Residential · Active
Denver, CO 80211
3 Beds · 4 Baths · 2,272 Sq Ft
$975,000
Single Family
Property Type
0.06 acres
Lot Size
2019
Year Built
$429
Price per Sq Ft
1
Parking Spaces
3598102
MLS #
About This Property
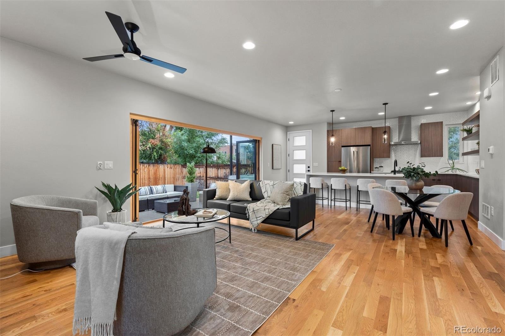
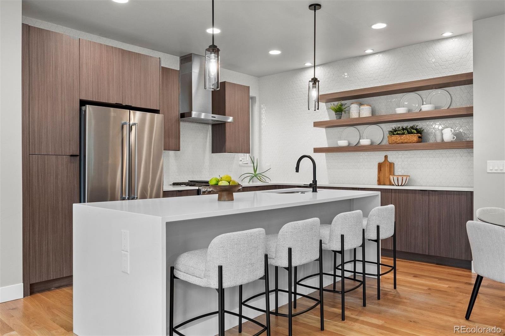
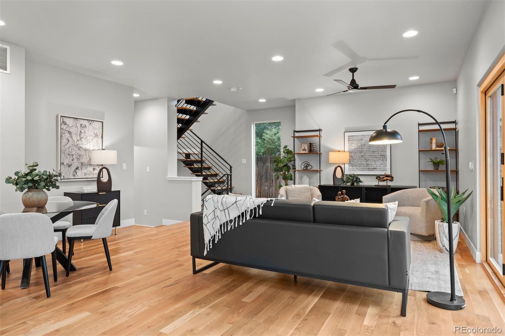
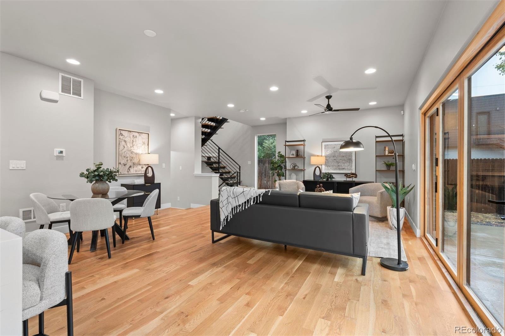
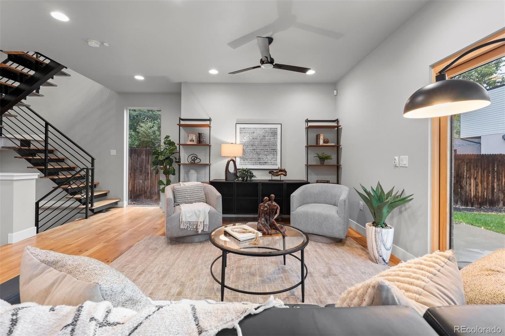
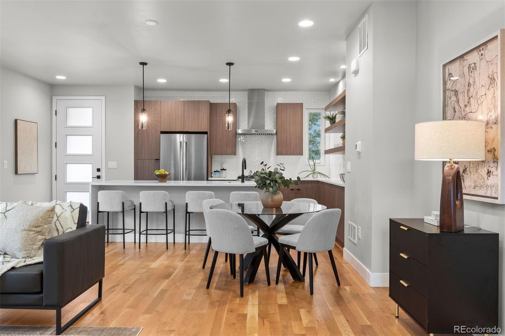
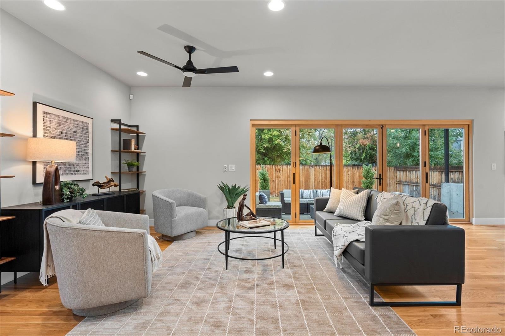
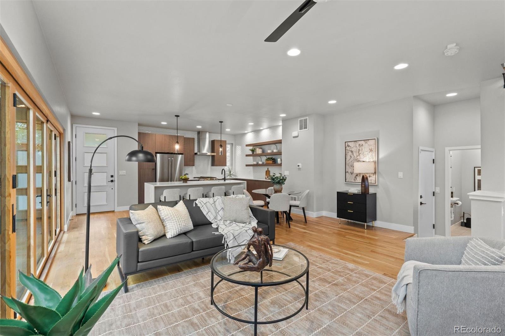
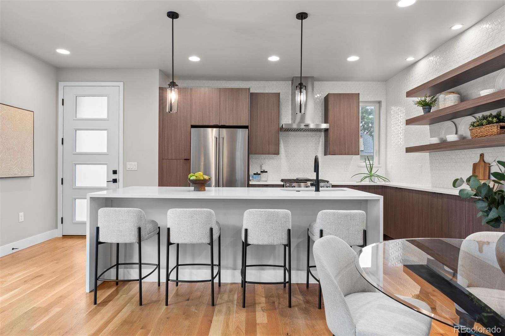
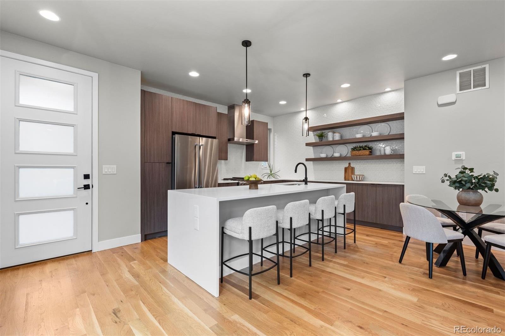
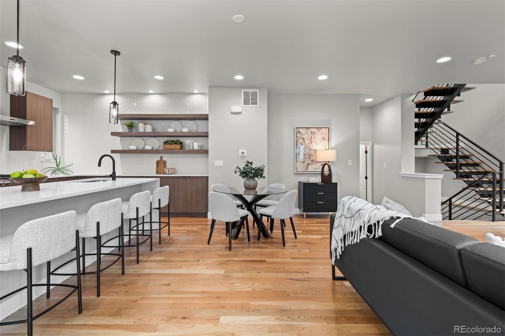
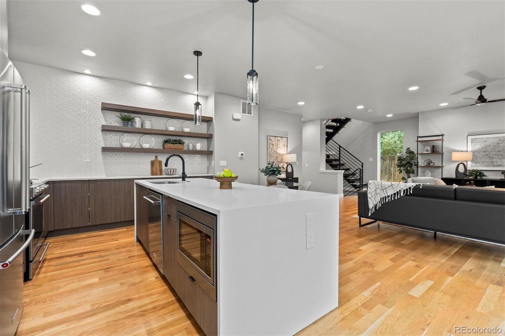
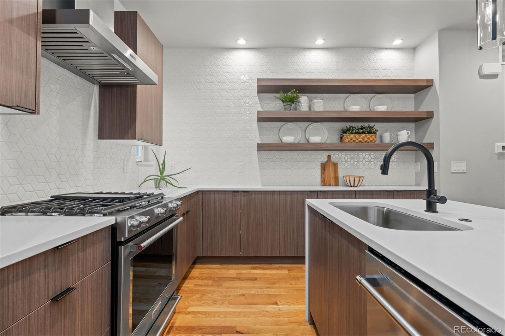
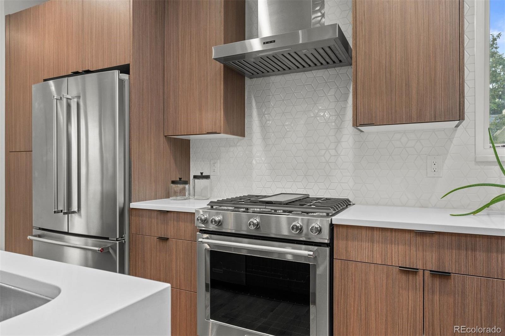
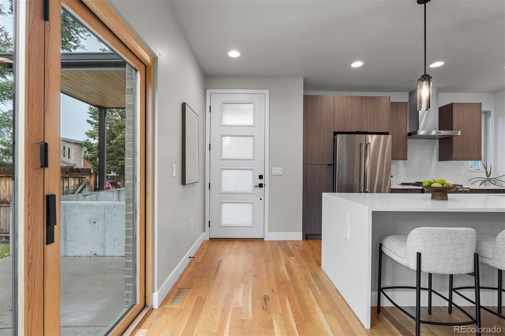
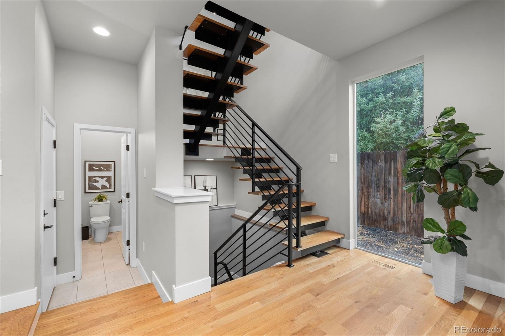
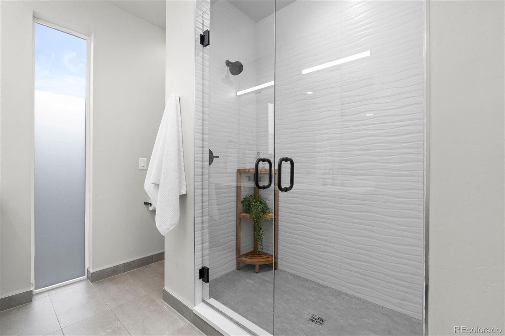
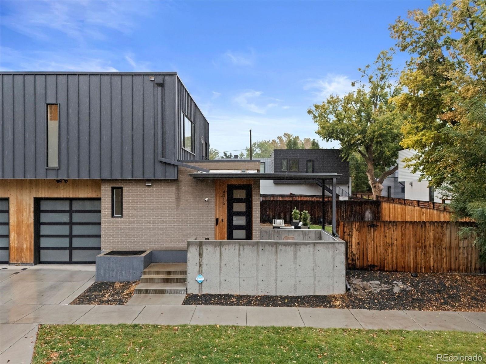
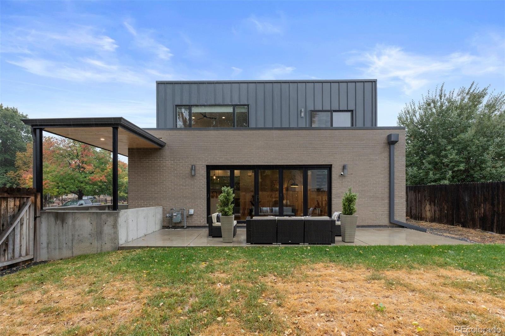
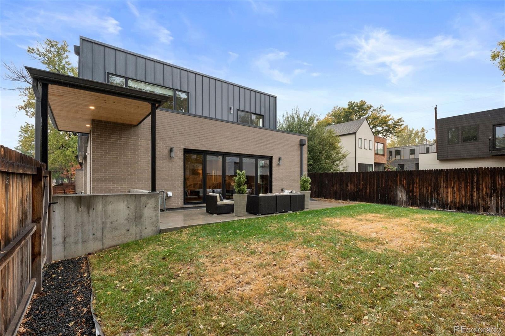
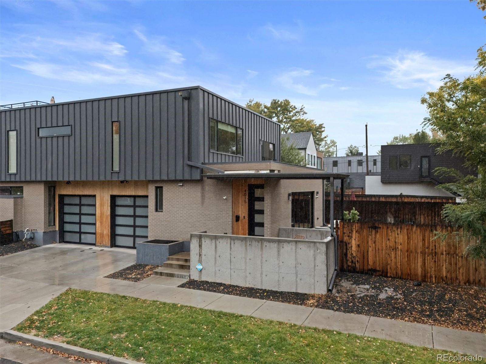
EXCEPTIONAL VALUE!! Located in Denver’s vibrant Sunnyside neighborhood, this architecturally striking home by Davis Urban Architects brings together contemporary design, stylish finishes, and effortless indoor-outdoor living. The open main level is designed for gathering, with kitchen, dining, and living spaces flowing naturally together. Sleek cabinetry, stainless steel appliances, and a waterfall island with seating give the kitchen a clean, modern edge.
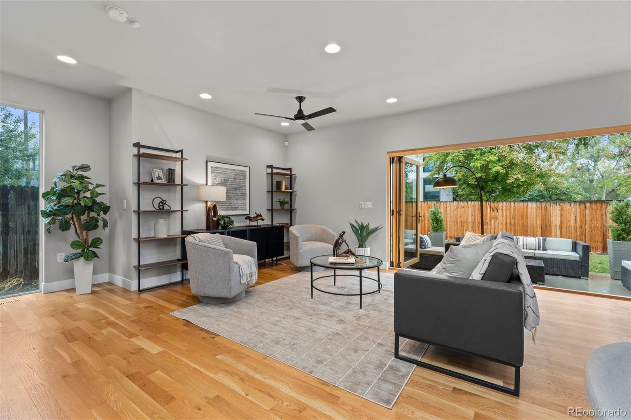
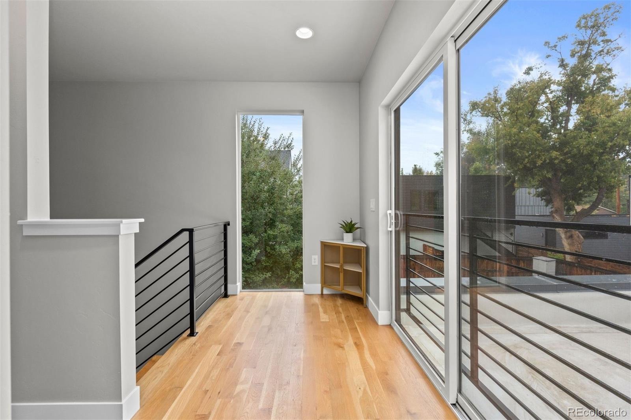
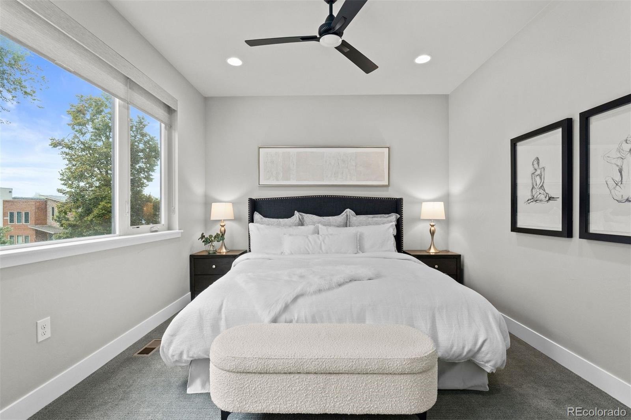
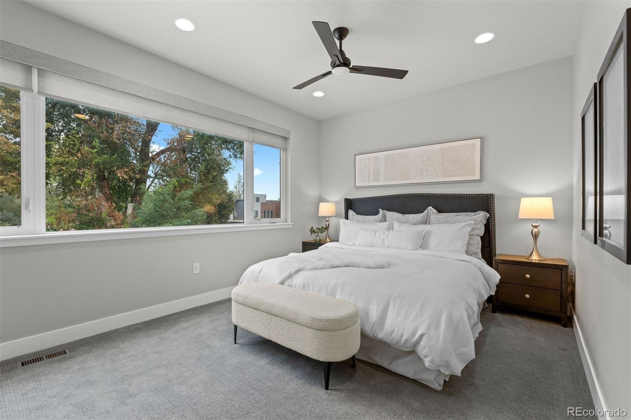
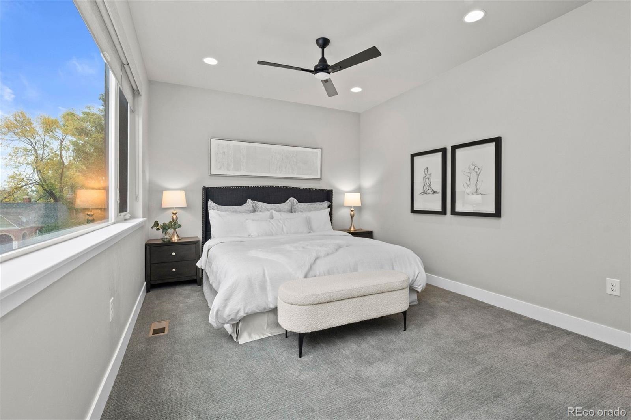
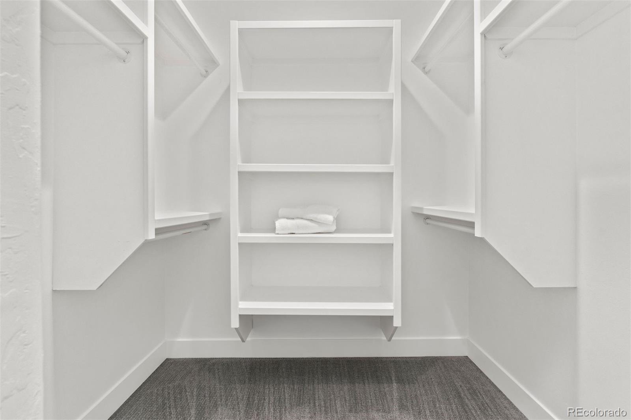
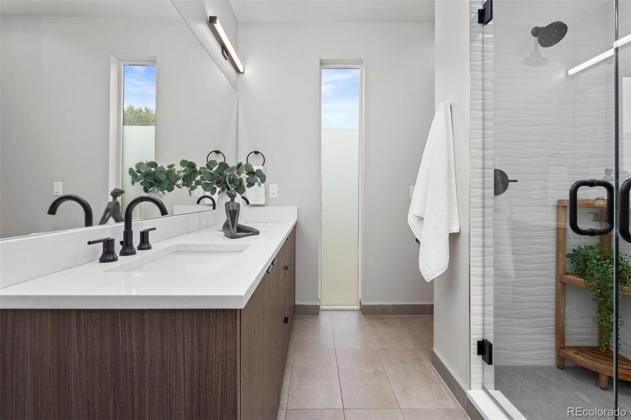
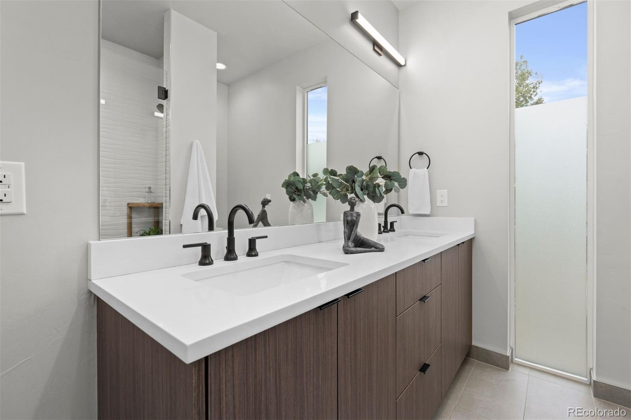
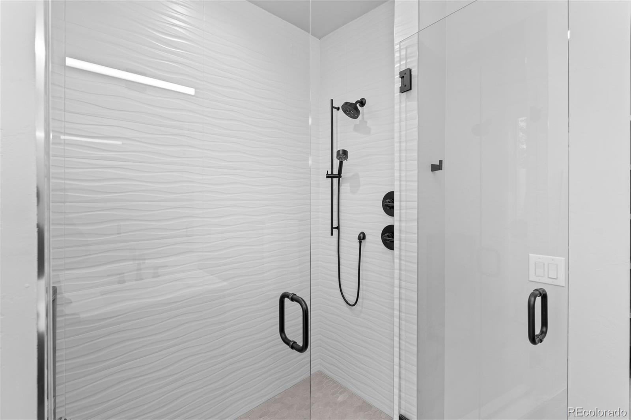
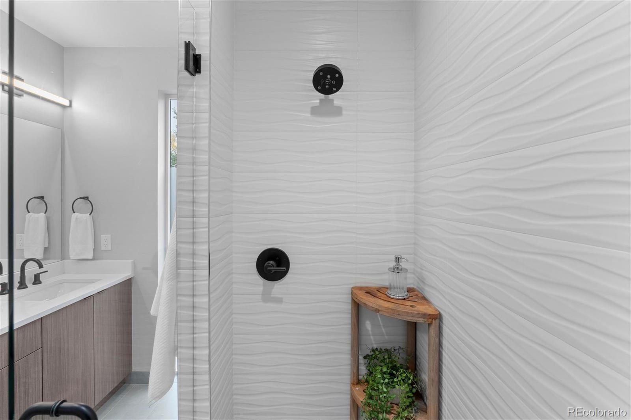
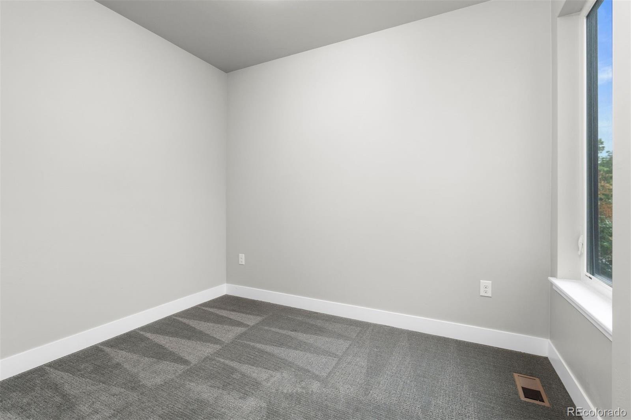
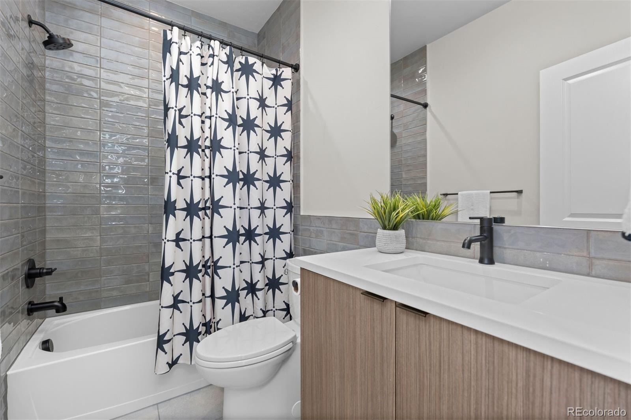
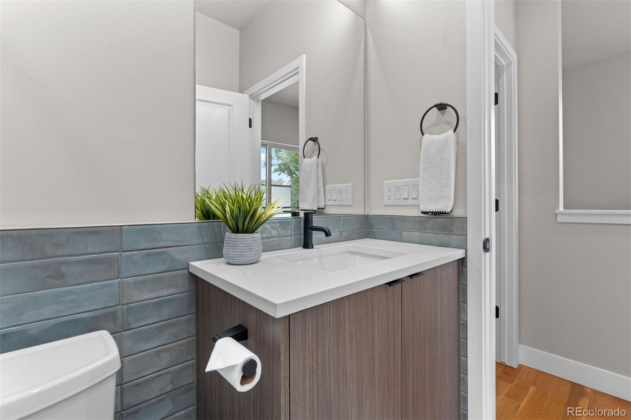
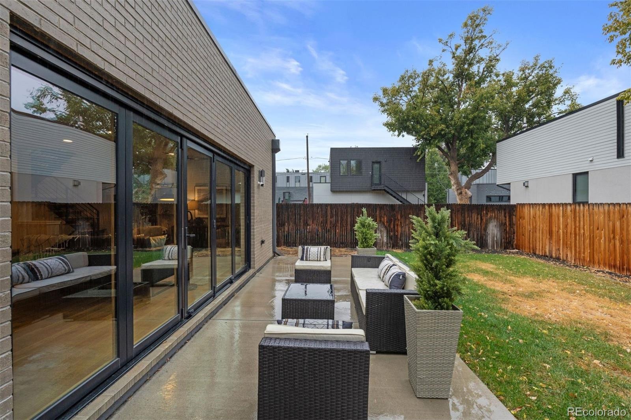
Floor-to-ceiling bi-folding glass doors open completely to the private, fenced side yard, flooding the space with natural light and blurring the lines between indoors and out. Whether hosting friends or enjoying a quiet evening at home, this space was made for both. Upstairs, the primary suite features an oversized picture window, a spacious en-suite bath with dual vanities, and a generous walk-in closet. A second bedroom and additional bathroom complete the upper floor.
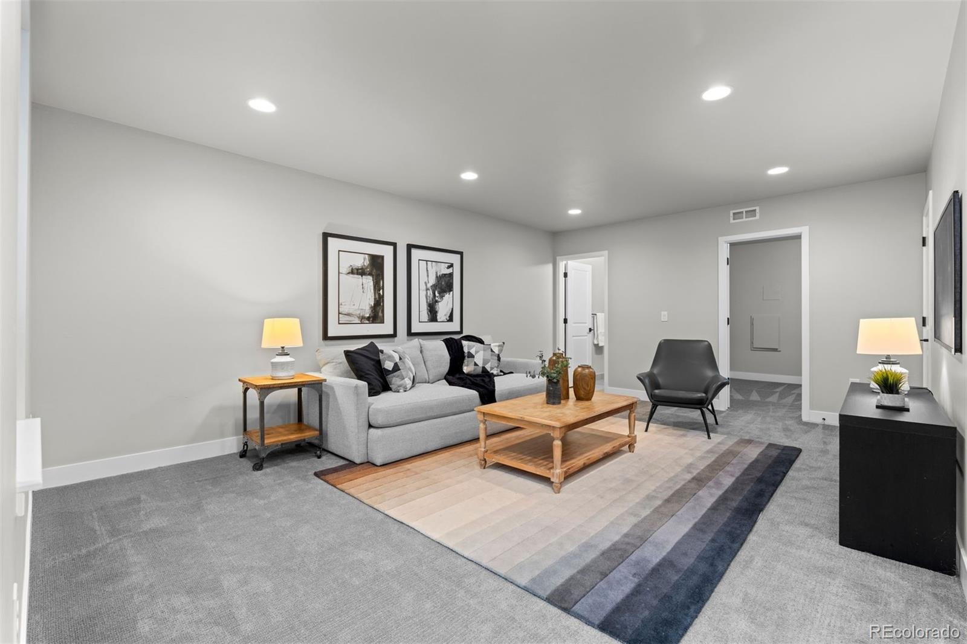
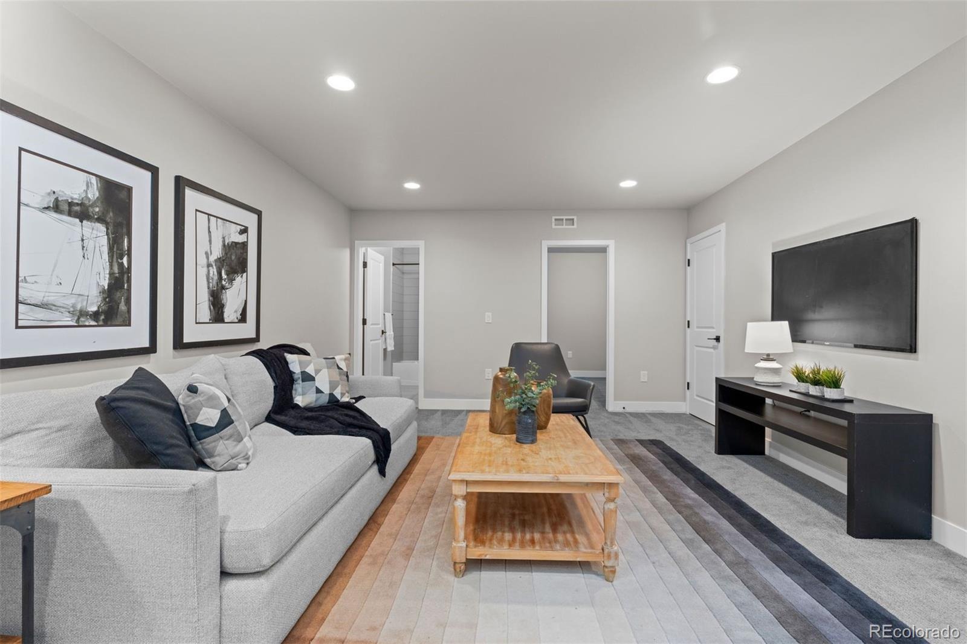
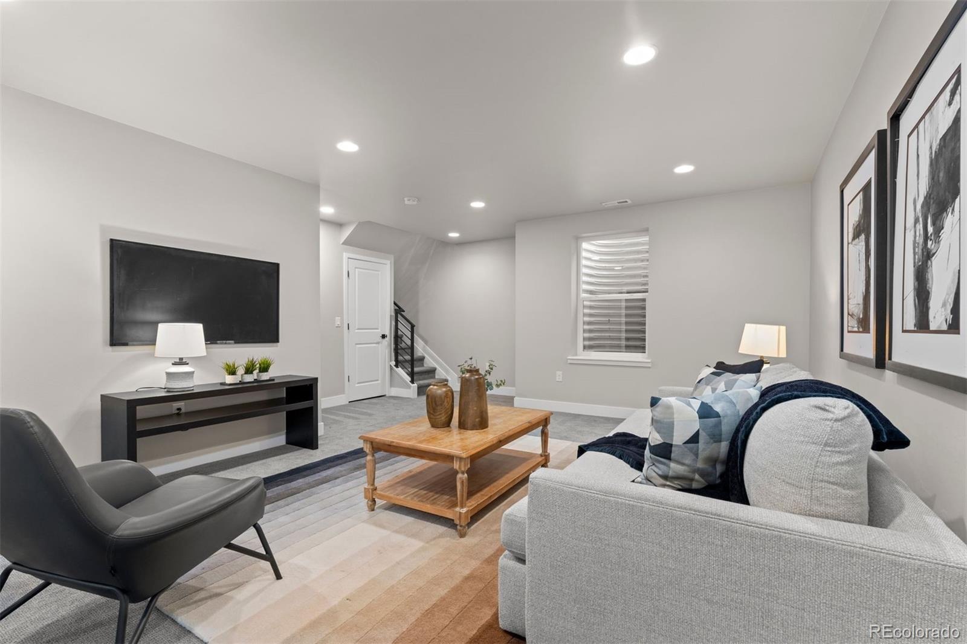
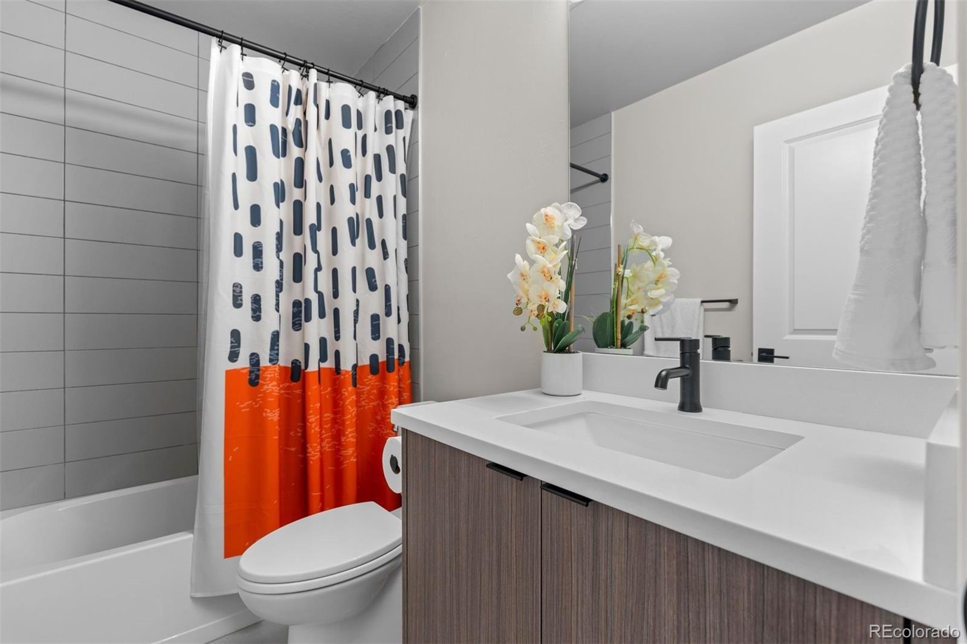
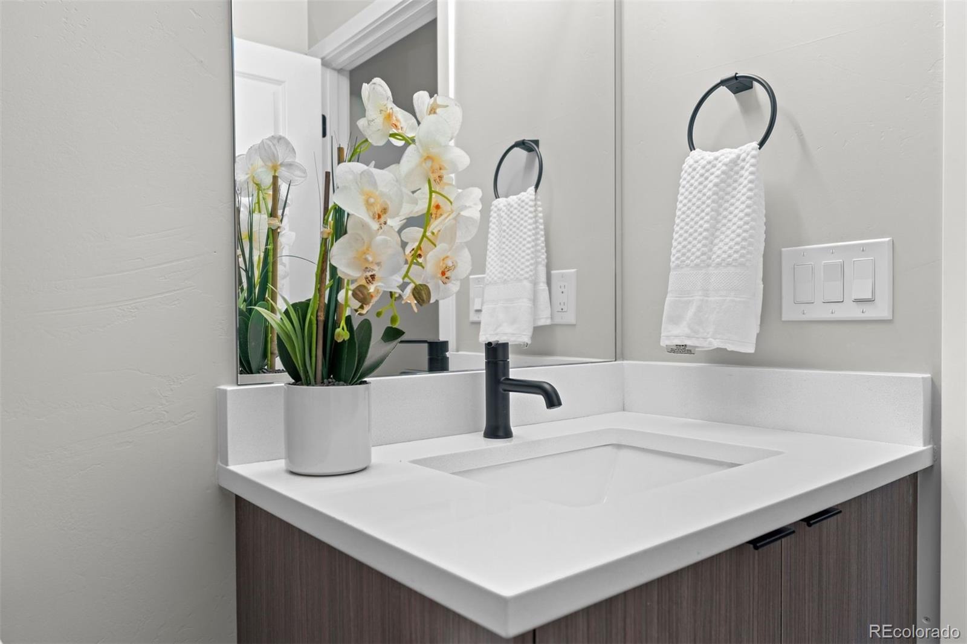
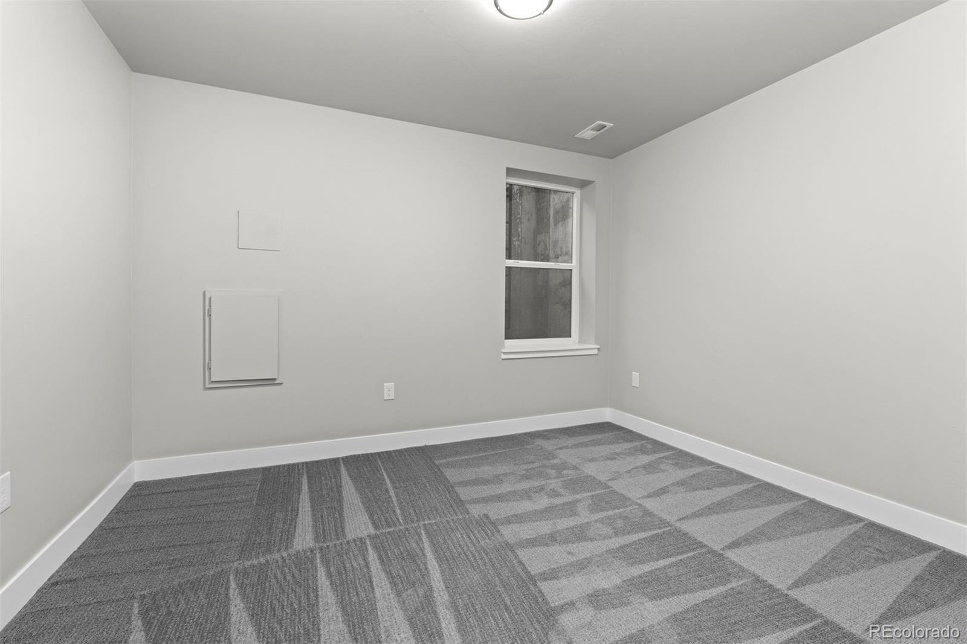
Downstairs, the finished lower level offers a third bedroom, bathroom, and versatile recreation space, perfect for movie nights, a home gym, creative studio, or hosting guests. All of this just moments from Sunnyside’s favorite restaurants, coffee shops, and parks, with easy access to the Highlands and downtown Denver.
20 days on market
Listed by Mariana Garza Buck · LIV Sotheby's International Realty · mgarza@livsothebysrealty.com,512-659-4469
Property Details
| Property Type | Residential |
| Sub Type | Single Family Residence |
| Status | Active |
| Price per Sq Ft | $429 |
| Subdivision | Sunnyside |
| MLS # | 3598102 |
| Days on Market | 20 |
| Bedrooms | 3 |
| Full Baths | 1 |
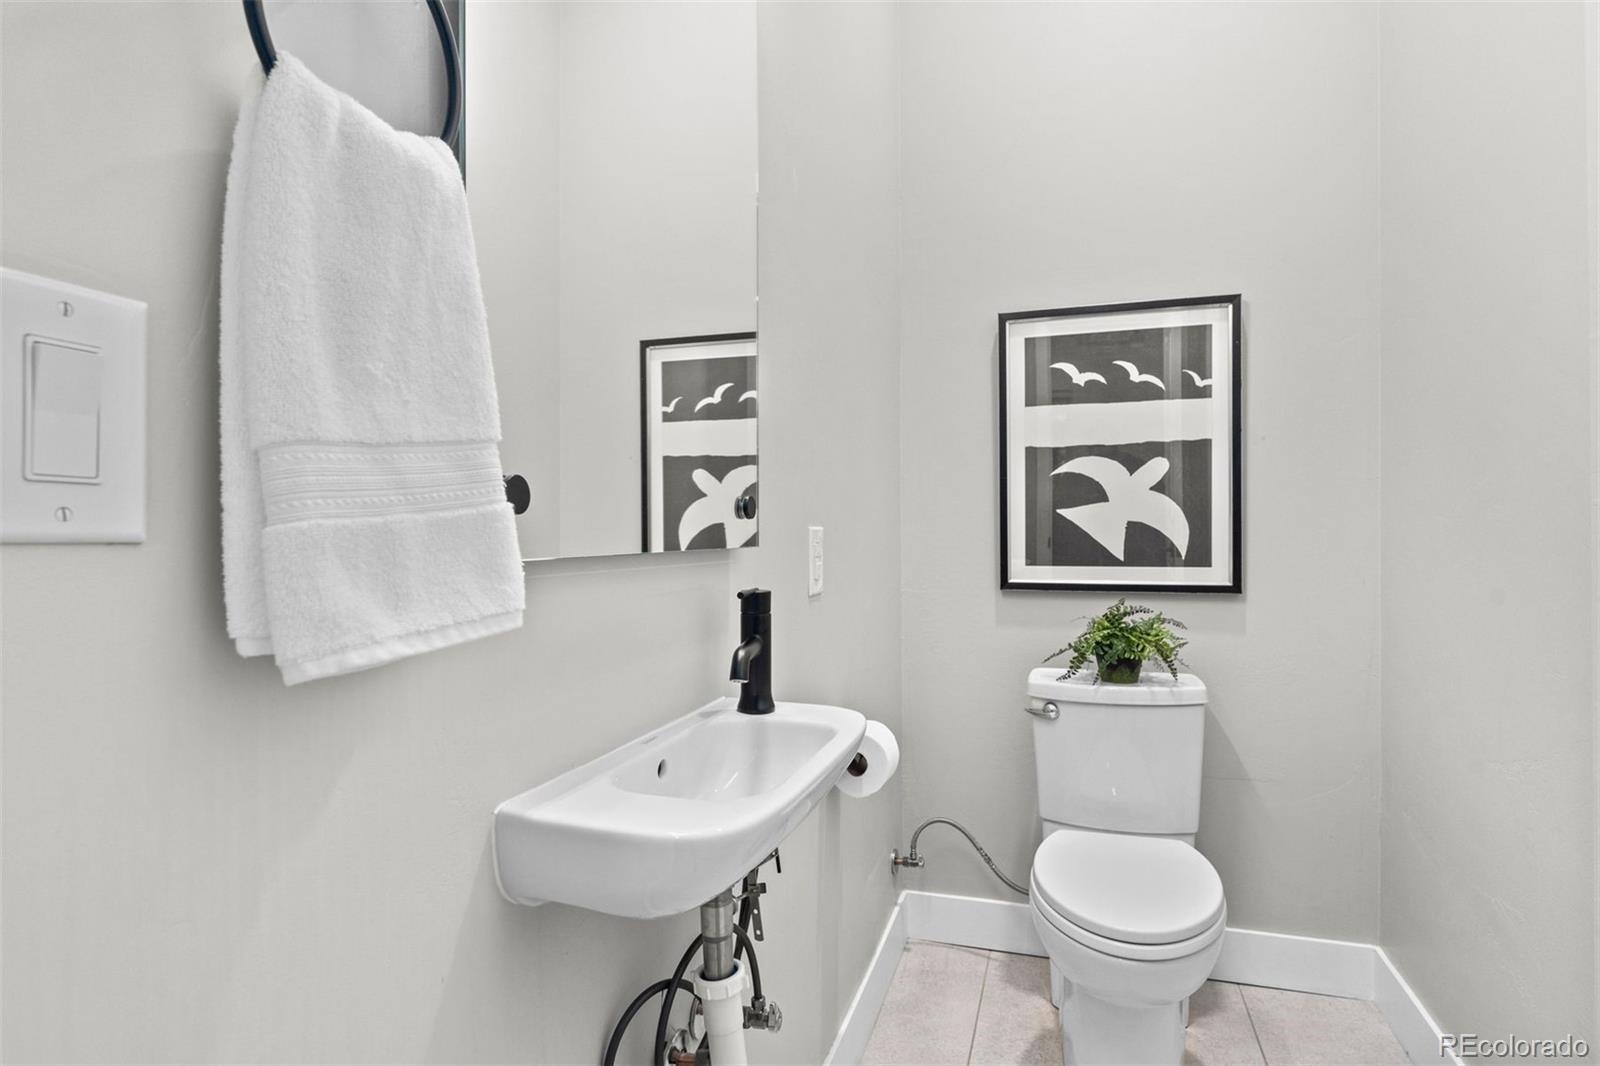
| Half Baths | 1 |
| Three-Quarter Baths | 2 |
| Year Built | 2019 |
| Lot Size (Sq Ft) | 2,614 |
| Acres | 0.06 |
| HOA | No |
| Annual Taxes | $5,766 |
| State | CO |
| County | Denver |
| Interior Features | Built-in Features, Ceiling Fan(s), Eat-in Kitchen, Kitchen Island, Open Floorplan, Walk-In Closet(s), Primary Suite, Quartz Counters |
| Heating | Forced Air, Natural Gas |
| Cooling | Central Air |
| Flooring | Carpet, Tile, Wood |
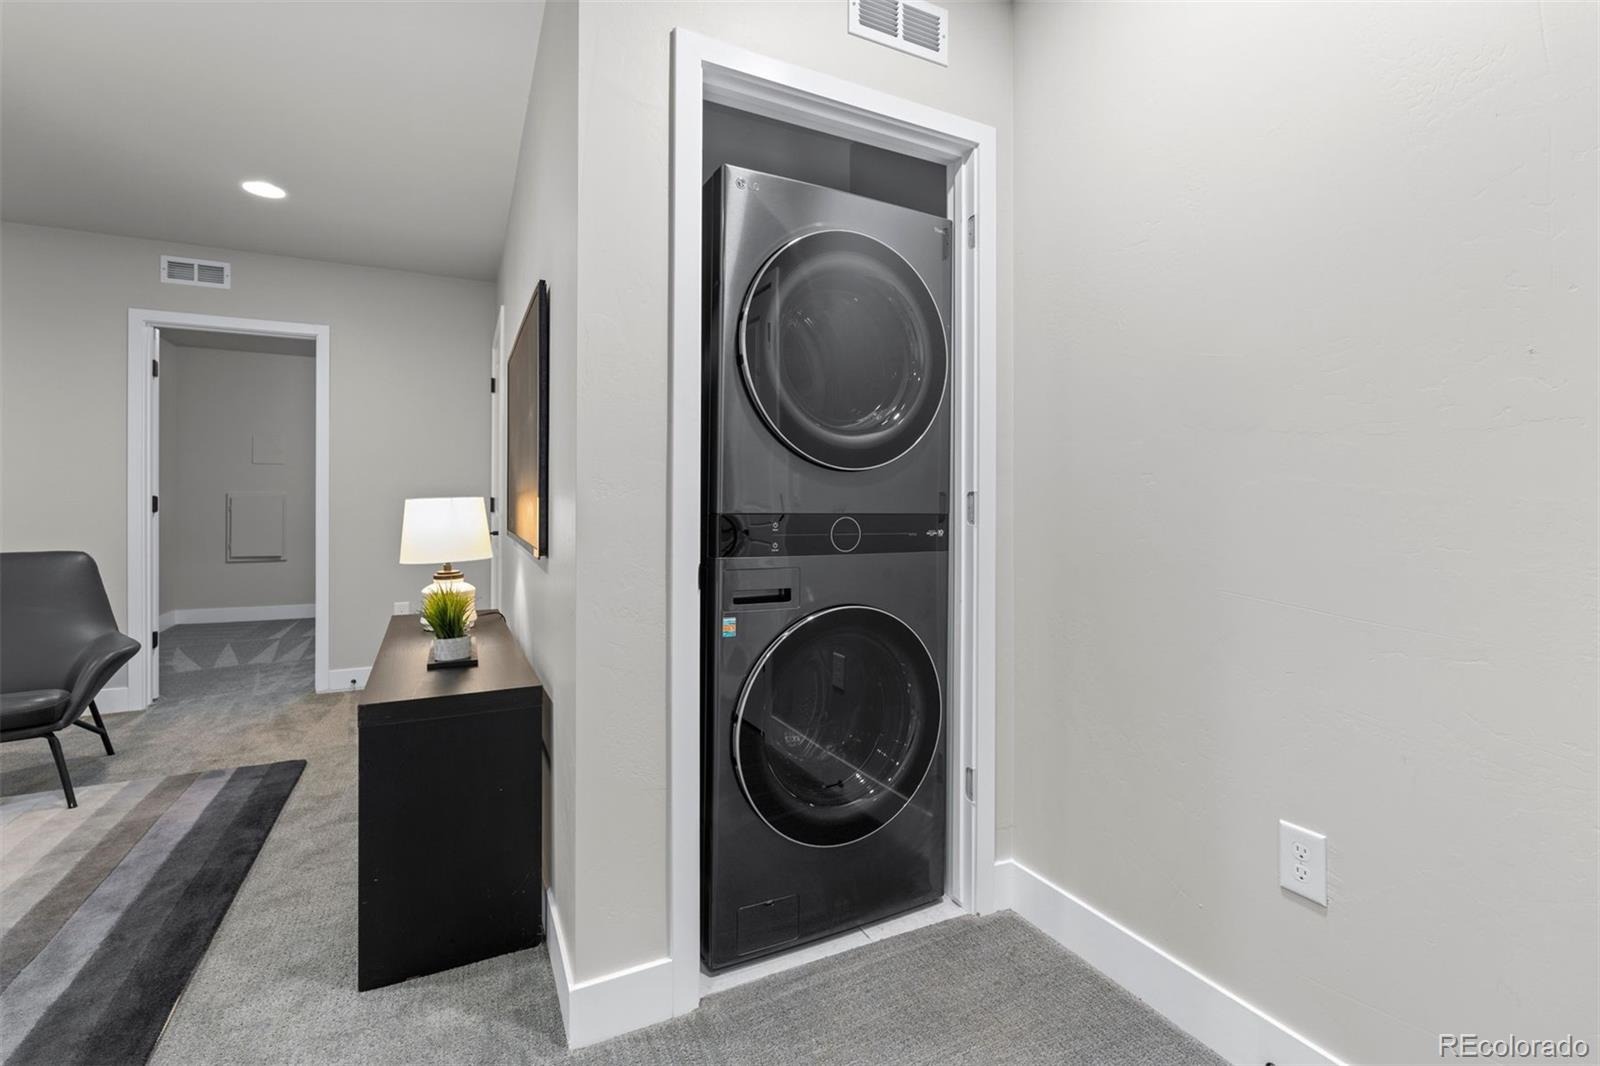
| Appliances | Dishwasher, Disposal, Dryer, Microwave, Oven, Range Hood, Refrigerator, Washer |
| Exterior Features | Garden, Lighting, Private Yard, Rain Gutters |
| Garage | Yes |
| Garage Spaces | 1 |
| Parking Features | Concrete, 220 Volts, Dry Walled, Insulated |
| Roof | Membrane |
| Basement | Finished, Full, Interior Entry |
| Lot Features | Sprinklers In Rear |
| Architectural Style | Contemporary |
| Levels | Two |
| Construction | Brick, Frame |
| Sewer | Public Sewer |
| Water Source | Public |
| Senior Community | No |
| Special Conditions | None Known |
Location
Price History
| Date | Event | Price |
|---|---|---|
| 10/15/2026 |
Listed for sale Source: REcolorado® #3598102 |
$975,000 $429/sqft |

Based on information submitted to the MLS GRID as of November 3, 2026 at 10:04 PM MST. All data is obtained from various sources and may not have been verified by broker or MLS GRID. Supplied Open House Information is subject to change without notice. All information should be independently reviewed and verified for accuracy. Properties may or may not be listed by the office/agent presenting the information.
Thank you — a Mont Haus broker will be in touch shortly.
For Mont Haus agents and staff. Sign in with your Mont Haus Microsoft account and the Agent Portal opens in a new tab.
Sign in with MicrosoftNo Microsoft account yet? Ask Nikki Boxer, who sets up portal access.