Residential · Active
Denver, CO 80205
3 Beds · 2 Baths · 1,551 Sq Ft
$749,500
Single Family
Property Type
0.07 acres
Lot Size
1886
Year Built
$483
Price per Sq Ft
1
Parking Spaces
3371953
MLS #
About This Property
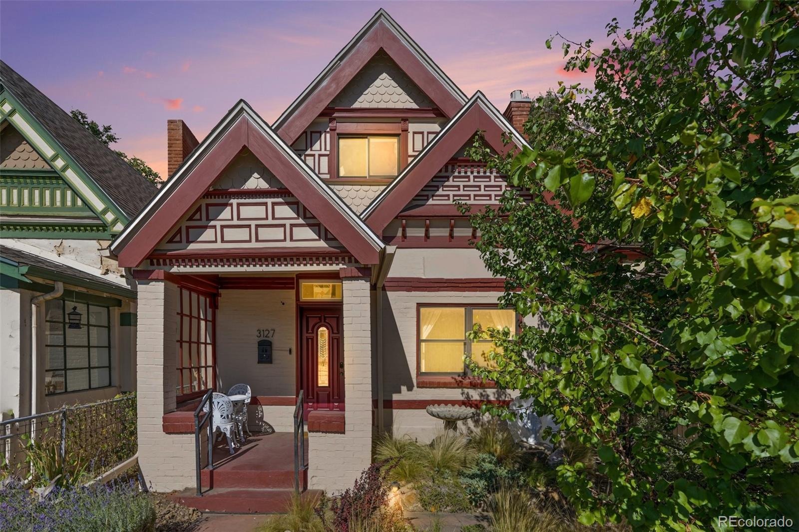
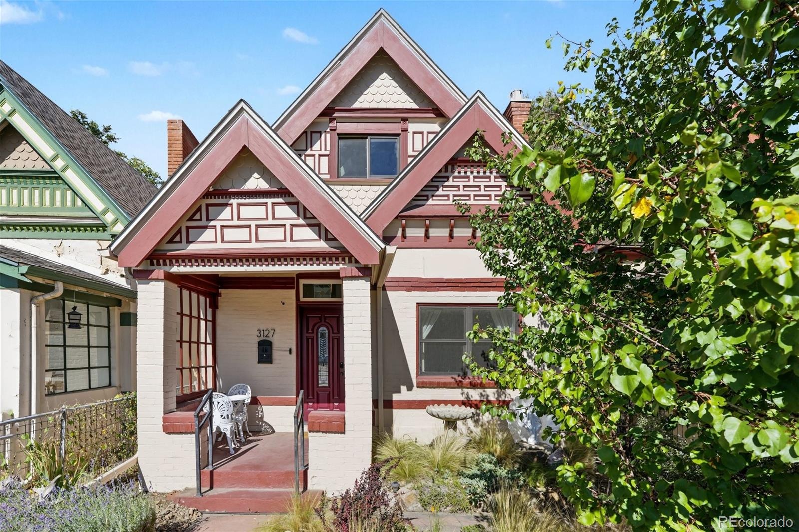
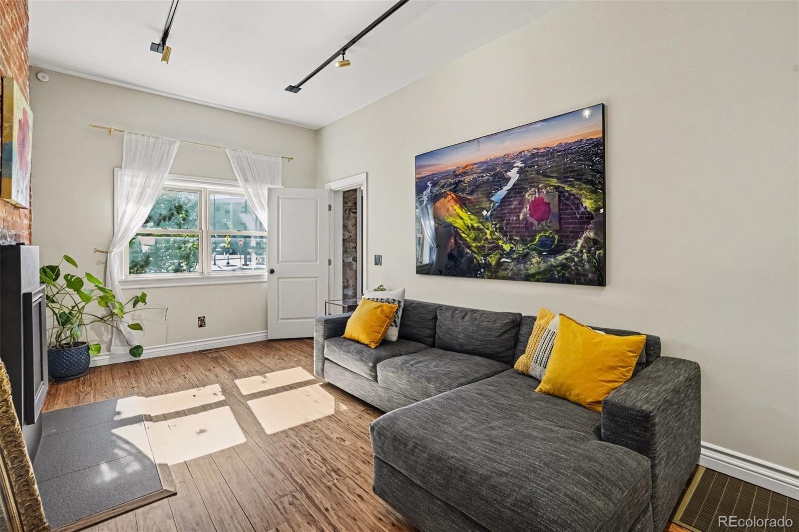
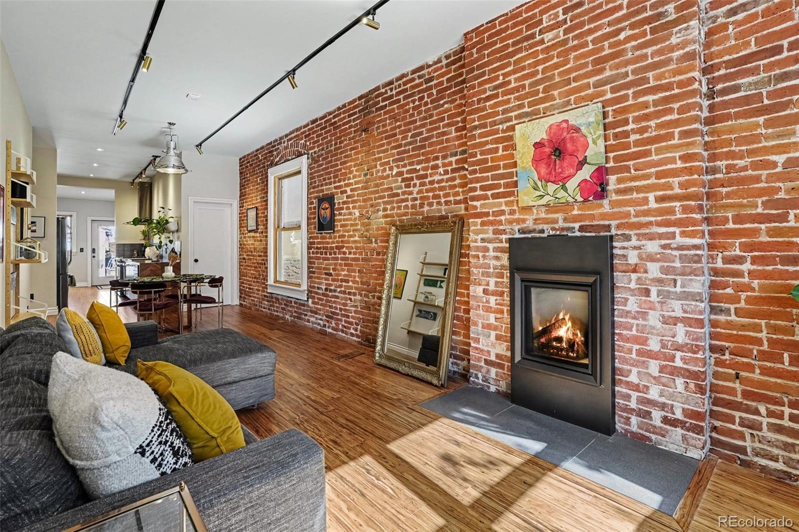
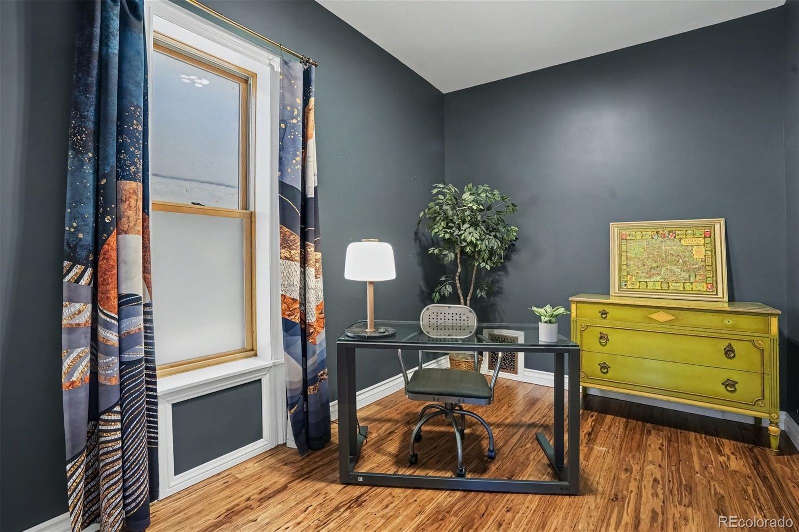
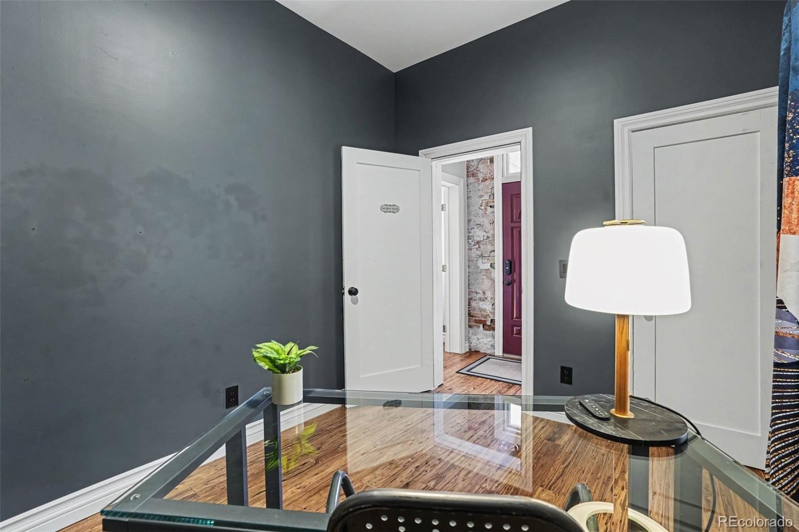
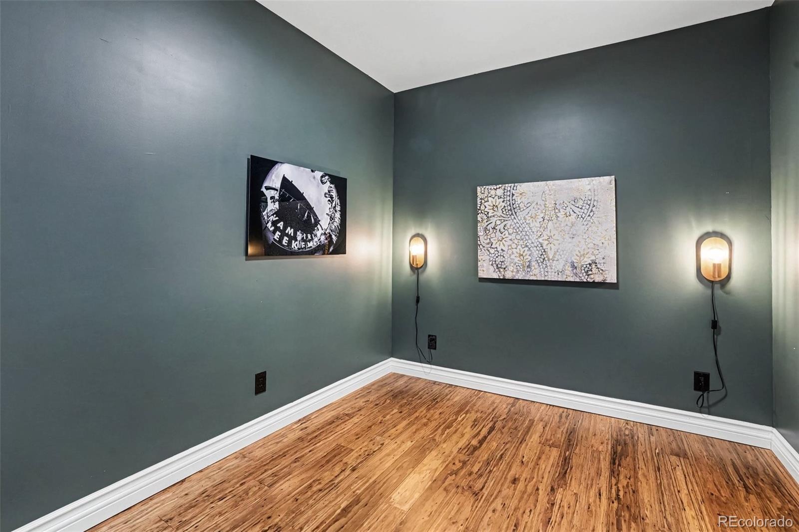
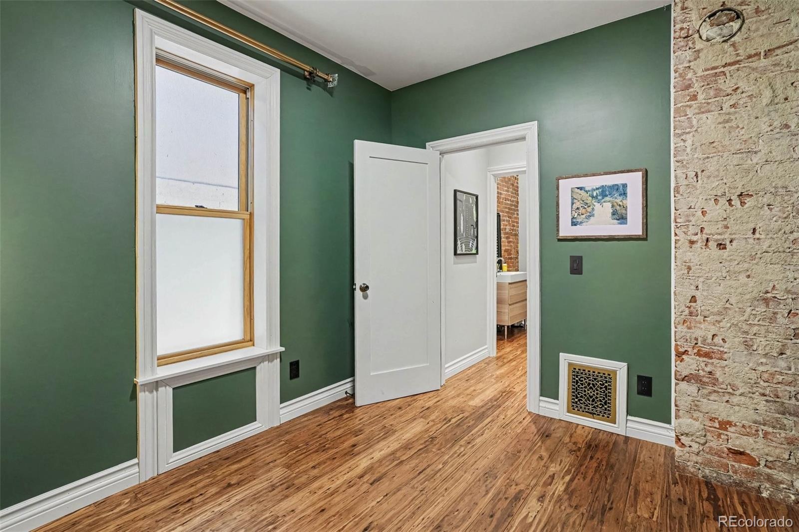
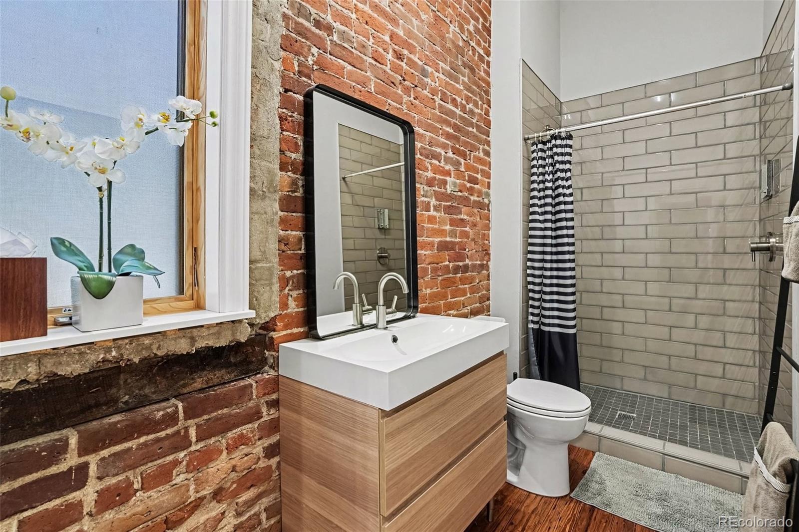
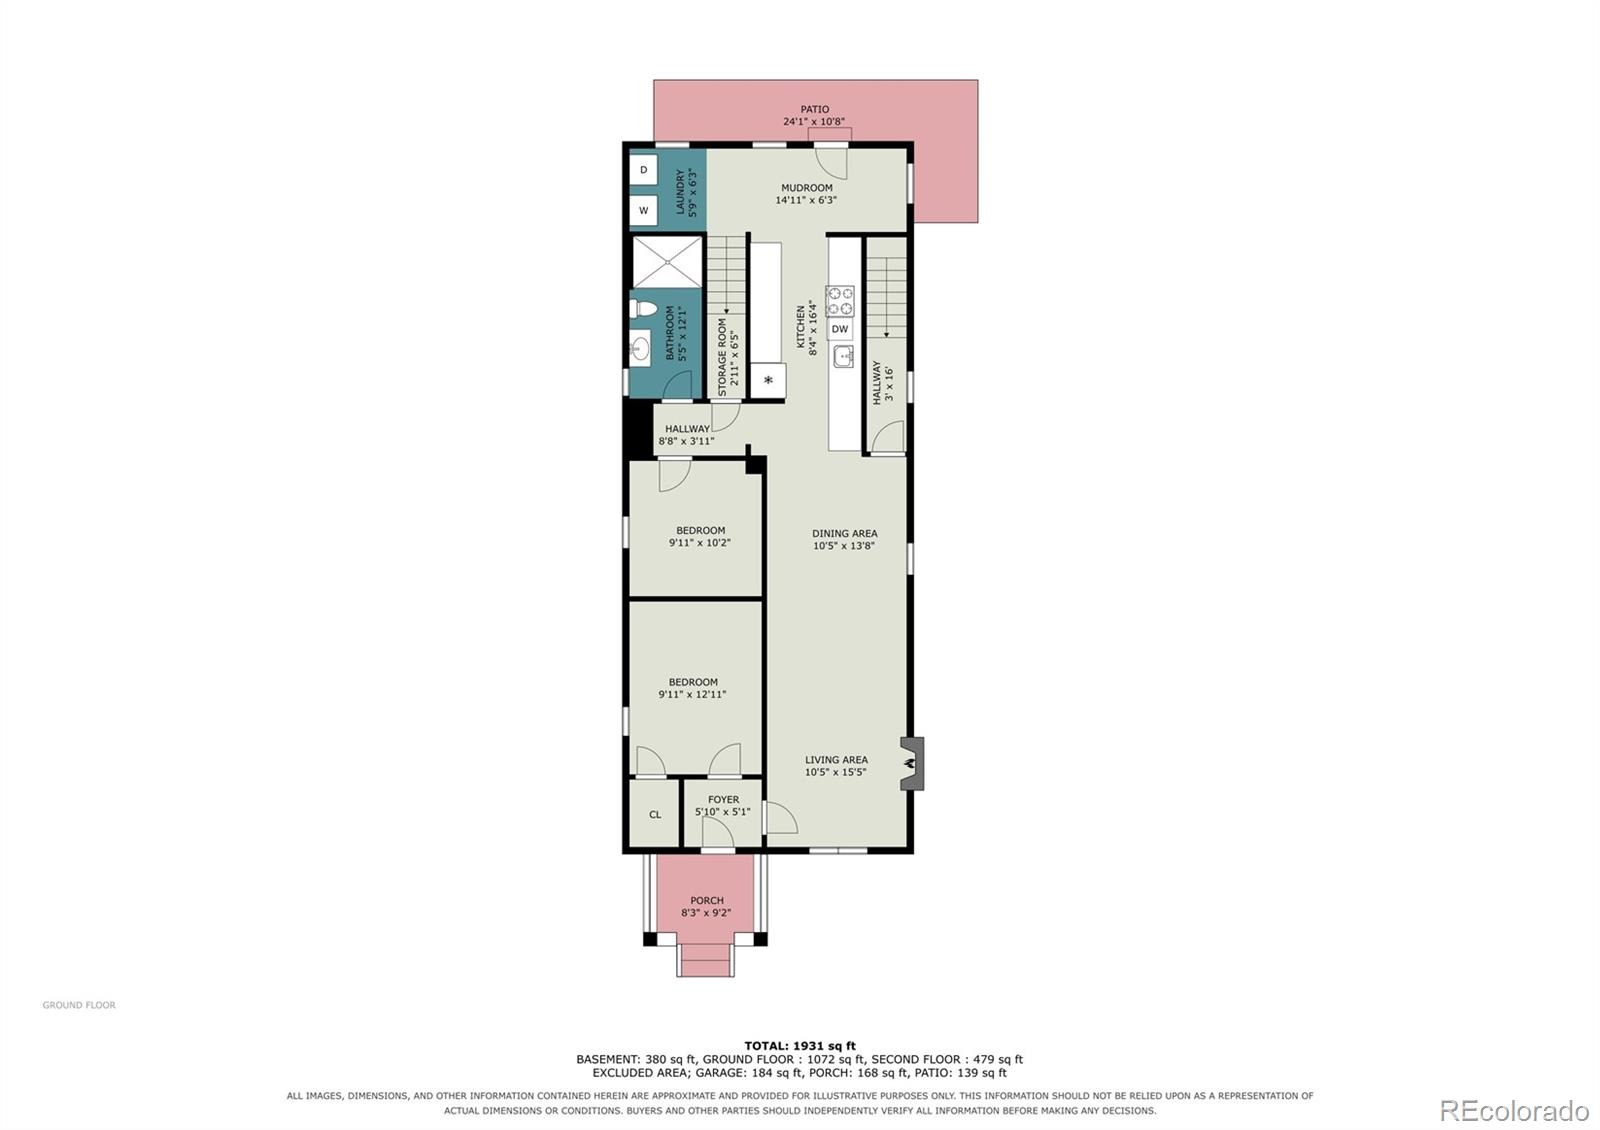
Architectural character meets contemporary design in this distinctive home -- where exposed brick, vaulted ceilings, and strand-woven bamboo flooring create a warm, textured backdrop to this sleek, modern home. A leaded-glass front door and mid-century-modern-inspired pendant chandelier welcome you inside. Interested in live/work? Got clients? The front office can be separated from the main living area, offering flexibility for a live/work arrangement, focused work, or creative pursuits, while the open-concept layout connects everyday living and entertaining.
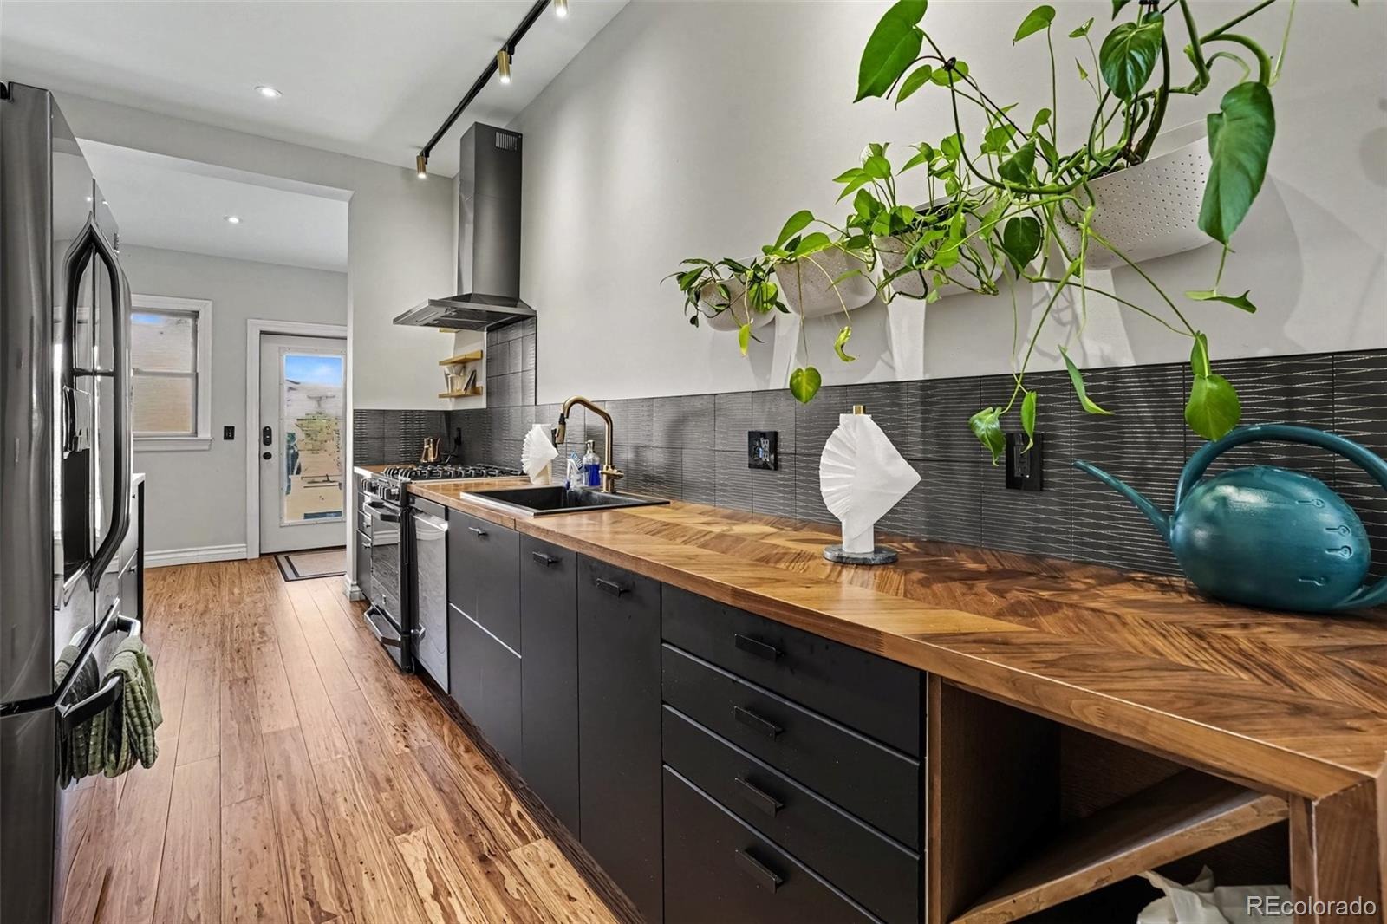
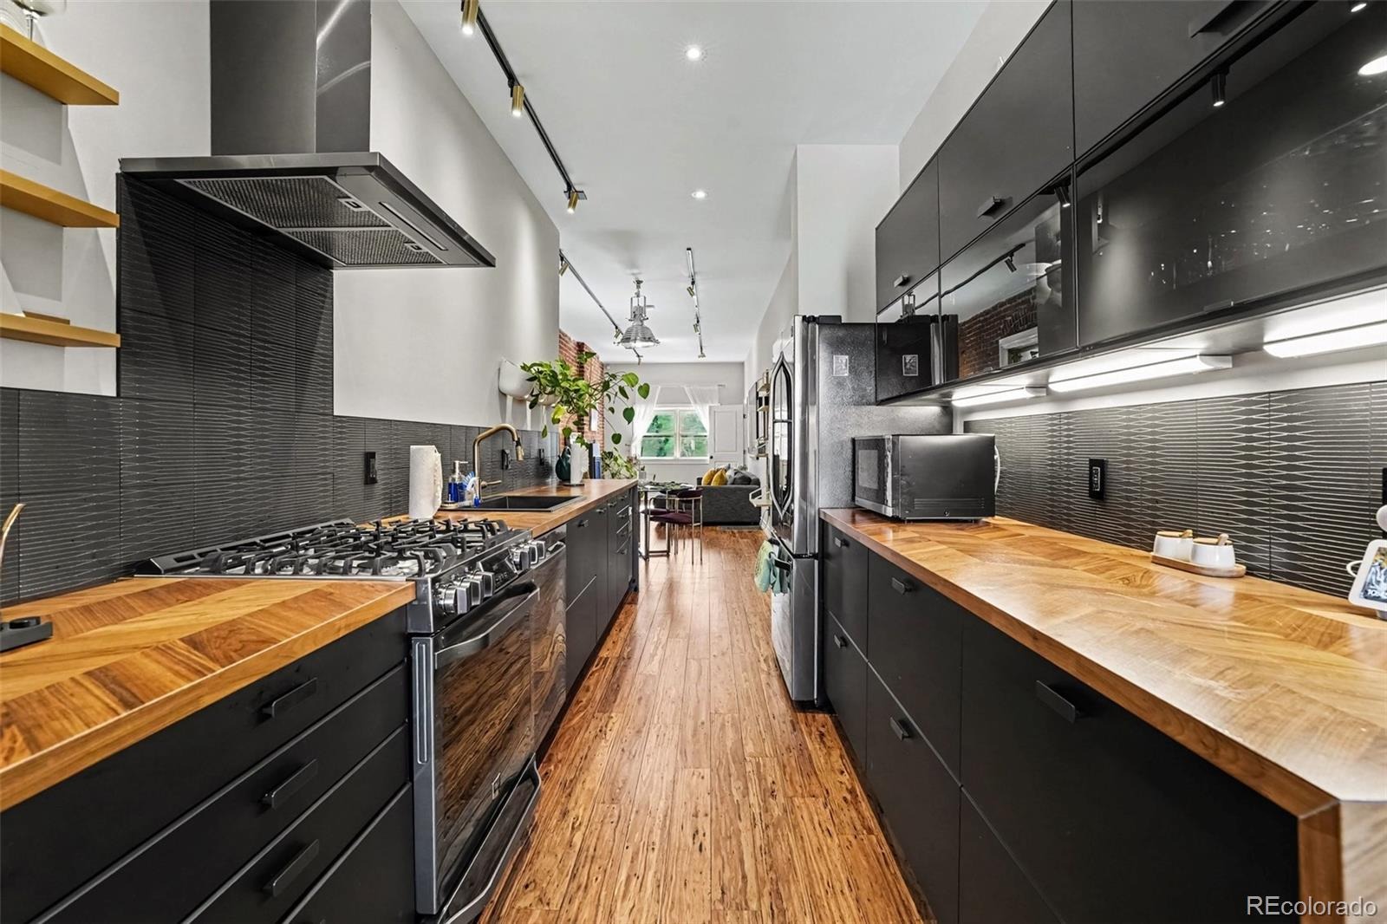
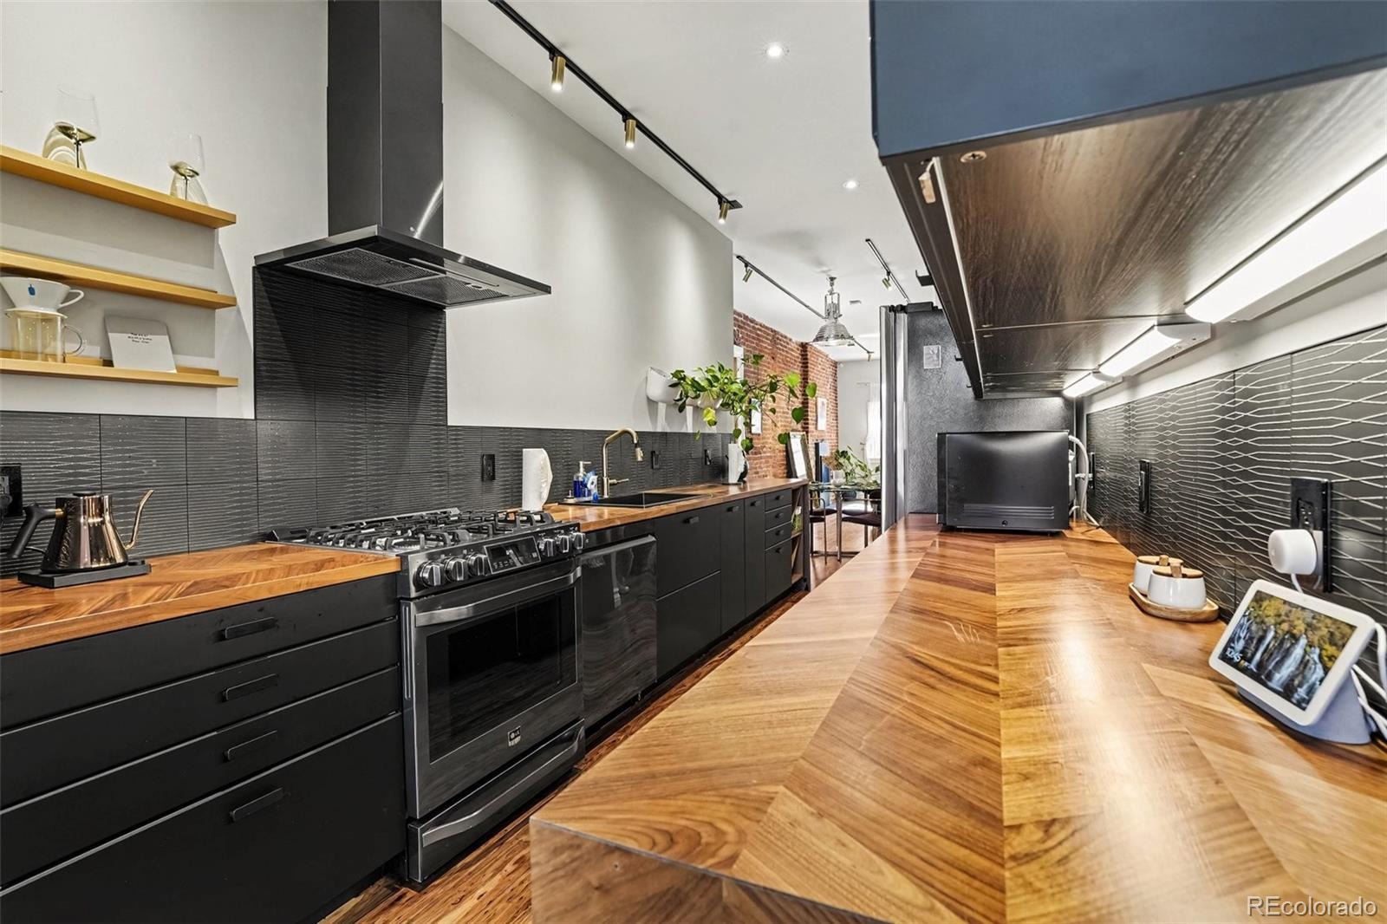
The kitchen pairs dark espresso slab-front cabinetry with chevron/parquet-patterned wood countertops and a striking waterfall end. LG Studio appliances, soft-close drawers and cabinets, and under- and in-cabinet lighting complete the chef's kiss kitchen. An updated fireplace adds a welcoming focal point, while new double-pane wood windows and two operable skylights bring abundant natural light into the home.
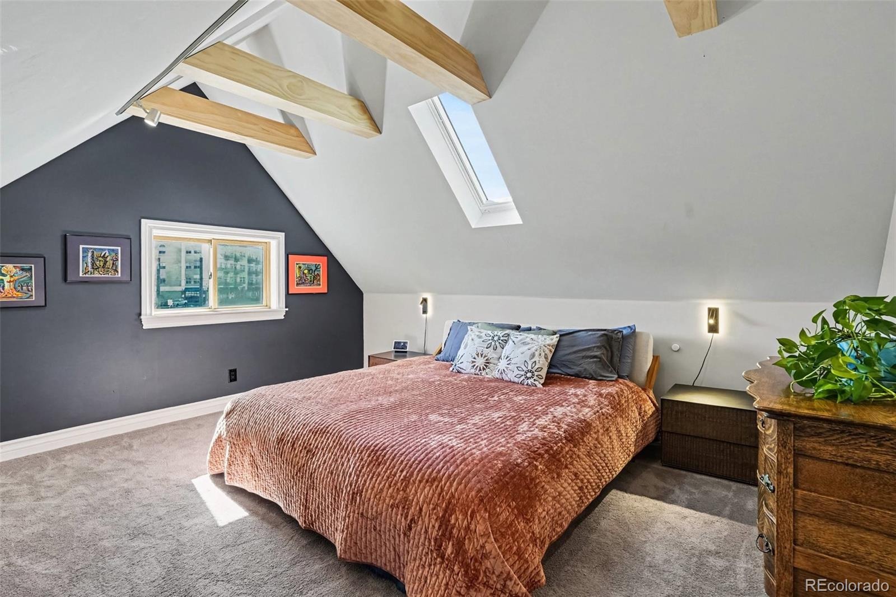
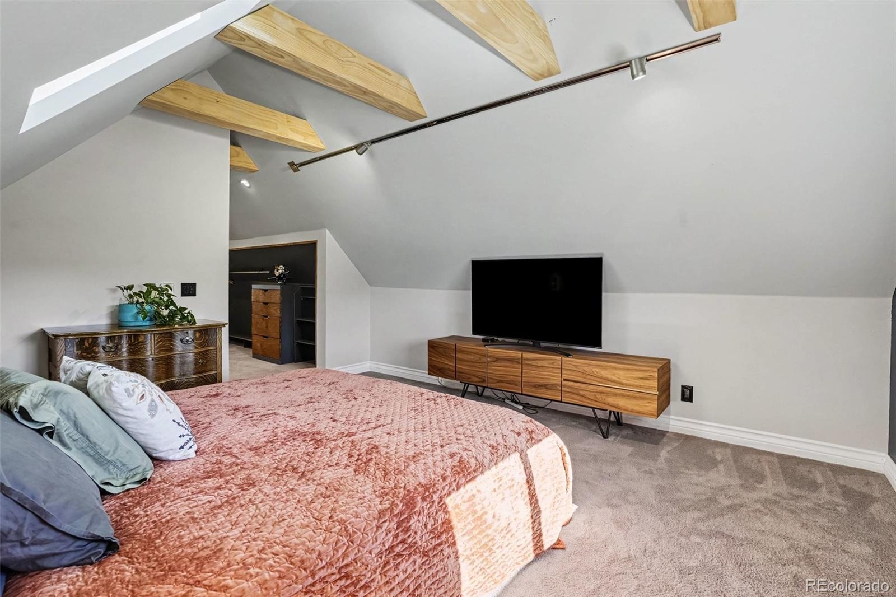
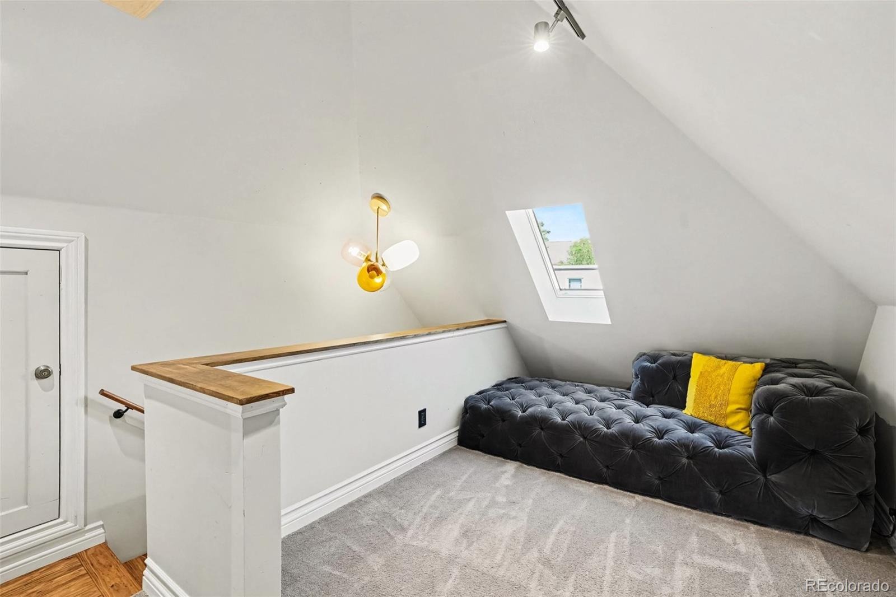
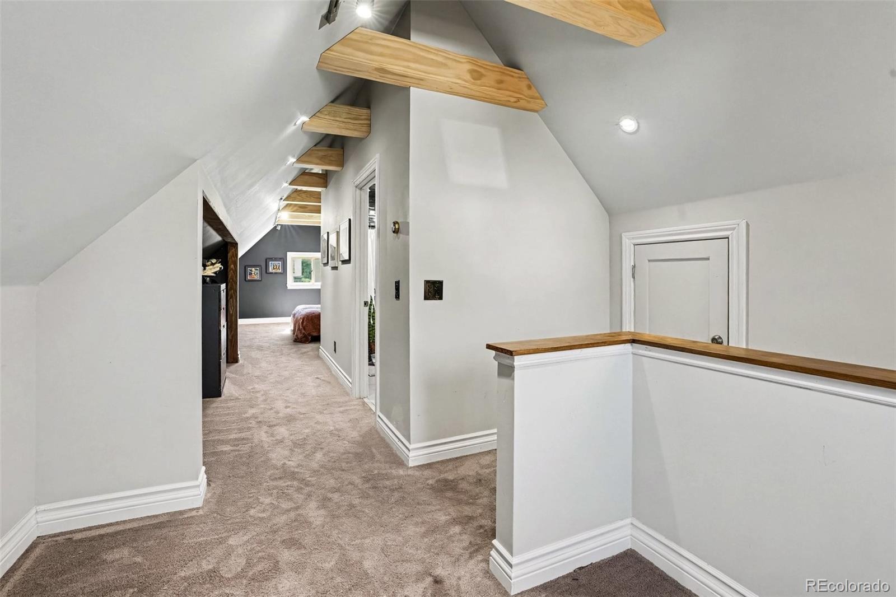
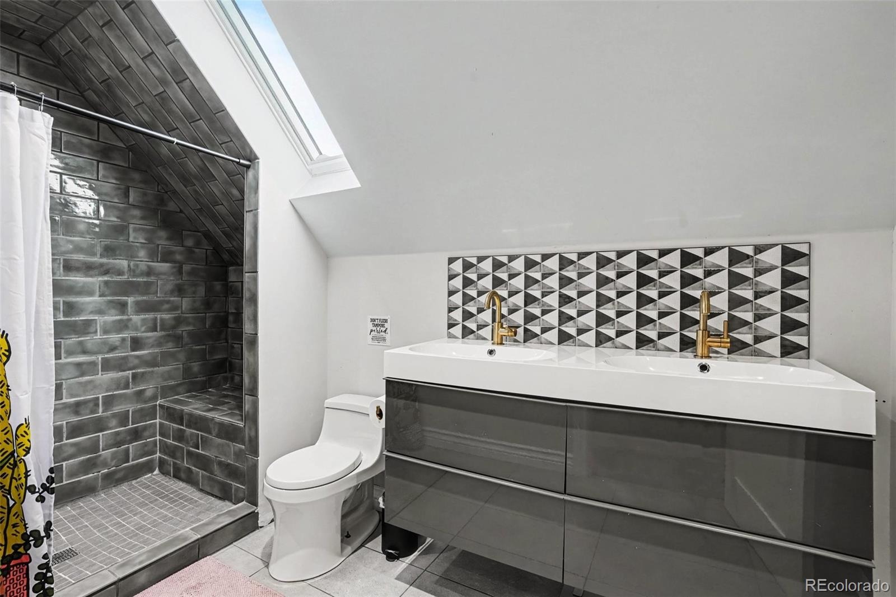
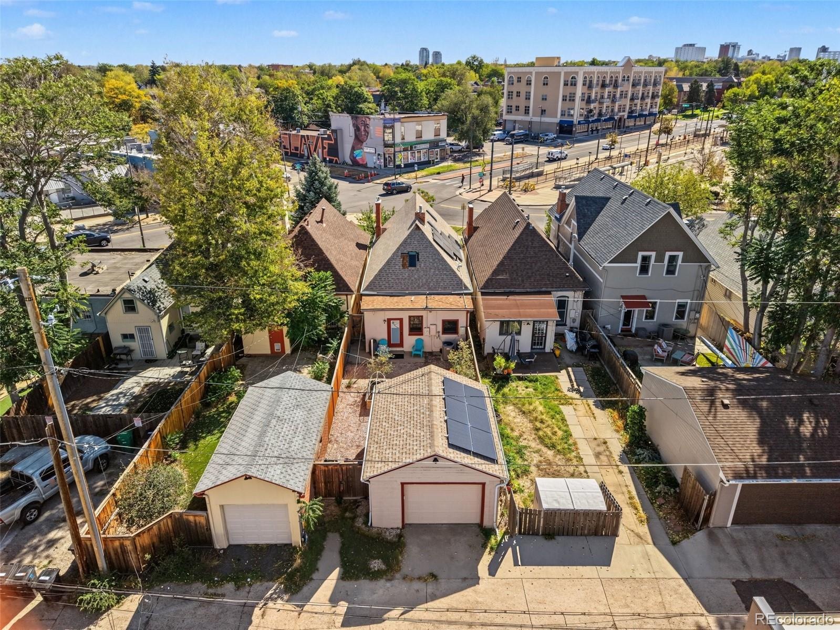
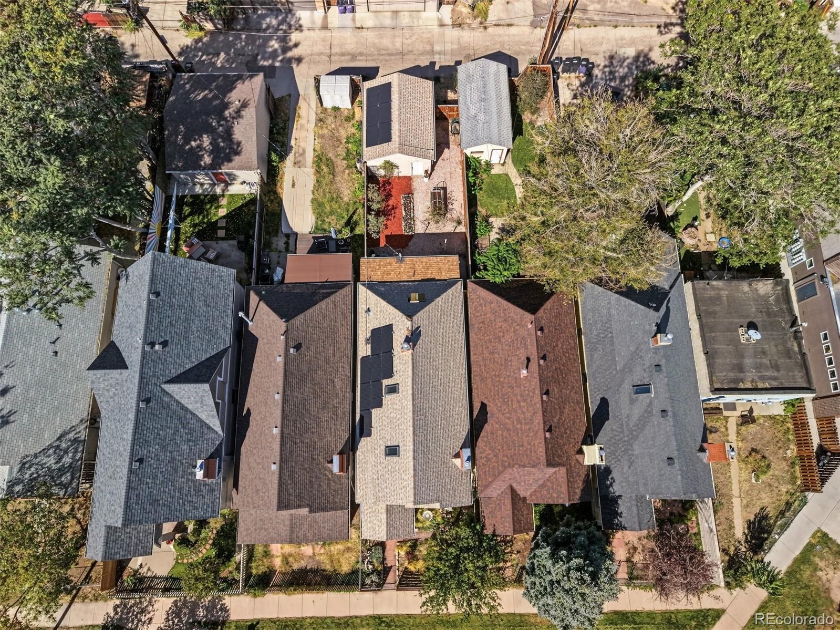
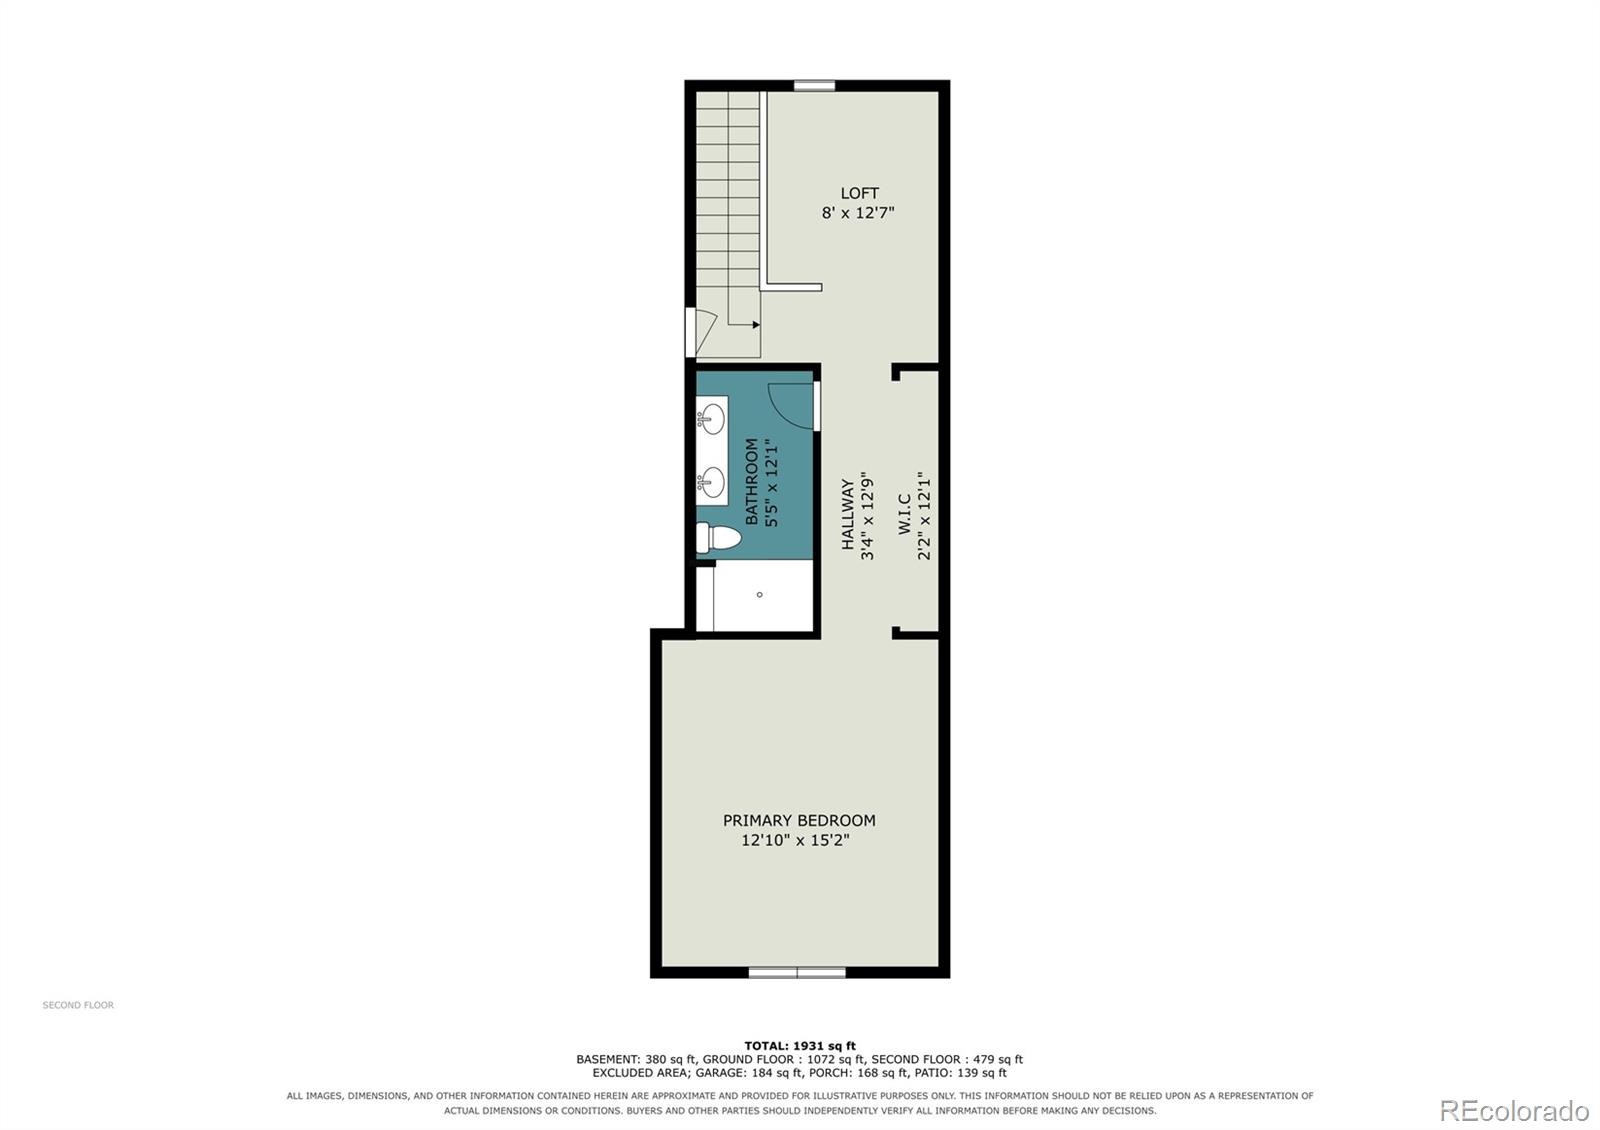
Upstairs in the primary suite, architectural beam ceilings add distinctive character, and a flexible nook offers a spot for reading or quiet relaxation. A second glass Sputnik chandelier accents the suite’s entrance. Updated electrical and plumbing complement energy-conscious features including added insulation, energy-efficient windows, a smart thermostat, and a fully prepaid leased solar array. Ample storage throughout adds everyday functionality.
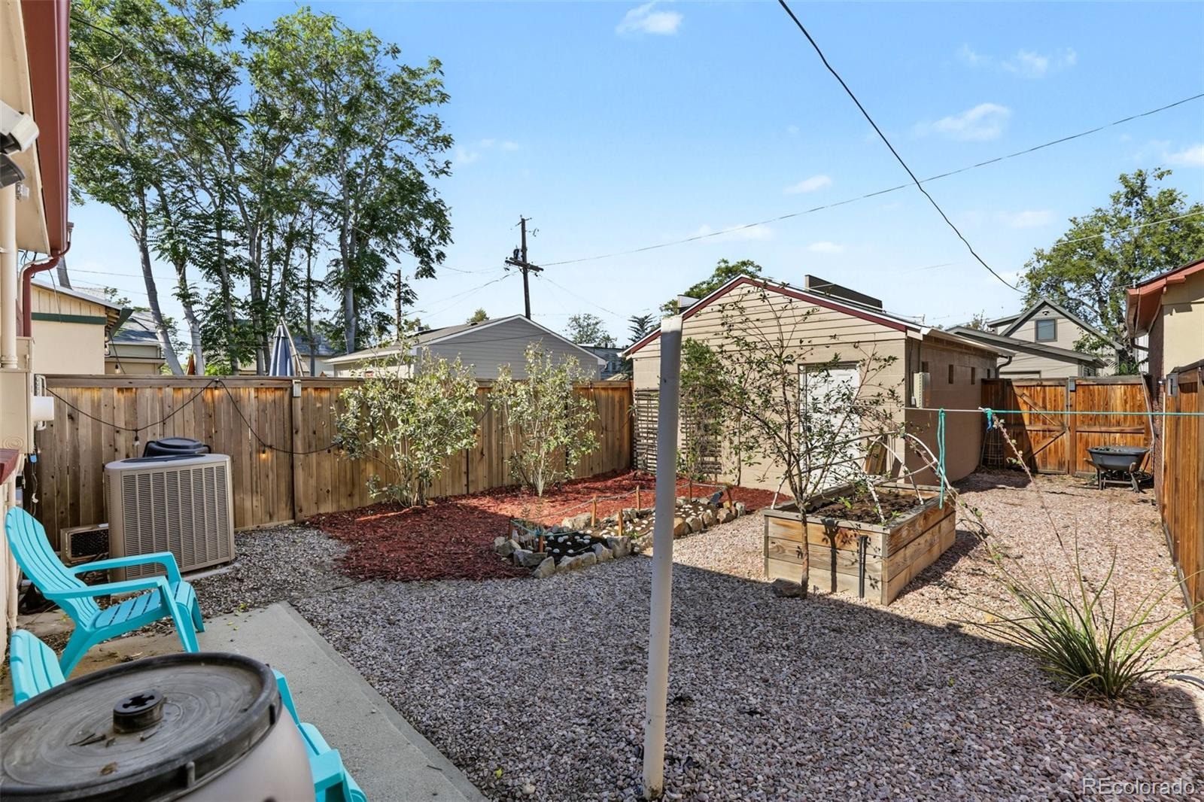
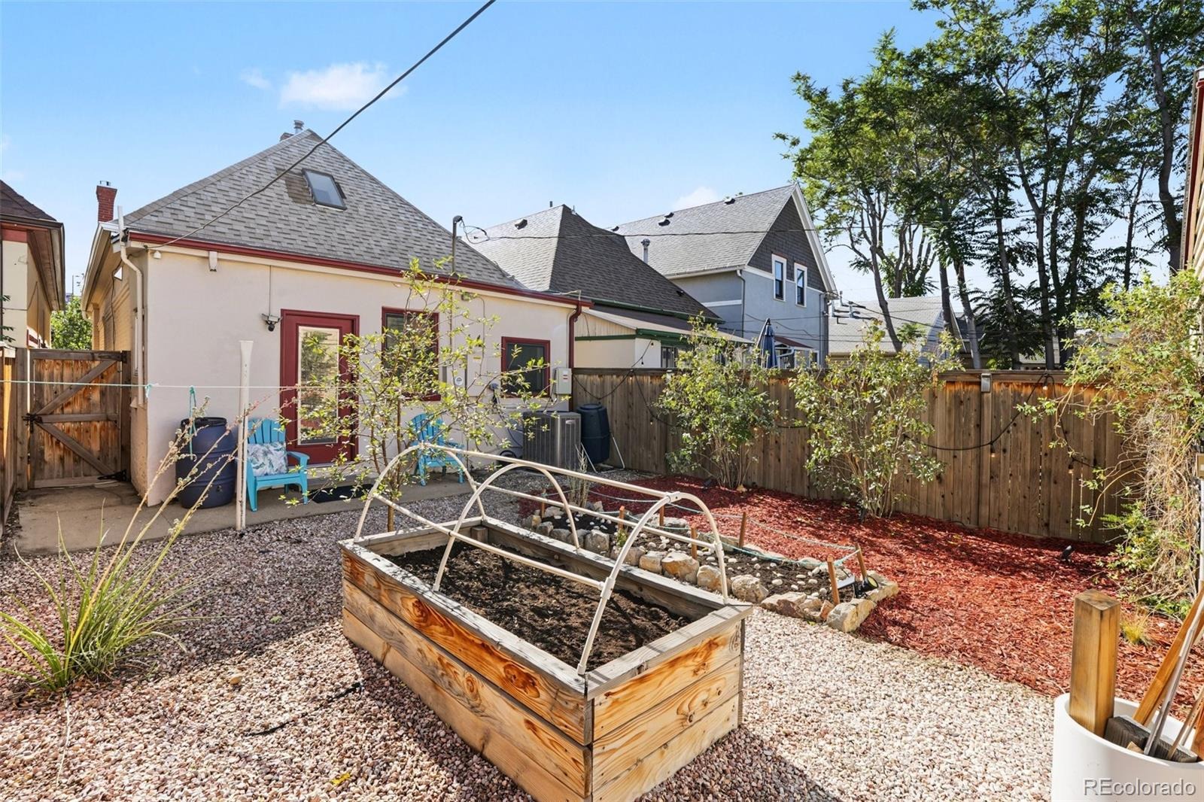
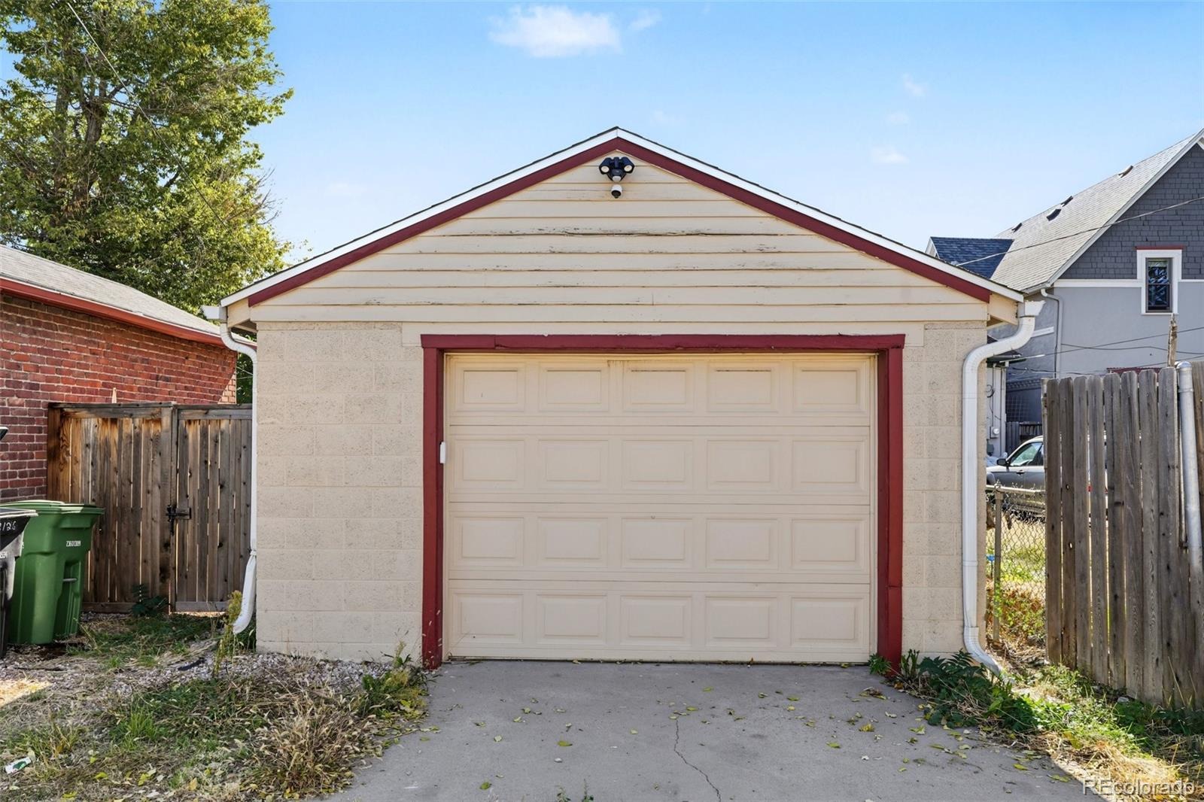
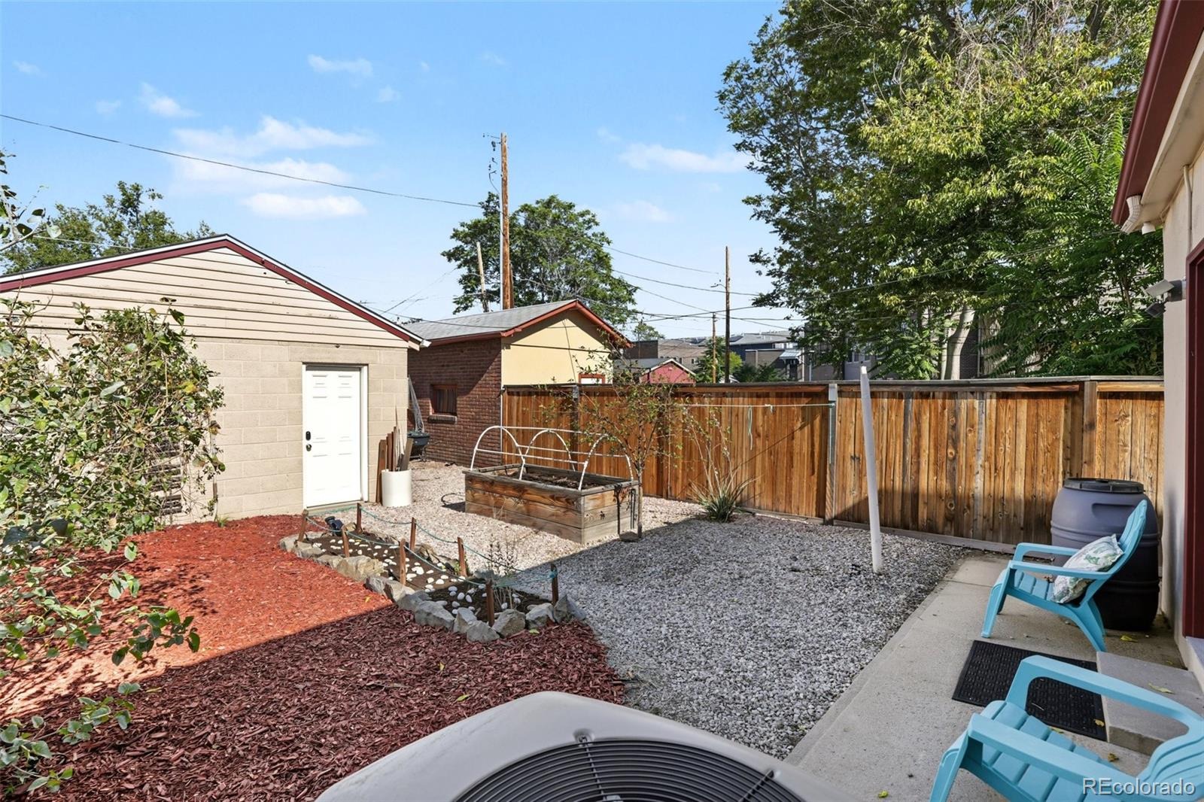
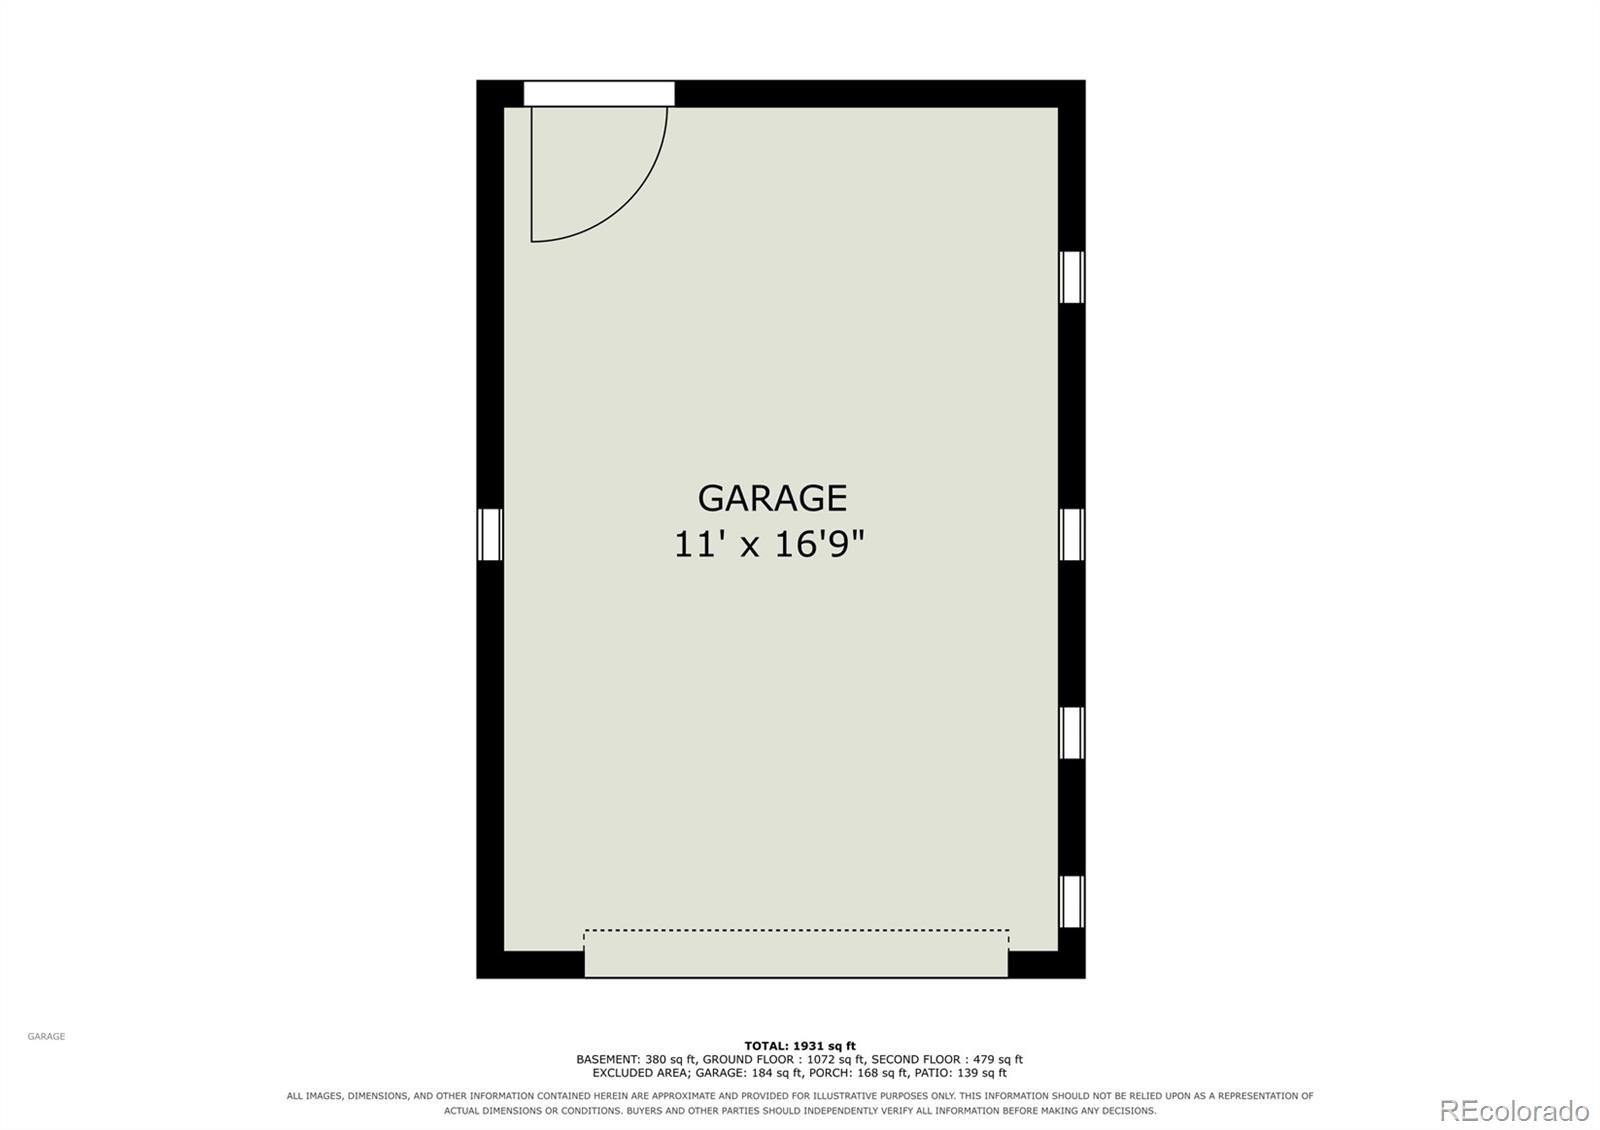
The fully fenced backyard offers a private retreat with outdoor entertaining space and drought-tolerant landscaping. A detached garage includes an electric vehicle charger and offers potential for a workshop, gym, or studio. Enjoy a walkable location. This home has a 93 walkability score and is close to parks and trails, shopping and dining in the RiNO and LoDo neighborhoods, with amazingly convenient commuter access.
24 days on market
Listed by Sarah Wells, Your Castle Realty LLC · sarah@liveworkdenver.com,503-929-7946 and Laura Cowperthwaite, Your Castle Real Estate Inc
Property Details
| Property Type | Residential |
| Sub Type | Single Family Residence |
| Status | Active |
| Price per Sq Ft | $483 |
| Subdivision | Case & Eberts |
| MLS # | 3371953 |
| Days on Market | 24 |
| Bedrooms | 3 |
| Three-Quarter Baths | 2 |
| Year Built | 1886 |
| Lot Size (Sq Ft) | 3,120 |
| Acres | 0.07 |
| HOA | No |
| Annual Taxes | $2,804 |
| State | CO |
| County | Denver |
| Zoning | U-RH-2.5 |
| Interior Features | Ceiling Fan(s), Entrance Foyer, High Ceilings, Open Floorplan, Vaulted Ceiling(s), Primary Suite, Smart Lights, Smoke Free |
| Heating | Forced Air |
| Cooling | Central Air |
| Flooring | Bamboo, Carpet, Wood |
| Fireplaces | 1 |
| Fireplace Features | Gas, Living Room |
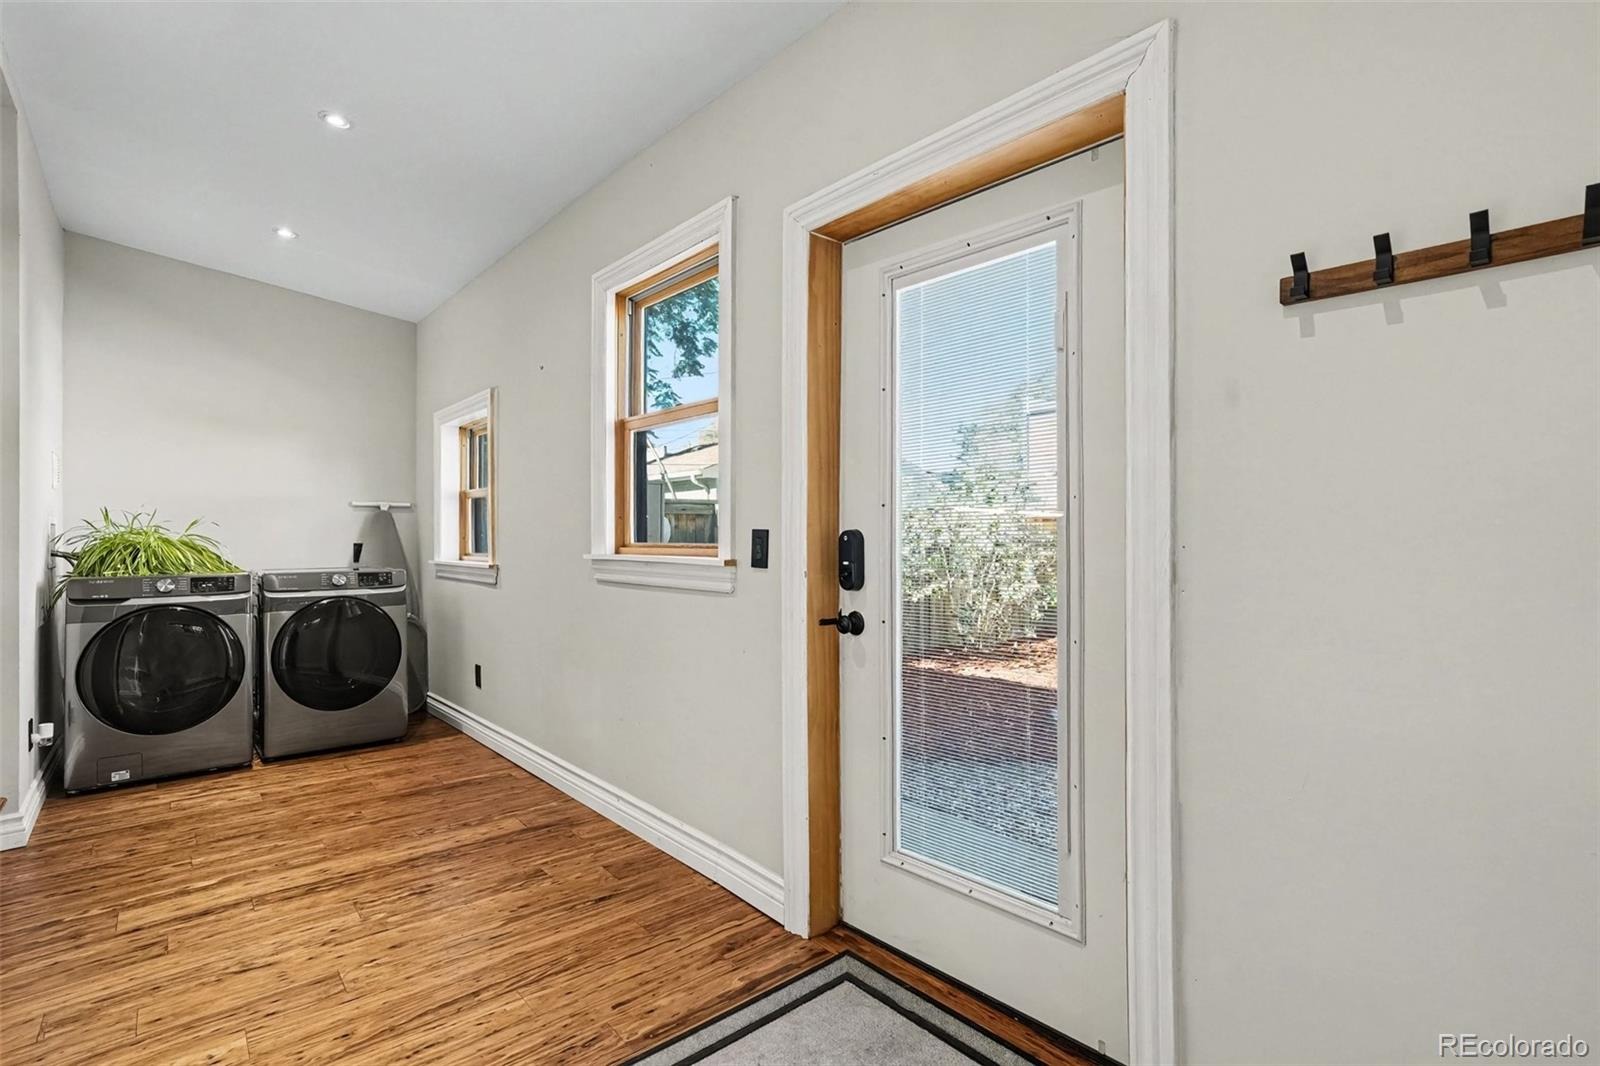
| Appliances | Convection Oven, Cooktop, Dishwasher, Dryer, Range, Range Hood, Refrigerator, Self Cleaning Oven, Tankless Water Heater, Washer |
| Exterior Features | Garden, Lighting, Private Yard, Rain Gutters, Smart Irrigation |
| Garage | Yes |
| Garage Spaces | 1 |
| Parking Features | Electric Vehicle Charging Station(s), Oversized, Exterior Access Door |
| Roof | Composition |
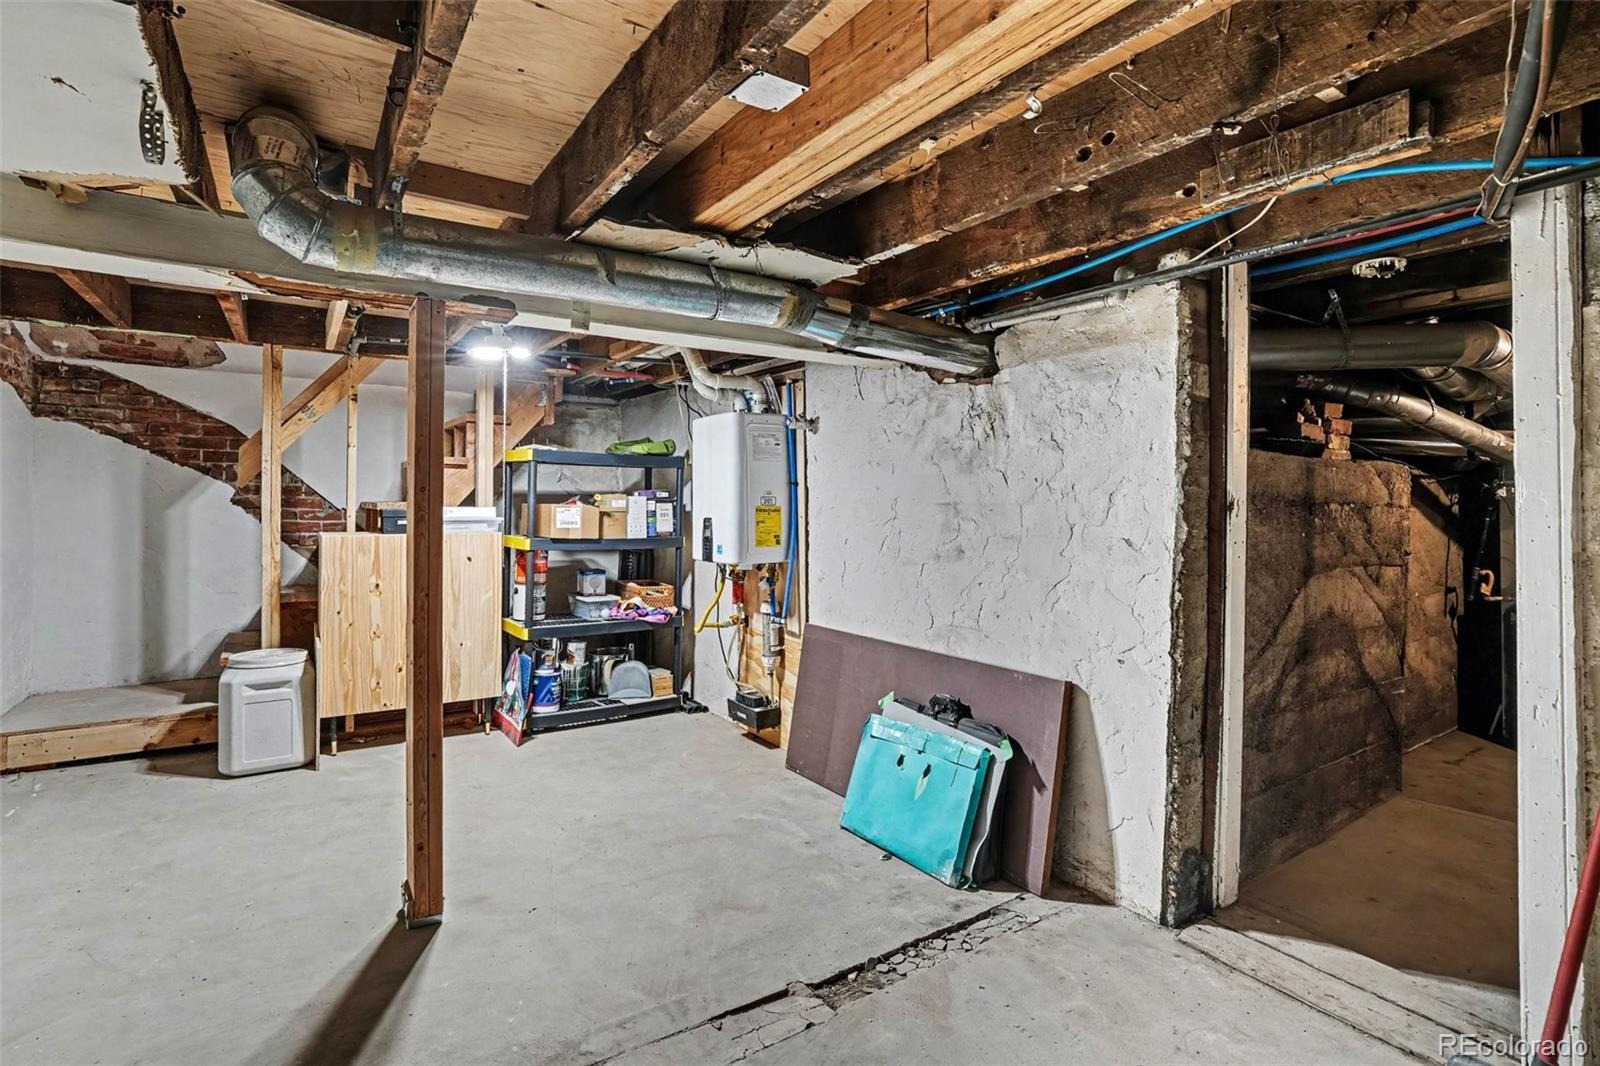
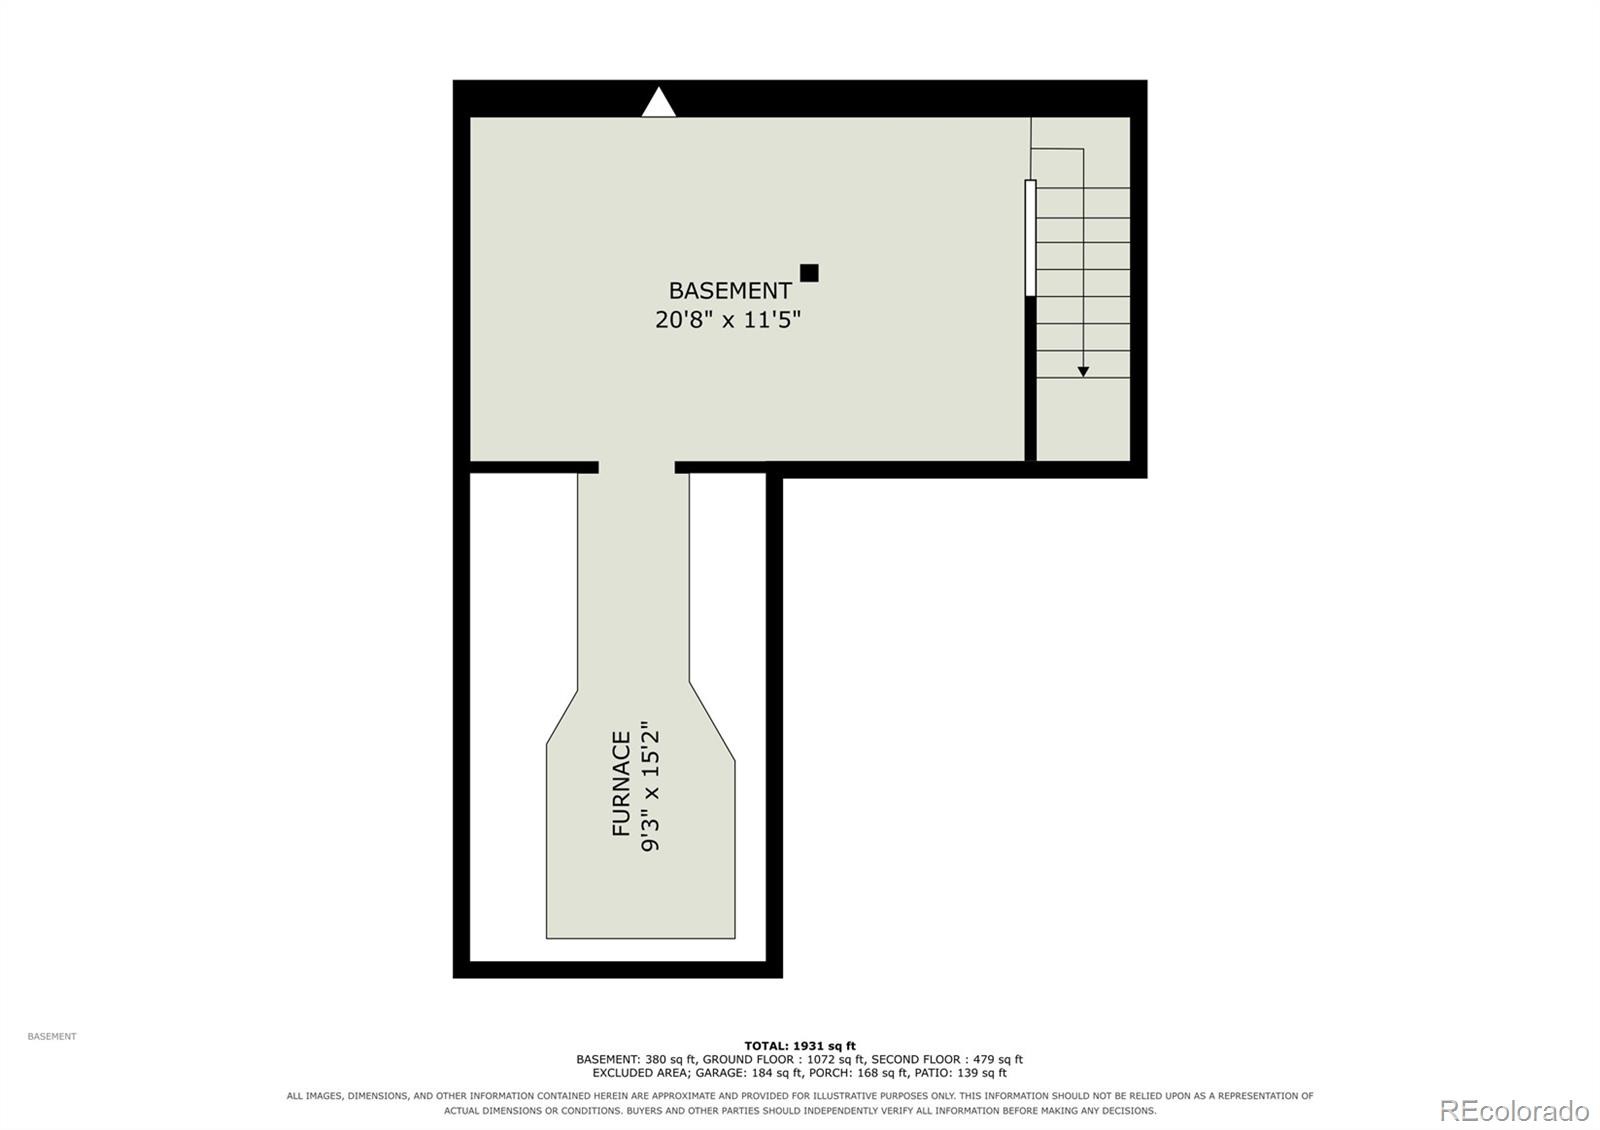
| Basement | Partial, Unfinished, Cellar |
| Lot Features | Level, Near Public Transit, Sprinklers In Front, Sprinklers In Rear, Historical District |
| Architectural Style | Victorian |
| Levels | Two |
| Construction | Brick |
| Sewer | Public Sewer |
| Water Source | Public |
| Senior Community | No |
| Special Conditions | None Known |
Location
Price History
| Date | Event | Price |
|---|---|---|
| 10/29/2026 |
Price change Source: REcolorado® #3371953 |
$749,500 -2.0% $483/sqft |
| 10/15/2026 |
Listed for sale Source: REcolorado® #3371953 |
$765,000 $493/sqft |

Based on information submitted to the MLS GRID as of November 8, 2026 at 12:46 PM MST. All data is obtained from various sources and may not have been verified by broker or MLS GRID. Supplied Open House Information is subject to change without notice. All information should be independently reviewed and verified for accuracy. Properties may or may not be listed by the office/agent presenting the information.
Thank you — a Mont Haus broker will be in touch shortly.
For Mont Haus agents and staff. Sign in with your Mont Haus Microsoft account and the Agent Portal opens in a new tab.
Sign in with MicrosoftNo Microsoft account yet? Ask Nikki Boxer, who sets up portal access.