Residential · Active
Fort Collins, CO 80525
4 Beds · 4 Baths · 3,837 Sq Ft
$899,000
Single Family
Property Type
0.38 acres
Lot Size
1977
Year Built
$234
Price per Sq Ft
2
Parking Spaces
$1,600
HOA Fee
IR1070670
MLS #
About This Property
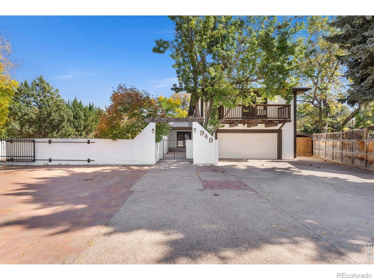
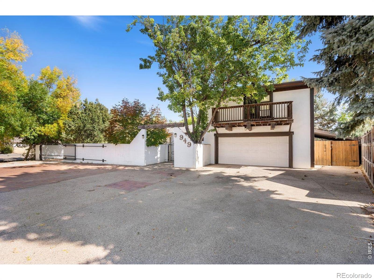
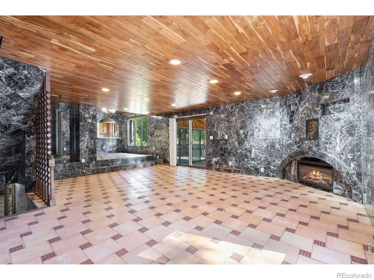
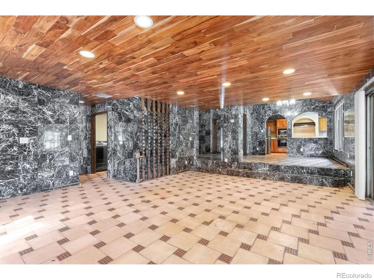
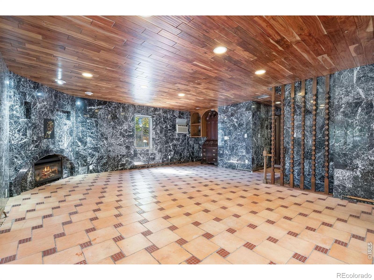
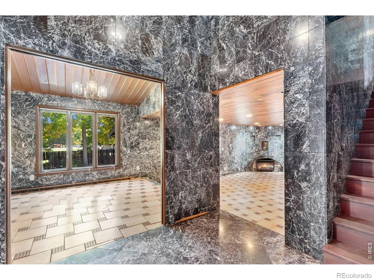
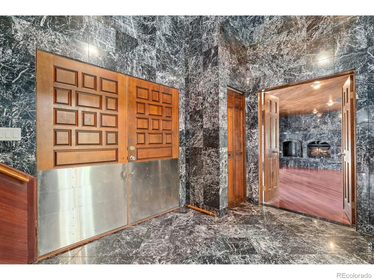
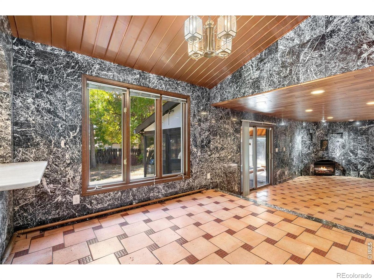
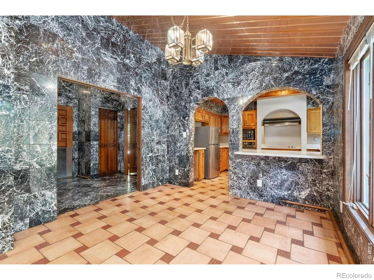
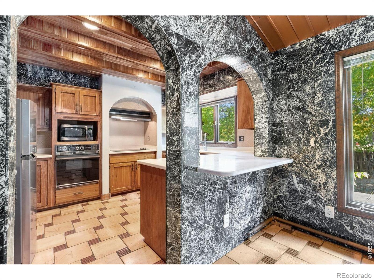
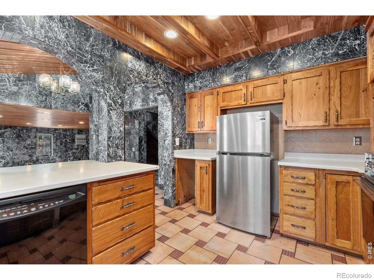
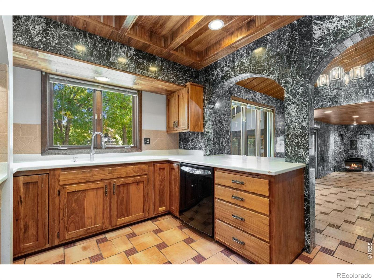
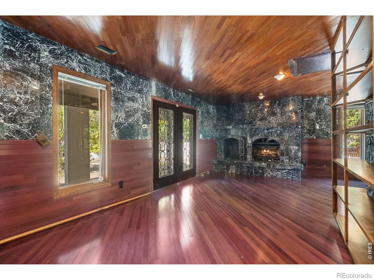
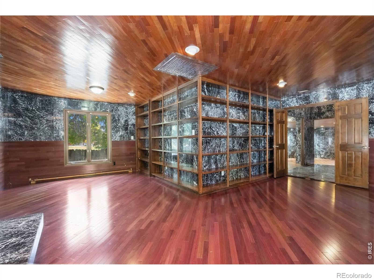
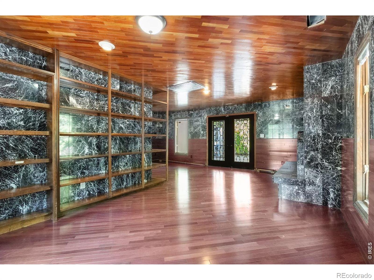
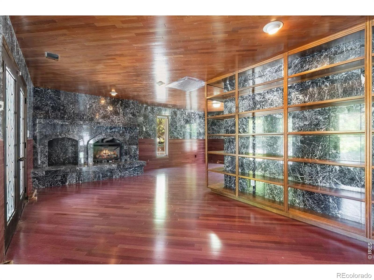
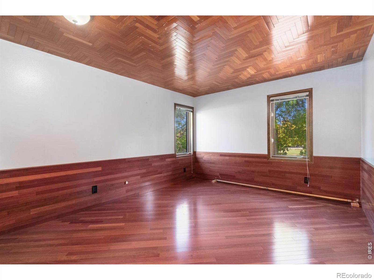
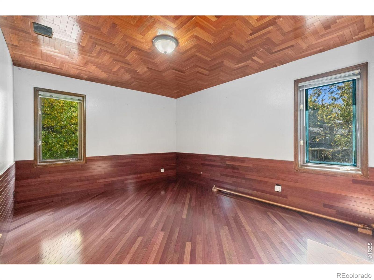
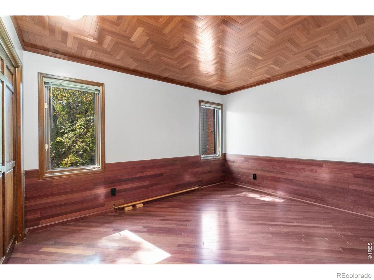
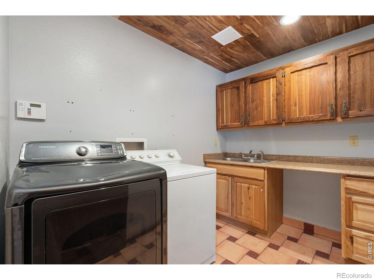
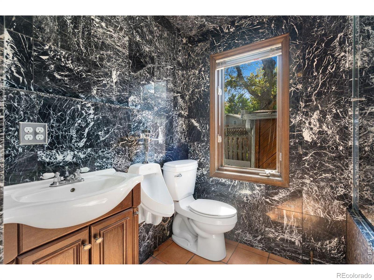
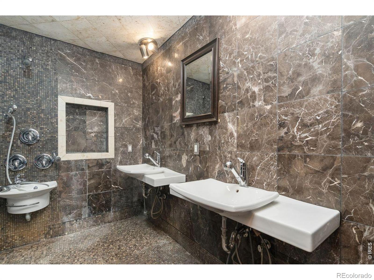
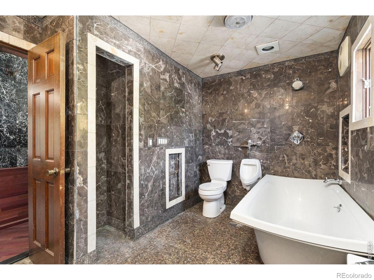
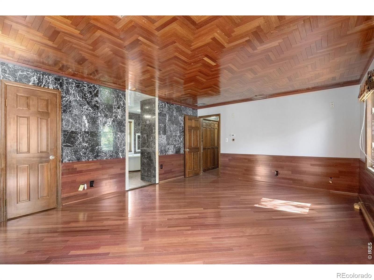
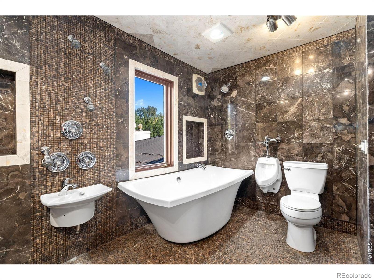
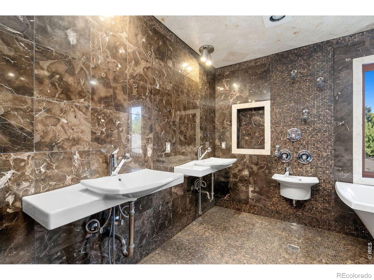
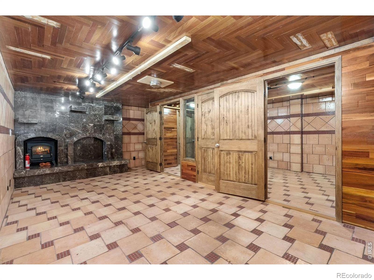
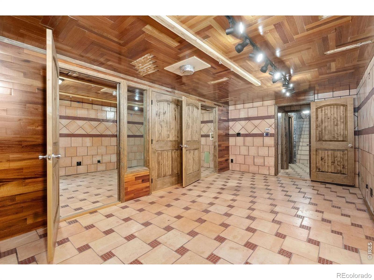
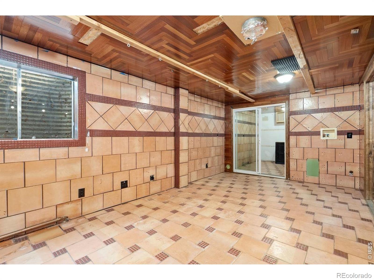
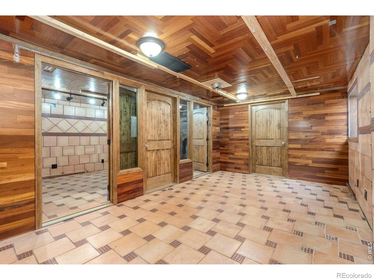
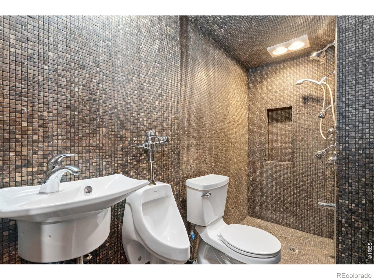
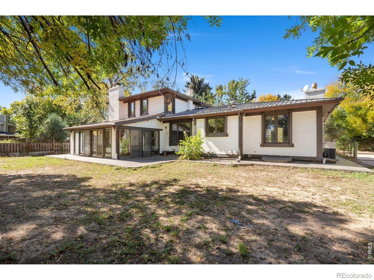
Welcome to Chippewa Court, one of Indian Hills' most distinguished streets. Built in 1977, this home was designed as the heart of the family, a gathering place for holidays, milestones, and everyday life. For nearly five decades, it has remained in the same family, carrying a lifetime of stories and memories. Later, the family heir, a fine art and antiques dealer and artist, transformed the interiors into his personal canvas, incorporating marble, wood accents, and distinctive details throughout.
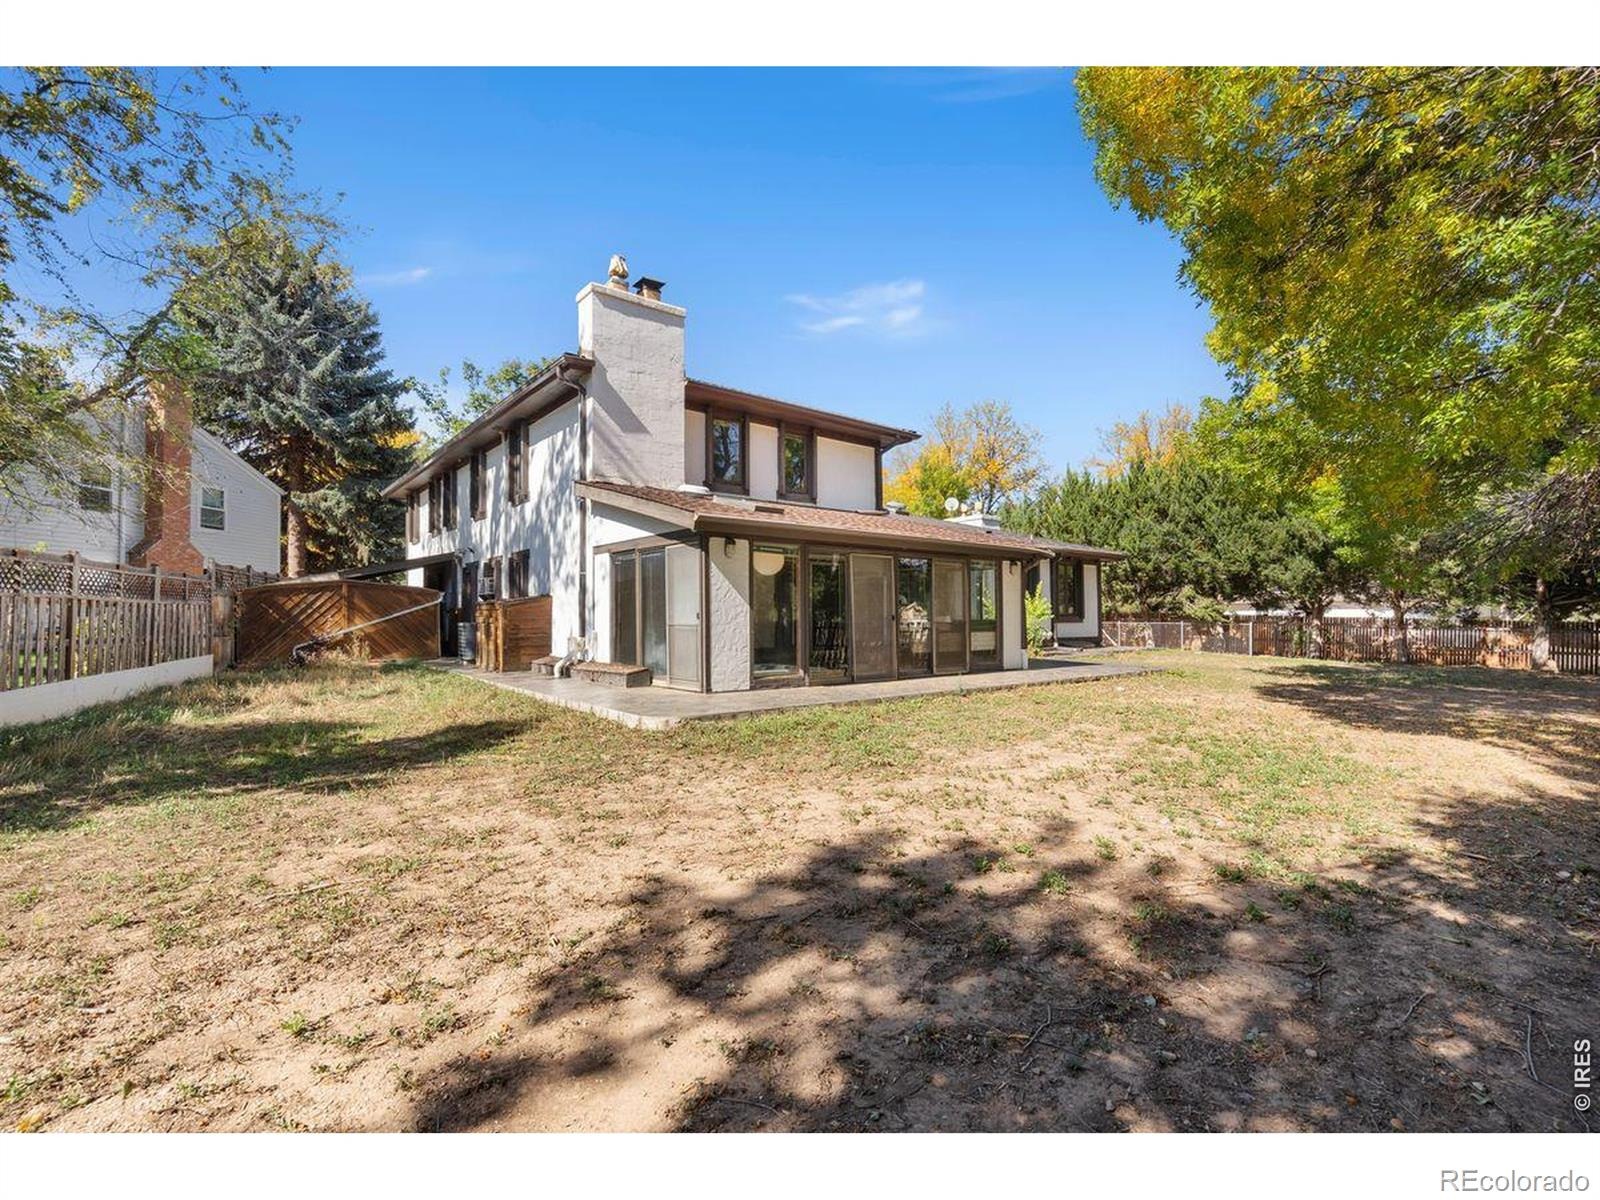
The result is a home unlike anything else in Indian Hills, a reflection of the artistic vision of the man who called it home. Over time, the property transitioned from a family gathering place to a collection space. Now, for the first time since its construction, the home is being offered to the public, ready for its next chapter.With 3,556 square feet, four bedrooms, cherry floors, a stucco exterior, a copper standing seam roof, and recently updated boiler system, the home offers a wealth of possibilities. Set along the Sherwood Lateral Ditch, at the end of a courtyard with open space behind, the setting is exceptional, just minutes from Old Town.
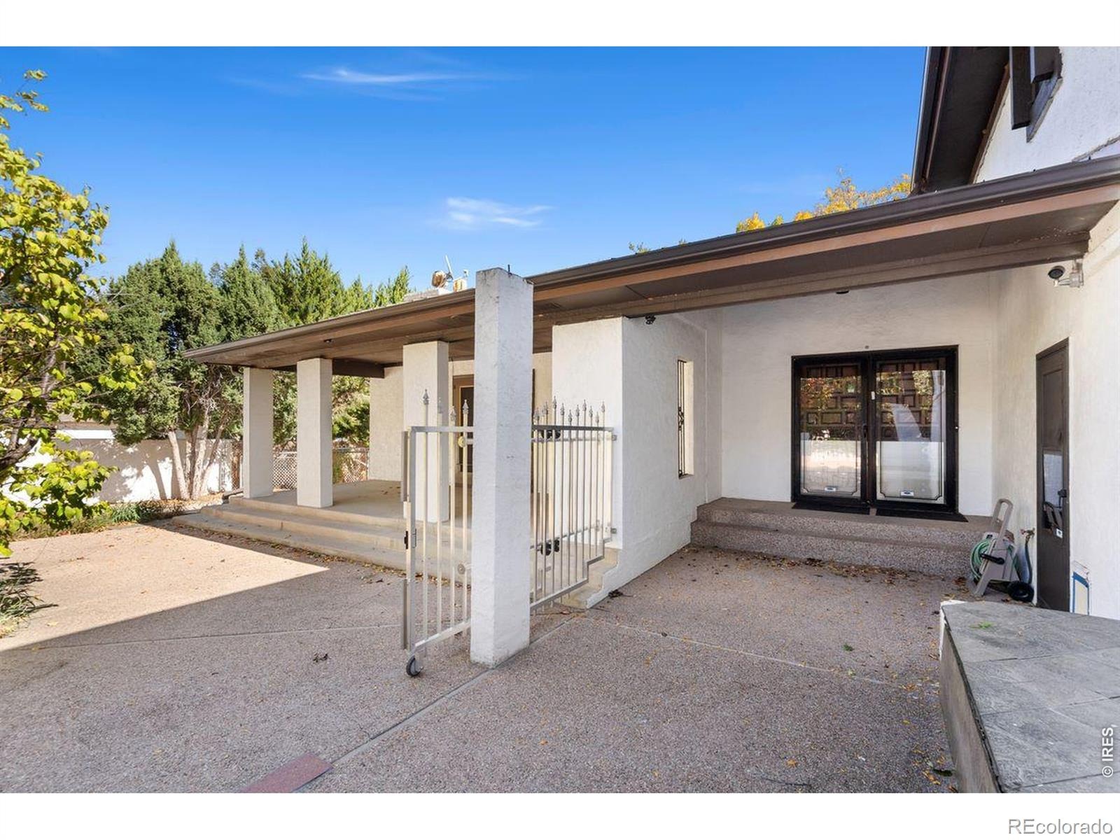
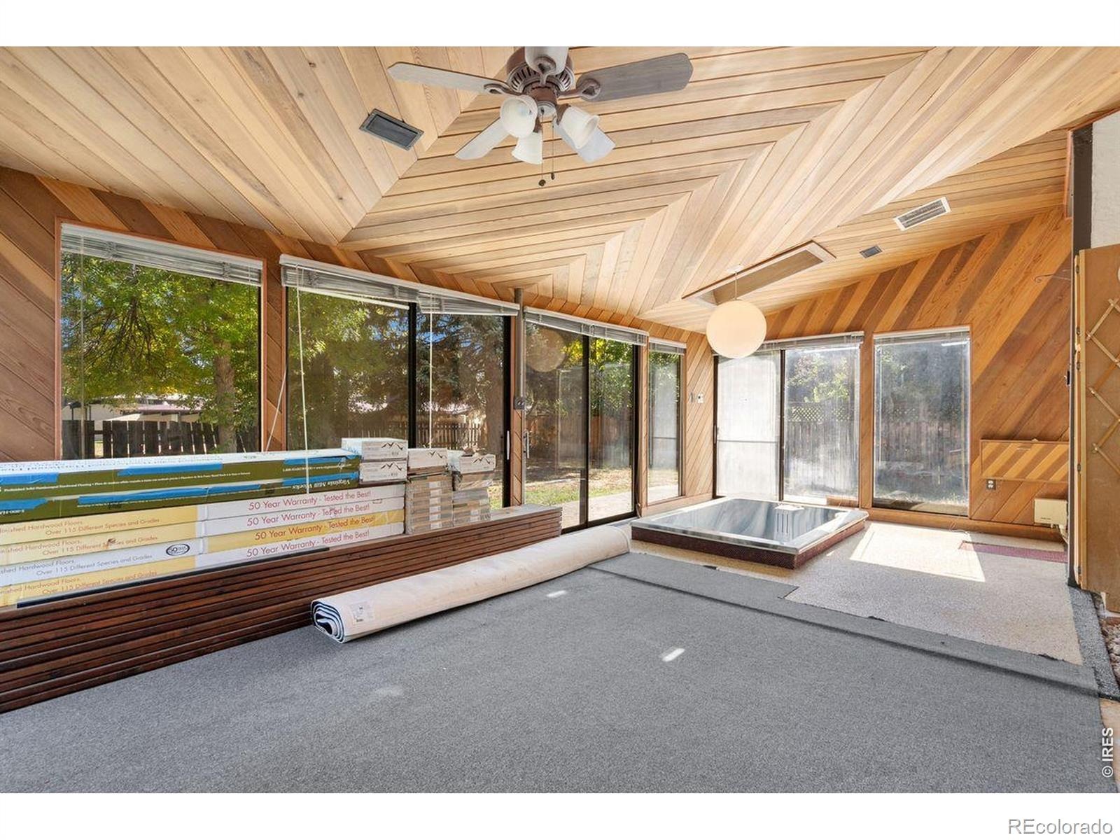
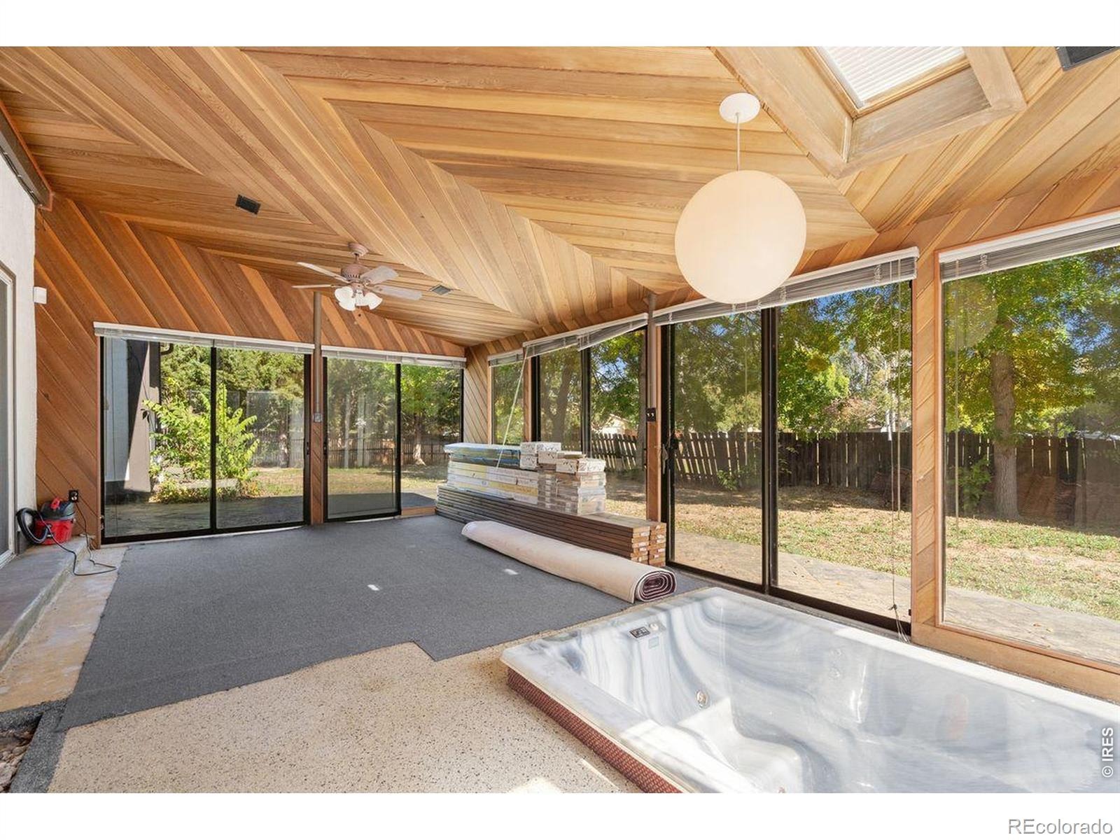
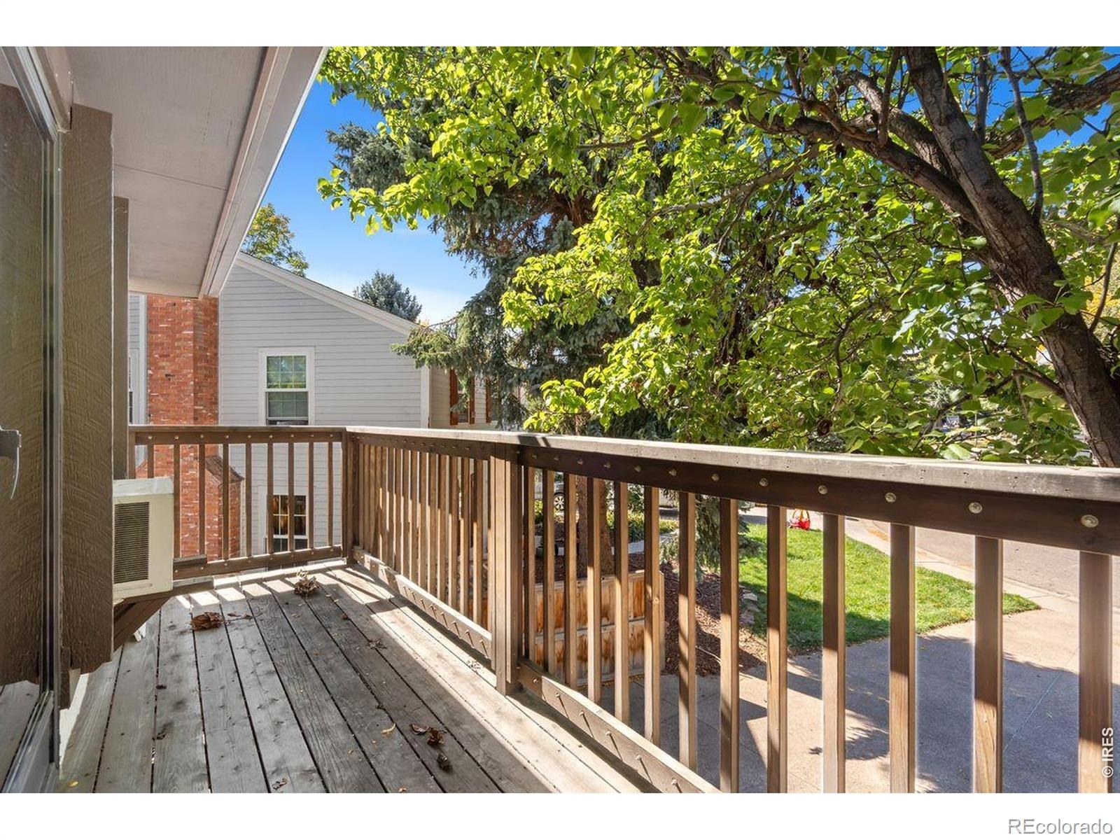
A deck off the primary bedroom, courtyard access from the fireplace room/library, and even an in-ground hot tub add to its distinctive character.The house has been a family home, an artist's canvas, and a keeper of memories. Now, it's ready for someone new to make it their own.
25 days on market
Listed by Rob Crouch · LIV Sotheby's Intl Realty D · 9703425298
Property Details
| Property Type | Residential |
| Sub Type | Single Family Residence |
| Status | Active |
| Price per Sq Ft | $234 |
| Subdivision | Indian Hills South |
| MLS # | IR1070670 |
| Days on Market | 25 |
| Bedrooms | 4 |
| Full Baths | 2 |
| Three-Quarter Baths | 2 |
| Year Built | 1977 |
| Lot Size (Sq Ft) | 16,584 |
| Acres | 0.38 |
| HOA | Yes |
| HOA Fee | $1,600 |
| Annual Taxes | $5,061 |
| State | CO |
| County | Larimer |
| Zoning | RL |
| Interior Features | Open Floorplan |
| Heating | Hot Water |
| Cooling | Central Air, Air Conditioning-Room |
| Flooring | Tile |
| Fireplace Features | Electric |
| Appliances | Dishwasher, Dryer, Microwave, Oven, Refrigerator, Washer |
| Exterior Features | Balcony, Spa/Hot Tub |
| Garage | Yes |
| Garage Spaces | 2 |
| Roof | Metal |
| Lot Features | Cul-De-Sac |
| Levels | Two |
| Construction | Wood Siding |
| Water Source | Public |
Location
Price History
| Date | Event | Price |
|---|---|---|
| 10/12/2026 |
Listed for sale Source: REcolorado® #IR1070670 |
$899,000 $234/sqft |

Based on information submitted to the MLS GRID as of November 6, 2026 at 1:13 PM MST. All data is obtained from various sources and may not have been verified by broker or MLS GRID. Supplied Open House Information is subject to change without notice. All information should be independently reviewed and verified for accuracy. Properties may or may not be listed by the office/agent presenting the information.
Thank you — a Mont Haus broker will be in touch shortly.
For Mont Haus agents and staff. Sign in with your Mont Haus Microsoft account and the Agent Portal opens in a new tab.
Sign in with MicrosoftNo Microsoft account yet? Ask Nikki Boxer, who sets up portal access.