Residential Lease · Active
Aurora, CO 80018
4 Beds · 4 Baths · 2,235 Sq Ft
$3,500
Single Family
Property Type
0.07 acres
Lot Size
2024
Year Built
$2
Price per Sq Ft
2
Parking Spaces
3164788
MLS #
About This Property
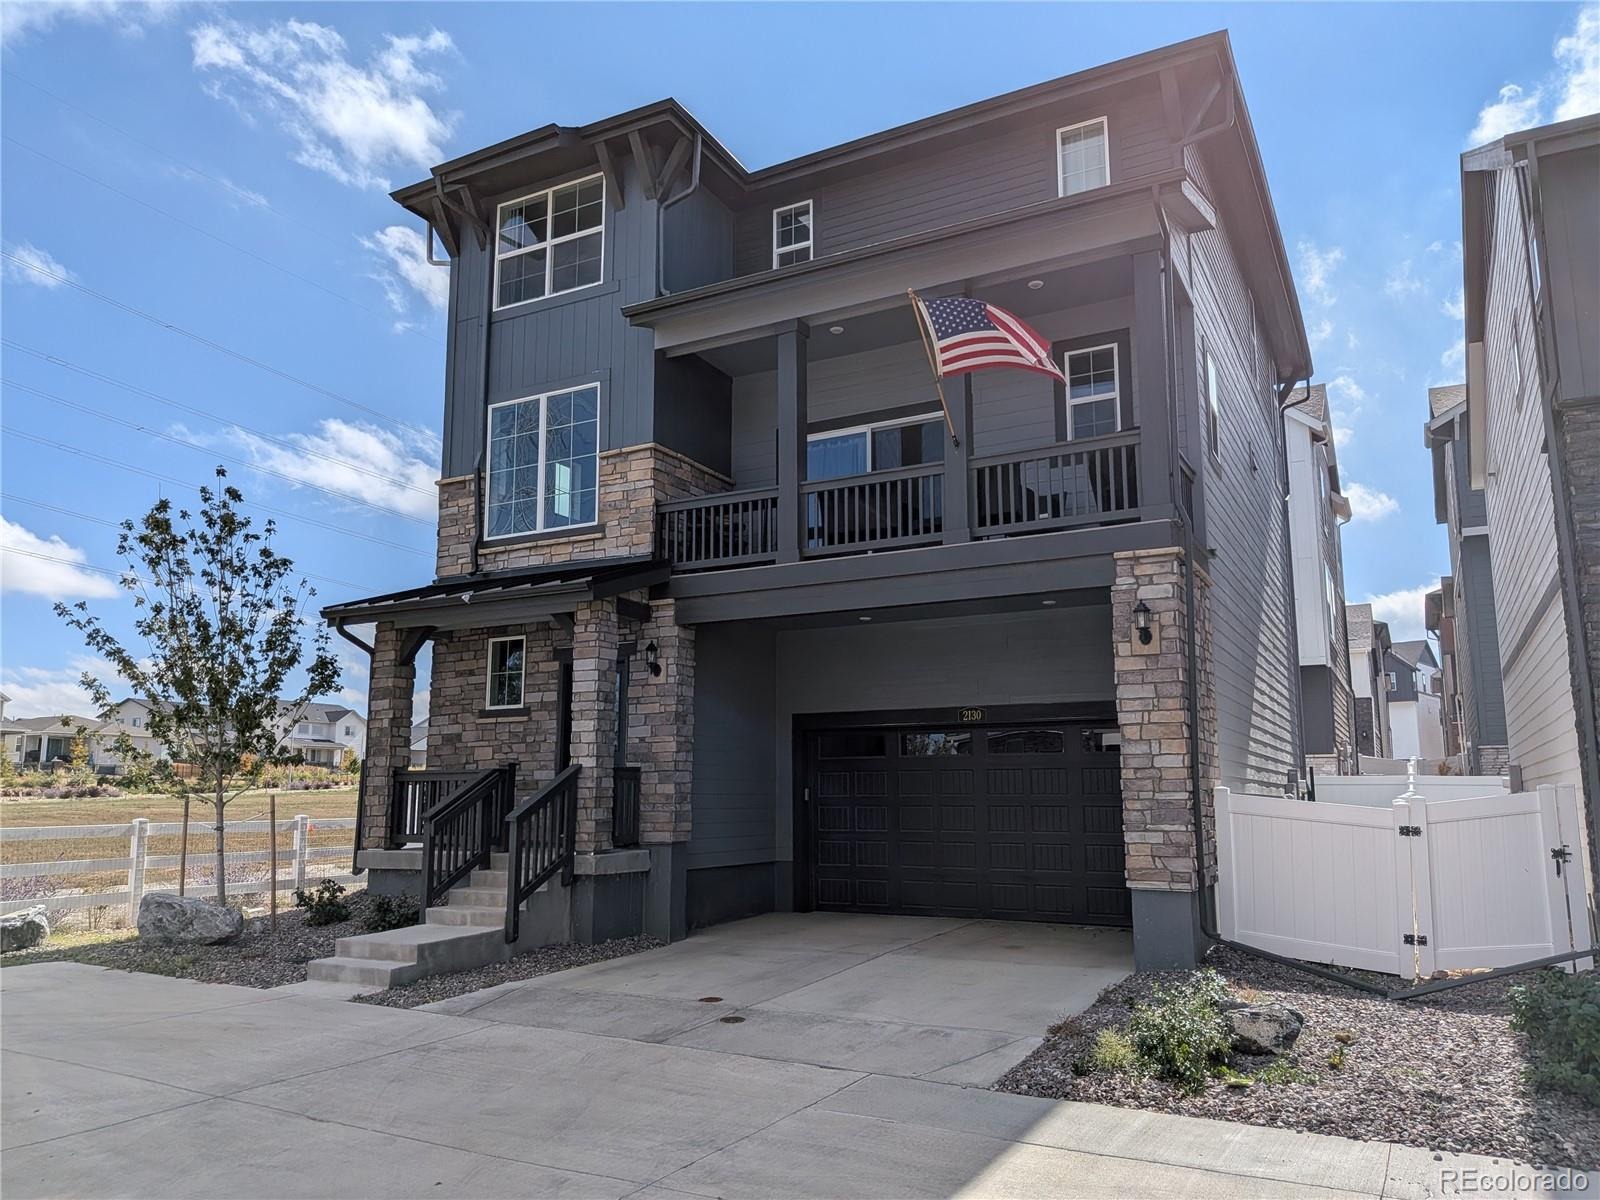
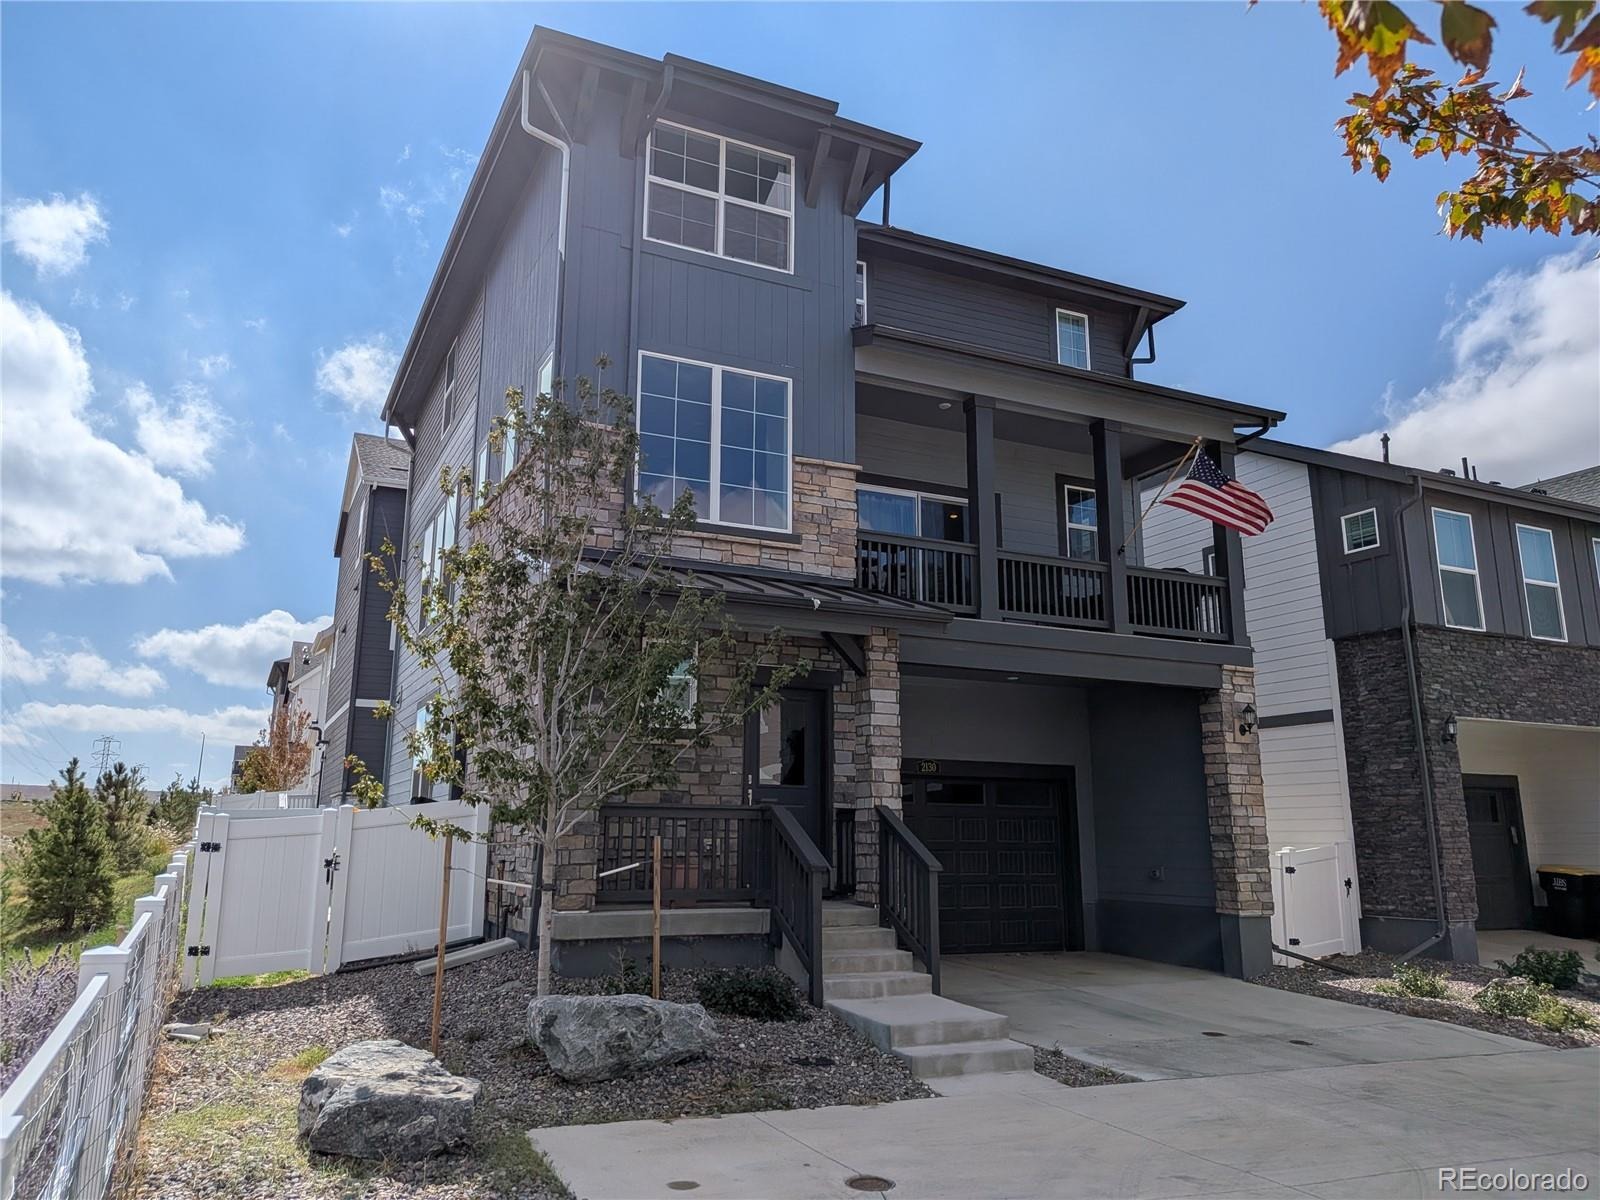
Welcome home to this corner-lot beauty in Aurora’s Harvest Ridge Neighborhood!
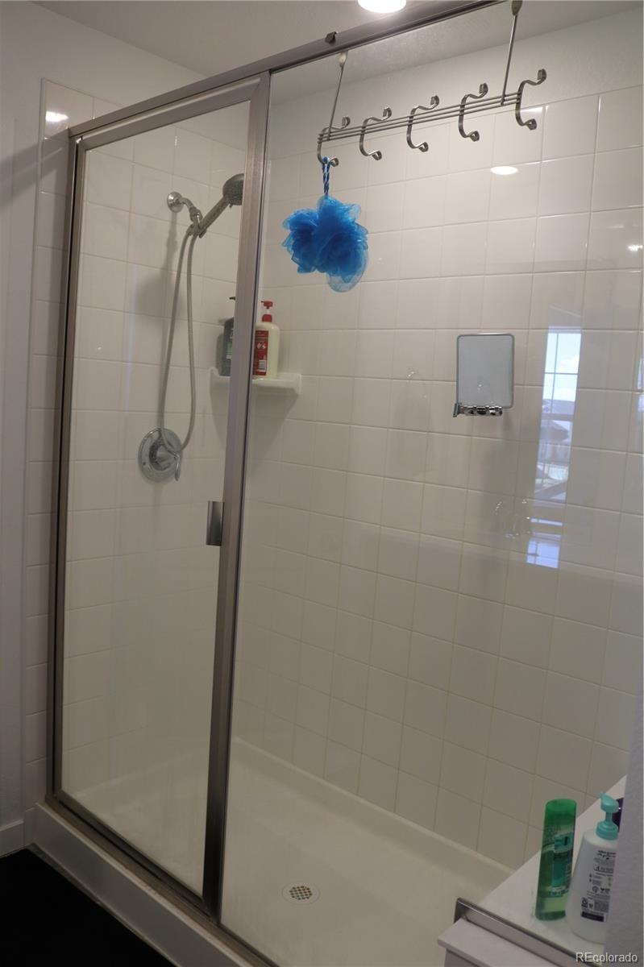
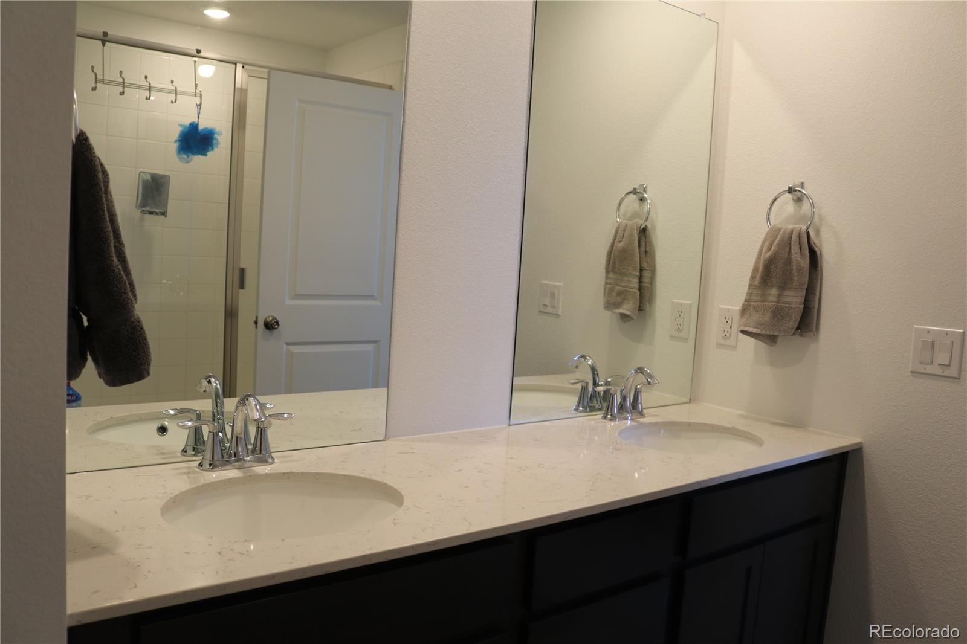
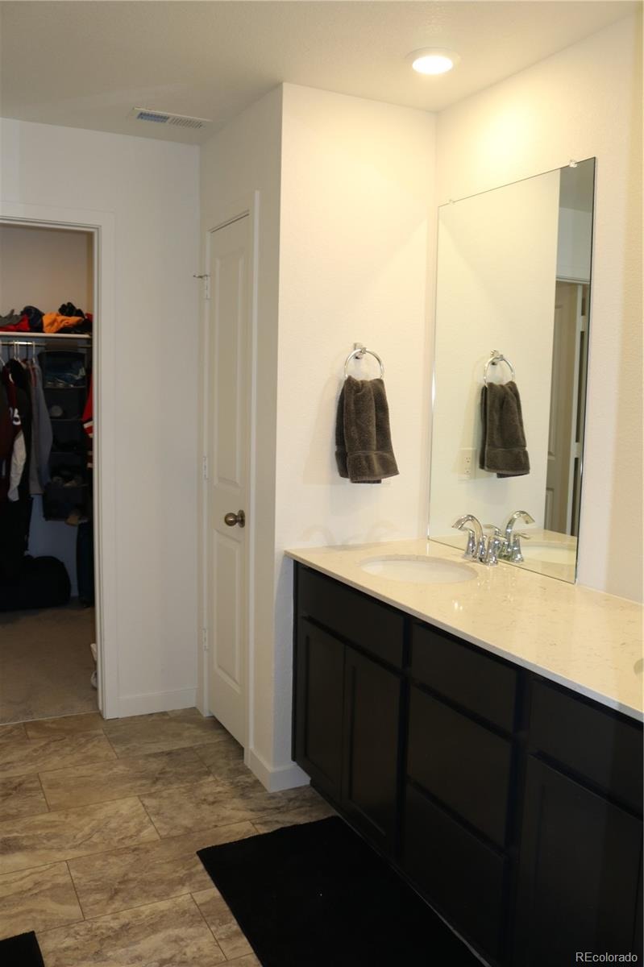
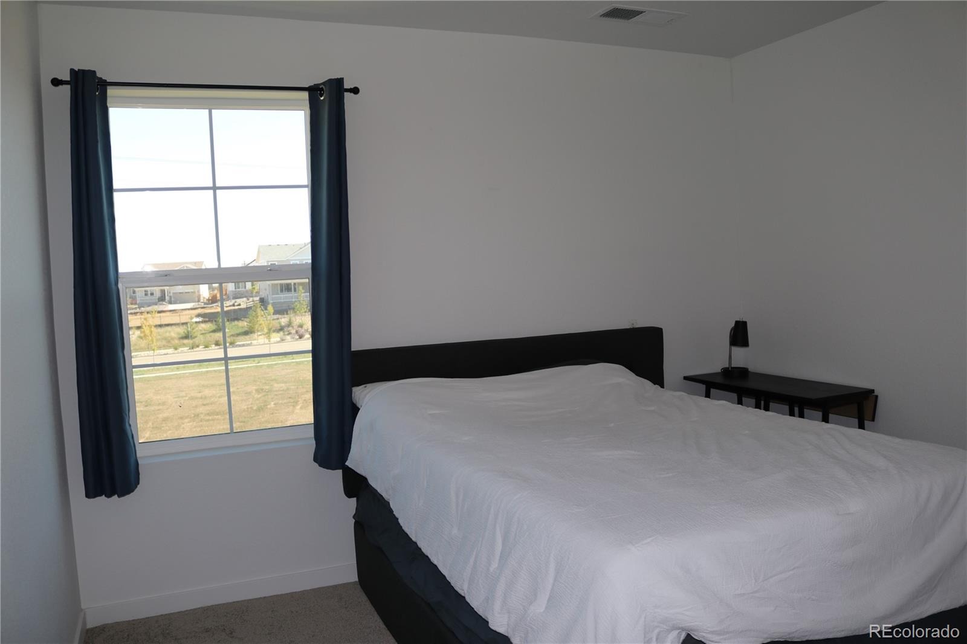
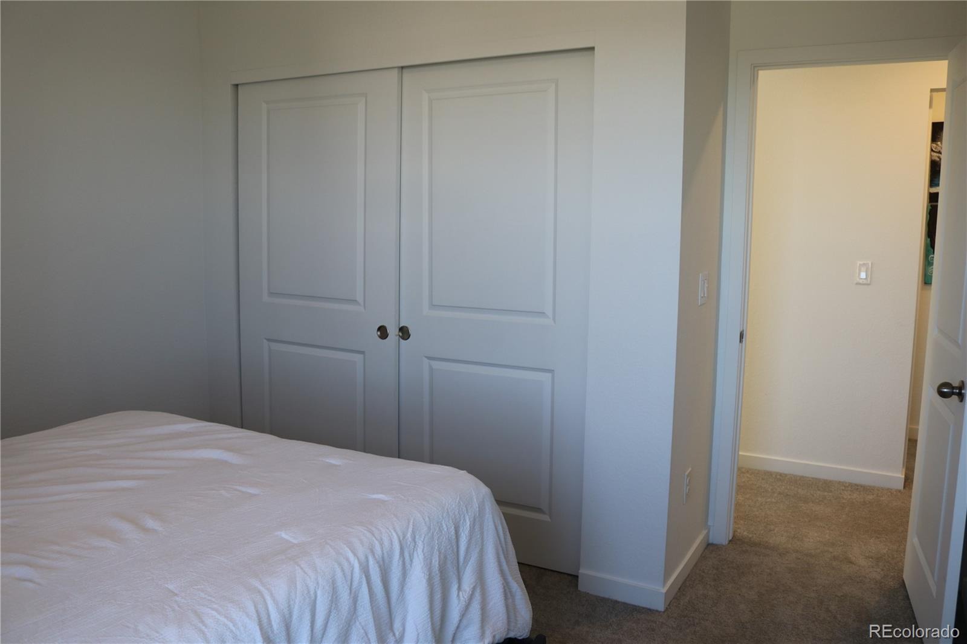
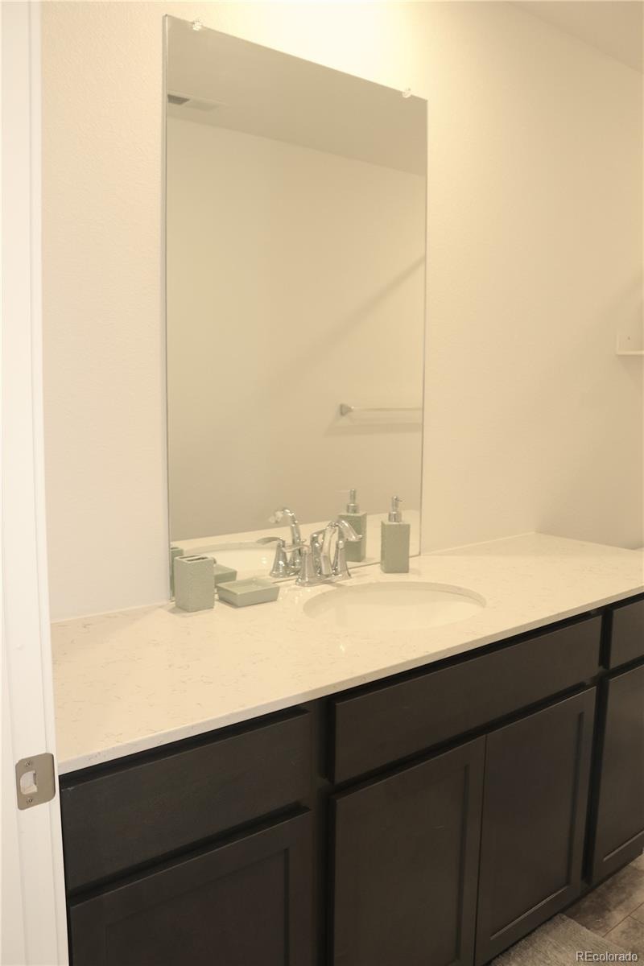
Built in 2024, this 4-bedroom, 3.5-bath home has 2,235 square feet of modern finishes and a smart, functional layout.
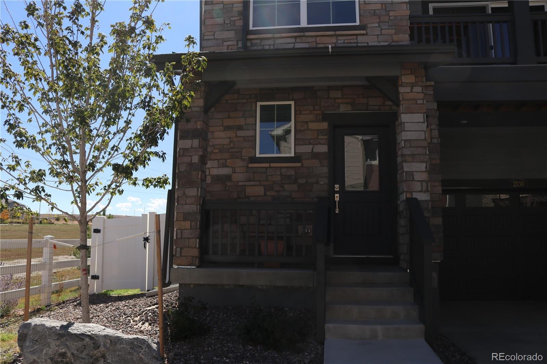
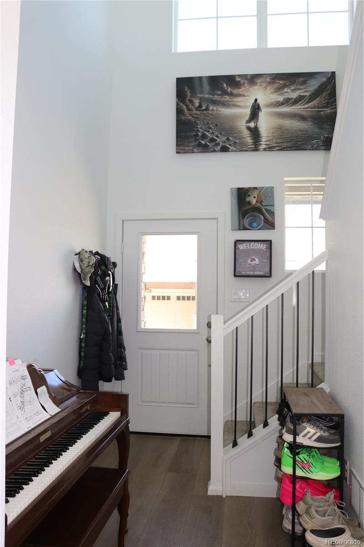
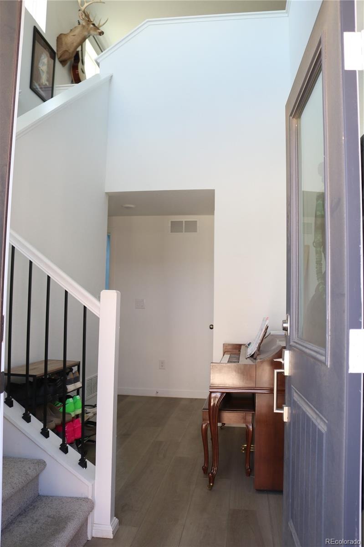
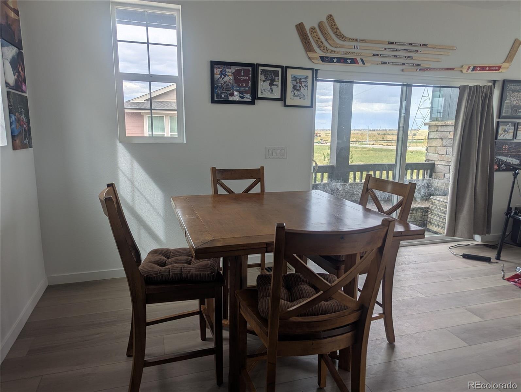
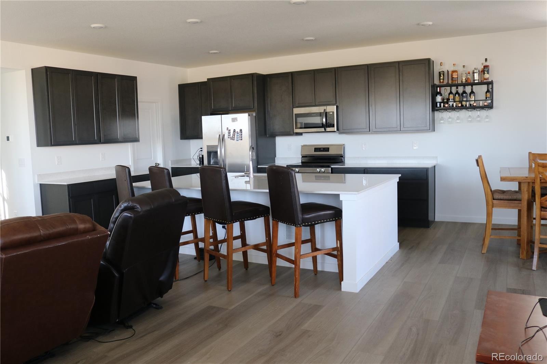
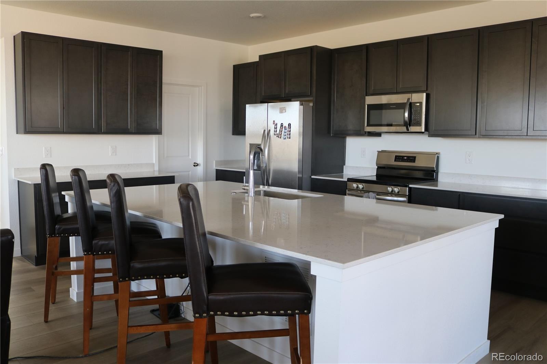
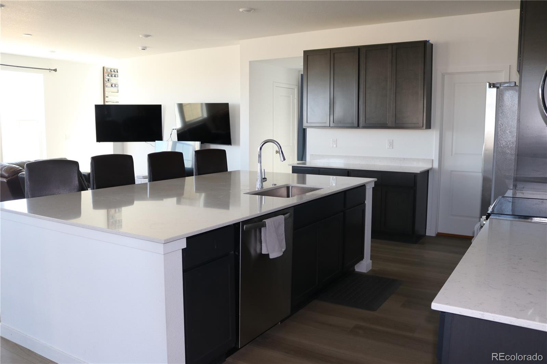
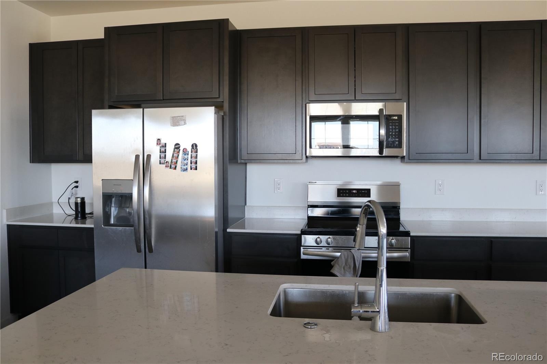
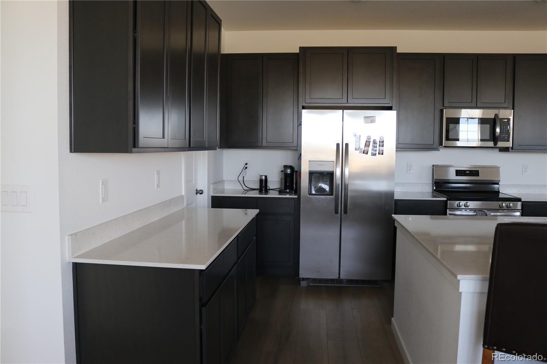
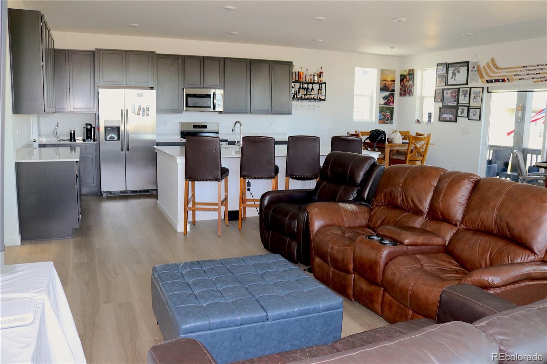
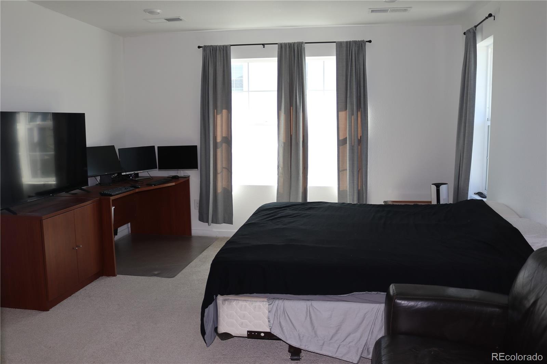
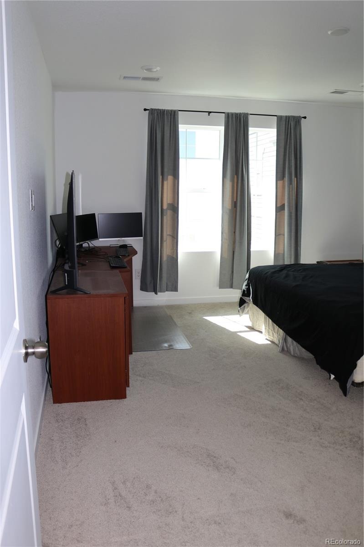
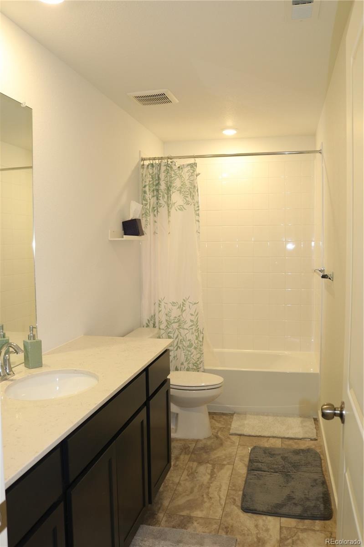
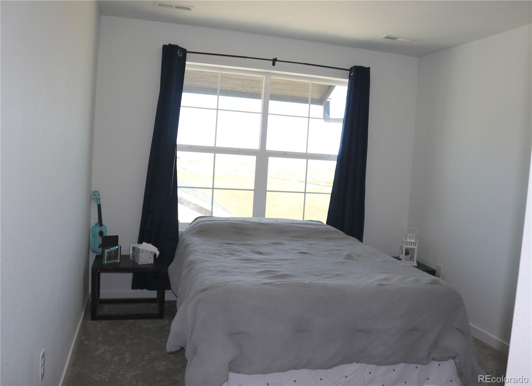
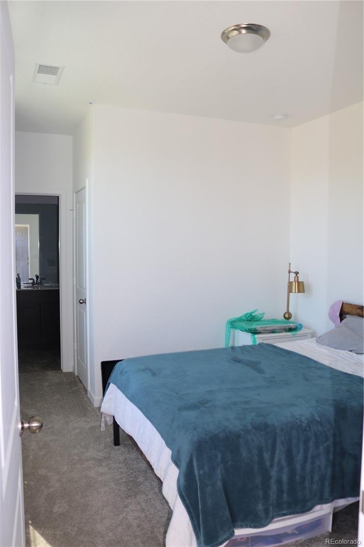
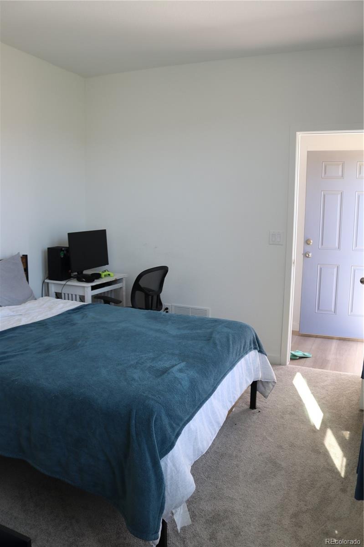
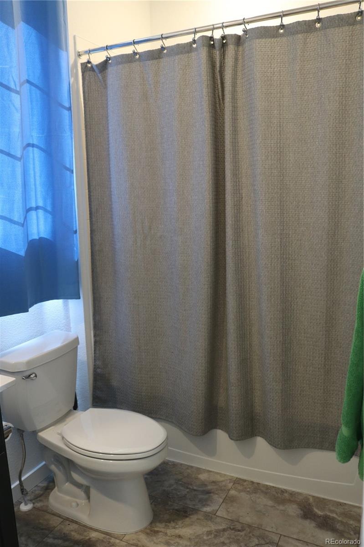
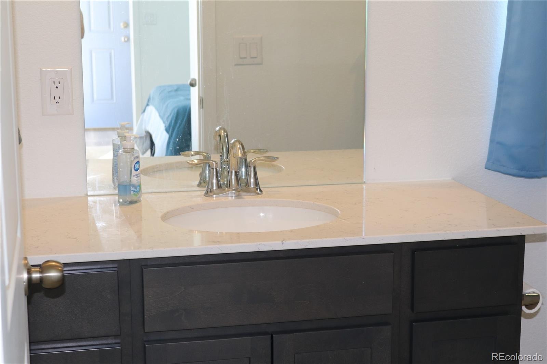
The open-concept main level is filled with natural light. The kitchen features stainless steel appliances and a spacious island that flows into the living area, making it easy to entertain or simply spend time at home. Upstairs, you’ll find the primary suite plus two additional bedrooms with a shared hallway bathroom. The fourth bedroom is located on the lower level near the rear entry, giving it extra privacy and making it a great fit for guests, extended family, or a home office.
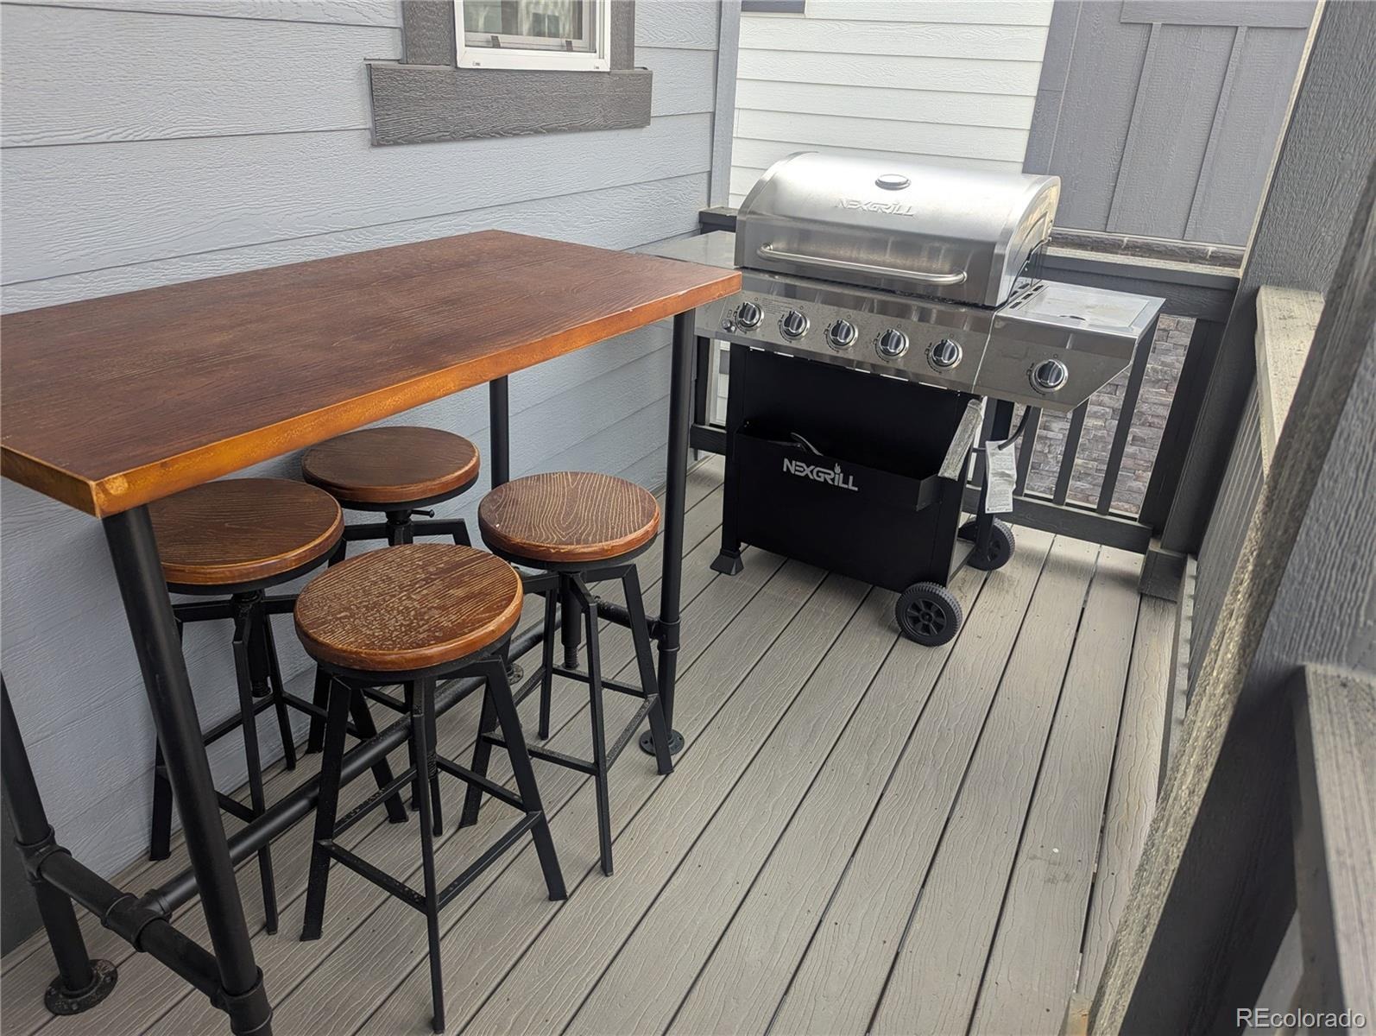
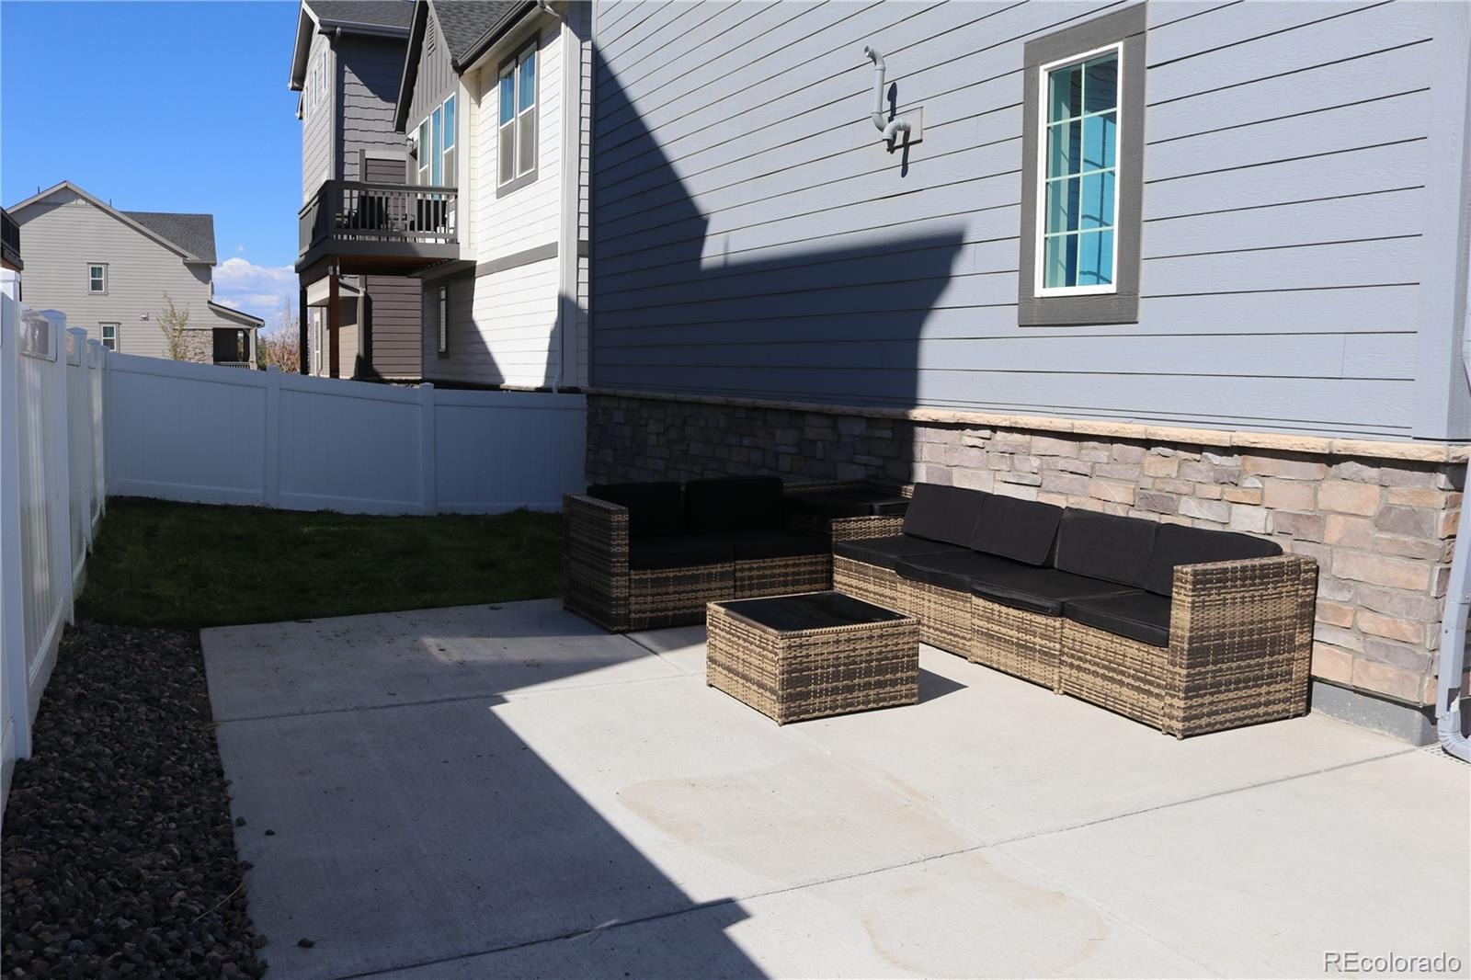
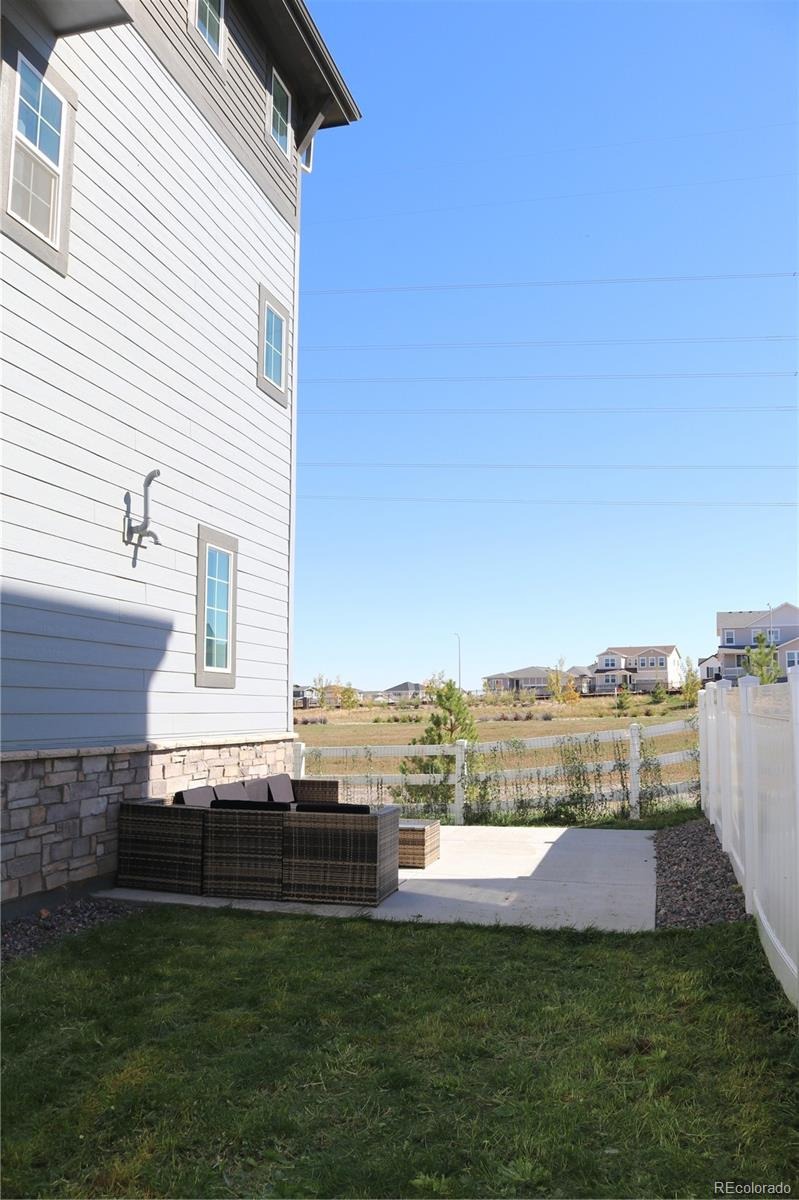
Outside, a front porch has room for seasonal décor, and the private, fenced backyard with a patio is ready for relaxing or hosting friends and family.
Harvest Ridge offers neighborhood parks and scenic trails right outside your door, perfect for morning walks and time with your four-legged companions. Pets are welcome here!
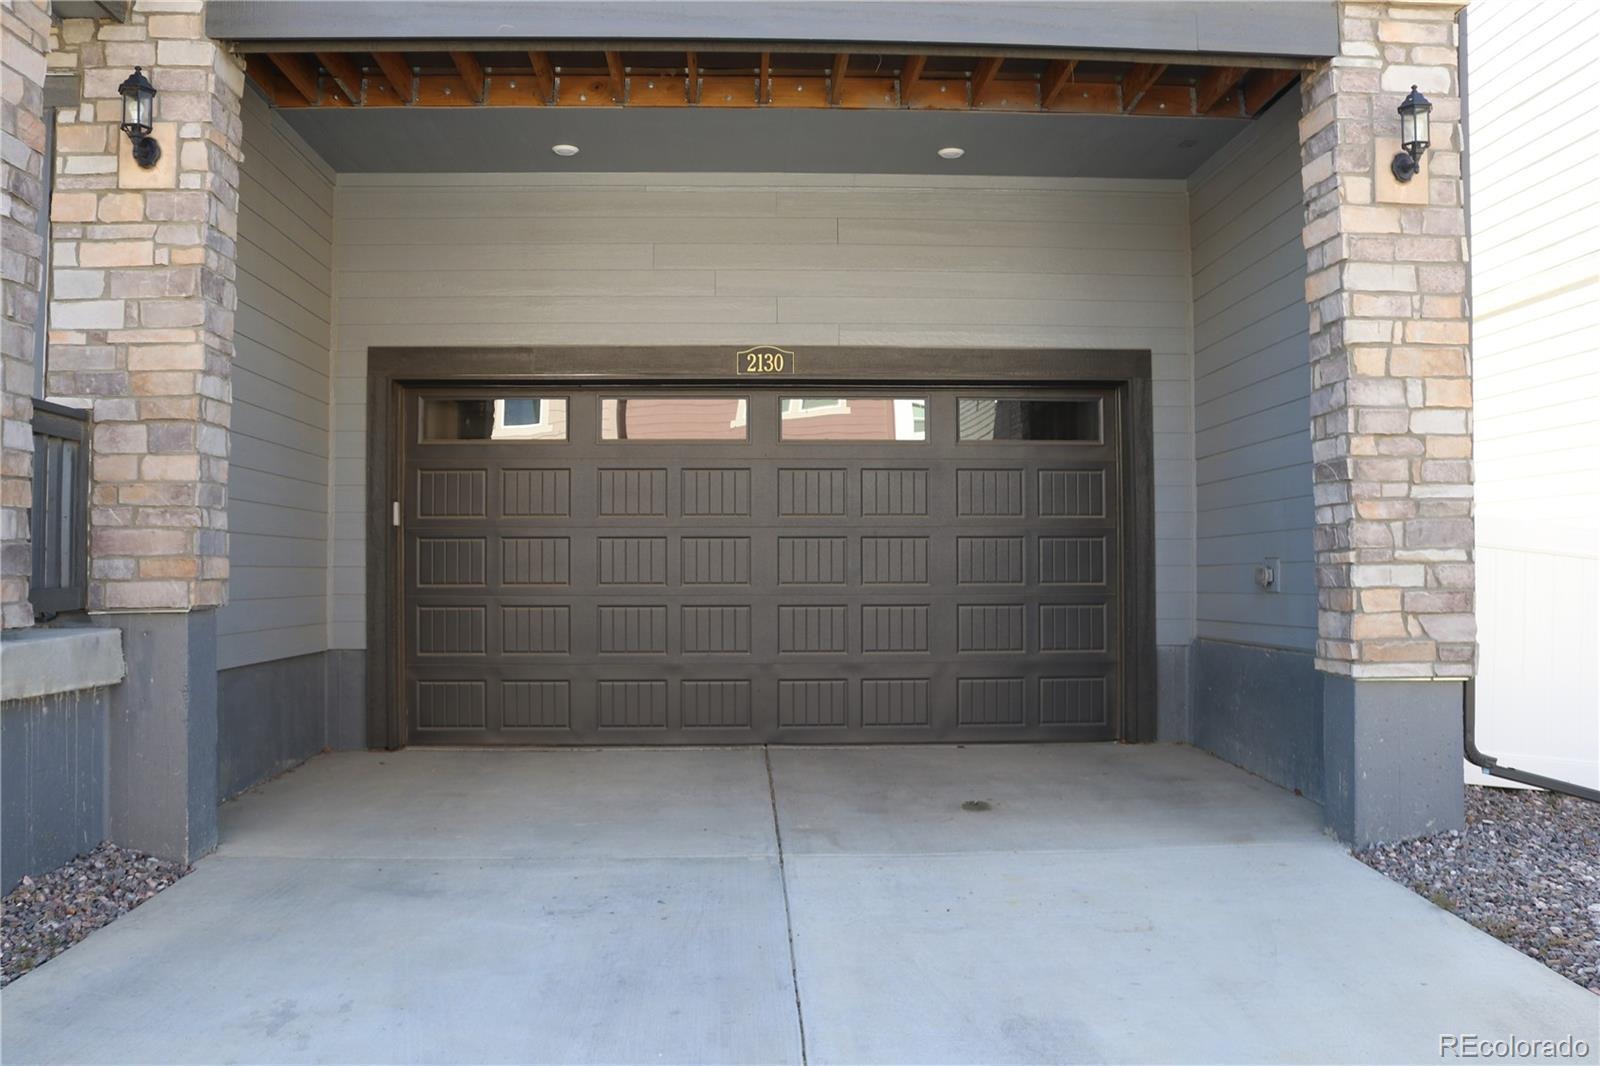
Additional features include a two-car attached garage and central heating and air conditioning. You’ll be close to Murphy Creek Golf Course and Southlands Shopping Center, with quick access to E-470 and I-70 for routes to Denver International Airport and the rest of the metro area.
Newer construction, corner lot with a private backyard, and a great neighborhood: schedule your showing today!
7 days on market
Listed by Jennifer Massa · Real Broker, LLC DBA Real · jenmassahomes@gmail.com
Property Details
| Property Type | Residential Lease |
| Sub Type | Single Family Residence |
| Status | Active |
| Price per Sq Ft | $2 |
| Subdivision | Harvest Ridge |
| MLS # | 3164788 |
| Days on Market | 7 |
| Bedrooms | 4 |
| Full Baths | 3 |
| Half Baths | 1 |
| Year Built | 2024 |
| Lot Size (Sq Ft) | 3,006 |
| Acres | 0.07 |
| State | CO |
| County | Arapahoe |
| Interior Features | Eat-in Kitchen, Entrance Foyer, High Ceilings, Kitchen Island, Pantry, Walk-In Closet(s), Primary Suite |
| Heating | Forced Air |
| Cooling | Central Air |
| Flooring | Carpet, Vinyl |
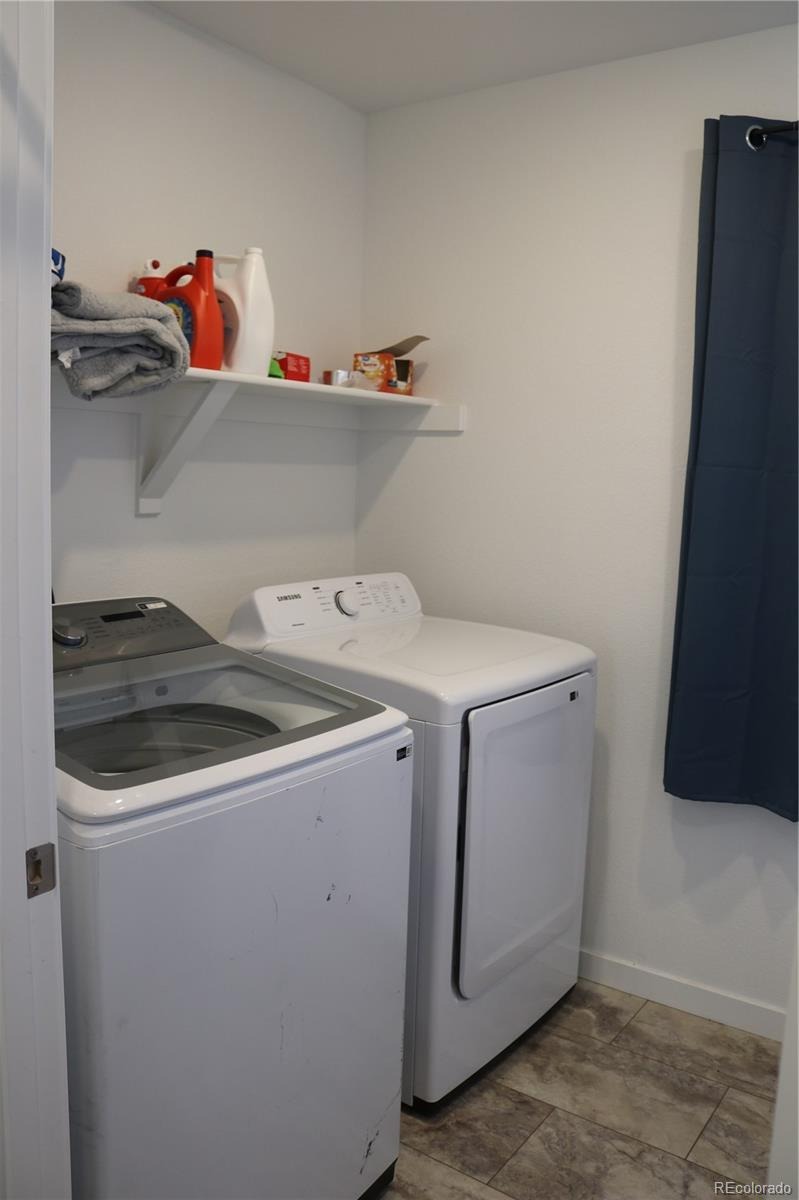
| Appliances | Dishwasher, Disposal, Dryer, Microwave, Oven, Range, Refrigerator, Washer |
| Exterior Features | Balcony, Private Yard |
| Garage | Yes |
| Garage Spaces | 2 |
| Lot Features | Corner Lot, Open Lot, Sprinklers In Rear |
| Architectural Style | Contemporary |
| Levels | Tri-Level |
| Senior Community | No |
Location
Price History
| Date | Event | Price |
|---|---|---|
| 10/15/2026 |
Listed for rent Source: REcolorado® #3164788 |
$3,500 $2/sqft |

Based on information submitted to the MLS GRID as of October 22, 2026 at 7:26 PM MDT. All data is obtained from various sources and may not have been verified by broker or MLS GRID. Supplied Open House Information is subject to change without notice. All information should be independently reviewed and verified for accuracy. Properties may or may not be listed by the office/agent presenting the information.
Thank you — a Mont Haus broker will be in touch shortly.