Residential · Active
Breckenridge, CO 80424
3 Beds · 3 Baths · 1,868 Sq Ft
$845,000
Townhouse
Property Type
0.13 acres
Lot Size
1983
Year Built
$452
Price per Sq Ft
1
Parking Spaces
$10,500
HOA Fee
S1071962
MLS #
About This Property
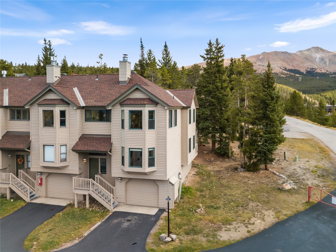
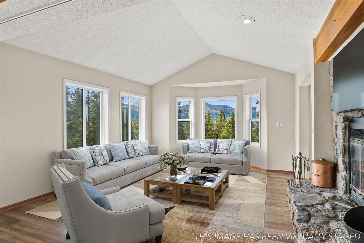
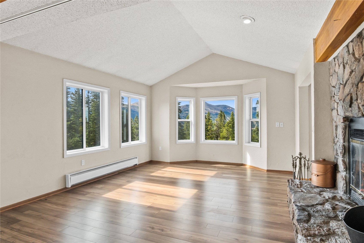
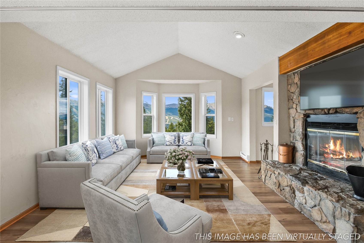
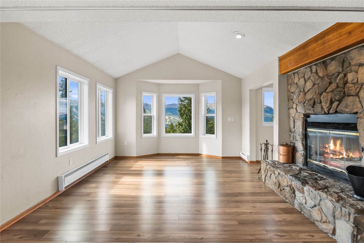
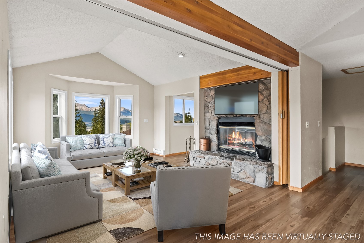
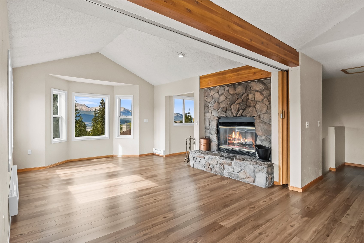
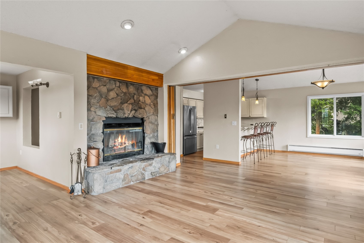
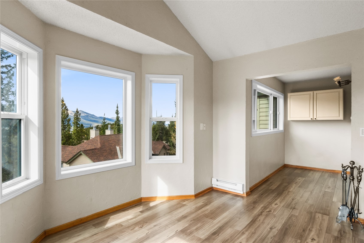
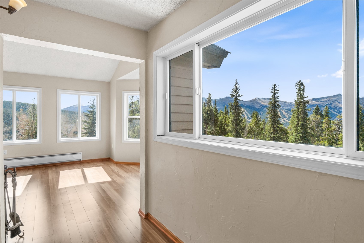
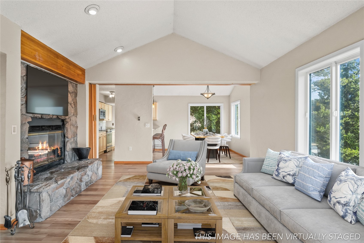
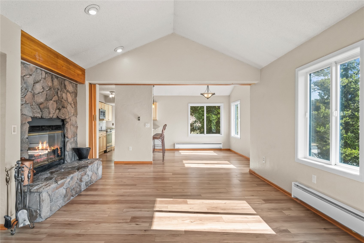
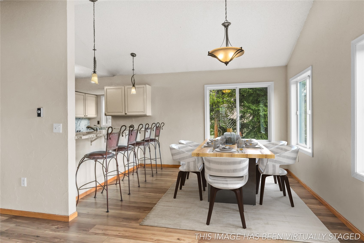
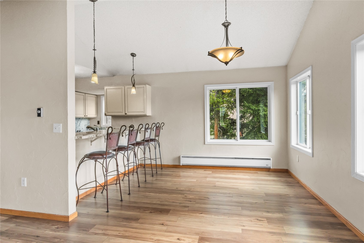
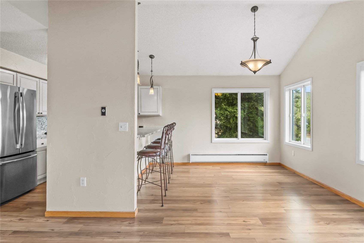
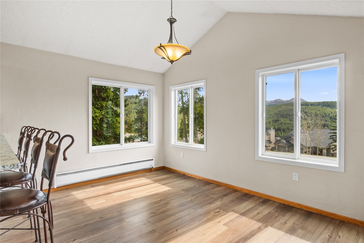
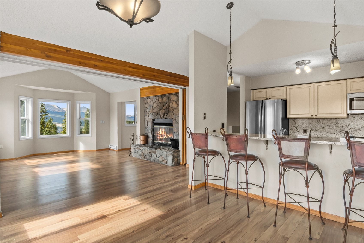
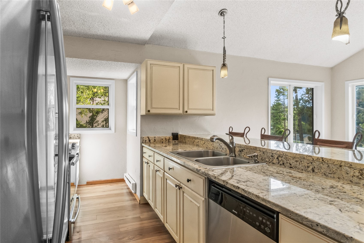
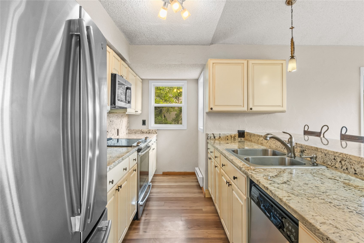
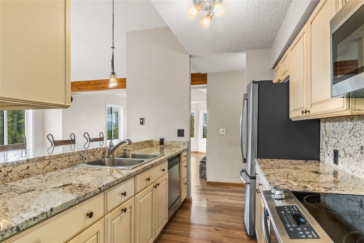
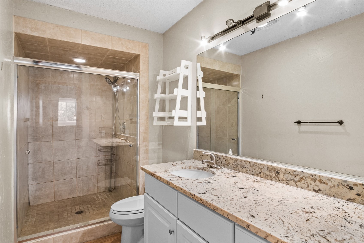
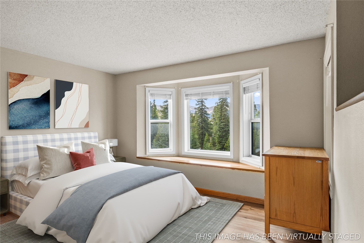
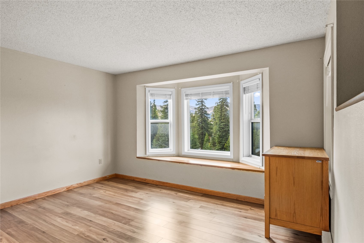
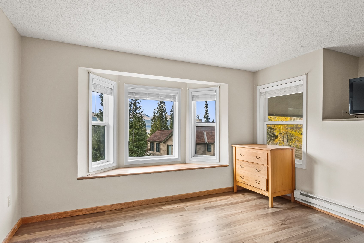
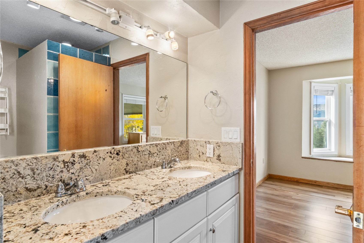
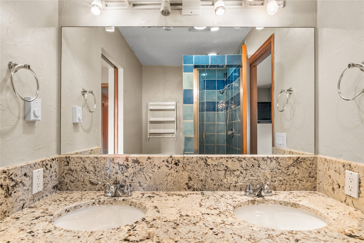
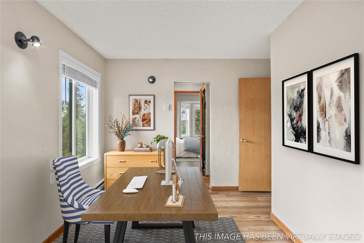
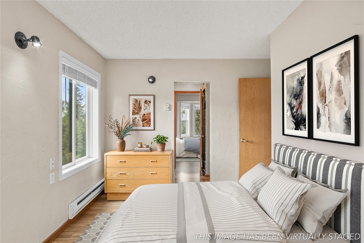
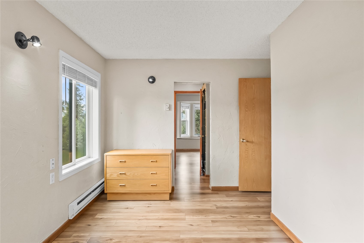
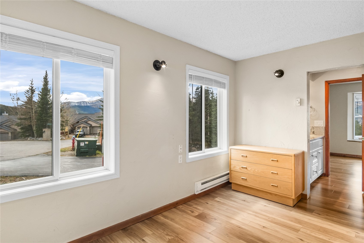
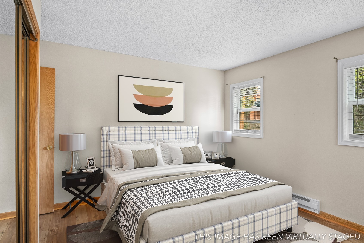
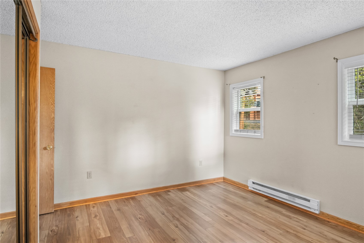
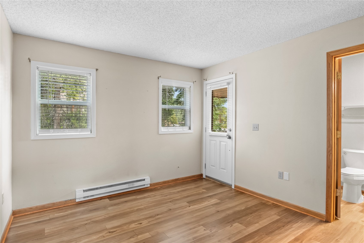
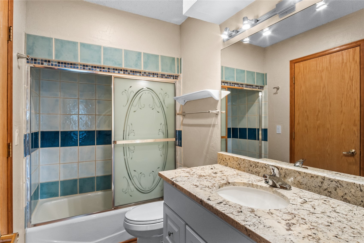
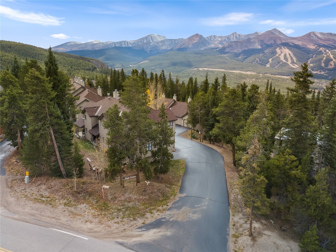
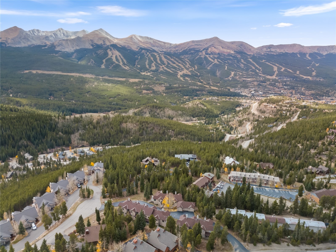
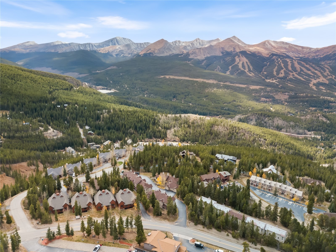
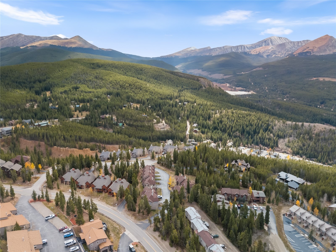
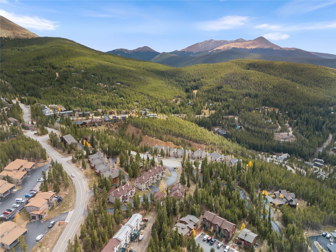
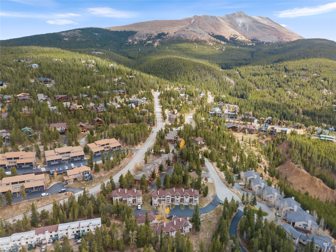
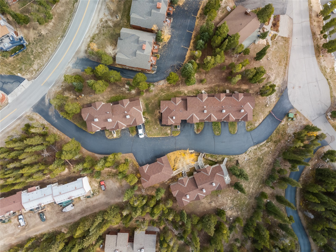
Take in panoramic views of the Ten Mile Range from this inviting end-unit townhome, ideally situated near the end of a quiet dead-end street. Inside, a cozy wood-burning fireplace creates the perfect place to unwind after a day of mountain adventures, while the open-concept main living area offers a welcoming space for gathering and entertaining. Abundant natural light, stainless steel appliances, an eat-in bar, and a conveniently located bathroom round out the upper level. On the second level, the primary suite features an en-suite bathroom and an adjoining office or potential non-conforming bedroom with its own separate entrance.
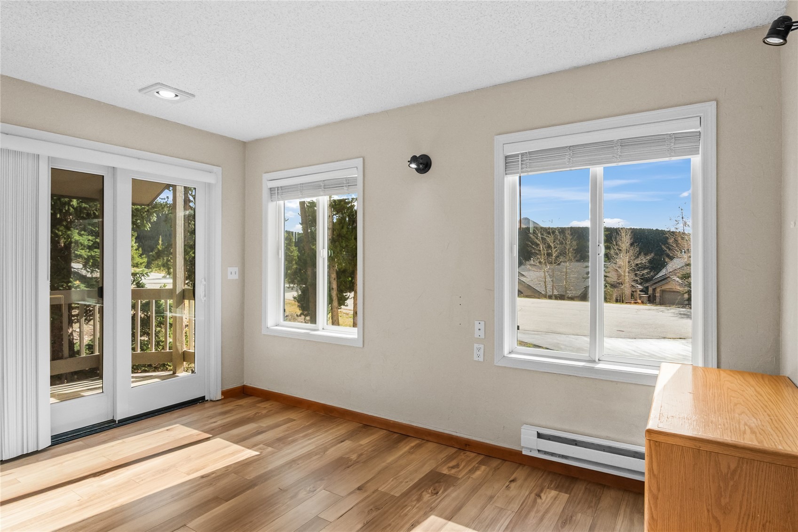
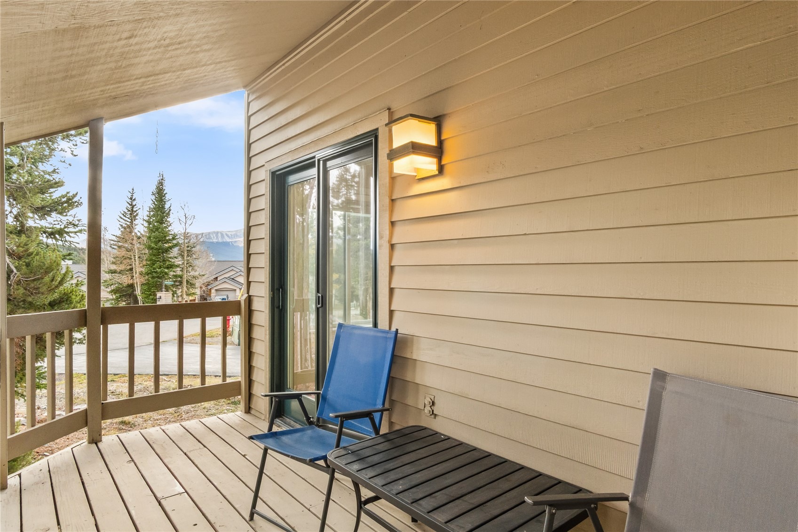
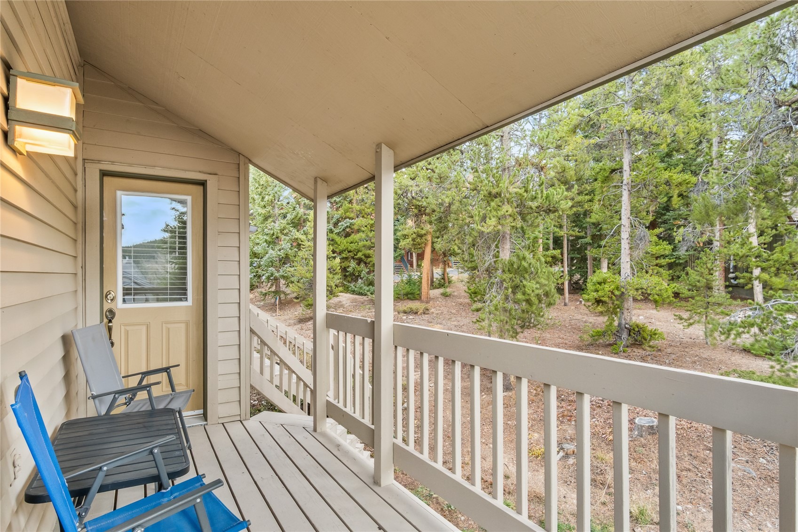
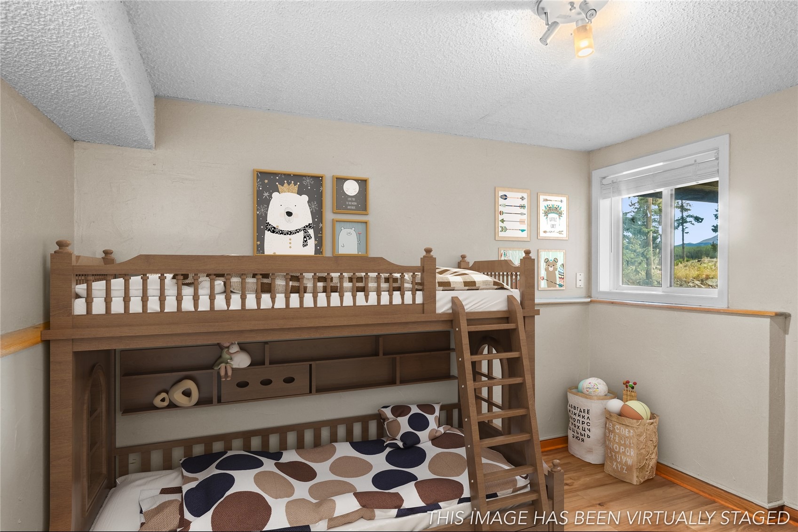
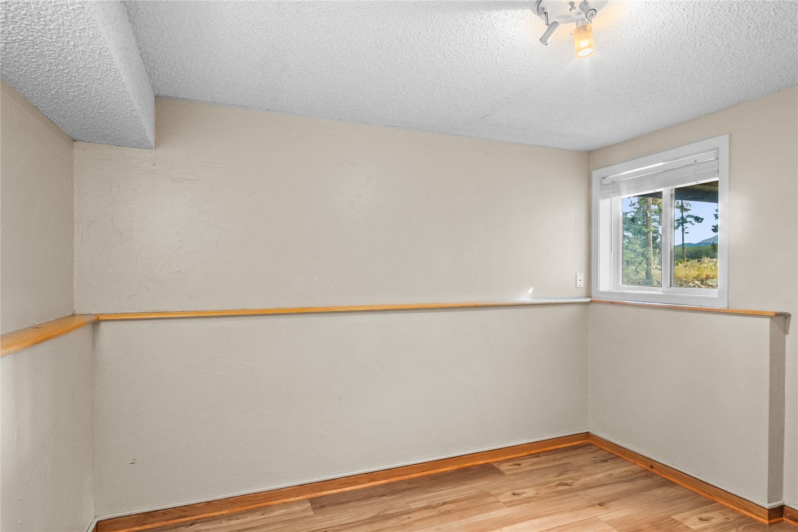
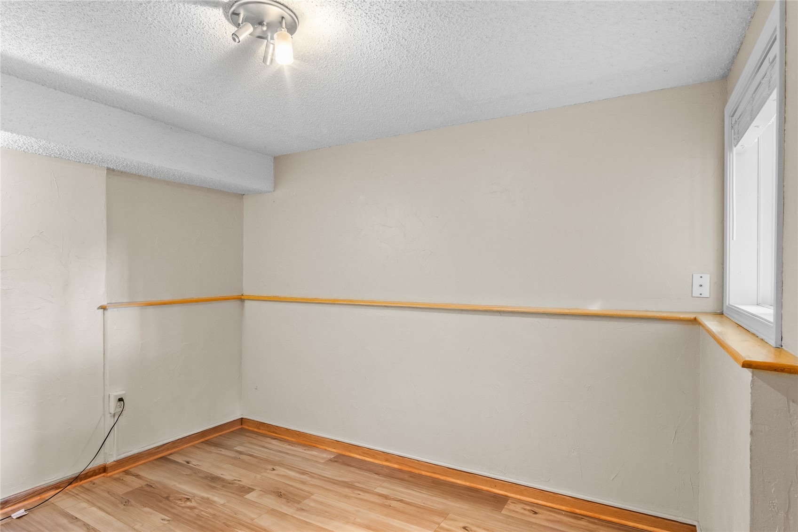
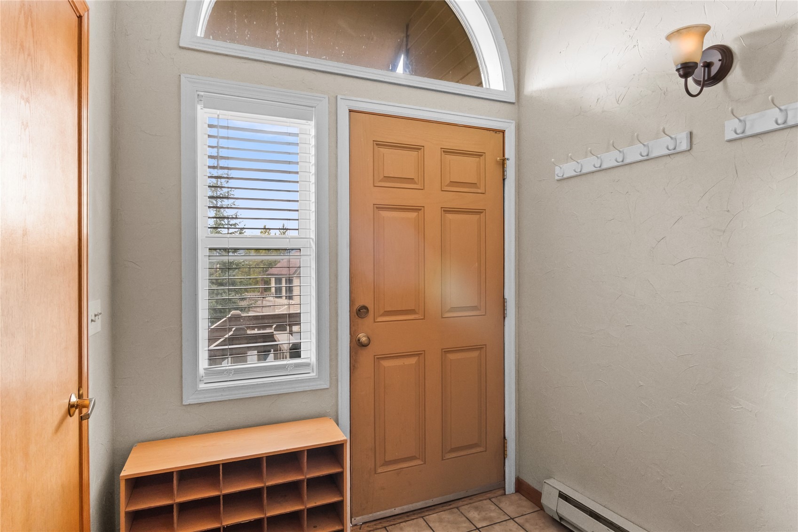
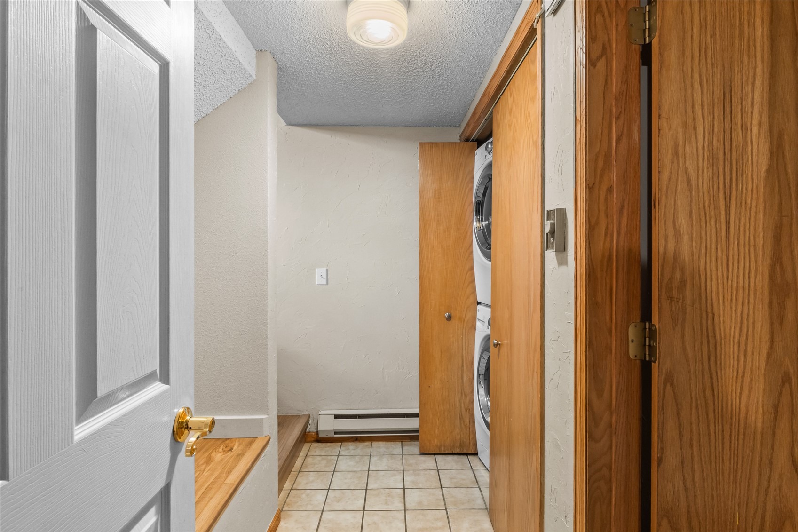
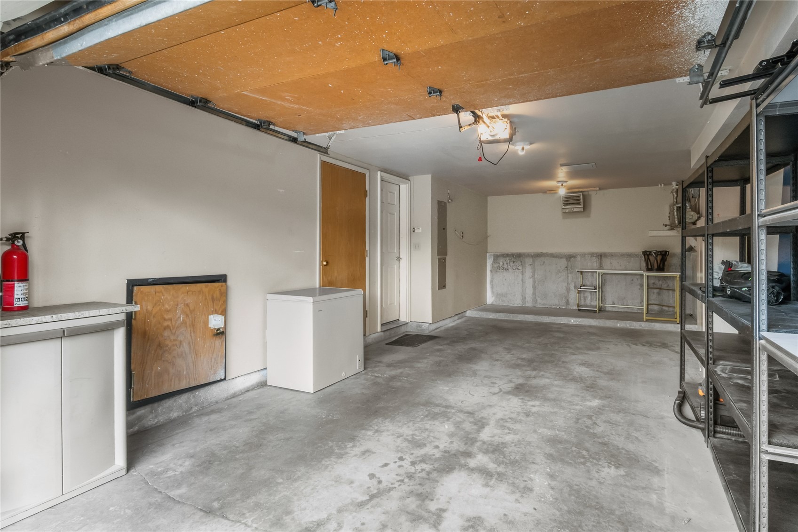
An additional bedroom with an en-suite bathroom and access to the covered deck provides a comfortable retreat for family or guests. The lower level offers another bedroom, a dedicated laundry area, a mudroom, and direct access to an oversized attached one-car garage, providing plenty of room for all your mountain gear. Located near the Baldy Mountain trailhead, this home offers easy access to miles of hiking and biking trails. Hop in the car for just a few minutes or use the nearby free shuttle to the shopping, dining, and historic charm of Main Street, as well as world-class skiing at Breckenridge Ski Resort.
Combining mountain views and a peaceful setting, this townhome is a perfect retreat with room to relax, entertain, and enjoy everything the mountains have to offer.
6 days on market
Listed by Tom Trahey · Real Estate of the Summit · (970) 453-1450
Property Details
| Property Type | Residential |
| Sub Type | Townhouse |
| Status | Active |
| Price per Sq Ft | $452 |
| Subdivision | HIGH TIMBER TOWNHOMES |
| MLS # | S1071962 |
| Days on Market | 6 |
| Bedrooms | 3 |
| Full Baths | 1 |
| Three-Quarter Baths | 2 |
| Year Built | 1983 |
| Lot Size (Sq Ft) | 5,837 |
| Acres | 0.134 |
| HOA | Yes |
| HOA Fee | $10,500 |
| Annual Taxes | $3,599 |
| Tax Year | 2025 |
| State | CO |
| County | Summit |
| Total Rooms | 11 |
| Interior Features | Eat-in Kitchen, Granite Counters, Vaulted Ceiling(s), Fireplace, PrimarySuite, CableTv, UtilityRoom |
| Heating | Baseboard |
| Flooring | Tile, Vinyl |
| Fireplaces | 1 |
| Fireplace Features | Wood Burning |
| Appliances | Dryer, Dishwasher, Electric Range, Disposal, Microwave, Microwave, Refrigerator, Washer, Washer/Dryer |
| Garage | Yes |
| Garage Spaces | 1 |
| Parking Features | Garage |
| Roof | Asphalt |
| Basement | Heated |
| Lot Features | Near Public Transit |
| Levels | Three Or More, Multi/Split |
| Construction | WoodFrame |
| Sewer | Connected |
| Water Source | Public |
Location
Price History
| Date | Event | Price |
|---|---|---|
| 10/14/2026 |
Listed for sale Source: Altitude MLS #S1071962 |
$845,000 $452/sqft |

Copyright © 2026 SAR MLS. The information displayed herein was derived from sources believed to be accurate, but has not been verified by SAR MLS. Buyers are cautioned to verify all information to their own satisfaction. This information is exclusively for viewers' personal, non-commercial use. Any republication or reproduction of the information herein without the express permission of the SAR MLS is strictly prohibited.
Thank you — a Mont Haus broker will be in touch shortly.