
Residential Lease · Active
Denver, CO 80204
1 Beds · 1 Baths · 1,376 Sq Ft
$2,400
Condominium
Property Type
1996
Year Built
$2
Price per Sq Ft
5000540
MLS #
About This Property
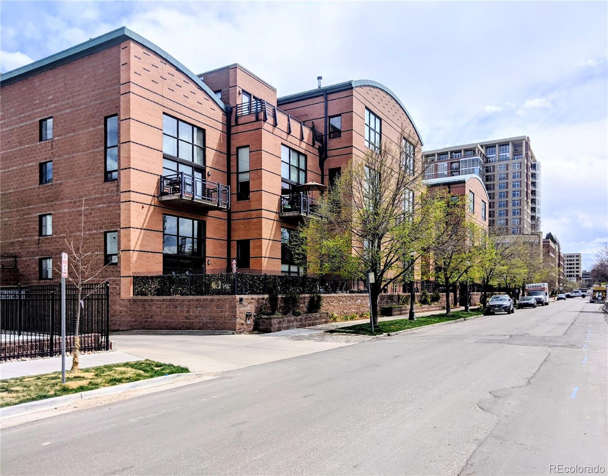
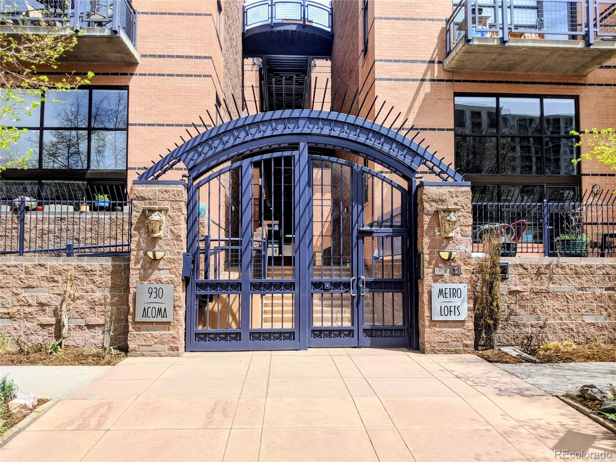
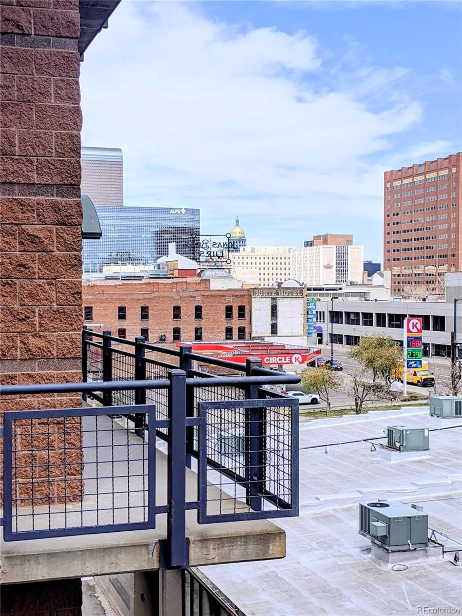
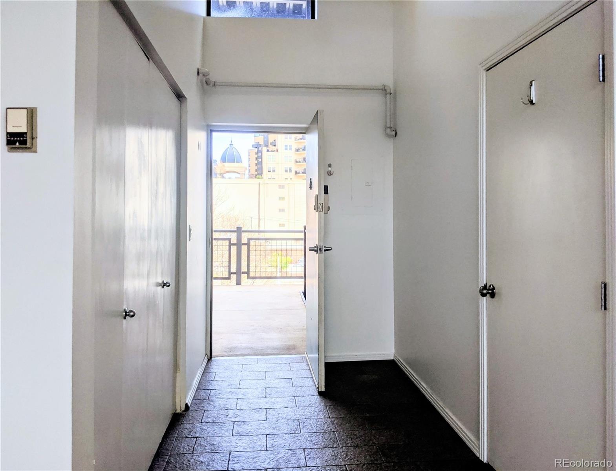
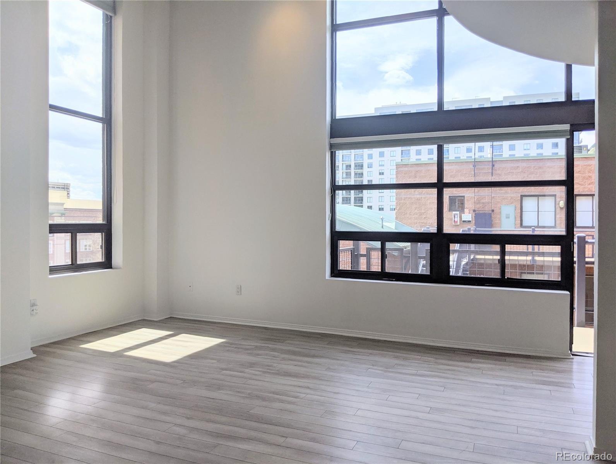
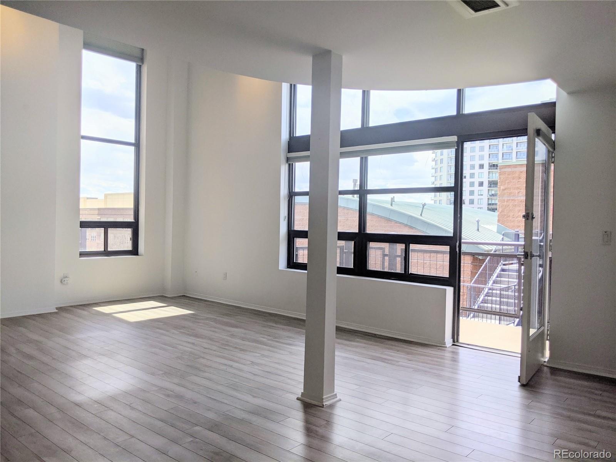
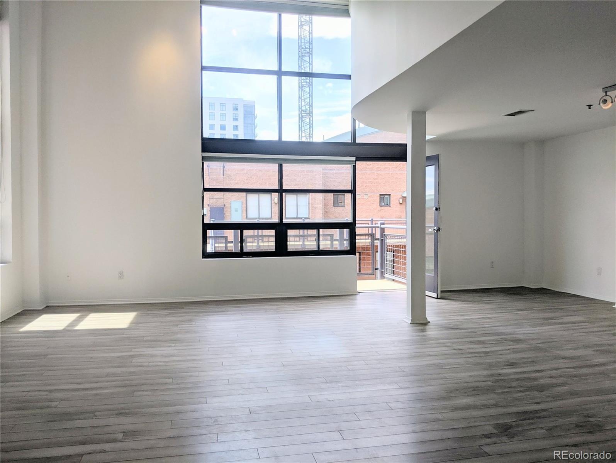
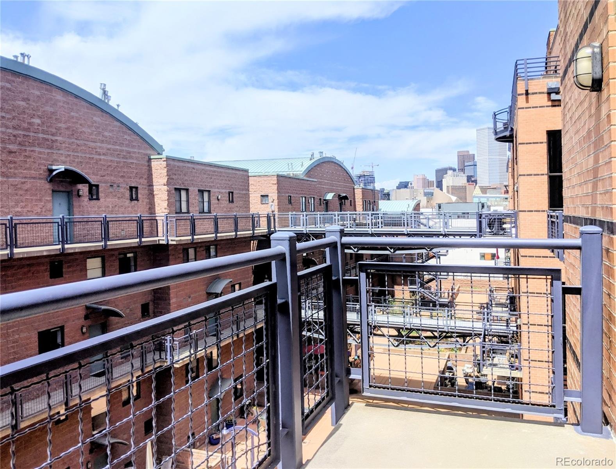
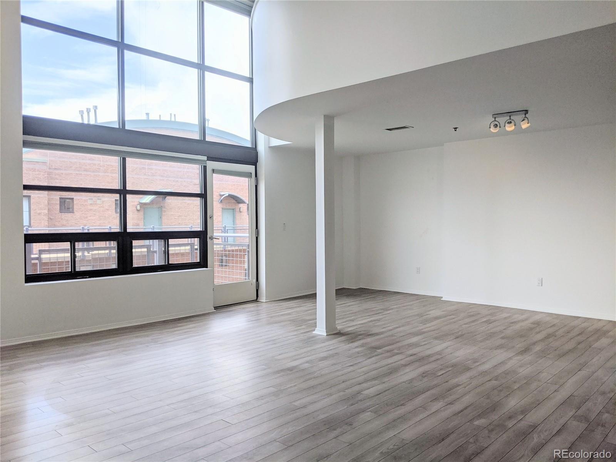
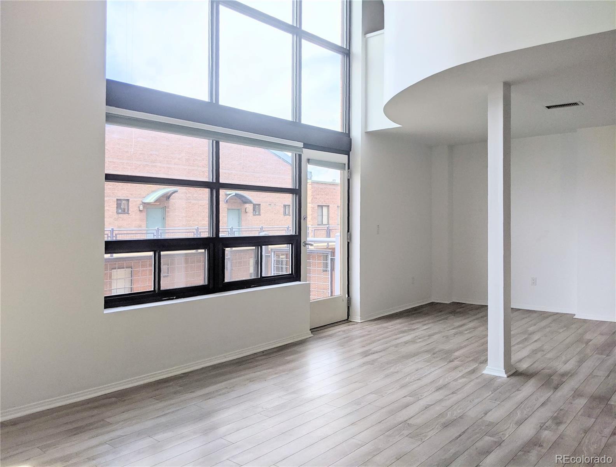
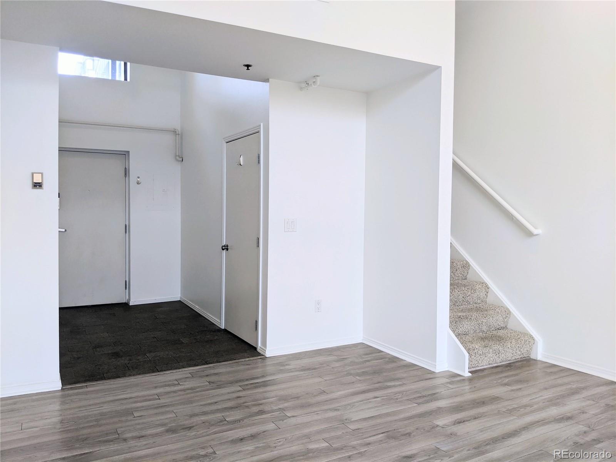
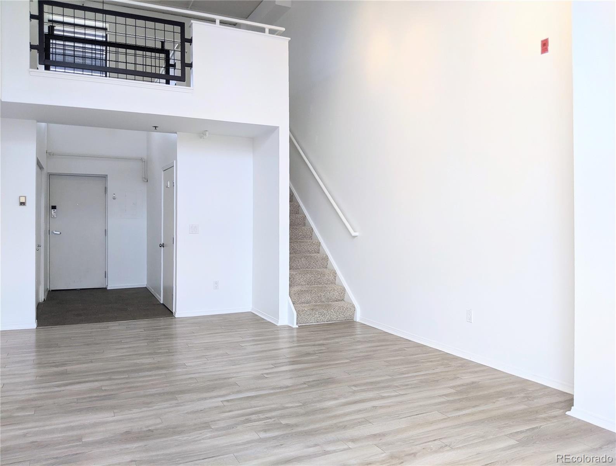
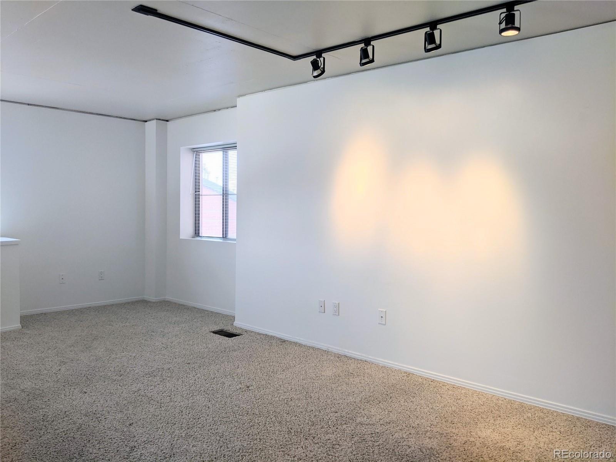
Experience urban sophistication in Denver's Golden Triangle Art District at the boutique Metropolitan Lofts. Unit 312 at 930 Acoma St offers a rare blend of authentic industrial style, open space, and modern luxury. This stunning third-floor residence features an open floor plan with breathtaking 20-foot ceilings and massive, west-facing floor-to-ceiling windows that flood the home with natural sunlight and frame evening sunset views.
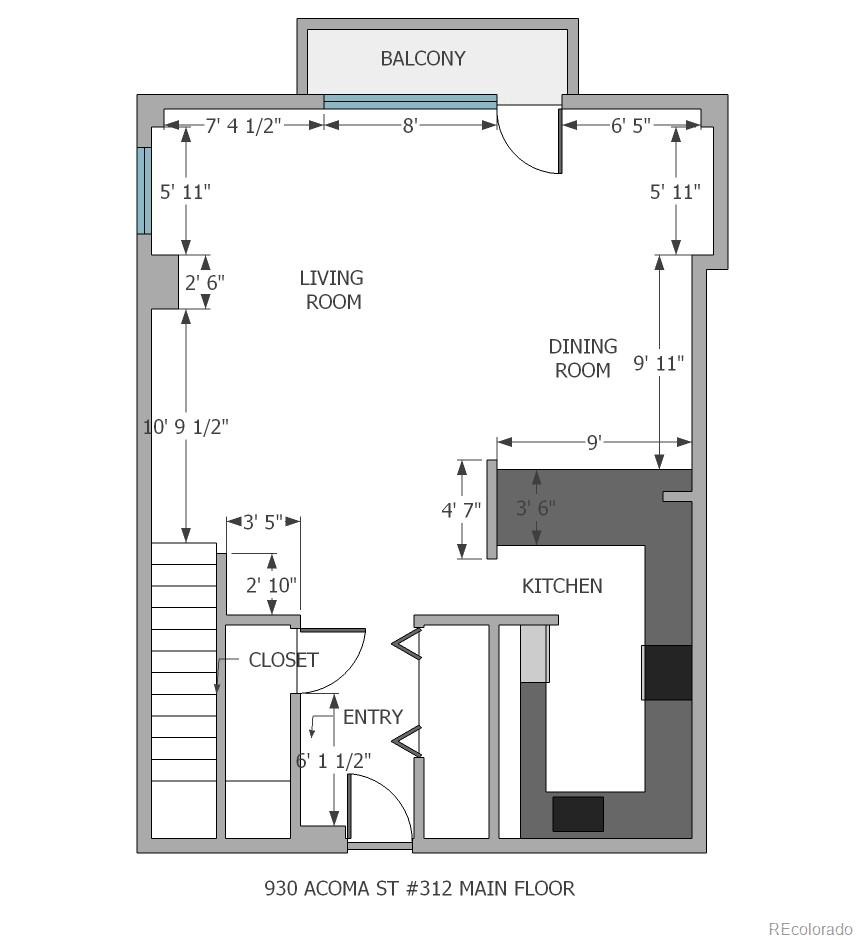
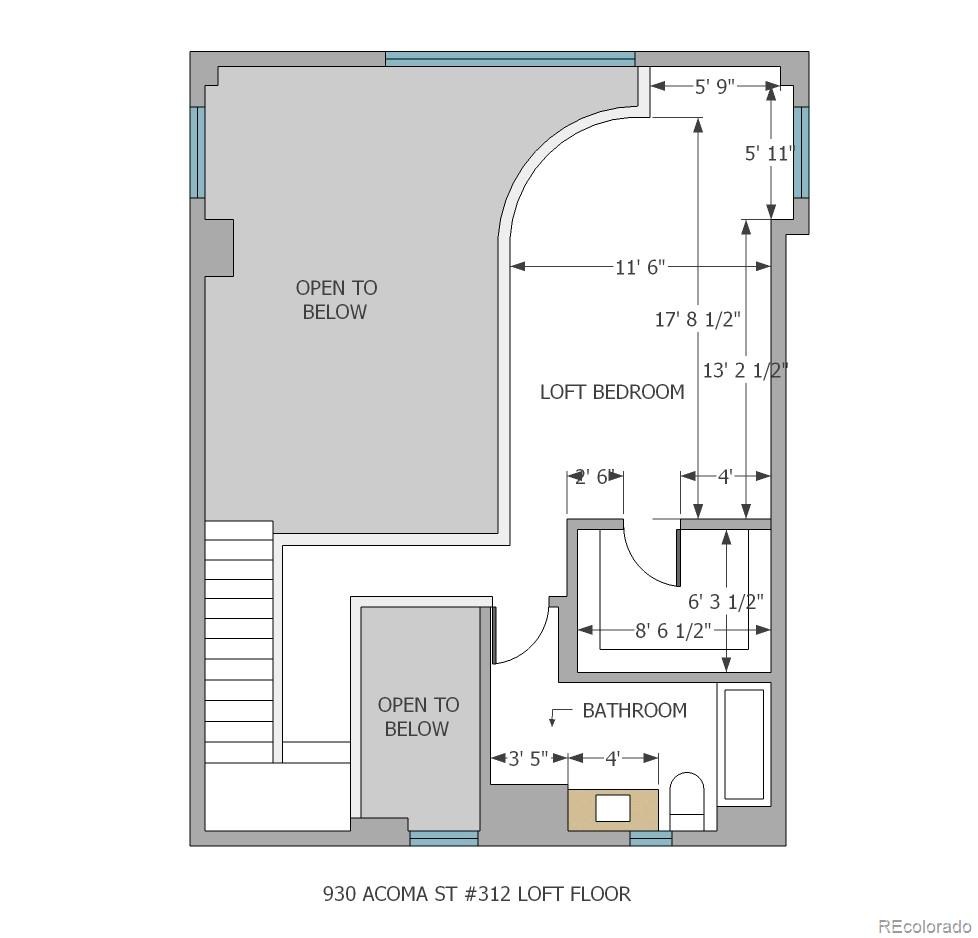
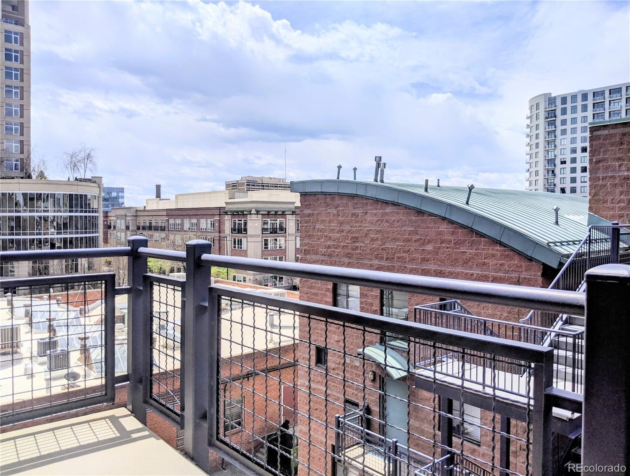
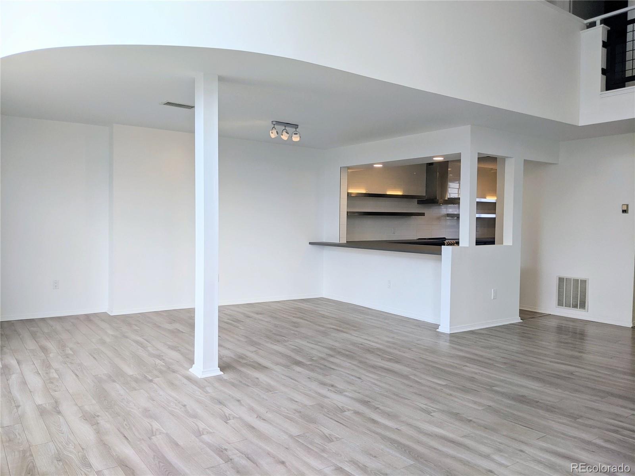
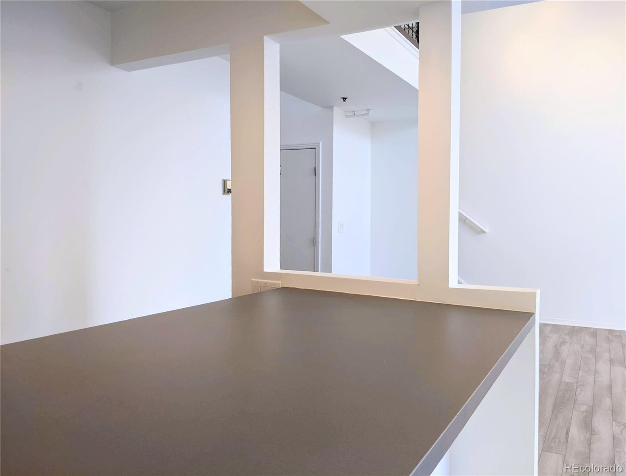
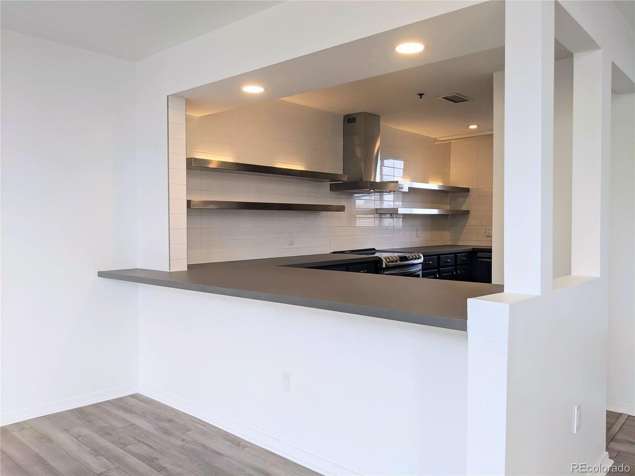
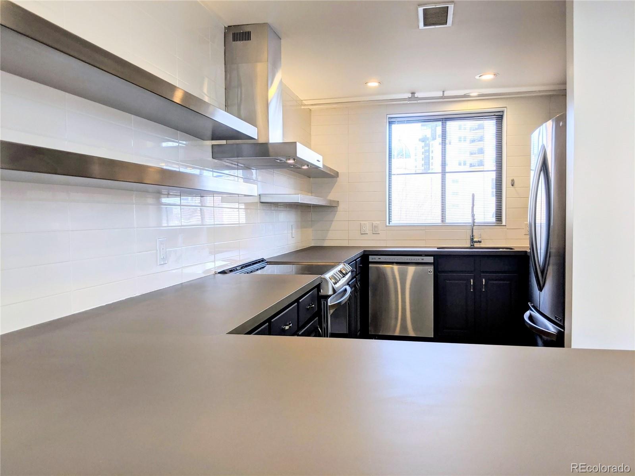
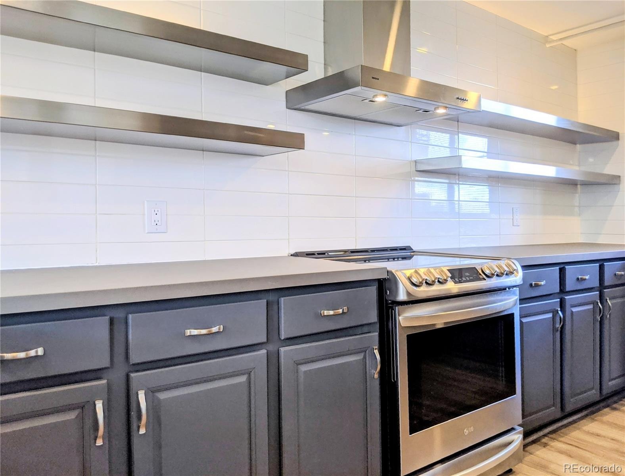
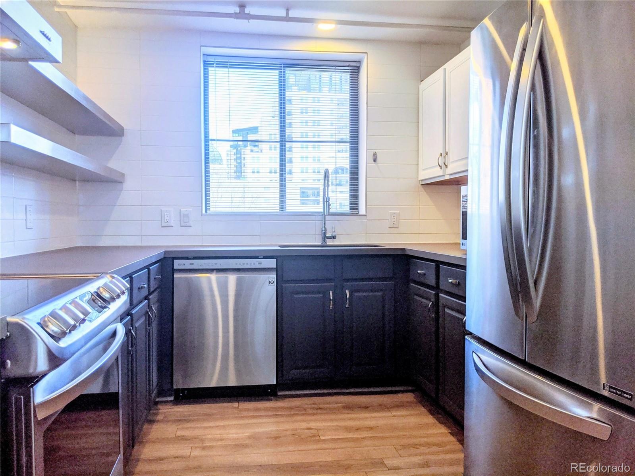
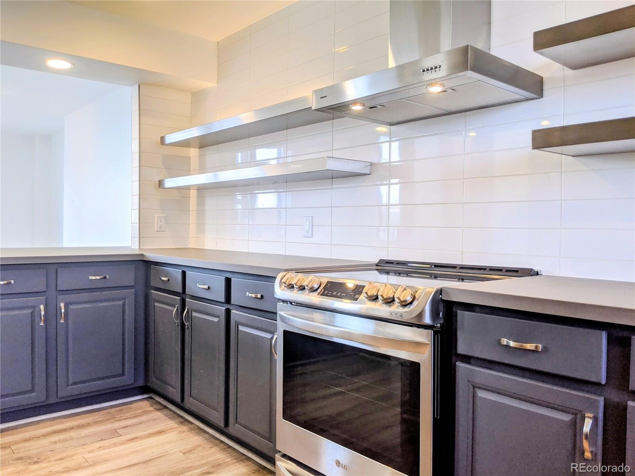
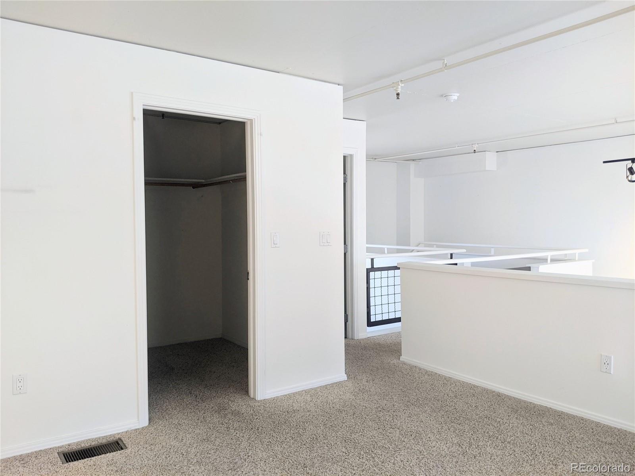
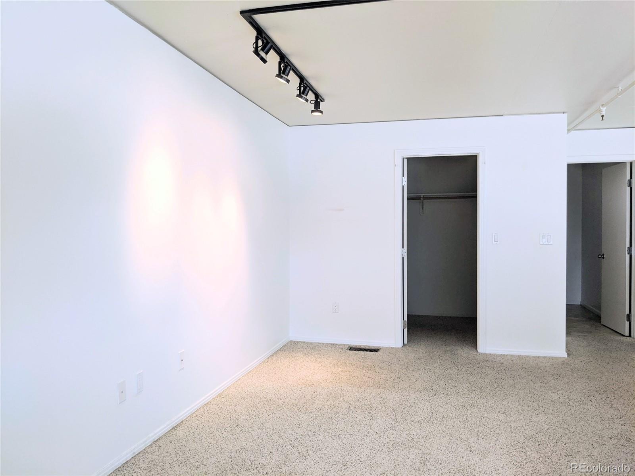
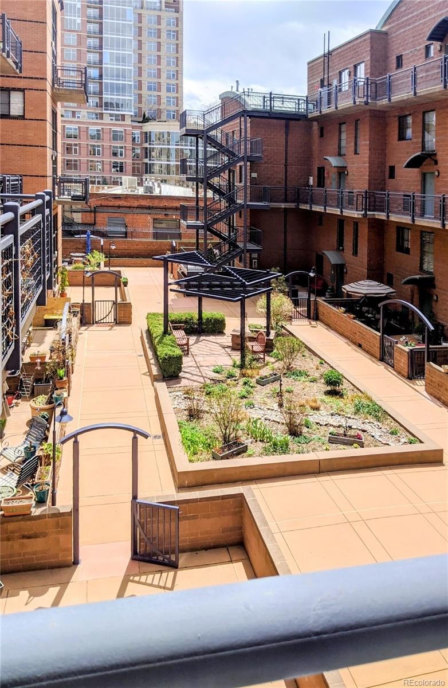
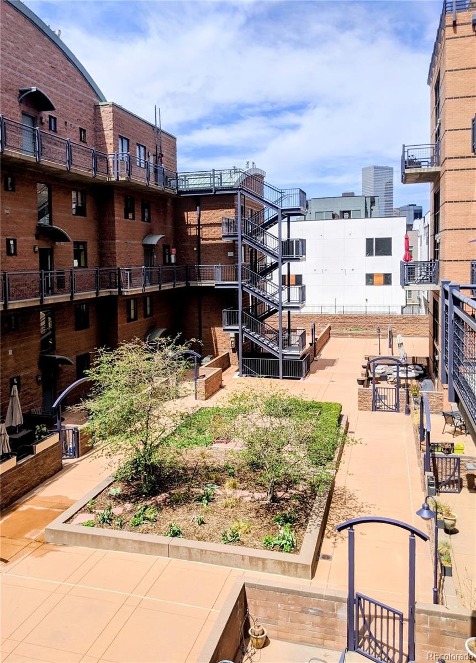
The main level flows effortlessly from the entry into a modern kitchen updated with sleek countertops and premium stainless-steel appliances. A striking architectural staircase leads to the spacious, private upper-level primary loft bedroom suite. Step out onto your private, west-facing patio for morning coffee, or entertain guests on the building's expansive, shared community terrace.
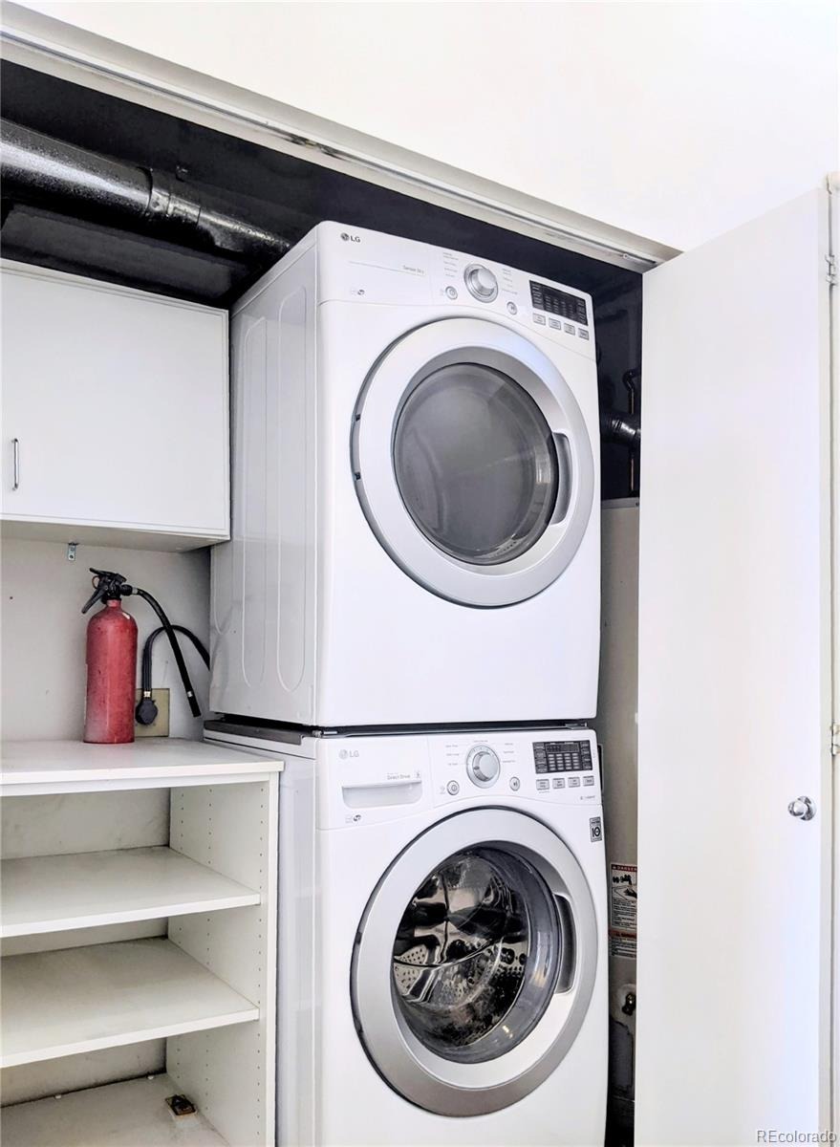
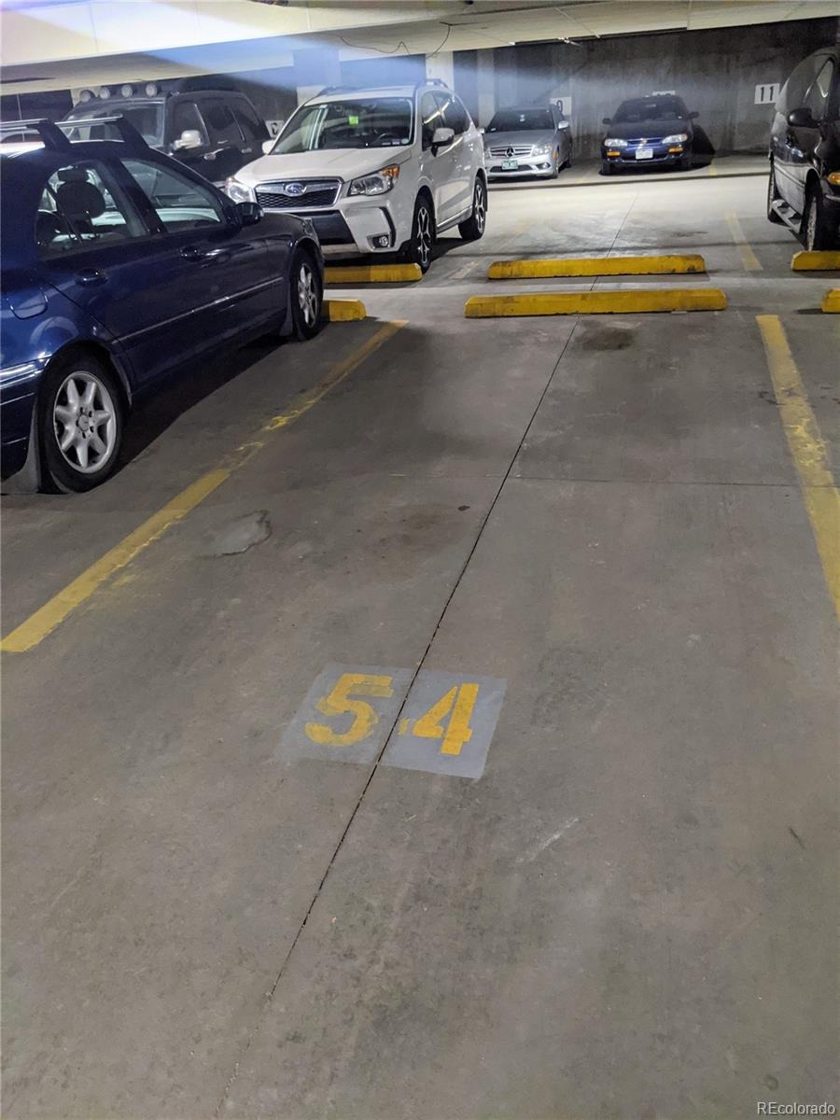
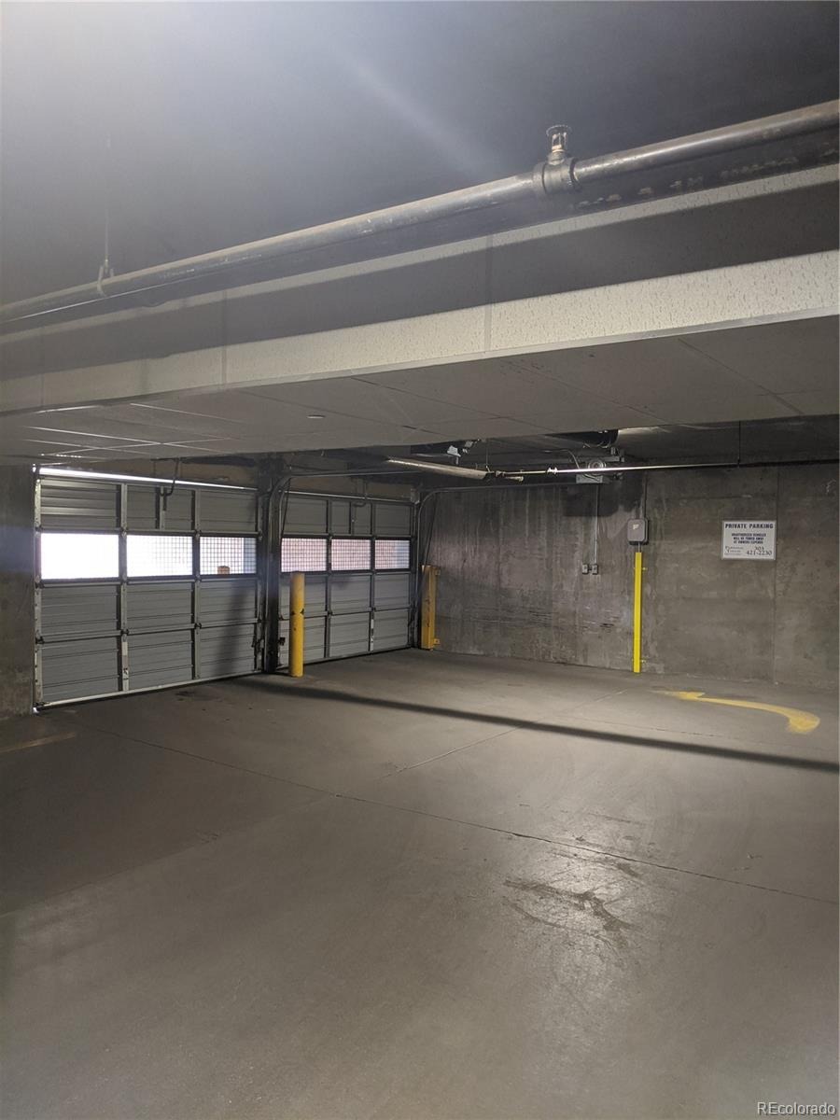
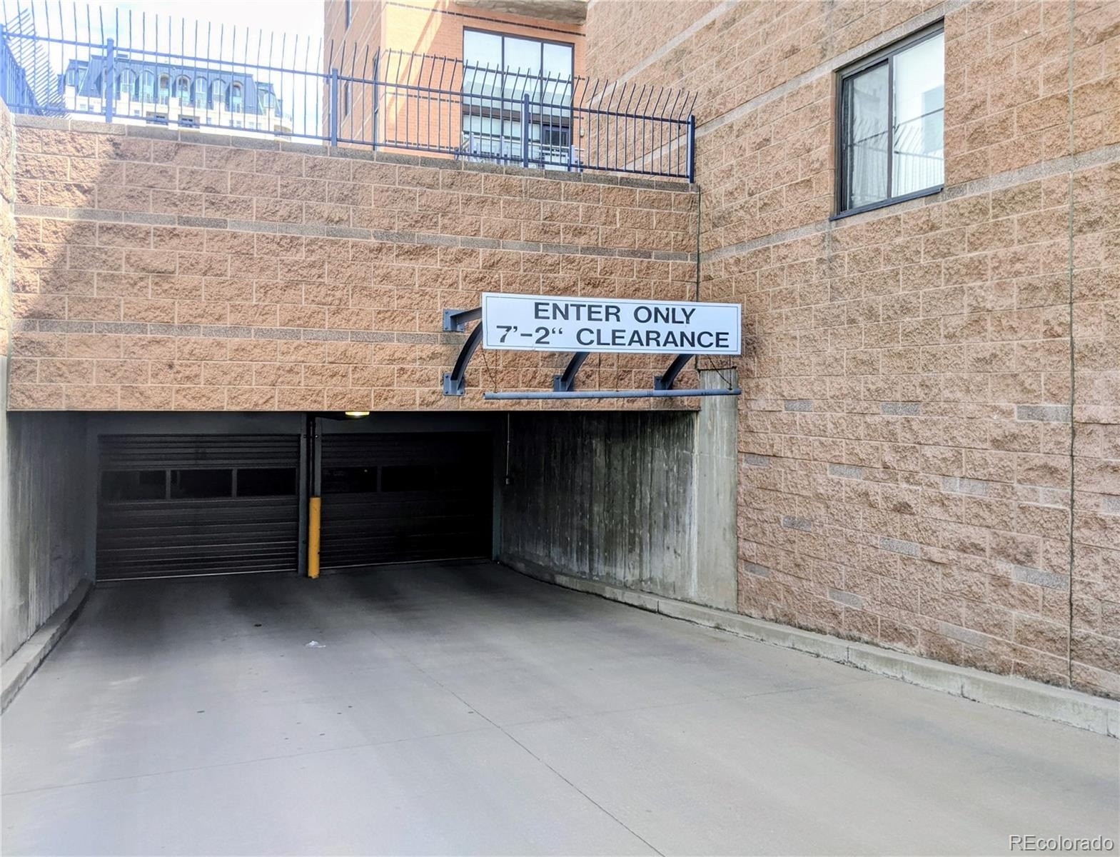
This premier property is engineered for effortless city living. Premium comforts include central AC (new in 2026), a newer furnace, a heavy-duty water heater, and a convenient in-unit washer/dryer. Enjoy a designated parking space in the secured underground garage and an extra-large, fully enclosed storage cage for outdoor gear. Best of all, rent covers water, sewer, gas, and trash collection, vastly simplifying your monthly expenses.
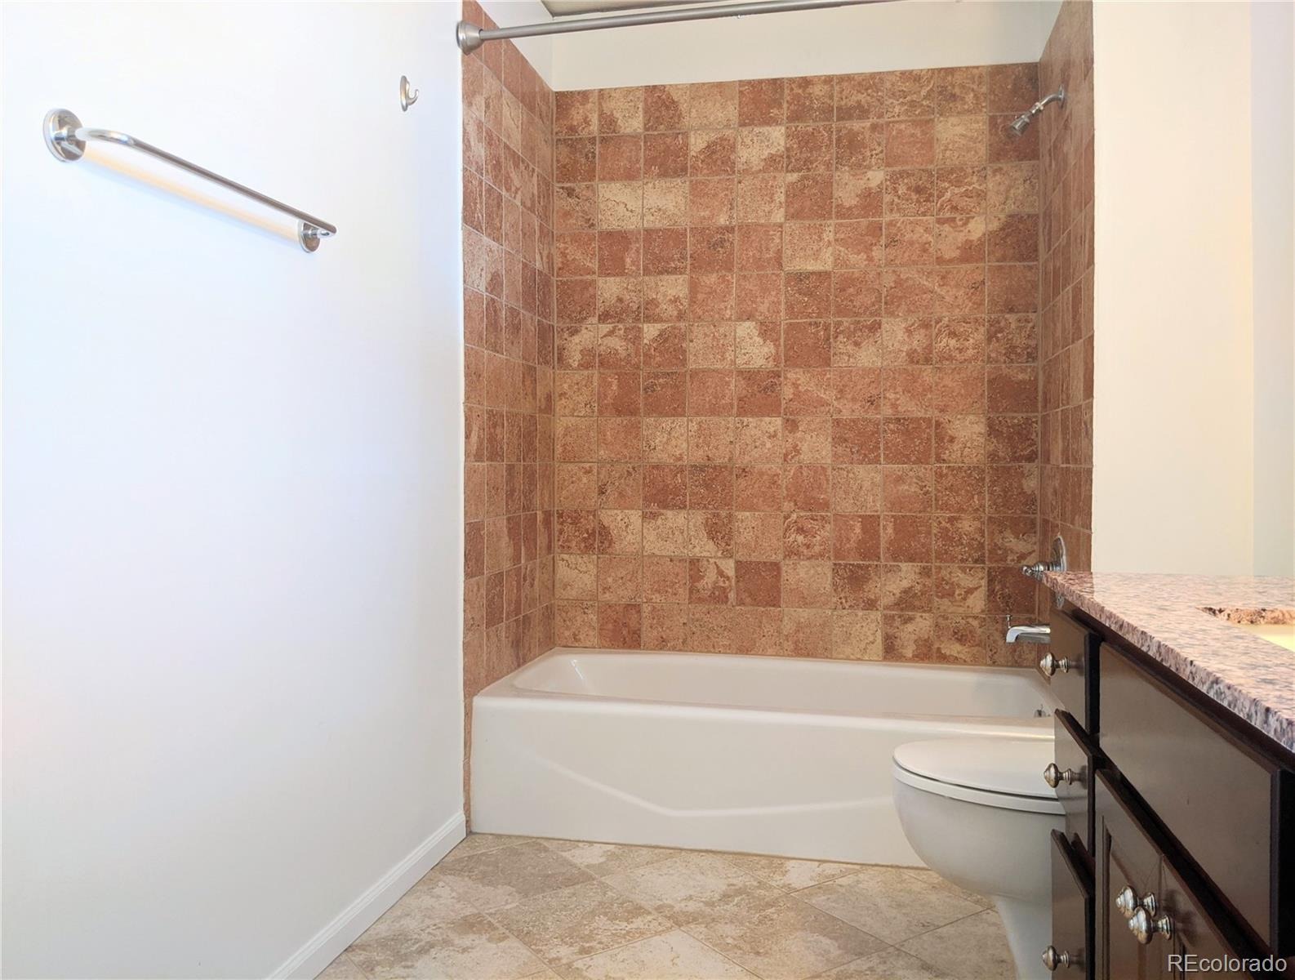
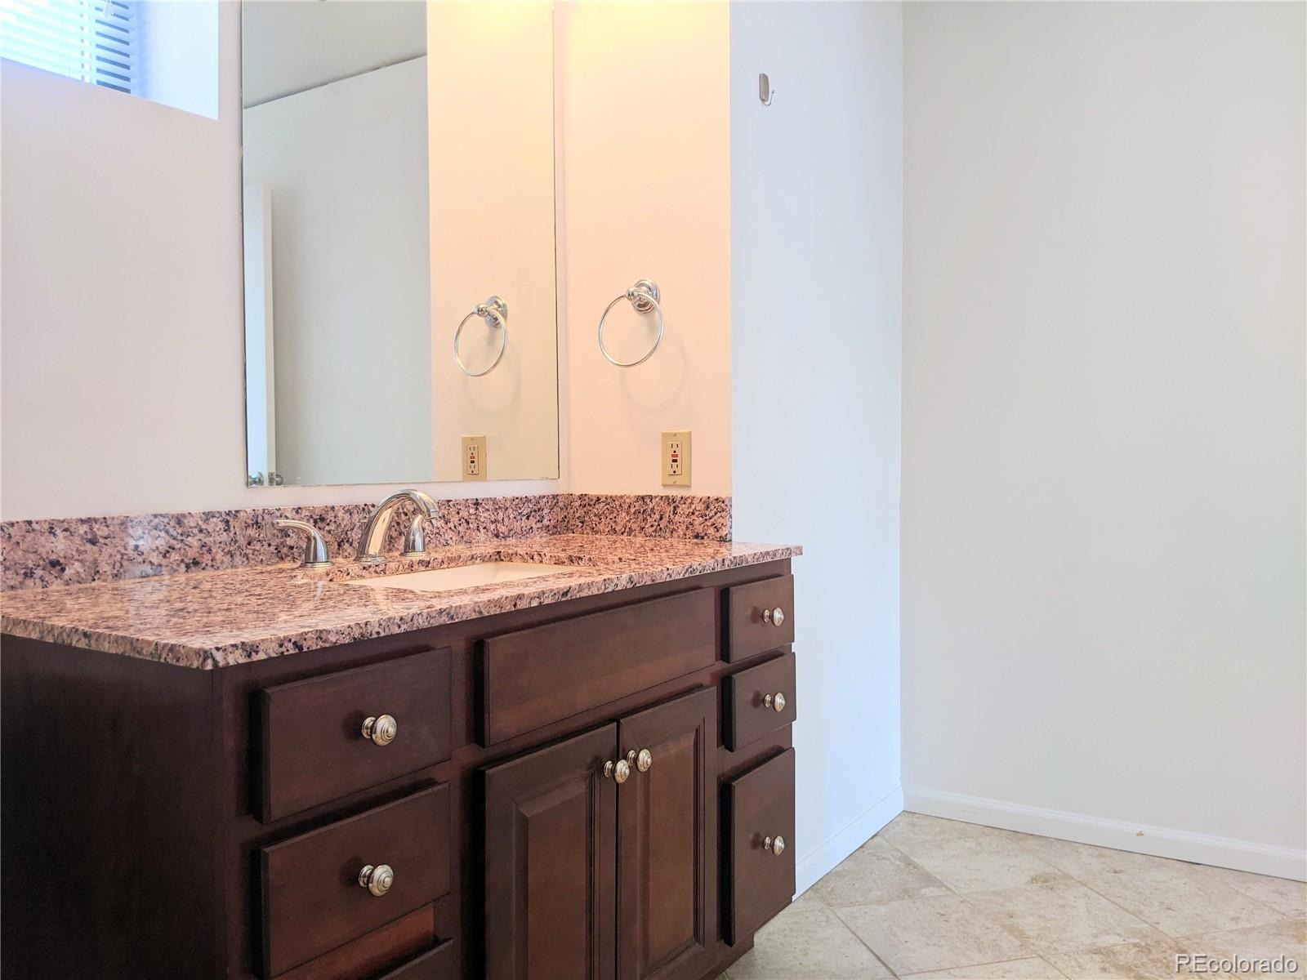
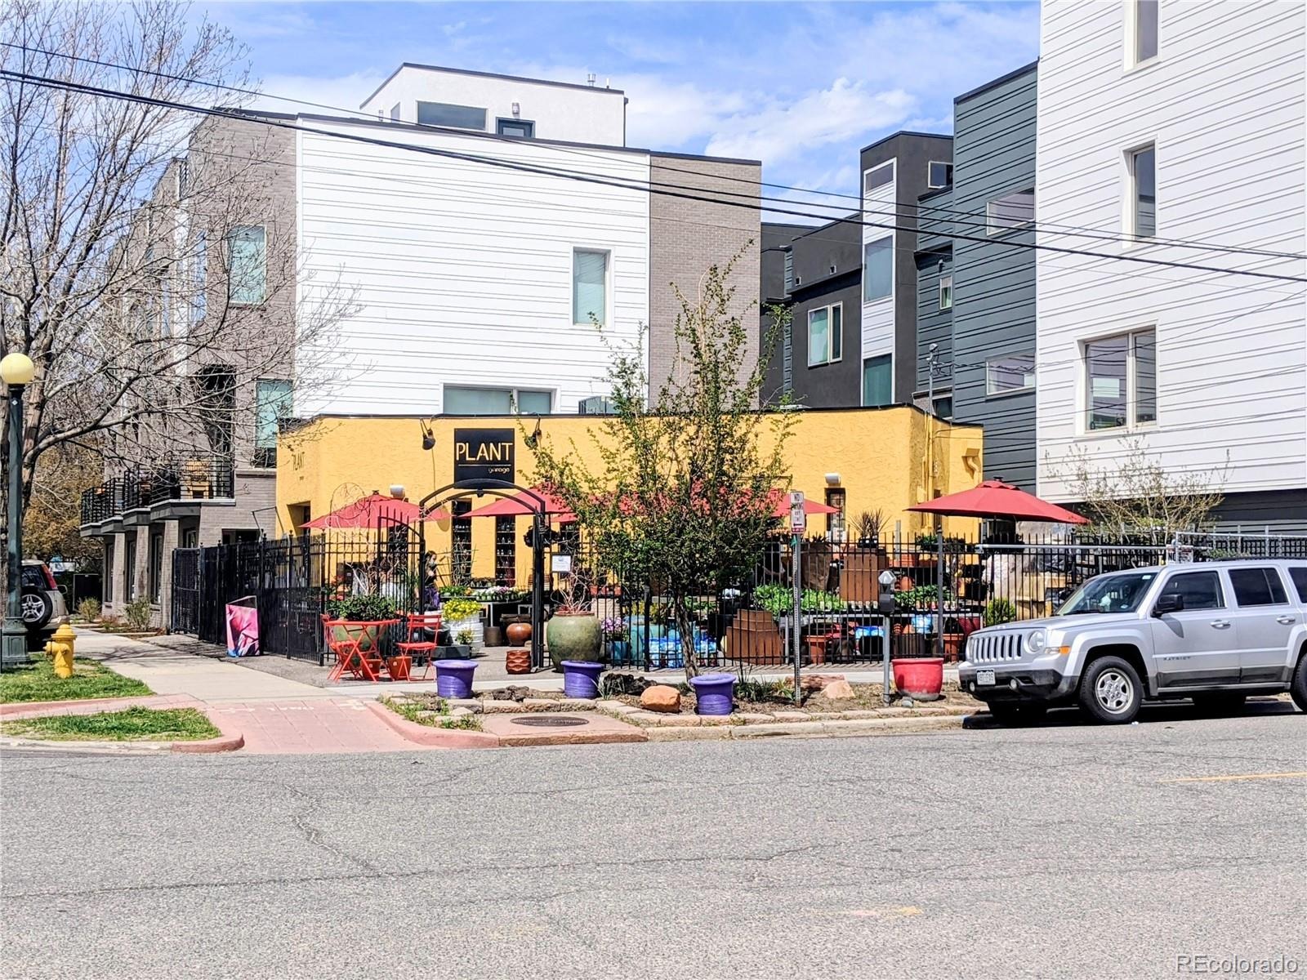
Embrace a truly walkable lifestyle blocks from the Denver Art Museum, Clyfford Still Museum, and the Denver Center for the Performing Arts. For outdoor enthusiasts, the scenic Cherry Creek Bikeway is a quick three blocks away, offering miles of running and cycling trails, alongside local cafes and vibrant nightlife. The images are from before the current tenant and may not reflect the current condition.
8 days on market
Listed by Brion Fortune · All Properties LLC · brion@allpropertiesllc.com,720-432-7466
Property Details
| Property Type | Residential Lease |
| Sub Type | Condominium |
| Status | Active |
| Price per Sq Ft | $2 |
| Subdivision | Whitsitts |
| MLS # | 5000540 |
| Days on Market | 8 |
| Bedrooms | 1 |
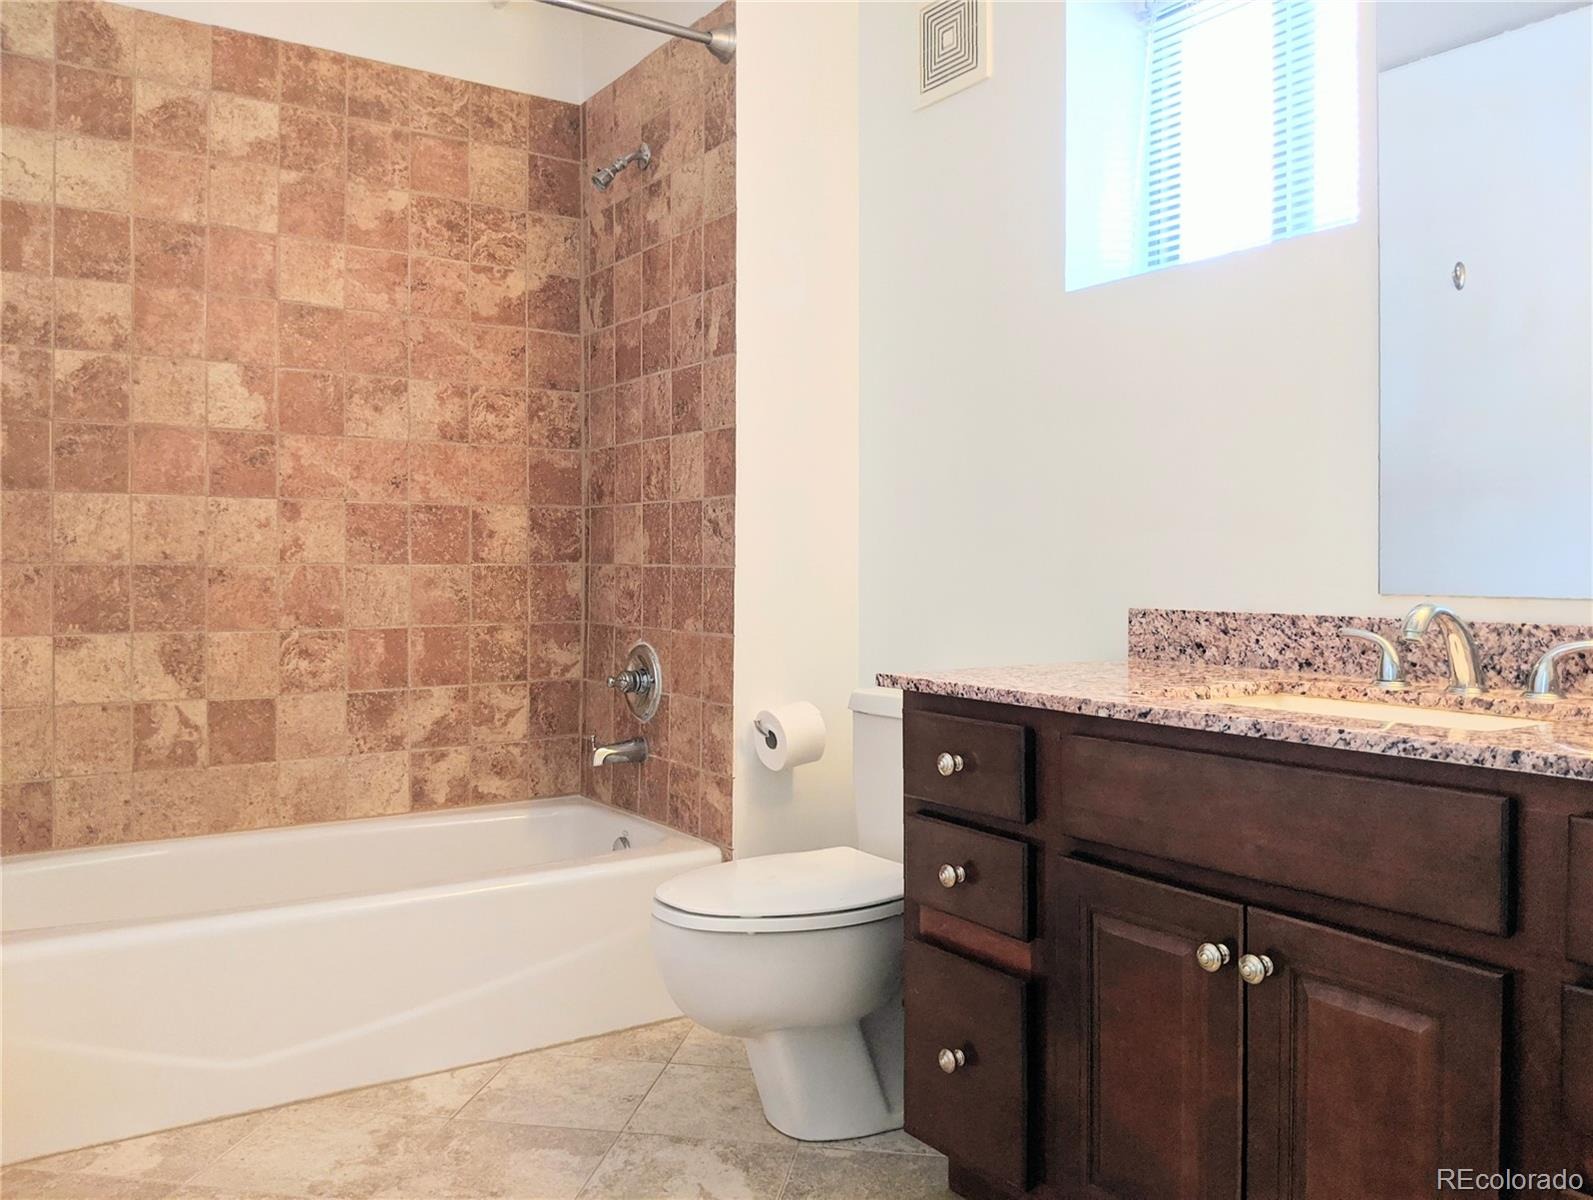
| Full Baths | 1 |
| Year Built | 1996 |
| State | CO |
| County | Denver |
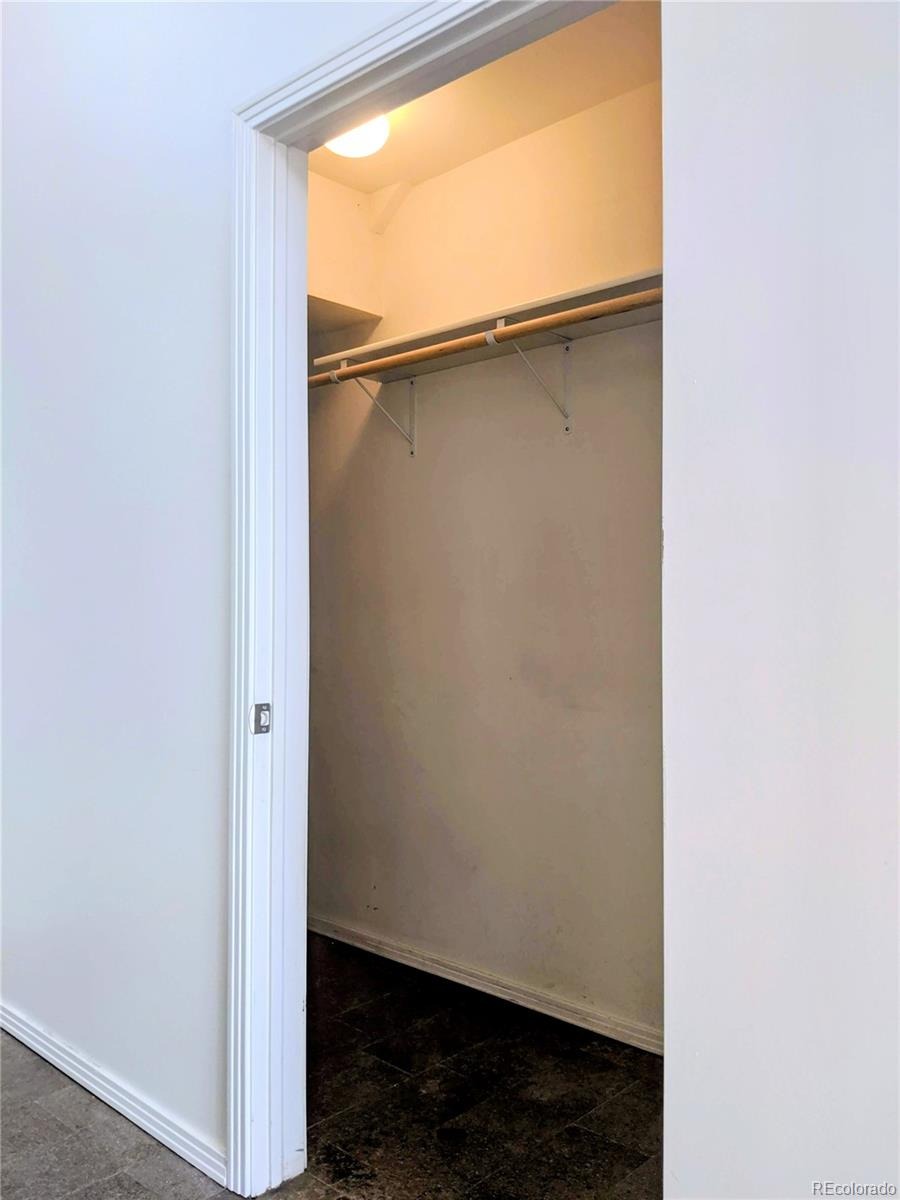
| Interior Features | Entrance Foyer, High Ceilings, Open Floorplan, Walk-In Closet(s), Smoke Free, Solid Surface Counters |
| Heating | Forced Air |
| Cooling | Central Air |
| Flooring | Carpet, Vinyl |
| Appliances | Dishwasher, Disposal, Dryer, Microwave, Range, Range Hood, Washer |
| Exterior Features | Barbecue, Lighting, Elevator |
| Garage | Yes |
| Parking Features | Heated Garage, Storage, Underground |
| Lot Features | Near Public Transit |
| Architectural Style | Contemporary, Contemporary |
| Levels | Two |
| Senior Community | No |
Location
Price History
| Date | Event | Price |
|---|---|---|
| 10/19/2026 |
Price change Source: REcolorado® #5000540 |
$2,400 -4.0% $2/sqft |
| 10/15/2026 |
Listed for rent Source: REcolorado® #5000540 |
$2,500 $2/sqft |

Based on information submitted to the MLS GRID as of October 23, 2026 at 6:33 AM MDT. All data is obtained from various sources and may not have been verified by broker or MLS GRID. Supplied Open House Information is subject to change without notice. All information should be independently reviewed and verified for accuracy. Properties may or may not be listed by the office/agent presenting the information.
Thank you — a Mont Haus broker will be in touch shortly.