Residential · Active
Louisville, CO 80027
3 Beds · 4 Baths · 2,876 Sq Ft
$1,095,000
Single Family
Property Type
0.14 acres
Lot Size
1990
Year Built
$381
Price per Sq Ft
2
Parking Spaces
IR1070683
MLS #
About This Property
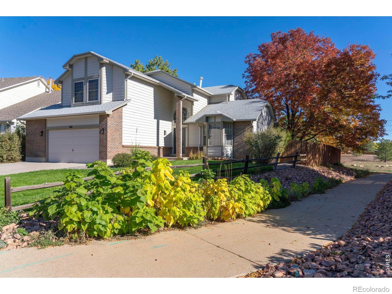
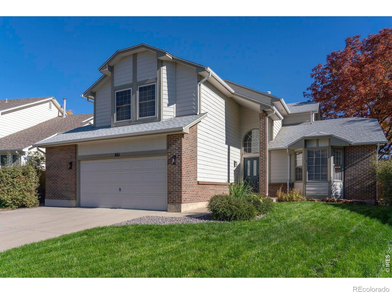
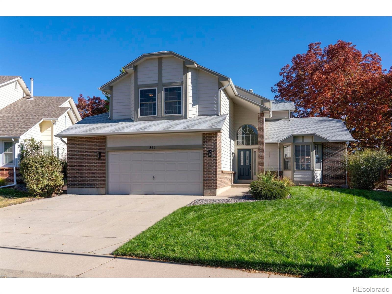
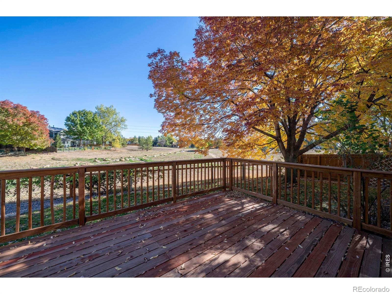
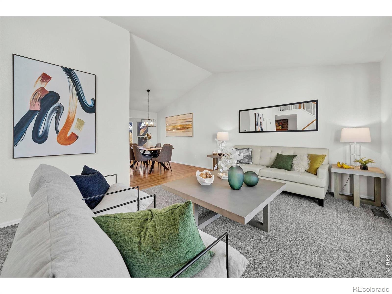
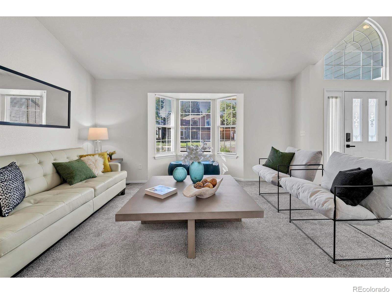
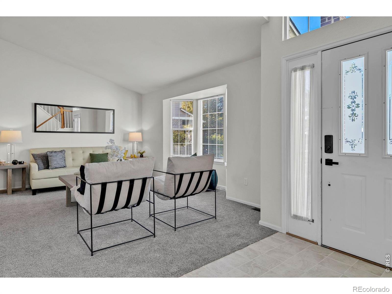
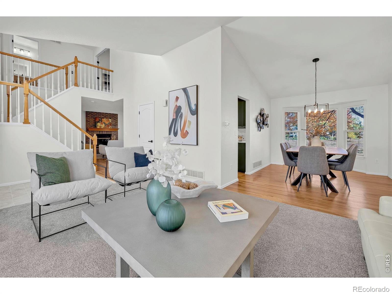
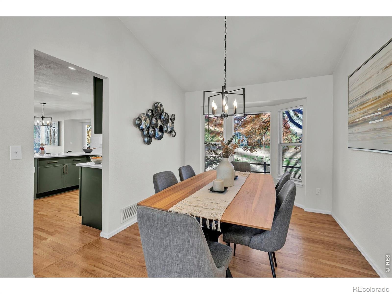
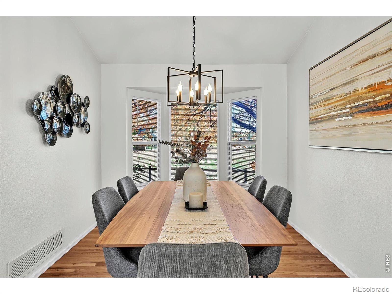
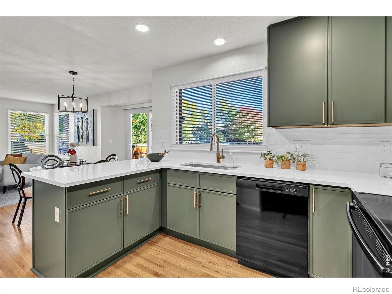
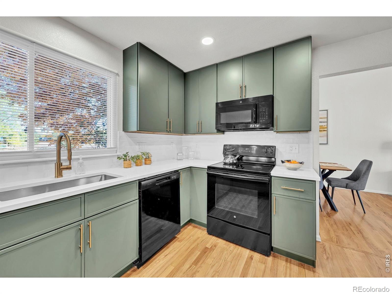
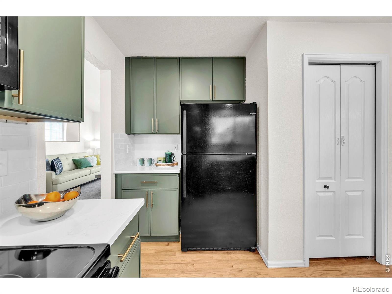
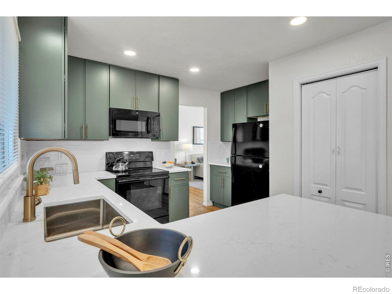
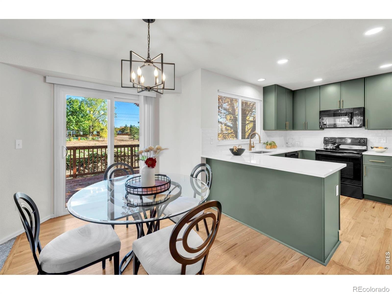
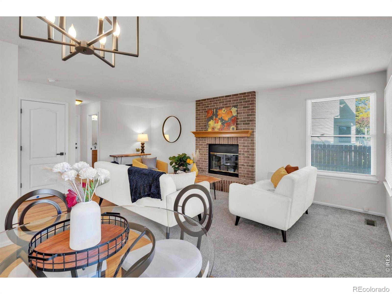
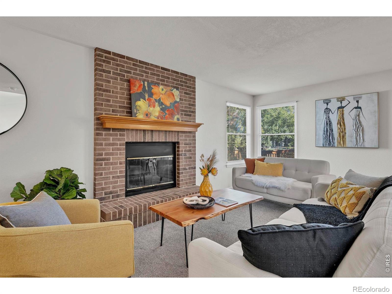
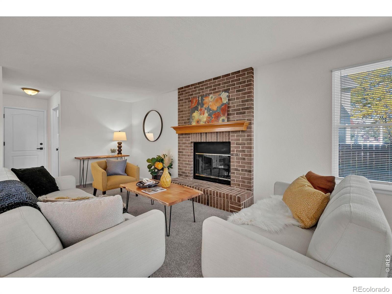
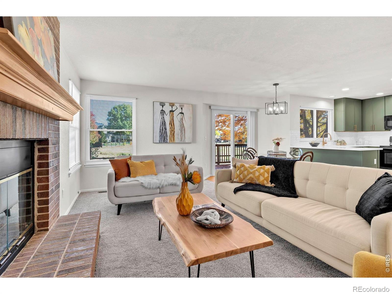
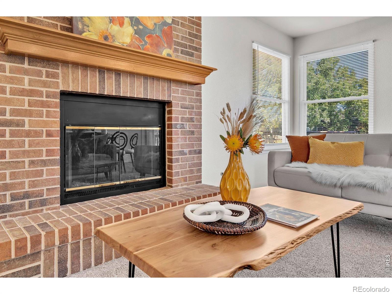
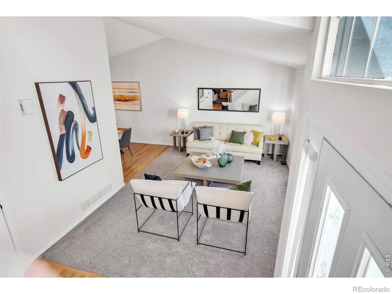
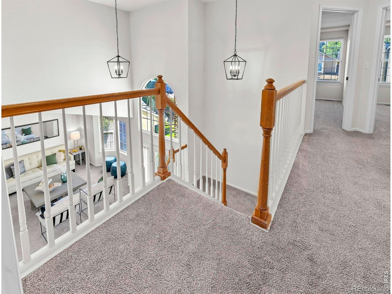
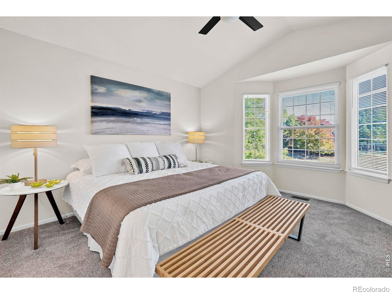
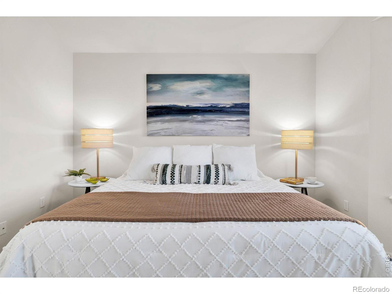
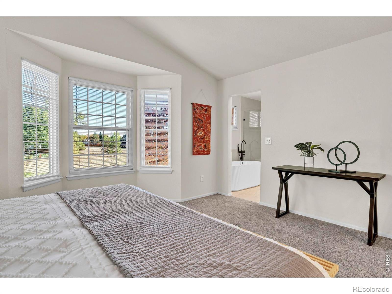
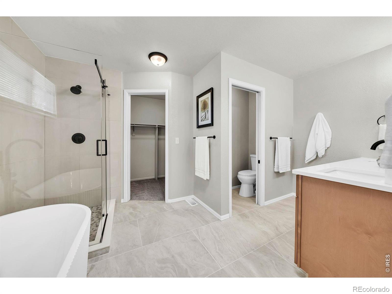
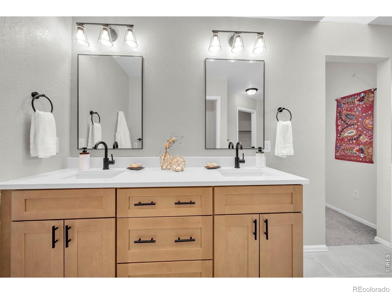
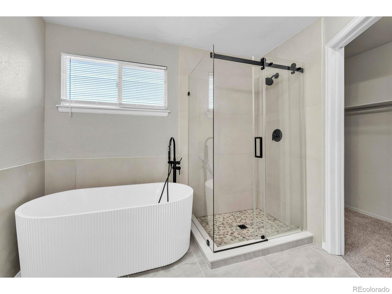
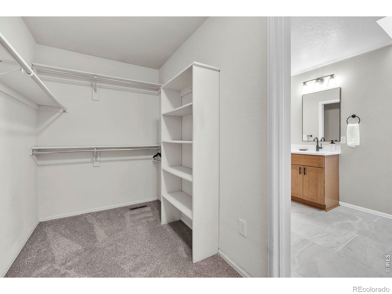
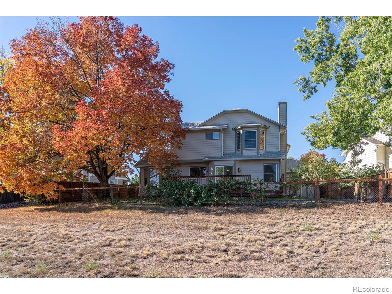
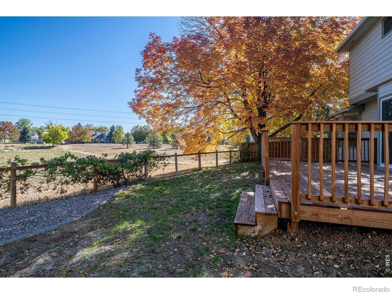
Backing directly to Louisville open space, 861 W Chestnut Circle combines a setting that's hard to find with the updates that matter most. Bay windows and a two-story entry let in plenty of natural light. Hardwood floors run throughout the formal dining room and into the remodeled kitchen, which opens to a family room with a brick fireplace. Upstairs, the vaulted primary suite has a walk-in closet and a five-piece bath.
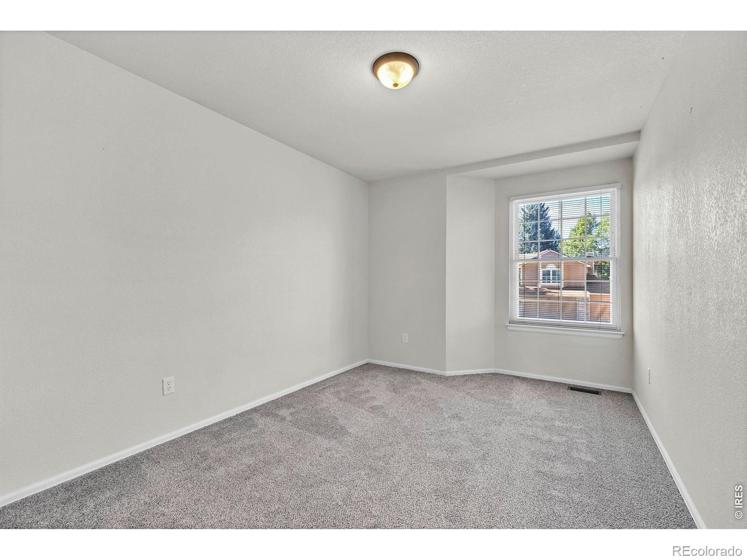
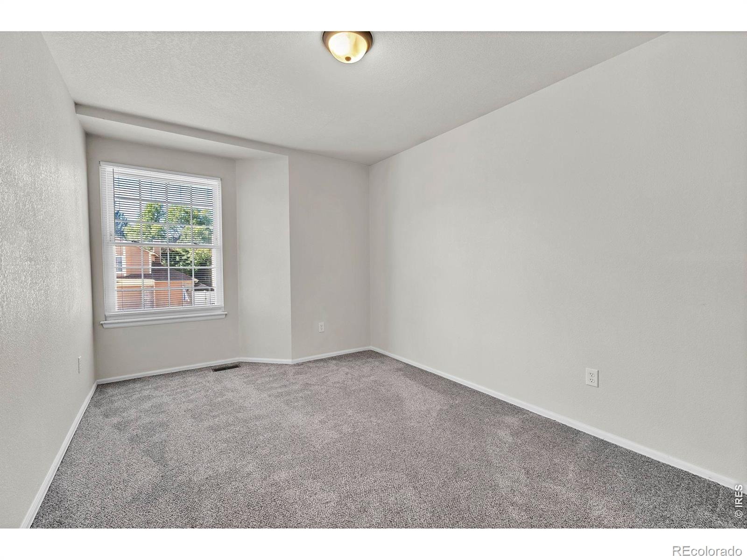
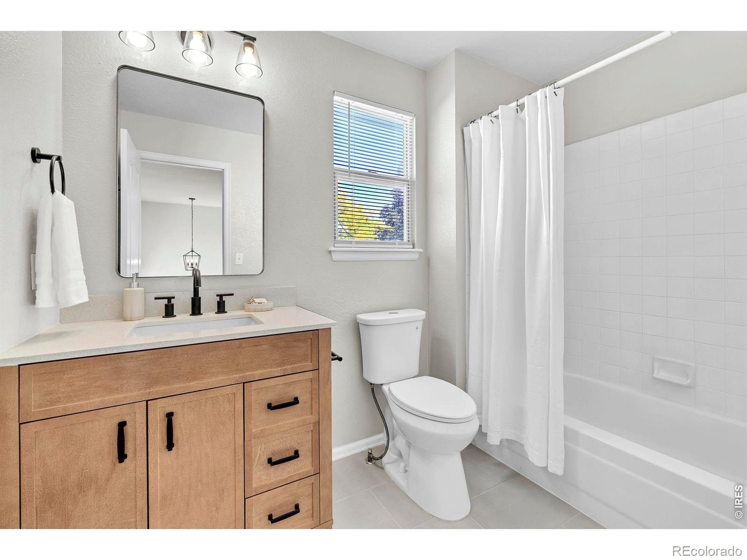
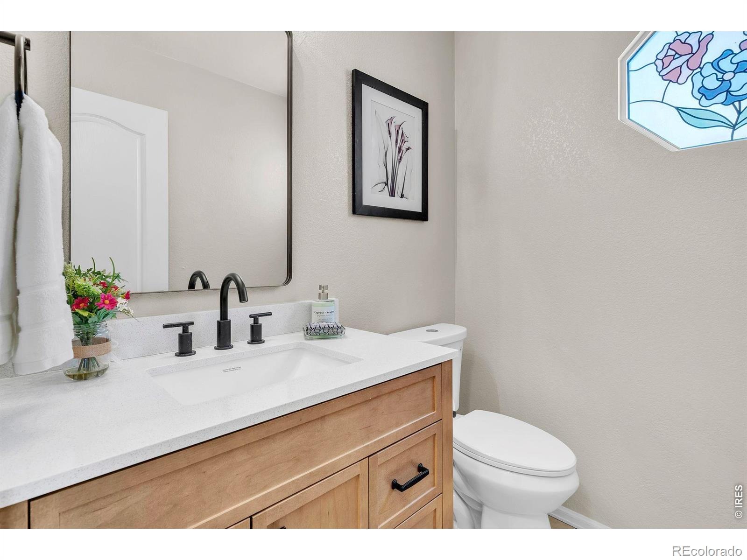
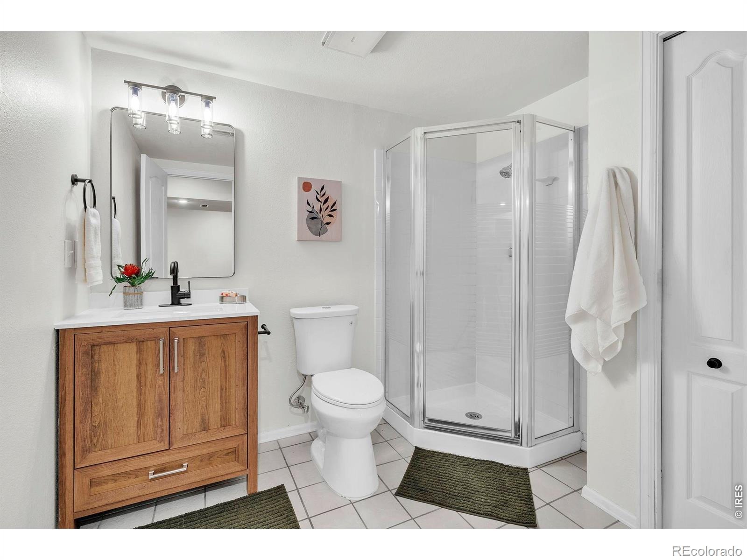
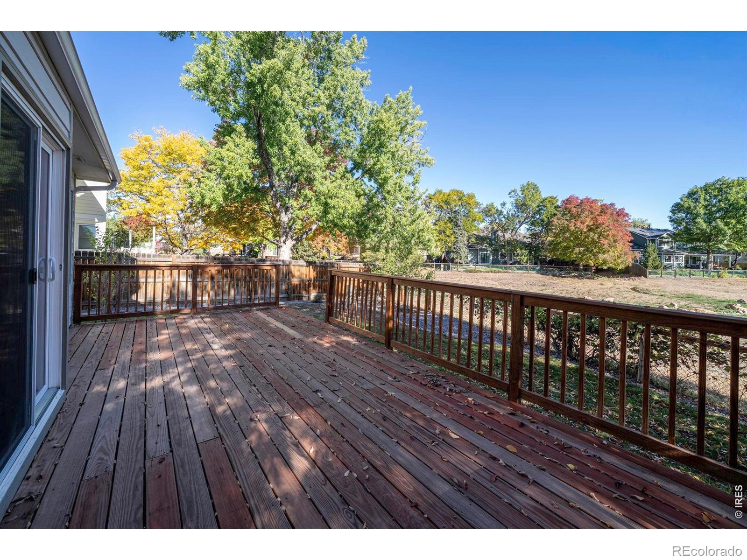
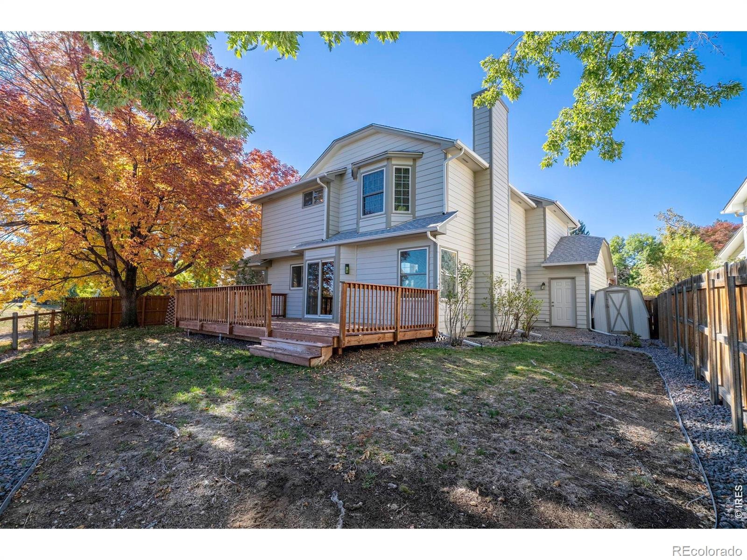
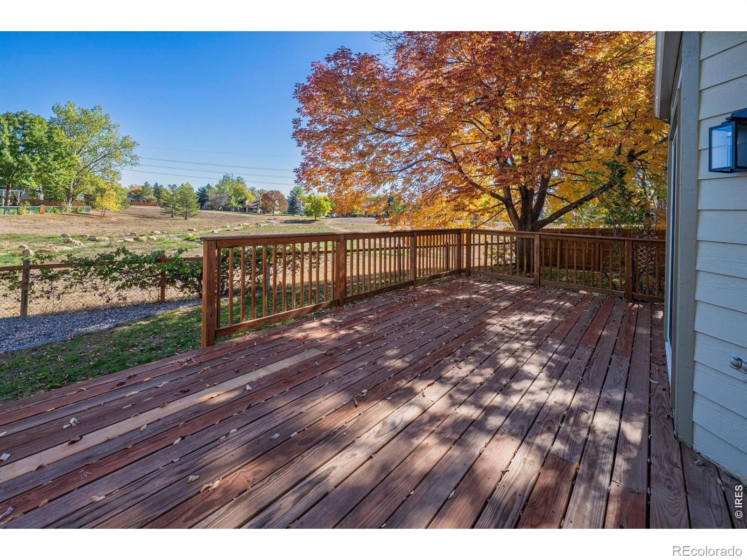
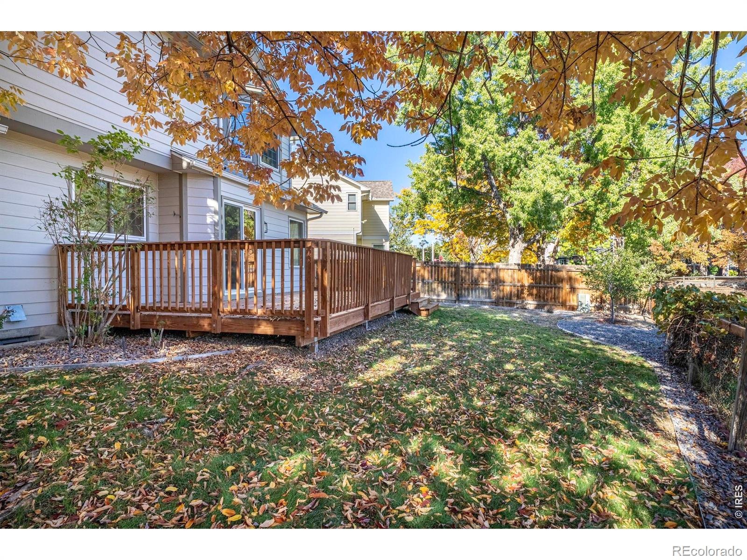
The Kitchen & All four baths have been remodeled with new flooring, new cabinets, new countertops, new lighting & new fixtures. The interior has been freshly repainted, new carpet & new light fixtures throughout. New Central air conditioner, furnace replaced in 2023, roof replaced in 2018. Back deck recently replaced & fence repaired & refreshed.
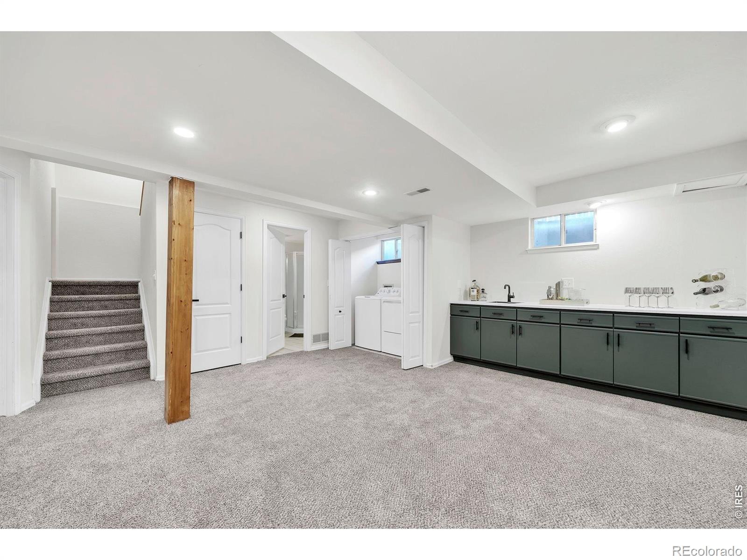
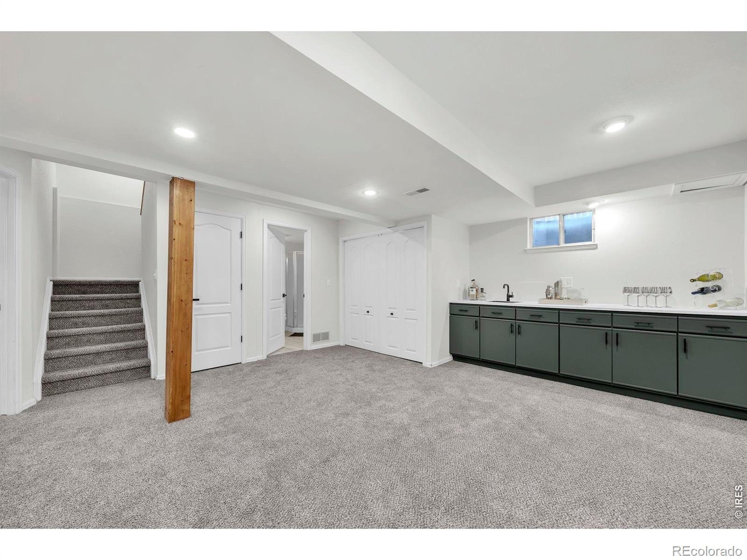
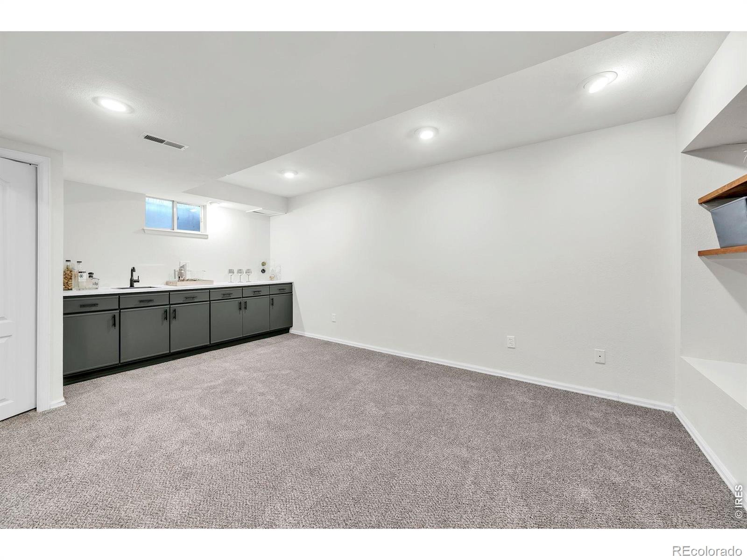
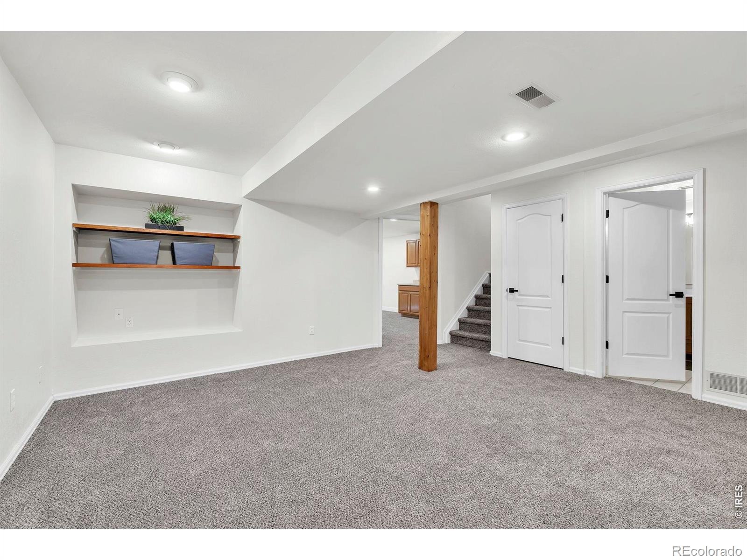
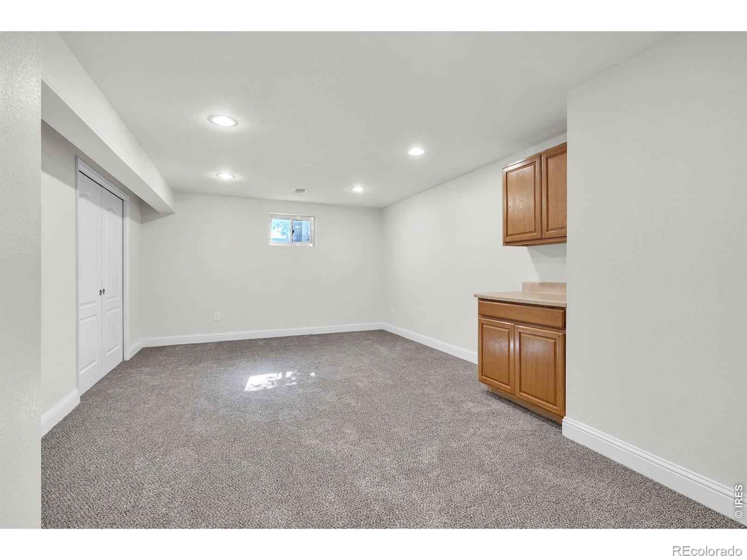
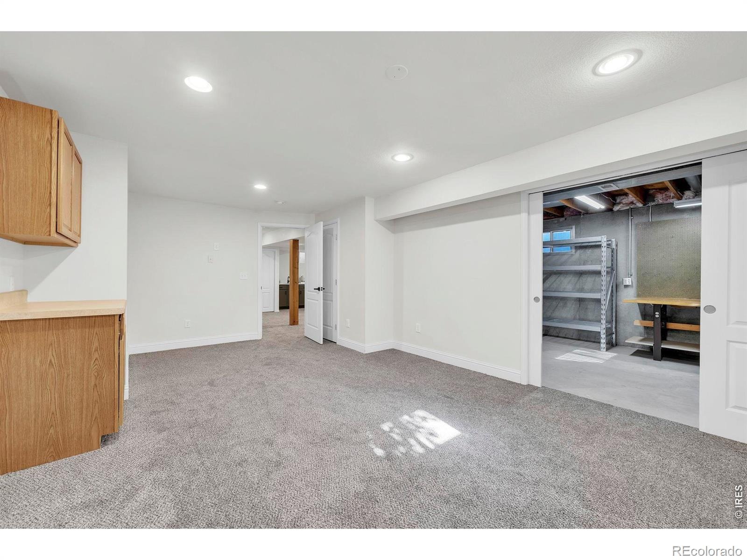
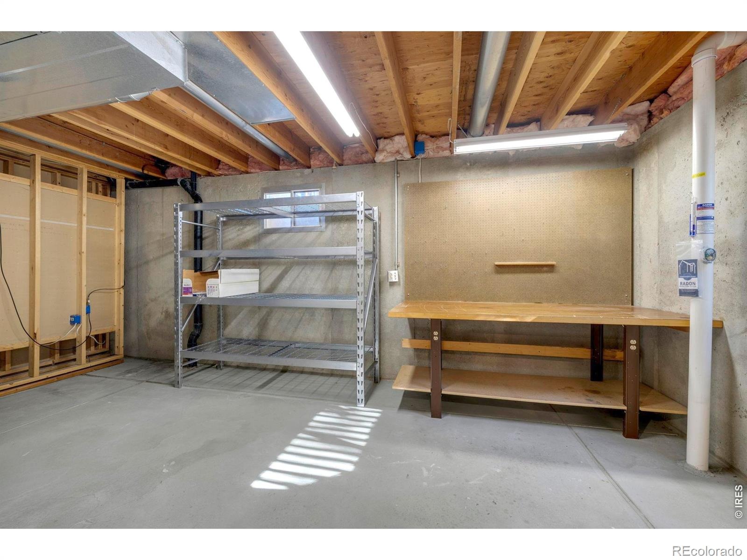
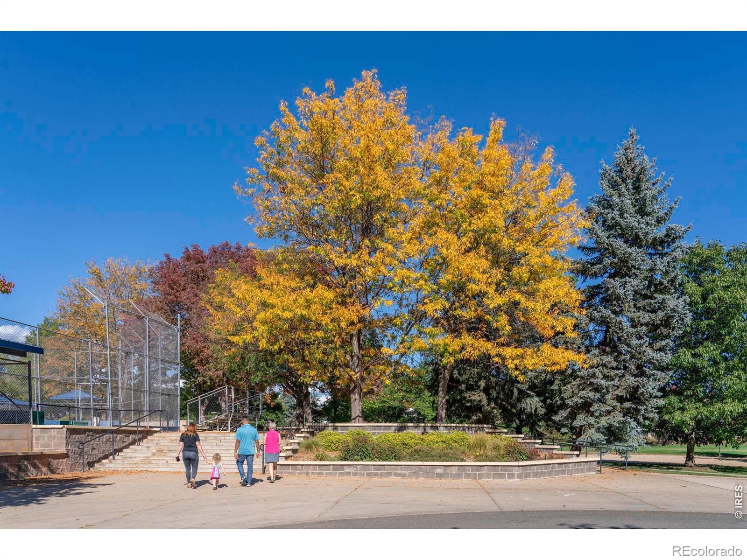
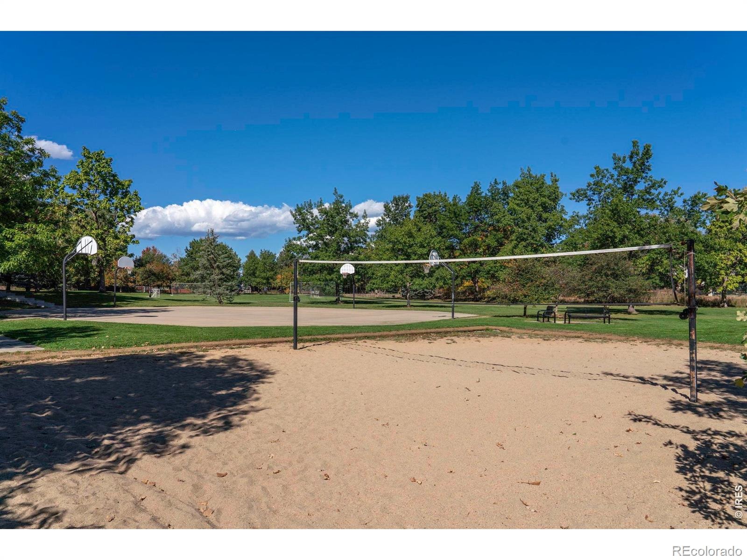
The finished basement gives you room for a media space, a home gym, or guests. Out back, the fenced yard and deck look right onto open space. Downtown Louisville, Fireside Elementary, the Louisville Recreation Center, parks, trails, nearby restaurants and shops are all within walking distance. 3 bedrooms, 4 baths, 2,876 square feet. Centrally located in Boulder County with easy access to everything you need!!!
8 days on market
Listed by Peter Garthwaite & Colman Garthwaite · The Garthwaite Group LLC · 3039312777
Property Details
| Property Type | Residential |
| Sub Type | Single Family Residence |
| Status | Active |
| Price per Sq Ft | $381 |
| Subdivision | Cherrywood |
| MLS # | IR1070683 |
| Days on Market | 8 |
| Bedrooms | 3 |
| Year Built | 1990 |
| Lot Size (Sq Ft) | 6,291 |
| Acres | 0.14 |
| HOA | No |
| Annual Taxes | $5,833 |
| State | CO |
| County | Boulder |
| Zoning | SFR |
| Interior Features | Eat-in Kitchen, Open Floorplan, Pantry, Vaulted Ceiling(s), Walk-In Closet(s), Five Piece Bath, Radon Mitigation System |
| Heating | Forced Air |
| Cooling | Central Air |
| Flooring | Tile, Wood |
| Fireplace Features | Family Room, Gas, Gas Log, Insert |
| Appliances | Dishwasher, Disposal, Dryer, Microwave, Oven, Refrigerator, Self Cleaning Oven, Washer |
| Garage | Yes |
| Garage Spaces | 2 |
| Roof | Composition |
| Basement | Full |
| Lot Features | Level, Open Lot, Rolling Slope, Sprinklers In Front |
| Architectural Style | Contemporary |
| Levels | Two |
| Construction | Brick, Wood Siding |
| Sewer | Public Sewer |
| Water Source | Public |
Location
Price History
| Date | Event | Price |
|---|---|---|
| 10/15/2026 |
Listed for sale Source: REcolorado® #IR1070683 |
$1,095,000 $381/sqft |

Based on information submitted to the MLS GRID as of October 23, 2026 at 3:30 PM MDT. All data is obtained from various sources and may not have been verified by broker or MLS GRID. Supplied Open House Information is subject to change without notice. All information should be independently reviewed and verified for accuracy. Properties may or may not be listed by the office/agent presenting the information.
Thank you — a Mont Haus broker will be in touch shortly.