Residential · Active
Craig, CO 81625
3 Beds · 2 Baths · 1,644 Sq Ft
$400,000
Single Family
Property Type
0.2 acres
Lot Size
2004
Year Built
$243
Price per Sq Ft
2
Parking Spaces
S1071869
MLS #
About This Property
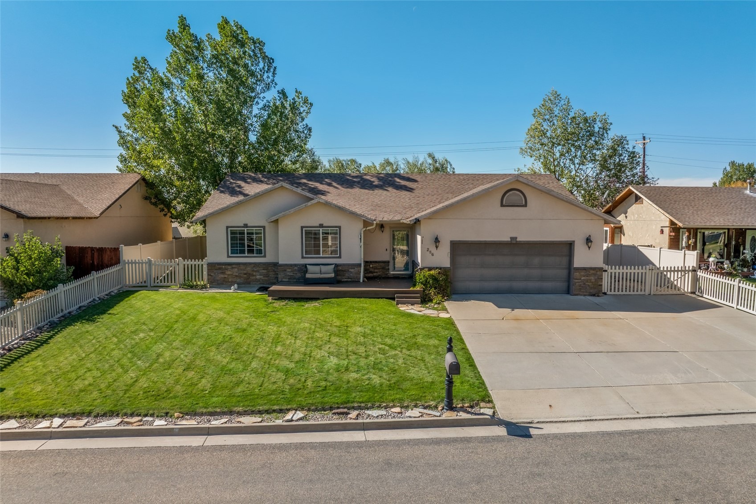
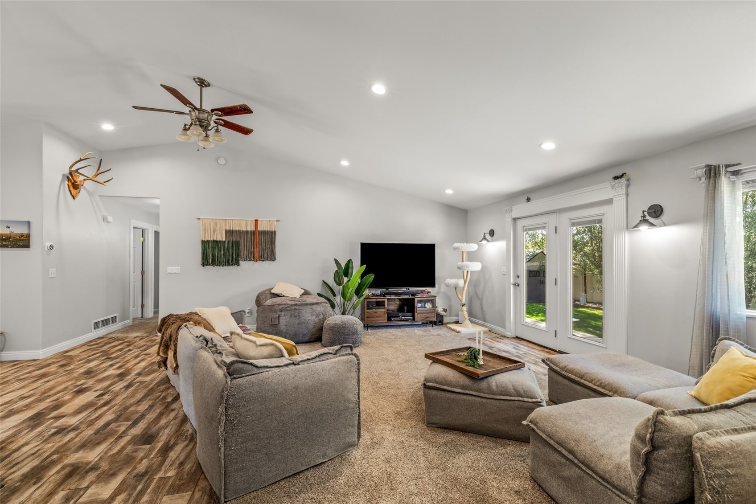
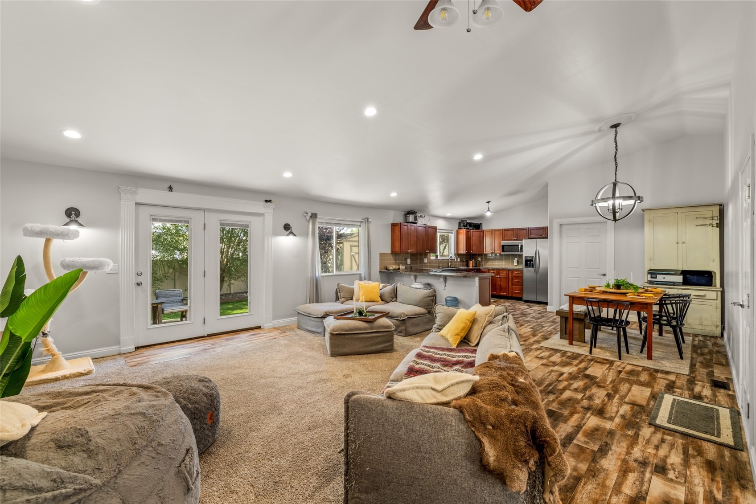
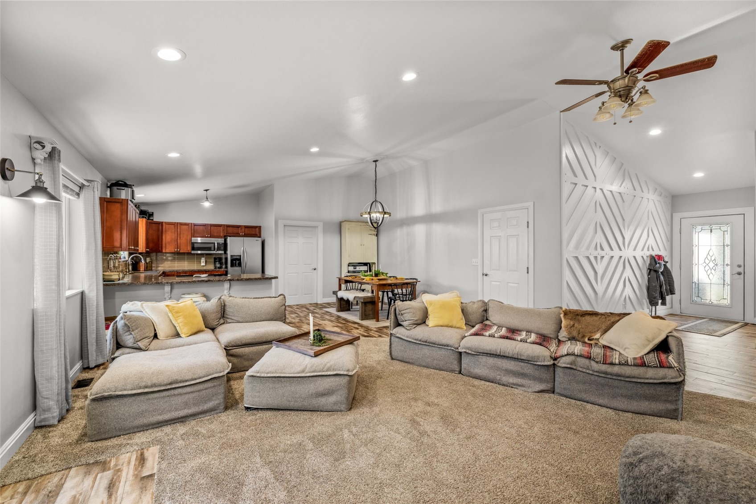
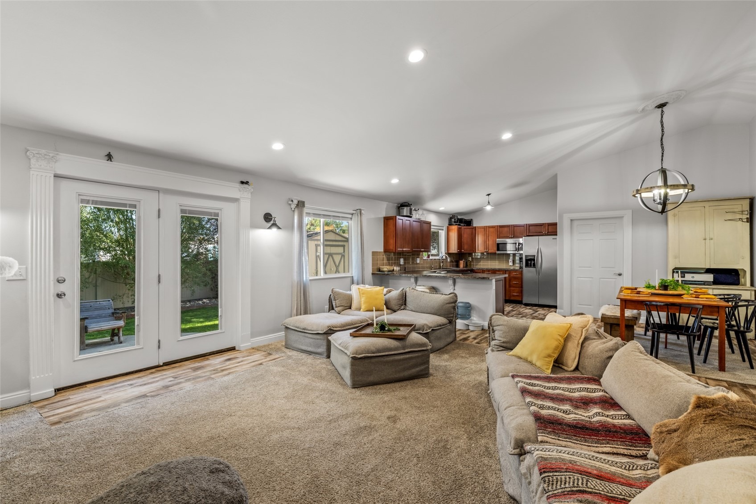
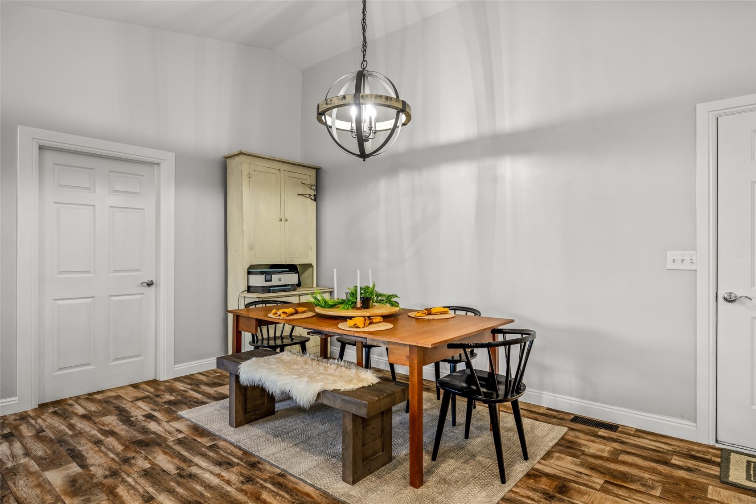
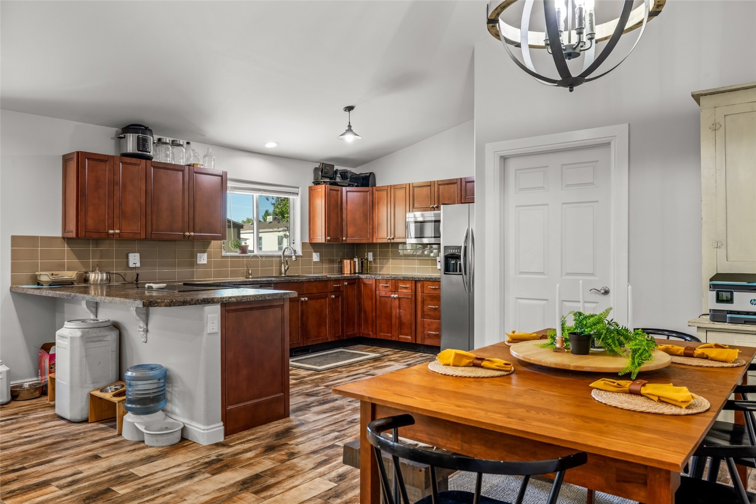
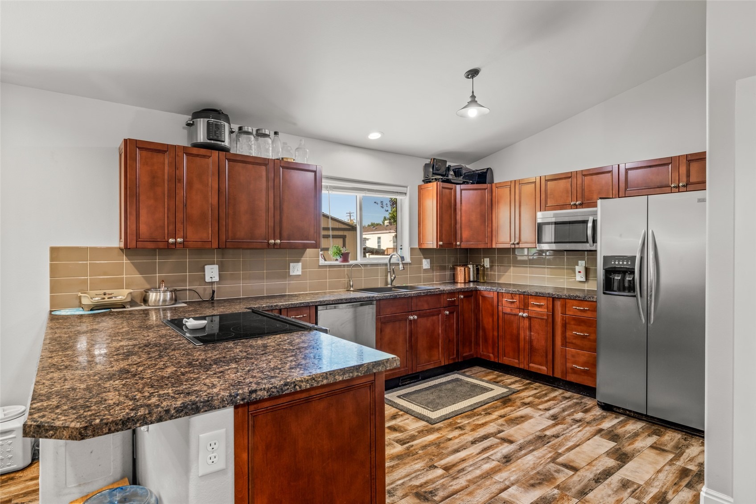
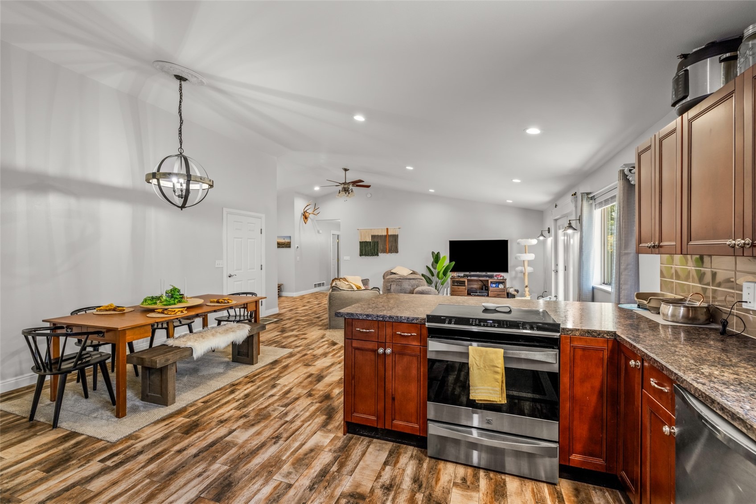
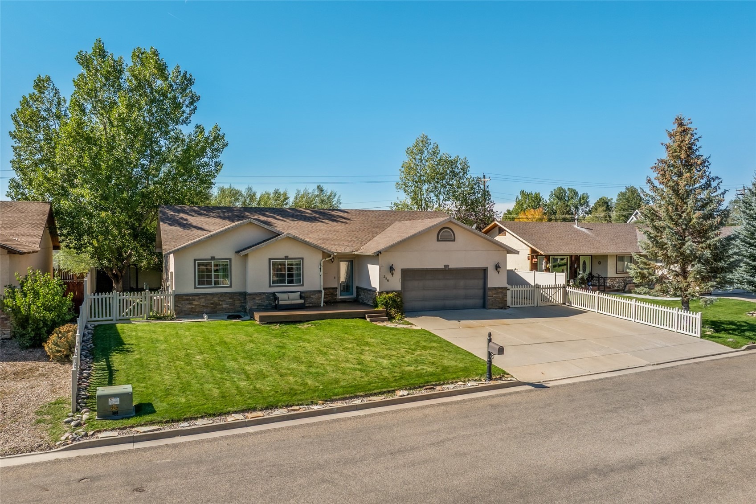
Welcome to this beautifully maintained custom-built home offering three bedrooms, two bathrooms, and easy single-level living! The open floor plan features vaulted ceilings, abundant natural light, and a spacious kitchen with stainless steel appliances, generous counter space, and an eat-in bar. The kitchen flows seamlessly into the dining and living areas, perfect for everyday living and entertaining.
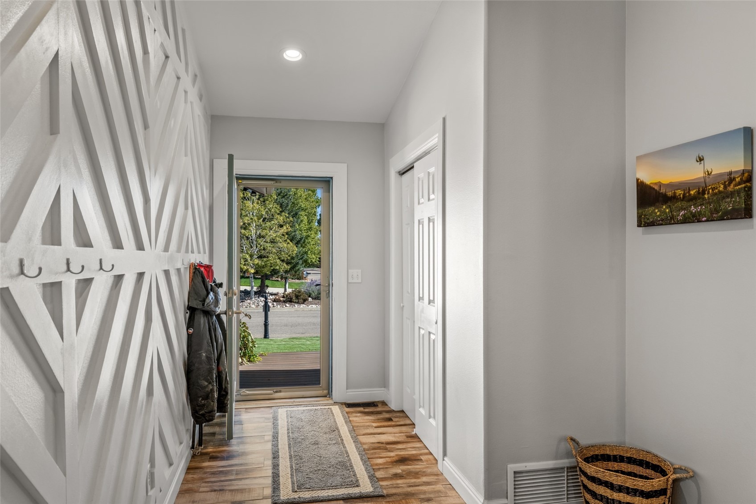
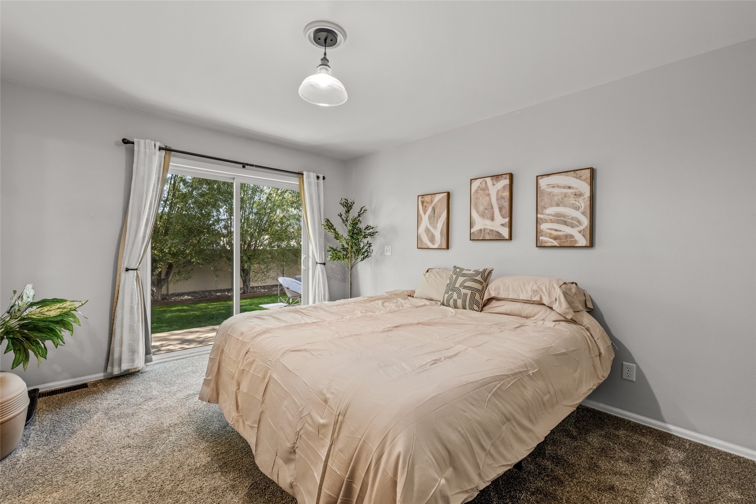
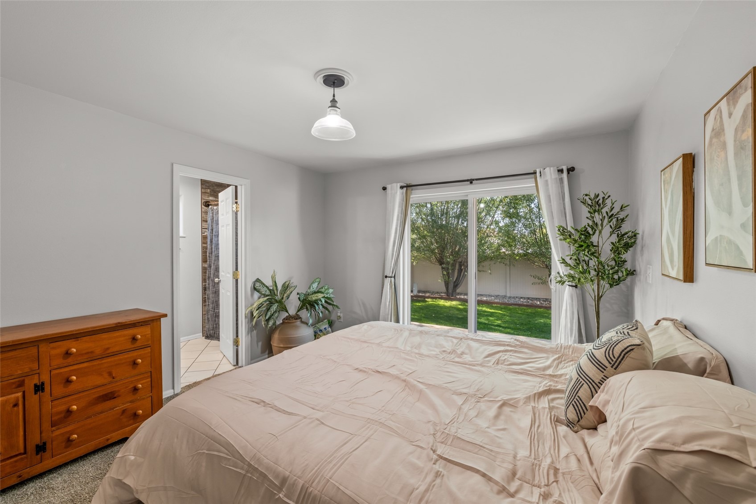
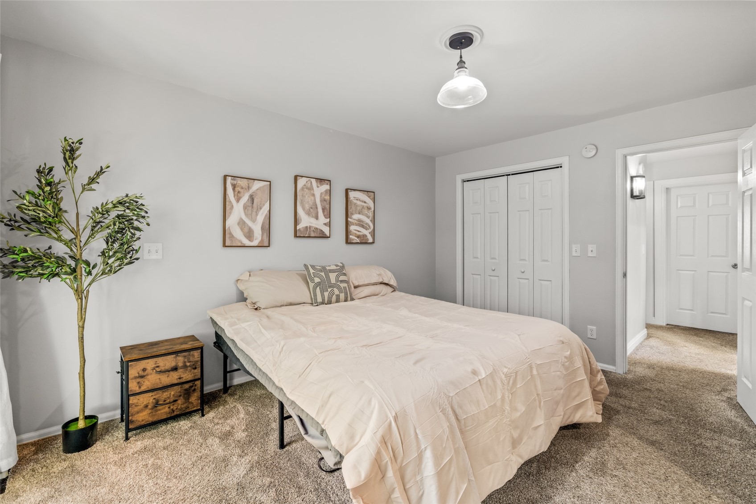
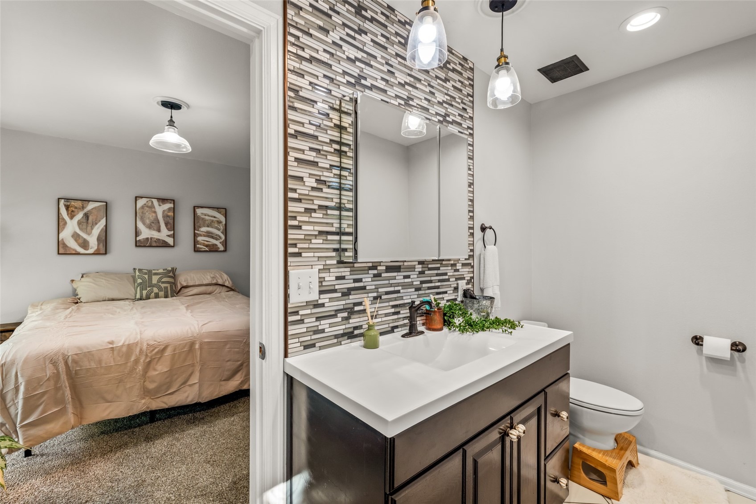
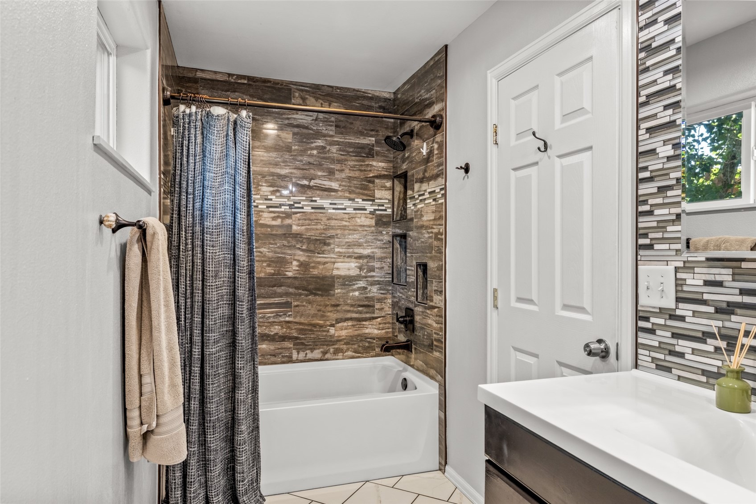
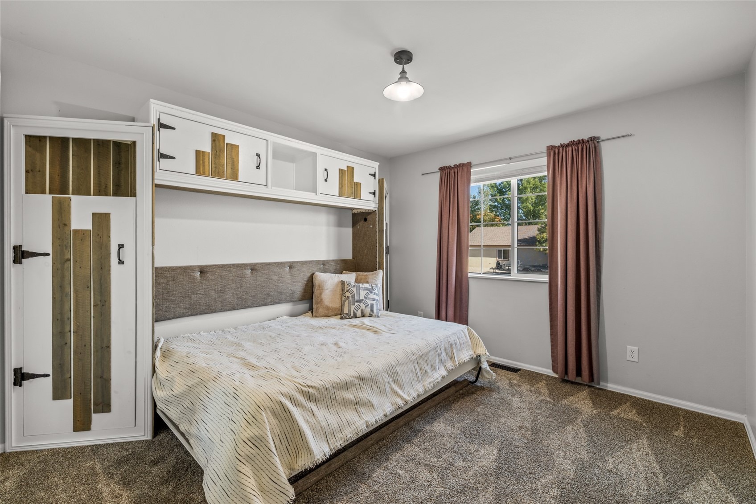
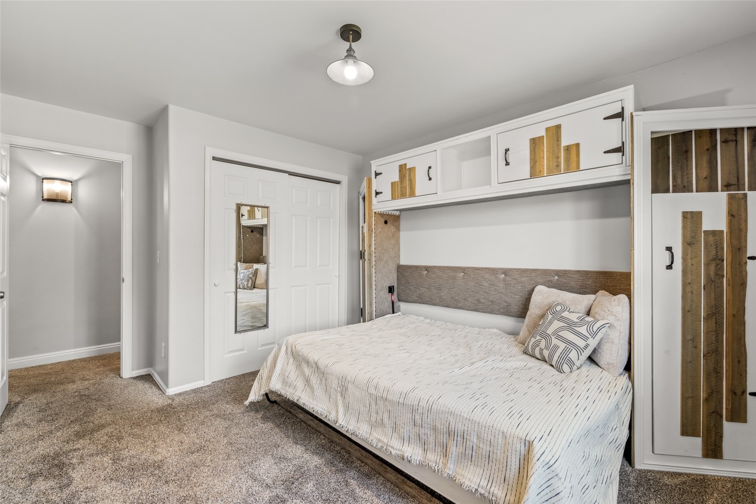
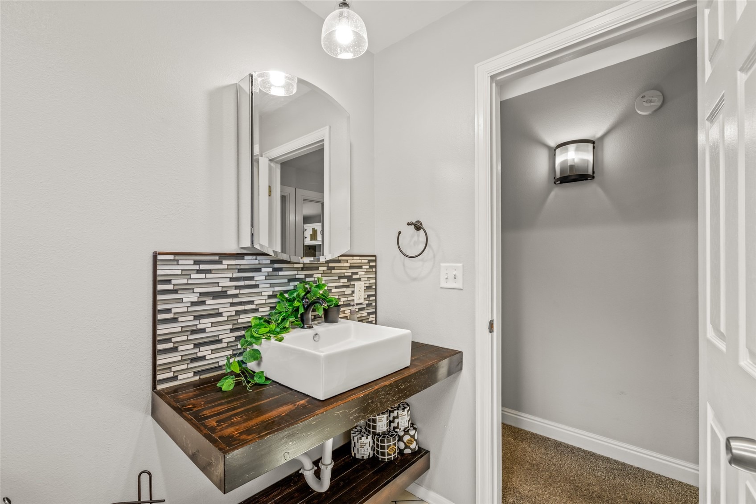
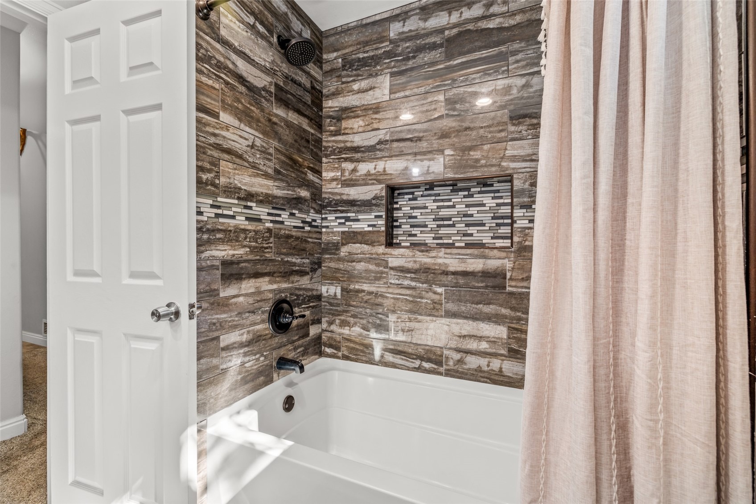
Recent updates include fresh paint, modern fixtures, and refreshed bathrooms. The spacious primary suite features a walk-in closet, ensuite bath, and direct backyard access. Two additional bedrooms offer flexibility, including one with a Murphy bed that's ideal for a home office or guest space.
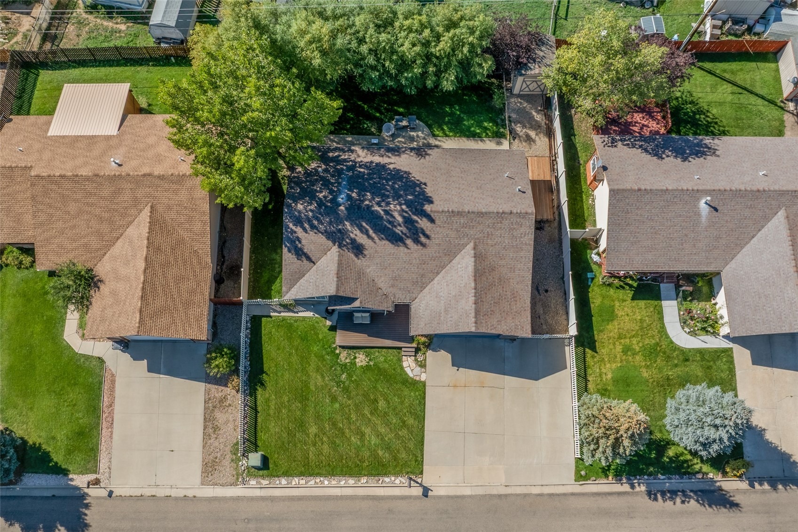
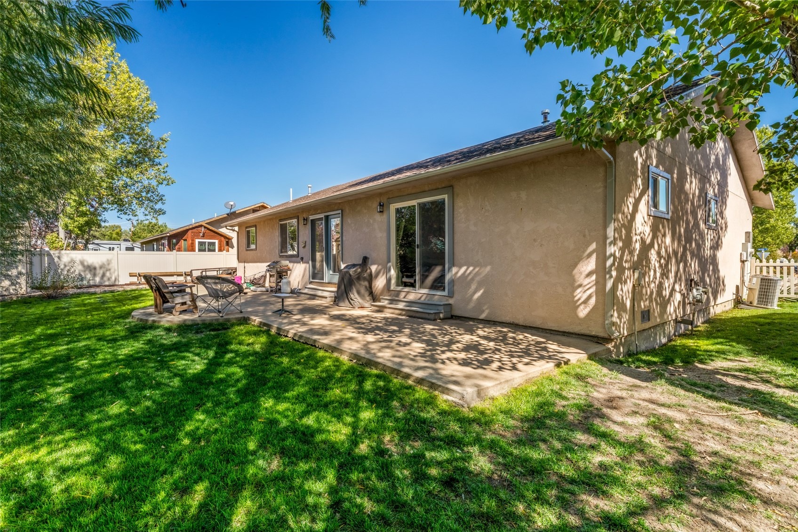
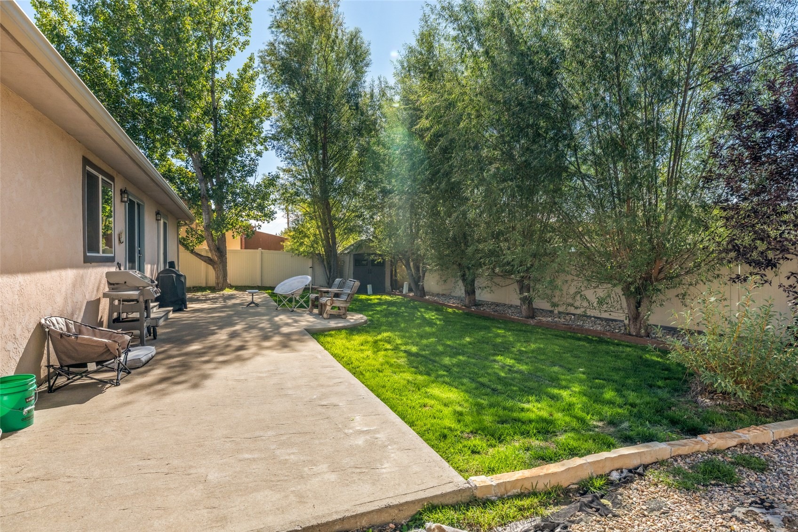
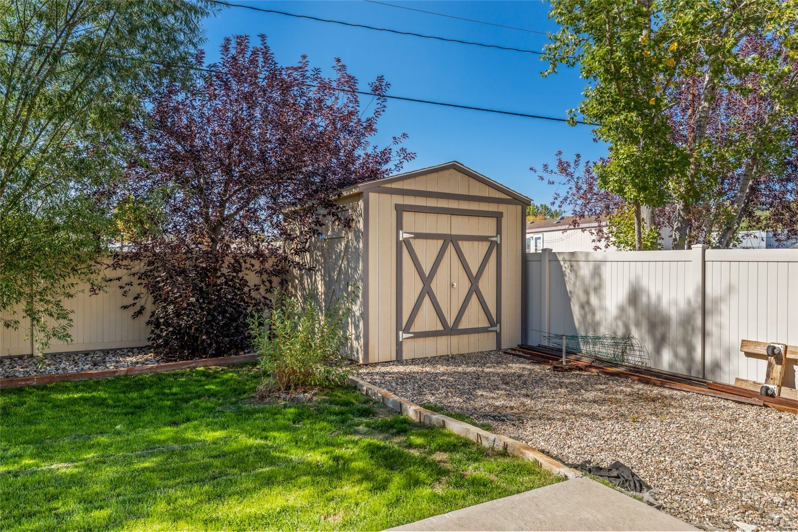
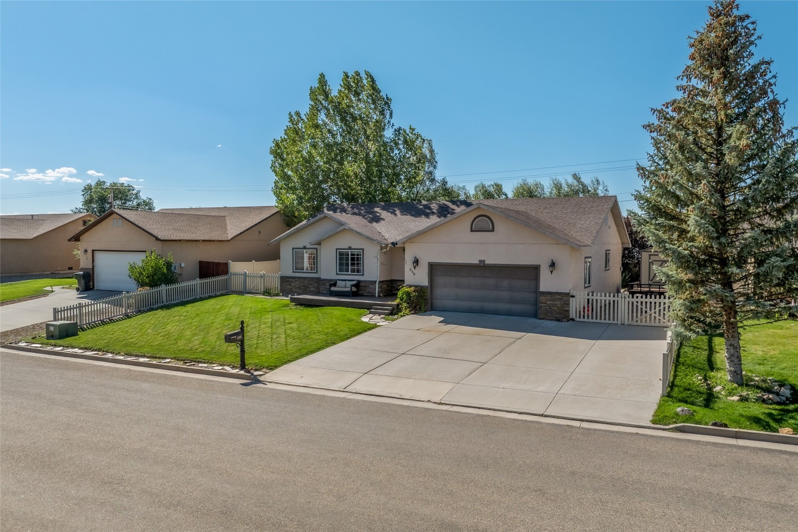
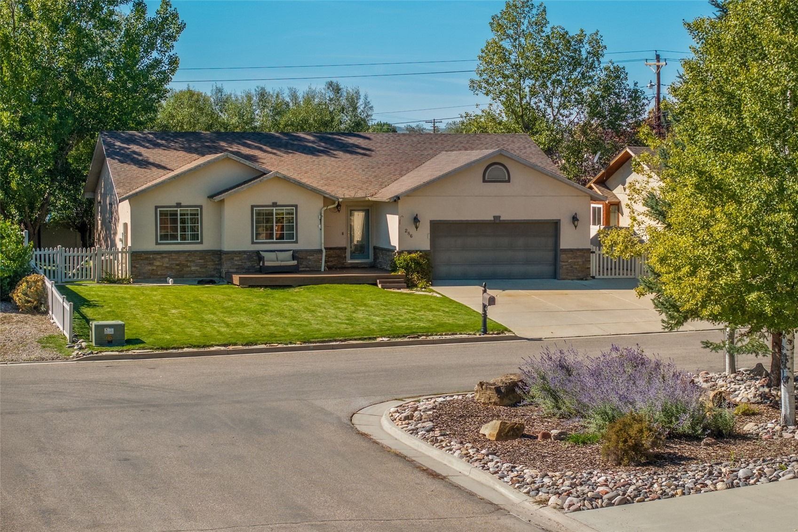
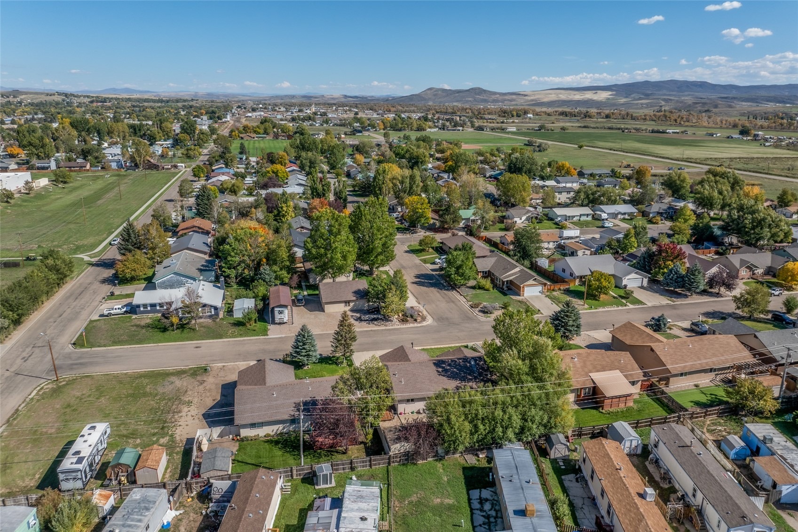
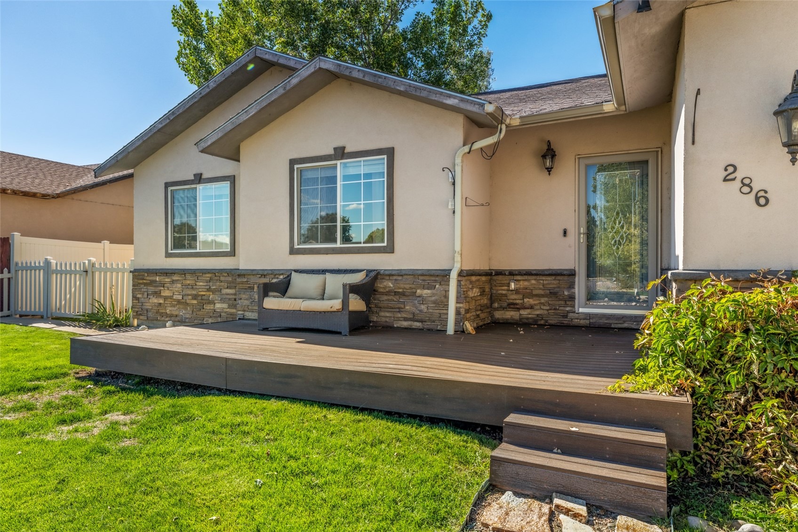
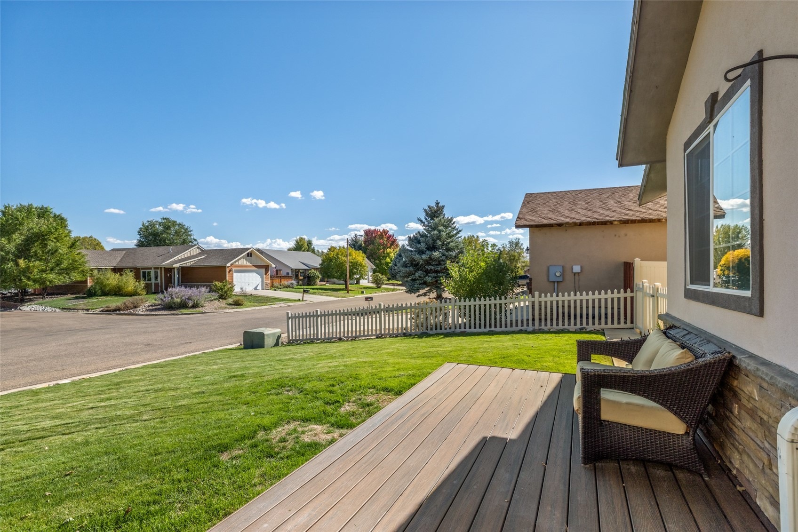
Outside, enjoy a welcoming composite front deck, a private backyard with mature shade trees, a concrete patio, and two storage sheds. A side gate provides convenient access for trailers or campers, while the freshly painted attached garage with sealed floors offers additional storage and covered parking. Central A/C keeps things comfortable year-round.
Exceptionally clean, thoughtfully updated, and move-in ready, this home offers comfort, functionality, and plenty of room to enjoy both indoors and out. Schedule your showing today!
28 days on market
Listed by Lee Calihan · The Agency Steamboat Springs · (970) 457-6880
Property Details
| Property Type | Residential |
| Sub Type | Single Family Residence |
| Status | Active |
| Price per Sq Ft | $243 |
| Subdivision | CRAIG |
| MLS # | S1071869 |
| Days on Market | 28 |
| Bedrooms | 3 |
| Full Baths | 2 |
| Year Built | 2004 |
| Lot Size (Sq Ft) | 8,673 |
| Acres | 0.1991 |
| HOA | No |
| HOA Fee | $0 |
| Annual Taxes | $2,106 |
| Tax Year | 2025 |
| State | CO |
| County | Moffat |
| Total Rooms | 9 |
| Interior Features | MainLevelPrimary, CableTv |
| Heating | Forced Air |
| Cooling | OneUnit |
| Flooring | Carpet |
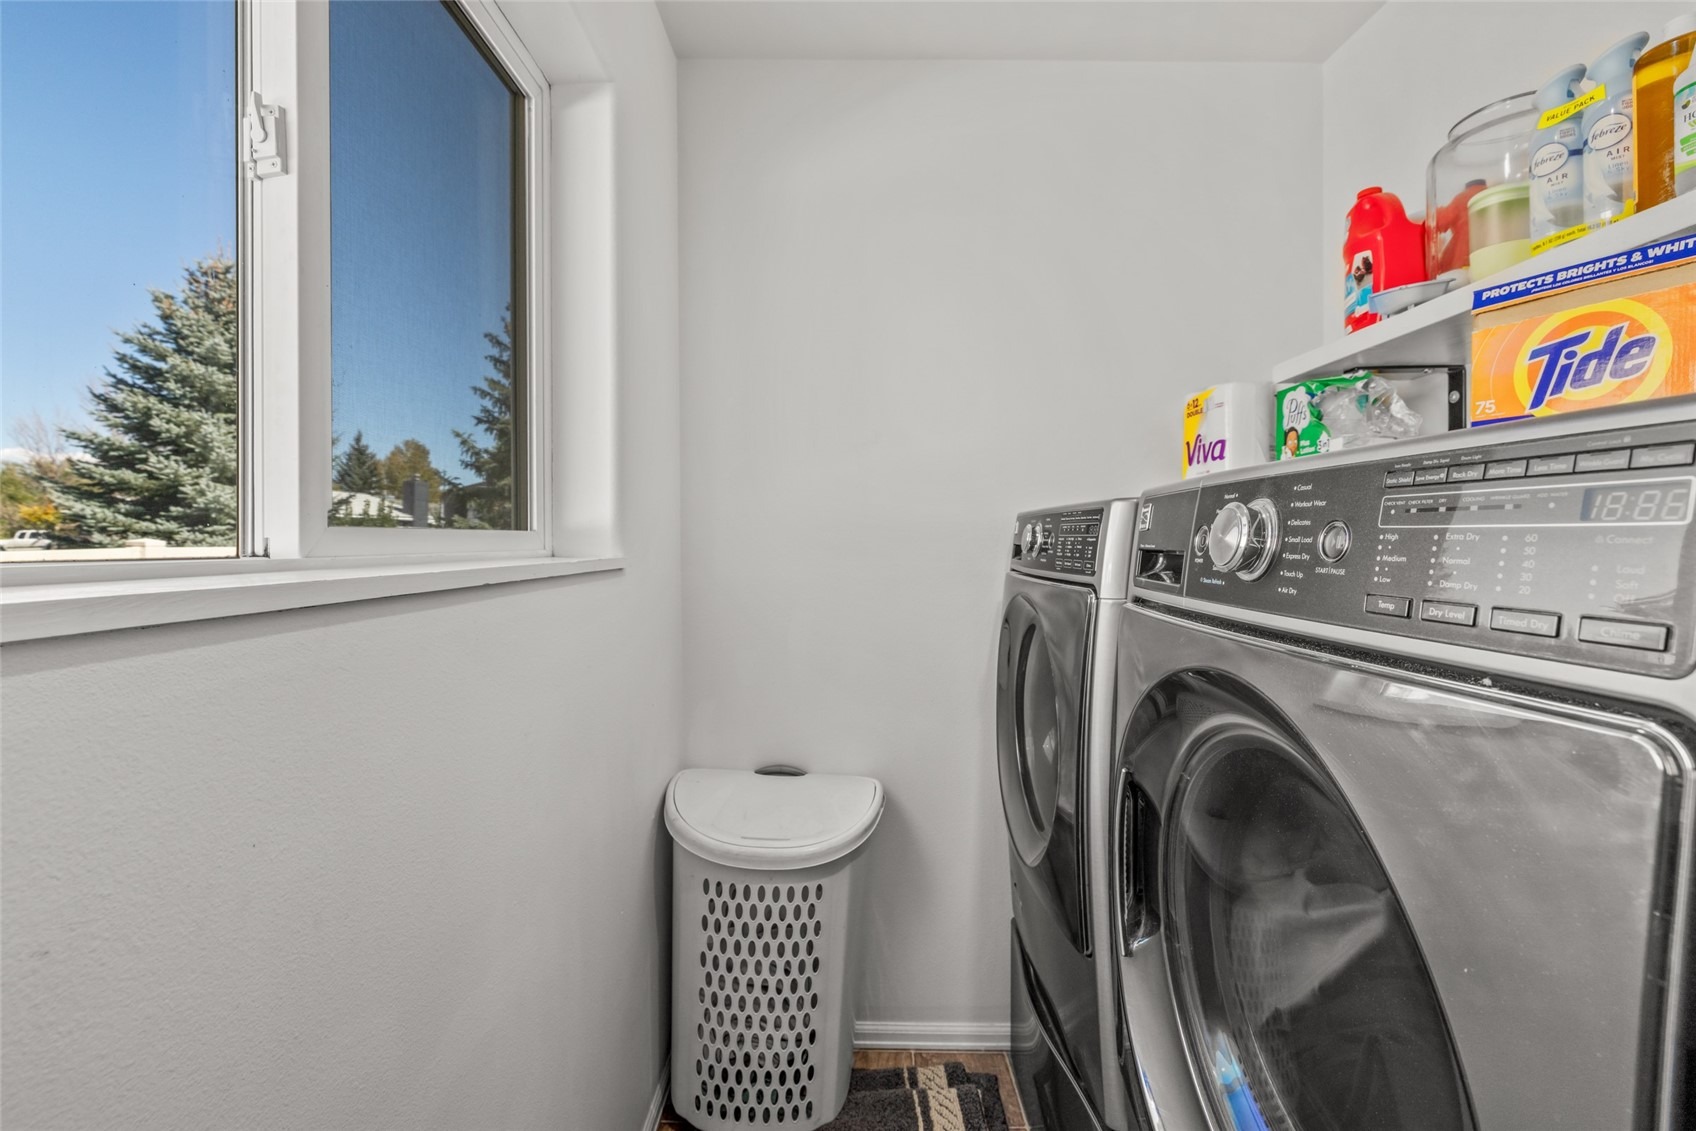
| Appliances | Dryer, Dishwasher, Electric Range, Disposal, Oven, Range, Refrigerator, Washer |
| Garage | Yes |
| Garage Spaces | 2 |
| Parking Features | Garage, RV Access/Parking |
| Roof | Composition |
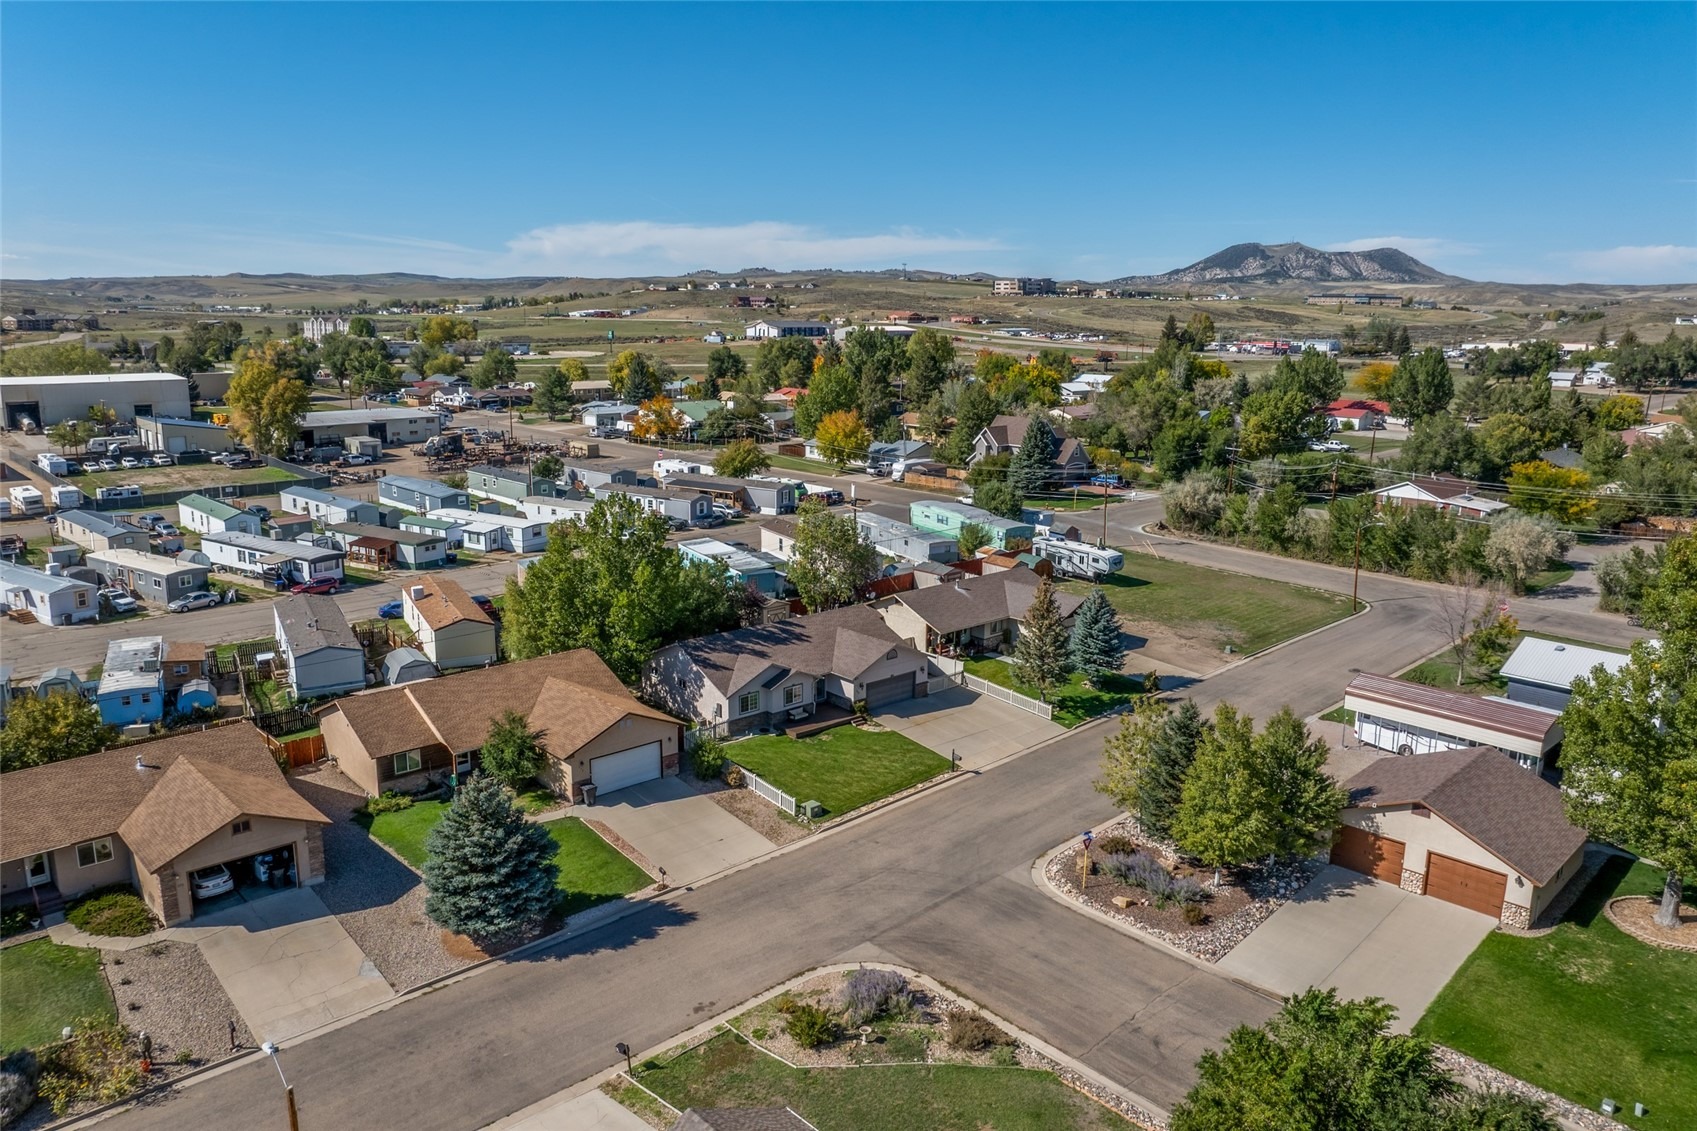
| Lot Features | City Lot |
| Architectural Style | Ranch |
| Levels | One |
| Construction | Stucco, WoodFrame |
| Sewer | Connected |
| Water Source | Public |
Location
Price History
| Date | Event | Price |
|---|---|---|
| 10/15/2026 |
Listed for sale Source: Altitude MLS #S1071869 |
$400,000 $243/sqft |
| 10/8/2026 |
Listed for sale Source: Aspen Glenwood MLS #194896 |
$400,000 +3.4% $243/sqft |
| 9/30/2025 |
Sold Source: Aspen Glenwood MLS #187500 |
$387,000 -0.5% $235/sqft |
| 9/5/2025 |
Active Under Contract Source: Aspen Glenwood MLS #187500 |
— |
| 8/16/2025 |
Price change Source: Aspen Glenwood MLS #187500 |
$389,000 -2.7% $237/sqft |
| 7/29/2025 |
Price change Source: Aspen Glenwood MLS #187500 |
$399,999 -4.4% $243/sqft |
| 7/29/2025 |
Price change Source: Aspen Glenwood MLS #187500 |
$418,500 -1.5% $255/sqft |
| 3/23/2025 |
Listed for sale Source: Aspen Glenwood MLS #187500 |
$425,000 $259/sqft |

Copyright © 2026 SAR MLS. The information displayed herein was derived from sources believed to be accurate, but has not been verified by SAR MLS. Buyers are cautioned to verify all information to their own satisfaction. This information is exclusively for viewers' personal, non-commercial use. Any republication or reproduction of the information herein without the express permission of the SAR MLS is strictly prohibited.
Thank you — a Mont Haus broker will be in touch shortly.
For Mont Haus agents and staff. Sign in with your Mont Haus Microsoft account and the Agent Portal opens in a new tab.
Sign in with MicrosoftNo Microsoft account yet? Ask Nikki Boxer, who sets up portal access.