Residential · Active
Colorado Springs, CO 80903
2 Beds · 2 Baths · 1,782 Sq Ft
$735,000
Condominium
Property Type
2006
Year Built
$412
Price per Sq Ft
1
Parking Spaces
$875
HOA Fee
8195917
MLS #
About This Property
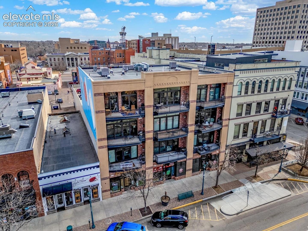
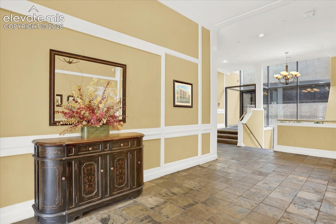
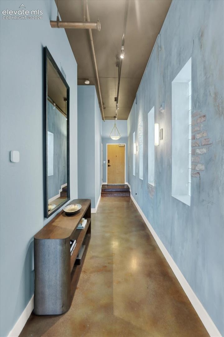
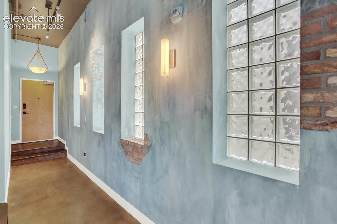
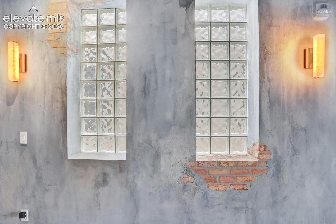
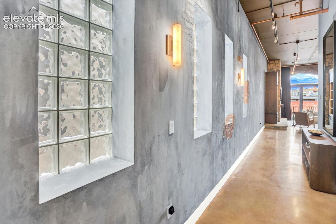
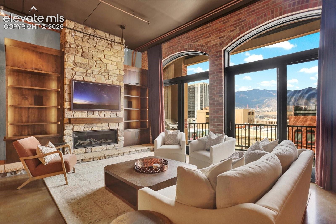
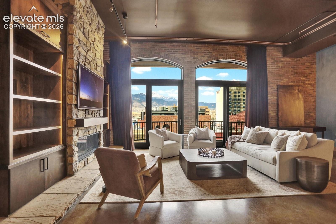
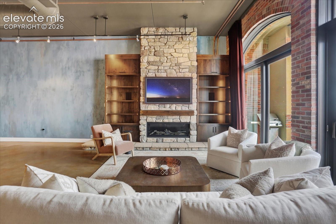
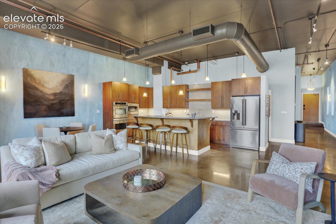
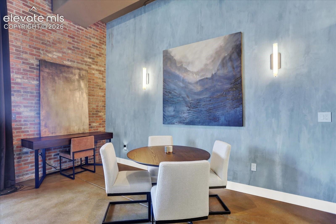
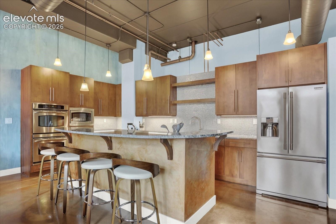
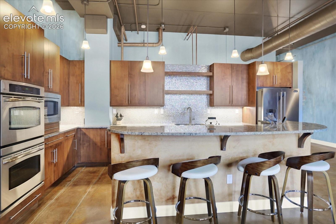
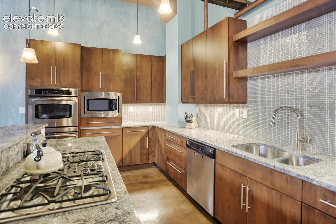
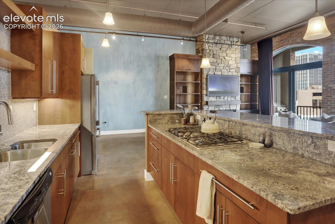
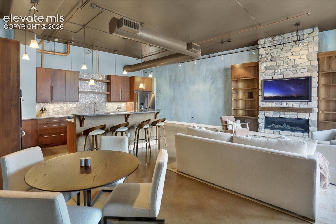
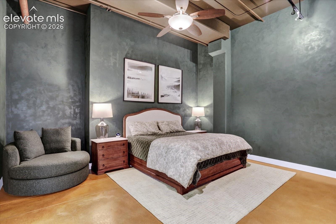
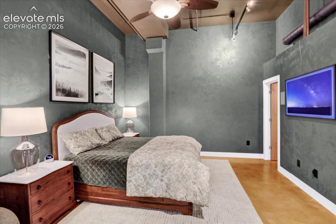
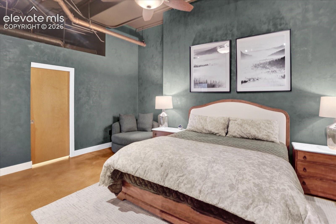
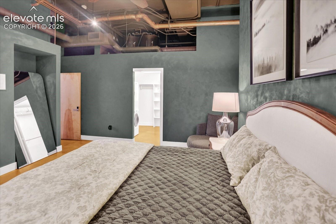
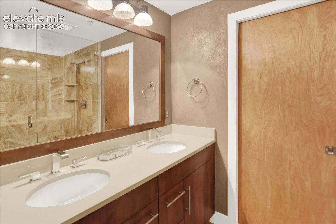
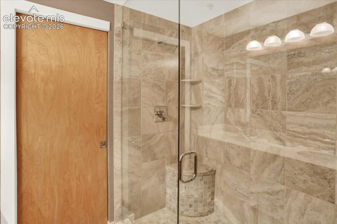
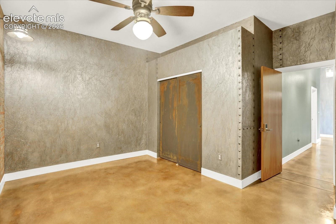
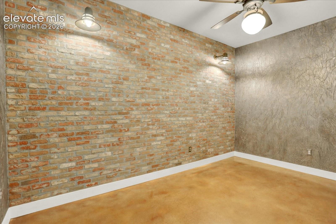
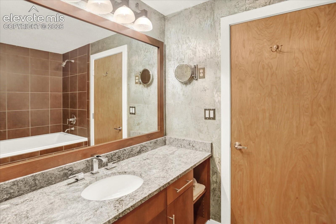
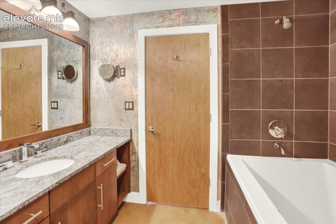
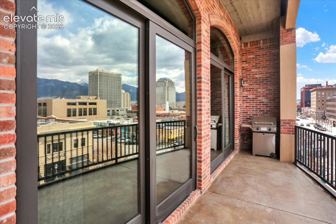
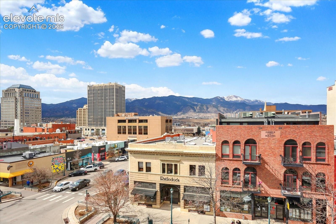
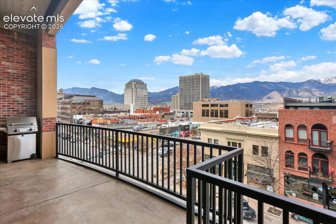
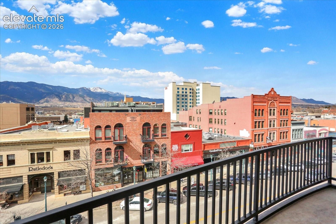
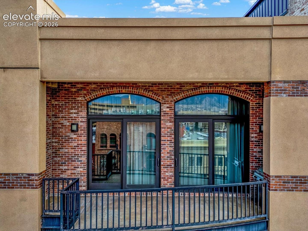
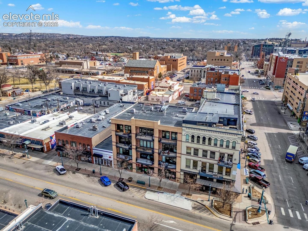
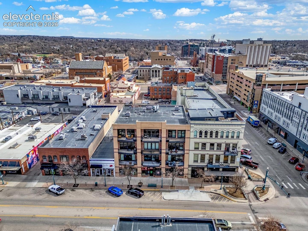
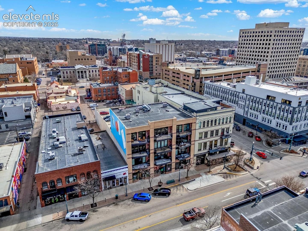
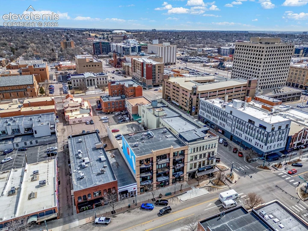
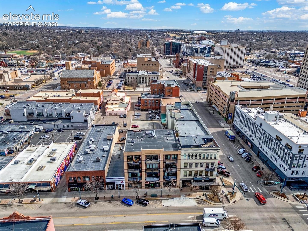
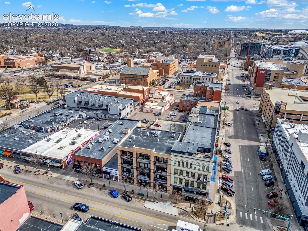
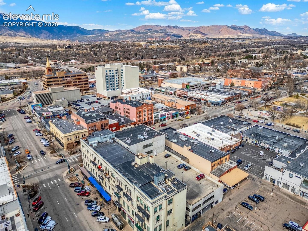
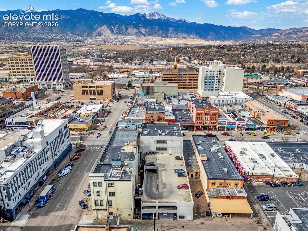
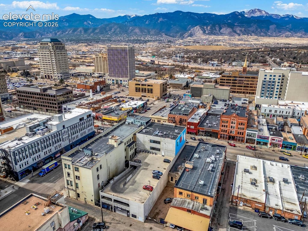
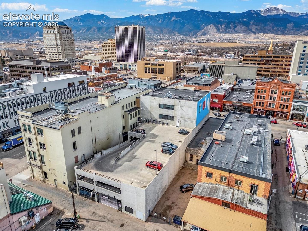
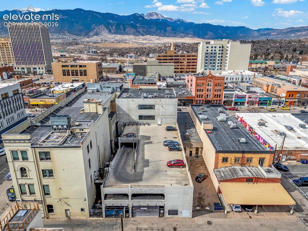
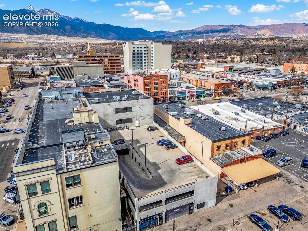
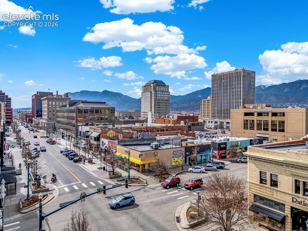
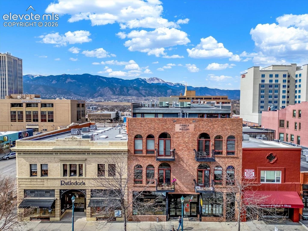
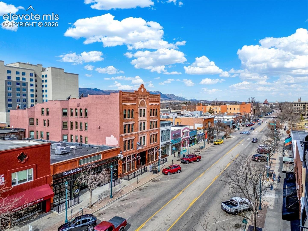
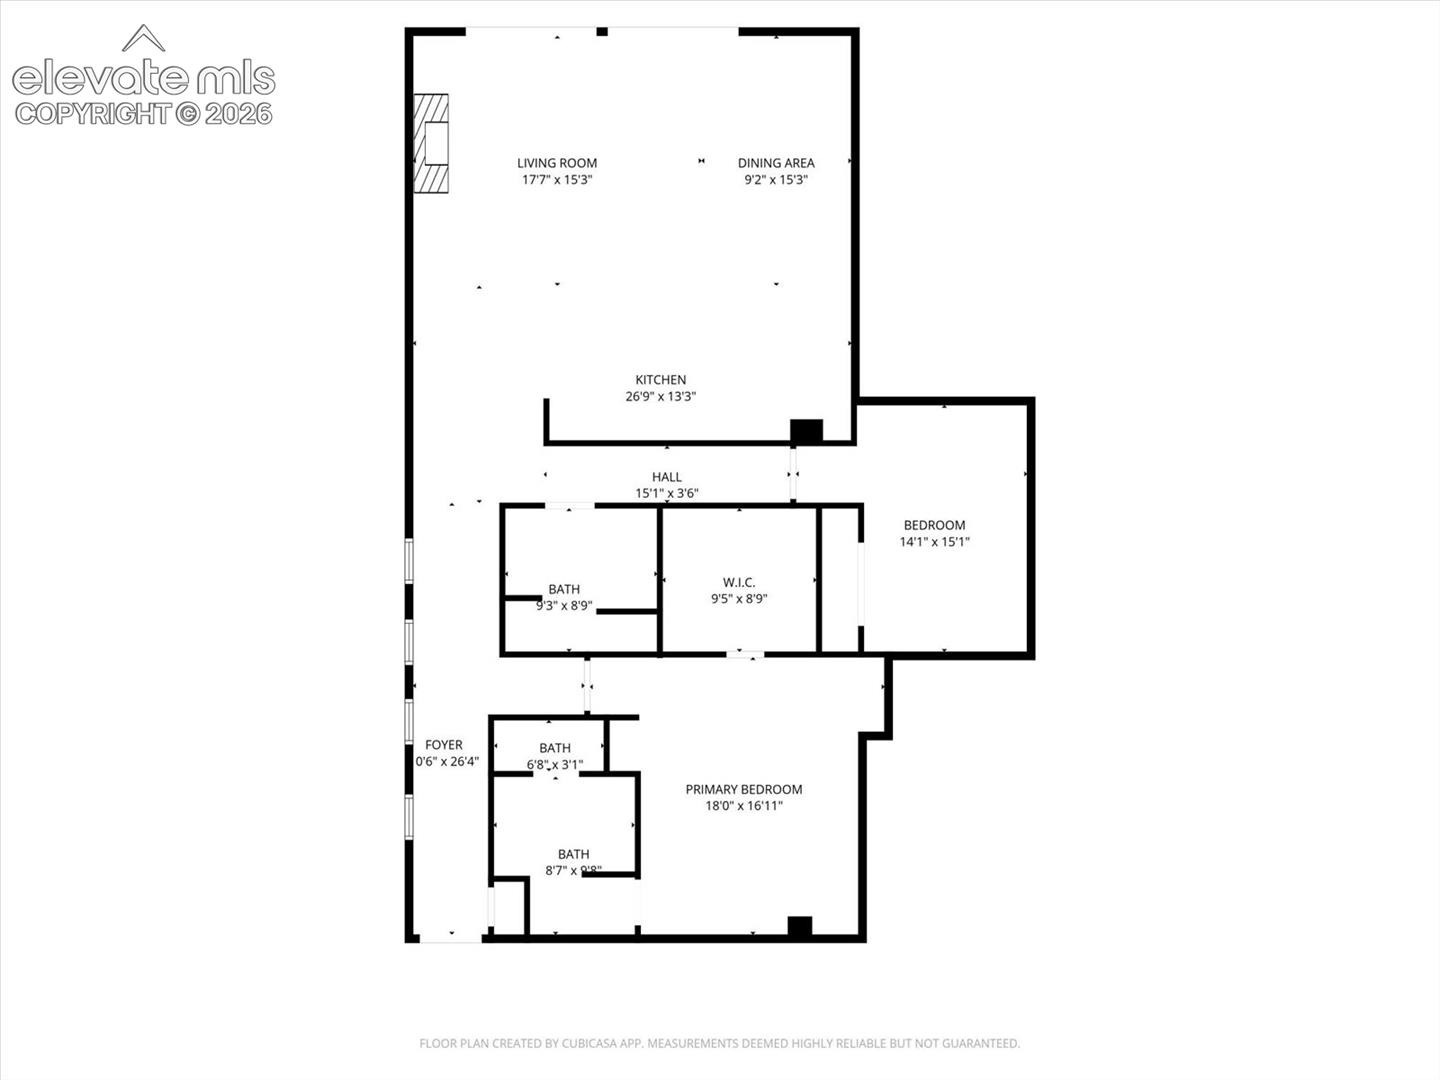
Enjoy premier loft living and stunning mountain scenery from this top-floor, end-unit residence located in downtown Colorado Springs. Take in impressive views of Pikes Peak right from your private balcony, with both the business and arts districts conveniently close by. Inside, the spacious 2 bedroom, 2 bathroom layout combines industrial elements such as high ceilings, exposed brick, and polished concrete with modern touches and custom wall finishes. The open living space features a gas fireplace and connects effortlessly to a gourmet kitchen that includes granite countertops, a gas range, double ovens, refrigerator, dishwasher, tile backsplash, and under-cabinet lighting.
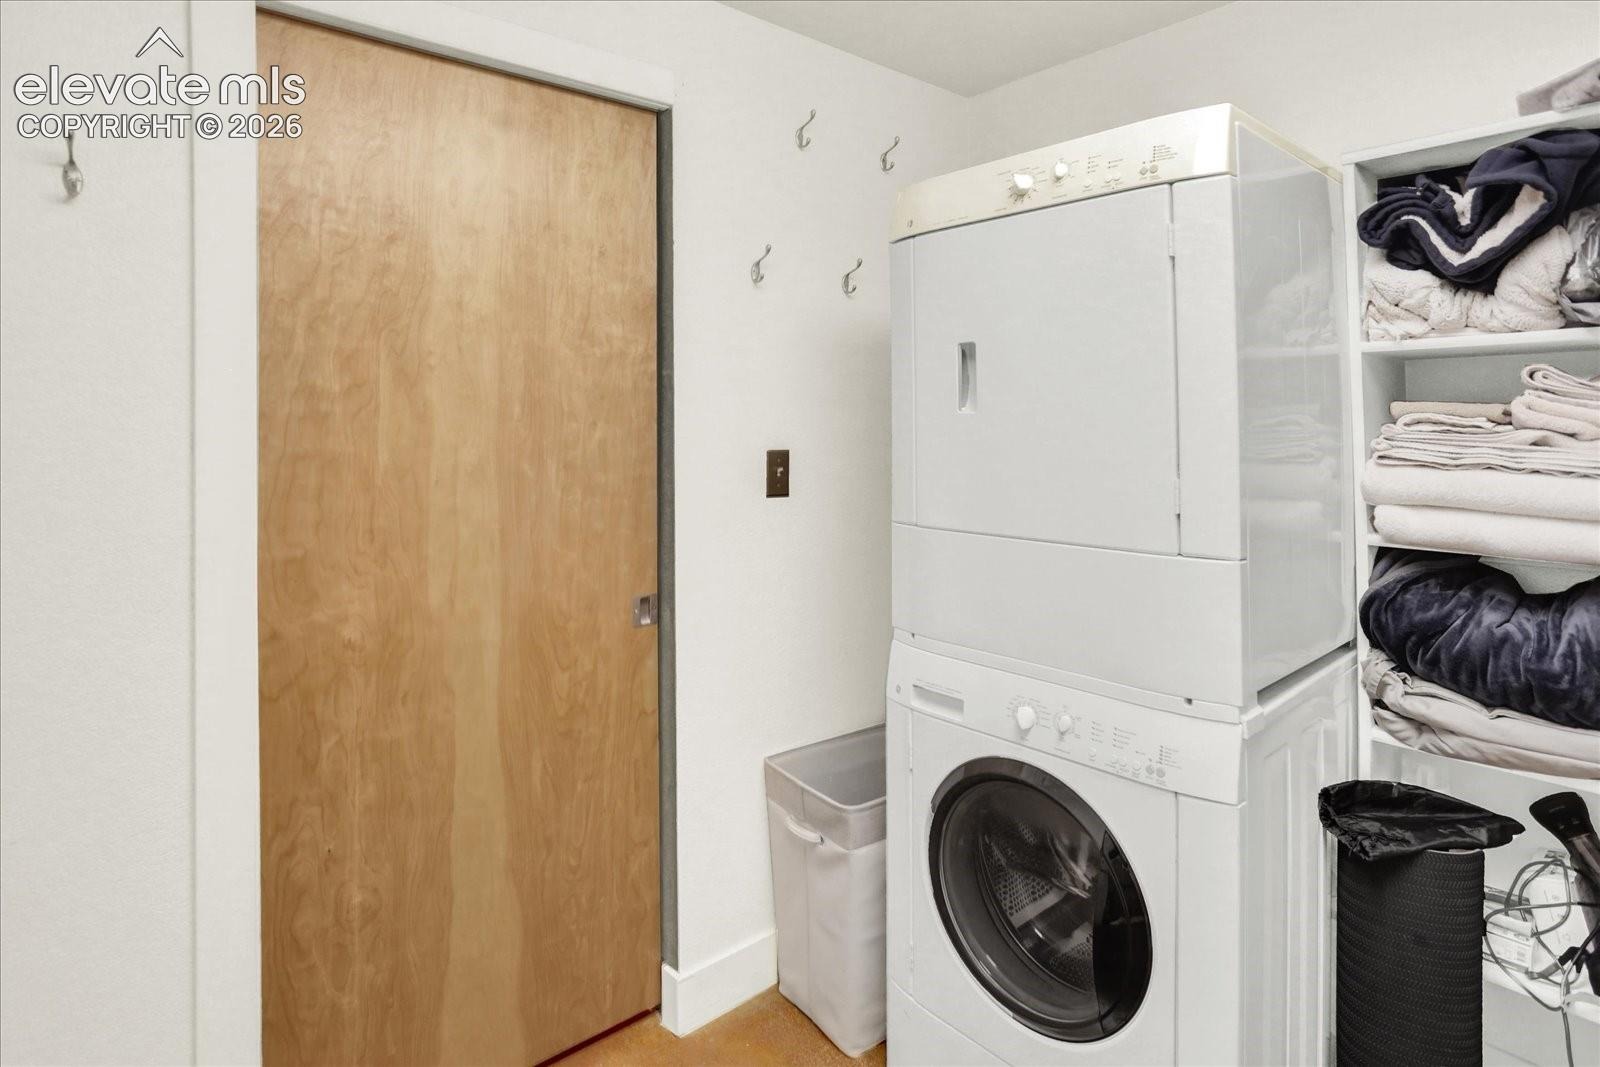
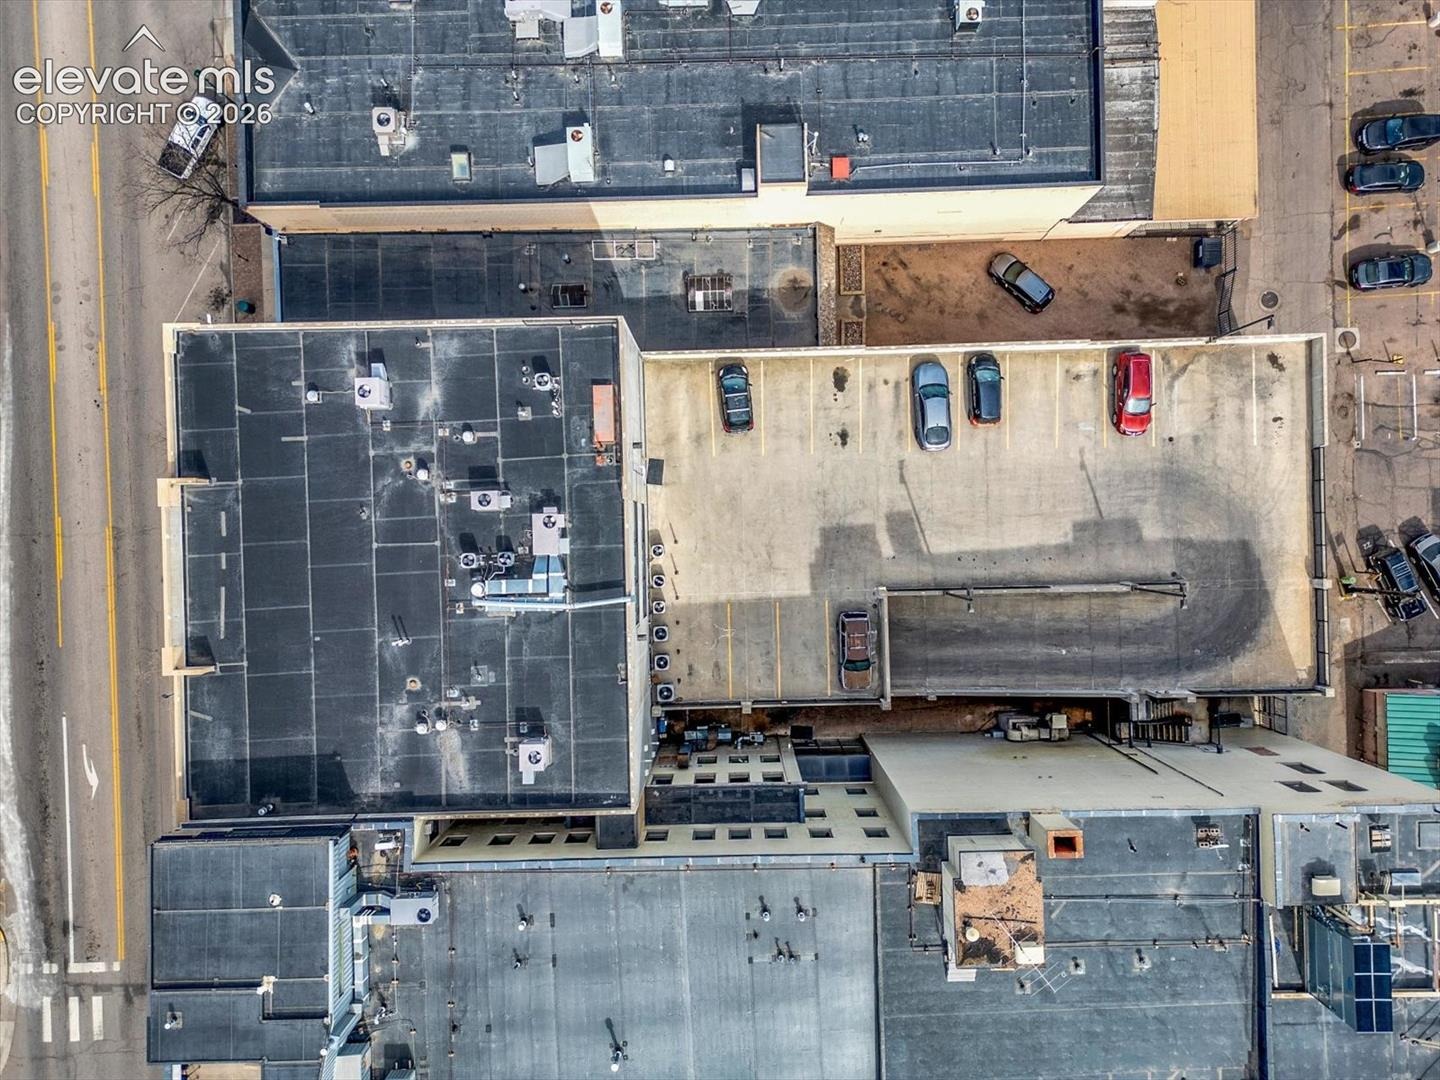
The primary suite is spacious, offering a walk-in closet and an en-suite bathroom, while the second bedroom provides a full wall of exposed brick—ideal for guests or office space. Additional features include in-unit laundry, a storage unit, soundproof walls and a dedicated parking spot in the secure attached garage. With its unique style, prime location, panoramic mountain and city vistas, this loft is a rare chance to own a one-of-a-kind downtown home.
12 days on market
Listed by Vincent D. Grabowski · Exp Realty LLC · 888-440-2724
Property Details
| Property Type | Residential |
| Sub Type | Condominium |
| Status | Active |
| Price per Sq Ft | $412 |
| MLS # | 8195917 |
| Days on Market | 12 |
| Bedrooms | 2 |
| Full Baths | 1 |
| Three-Quarter Baths | 1 |
| Above-Grade Sq Ft | 1,782 |
| Year Built | 2006 |
| HOA | Yes |
| HOA Fee | $875 |
| Annual Taxes | $3,313 |
| Tax Year | 2025 |
| State | CO |
| County | El Paso |
| Total Rooms | 8 |
| Interior Features | Beamed Ceilings, 9Ft + Ceilings, Great Room |
| Heating | Forced Air, Natural Gas |
| Cooling | Central Air |
| Flooring | Other |
| Fireplace Features | Gas, Main Level |
| Appliances | Cooktop, Dishwasher, Double Oven, Microwave, Refrigerator |
| Total Parking | 1 |
| Parking Features | Assigned |
| Roof | Other |
| Lot Features | Level |
| Construction | Brick, Frame |
| Sewer | Sewer |
| Water Source | Public |
| New Construction | No |
| Listing Terms | Cash, Conventional, FHA, VA Loan |
Location
Price History
| Date | Event | Price |
|---|---|---|
| 10/15/2026 |
Listed for sale Source: elevateMLS #8195917 |
$735,000 -6.3% $412/sqft |
| 6/16/2025 |
Sold Source: REcolorado® #1874752 |
$784,000 $440/sqft |
| 6/16/2025 |
Sold Source: elevateMLS #7044095 |
$784,000 -3.2% $440/sqft |
| 3/23/2025 |
Listed for sale Source: REcolorado® #1874752 |
$810,000 $455/sqft |
| 3/23/2025 |
Listed for sale Source: elevateMLS #7044095 |
$810,000 +35.0% $455/sqft |
| 11/14/2013 |
Sold Source: elevateMLS #799222 |
$600,000 -3.1% $337/sqft |
| 9/13/2013 |
Price change Source: elevateMLS #799222 |
$619,000 -8.3% $347/sqft |
| 7/19/2013 |
Listed for sale Source: elevateMLS #799222 |
$675,000 $379/sqft |

The real estate listing information and related content displayed on this site is provided exclusively for consumers' personal, non-commercial use and may not be used for any purpose other than to identify prospective properties consumers may be interested in purchasing. This information and related content is deemed reliable but is not guaranteed accurate by the Pikes Peak REALTOR® Services Corp.
Thank you — a Mont Haus broker will be in touch shortly.