Residential · Active
Castle Rock, CO 80109
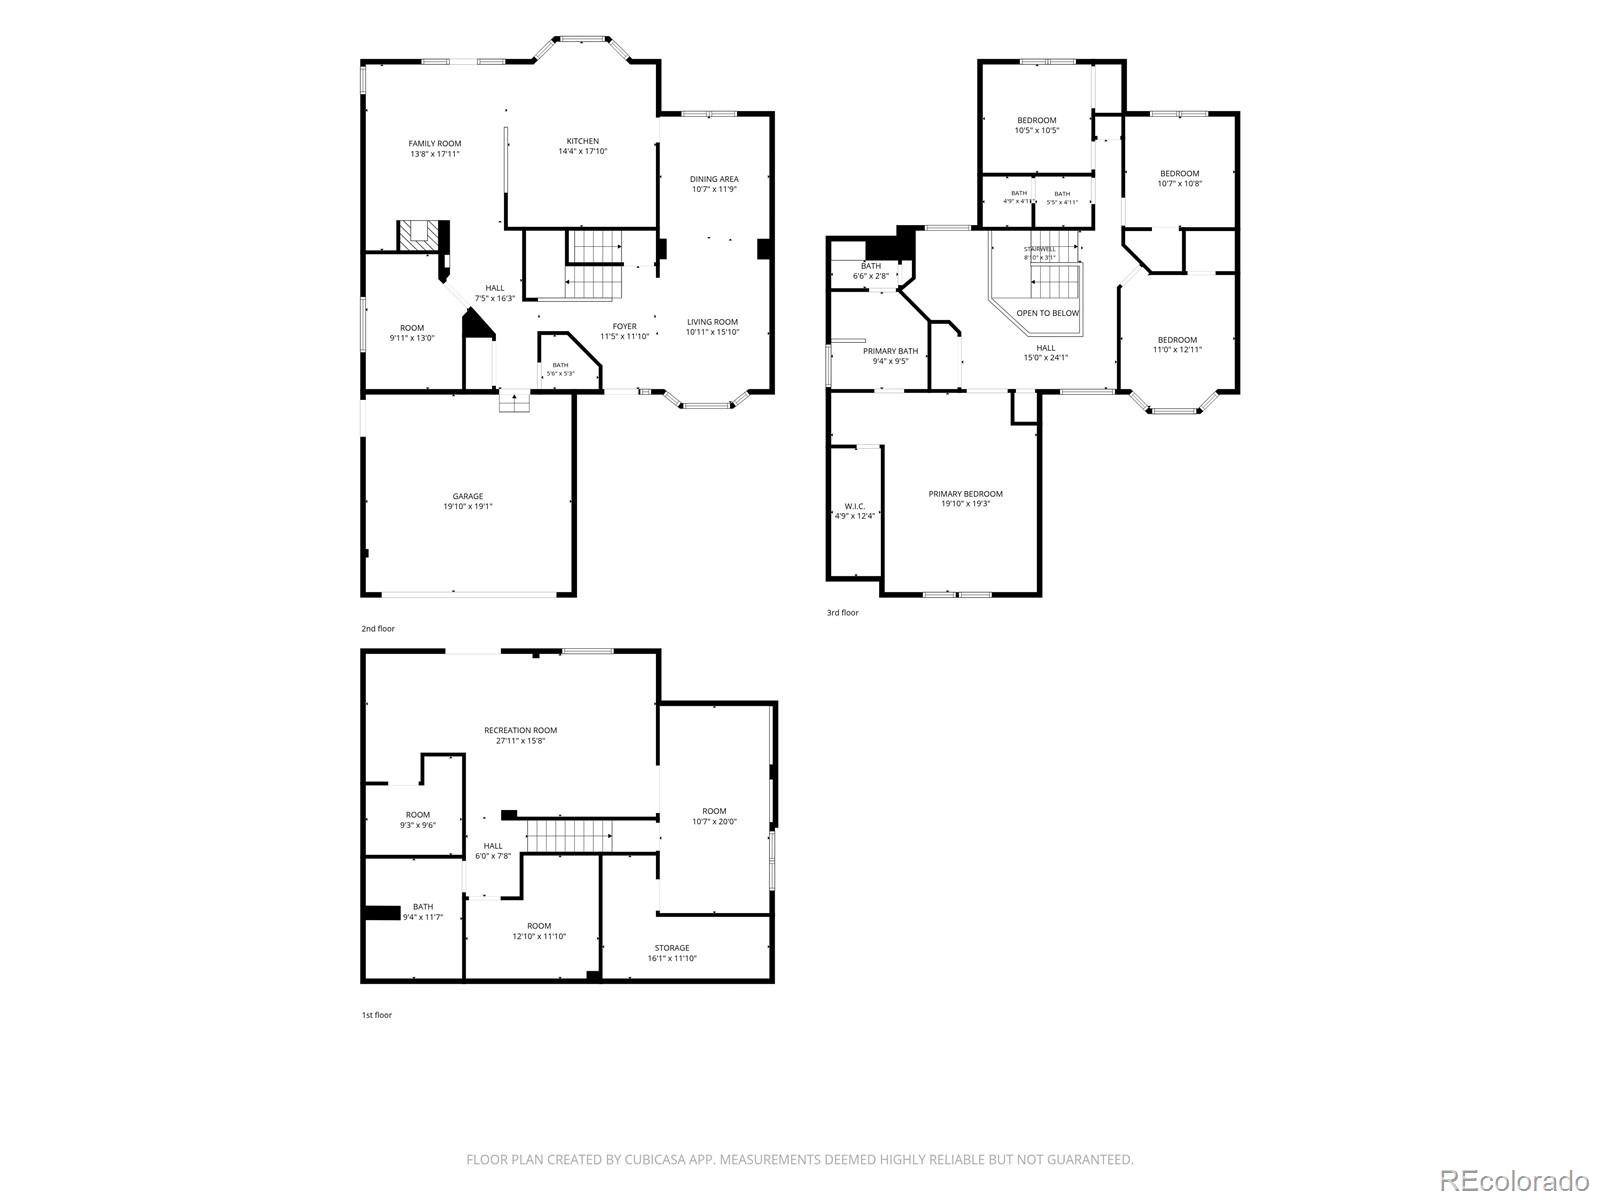
5 Beds · 4 Baths · 3,335 Sq Ft
$699,900
Single Family
Property Type
0.12 acres
Lot Size
1994
Year Built
$210
Price per Sq Ft
2
Parking Spaces
$480
HOA Fee
7507243
MLS #
About This Property
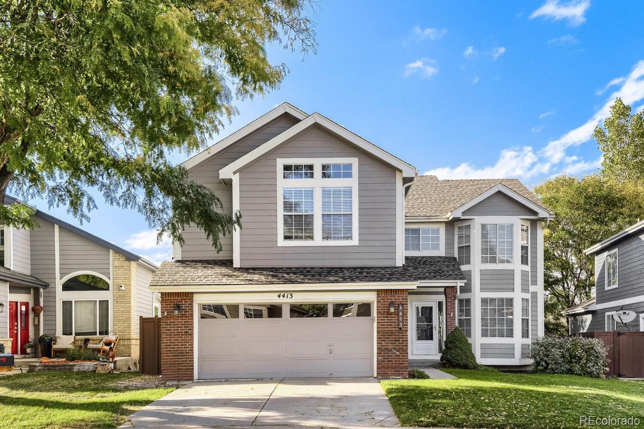
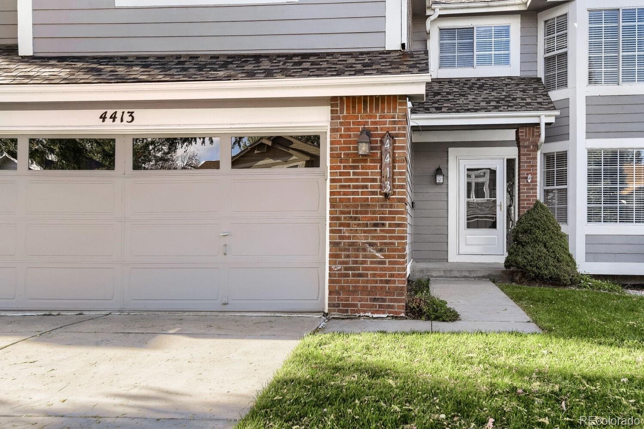
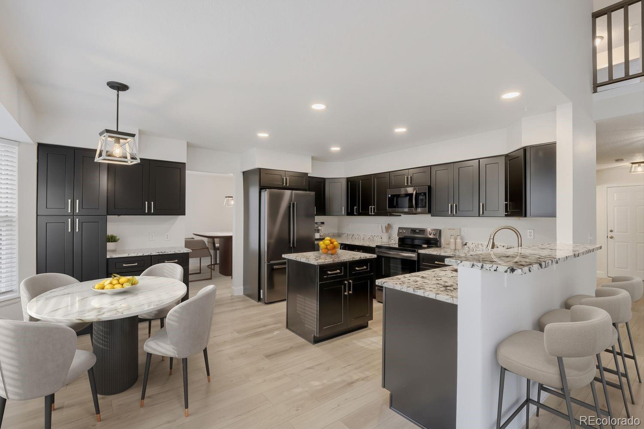
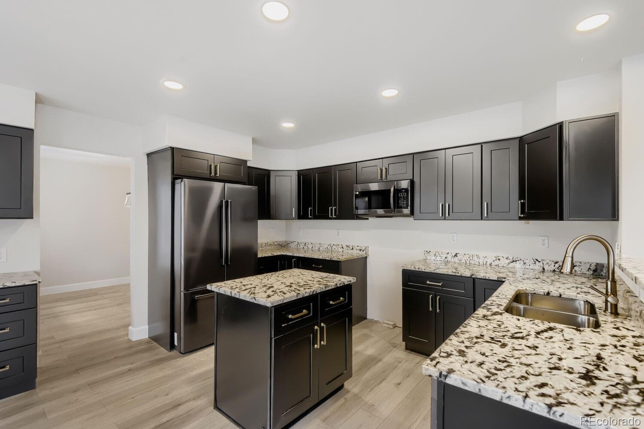
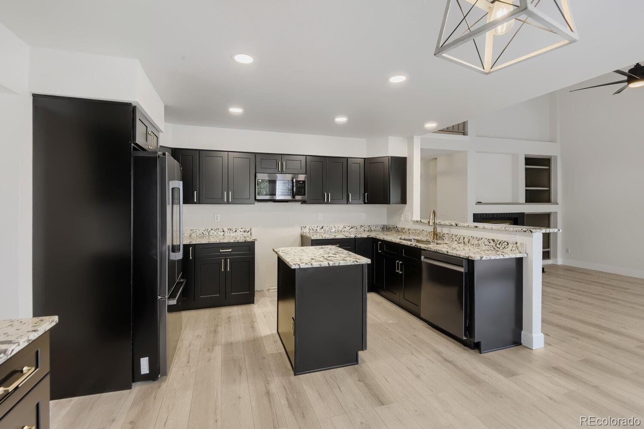
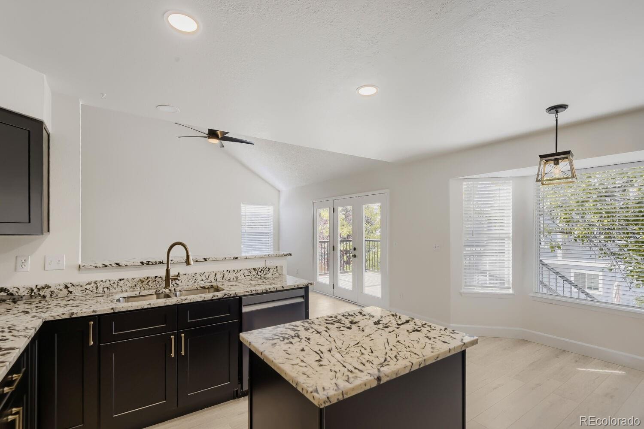
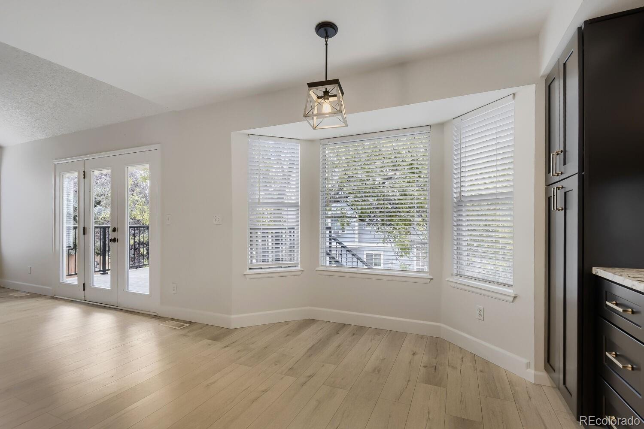
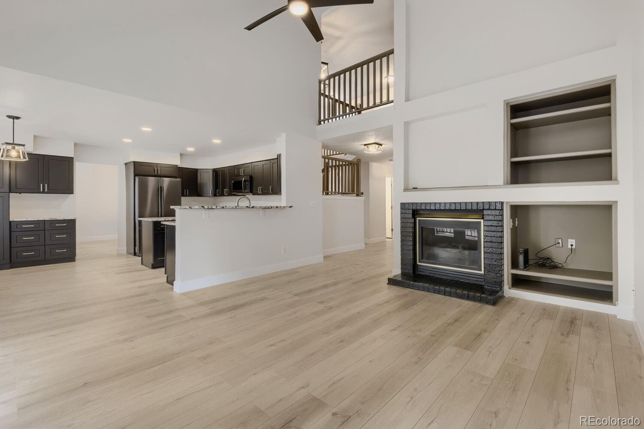
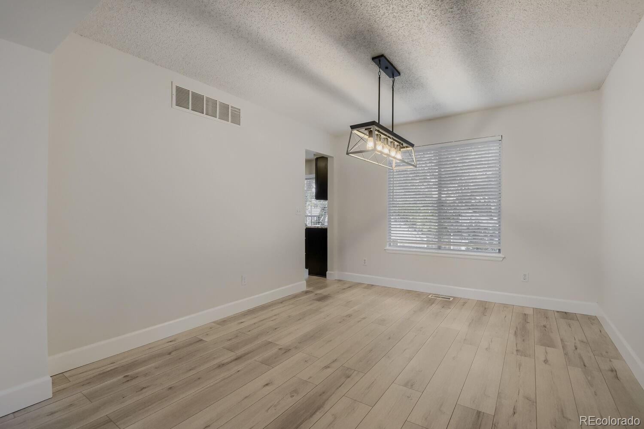
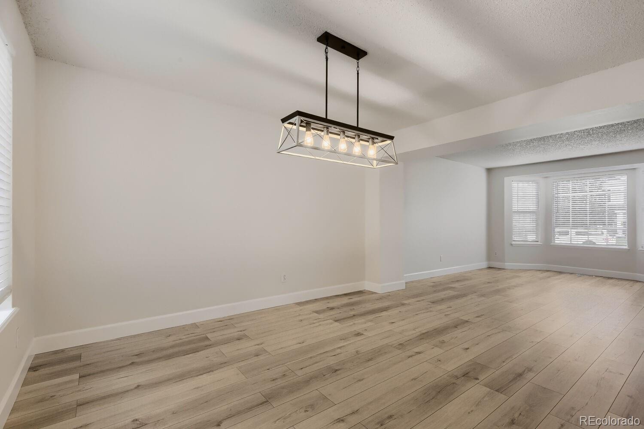
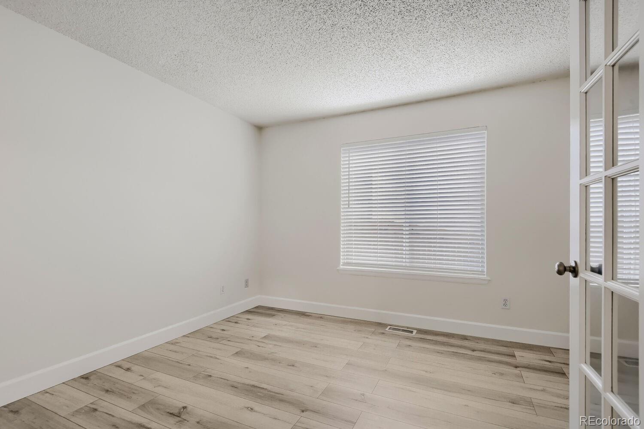
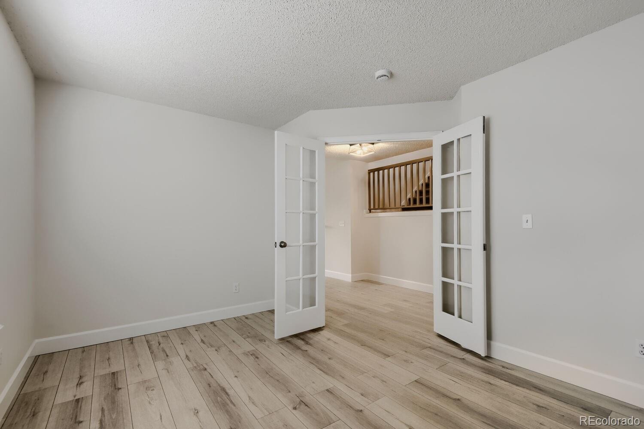
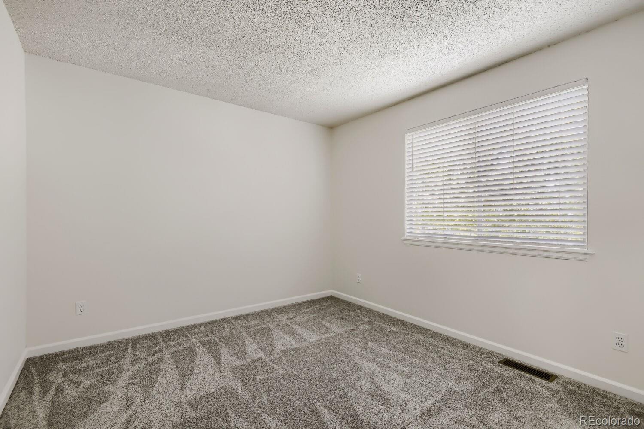
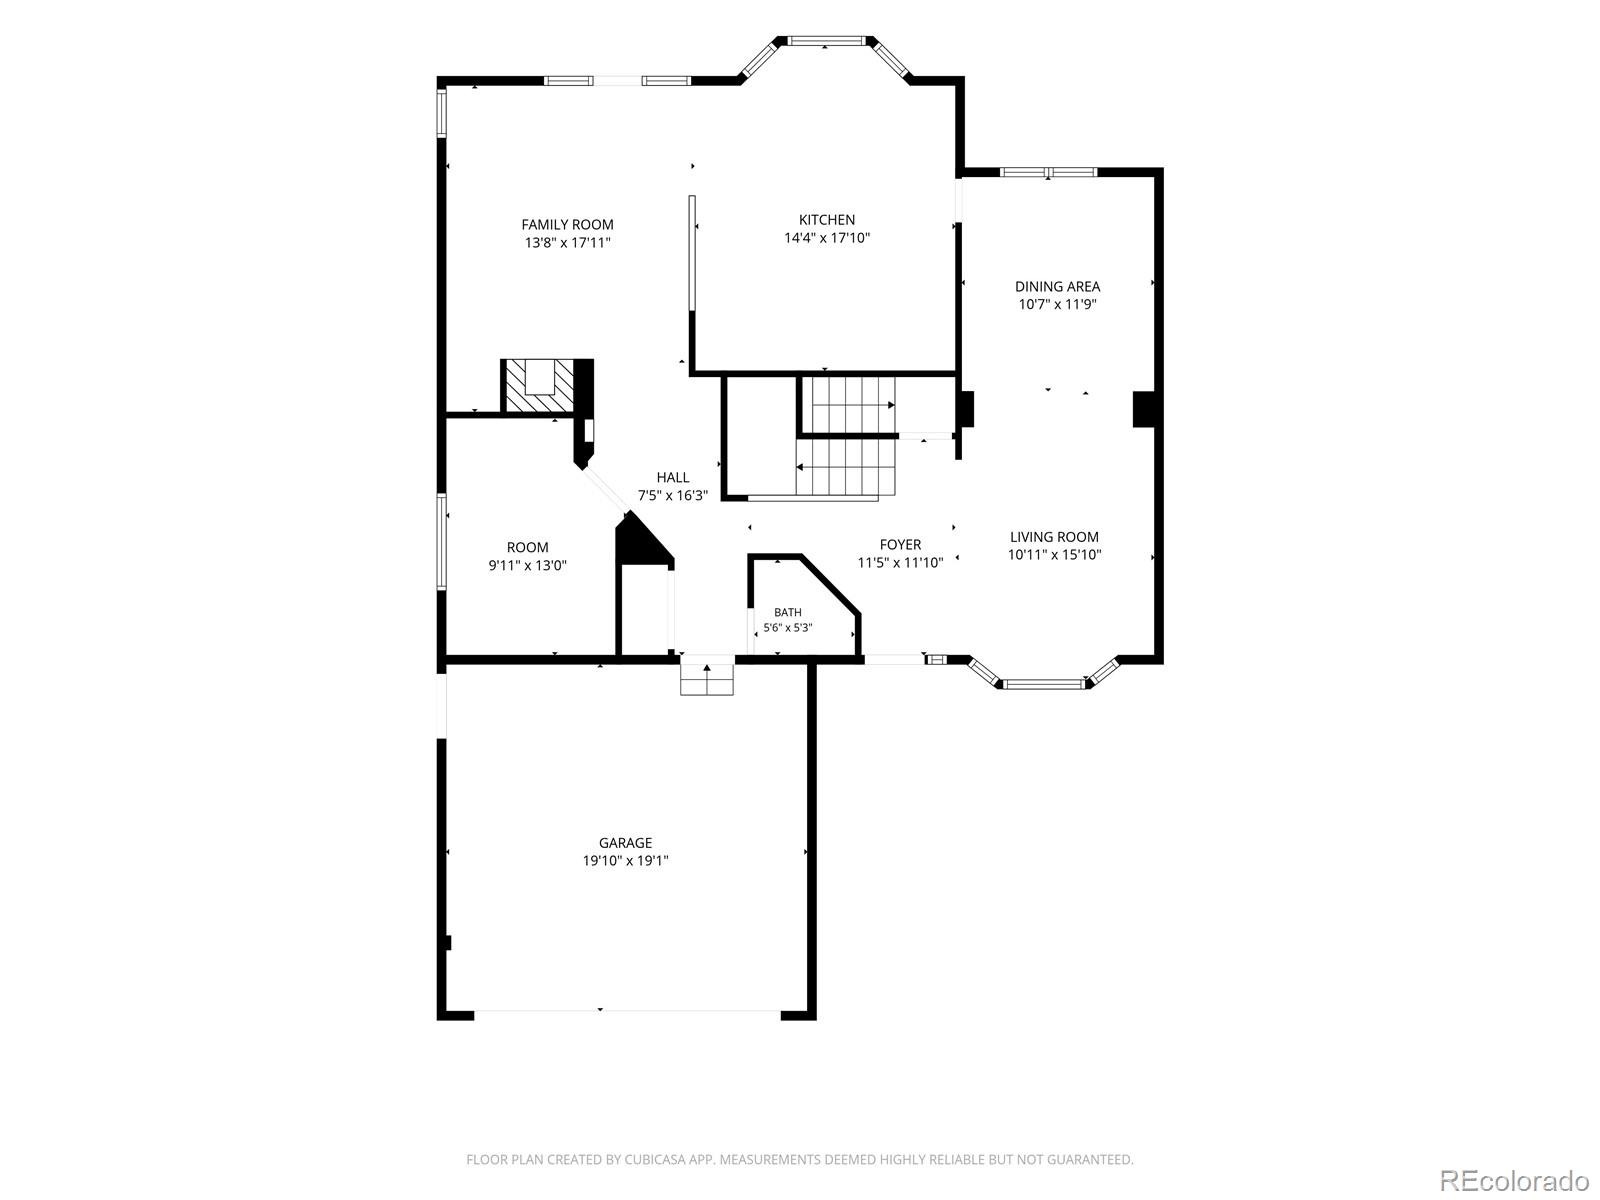
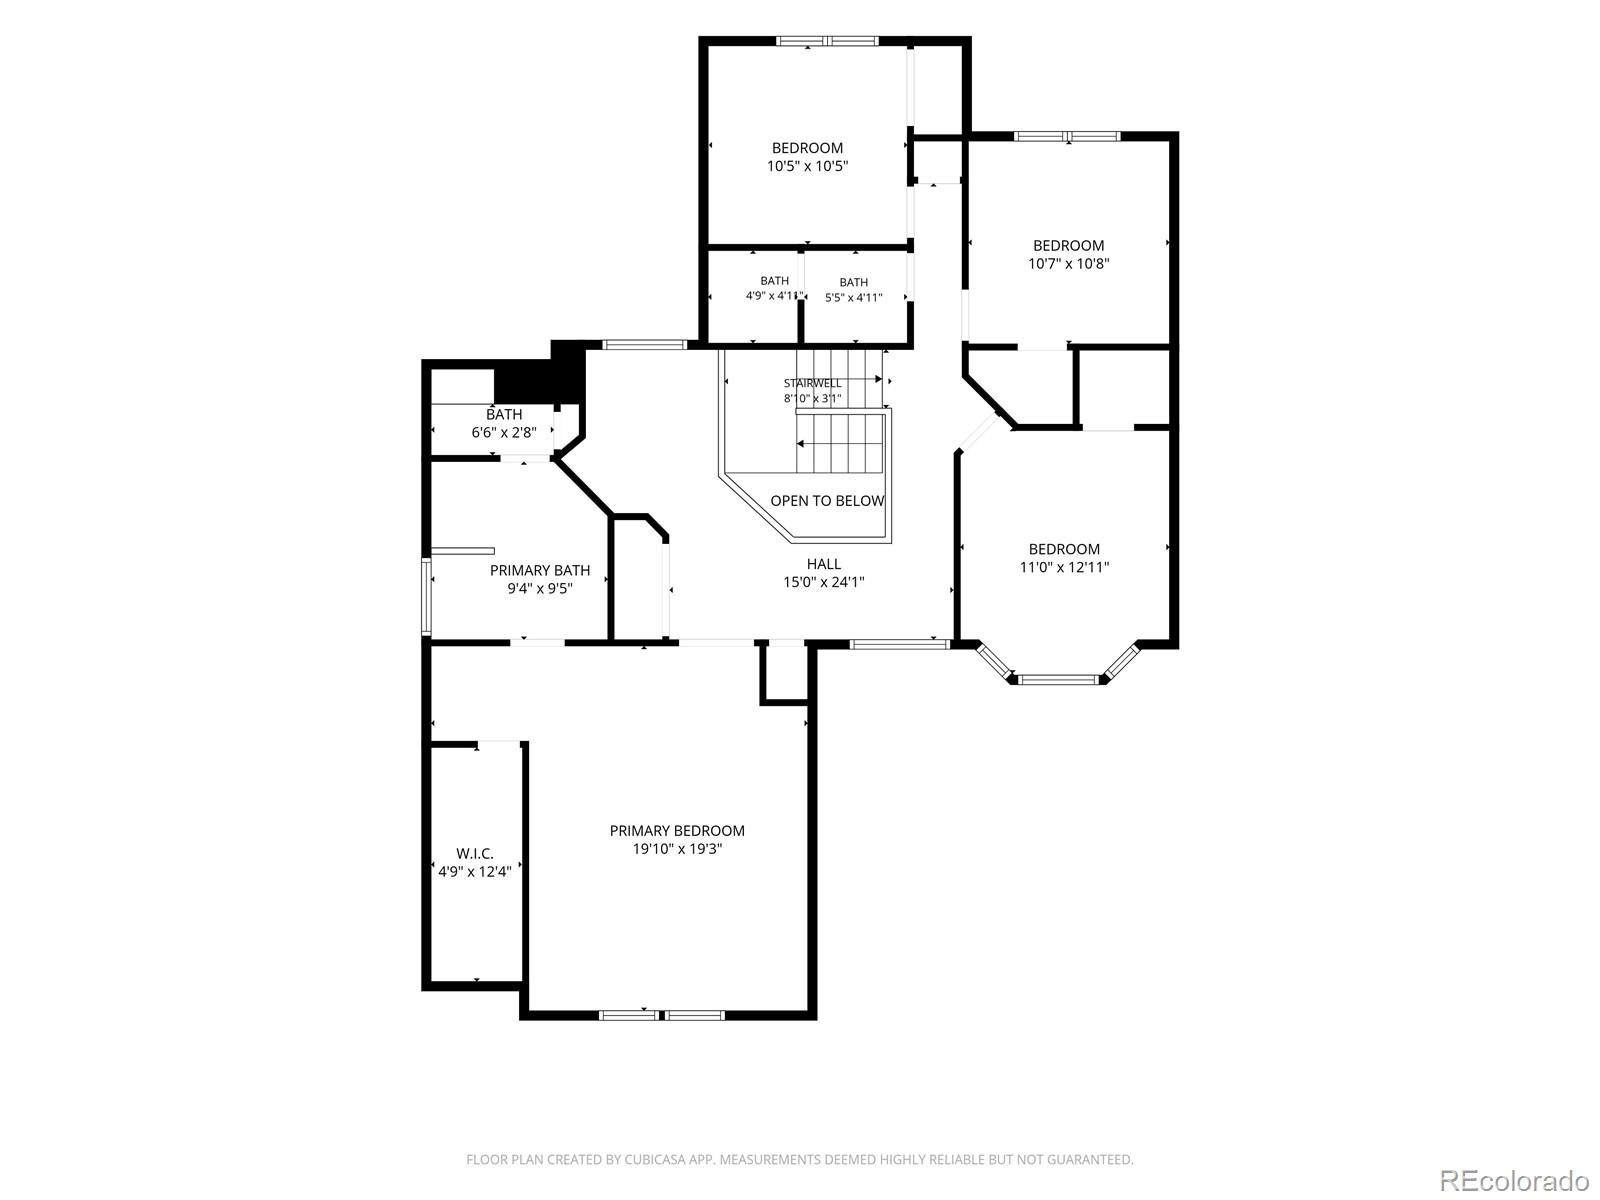
Absolutely stunning COMPLETE REMODEL...this home has it all! 5 beds (4 up) PLUS main floor study PLUS 4 bathroom (full, full, full, half)! Nearly complete, full, finished walkout basement! Kitchen completely renovated...including gorgeous high grade granite counters, tons of NEW kitchen cabinetry with NEW cabinet pulls, NEW black slate appliances, NEW light/faucet fixtures and NEW tile flooring!
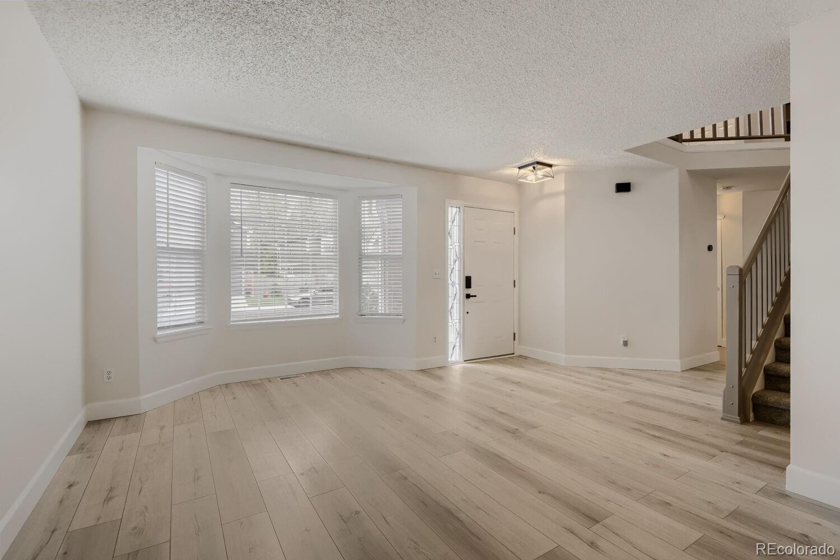
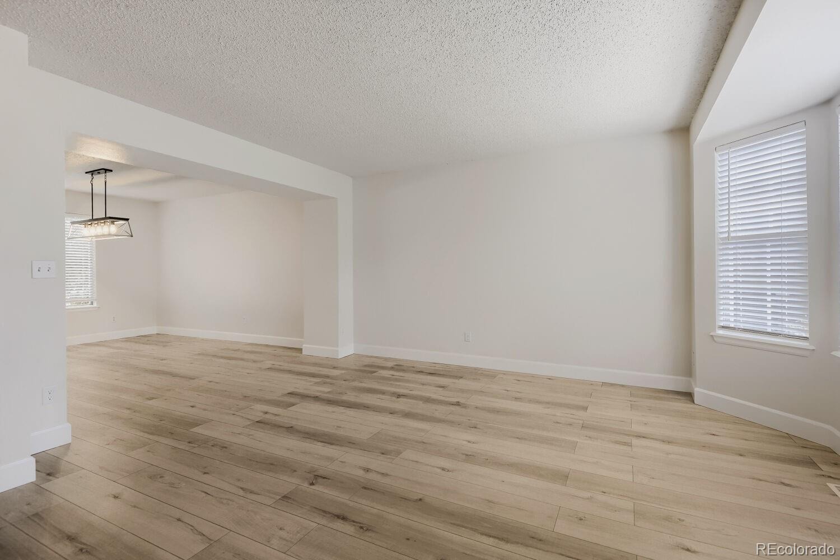
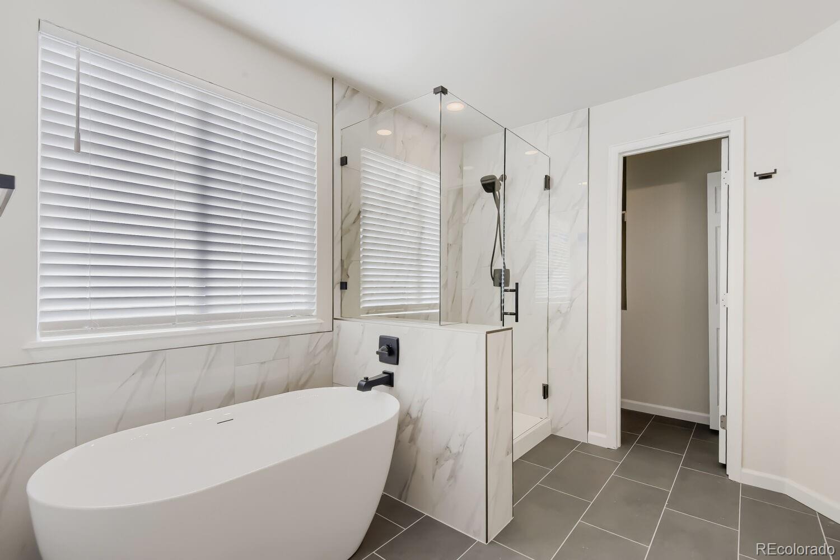
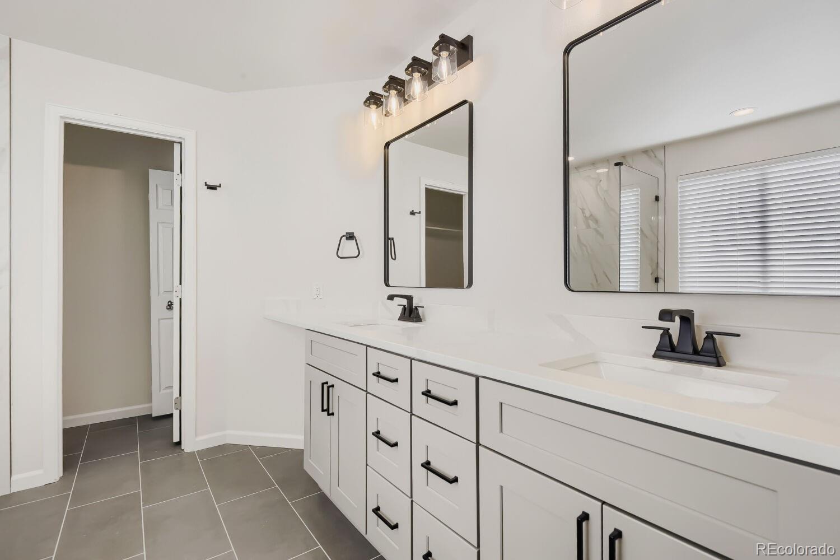
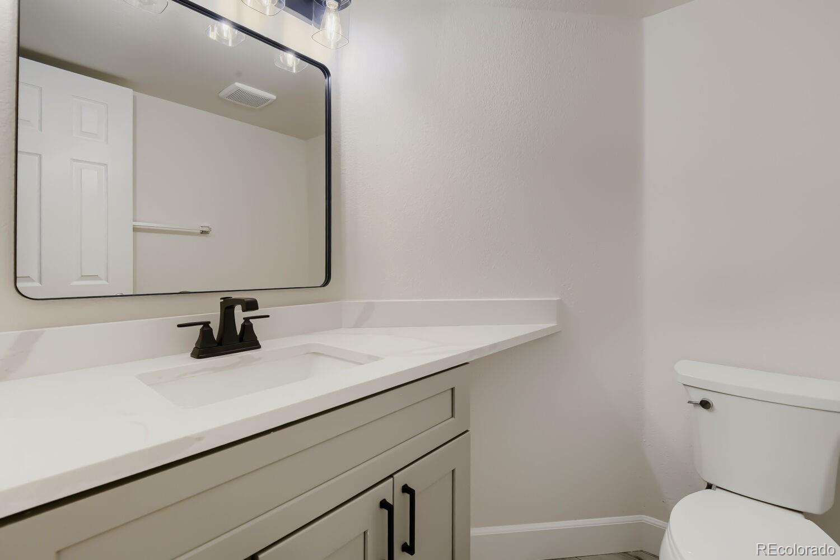
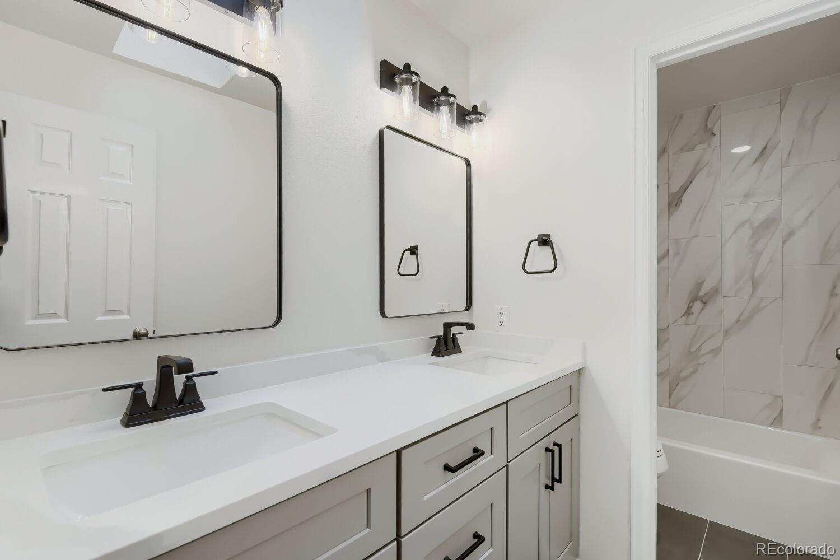
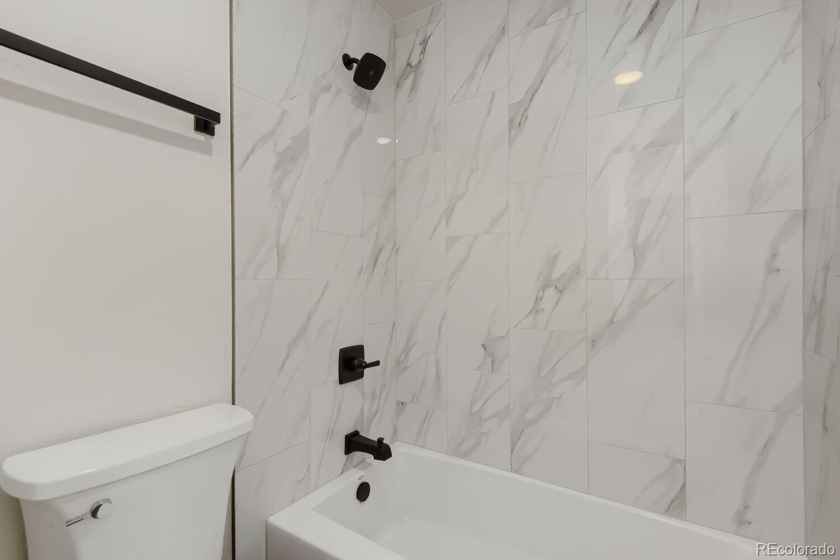
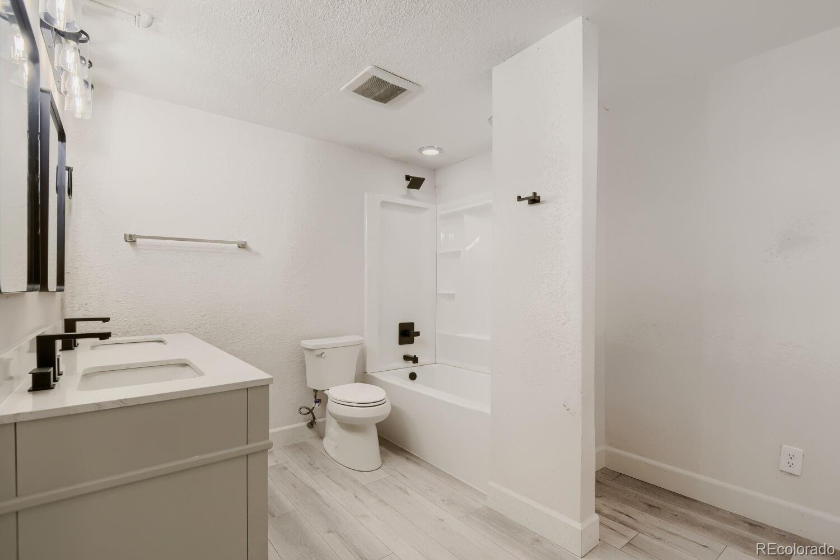
ALL four (4) baths completely renovated including a 5-piece primary bath with NEW soaking tub and floor to ceiling tile surround! In addition, ALL bathrooms feature NEW tile flooring, NEW vanities, and NEW light/faucet fixtures! NEW LVP flooring thru-out nearly the entire main floor with NEW 6" base! NEW carpeting and/or tile in all other areas!
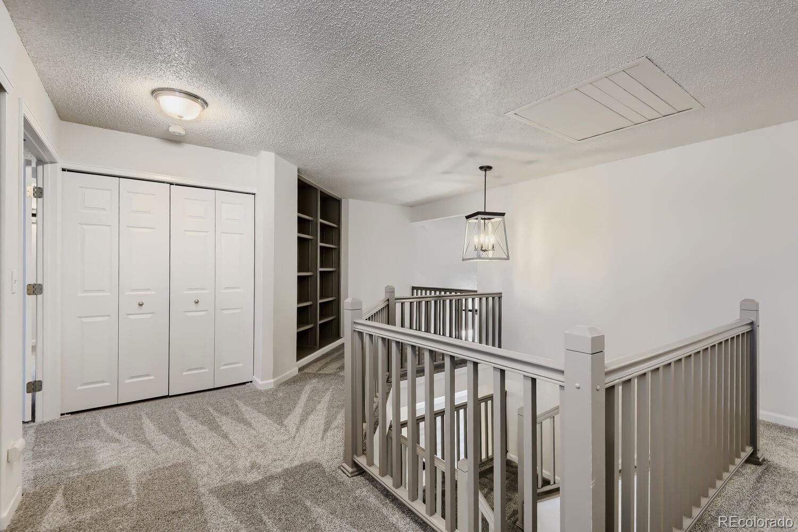
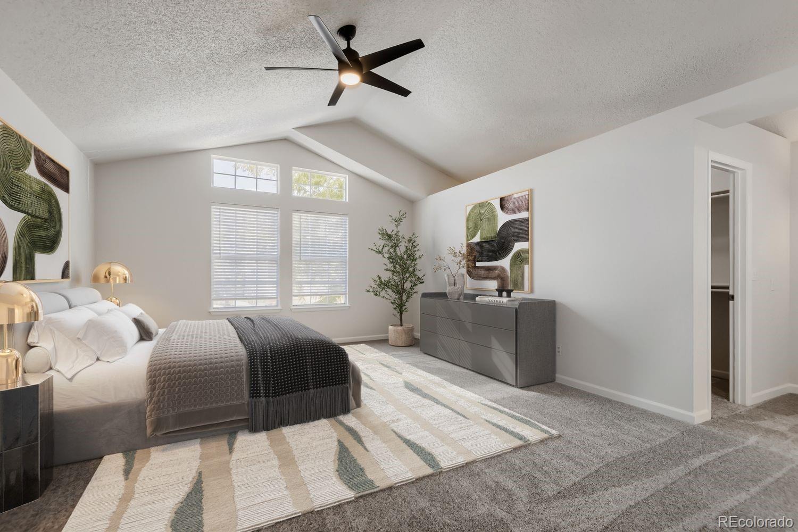
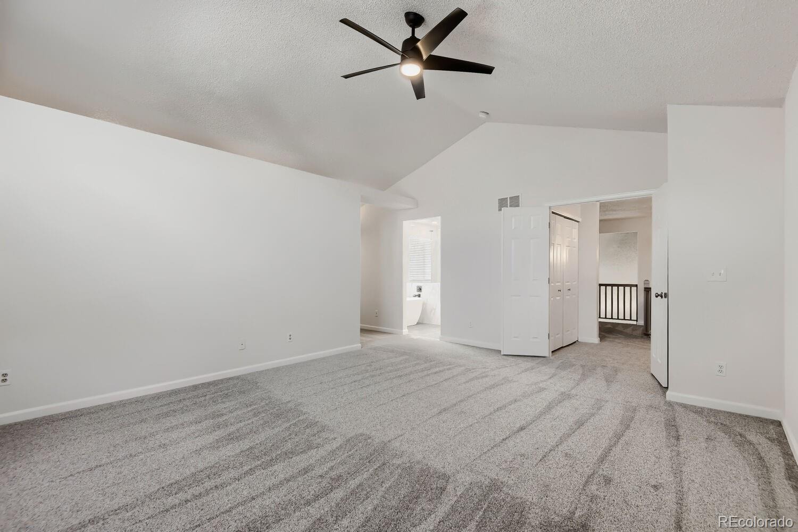
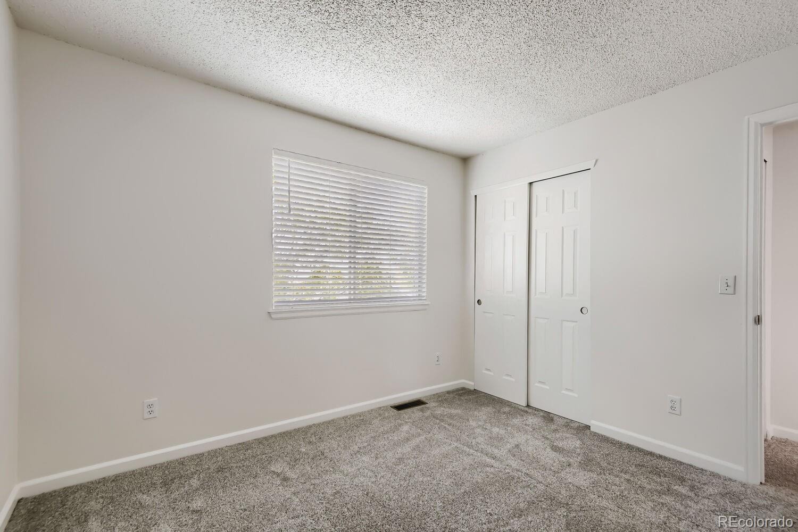
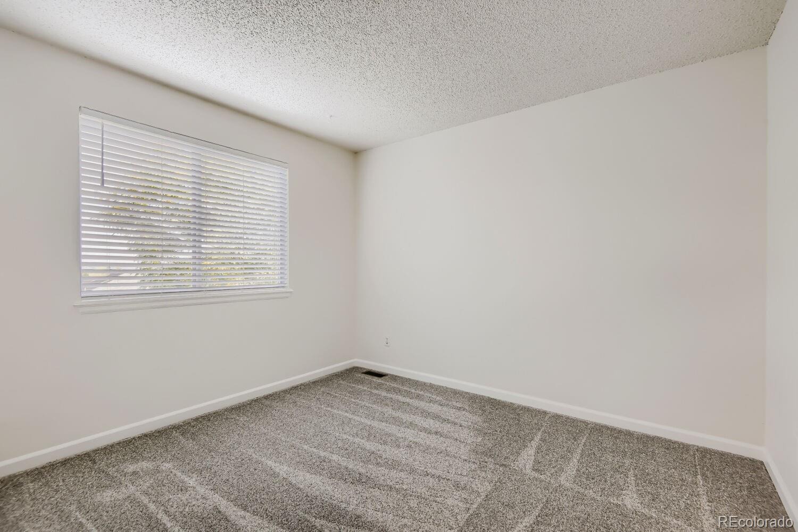
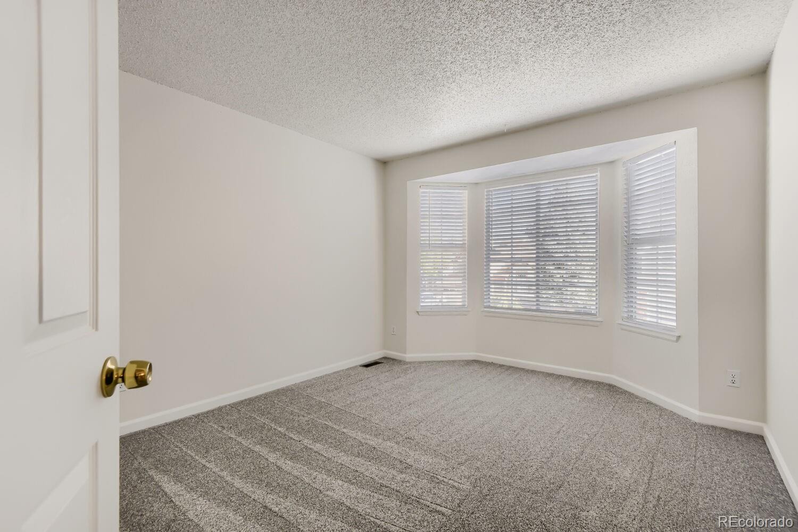
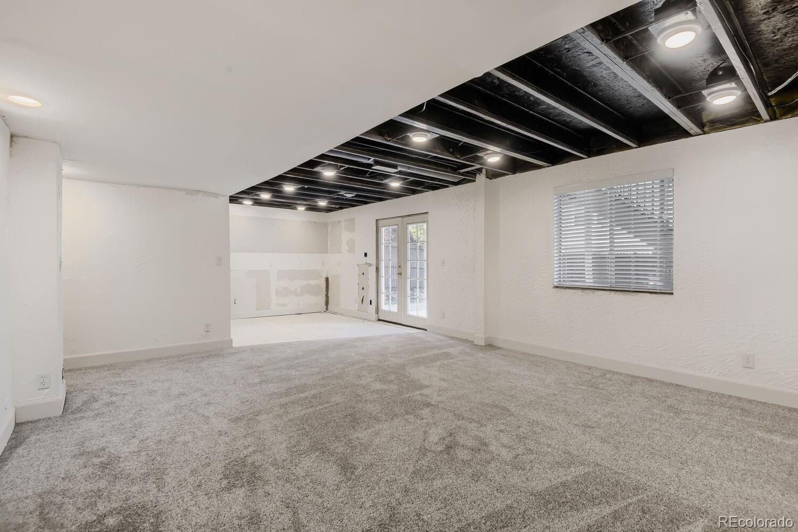
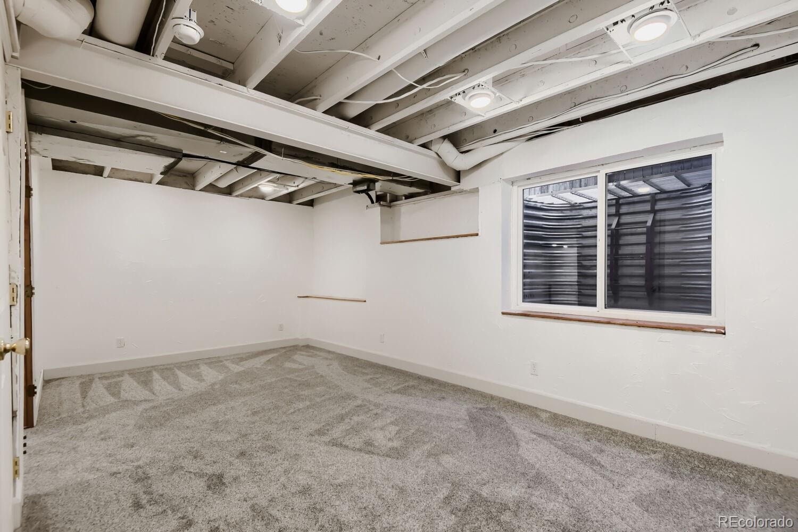
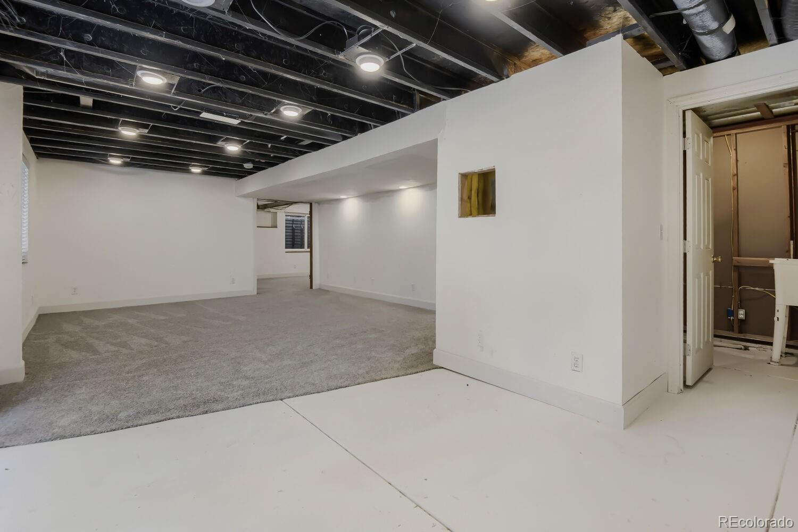
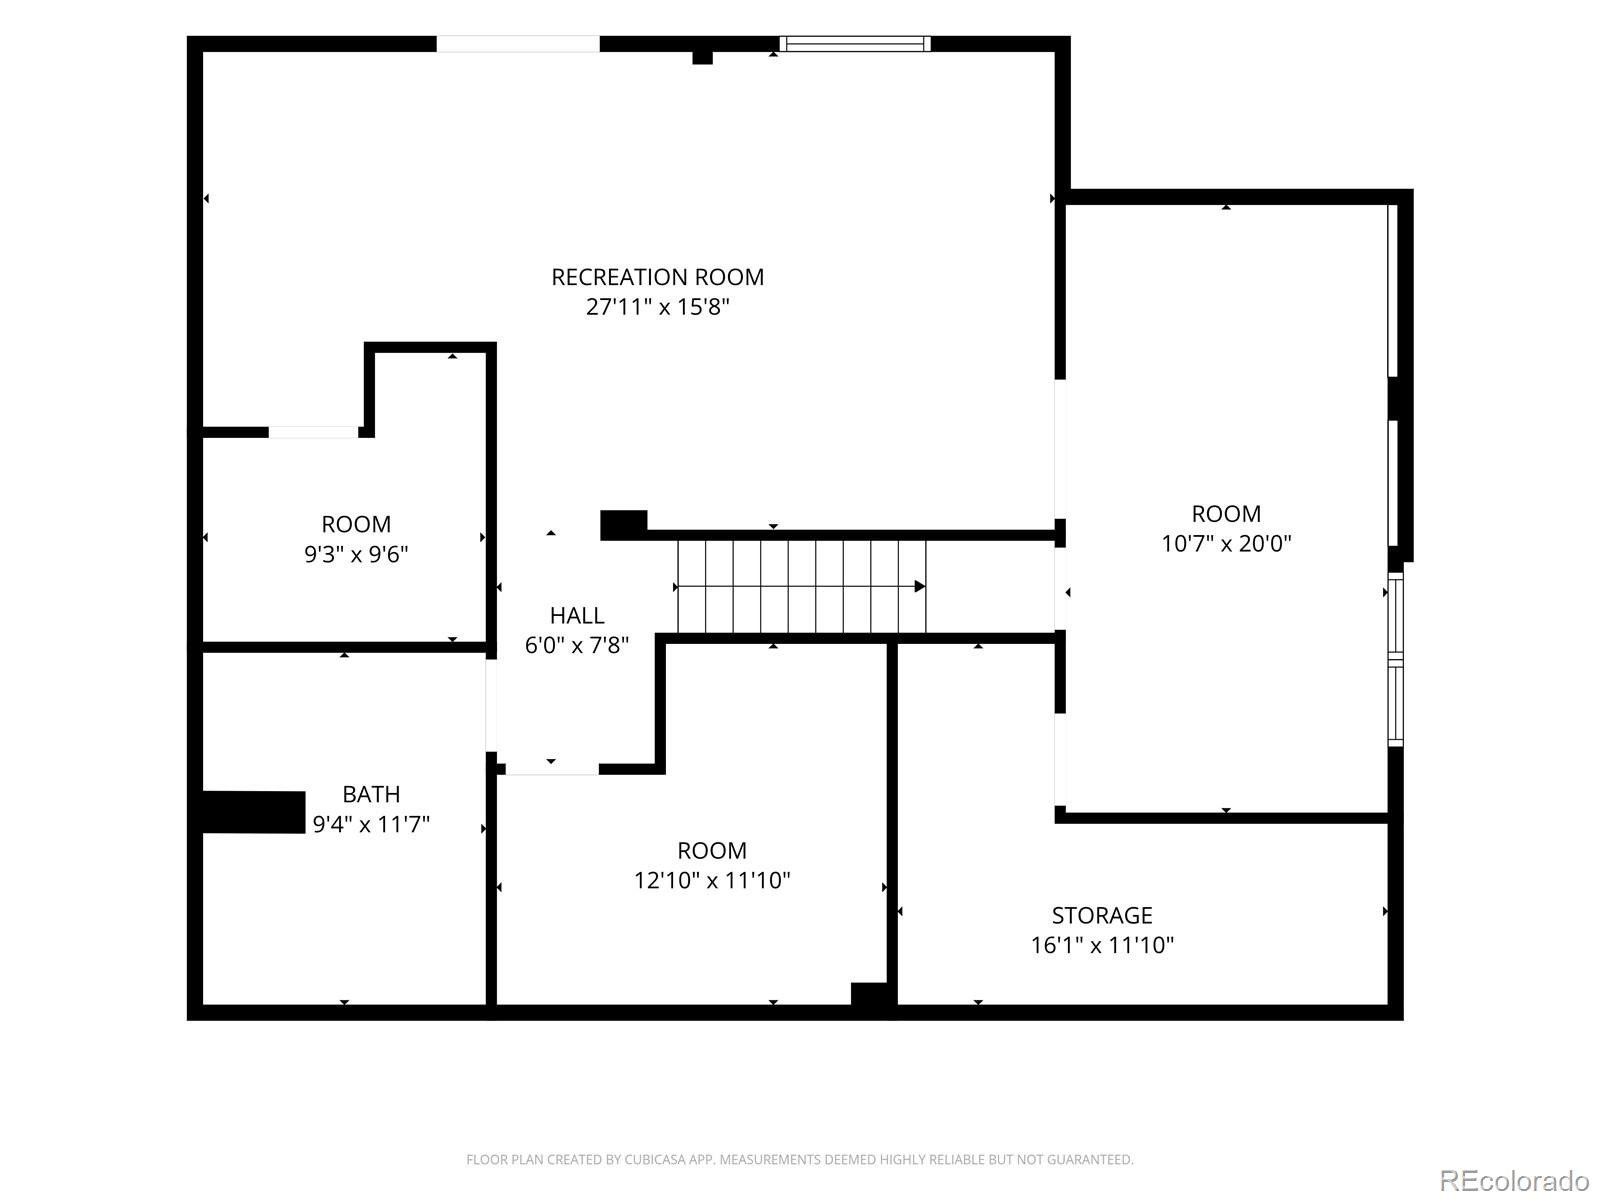
NEW interior paint thru-out! NEW 6-panel doors thru-out! NEW blinds thru-out! All that PLUS....nearly complete basement finish in the full, walkout basement featuring an additional family room, potential 5th bedroom, renovated full bath, & storage room(s)!
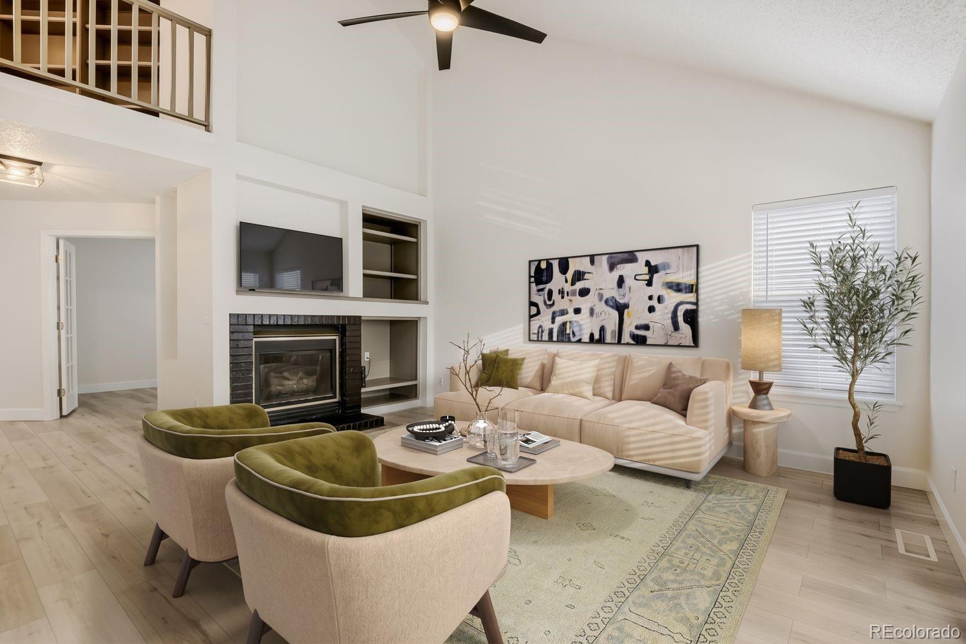
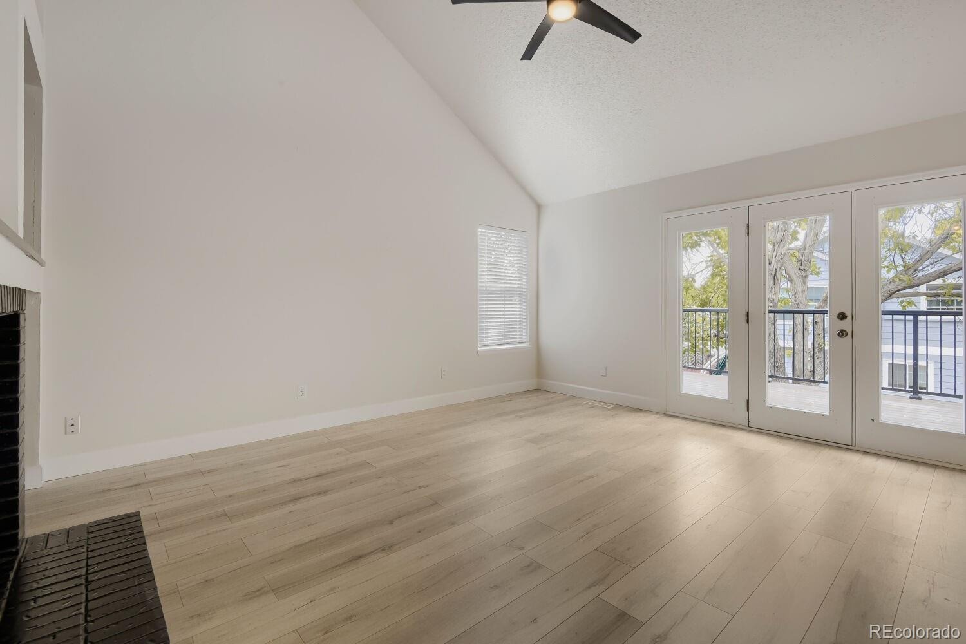
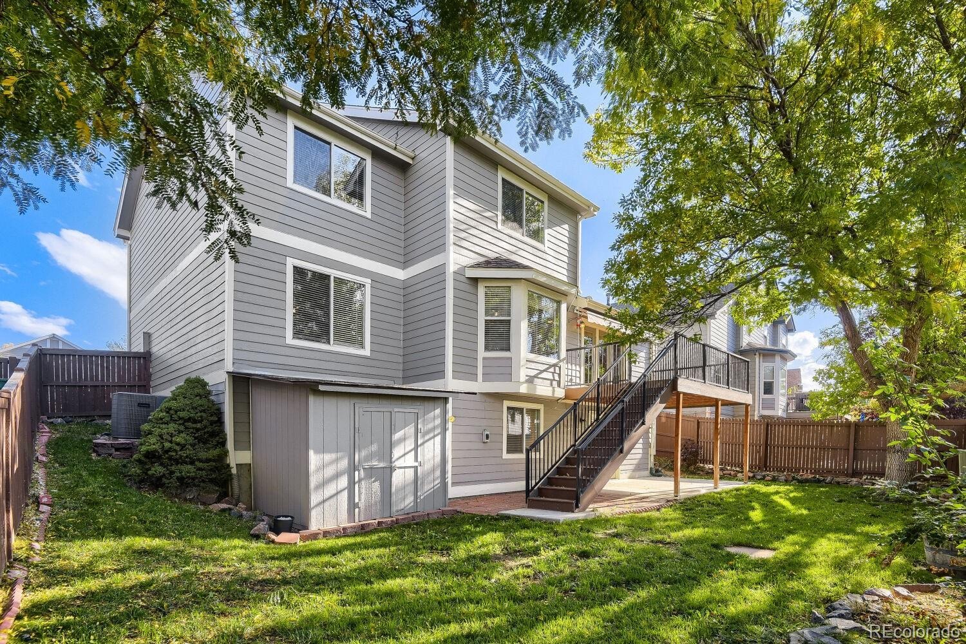
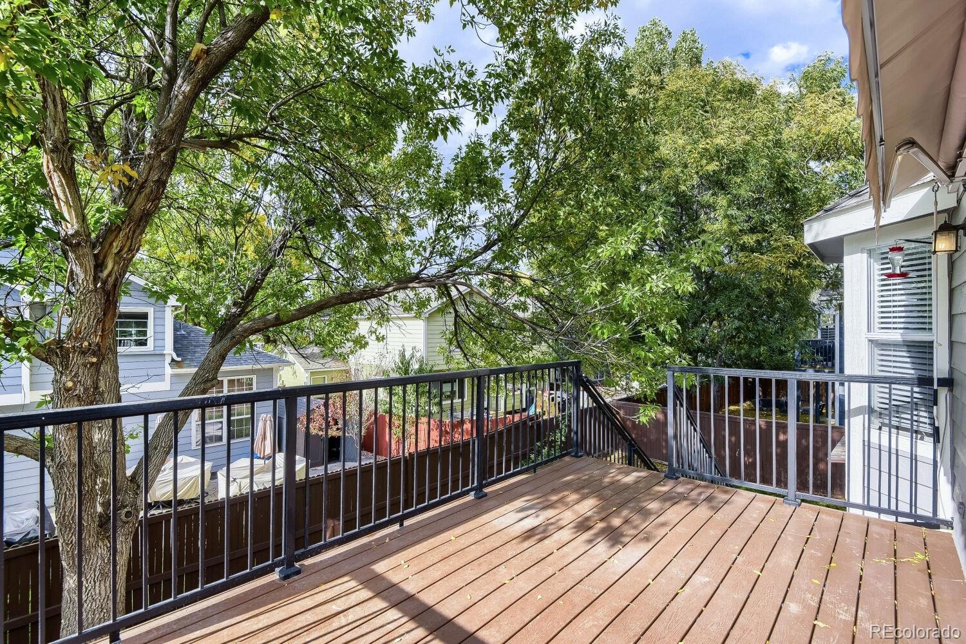
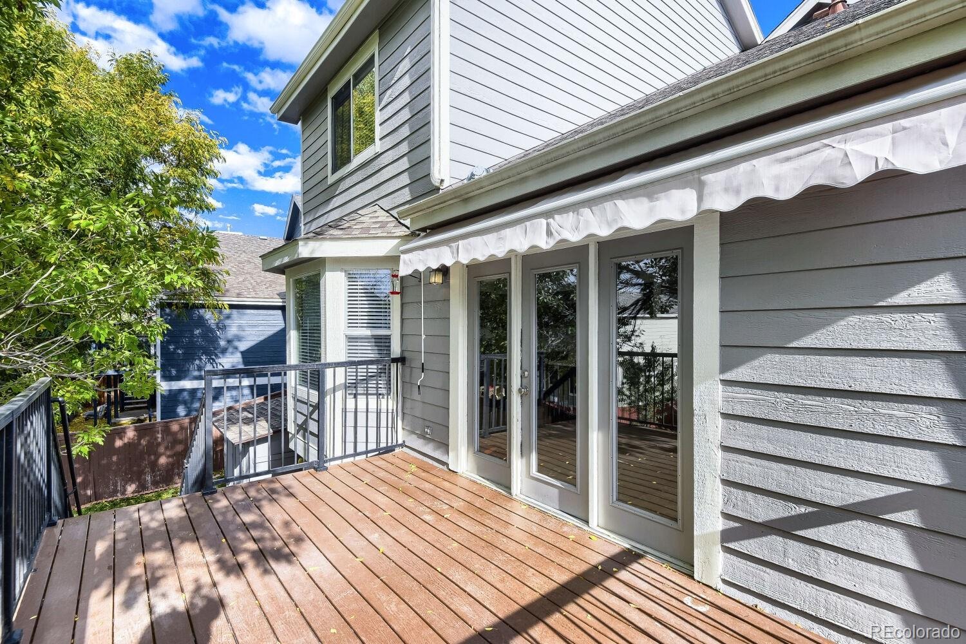
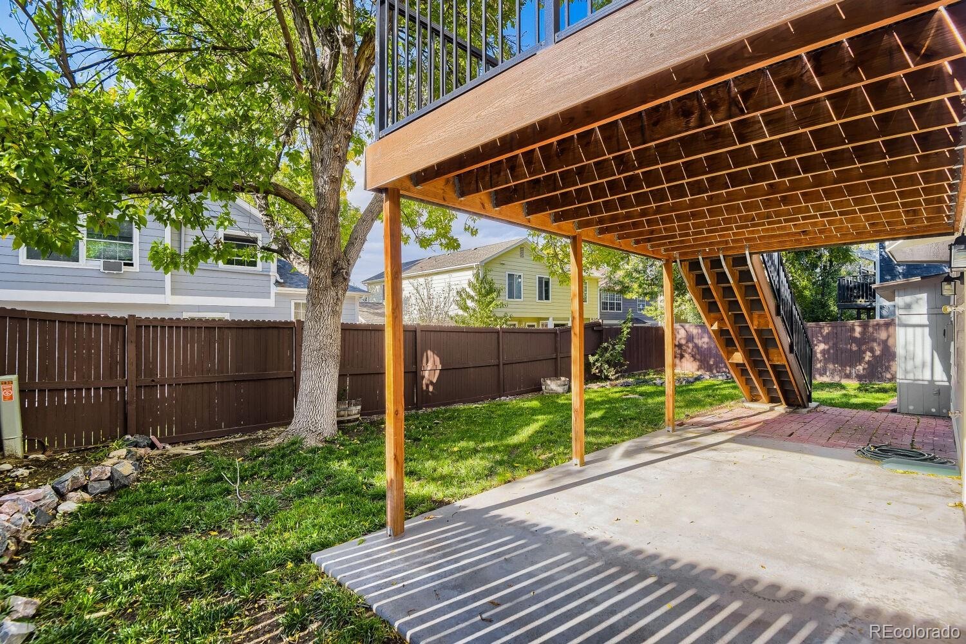
Vaulted ceilings in the spacious family room featuring a gas log fireplace! Upstairs laundry for added convience! A/C and ceiling fans! Gorgeous composite deck with retractable covered awning overlooking the private, flat, fully fenced yard with sprinkler system!
Sizable concrete patio off of the fin walkout basement! Excellent interior location with southern exposure and in close proximity to Butterfield Crossing Park (w/ pool and pickleball courts). Conveniently located within 1 mile to elementary, middle and high schools! Best hurry....this home is move-in ready!
25 days on market
Listed by Cory Degen · RE/MAX Professionals · Cory@DegenTeam.com,303-517-4663
Property Details
| Property Type | Residential |
| Sub Type | Single Family Residence |
| Status | Active |
| Price per Sq Ft | $210 |
| Subdivision | The Meadows |
| MLS # | 7507243 |
| Days on Market | 25 |
| Bedrooms | 5 |
| Full Baths | 3 |
| Half Baths | 1 |
| Year Built | 1994 |
| Lot Size (Sq Ft) | 5,097 |
| Acres | 0.12 |
| HOA | Yes |
| HOA Fee | $480 |
| Annual Taxes | $4,389 |
| State | CO |
| County | Douglas |
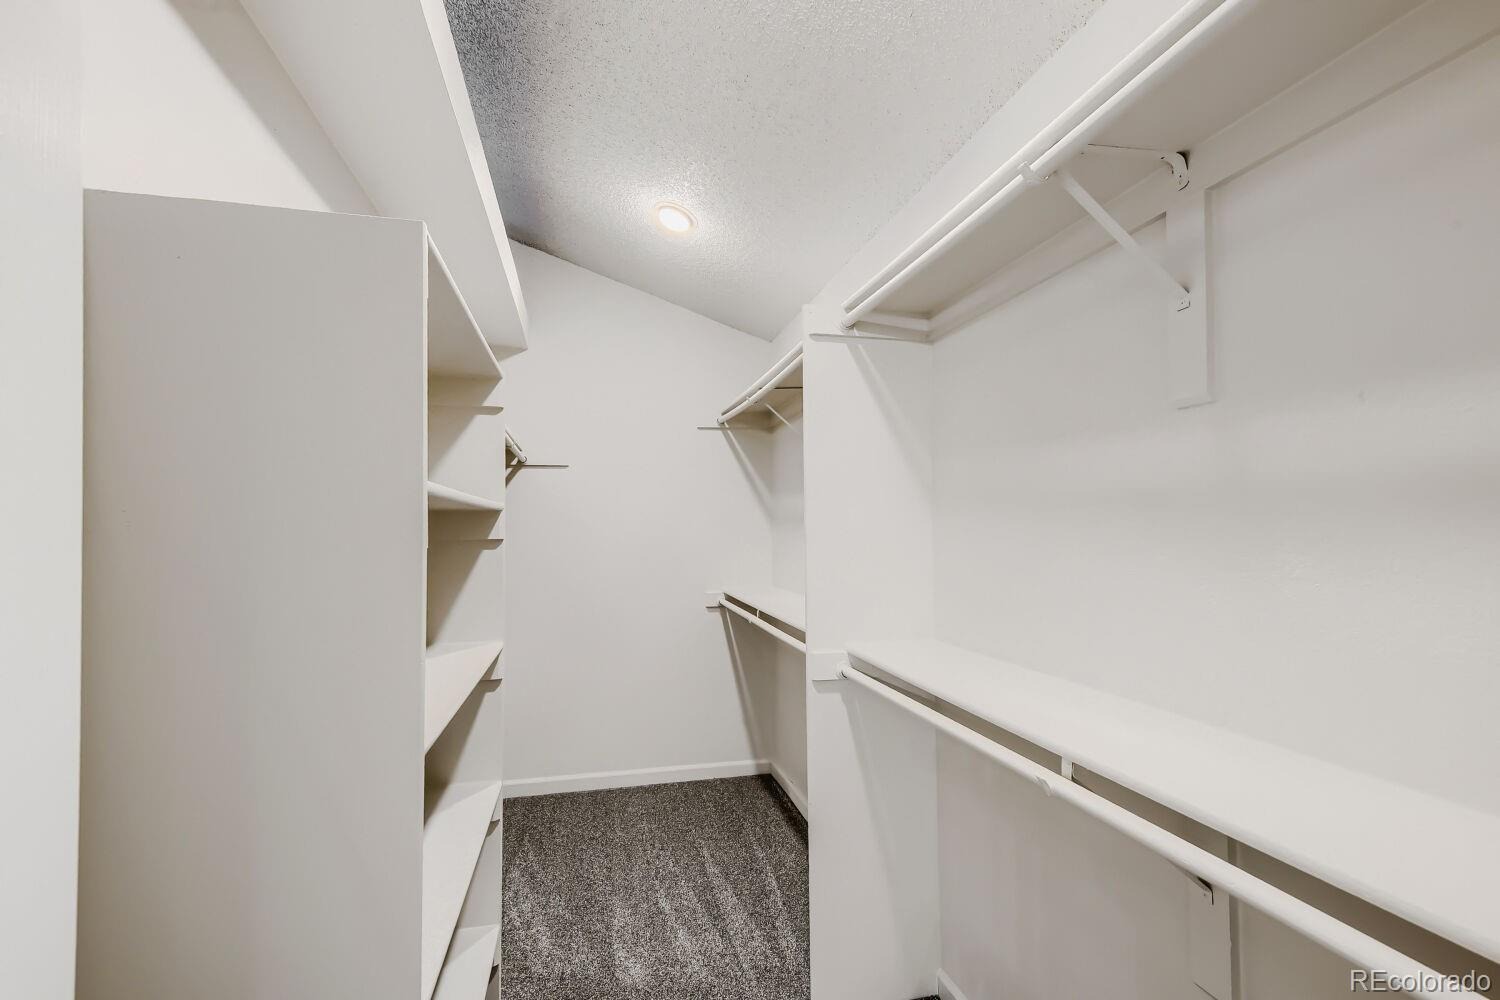
| Interior Features | Breakfast Bar, Ceiling Fan(s), Eat-in Kitchen, Granite Counters, Open Floorplan, Vaulted Ceiling(s), Walk-In Closet(s), Five Piece Bath |
| Heating | Forced Air, Natural Gas |
| Cooling | Central Air |
| Flooring | Carpet, Concrete, Laminate, Tile |
| Fireplaces | 1 |
| Fireplace Features | Family Room |
| Appliances | Cooktop, Dishwasher, Disposal, Dryer, Gas Water Heater, Microwave, Oven, Range, Refrigerator, Washer, Sump Pump |
| Exterior Features | Private Yard, Rain Gutters |
| Garage | Yes |
| Garage Spaces | 2 |
| Parking Features | Concrete |
| Roof | Composition |
| Basement | Bath/Stubbed, Daylight, Exterior Entry, Finished, Full, Interior Entry, Sump Pump, Walk-Out Access |
| Lot Features | Landscaped, Level, Many Trees, Sprinklers In Front, Sprinklers In Rear, Irrigated |
| Architectural Style | Contemporary |
| Levels | Two |
| Construction | Frame, Other, Wood Siding |
| Sewer | Public Sewer |
| Water Source | Public |
| Senior Community | No |
| Special Conditions | None Known |
Location
Price History
| Date | Event | Price |
|---|---|---|
| 11/6/2026 |
Price change Source: REcolorado® #7507243 |
$699,900 -2.5% $210/sqft |
| 10/21/2026 |
Price change Source: REcolorado® #7507243 |
$717,900 -3.0% $215/sqft |
| 10/15/2026 |
Listed for sale Source: REcolorado® #7507243 |
$739,900 $222/sqft |

Based on information submitted to the MLS GRID as of November 8, 2026 at 9:04 PM MST. All data is obtained from various sources and may not have been verified by broker or MLS GRID. Supplied Open House Information is subject to change without notice. All information should be independently reviewed and verified for accuracy. Properties may or may not be listed by the office/agent presenting the information.
Thank you — a Mont Haus broker will be in touch shortly.
For Mont Haus agents and staff. Sign in with your Mont Haus Microsoft account and the Agent Portal opens in a new tab.
Sign in with MicrosoftNo Microsoft account yet? Ask Nikki Boxer, who sets up portal access.