Residential · Active
Colorado Springs, CO 80927
3 Beds · 3 Baths · 1,766 Sq Ft
$394,999
Single Family
Property Type
0.06 acres
Lot Size
2021
Year Built
$224
Price per Sq Ft
2
Parking Spaces
6881319
MLS #
About This Property
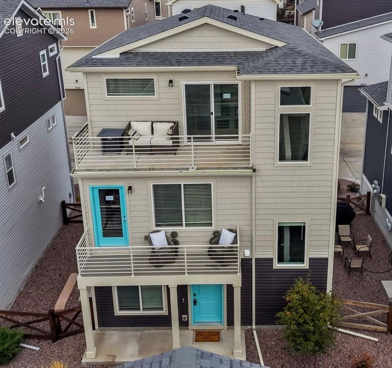
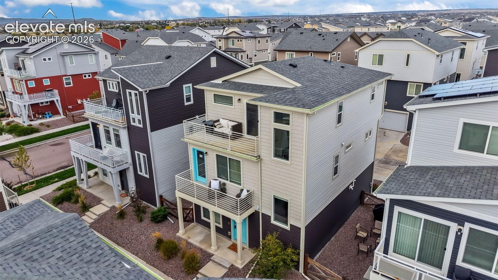
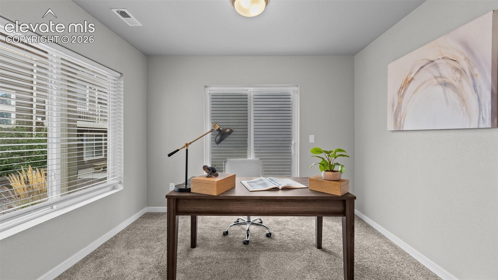
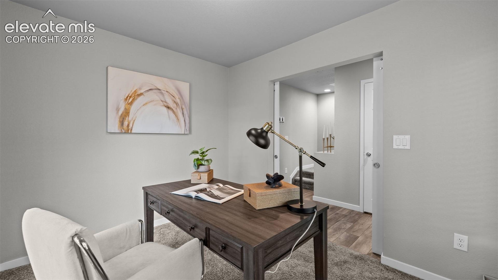
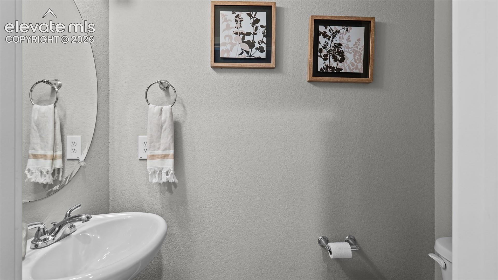
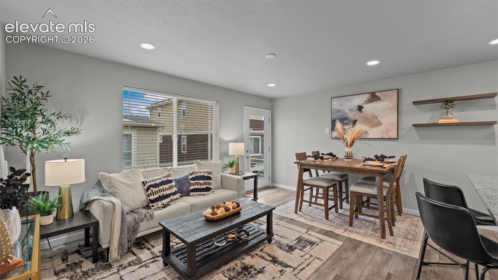
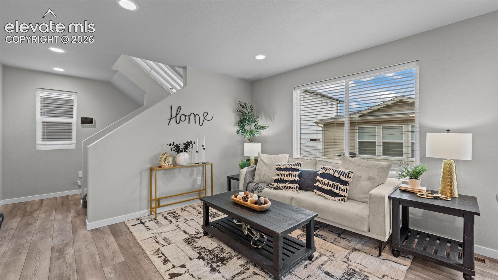
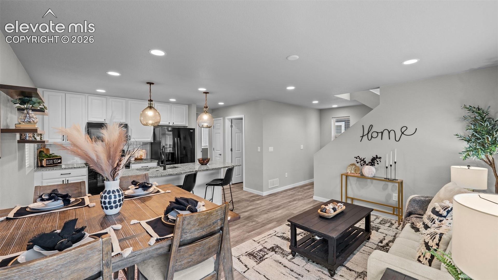
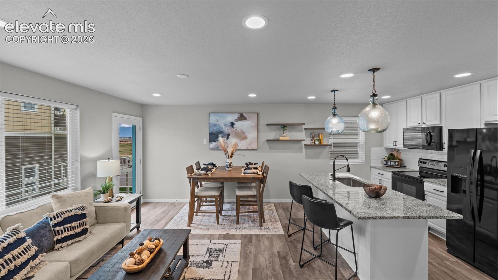
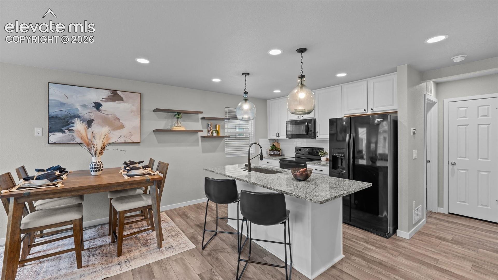
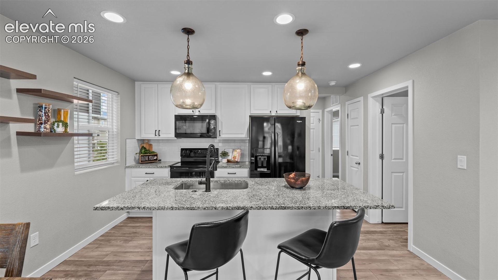
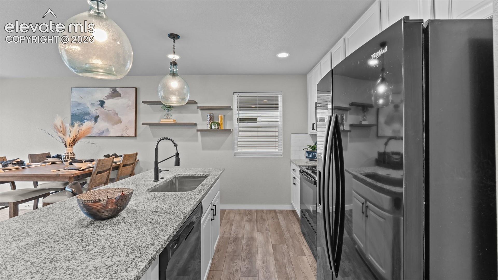
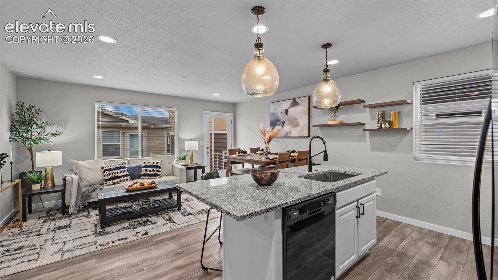
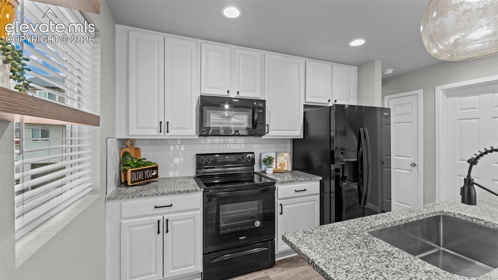
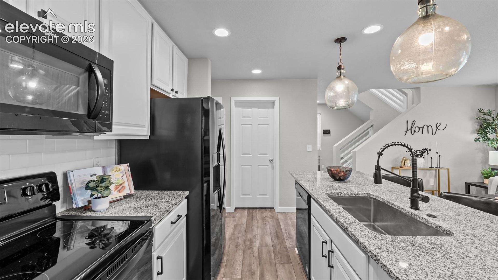
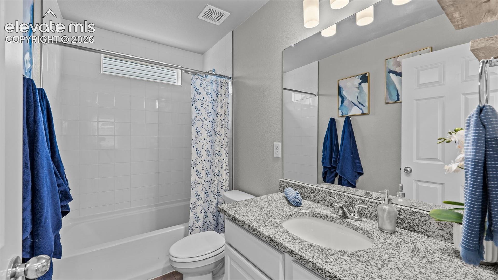
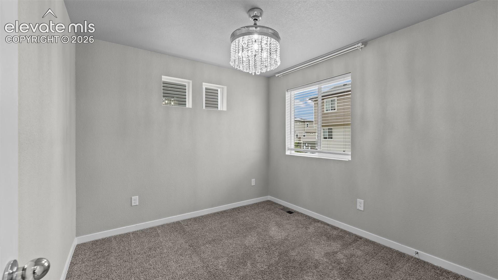
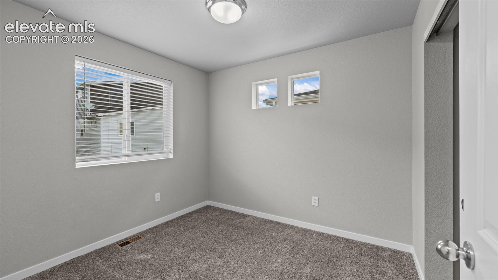
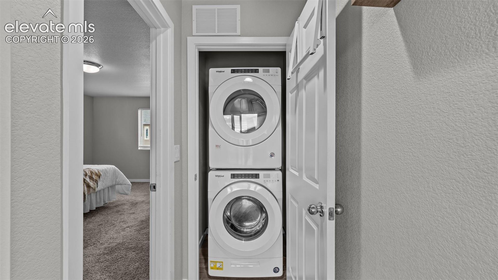
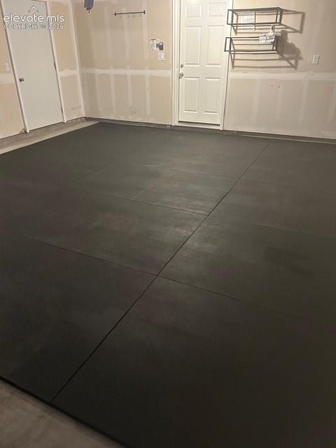
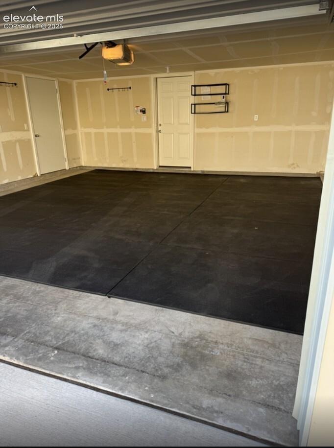
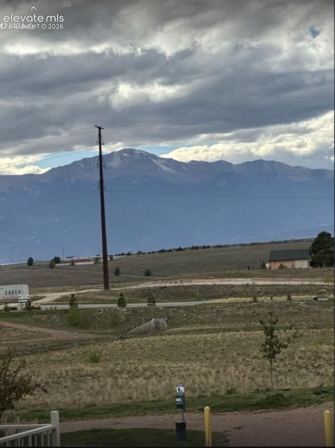
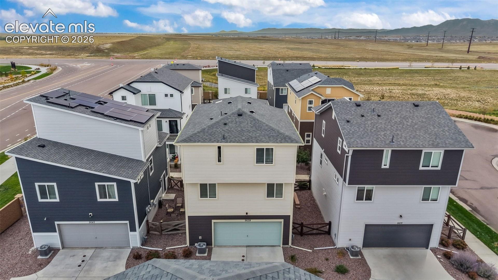
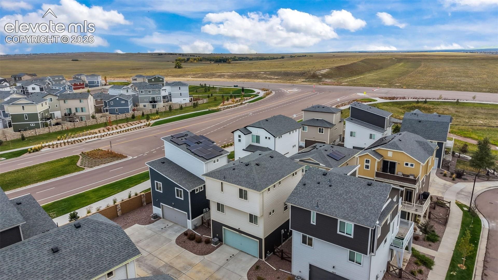
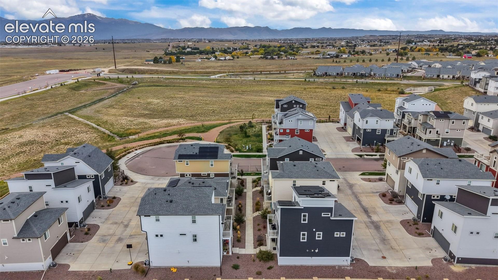
Welcome to this 3-bedroom, 3-bath three-story home on a quiet cul-de-sac in Banning Lewis Ranch, built in 2021 and offering 1,766 square feet with Pikes Peak views from every level. The main level features a covered entry with wood laminate flooring, a dedicated office, a half bath, and access to the attached, insulated 2-car garage with upgraded garage flooring and large alcove for additional storage space. The middle floor holds the living room with a walk-out to the composite deck, a kitchen with stone countertops, an island with breakfast bar seating, and a full appliance package, plus two bedrooms that share a full bath, one with its own walk-in closet. The refrigerator, range/oven, dishwasher, washer, and dryer all stay with the home.
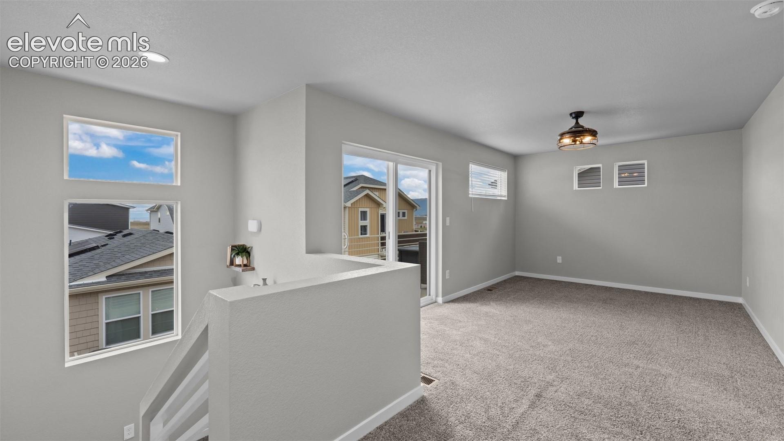
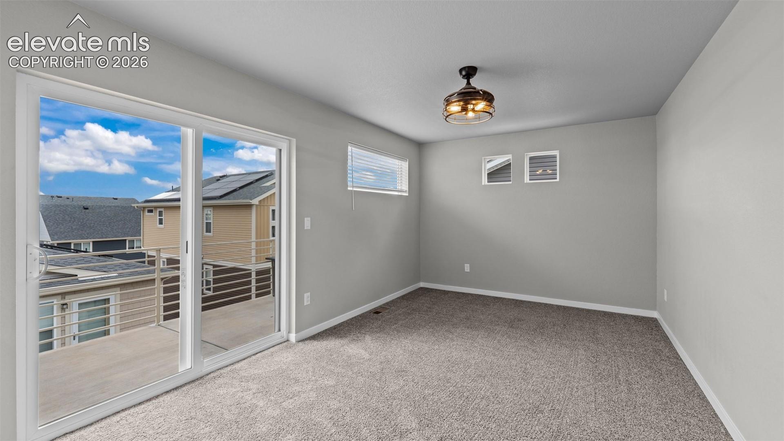
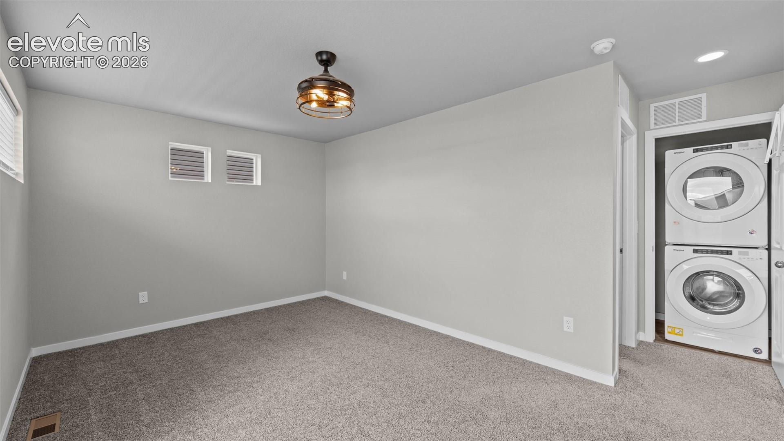
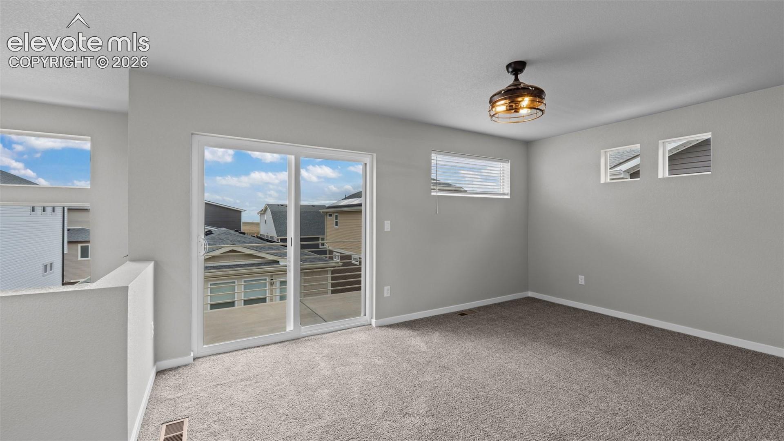
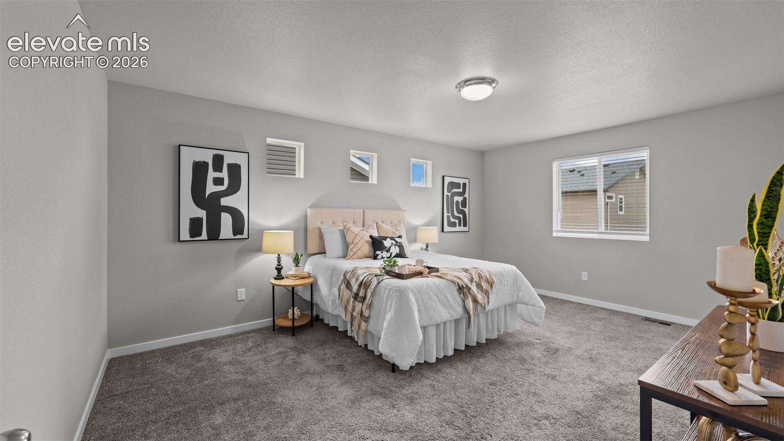
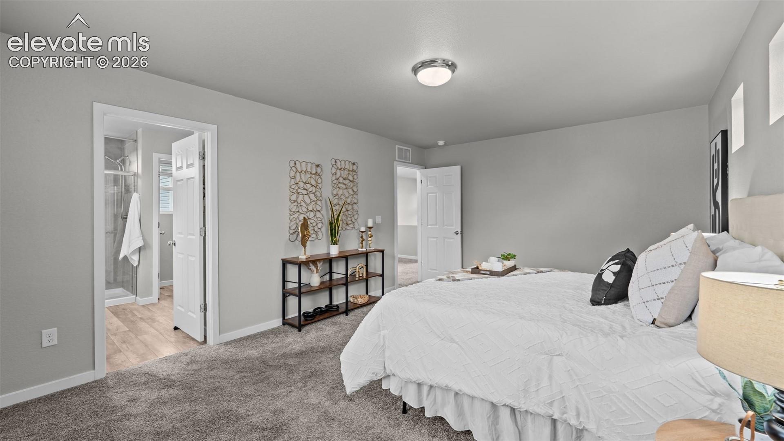
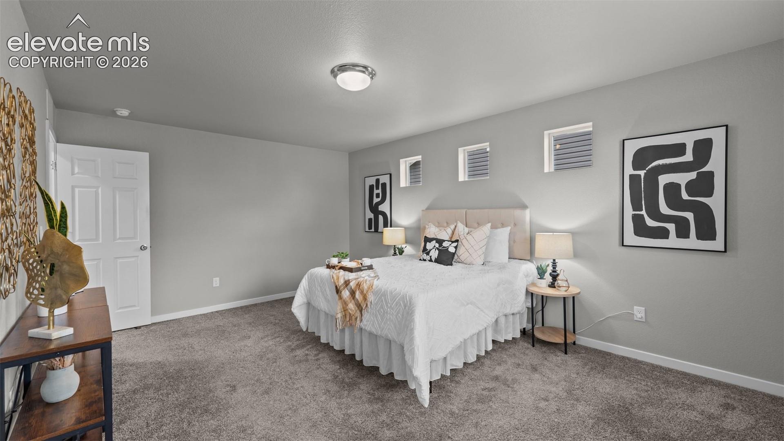
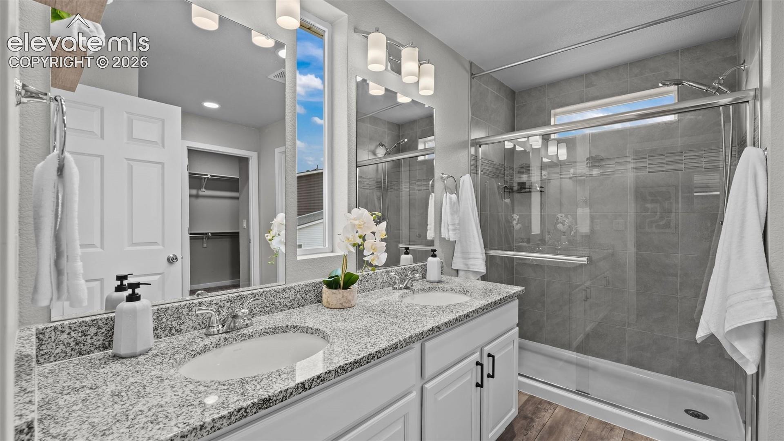
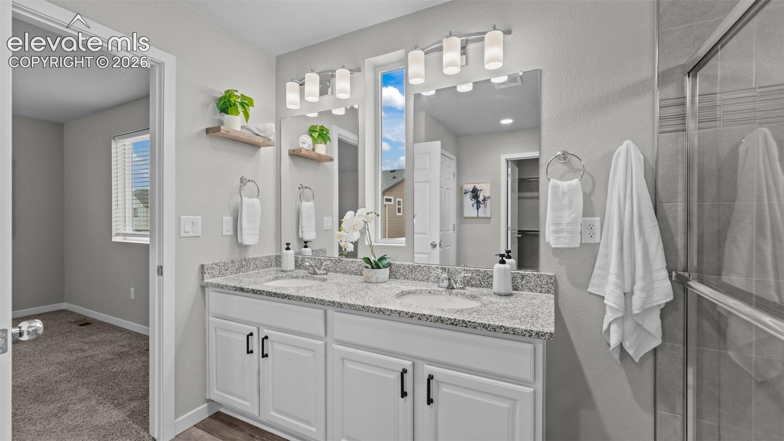
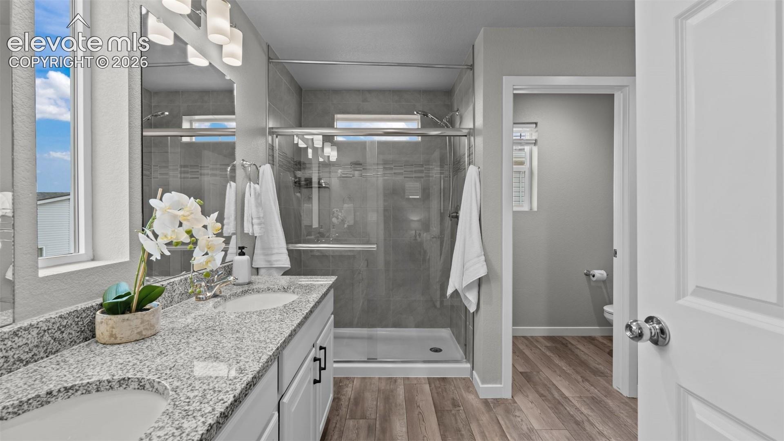
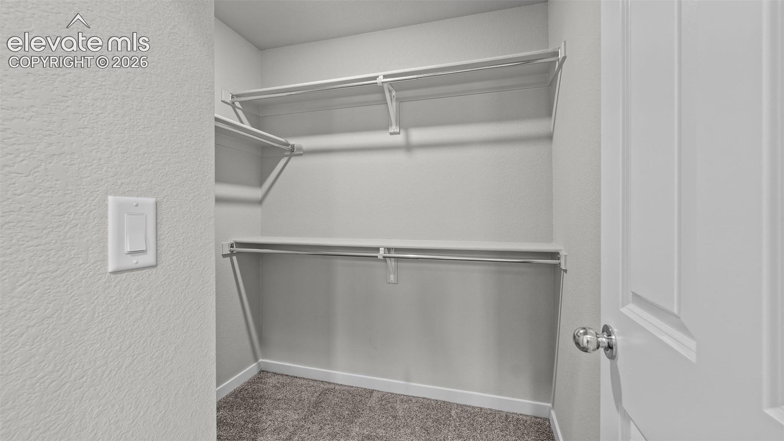
The top floor is a private retreat with a spacious family room with its own walk-out, the laundry room, and a primary suite with a walk-in closet and attached bath with double vanity and free-standing shower. Banning Lewis Ranch residents enjoy a clubhouse, community center, pool, fitness center, dog park, tennis courts, playgrounds, parks, and miles of trails, with snow and trash removal covered by the metro district. Located in District 49 near schools, shopping, parks, and a hospital.
17 days on market
Listed by Susan Henry PSA · Exp Realty LLC · 888-440-2724
Property Details
| Property Type | Residential |
| Sub Type | Single Family Residence |
| Status | Active |
| Price per Sq Ft | $224 |
| MLS # | 6881319 |
| Days on Market | 17 |
| Bedrooms | 3 |
| Full Baths | 2 |
| Half Baths | 1 |
| Above-Grade Sq Ft | 1,766 |
| Year Built | 2021 |
| Lot Size (Sq Ft) | 2,509 |
| Acres | 0.0576 |
| HOA Fee | $0 |
| Annual Taxes | $3,131 |
| Tax Year | 2025 |
| State | CO |
| County | El Paso |
| Total Rooms | 11 |
| Heating | Forced Air, Natural Gas |
| Cooling | Central Air |
| Flooring | Carpet, Laminate |
| Fireplace Features | None |
| Appliances | Dishwasher, Dryer, Oven, Refrigerator, Washer |
| Total Parking | 2 |
| Parking Features | Attached |
| Roof | Composite Shingle |
| Lot Features | Level |
| Construction | Wood Siding, Frame |
| Sewer | Sewer |
| Water Source | Public |
| New Construction | No |
| Listing Terms | Cash, Conventional, FHA, VA Loan |
Location
Price History
| Date | Event | Price |
|---|---|---|
| 10/15/2026 |
Listed for sale Source: elevateMLS #6881319 |
$394,999 $224/sqft |

The real estate listing information and related content displayed on this site is provided exclusively for consumers' personal, non-commercial use and may not be used for any purpose other than to identify prospective properties consumers may be interested in purchasing. This information and related content is deemed reliable but is not guaranteed accurate by the Pikes Peak REALTOR® Services Corp.
Thank you — a Mont Haus broker will be in touch shortly.