Residential · Under Contract
Greeley, CO 80634
3 Beds · 3 Baths · 1,606 Sq Ft
$410,000
Condominium
Property Type
2006
Year Built
$255
Price per Sq Ft
2
Parking Spaces
$460
HOA Fee
IR1070711
MLS #
About This Property
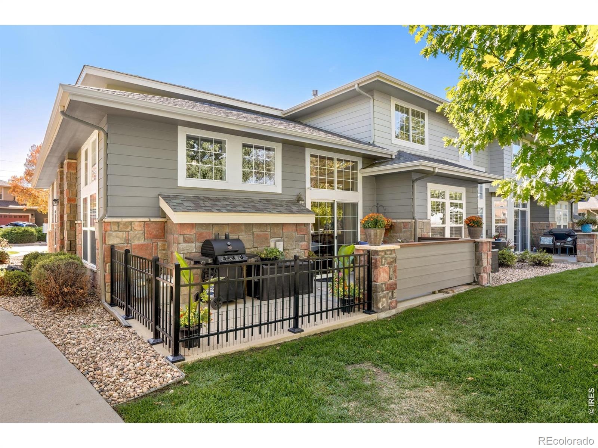
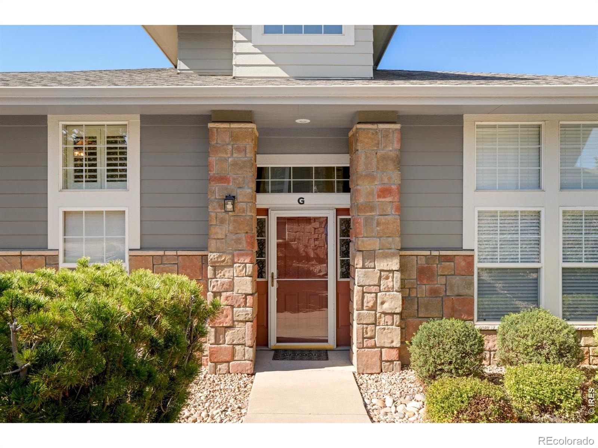
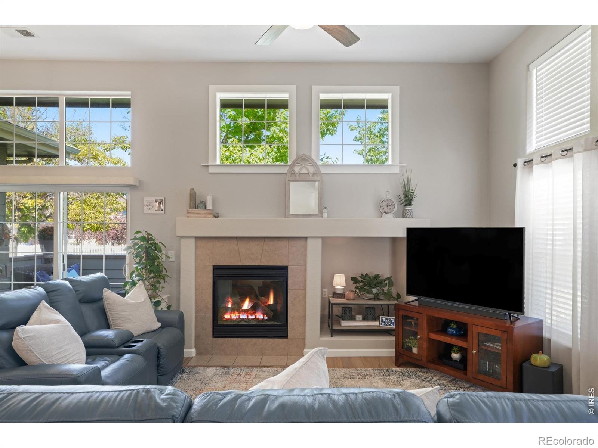
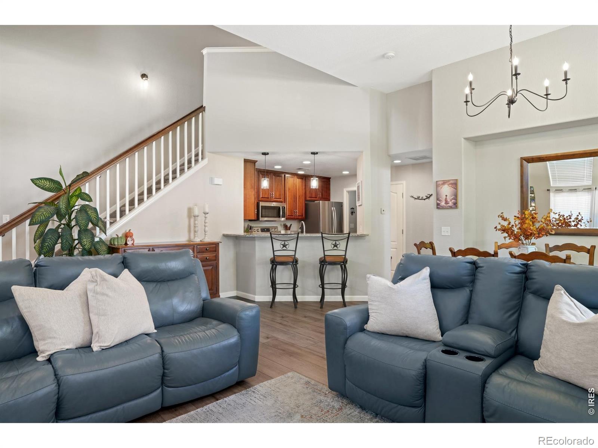
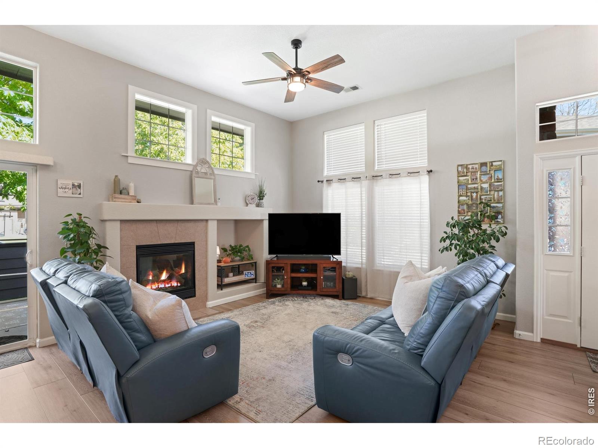
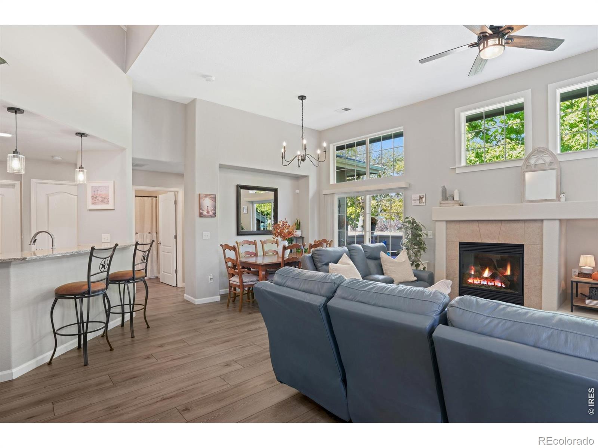
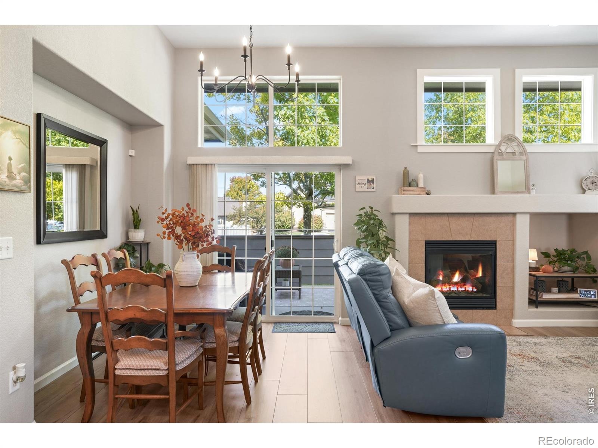
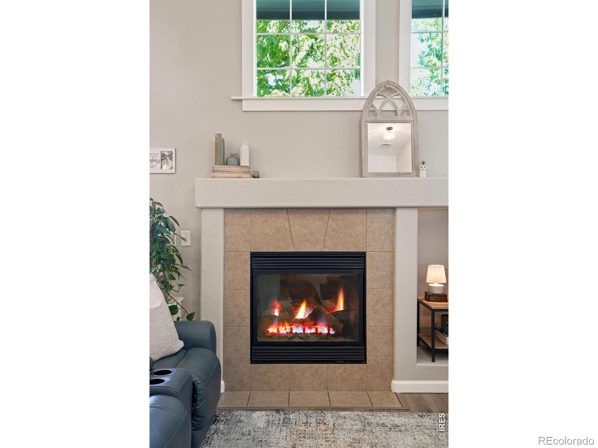
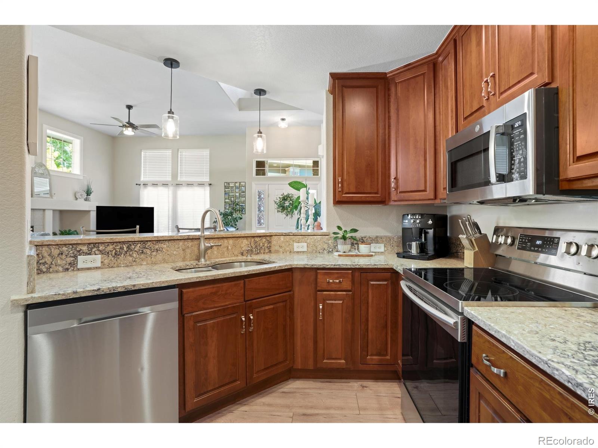
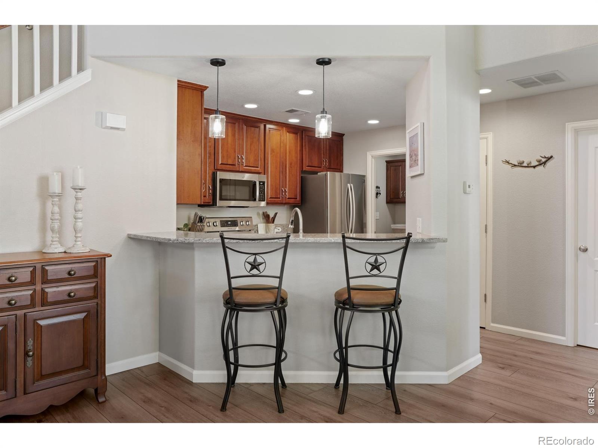
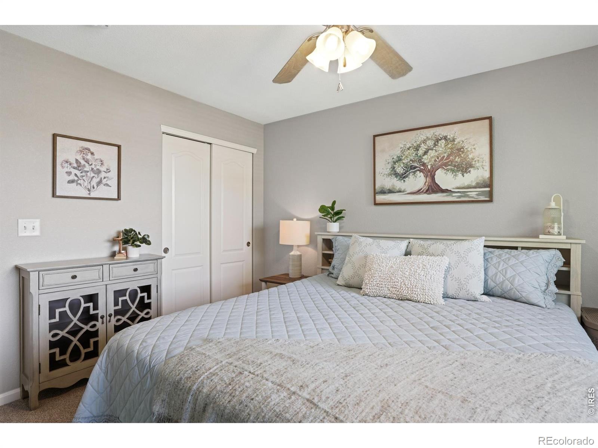
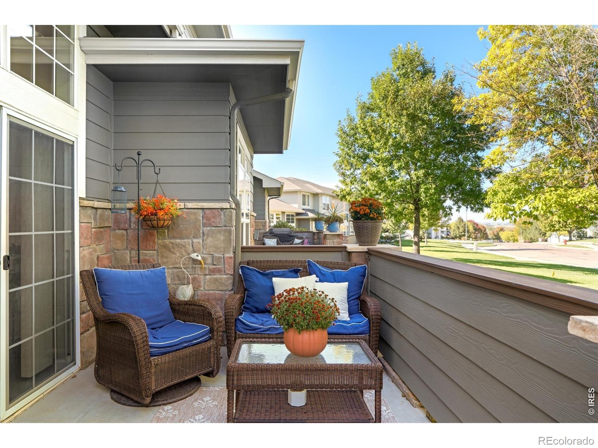
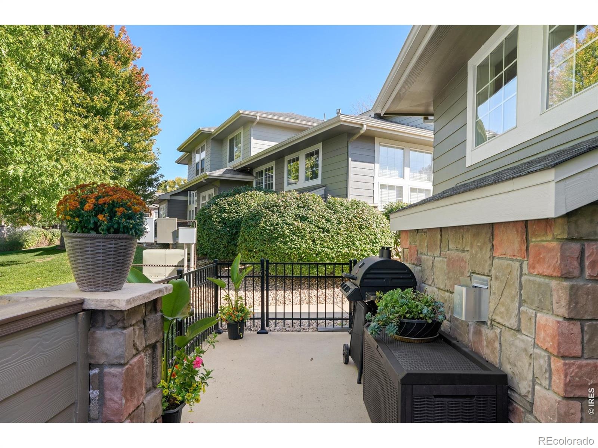
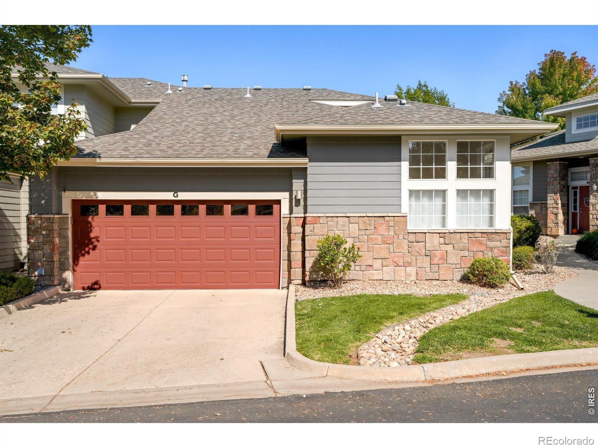
Thoughtfully updated and meticulously maintained, this Turnbury Park at Kelly Farms townhome offers polished interiors and a serene setting overlooking open green space. Fresh paint, new LVP flooring and carpet and updated light fixtures create a crisp, contemporary aesthetic, complemented by expansive ceilings and abundant natural light. The living area centers on a tiled gas fireplace, while the dining space opens through sliding glass doors to an extended, enclosed patio with a fence for added privacy. In the kitchen, granite countertops and stainless steel appliances balance style with everyday function.
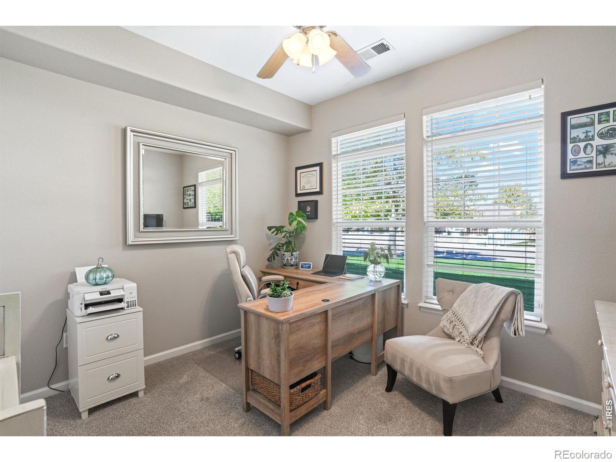
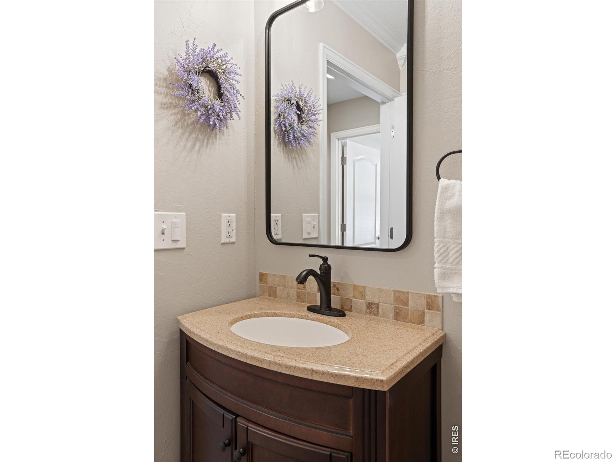
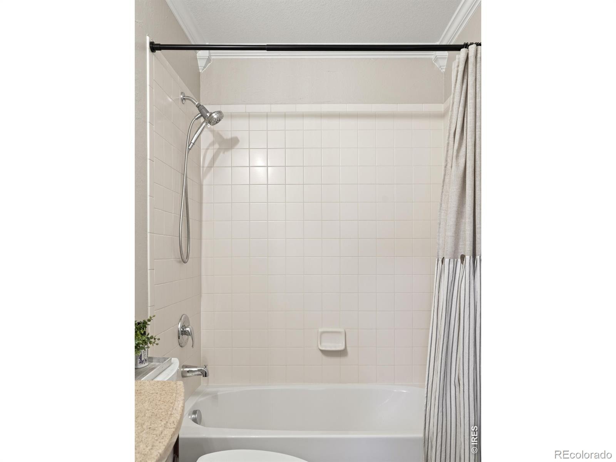
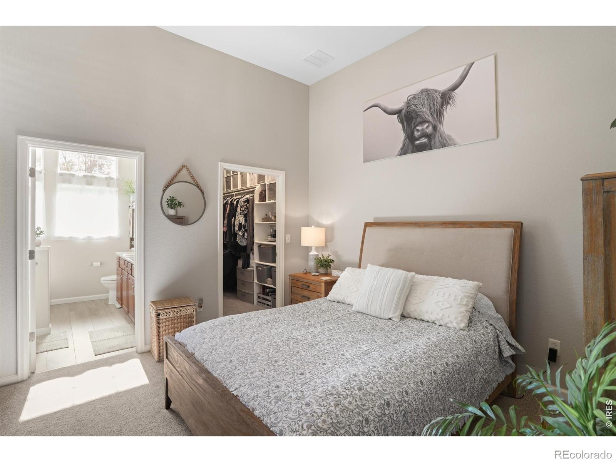
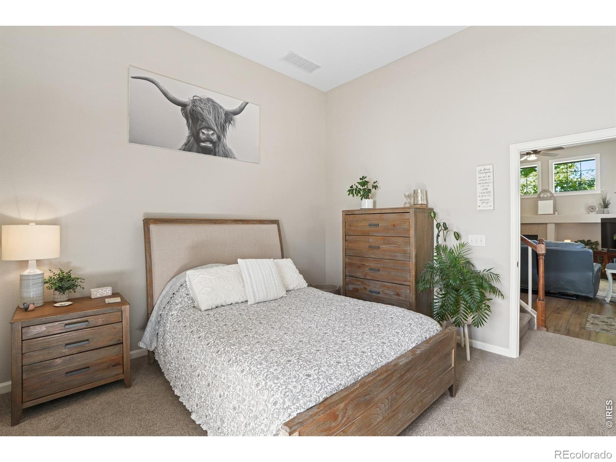
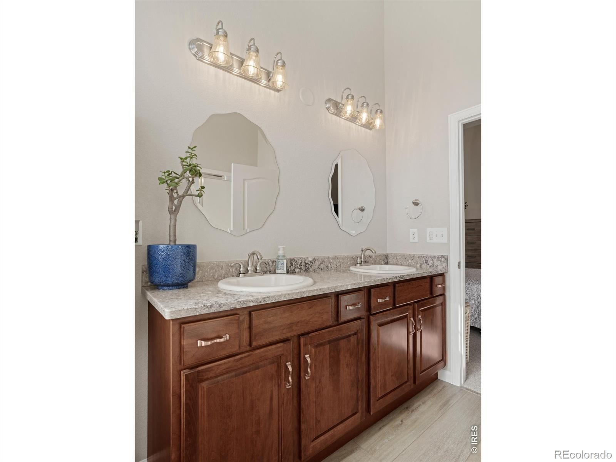
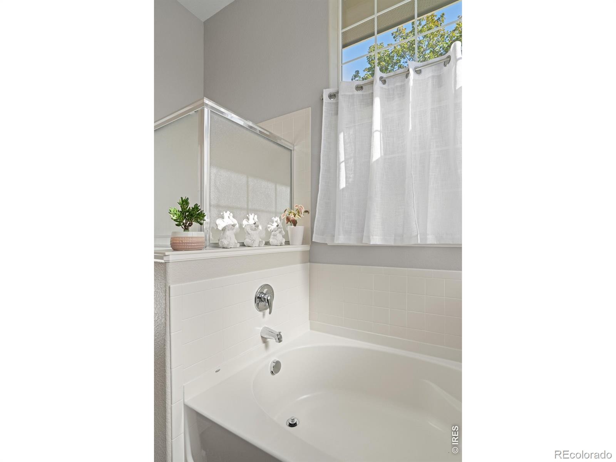
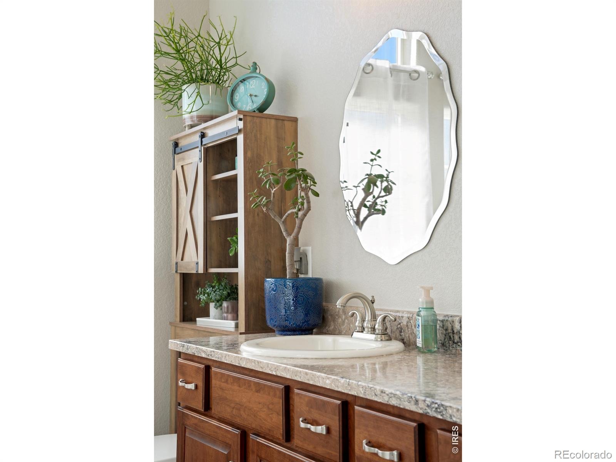
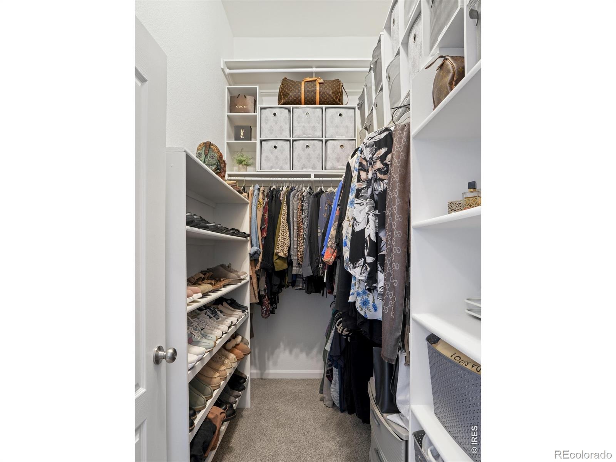
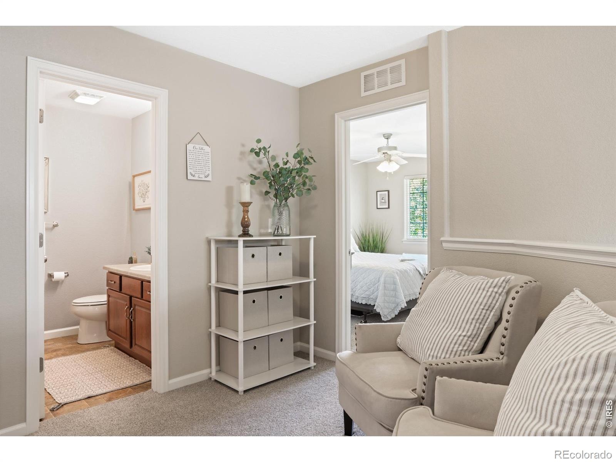
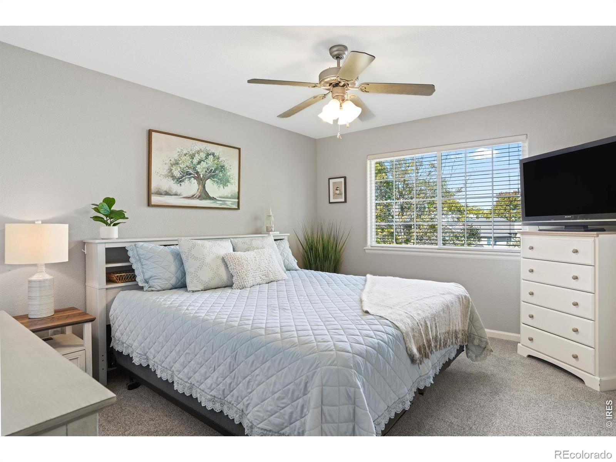
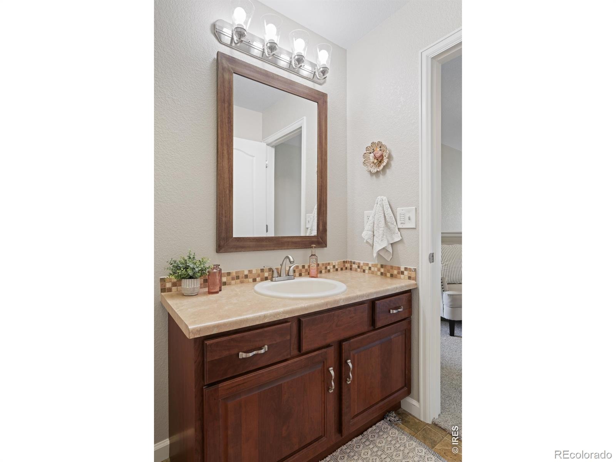
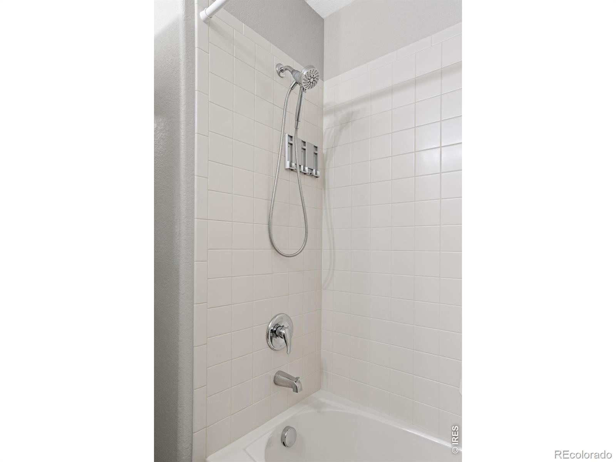
The primary suite offers a large walk-in closet and 5 piece en suite private bath. Bedroom 2 (main floor) and bedroom 3 (upstairs) provide versatility and privacy accompanied by two additional full baths. There's additional storage and built-in shelving in the attached two-car garage with private driveway which completes this low-maintenance living opportunity. With the HOA covering water/sewer, trash, snow removal, lawn maintenance, exterior maintenance, plus hazard insurance, this move-in ready home provides many conveniences for a lock and leave lifestyle.
32 days on market
Listed by Jessica Marie Tate · milehimodern - Boulder · 9703052400
Property Details
| Property Type | Residential |
| Sub Type | Condominium |
| Status | Active Under Contract |
| Price per Sq Ft | $255 |
| Subdivision | Turnbury Park At Kelly Farm |
| MLS # | IR1070711 |
| Days on Market | 32 |
| Bedrooms | 3 |
| Full Baths | 3 |
| Year Built | 2006 |
| HOA | Yes |
| HOA Fee | $460 |
| Annual Taxes | $2,146 |
| State | CO |
| County | Weld |
| Zoning | RES |
| Interior Features | Eat-in Kitchen, Open Floorplan, Pantry, Vaulted Ceiling(s), Walk-In Closet(s), Five Piece Bath |
| Heating | Forced Air |
| Cooling | Ceiling Fan(s), Central Air |
| Fireplace Features | Gas, Living Room |
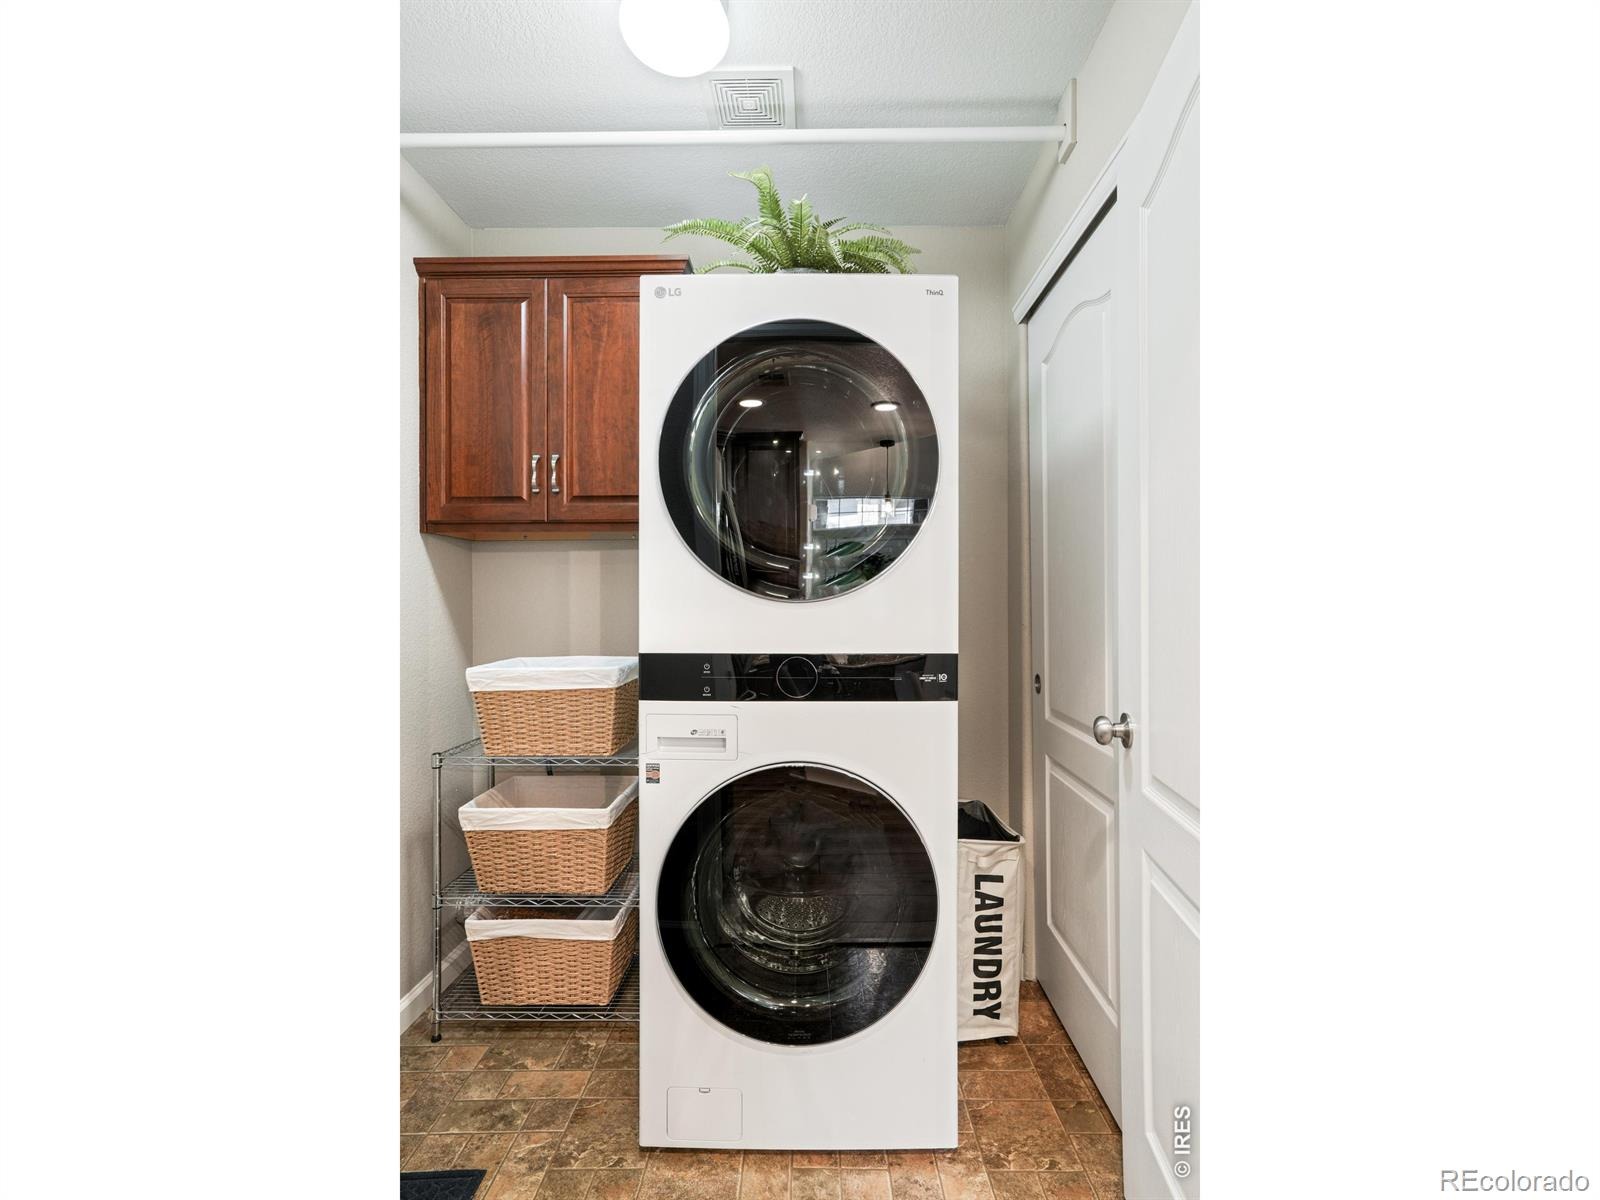
| Appliances | Dishwasher, Disposal, Dryer, Microwave, Oven, Refrigerator, Self Cleaning Oven, Washer |
| Garage | Yes |
| Garage Spaces | 2 |
| Roof | Composition |
| Basement | None |
| Lot Features | Level |
| Levels | Two |
| Construction | Stone, Wood Siding |
| Sewer | Public Sewer |
| Water Source | Public |
Location
Price History
| Date | Event | Price |
|---|---|---|
| 10/18/2026 |
Active Under Contract Source: REcolorado® #IR1070711 |
— |
| 10/12/2026 |
Listed for sale Source: REcolorado® #IR1070711 |
$410,000 $255/sqft |

Based on information submitted to the MLS GRID as of November 13, 2026 at 4:04 PM MST. All data is obtained from various sources and may not have been verified by broker or MLS GRID. Supplied Open House Information is subject to change without notice. All information should be independently reviewed and verified for accuracy. Properties may or may not be listed by the office/agent presenting the information.
Thank you — a Mont Haus broker will be in touch shortly.
For Mont Haus agents and staff. Sign in with your Mont Haus Microsoft account and the Agent Portal opens in a new tab.
Sign in with MicrosoftNo Microsoft account yet? Ask Nikki Boxer, who sets up portal access.