Residential · Active
Louisville, CO 80027
3 Beds · 3 Baths · 1,536 Sq Ft
$409,000
Townhouse
Property Type
0.02 acres
Lot Size
1984
Year Built
$266
Price per Sq Ft
$270
HOA Fee
3689987
MLS #
About This Property
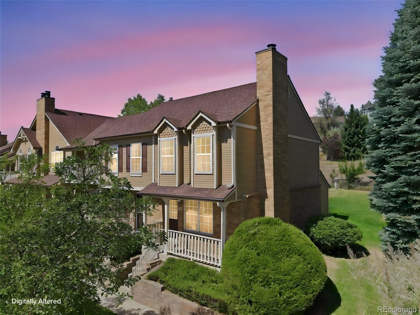
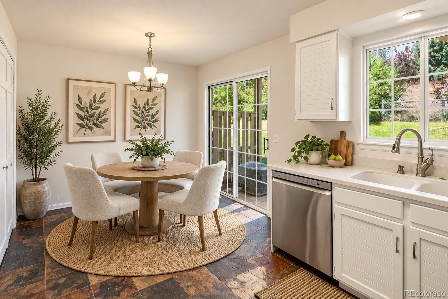
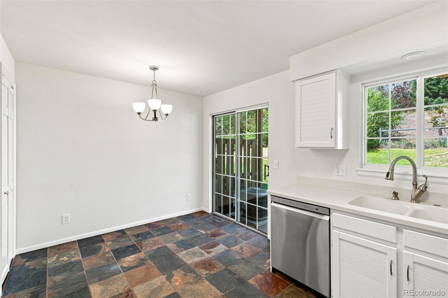
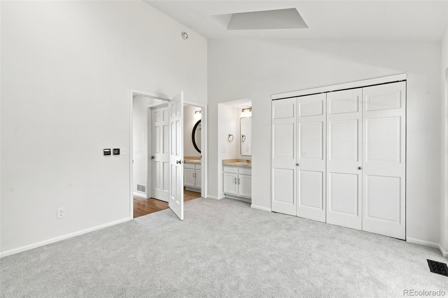
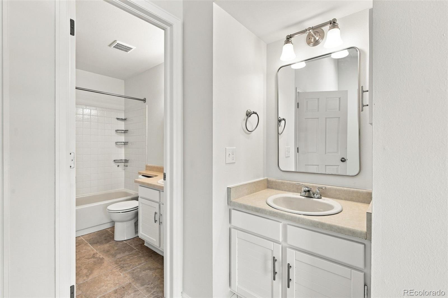
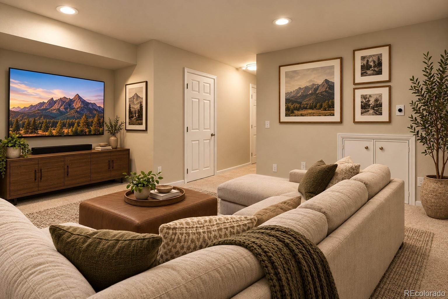
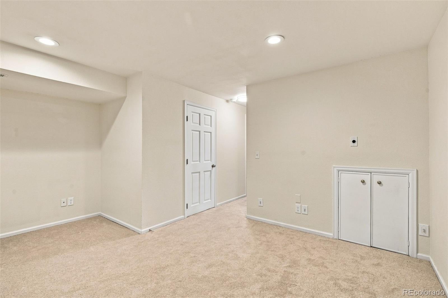
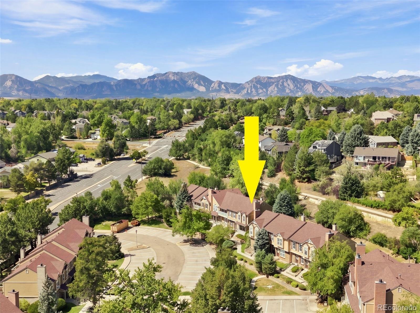
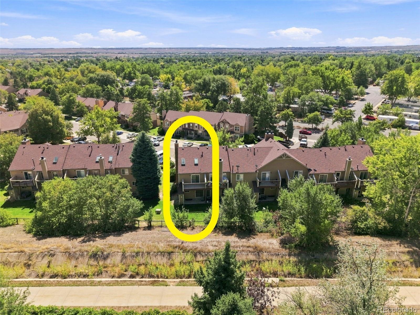
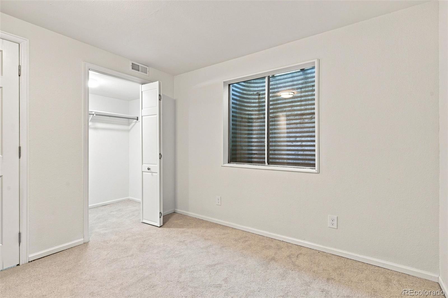
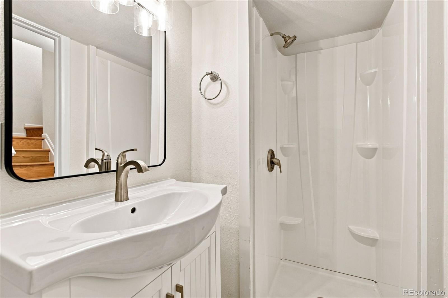
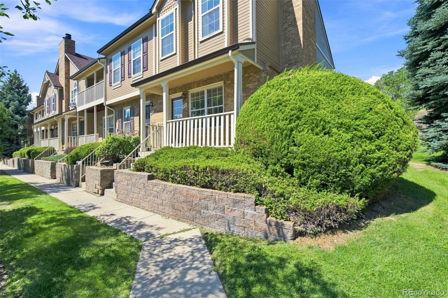
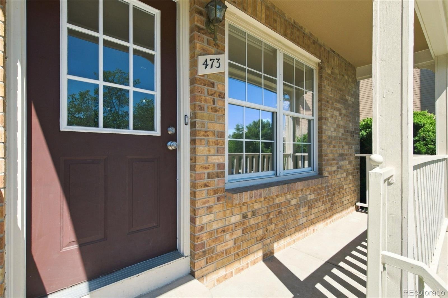
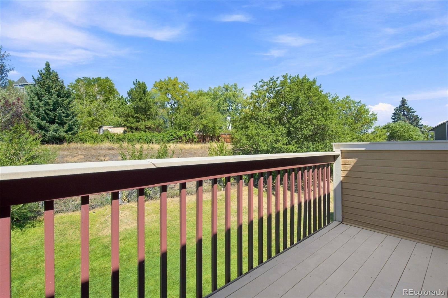
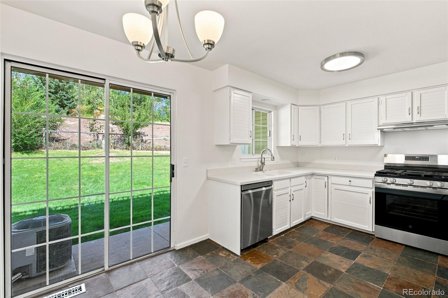
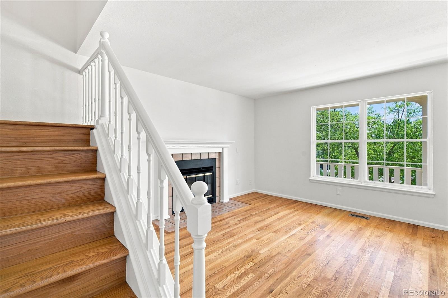
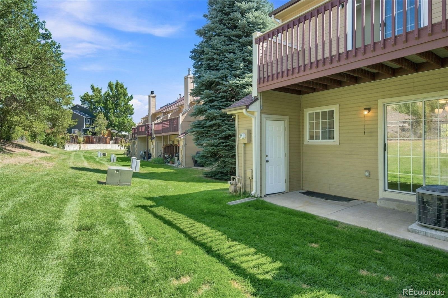
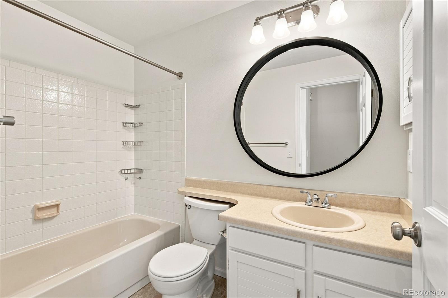
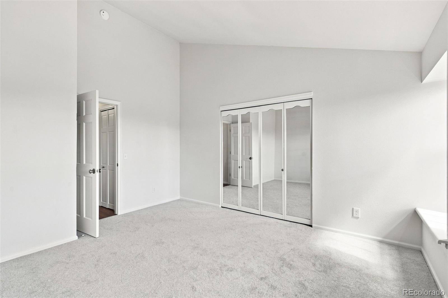
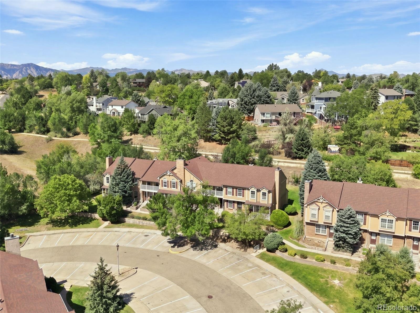
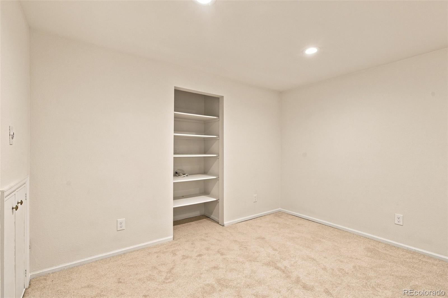
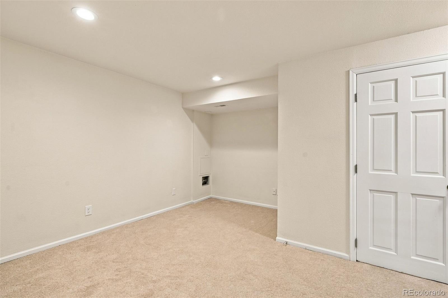
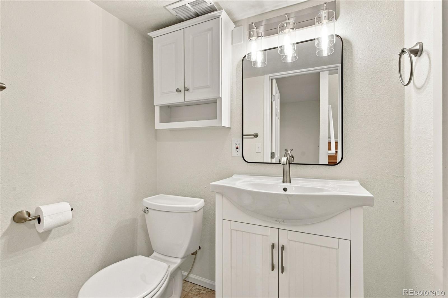
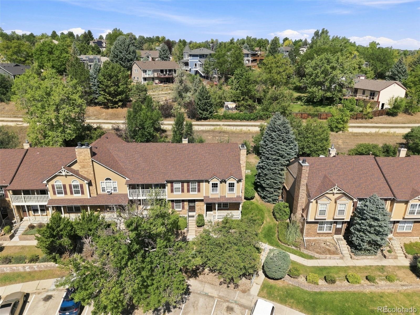
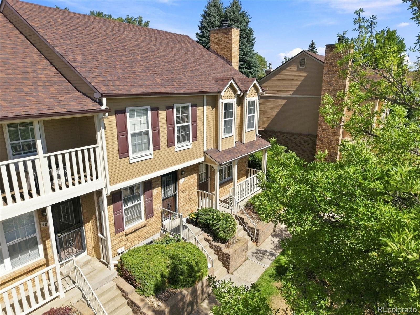
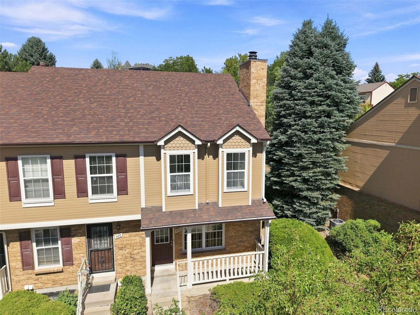
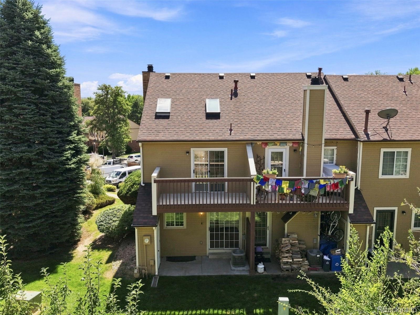
OPPORTUNITY IS KNOCKING! END UNIT TOWN HOUSE backing to open space path in the heart of Louisville! Seller offering a $10,000 concession towards your closing costs or interest rate buydown w/ acceptable offer!! Beautifully updated 3-bedroom, 3 bath home with finished basement!
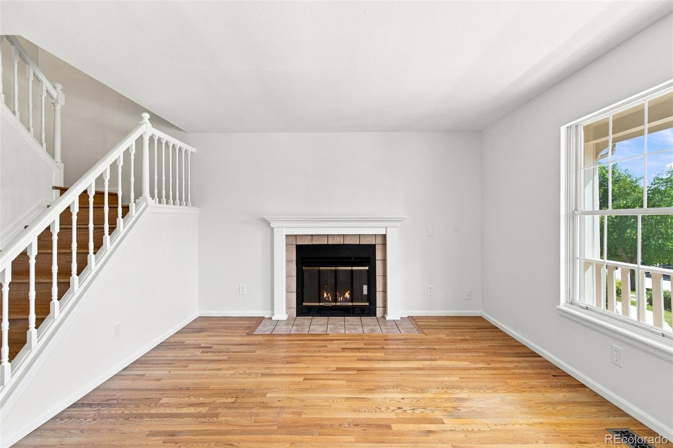
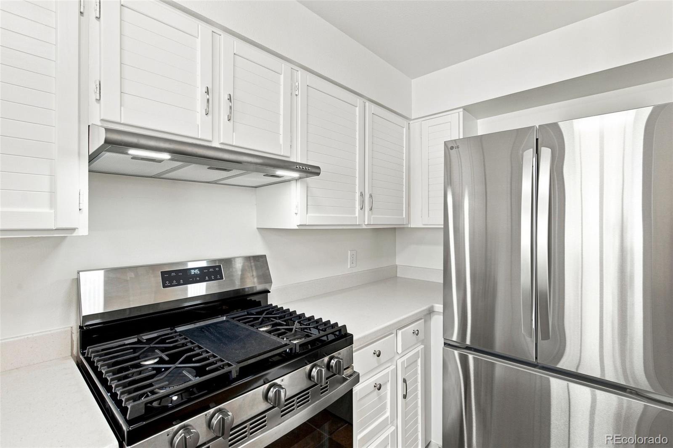
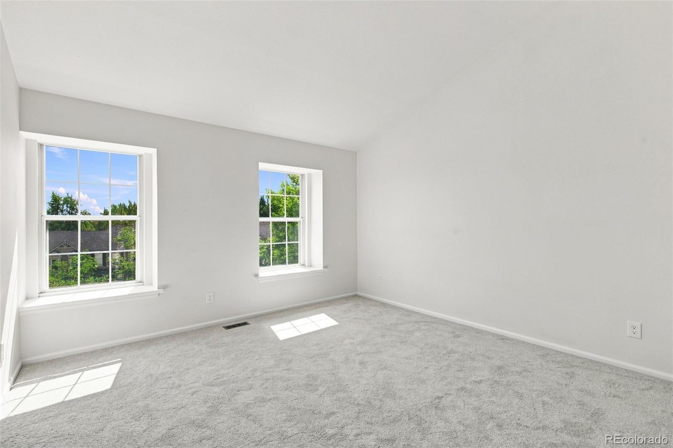
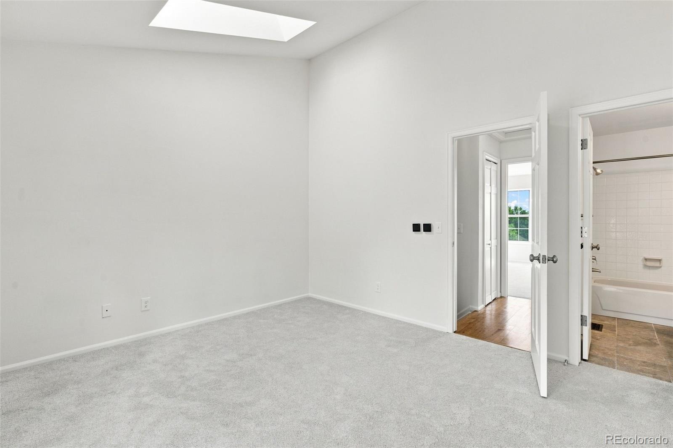
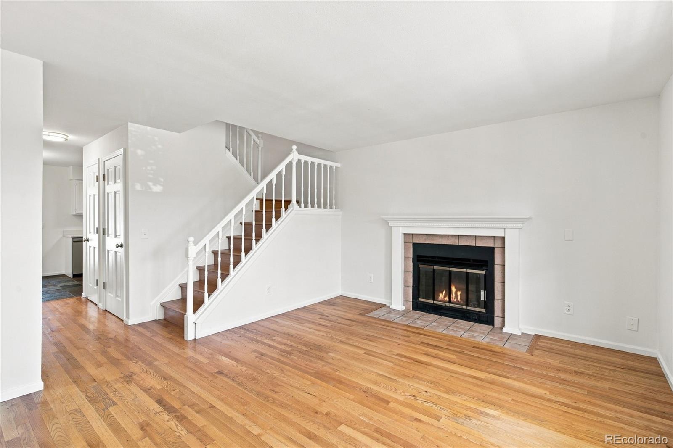
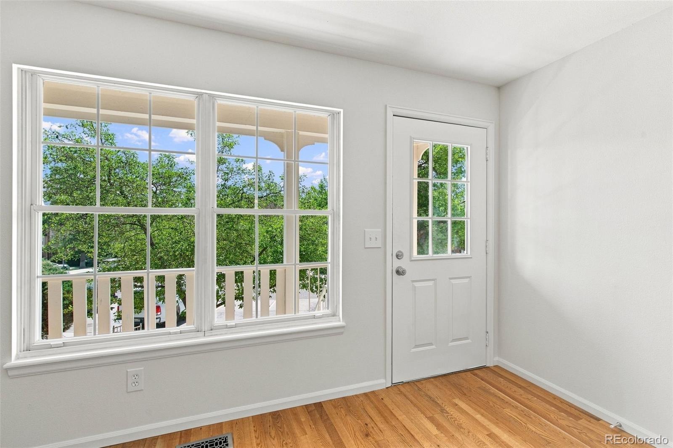
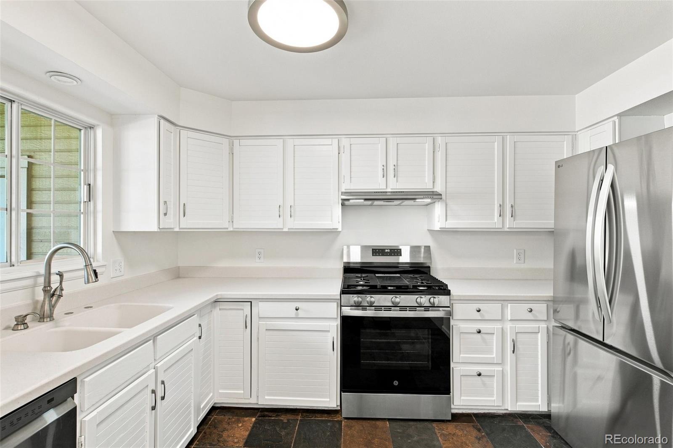
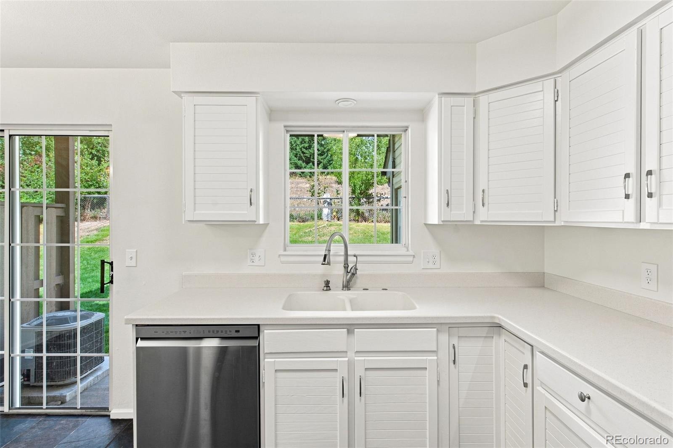
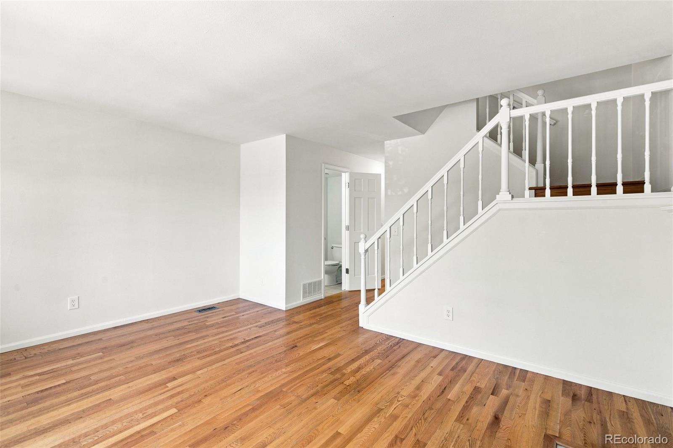
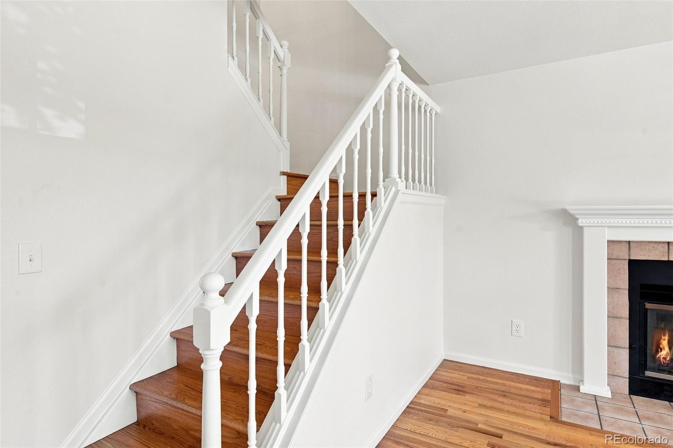
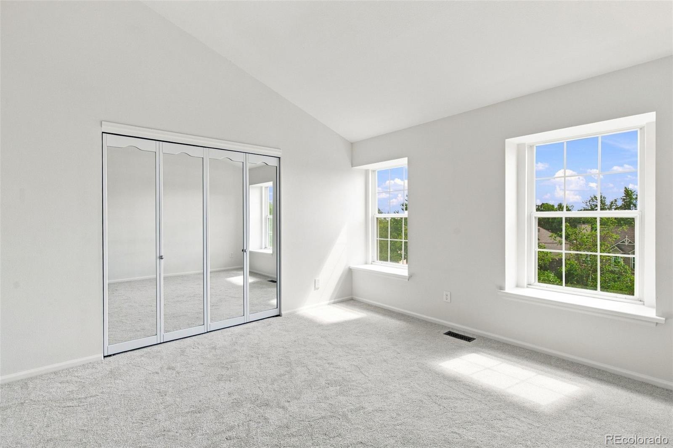
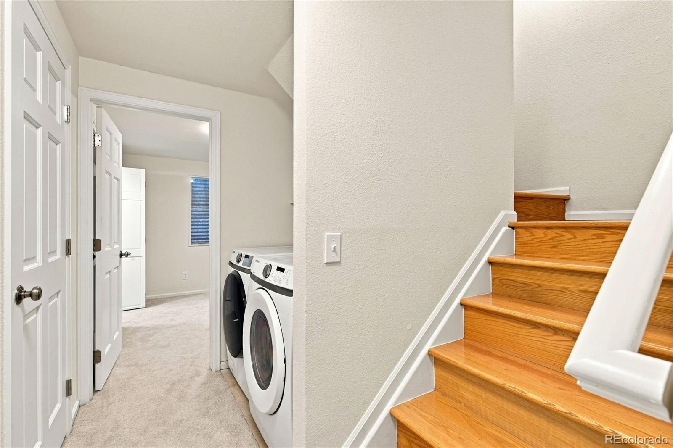
Perfectly located just blocks from the shops, restaurants & charm of Old Town Louisville. Move-in ready w/ new stove, refrigerator, and hood. VERY LOW HOA!! Filled with warmth, the home features hardwood floors, brand-new carpet and fresh interior paint, creating a clean, inviting feel from the moment you step inside.
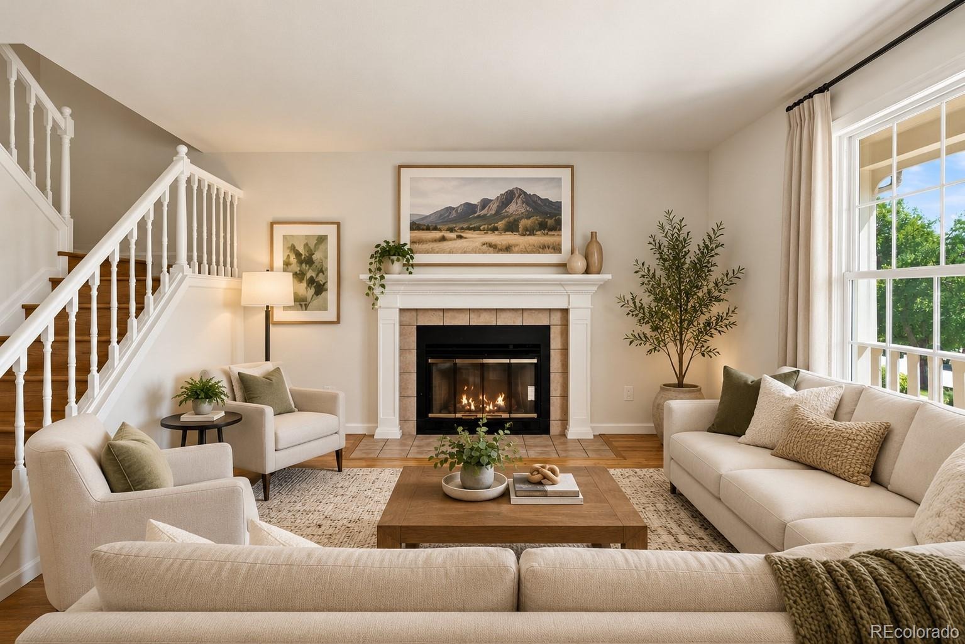
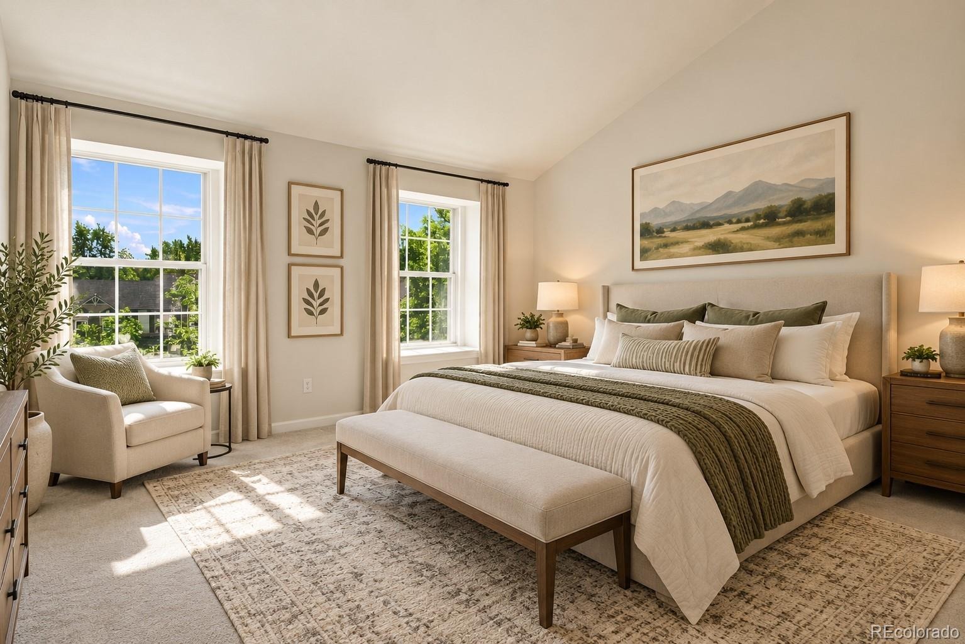
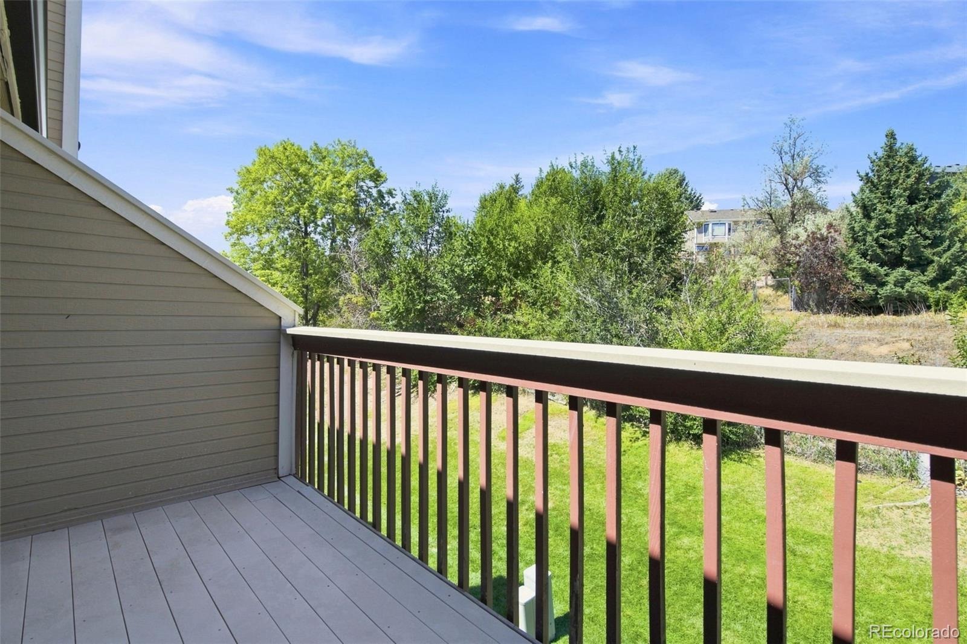
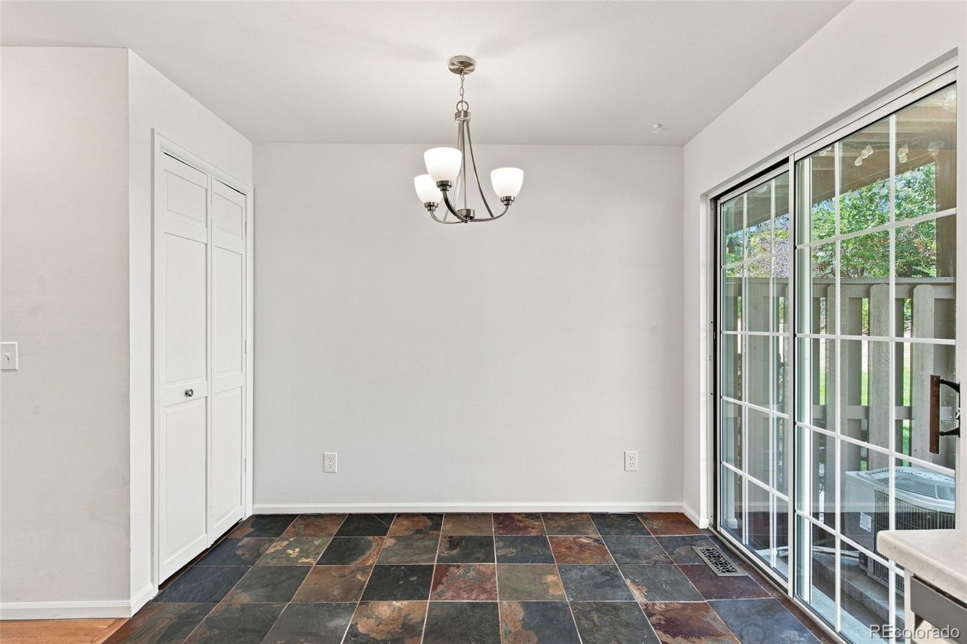
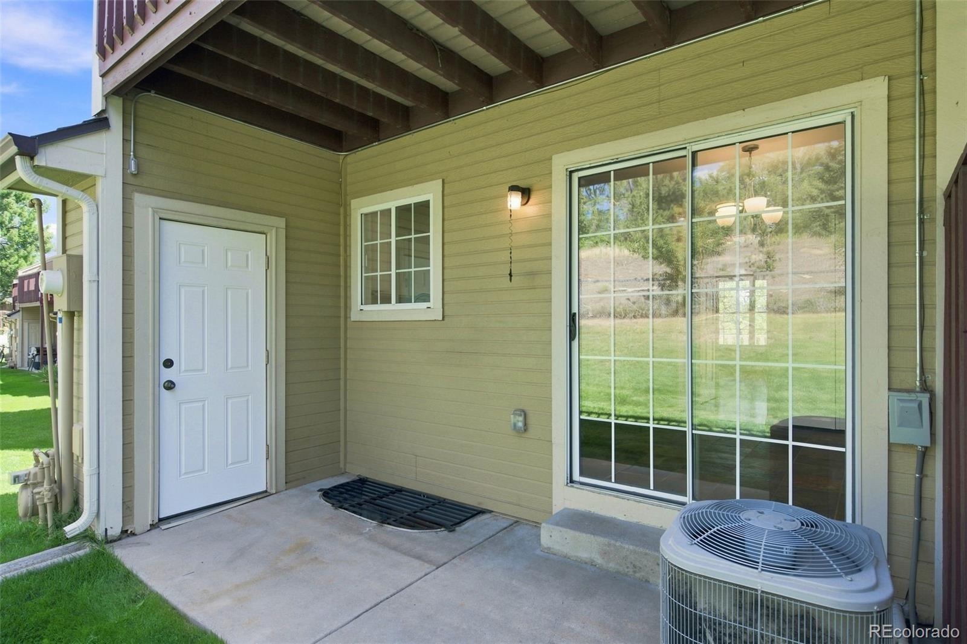
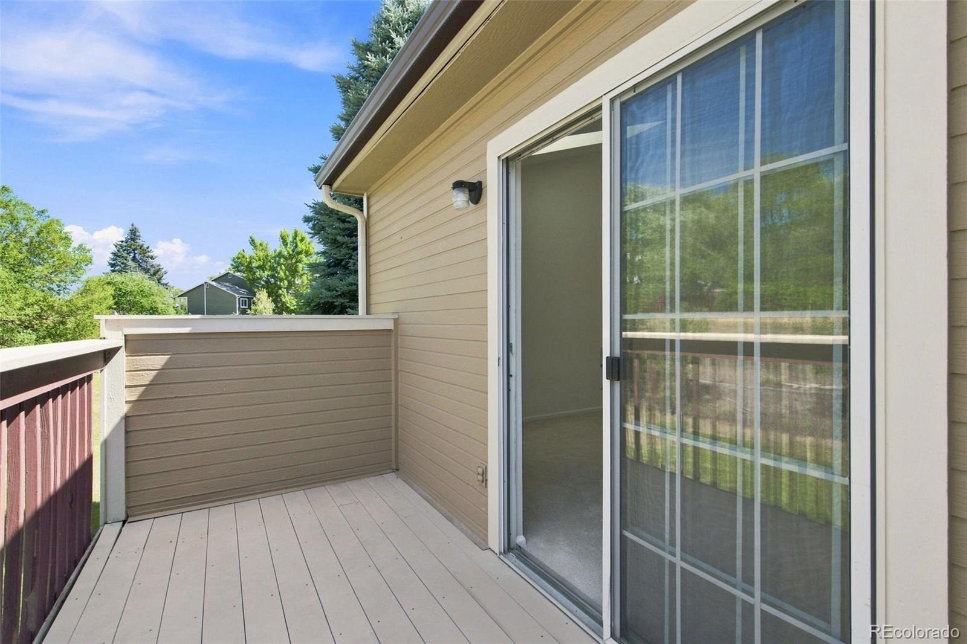
Gas range/oven, wood-burning fireplace in living room, central AC & reserved parking space. Primary suite w/ powered skylights and private deck overlooking greenbelt / open space. Backyard area just outside kitchen, comfortable living spaces and an exceptional location, this home offers an ideal combination of convenience and Colorado lifestyle. Leave the car home & head into Old Town for coffee, dinner, shopping or local events, while Boulder is just a short drive away. Brand new paint and carpet - Exceptional value!
10 days on market
Listed by David Fish · RE/MAX of Boulder · dave@davefish.com,303-818-3413
Property Details
| Property Type | Residential |
| Sub Type | Townhouse |
| Status | Active |
| Price per Sq Ft | $266 |
| Subdivision | Hunters Ridge |
| MLS # | 3689987 |
| Days on Market | 10 |
| Bedrooms | 3 |
| Full Baths | 1 |
| Half Baths | 1 |
| Three-Quarter Baths | 1 |
| Year Built | 1984 |
| Lot Size (Sq Ft) | 872 |
| Acres | 0.02 |
| HOA | Yes |
| HOA Fee | $270 |
| Annual Taxes | $2,706 |
| State | CO |
| County | Boulder |
| Zoning | PUD |
| Interior Features | Ceiling Fan(s), Eat-in Kitchen, High Ceilings, High Speed Internet, Open Floorplan, Primary Suite, Smoke Free |
| Heating | Forced Air |
| Cooling | Central Air |
| Flooring | Carpet, Tile, Wood |
| Fireplaces | 1 |
| Fireplace Features | Living Room, Wood Burning |
| Appliances | Dishwasher, Disposal, Dryer, Microwave, Oven, Range, Refrigerator, Washer |
| Exterior Features | Balcony |
| Roof | Shingle |
| Basement | Finished, Full |
| Levels | Two |
| Construction | Frame |
| Sewer | Public Sewer |
| Water Source | Public |
| Senior Community | No |
| Special Conditions | None Known |
Location
Price History
| Date | Event | Price |
|---|---|---|
| 10/15/2026 |
Listed for sale Source: REcolorado® #3689987 |
$417,500 $272/sqft |
| 10/3/2026 |
Listing removed Source: REcolorado® #IR1068128 |
— |
| 10/3/2026 |
Price change Source: REcolorado® #IR1068128 |
$417,485 $272/sqft |
| 10/2/2026 |
Price change Source: REcolorado® #IR1068128 |
$417,490 $272/sqft |
| 10/1/2026 |
Price change Source: REcolorado® #IR1068128 |
$417,495 $272/sqft |
| 9/5/2026 |
Listed for sale Source: REcolorado® #IR1068128 |
$417,485 $272/sqft |

Based on information submitted to the MLS GRID as of October 25, 2026 at 2:33 AM MDT. All data is obtained from various sources and may not have been verified by broker or MLS GRID. Supplied Open House Information is subject to change without notice. All information should be independently reviewed and verified for accuracy. Properties may or may not be listed by the office/agent presenting the information.
Thank you — a Mont Haus broker will be in touch shortly.