Residential Lease · Active
Colorado Springs, CO 80923
4 Beds · 4 Baths · 2,033 Sq Ft
$2,500
Single Family
Property Type
1996
Year Built
$1
Price per Sq Ft
2
Parking Spaces
9830488
MLS #
About This Property
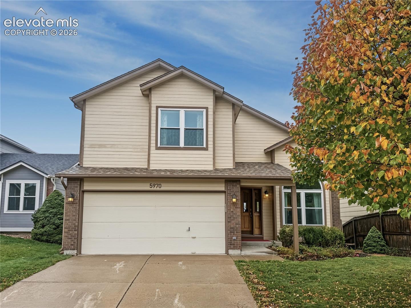
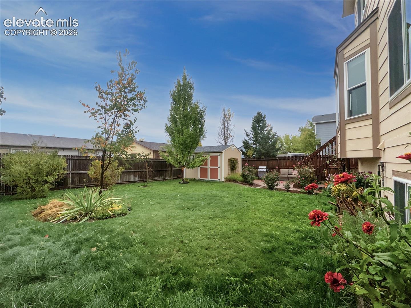
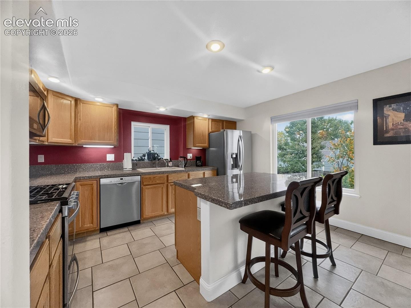
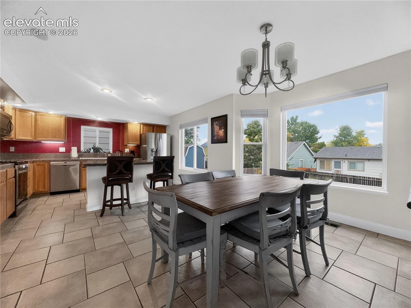
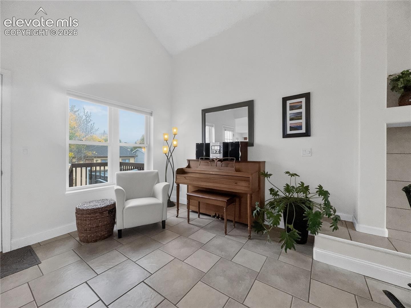
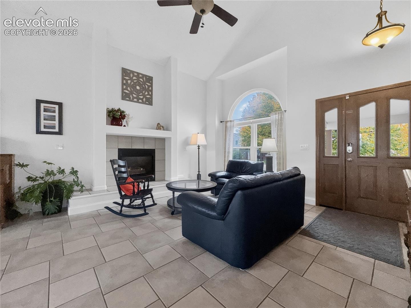
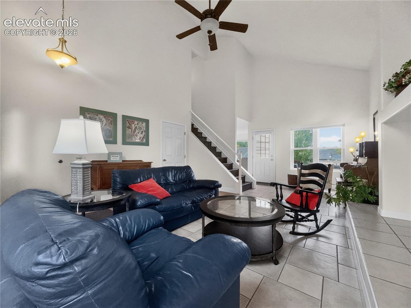
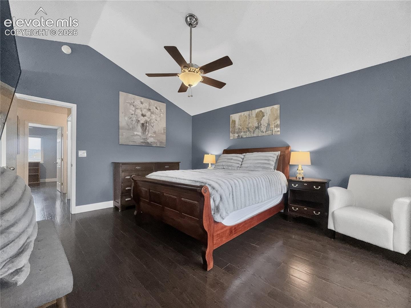
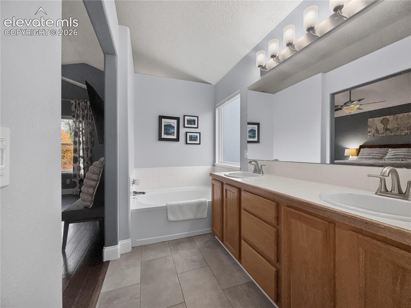
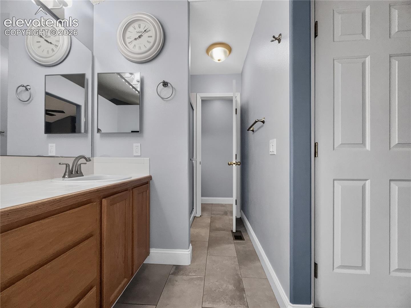
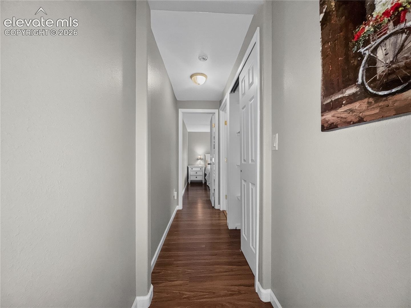
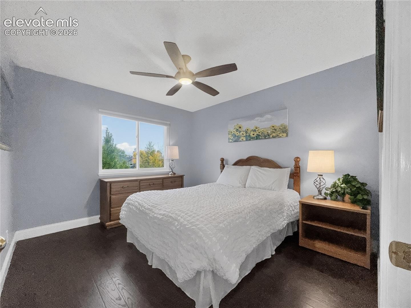
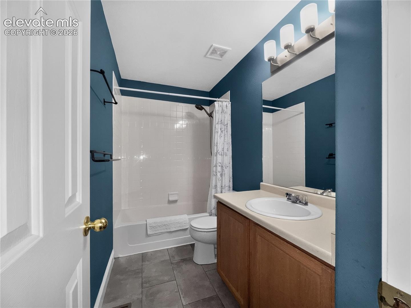
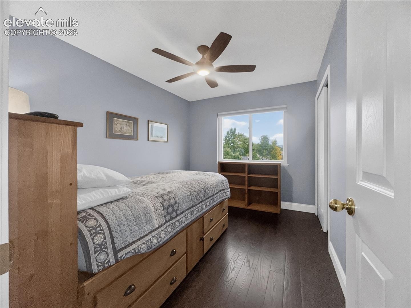
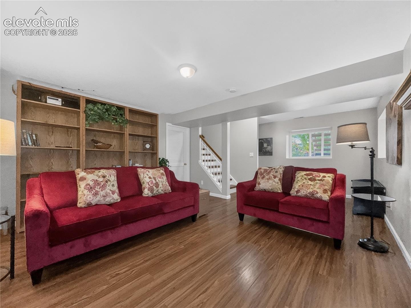
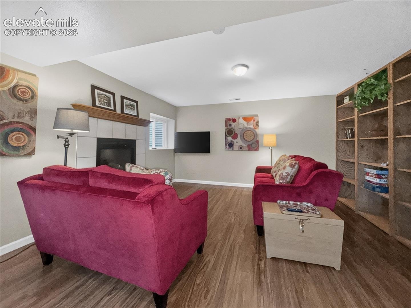
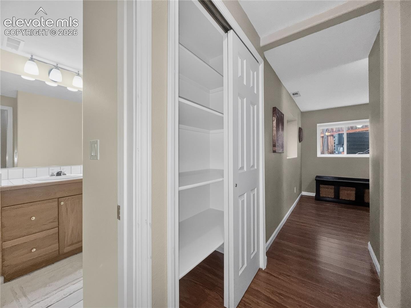
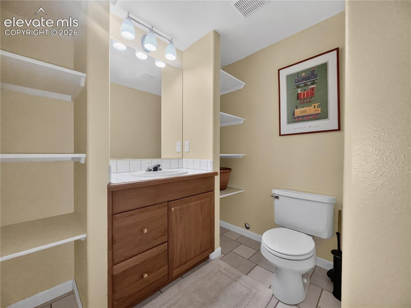
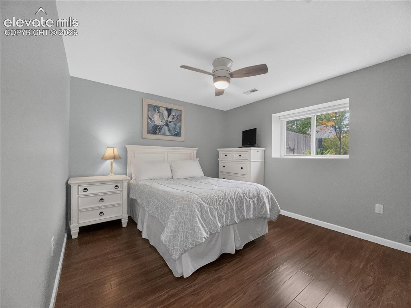
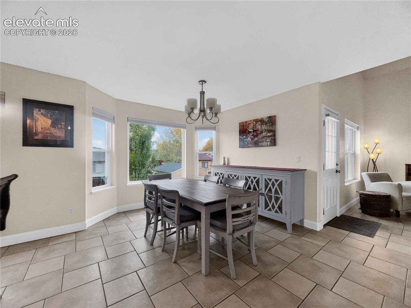
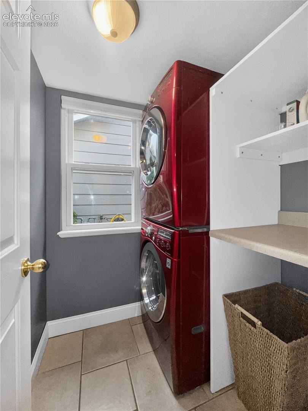
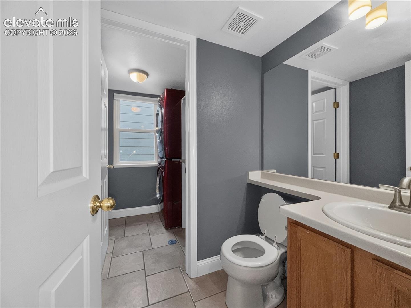
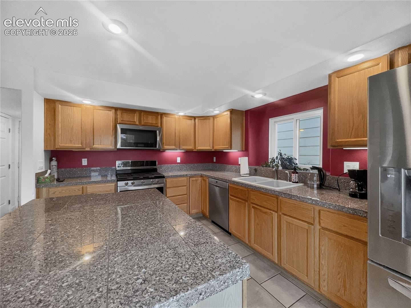
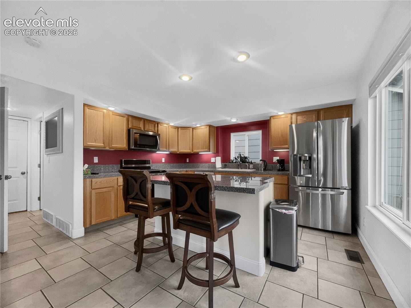
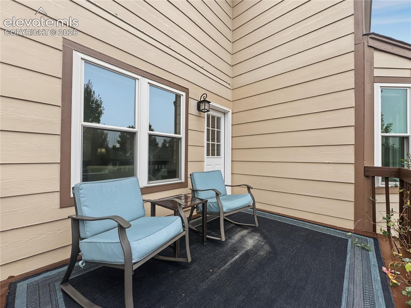
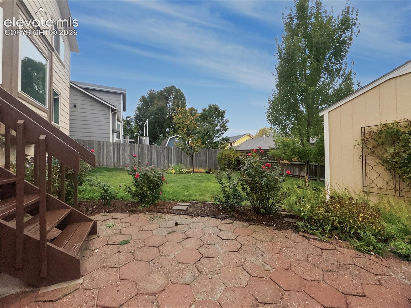
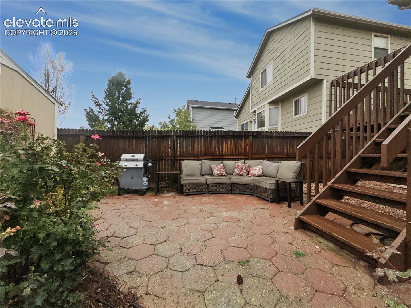
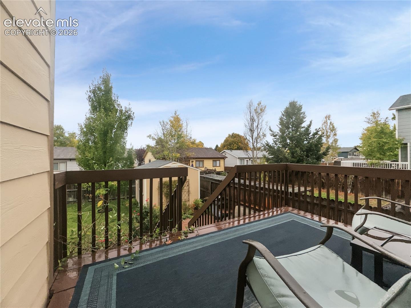
Welcome to ! This beautifully maintained, fully furnished home offers 4 bedrooms, 2 full bathrooms, 2 half bathrooms, and 2,391 total square feet. Step inside to soaring vaulted ceilings, abundant natural light, beautiful wood flooring, and warm, thoughtfully selected furnishings throughout. Featuring multiple living spaces, a cozy fireplace, spacious kitchen, and even a piano, this home is full of character and charm! Outside, enjoy gorgeous landscaping, lush greenery, a spacious patio, and an elevated deck perfect for relaxing or entertaining. Ideally located just minutes from Cottonwood Creek Park and its scenic trails, the YMCA, VillaSport Athletic Club & Spa, and plenty of shopping and dining. Easy access to Powers Boulevard makes commuting a breeze. Fully furnished and move-in ready, this home offers the perfect combination of comfort, charm, and convenience. No pets permitted. Renter's insurance is required.
A PROSPECTIVE TENANT HAS THE RIGHT TO PROVIDE TO THE LANDLORD A PORTABLE TENANT SCREENING REPORT, AS DEFINED IN SECTION 38-12-902(2.5), COLORADO REVISED STATUTES; AND 2. IF A PROSPECTIVE TENANT PROVIDES THE LANDLORD WITH A PORTABLE TENANT SCREENING REPORT, THE LANDLORD IS PROHIBITED FROM: CHARGING THE PROSPECTIVE TENANT A RENTAL APPLICATION FEE; OR CHARGING THE PROSPECTIVE TENANT A FEE FOR THE LANDLORD TO ACCESS OR USE THE PORTABLE SCREENING REPORT.
7 days on market
Listed by Caroline Kenger · Coldwell Banker Realty · 719-550-2500
Property Details
| Property Type | Residential Lease |
| Sub Type | Single Family Residence |
| Status | Active |
| Price per Sq Ft | $1 |
| MLS # | 9830488 |
| Days on Market | 7 |
| Bedrooms | 4 |
| Full Baths | 2 |
| Half Baths | 2 |
| Above-Grade Sq Ft | 1,596 |
| Year Built | 1996 |
| State | CO |
| County | El Paso |
| Total Rooms | 13 |
| Interior Features | Vaulted Ceiling(s), 9Ft + Ceilings |
| Heating | Forced Air |
| Cooling | Central Air |
| Flooring | Ceramic Tile, Other, Tile, Wood |
| Fireplace Features | Basement, Gas, Main Level |
| Appliances | Dishwasher, Disposal, Dryer, Microwave, Oven, Range, Refrigerator, Self Cleaning Oven, Washer, Kitchen Vent Fan |
| Total Parking | 2 |
| Parking Features | Attached |
| Basement | Full Basement |
| Sewer | Sewer |
| Water Source | Public |
Location
Price History
| Date | Event | Price |
|---|---|---|
| 10/15/2026 |
Listed for rent Source: elevateMLS #9830488 |
$2,500 $1/sqft |

The real estate listing information and related content displayed on this site is provided exclusively for consumers' personal, non-commercial use and may not be used for any purpose other than to identify prospective properties consumers may be interested in purchasing. This information and related content is deemed reliable but is not guaranteed accurate by the Pikes Peak REALTOR® Services Corp.
Thank you — a Mont Haus broker will be in touch shortly.