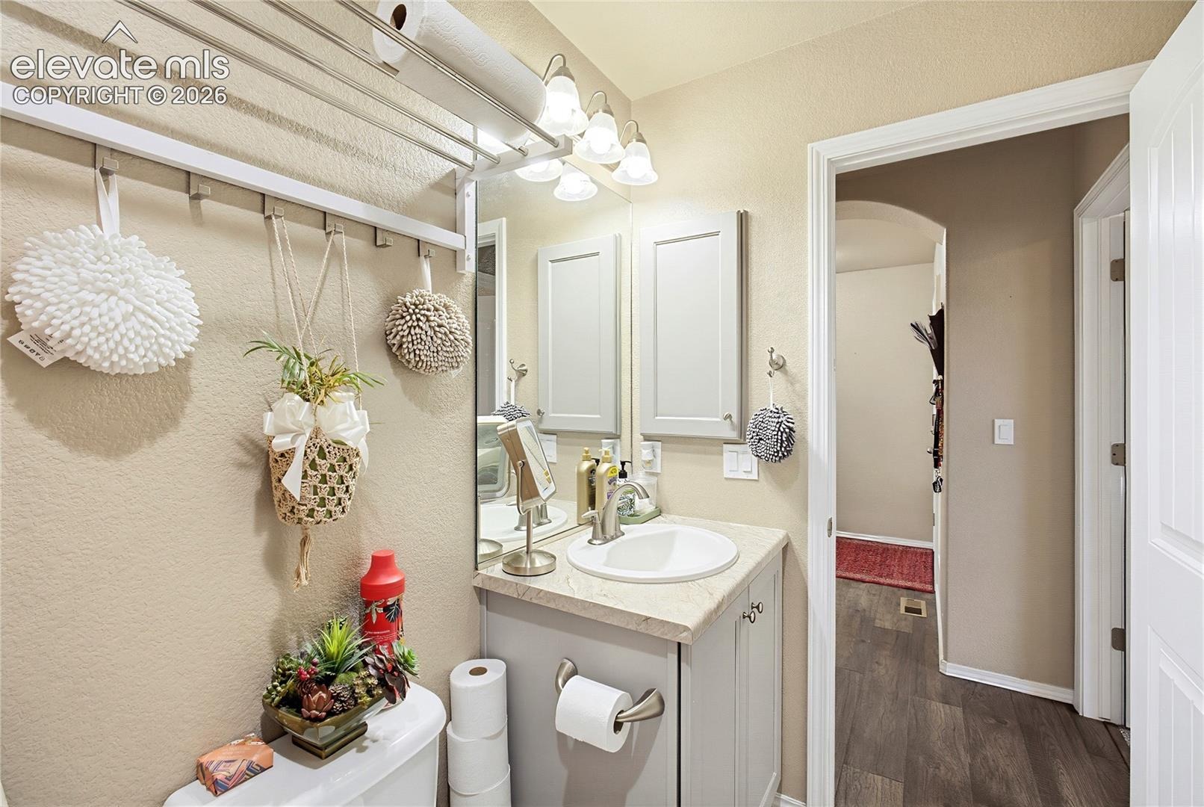
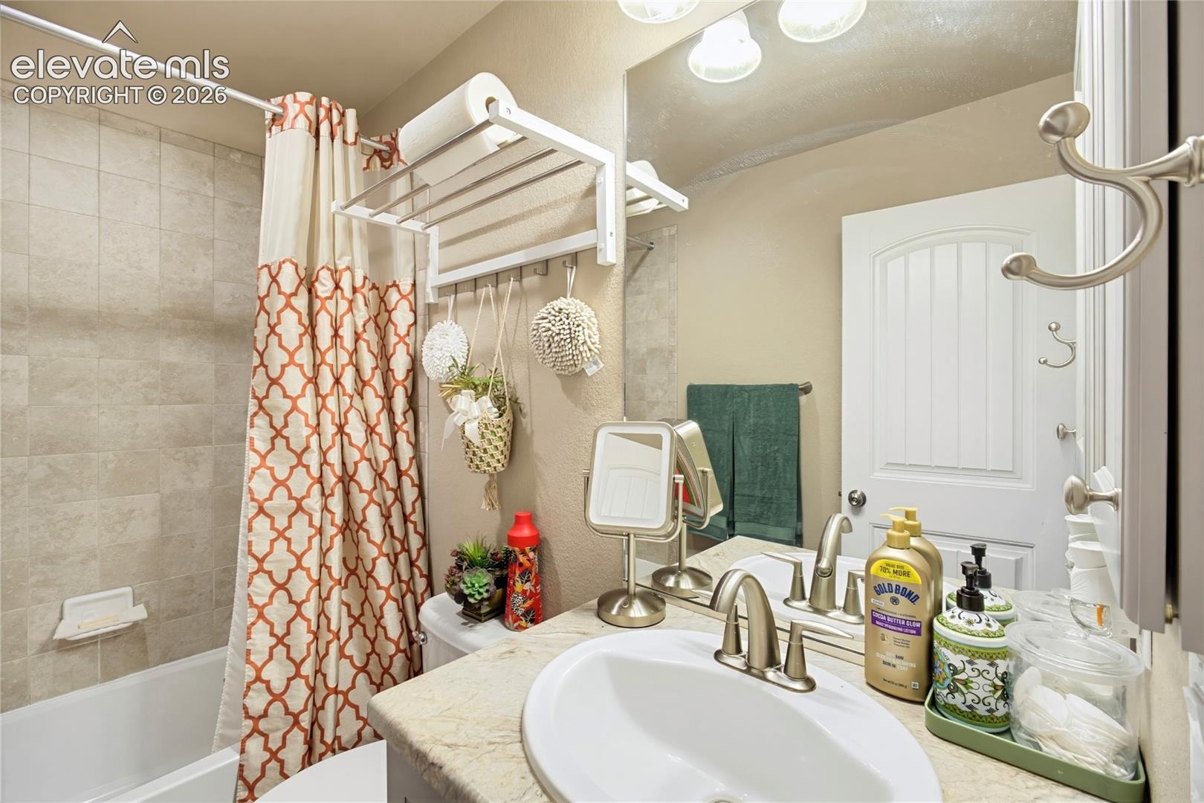
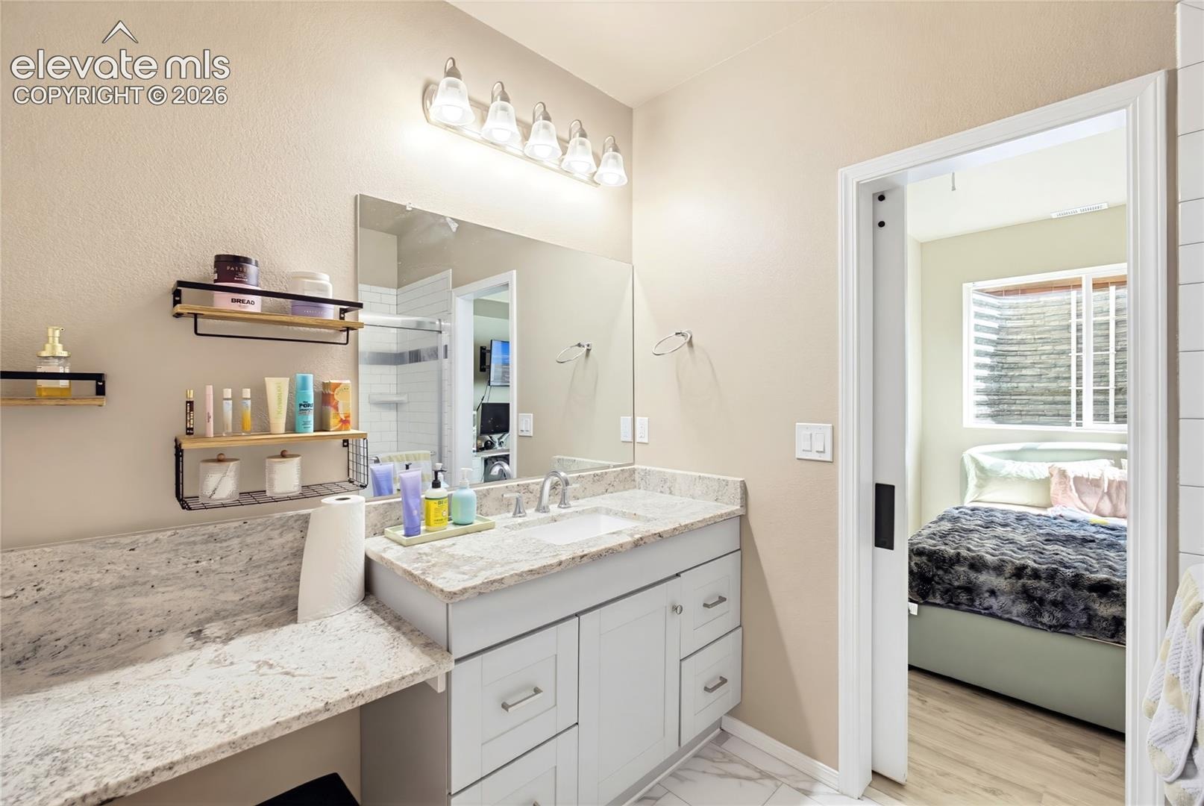
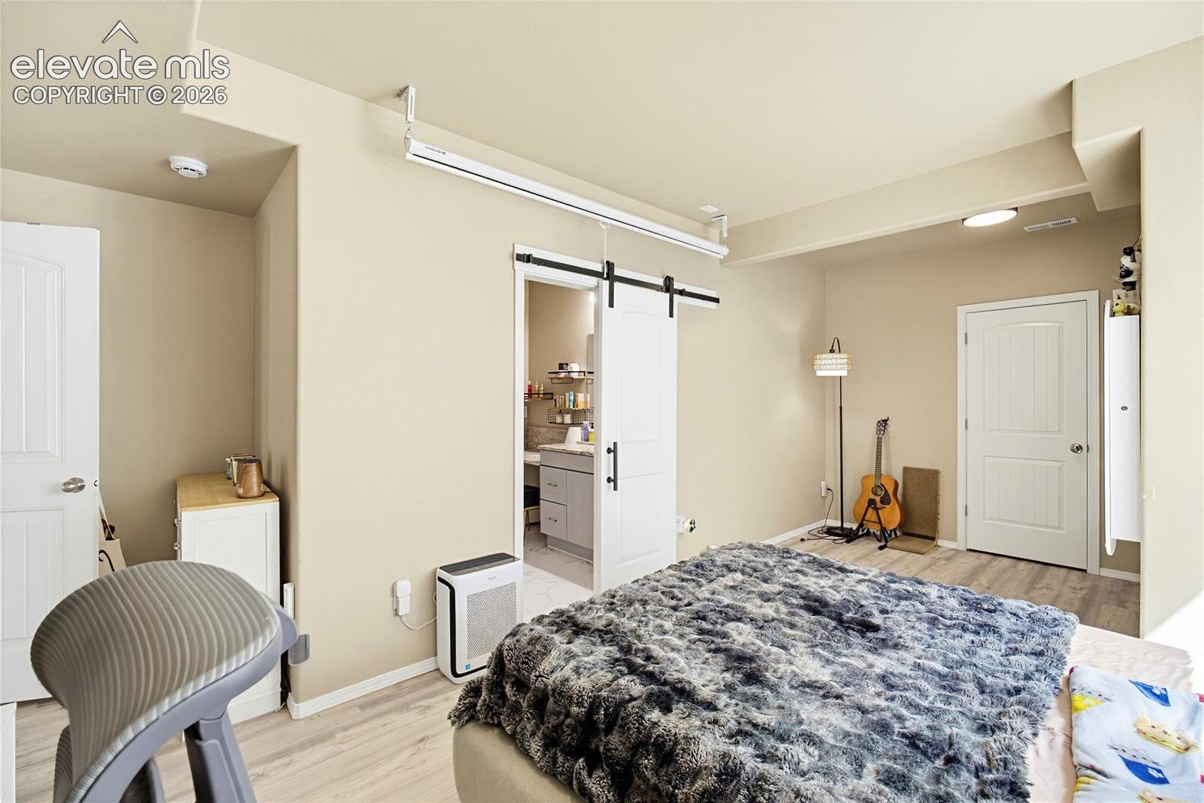
Residential · Active
Colorado Springs, CO 80922
5 Beds · 4 Baths · 3,125 Sq Ft
$568,999
Single Family
Property Type
0.12 acres
Lot Size
2016
Year Built
$182
Price per Sq Ft
2
Parking Spaces
$145
HOA Fee
5524537
MLS #
About This Property
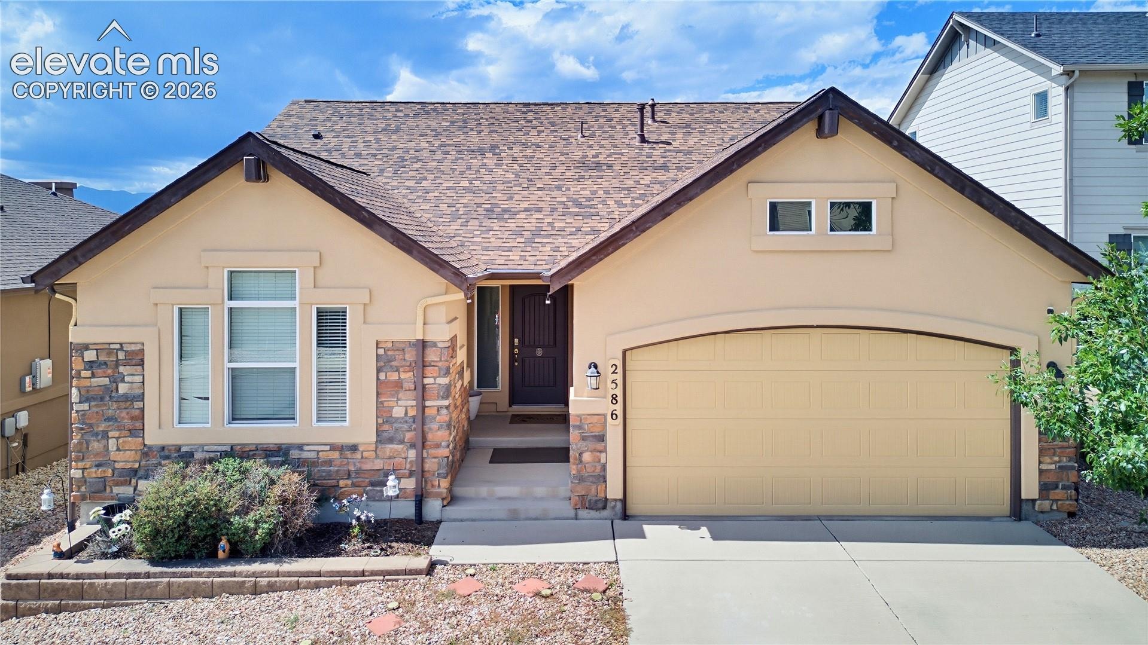
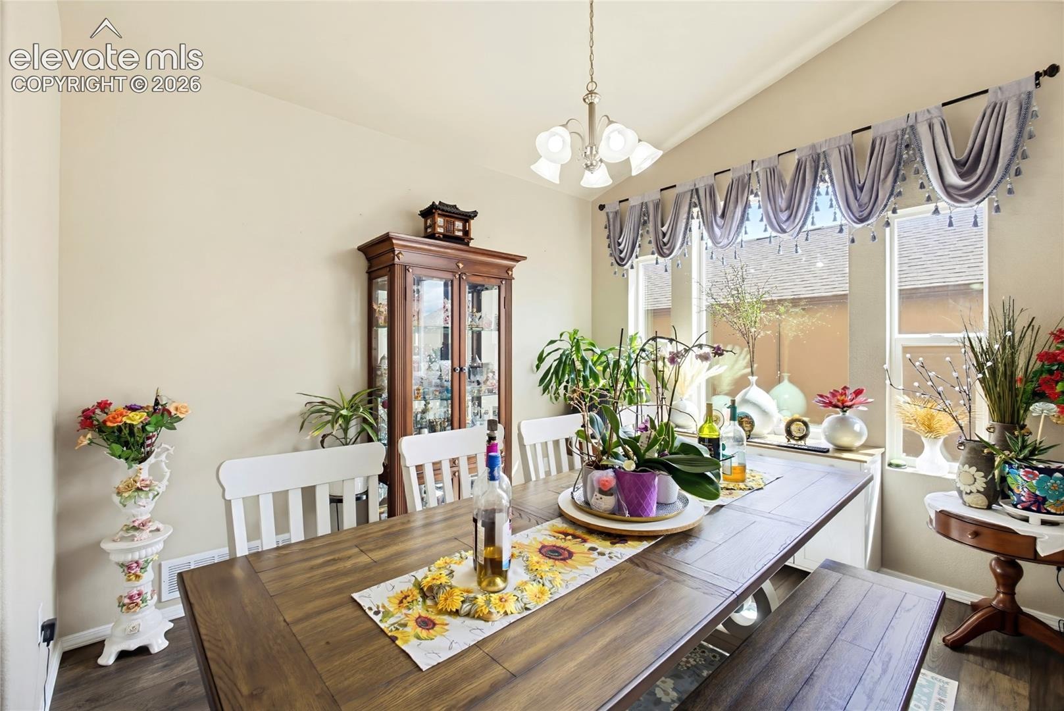
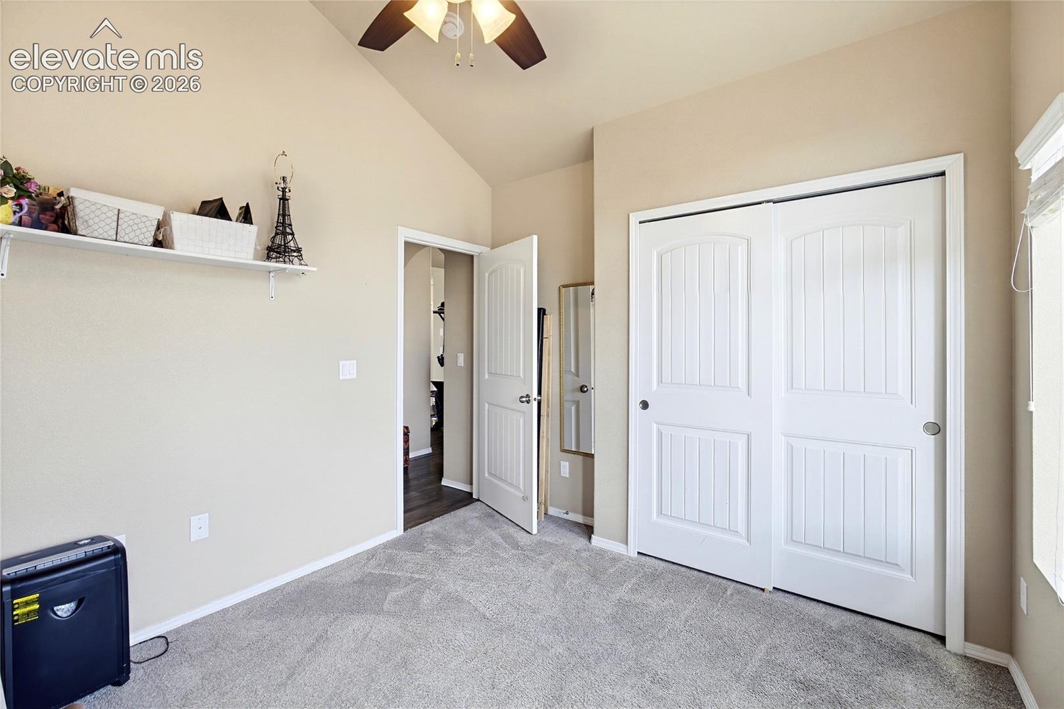
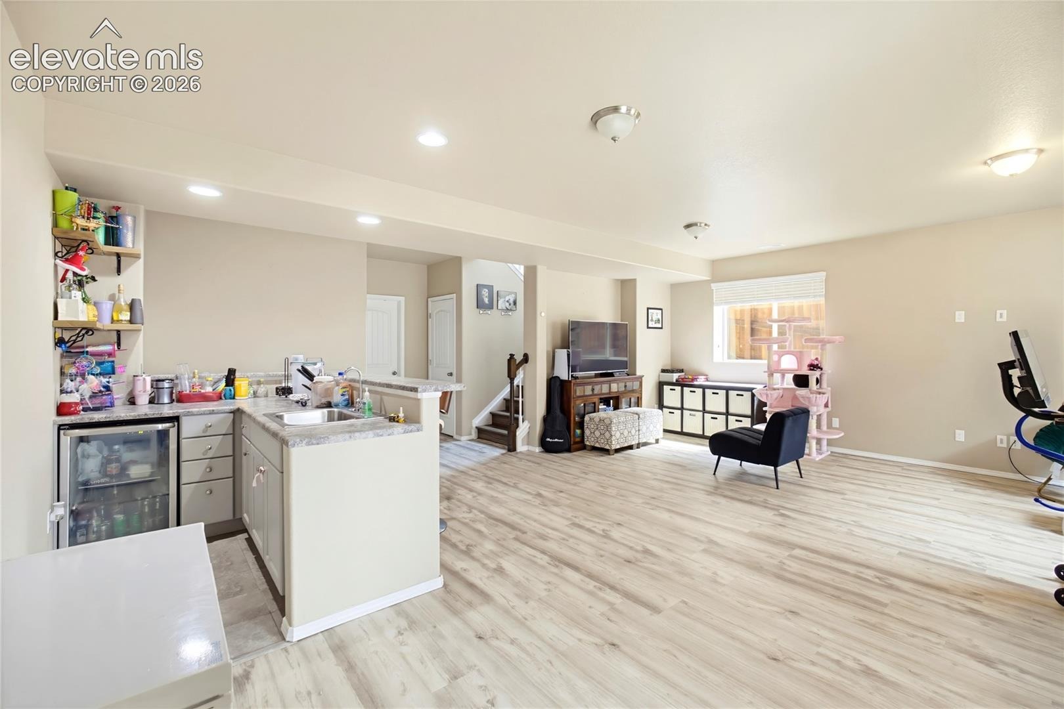
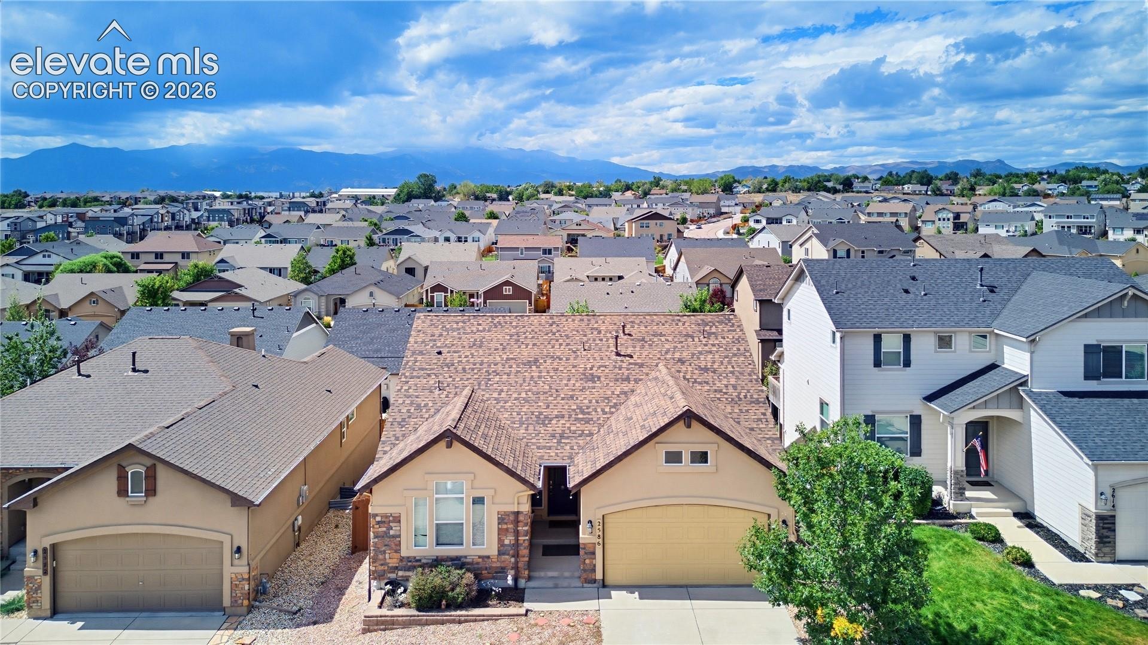
Conveniently located just 10 minutes from Peterson Space Force Base and only 5 minutes from shopping, this spacious 5-bedroom, 4-bathroom Colorado Springs home offers comfort, flexibility, and room for everyone. This home is well maintained and still has the "new build feel".
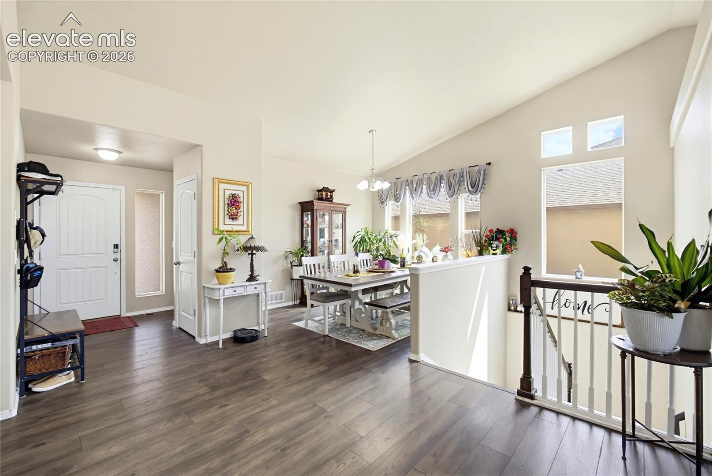
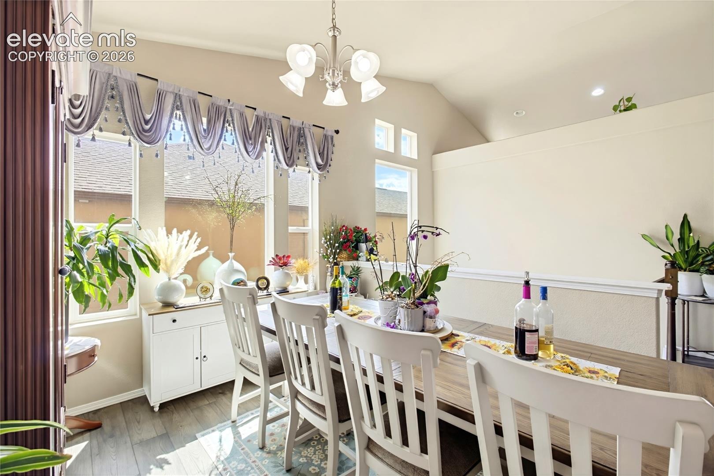
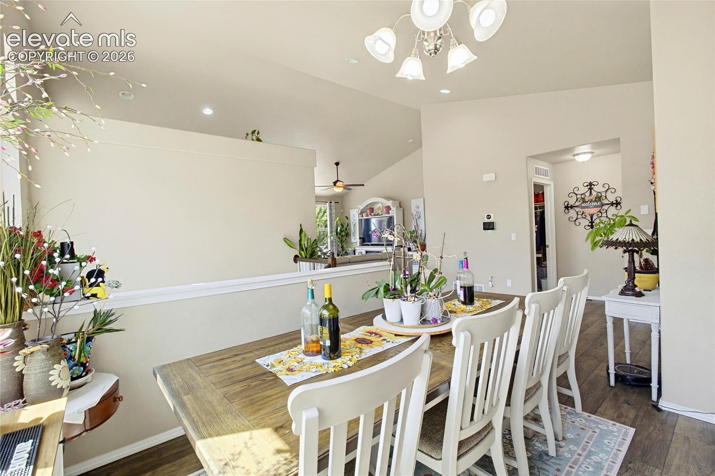
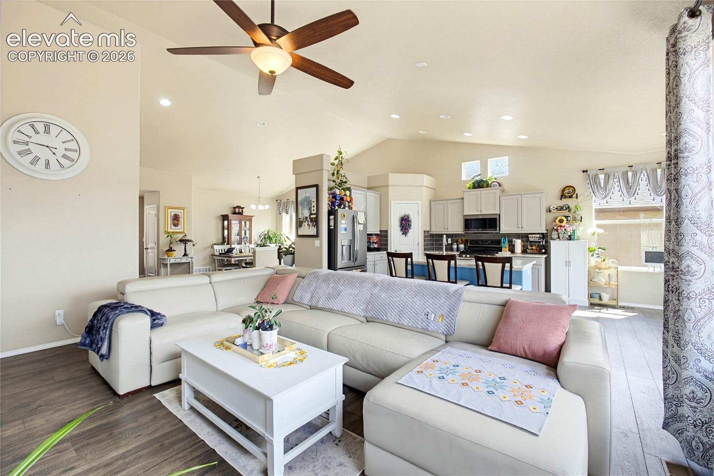
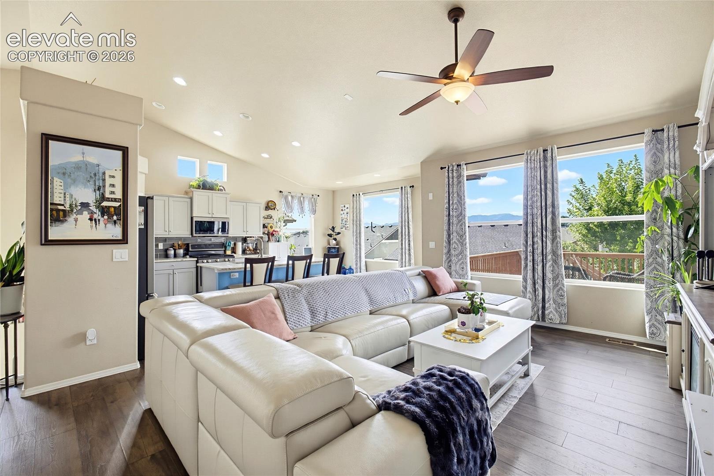
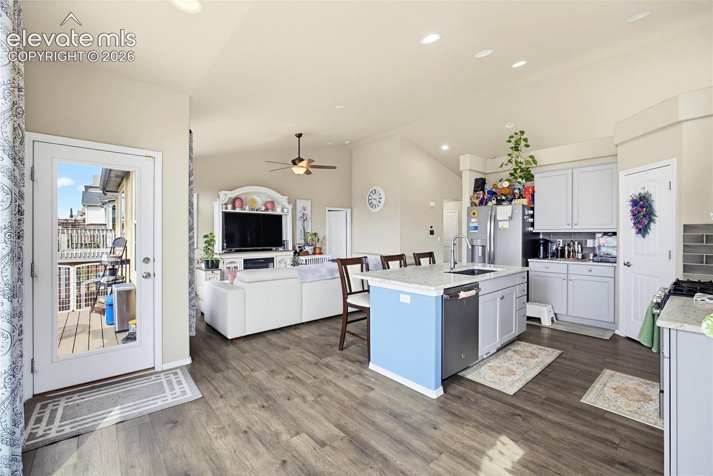
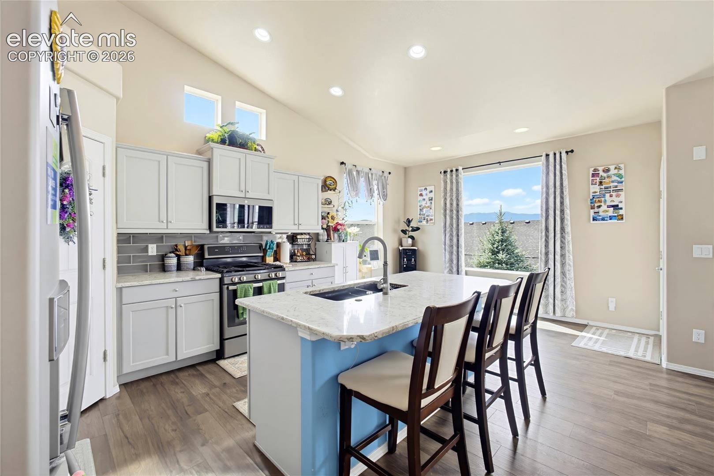
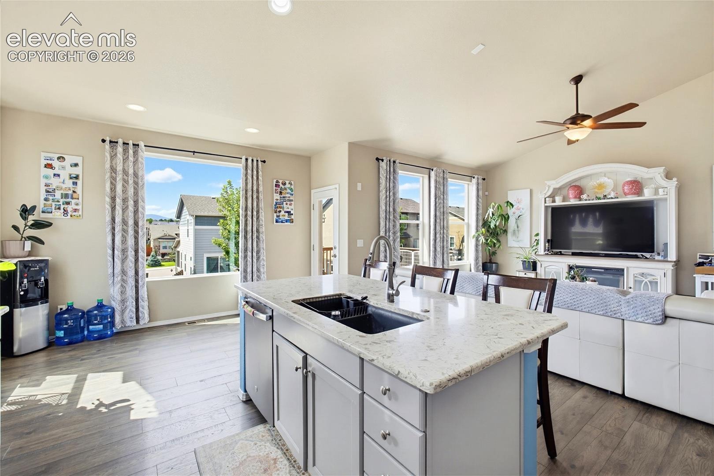
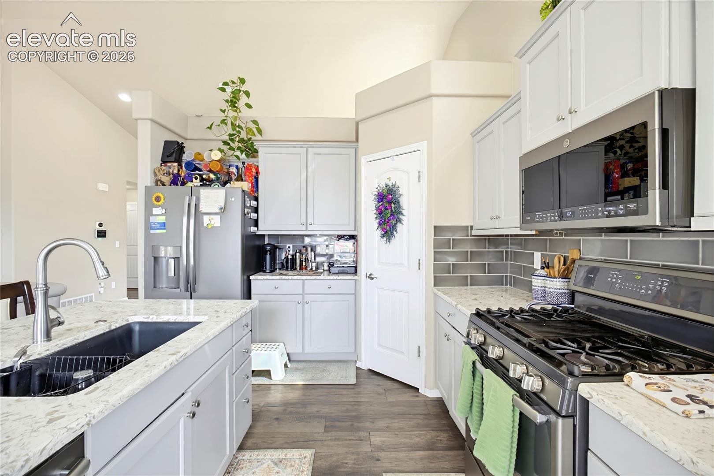
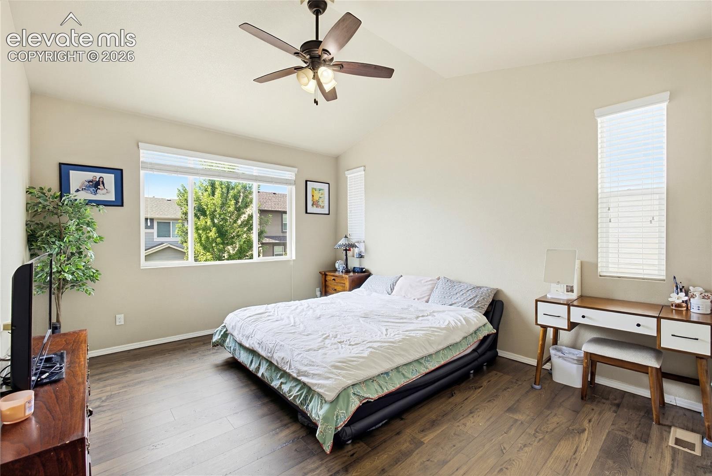
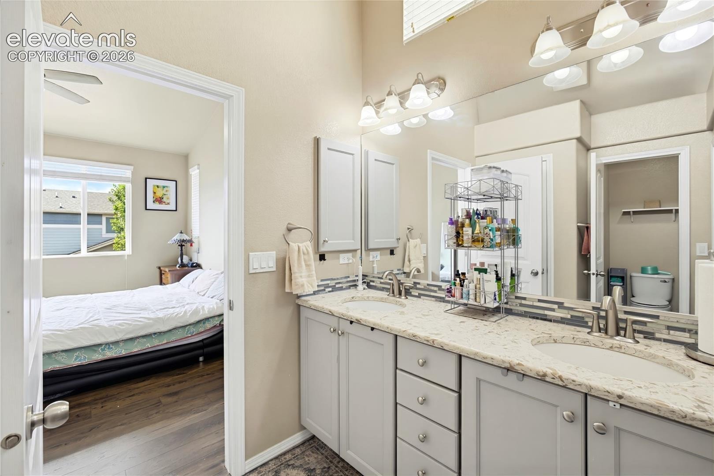
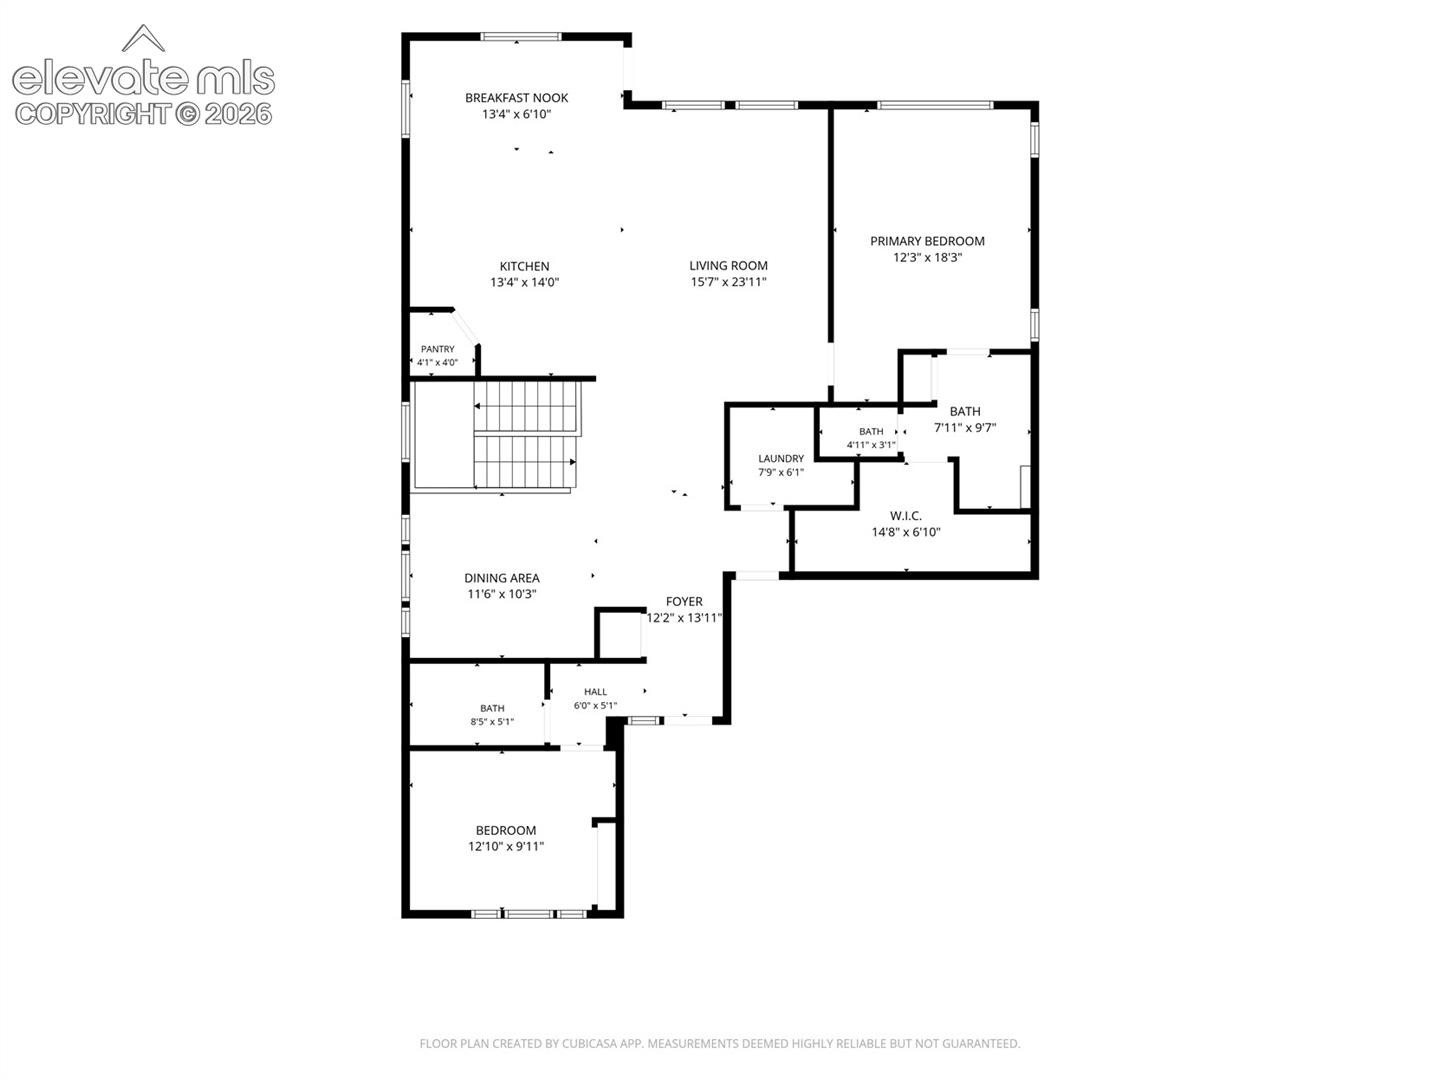
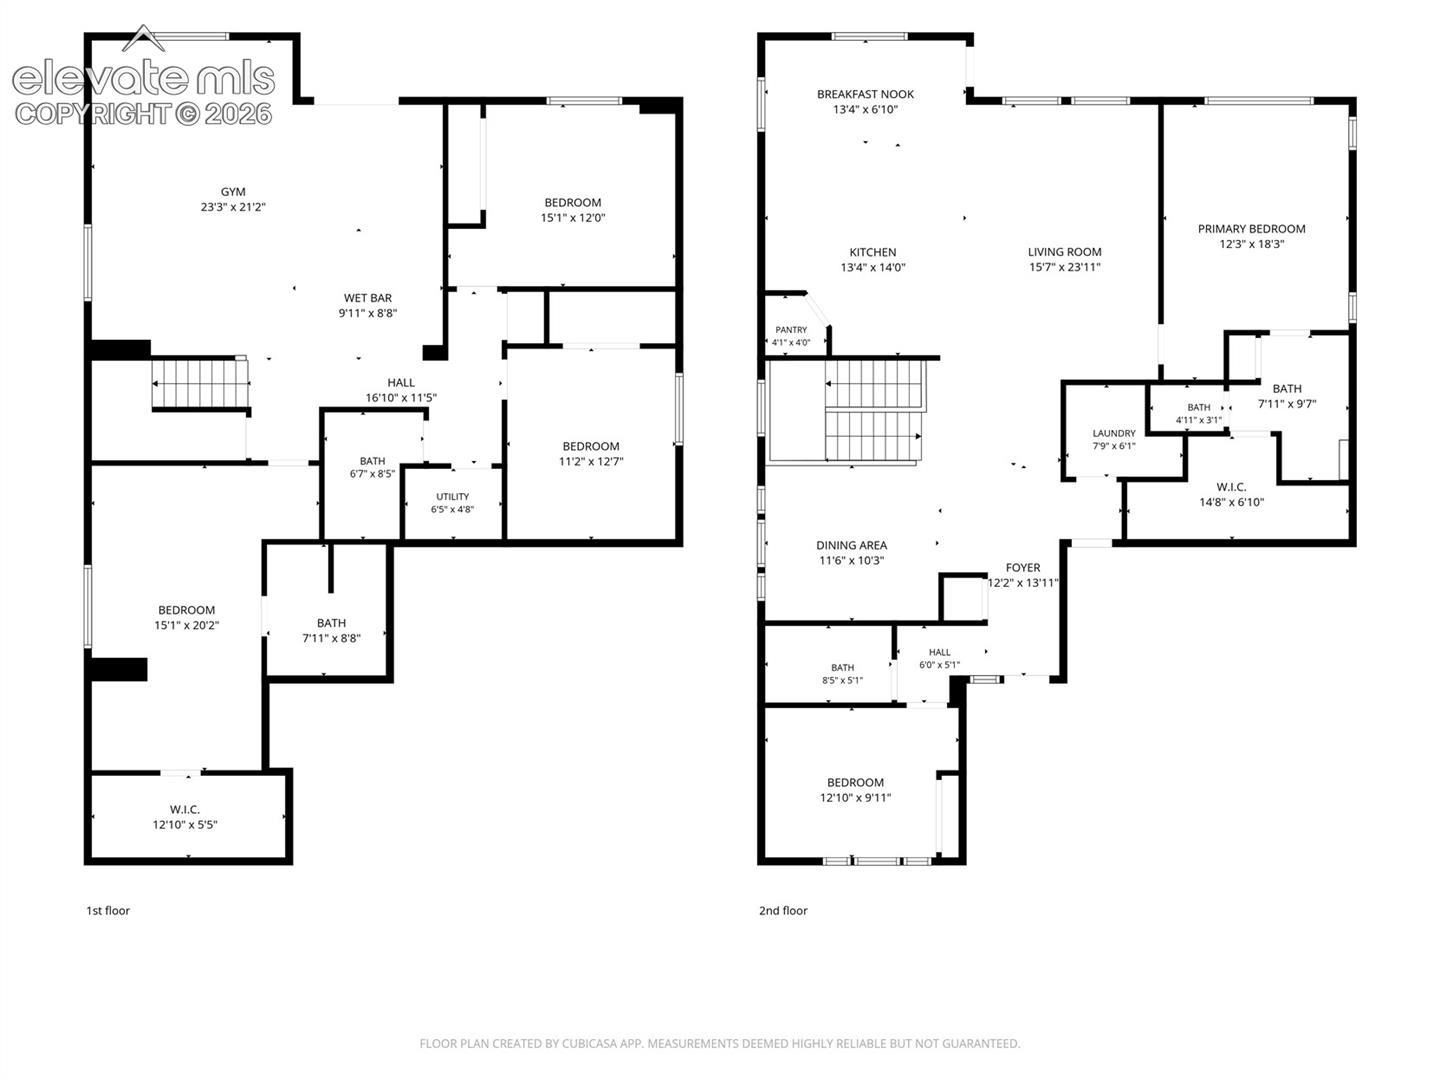
The main level features a spacious primary suite with an attached 5-piece bathroom, A Kitchen that has all the modern appliances, soft close drawers and cabinets with a quartz counter. Luxury vinyl flooring throughout the main floor.
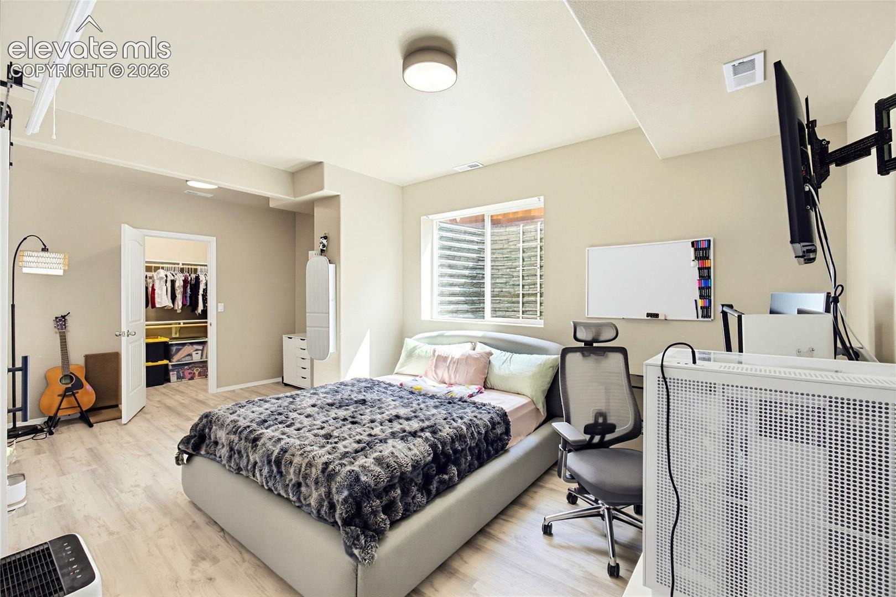
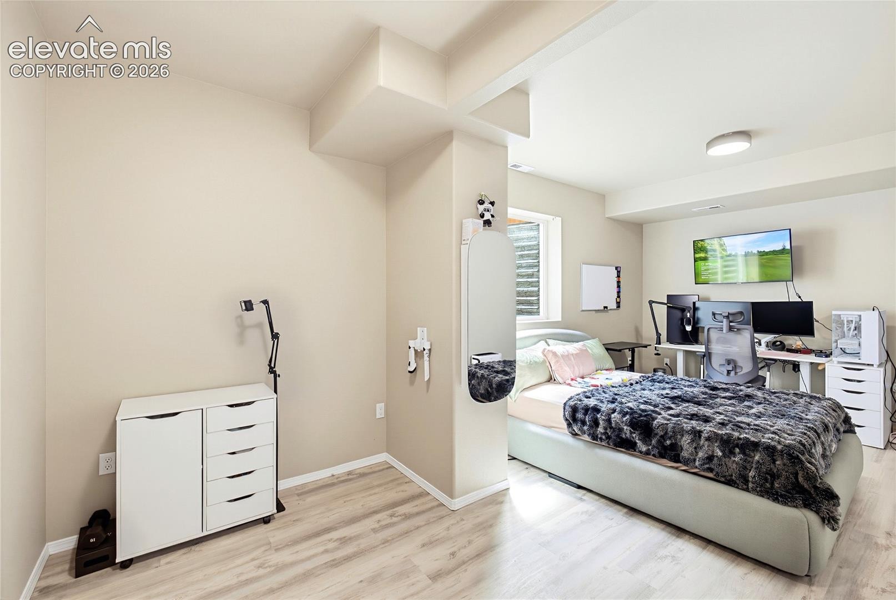
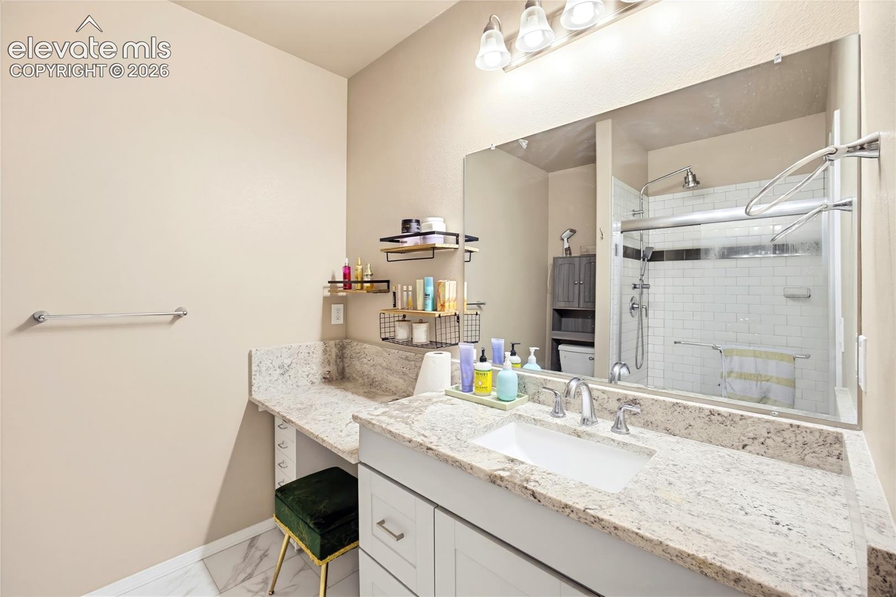
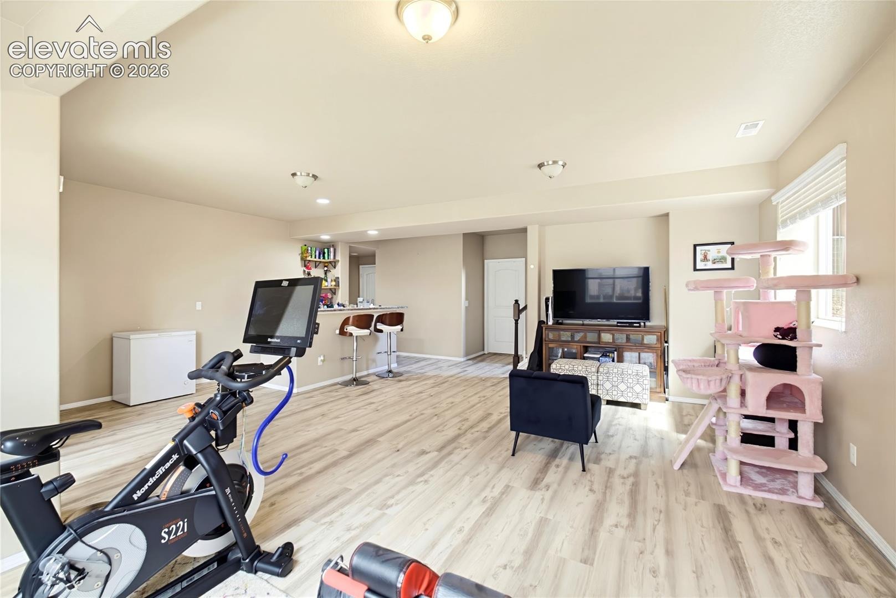
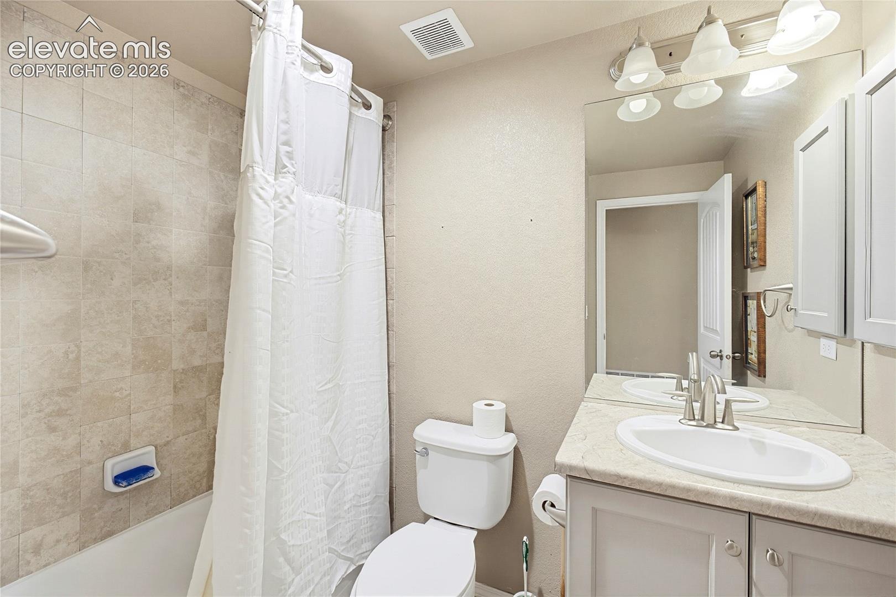
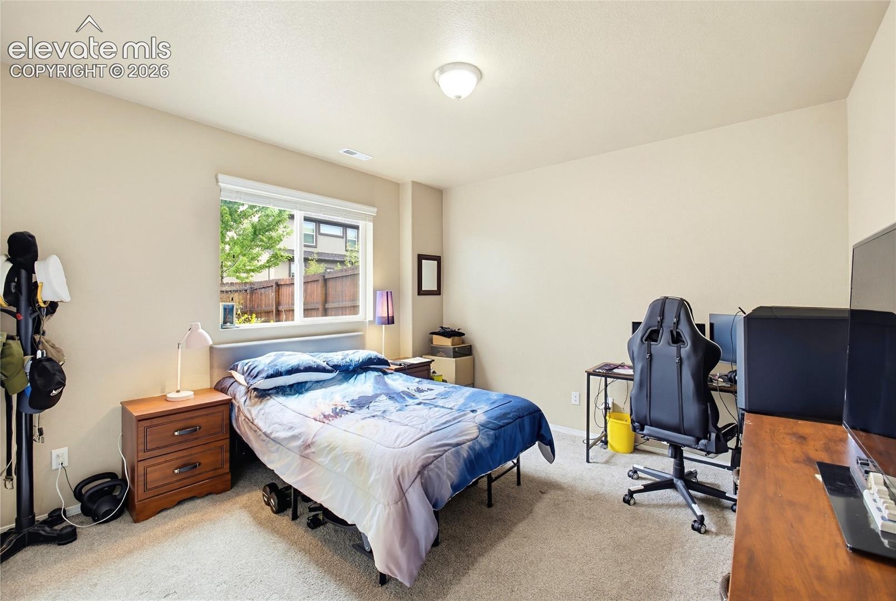
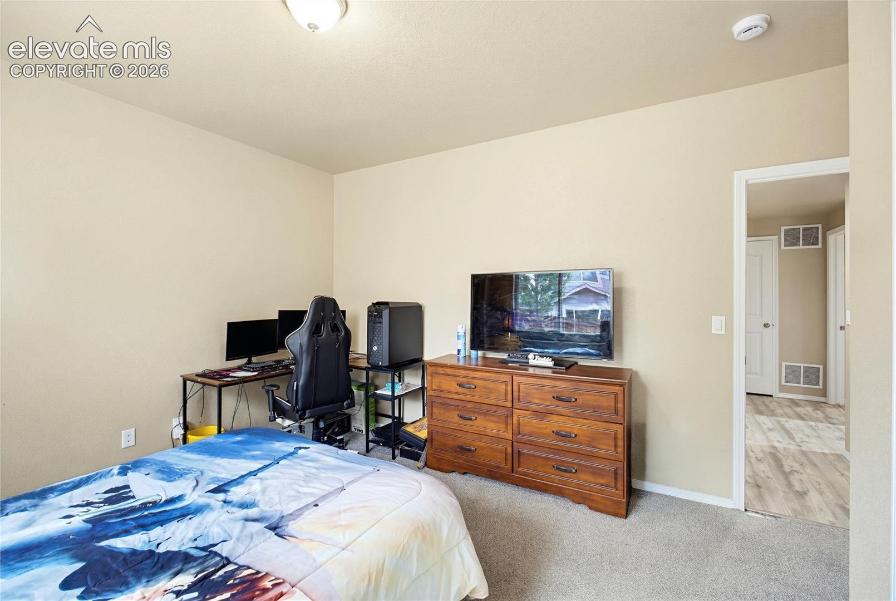
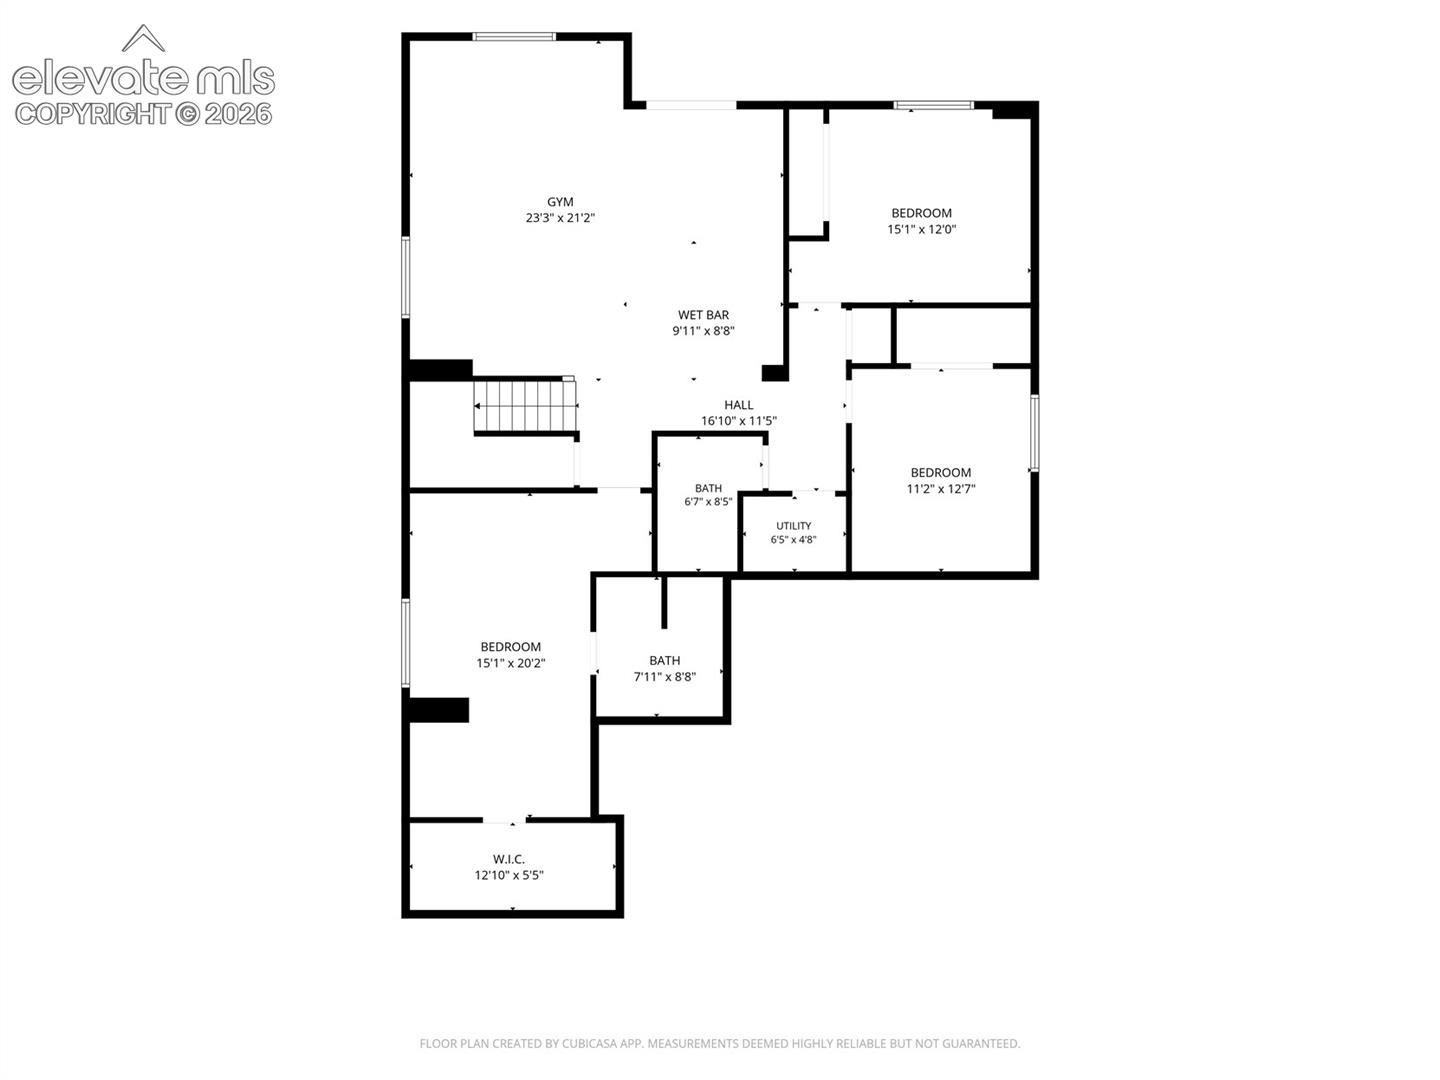
The finished walk-out basement provides additional living space and includes a private mother-in-law suite with its own bathroom—perfect for extended family, guests, multi-generational living, or added privacy.
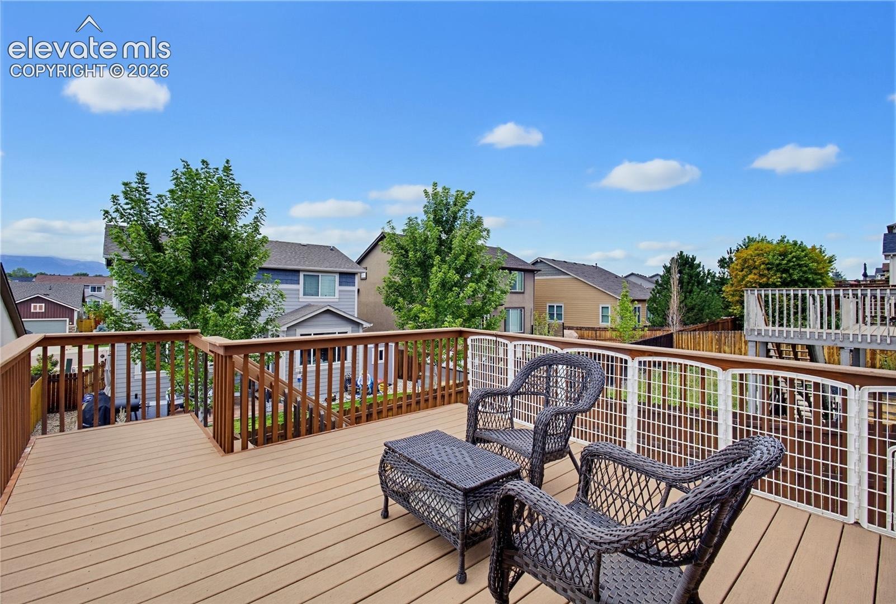
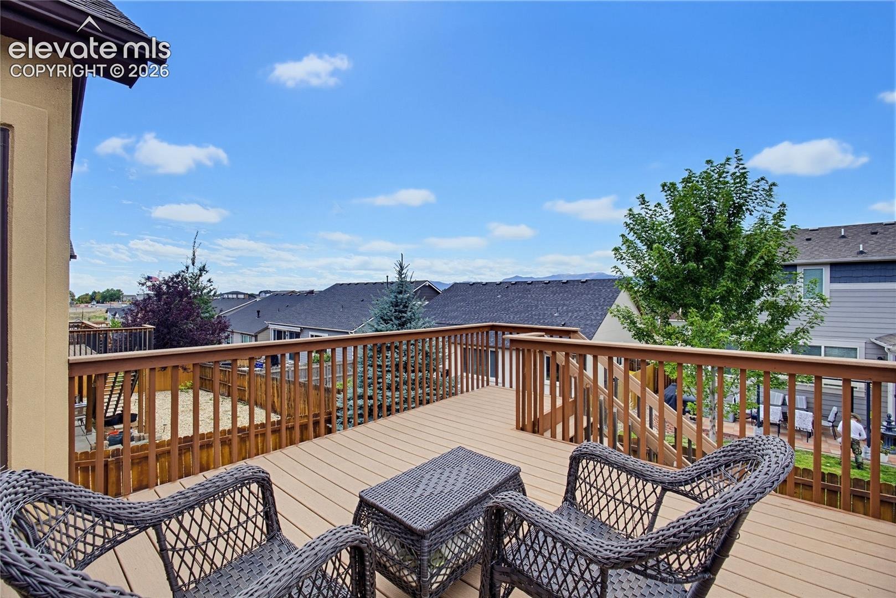
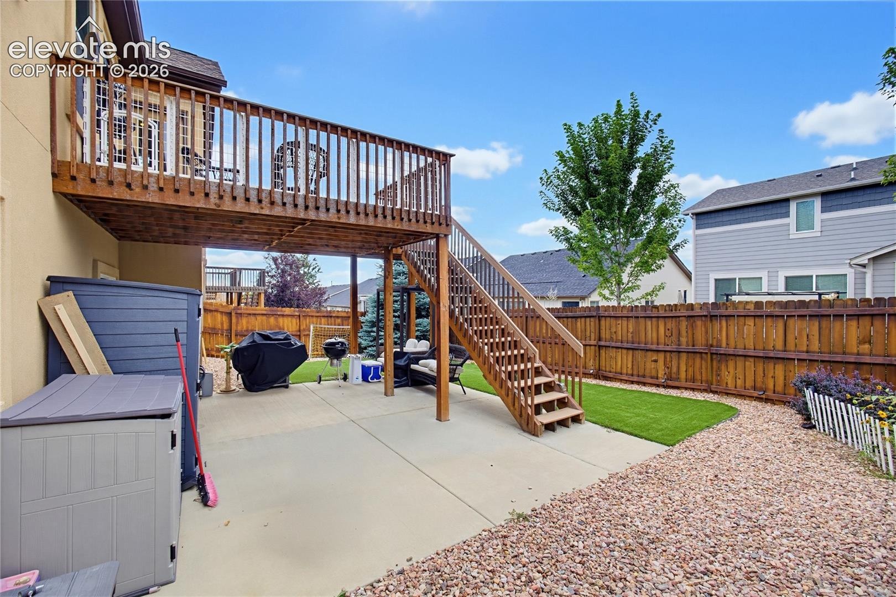
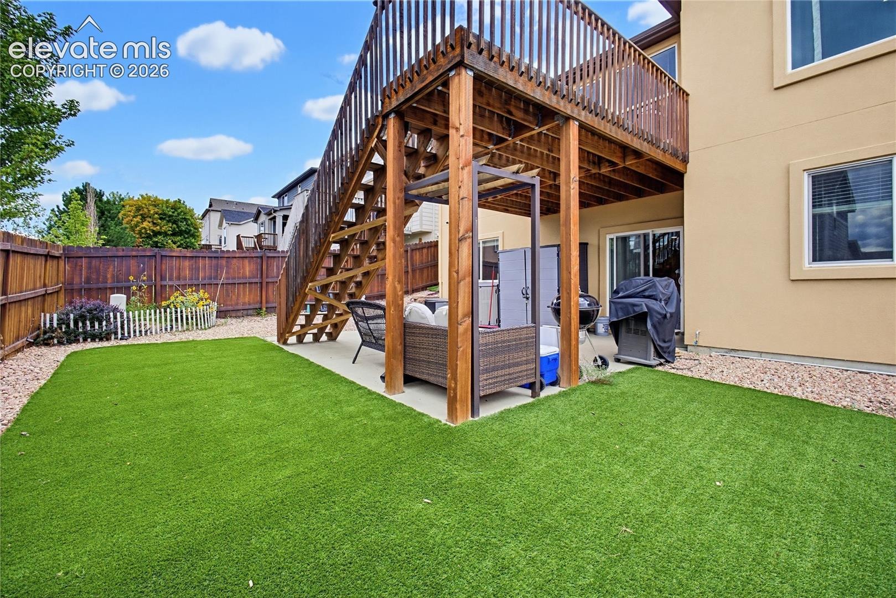
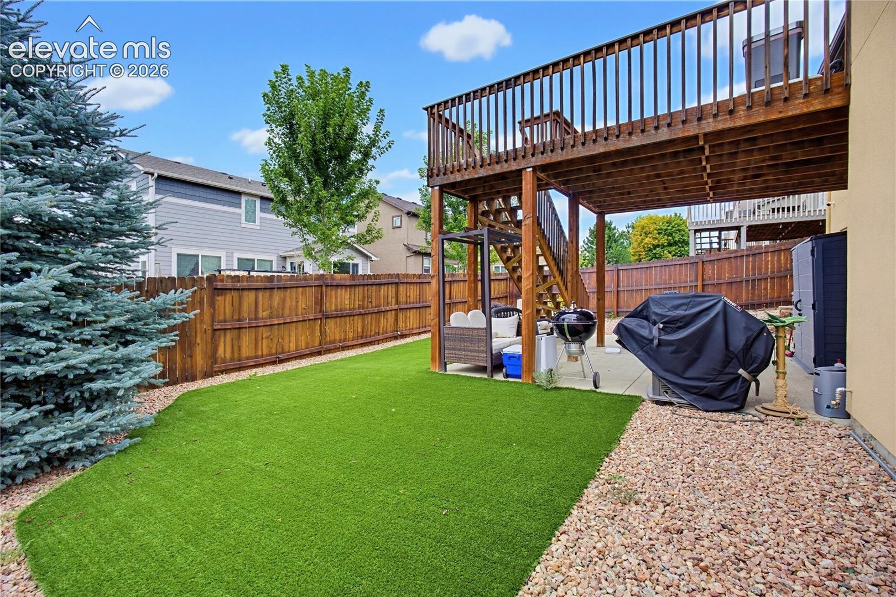
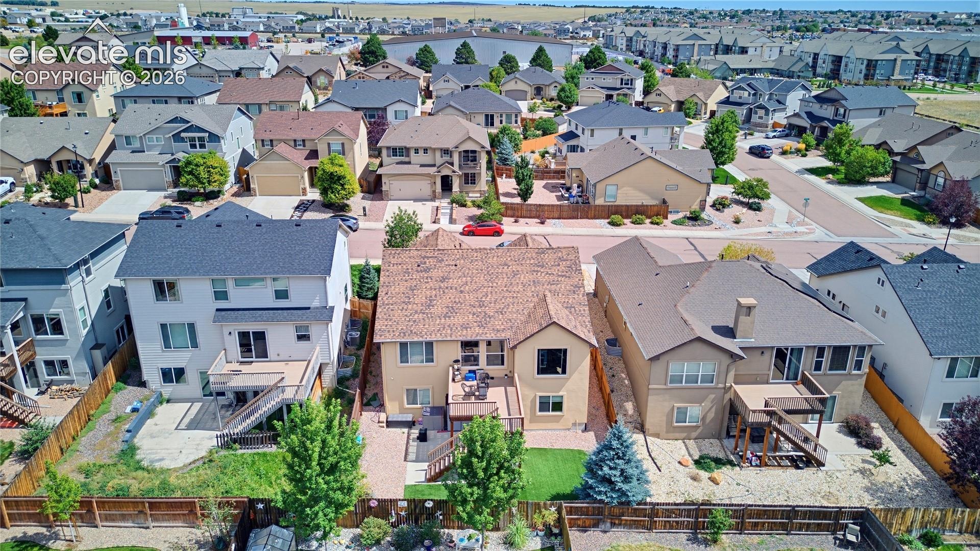
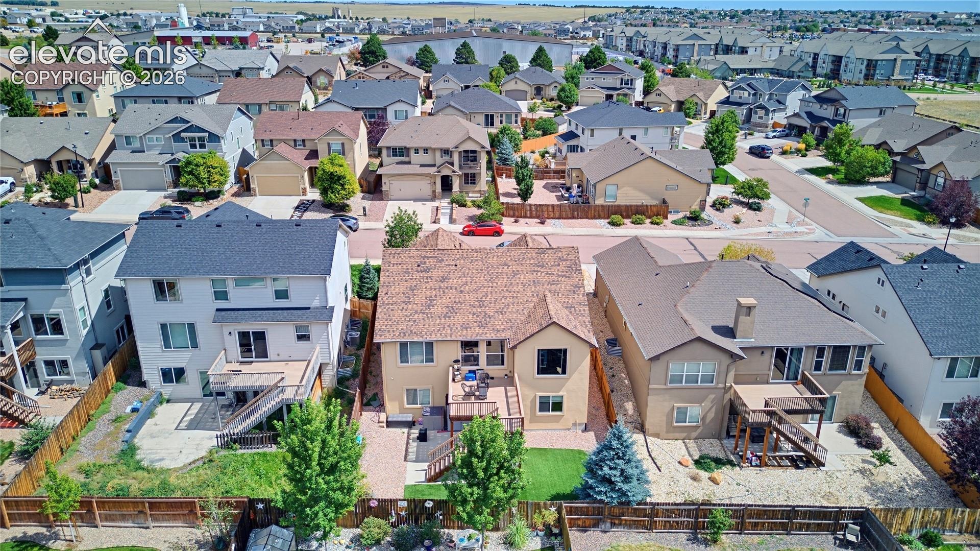
Outside, enjoy the convenience of an automatic sprinkler system and low-maintenance turf in the backyard. New roof installed in October of 2023. Move-in ready and thoughtfully designed for today's lifestyle, this home offers the space and versatility you've been looking for. Come see and imagine making it your next home!
13 days on market
Listed by Bryon Franklin · Keller Williams Advantage Realty · 303-986-4300
Property Details
| Property Type | Residential |
| Sub Type | Single Family Residence |
| Status | Active |
| Price per Sq Ft | $182 |
| MLS # | 5524537 |
| Days on Market | 13 |
| Bedrooms | 5 |
| Full Baths | 4 |
| Above-Grade Sq Ft | 1,603 |
| Year Built | 2016 |
| Lot Size (Sq Ft) | 5,055 |
| Acres | 0.116 |
| HOA | Yes |
| HOA Fee | $145 |
| Annual Taxes | $4,289 |
| Tax Year | 2025 |
| State | CO |
| County | El Paso |
| Total Rooms | 13 |
| Interior Features | Vaulted Ceiling(s), 5-Pc Bath, 9Ft + Ceilings, Great Room |
| Heating | Natural Gas |
| Cooling | Ceiling Fan(s), Central Air |
| Flooring | Carpet, Luxury Vinyl |
| Appliances | Dishwasher, Disposal, Dryer, Oven, Range, Refrigerator, Self Cleaning Oven, Washer, 220v in Kitchen |
| Total Parking | 2 |
| Parking Features | Attached |
| Roof | Composite Shingle |
| Basement | Full Basement, Walk Out |
| Construction | Stucco, Frame |
| Sewer | Sewer |
| Water Source | Public |
| New Construction | No |
| Listing Terms | Cash, Conventional, FHA, VA Loan |
Location
Price History
| Date | Event | Price |
|---|---|---|
| 10/15/2026 |
Listed for sale Source: elevateMLS #5524537 |
$568,999 -0.4% $182/sqft |
| 10/12/2026 |
Listing removed Source: elevateMLS #8976232 |
— |
| 9/24/2026 |
Price change Source: elevateMLS #8976232 |
$570,999 -1.6% $183/sqft |
| 9/9/2026 |
Listed for sale Source: elevateMLS #8976232 |
$579,999 +2.7% $186/sqft |
| 10/24/2022 |
Sold Source: elevateMLS #8966142 |
$565,000 -1.7% $181/sqft |
| 8/3/2022 |
Price change Source: elevateMLS #8966142 |
$575,000 -6.5% $184/sqft |
| 7/7/2022 |
Listed for sale Source: elevateMLS #8966142 |
$615,000 $197/sqft |

The real estate listing information and related content displayed on this site is provided exclusively for consumers' personal, non-commercial use and may not be used for any purpose other than to identify prospective properties consumers may be interested in purchasing. This information and related content is deemed reliable but is not guaranteed accurate by the Pikes Peak REALTOR® Services Corp.
Thank you — a Mont Haus broker will be in touch shortly.