Residential · Active
Colorado Springs, CO 80922
3 Beds · 3 Baths · 1,531 Sq Ft
$369,500
Condominium
Property Type
0.02 acres
Lot Size
2005
Year Built
$241
Price per Sq Ft
2
Parking Spaces
$454
HOA Fee
7045245
MLS #
About This Property
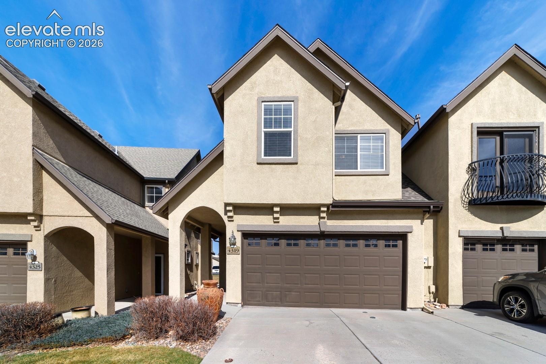
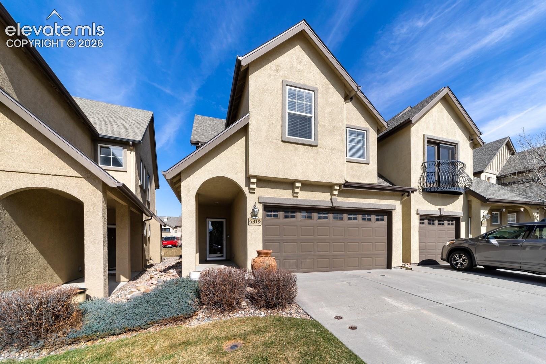
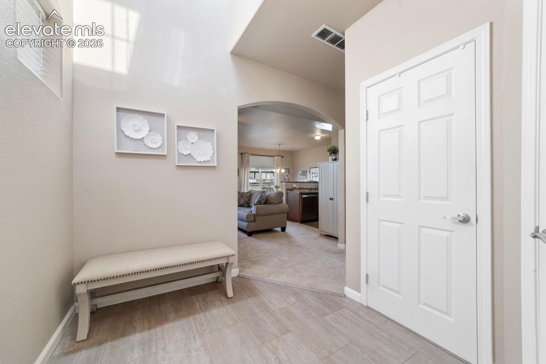
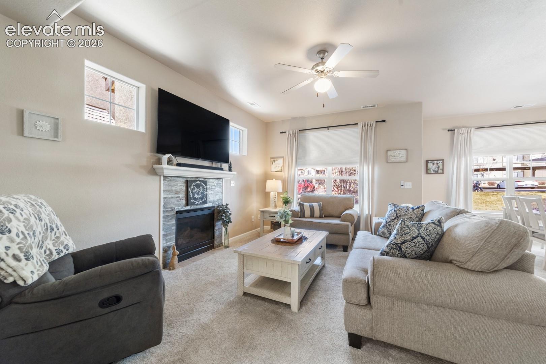
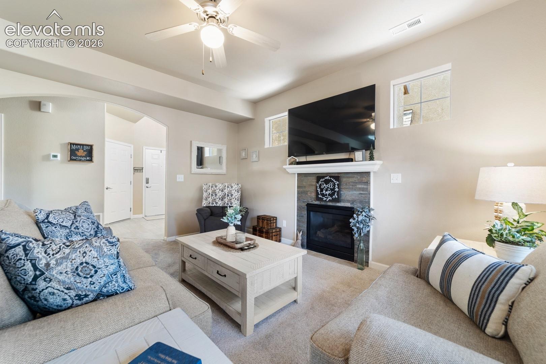
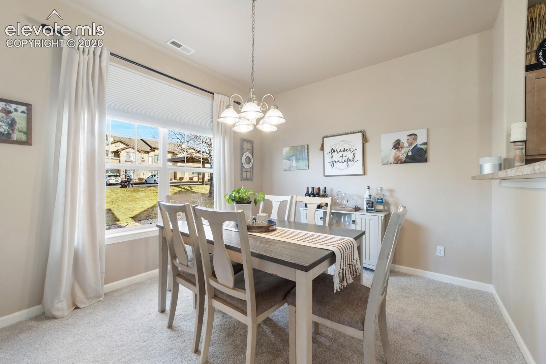
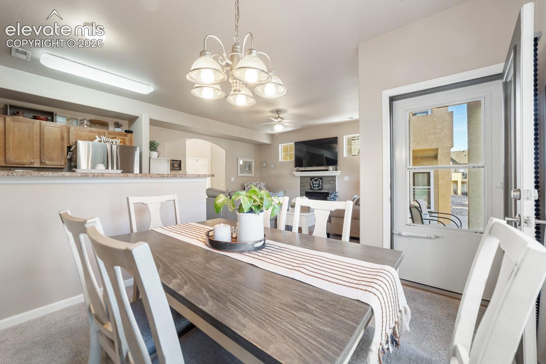
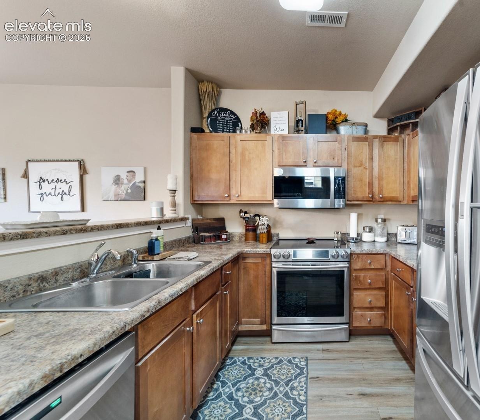
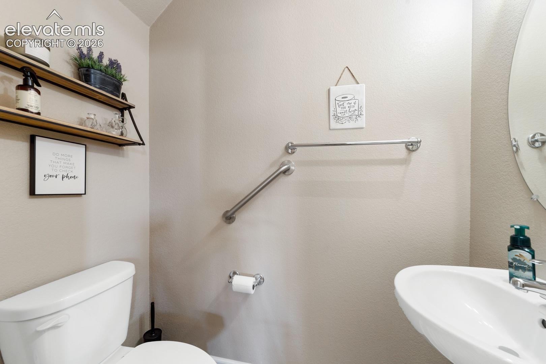
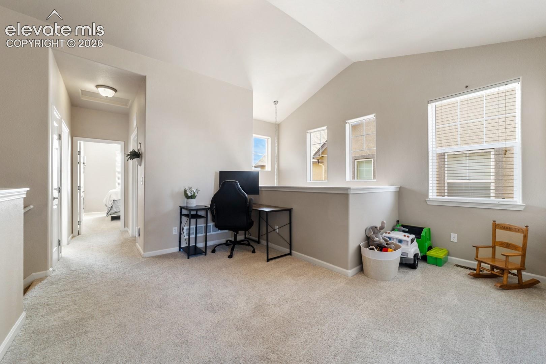
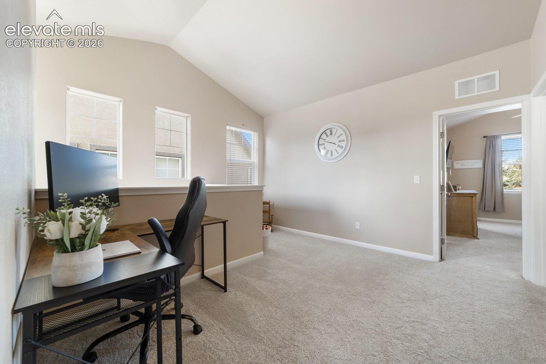
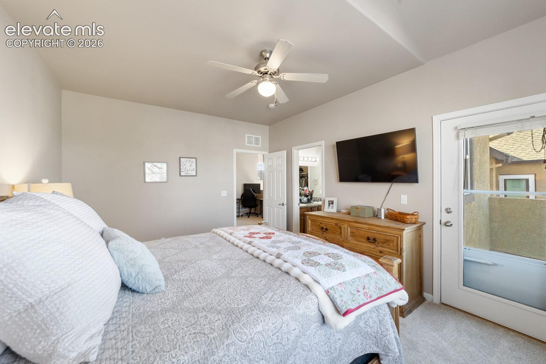
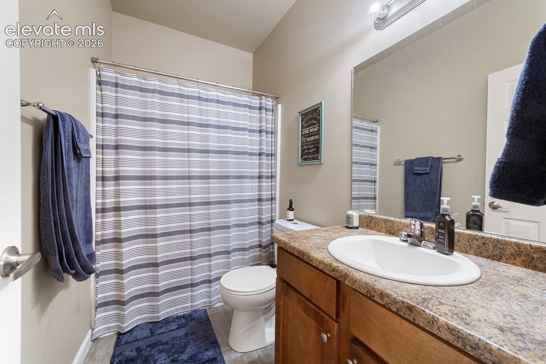
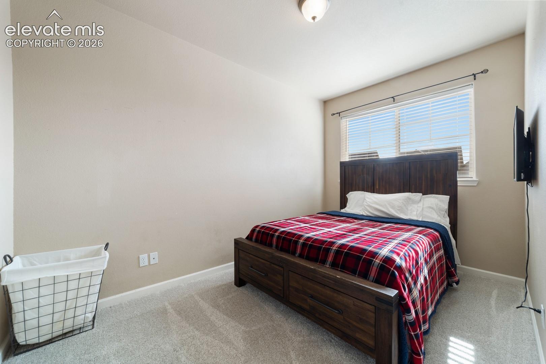
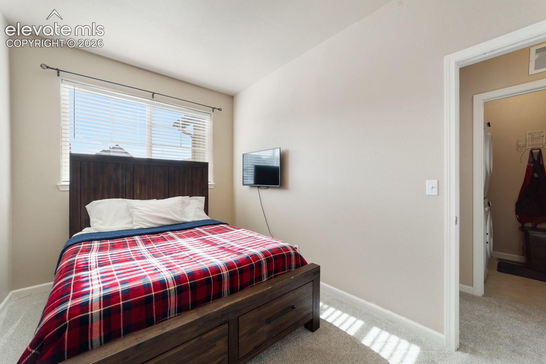
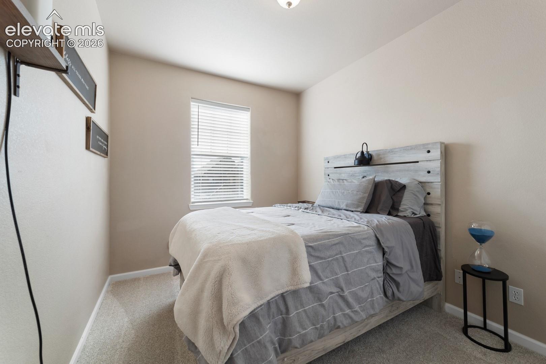
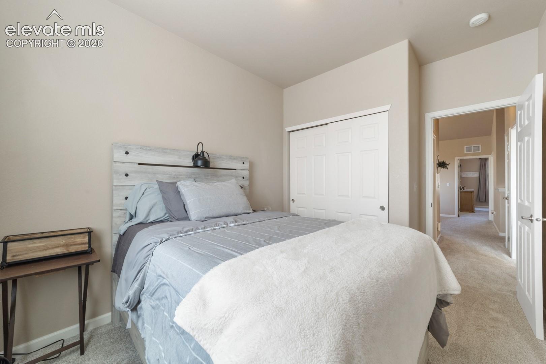
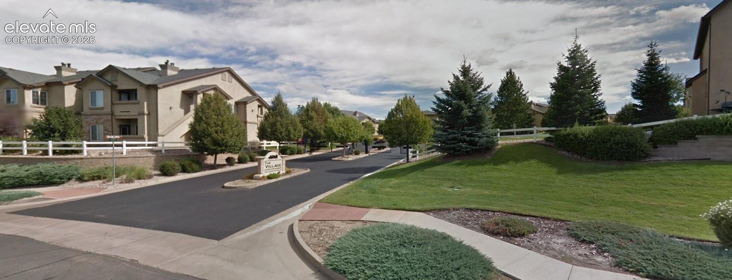
Welcome to easy, low-maintenance living in this charming townhouse-style condo, nestled in a picturesque gated community just minutes from schools, shopping, and entertainment. Filled with natural light, the open floor plan features 3 bedrooms, 3 bathrooms, a 2-car garage with ample storage, and a versatile loft perfect for an additional living area or home office.
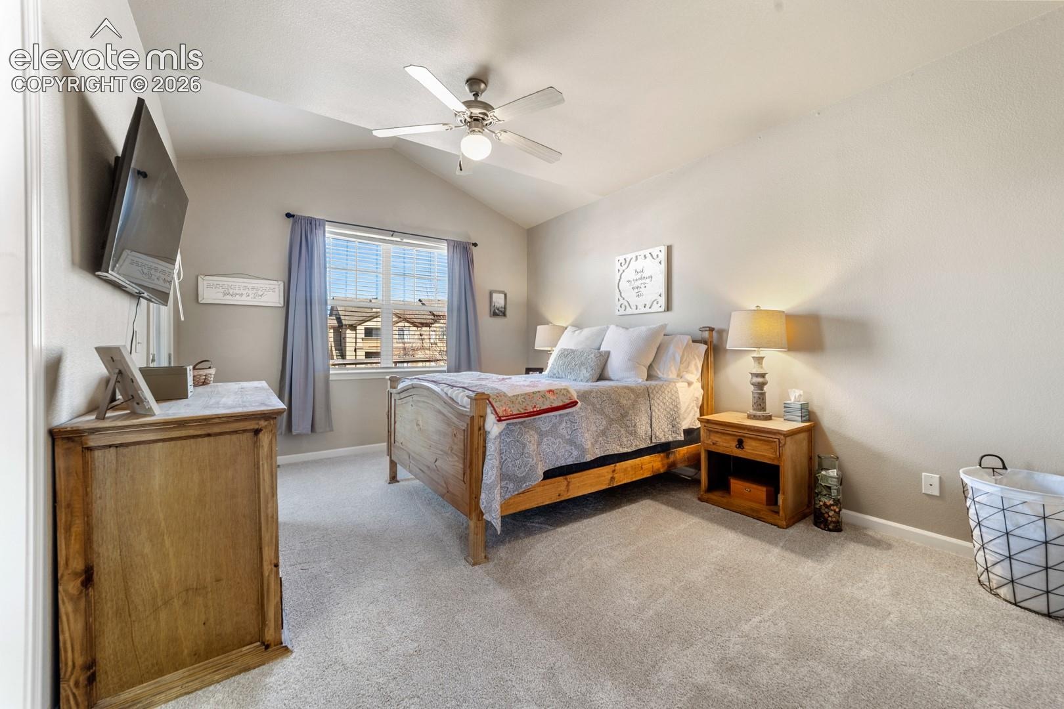
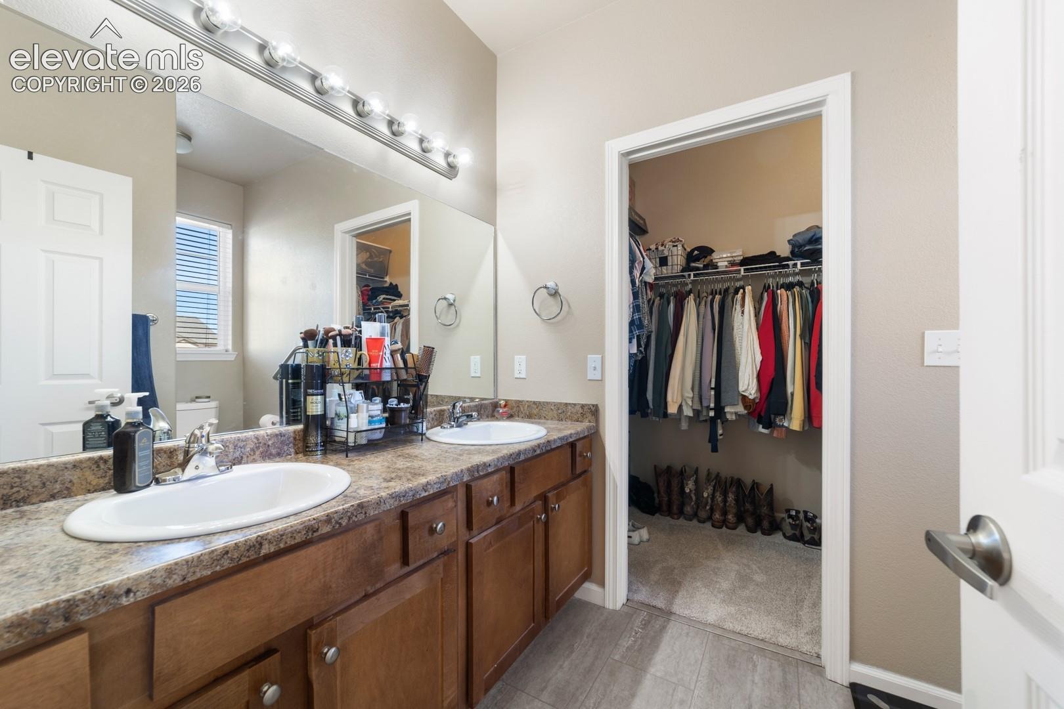
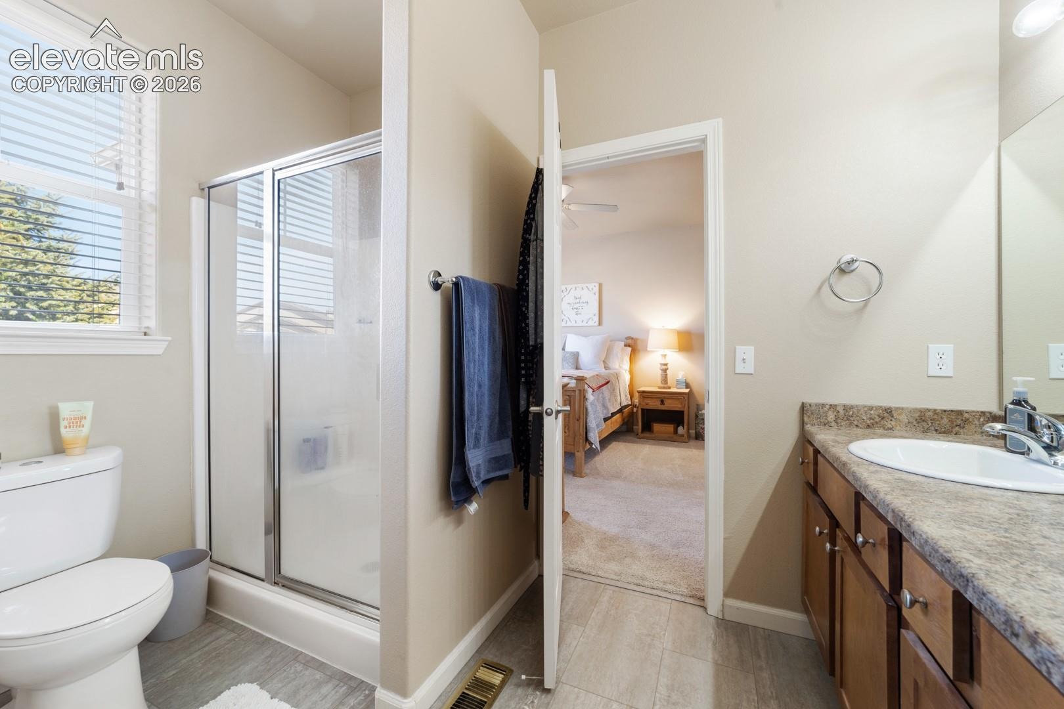
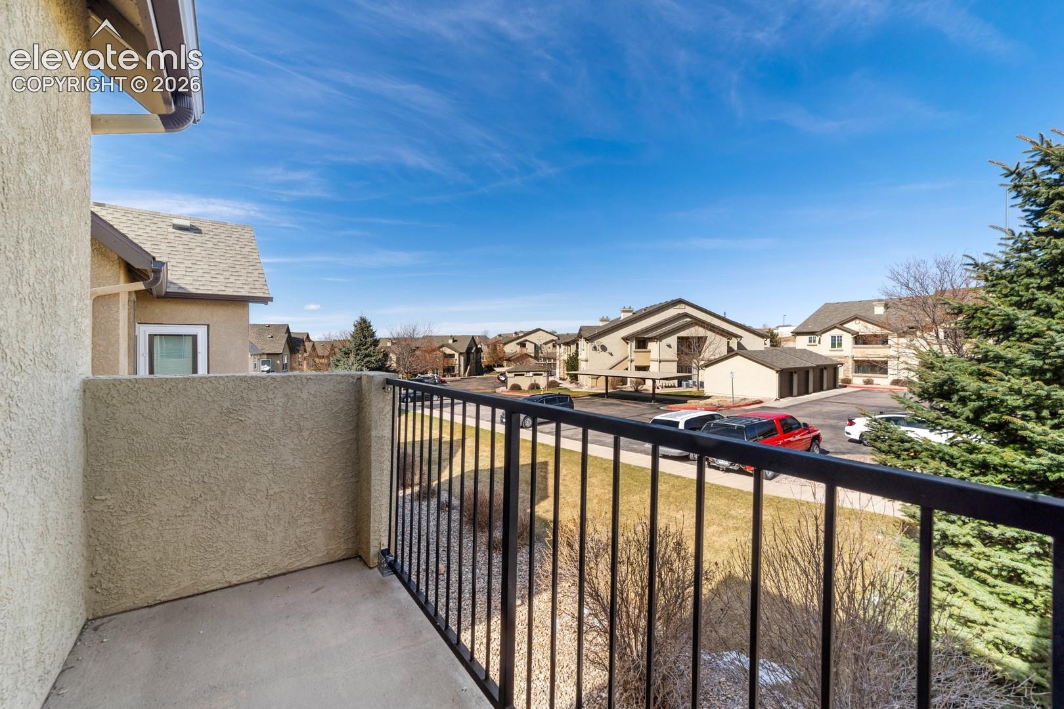
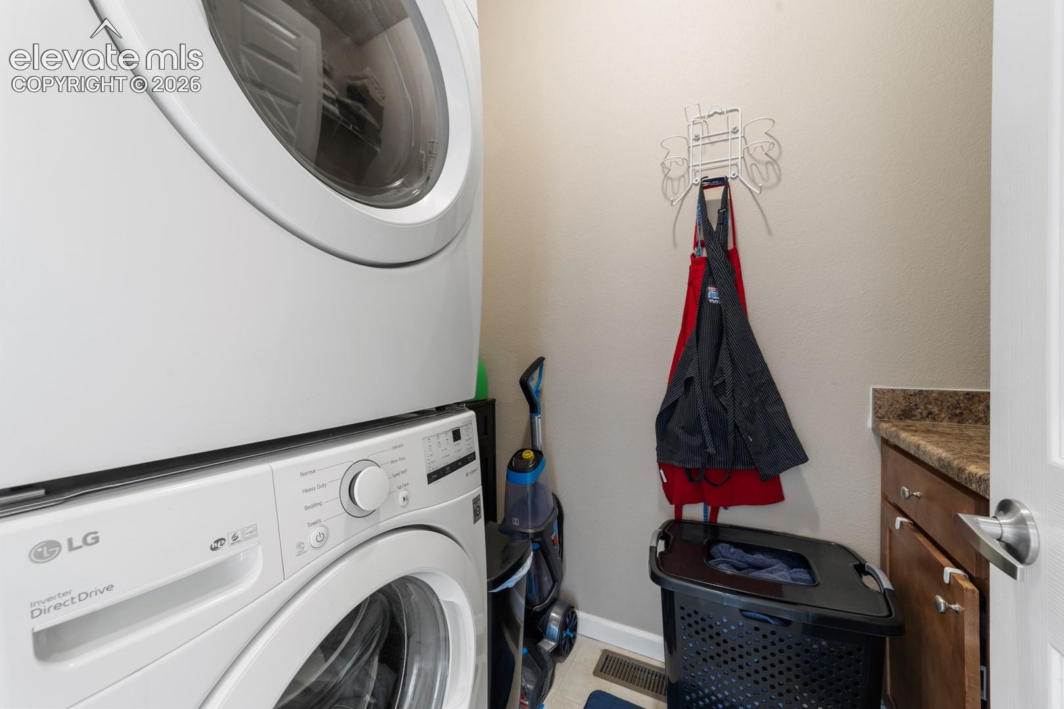
This well-maintained home offers neutral paint, new carpet and flooring, and a newer water heater. The spacious primary suite includes an adjoining bathroom, walk-in closet, and access to a private balcony. Conveniently located upstairs, the laundry area features a new washer and dryer, built-in cabinets, and a folding counter.
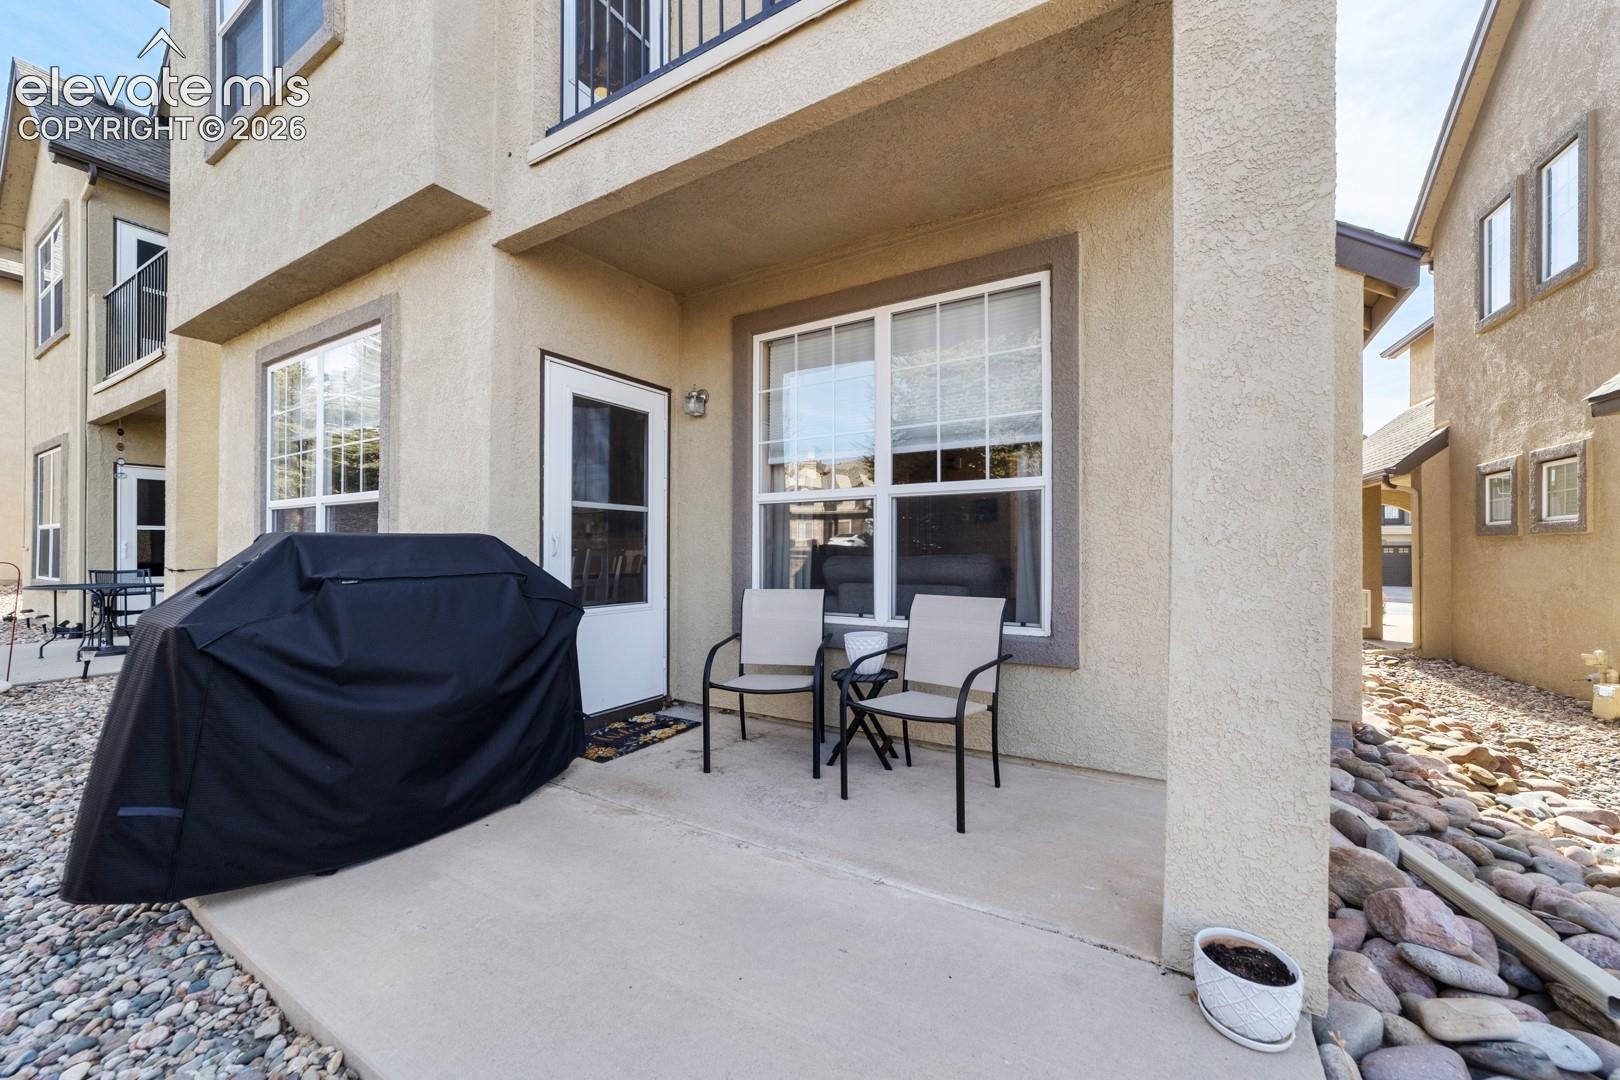
Enjoy Colorado summers from the covered front porch or unwind on the private covered rear patio. Community amenities include an outdoor pool, hot tub, fitness room, and beautifully maintained common areas. HOA fees cover water, trash, snow removal, exterior maintenance and insurance, lawn care, and covenant enforcement, giving you more time to enjoy everything this inviting home and community have to offer.
17 days on market
Listed by Morgan Ereon & Christi White SRES SRS · McGraw Pikes Peak Group · 719-634-0500
Property Details
| Property Type | Residential |
| Sub Type | Condominium |
| Status | Active |
| Price per Sq Ft | $241 |
| MLS # | 7045245 |
| Days on Market | 17 |
| Bedrooms | 3 |
| Full Baths | 1 |
| Half Baths | 1 |
| Three-Quarter Baths | 1 |
| Above-Grade Sq Ft | 1,531 |
| Year Built | 2005 |
| Lot Size (Sq Ft) | 1,056 |
| Acres | 0.0242 |
| HOA | Yes |
| HOA Fee | $454 |
| Annual Taxes | $1,428 |
| Tax Year | 2025 |
| State | CO |
| County | El Paso |
| Total Rooms | 10 |
| Heating | Forced Air |
| Cooling | Ceiling Fan(s), Central Air |
| Flooring | Carpet, Luxury Vinyl |
| Fireplace Features | Gas, Main Level, One |
| Appliances | Dishwasher, Disposal, Dryer, Microwave, Oven, Range, Refrigerator, Self Cleaning Oven, Washer, 220v in Kitchen |
| Total Parking | 2 |
| Parking Features | Attached |
| Roof | Composite Shingle |
| Lot Features | Level |
| Construction | Stucco, Frame |
| Sewer | Sewer |
| Water Source | Public |
| New Construction | No |
| Listing Terms | Assumable, Cash, Conventional, FHA, VA Loan |
Location
Price History
| Date | Event | Price |
|---|---|---|
| 10/15/2026 |
Listed for sale Source: elevateMLS #7045245 |
$369,500 -1.5% $241/sqft |
| 8/15/2022 |
Sold Source: elevateMLS #9733177 |
$375,000 $245/sqft |
| 7/22/2022 |
Price change Source: elevateMLS #9733177 |
$374,900 -3.8% $245/sqft |
| 7/15/2022 |
Listed for sale Source: elevateMLS #9733177 |
$389,900 $255/sqft |

The real estate listing information and related content displayed on this site is provided exclusively for consumers' personal, non-commercial use and may not be used for any purpose other than to identify prospective properties consumers may be interested in purchasing. This information and related content is deemed reliable but is not guaranteed accurate by the Pikes Peak REALTOR® Services Corp.
Thank you — a Mont Haus broker will be in touch shortly.