Residential · Under Contract
Highlands Ranch, CO 80130
4 Beds · 3 Baths · 3,001 Sq Ft
$750,000
Single Family
Property Type
0.17 acres
Lot Size
1996
Year Built
$250
Price per Sq Ft
3
Parking Spaces
$174
HOA Fee
4986060
MLS #
About This Property
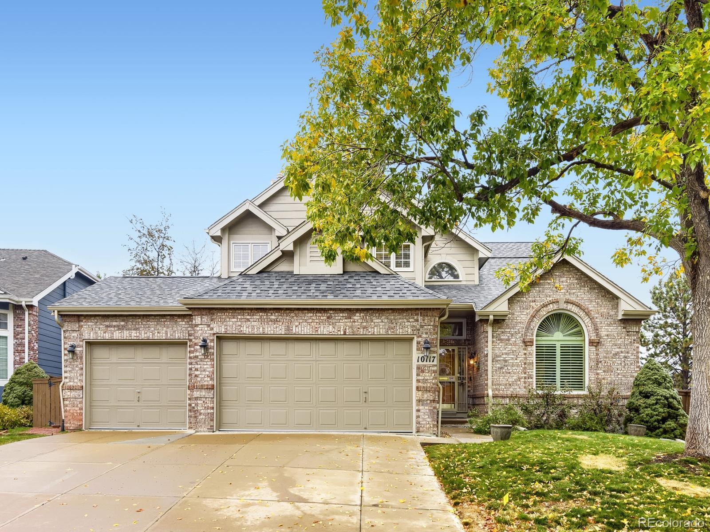
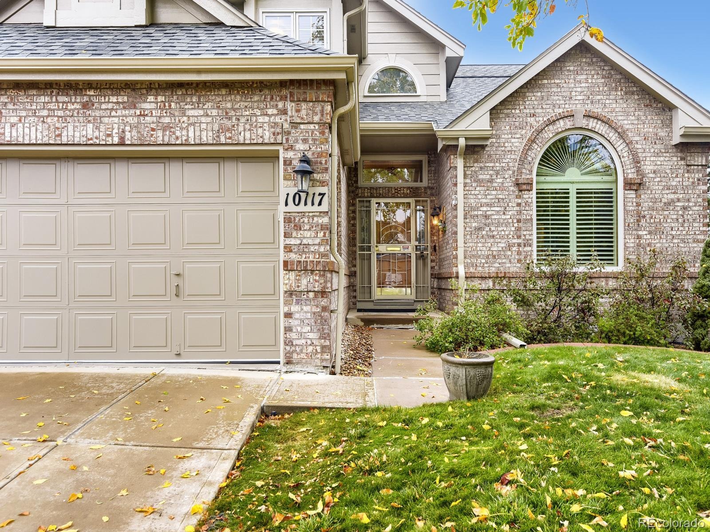
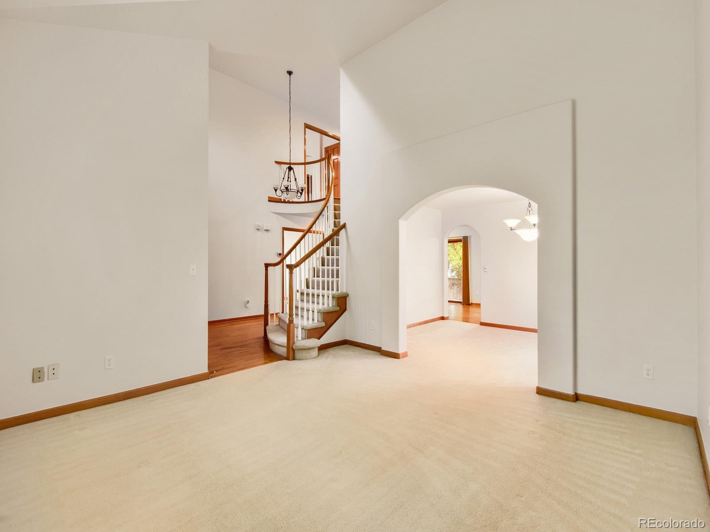
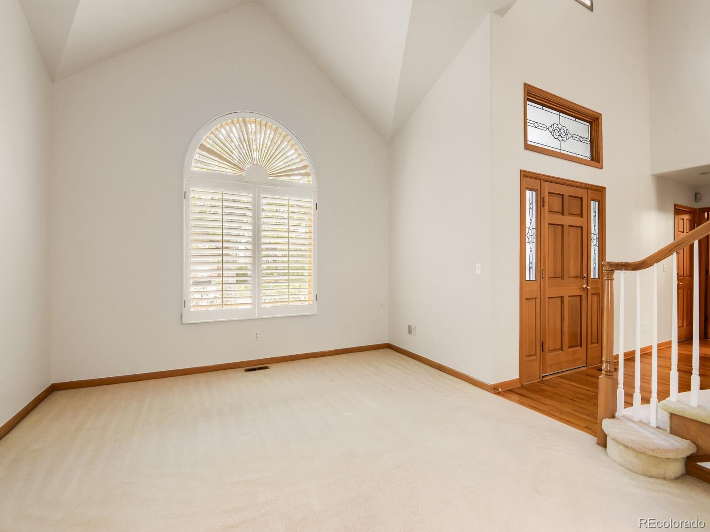
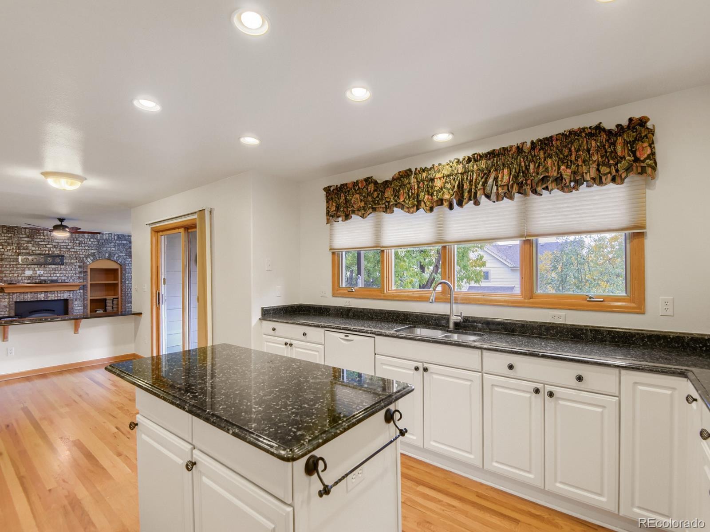
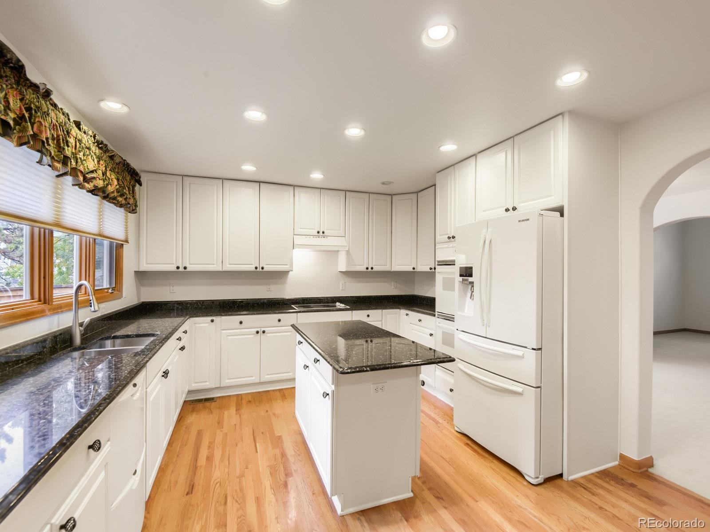
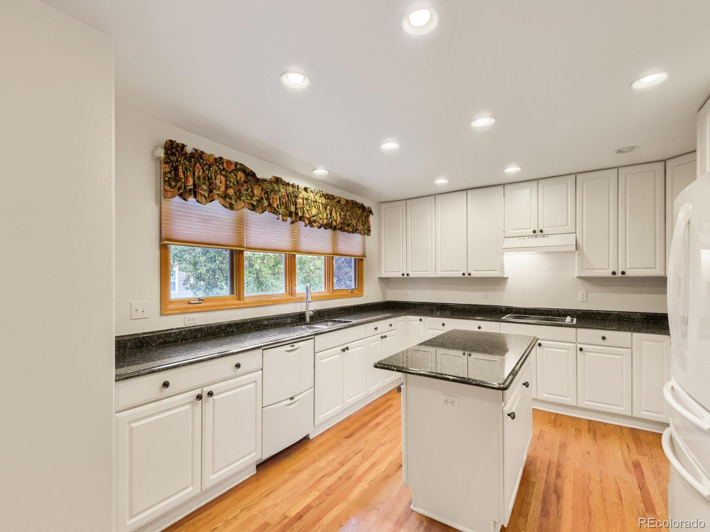
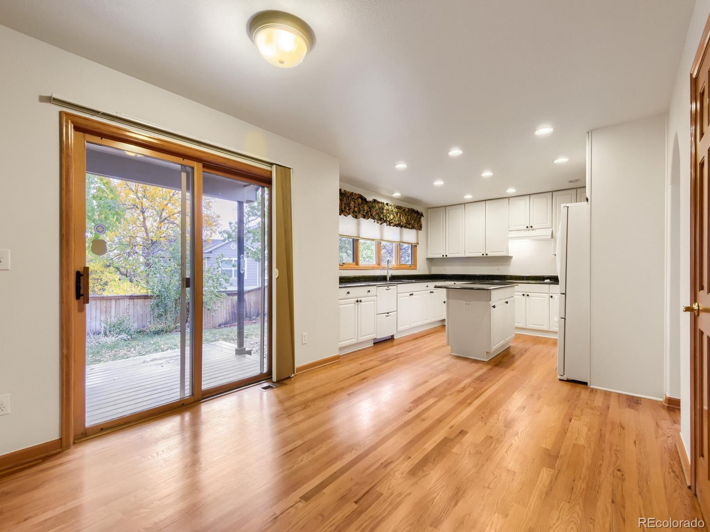
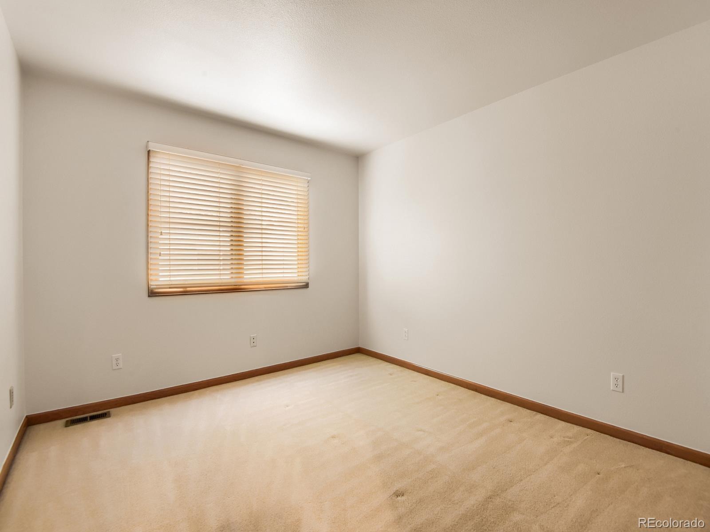
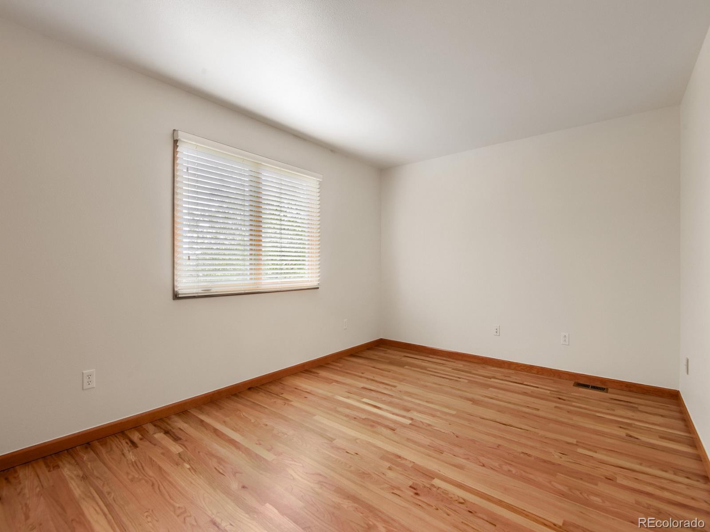
Experience the perfect combination of space, potential, and location at 10117 Stephen Pl. This clean, move-in-ready home serves as a magnificent blank canvas, offering an exceptional value for those looking to build equity while enjoying a home that is ready for you today. The sense of arrival is immediate as you enter the home through a grand entryway featuring a graceful staircase and soaring high ceilings. This leads up to a large second-floor landing, providing an open and airy feel that connects the home’s levels beautifully.
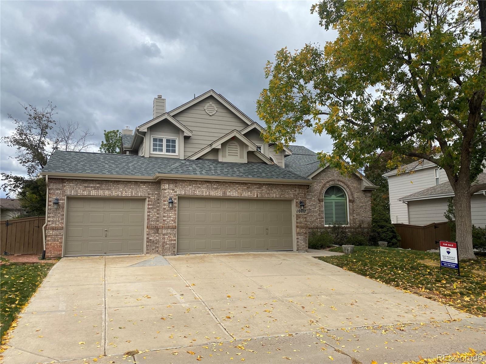
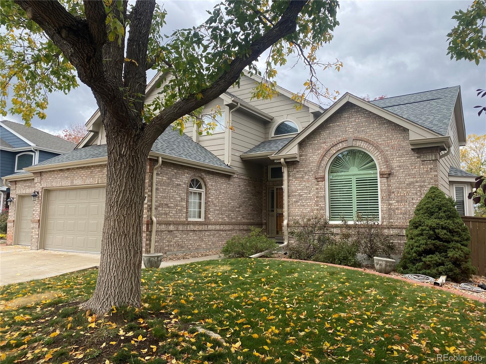
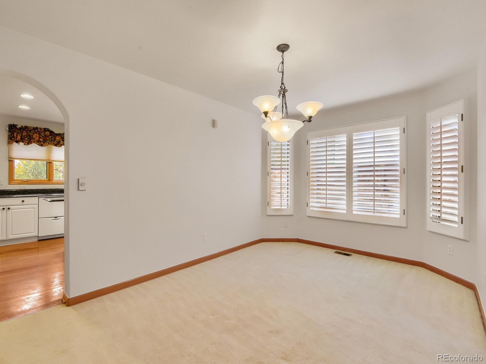
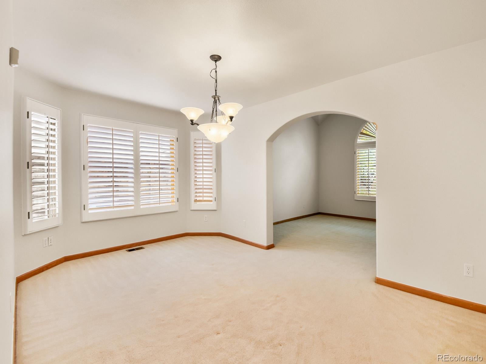
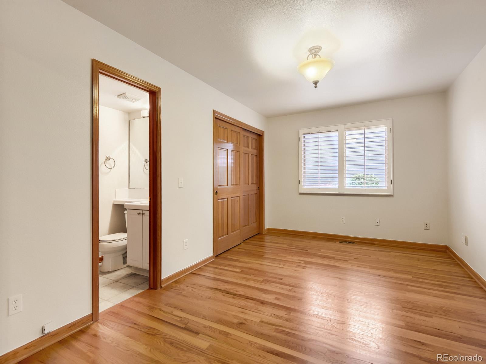
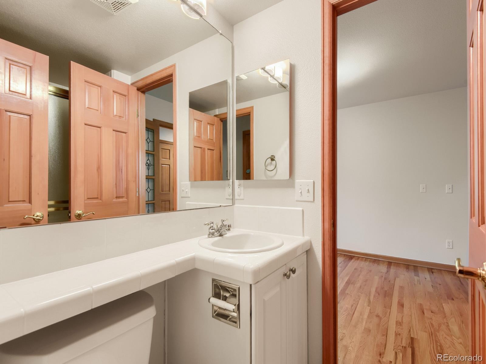
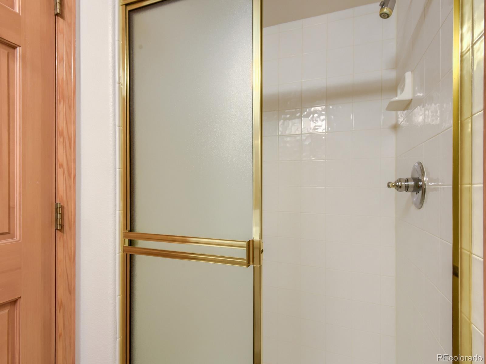
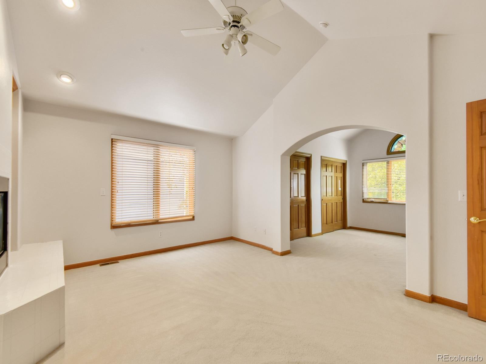
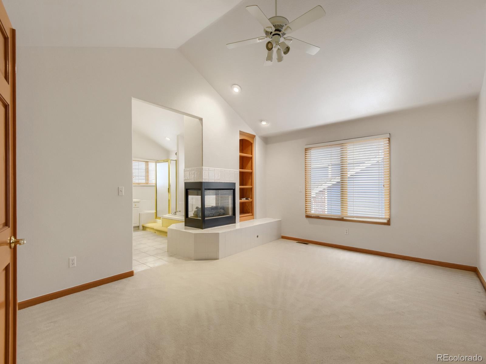
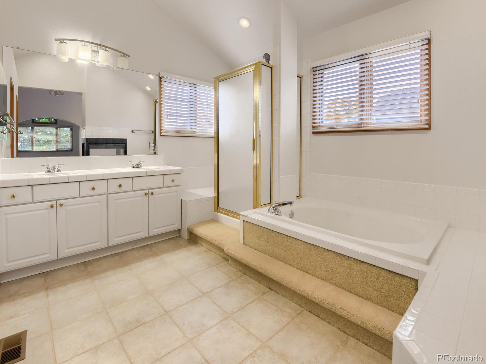
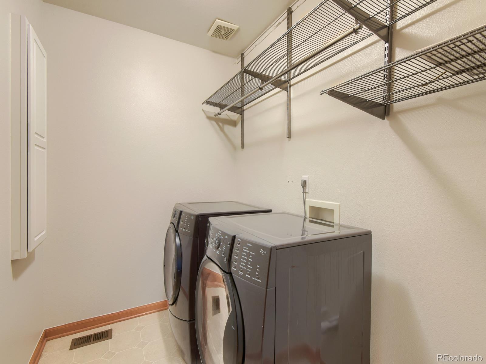
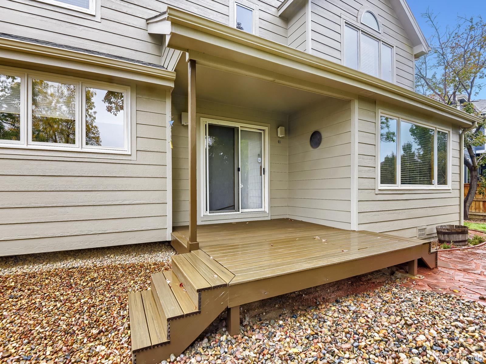
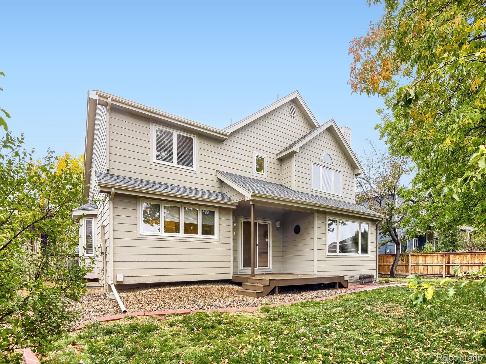
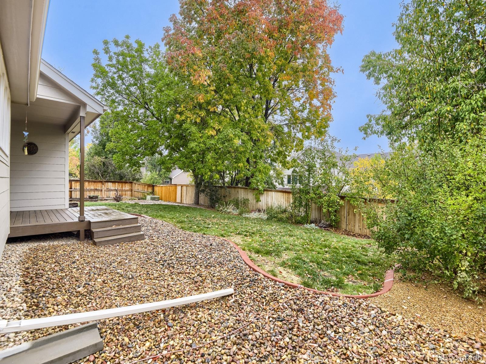
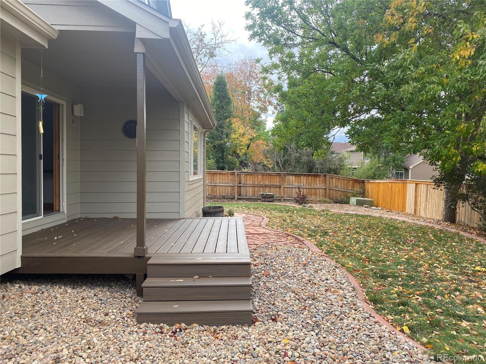
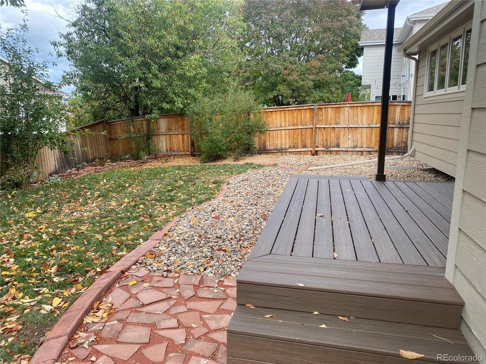
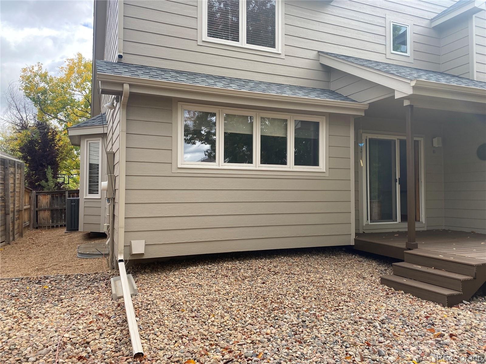
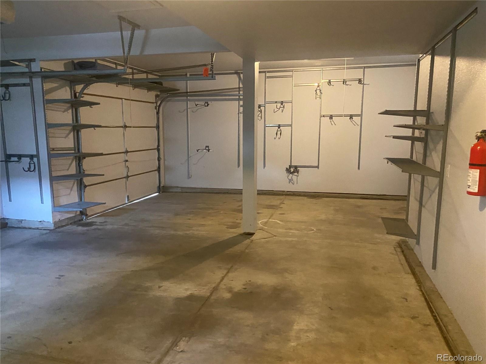
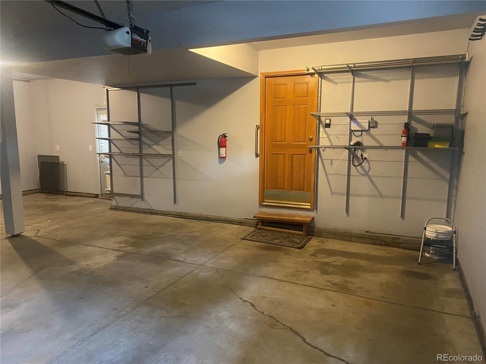
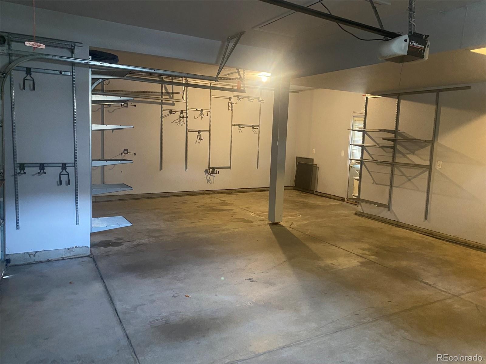
The exterior is equally impressive, with professional landscaping, a three-car garage, and a brand-new deck overlooking your private, fully fenced yard. The interior has been refreshed with new paint throughout in a bright, neutral palette, making it easy to personalize to your taste. The floor plan is designed for ultimate flexibility, including a sought-after main-floor bedroom with an adjacent 3/4 bathroom and a convenient main-floor laundry. The crown jewel of the home is the massive primary suite, measuring an incredible 26 by 17 feet.
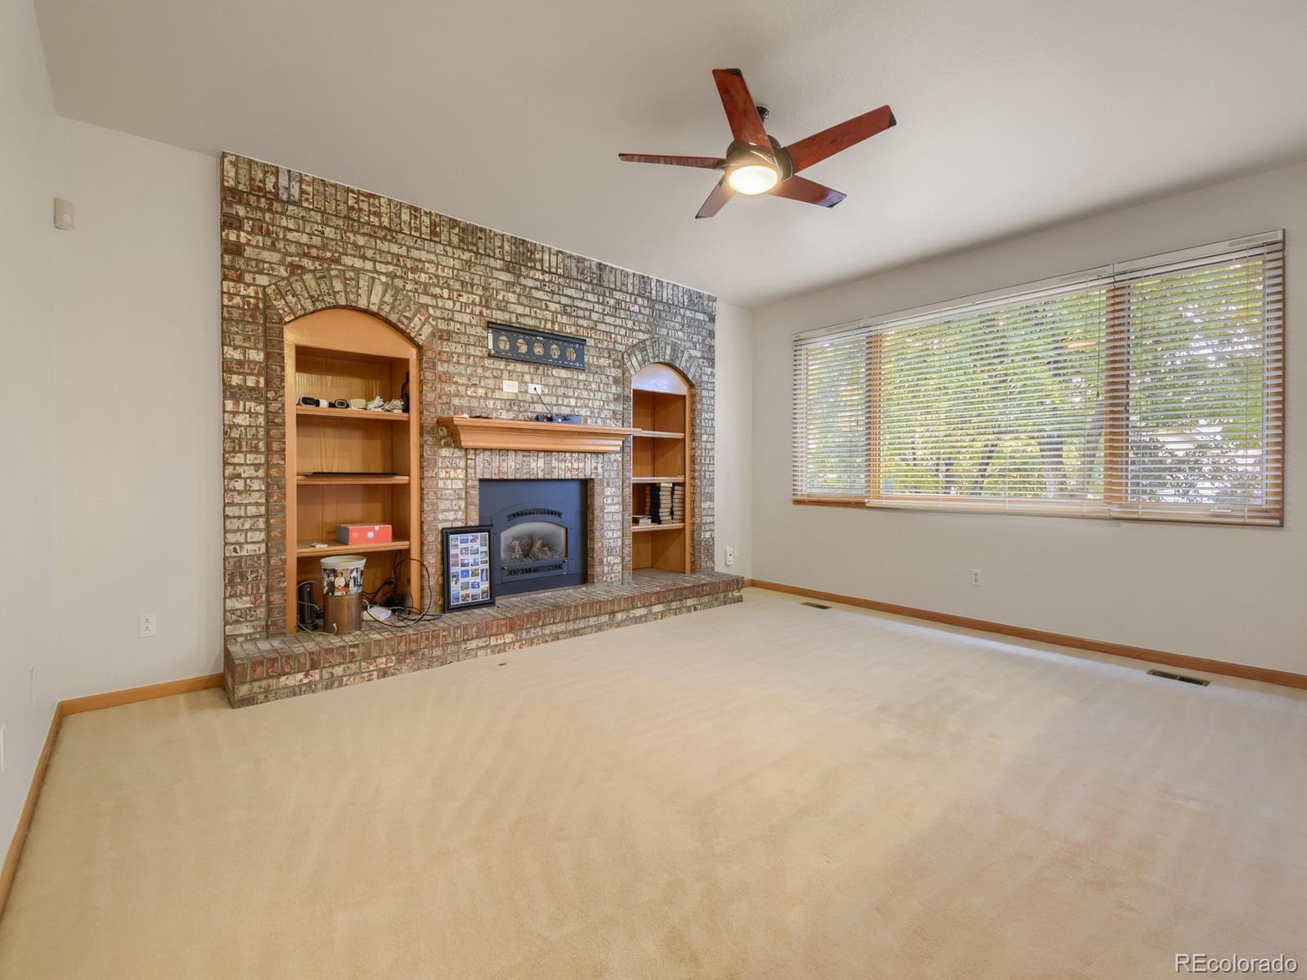
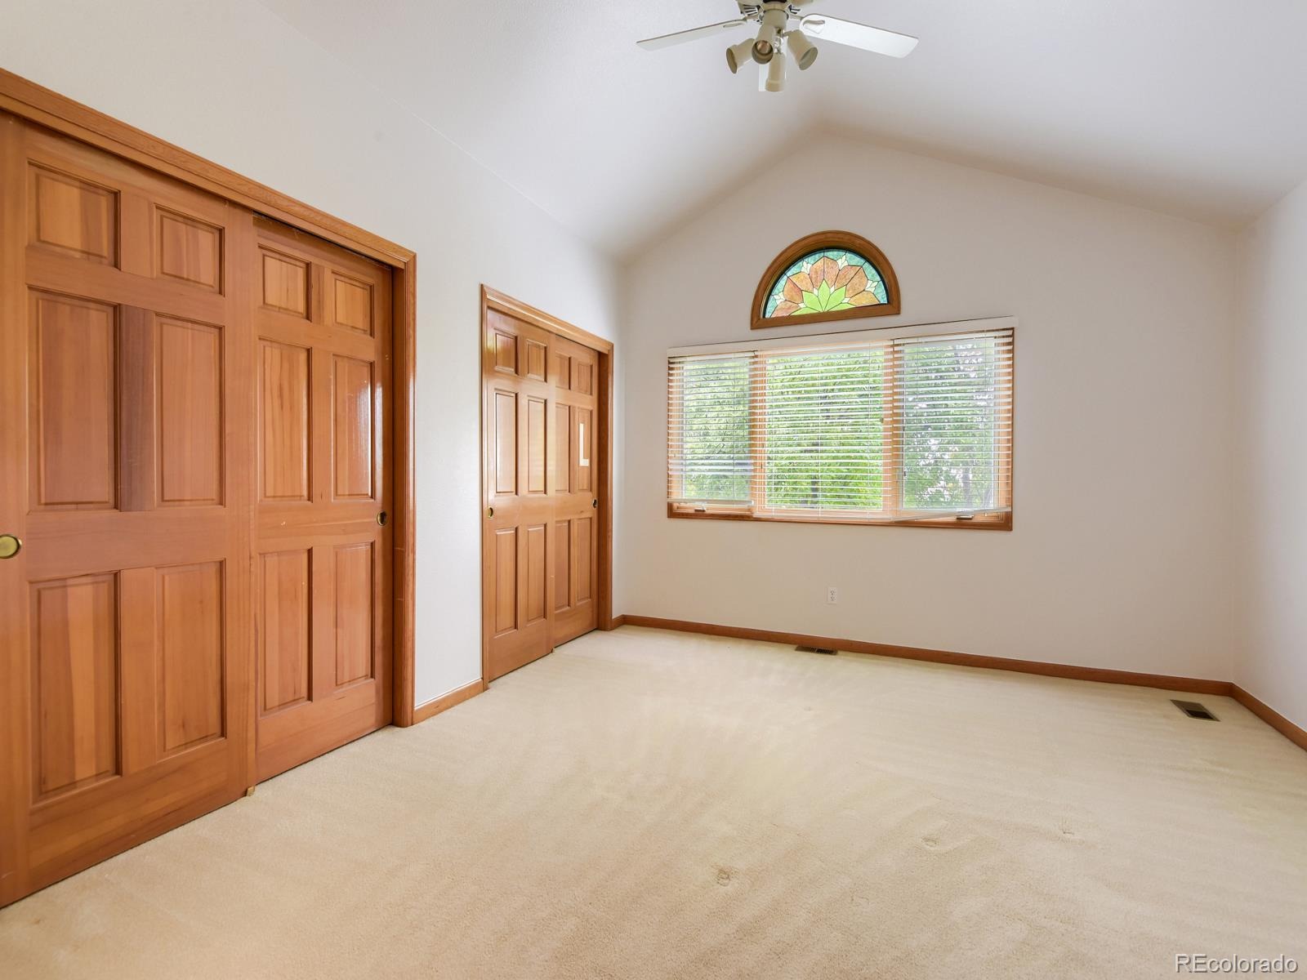
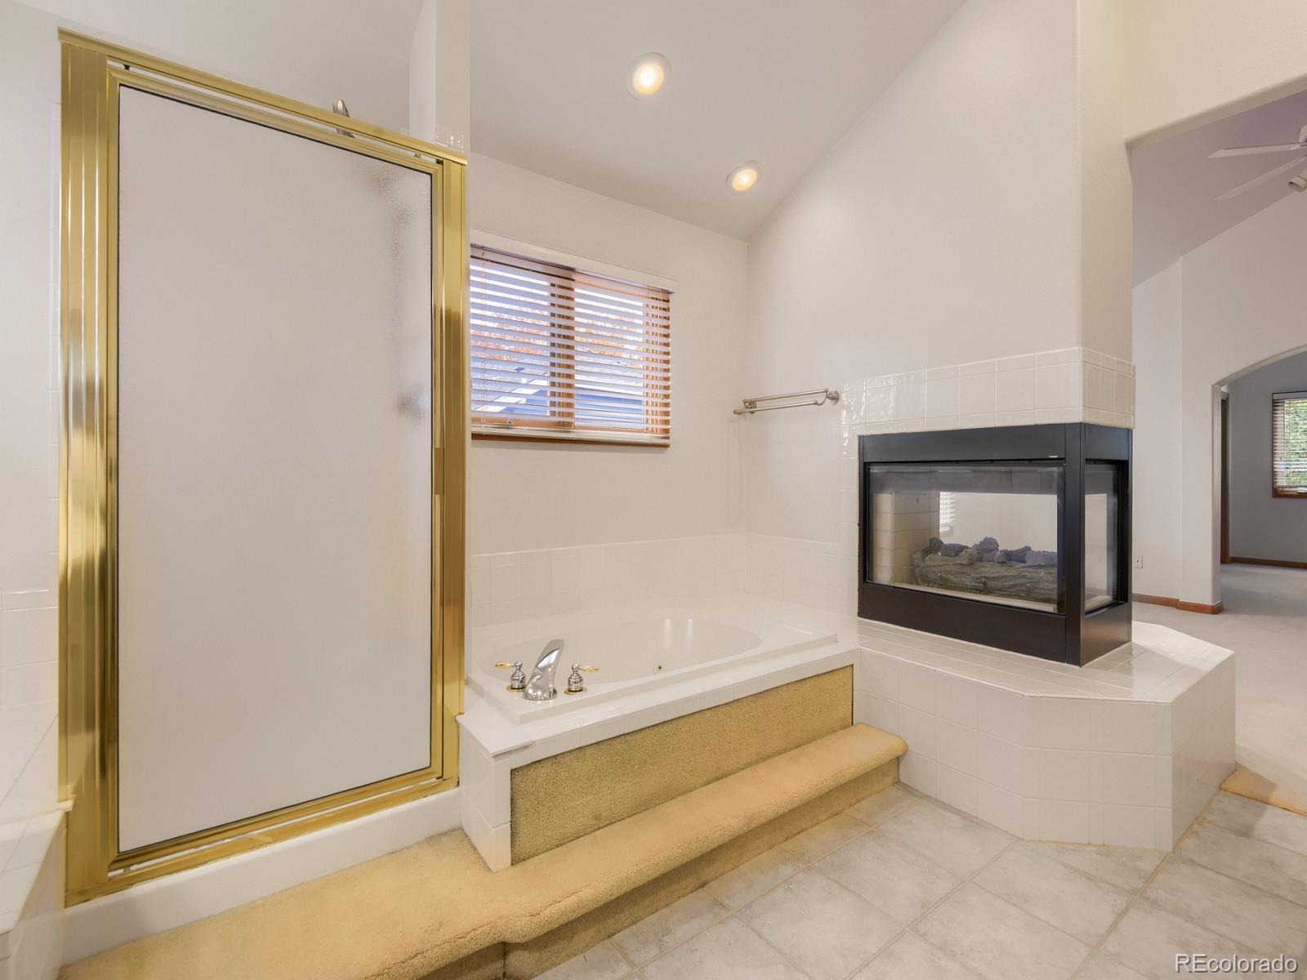
This sprawling retreat features a three sided fireplace and its own attached side room, perfect for a private sitting area, nursery, or a luxury home office. The Highlands Ranch lifestyle living here grants you access to the premier amenities of Highlands Ranch: Four state-of-the-art recreation centers with pools, gyms, and sports courts. 70+ miles of trails for hiking and biking and thousands of acres of open space. Highly rated schools and the vibrant Town Center shopping and dining. With grand architectural bones and fresh updates, this is the perfect home to customize and call your own.
24 days on market
Listed by Matt S. Mansfield · RE/MAX Professionals · mansfield.m@gmail.com
Property Details
| Property Type | Residential |
| Sub Type | Single Family Residence |
| Status | Active Under Contract |
| Price per Sq Ft | $250 |
| Subdivision | Highlands Ranch |
| MLS # | 4986060 |
| Days on Market | 24 |
| Bedrooms | 4 |
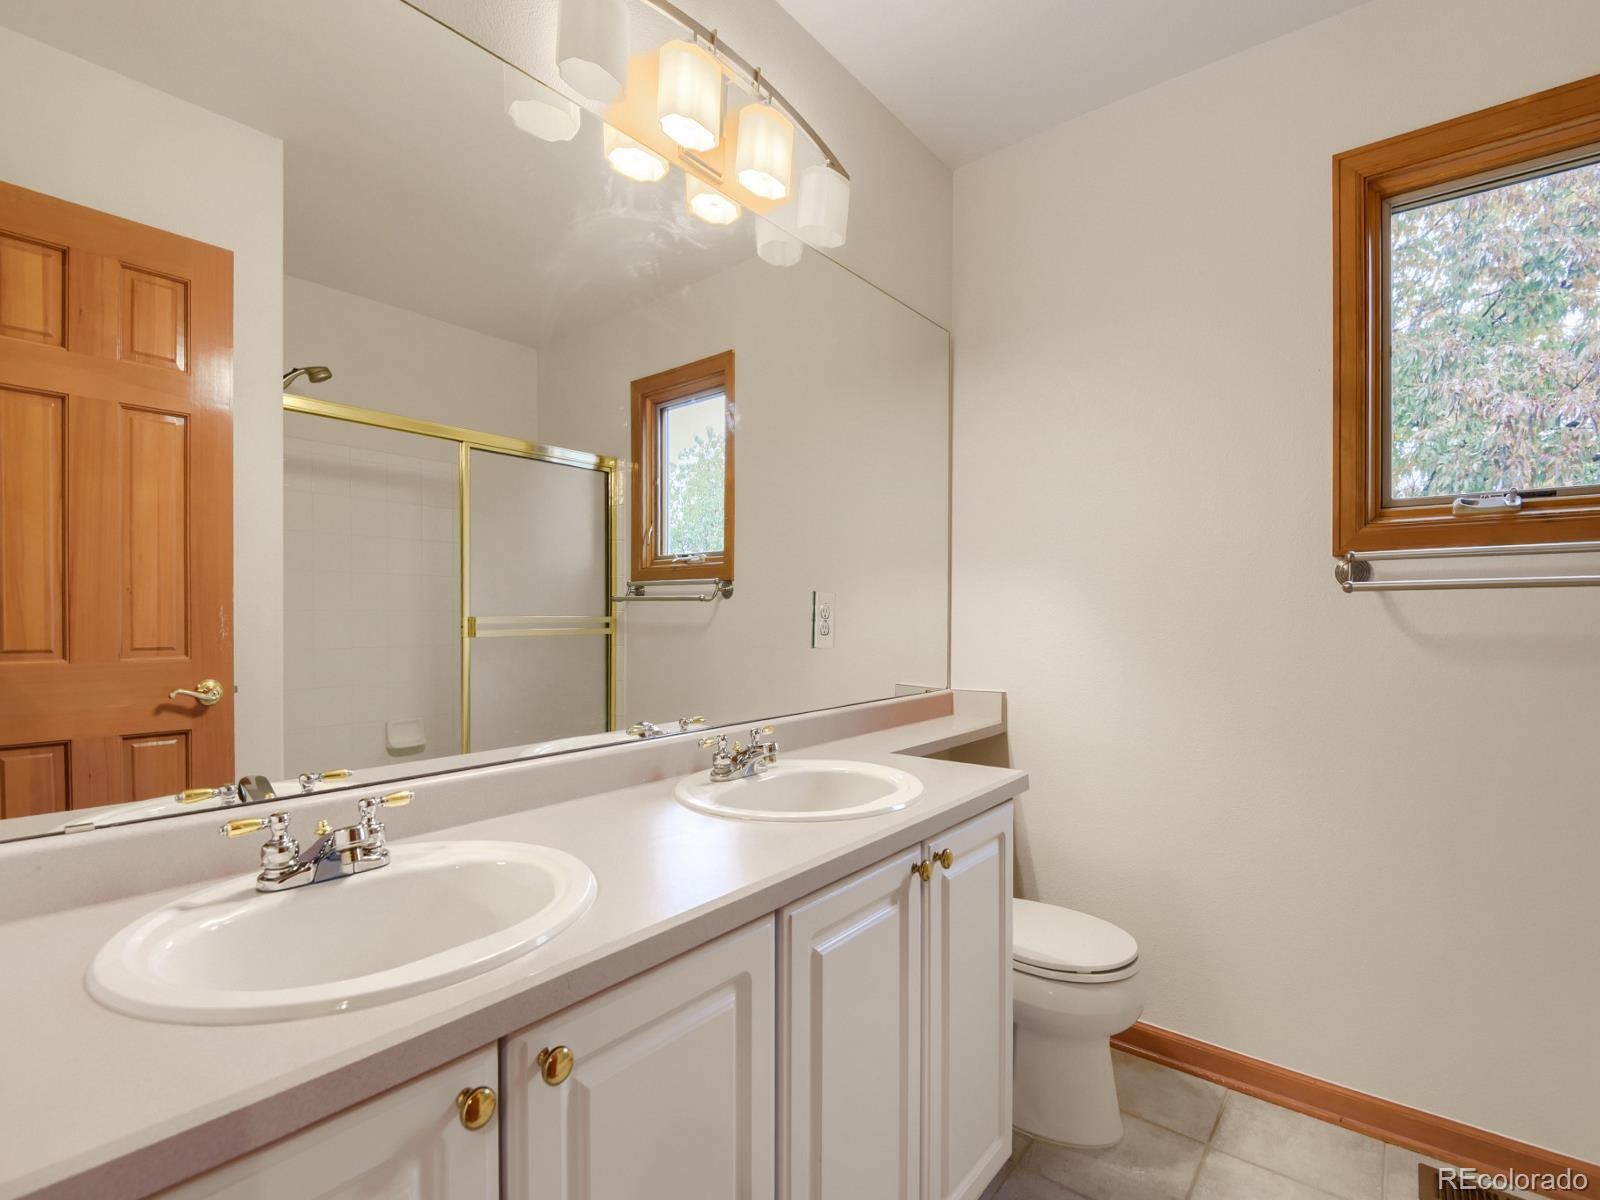
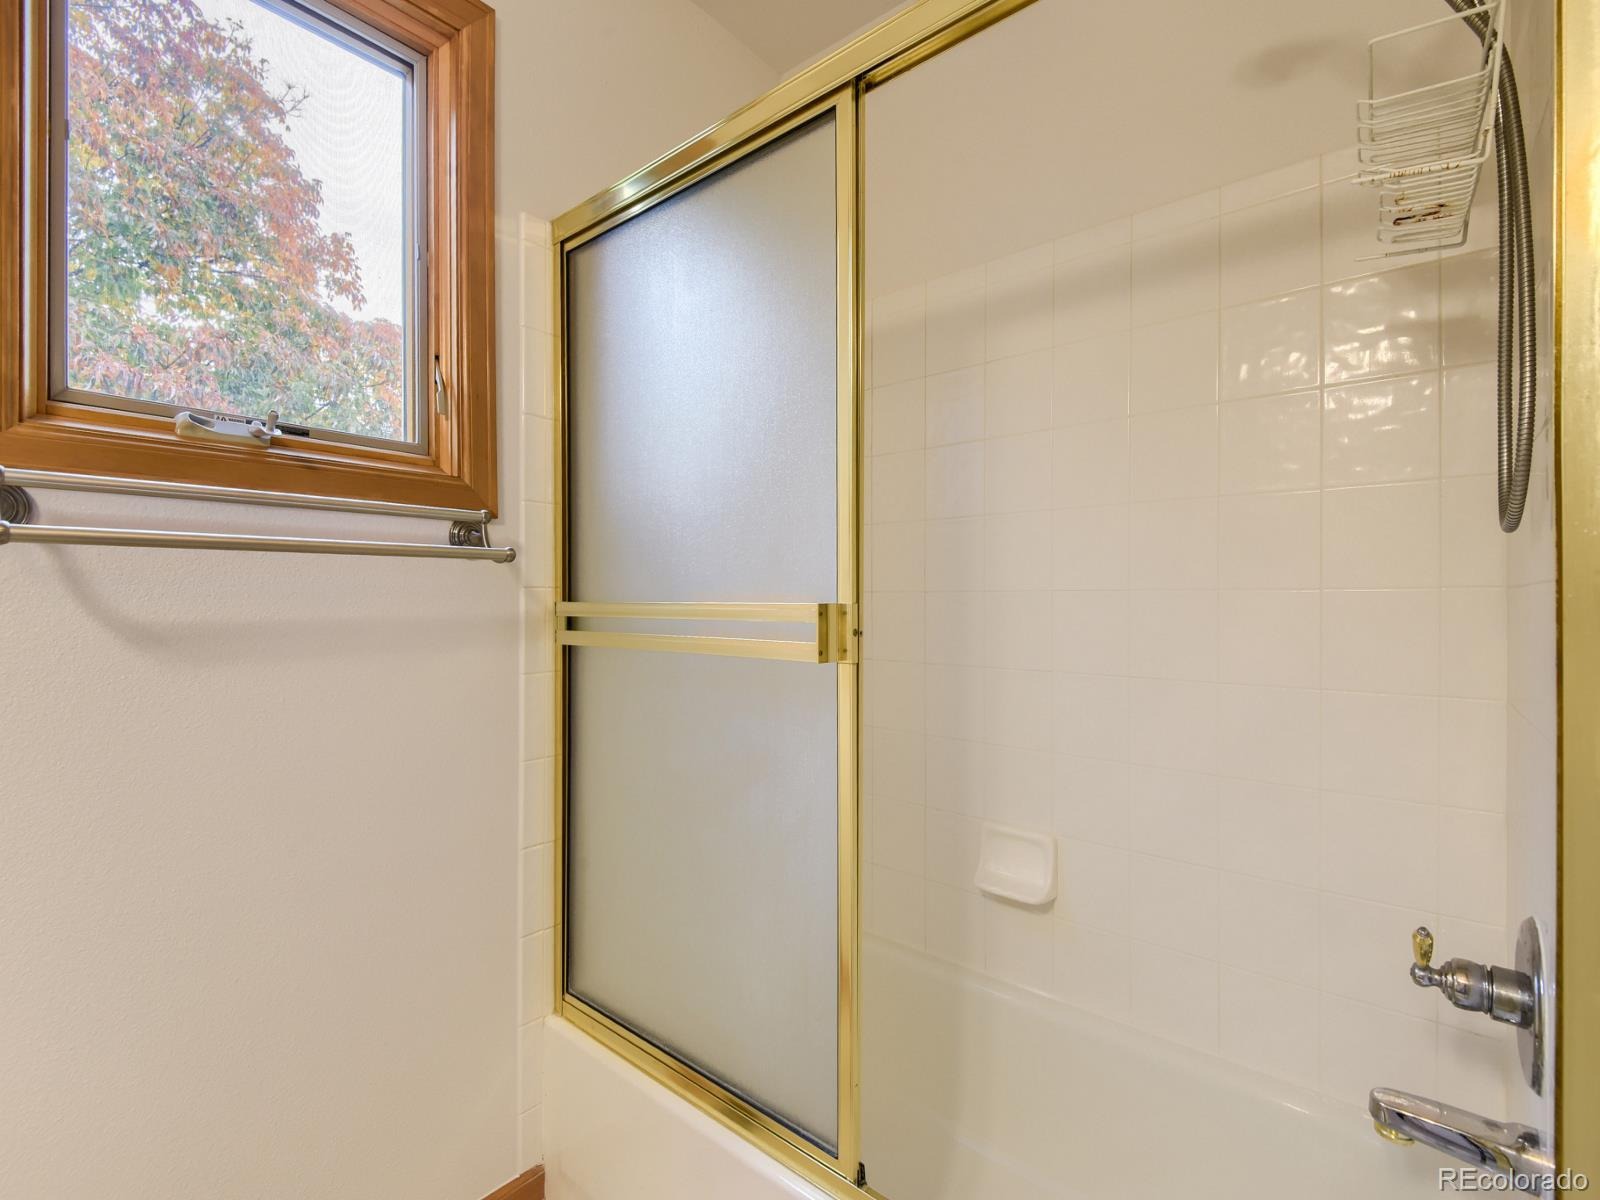
| Full Baths | 2 |
| Three-Quarter Baths | 1 |
| Year Built | 1996 |
| Lot Size (Sq Ft) | 7,405 |
| Acres | 0.17 |
| HOA | Yes |
| HOA Fee | $174 |
| Annual Taxes | $4,774 |
| State | CO |
| County | Douglas |
| Zoning | PDU |
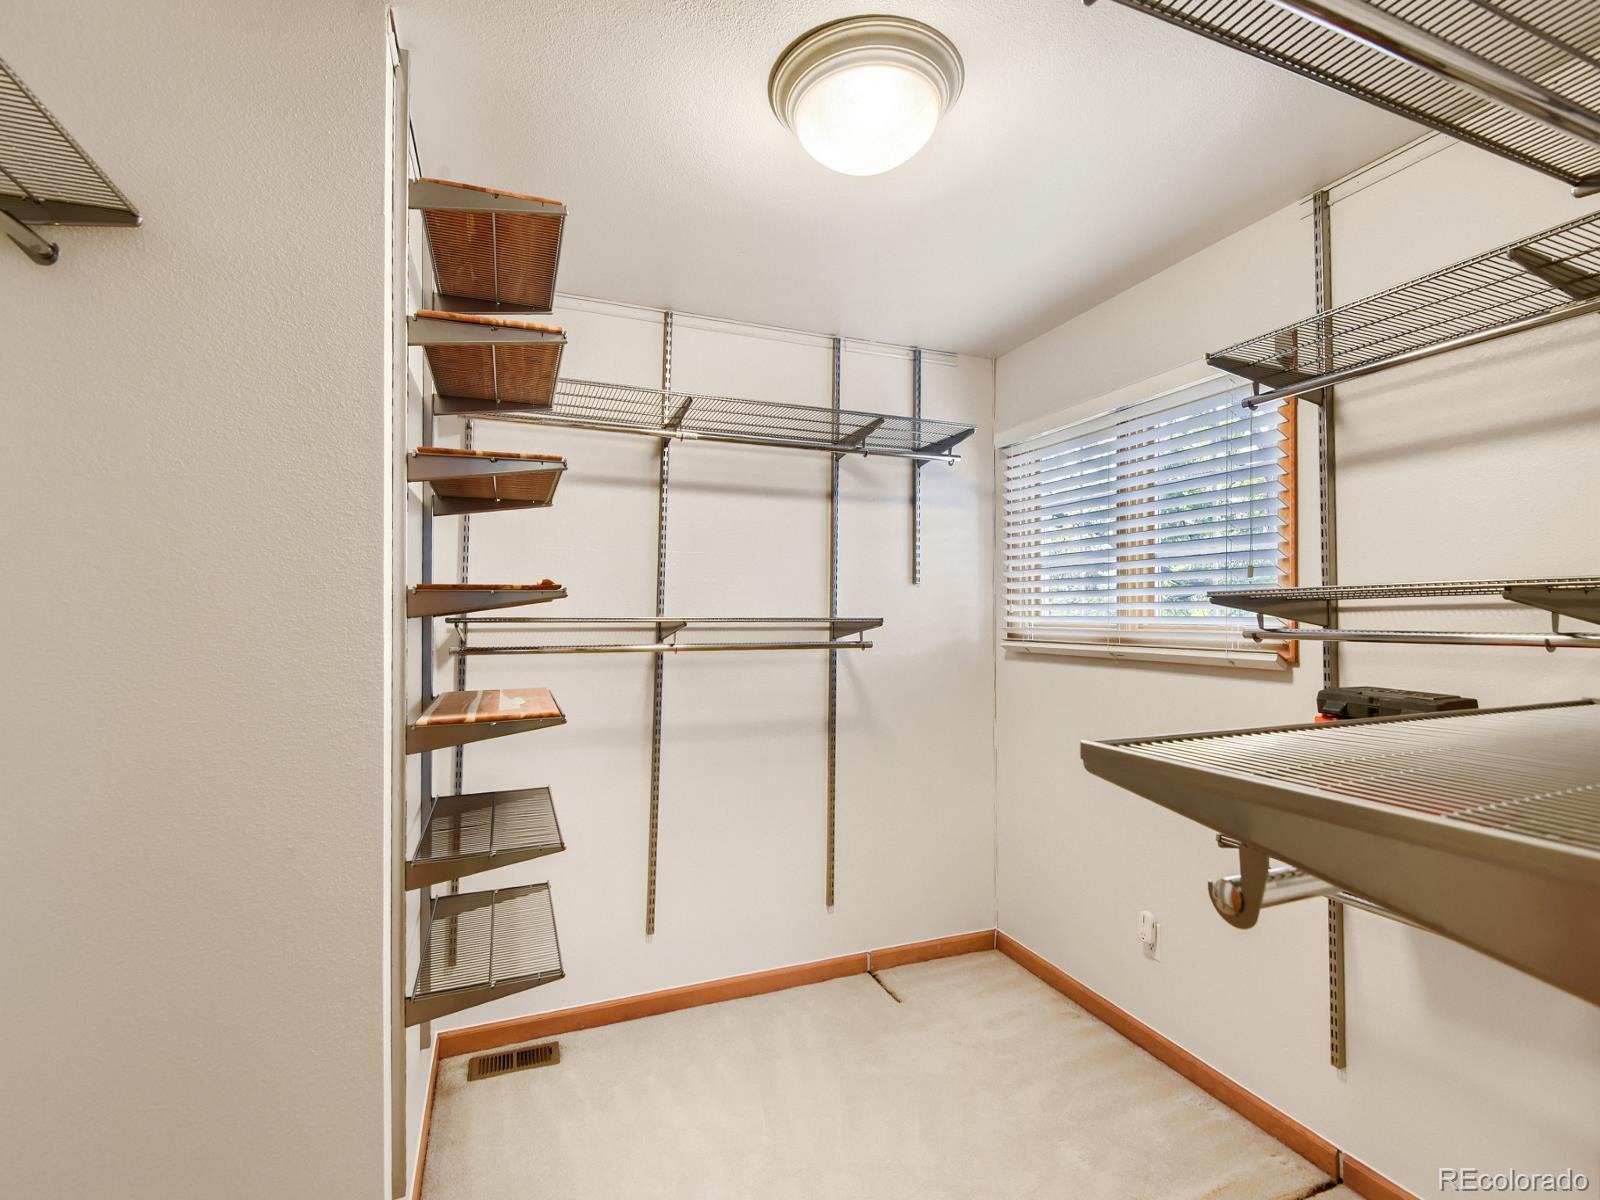
| Interior Features | Built-in Features, Ceiling Fan(s), Eat-in Kitchen, Entrance Foyer, Granite Counters, High Ceilings, High Speed Internet, Kitchen Island, Open Floorplan, Pantry, Vaulted Ceiling(s), Walk-In Closet(s), Wired for Data, Five Piece Bath, Primary Suite, Smoke Free |
| Heating | Forced Air, Natural Gas |
| Cooling | Central Air |
| Flooring | Carpet, Tile, Wood |
| Fireplaces | 2 |
| Fireplace Features | Family Room, Gas, Bedroom |
| Appliances | Cooktop, Dishwasher, Disposal, Double Oven, Dryer, Gas Water Heater, Range, Range Hood, Refrigerator, Washer |
| Exterior Features | Lighting, Private Yard, Rain Gutters |
| Garage | Yes |
| Garage Spaces | 3 |
| Parking Features | Concrete, Lighted, Dry Walled, Exterior Access Door |
| Roof | Composition |
| Basement | Crawl Space, Partial, Unfinished |
| Lot Features | Cul-De-Sac |
| Architectural Style | Traditional |
| Levels | Two |
| Construction | Brick |
| Sewer | Public Sewer |
| Water Source | Public |
| Senior Community | No |
| Special Conditions | None Known |
Location
Price History
| Date | Event | Price |
|---|---|---|
| 10/23/2026 |
Active Under Contract Source: REcolorado® #4986060 |
— |
| 10/15/2026 |
Listed for sale Source: REcolorado® #4986060 |
$750,000 $250/sqft |

Based on information submitted to the MLS GRID as of November 8, 2026 at 11:45 AM MST. All data is obtained from various sources and may not have been verified by broker or MLS GRID. Supplied Open House Information is subject to change without notice. All information should be independently reviewed and verified for accuracy. Properties may or may not be listed by the office/agent presenting the information.
Thank you — a Mont Haus broker will be in touch shortly.
For Mont Haus agents and staff. Sign in with your Mont Haus Microsoft account and the Agent Portal opens in a new tab.
Sign in with MicrosoftNo Microsoft account yet? Ask Nikki Boxer, who sets up portal access.