Residential · Active
Denver, CO 80123
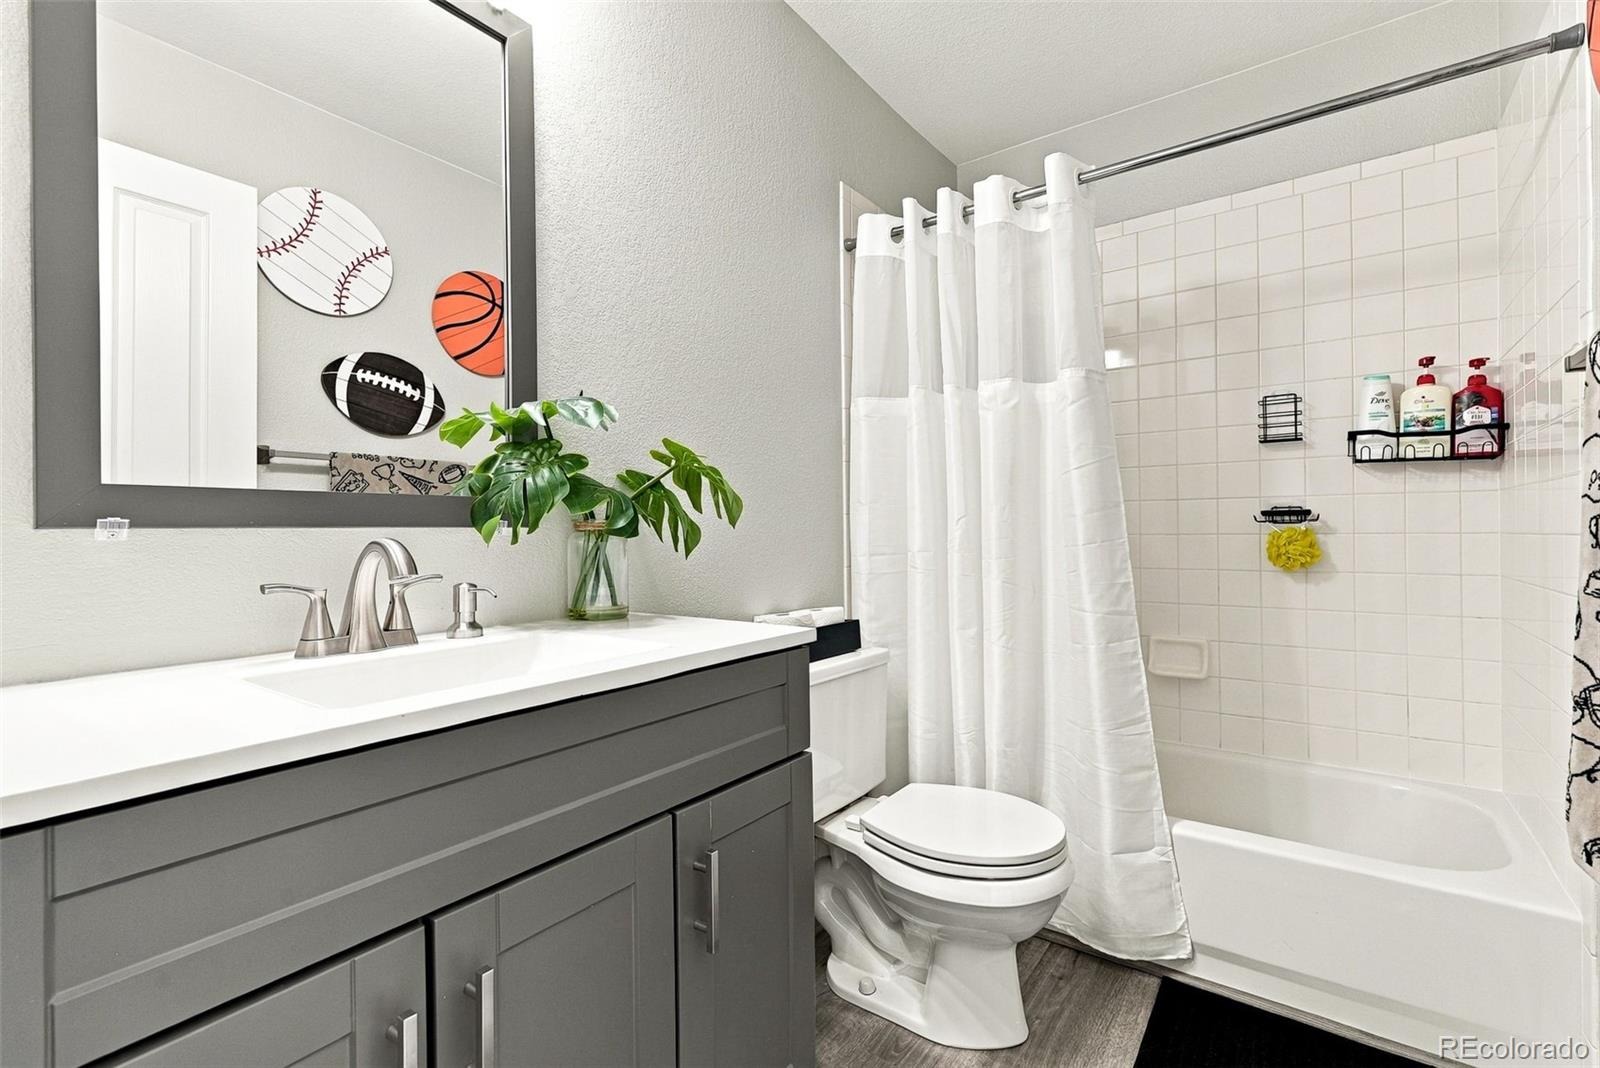
2 Beds · 2 Baths · 1,202 Sq Ft
$395,000
Townhouse
Property Type
1997
Year Built
$329
Price per Sq Ft
1
Parking Spaces
$630
HOA Fee
5842186
MLS #
About This Property
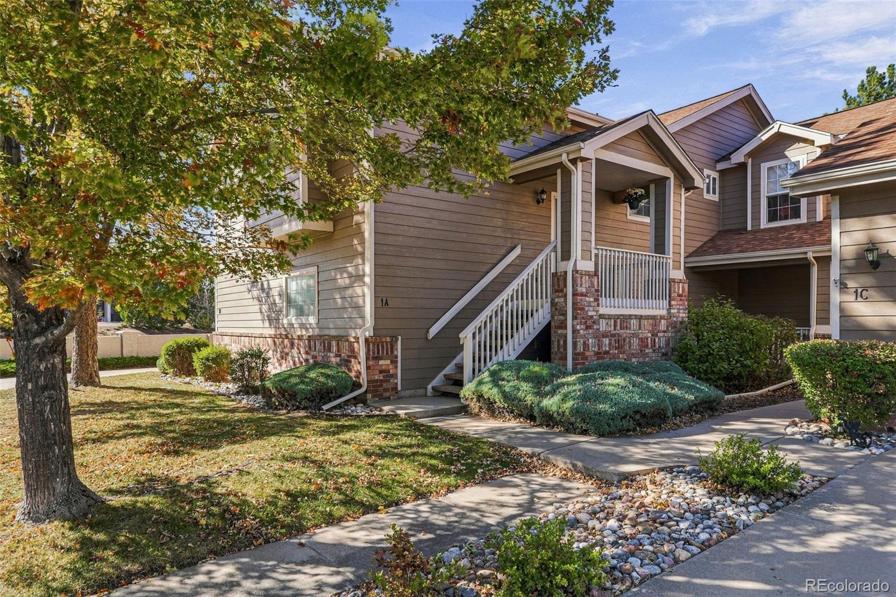
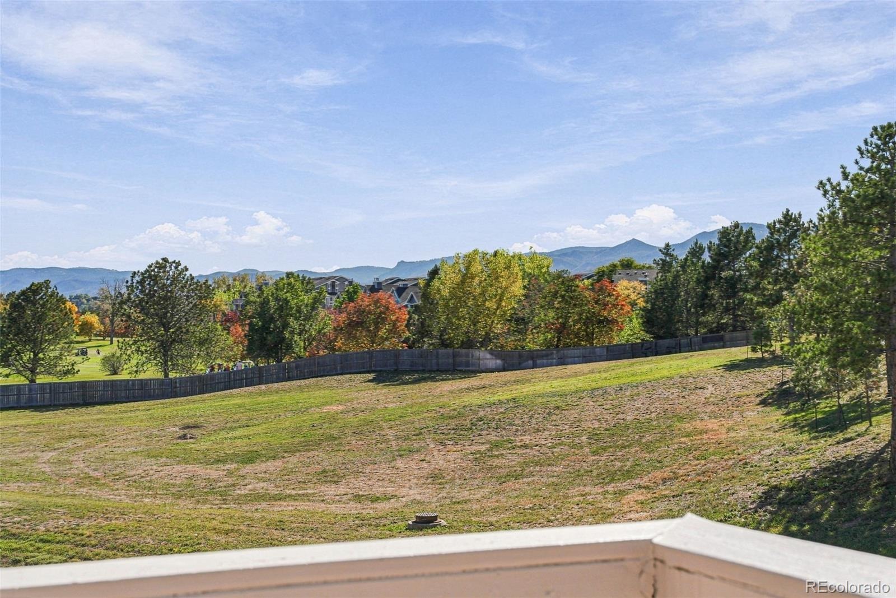
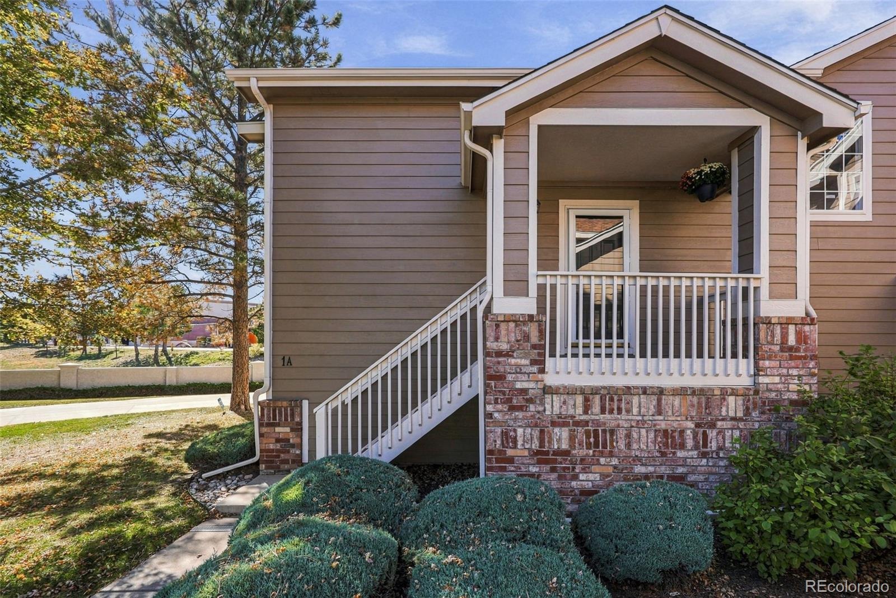
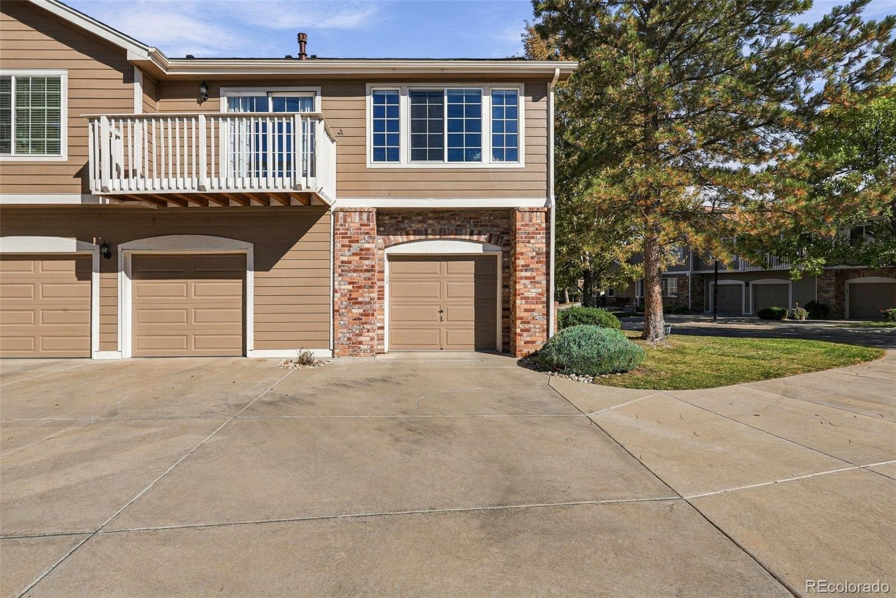
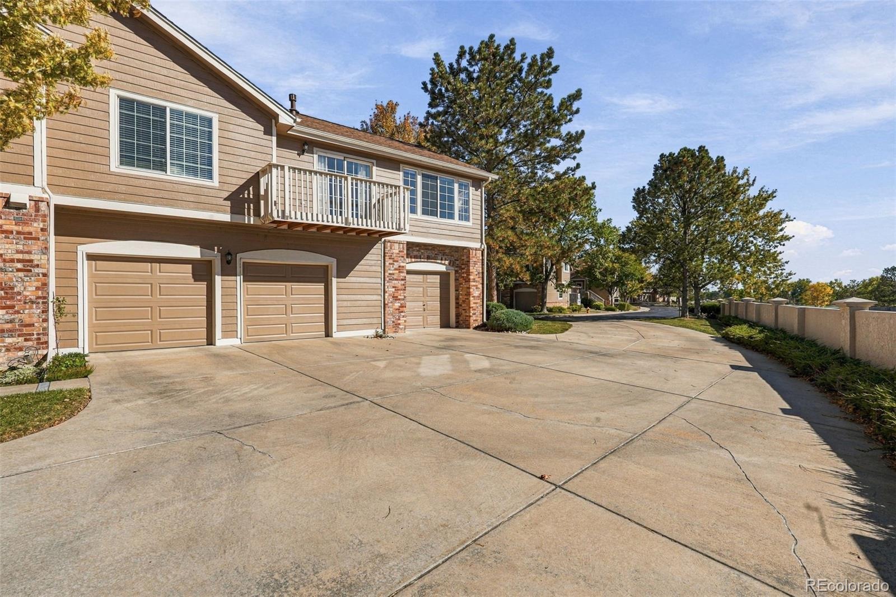
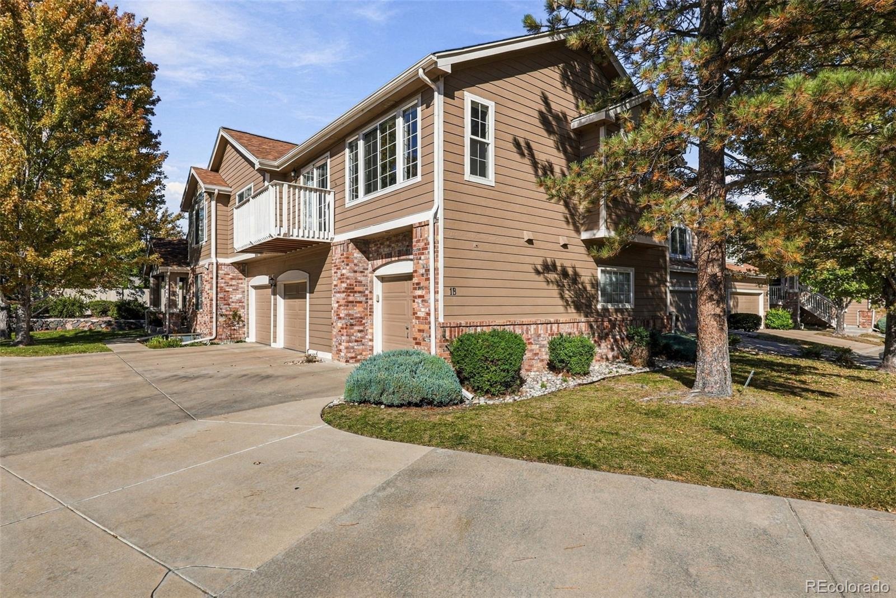
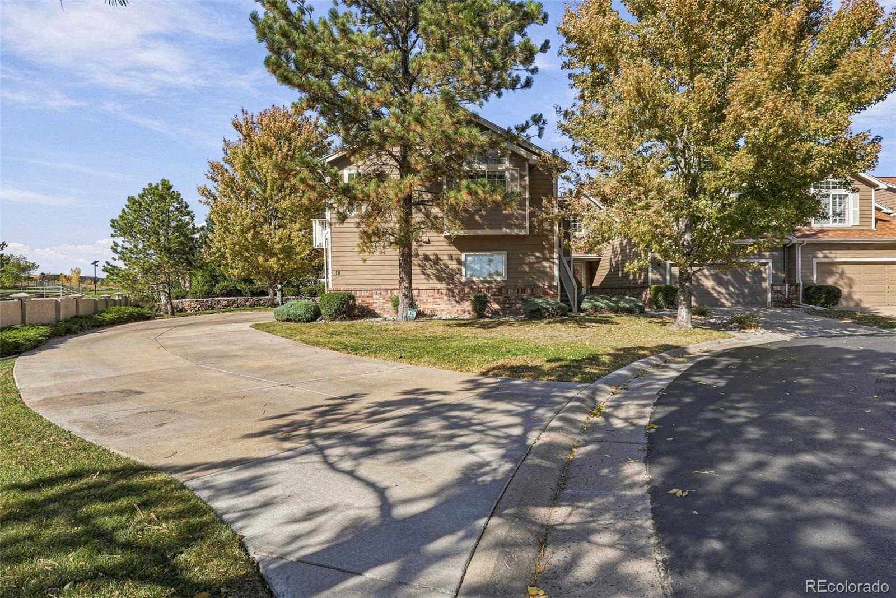
Rare End-Unit Townhome with Stunning Mountain, Lake & Golf Course Views in Grant Ranch!
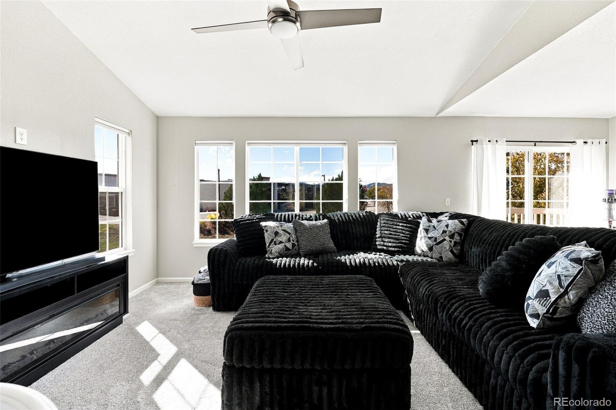
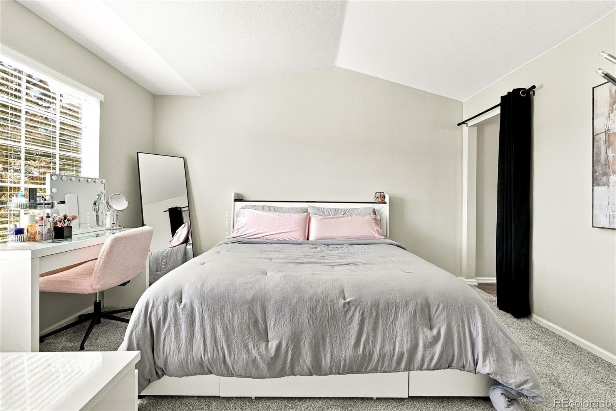
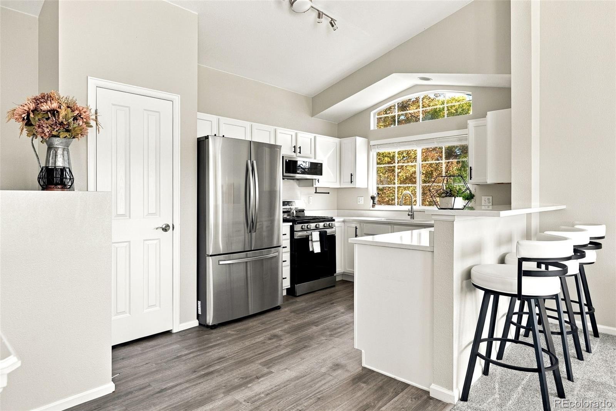
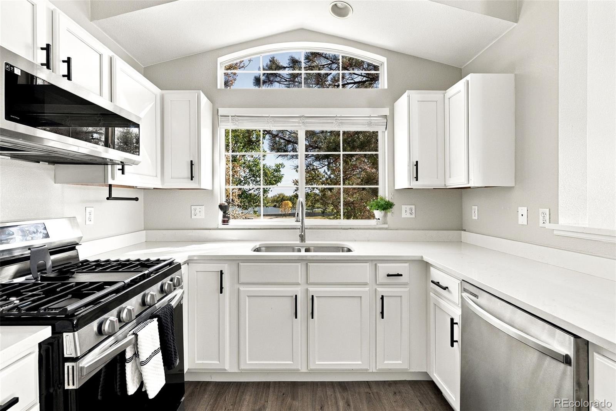
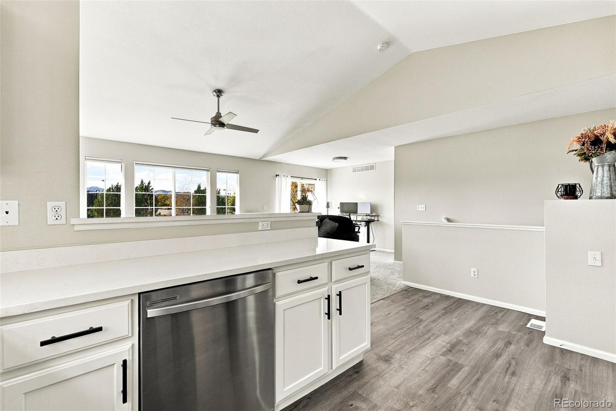
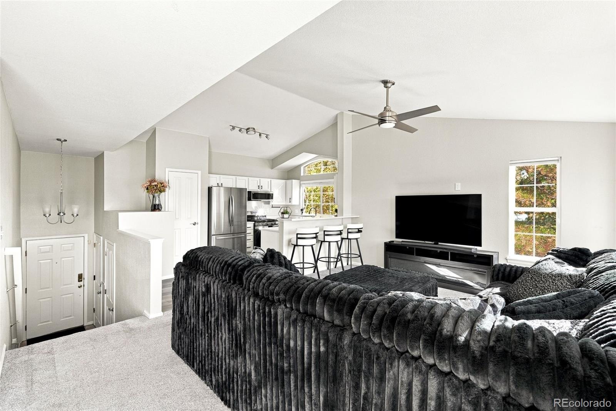
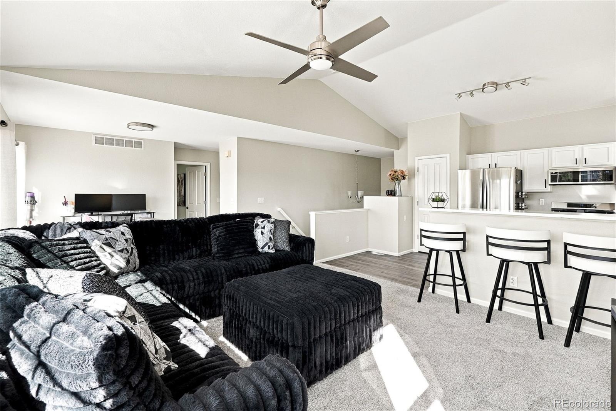
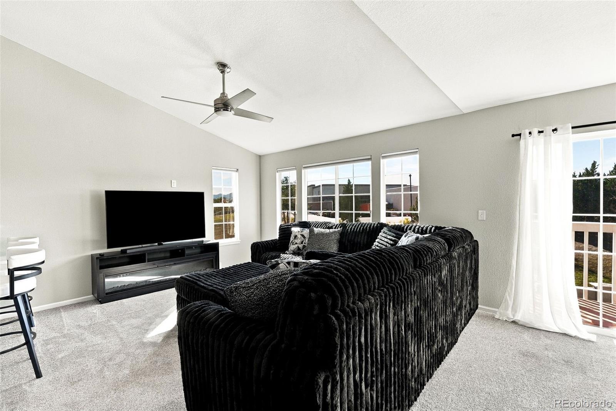
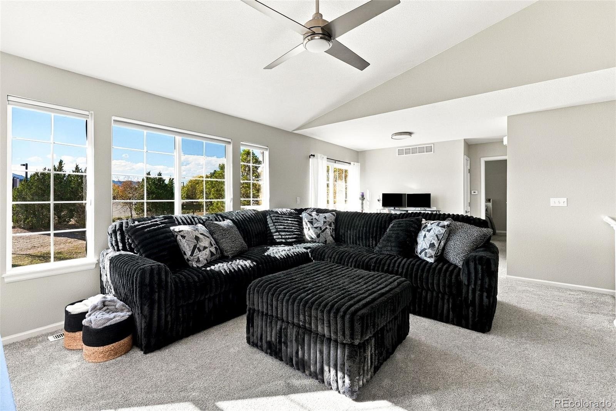
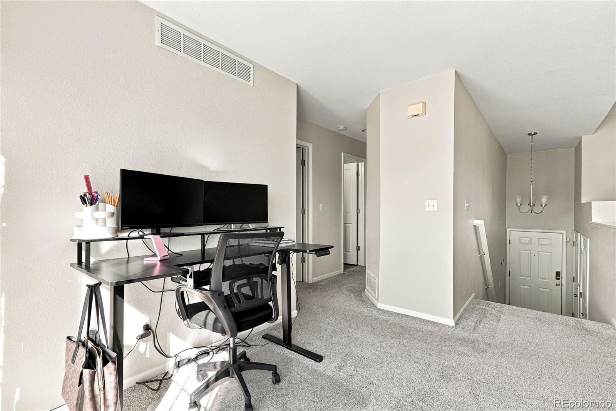
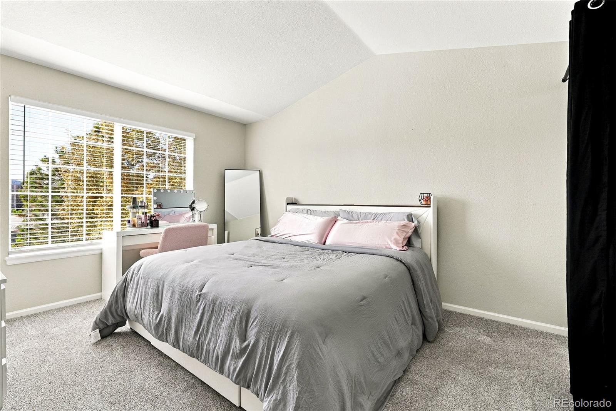
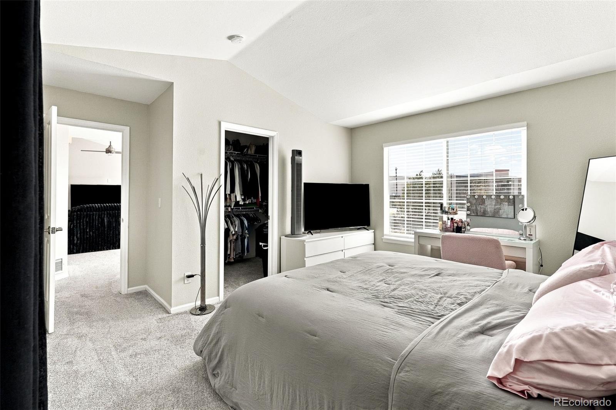
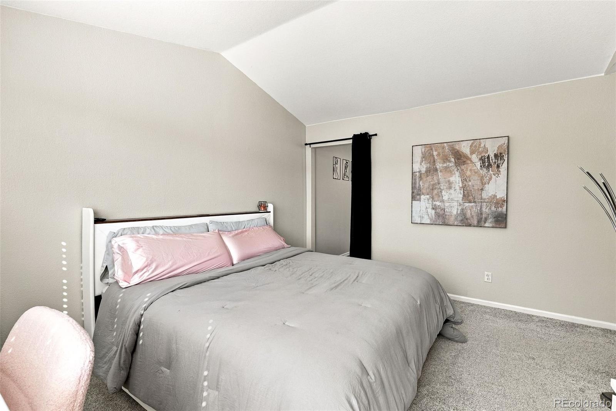
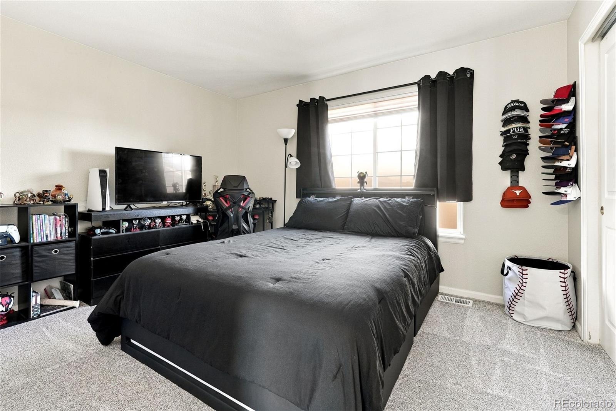
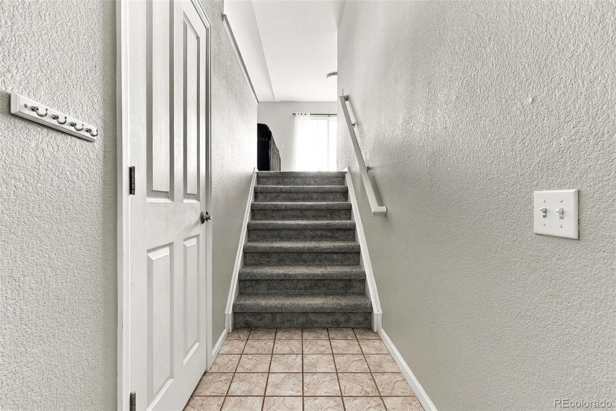
Discover the perfect blend of comfort, style, and location in this beautiful 2-bedroom, 2-bathroom Eagle Ridge townhome nestled in the highly desirable Grant Ranch community. Vaulted ceilings and an abundance of windows fill the home with natural light, creating a bright, open, and inviting atmosphere.
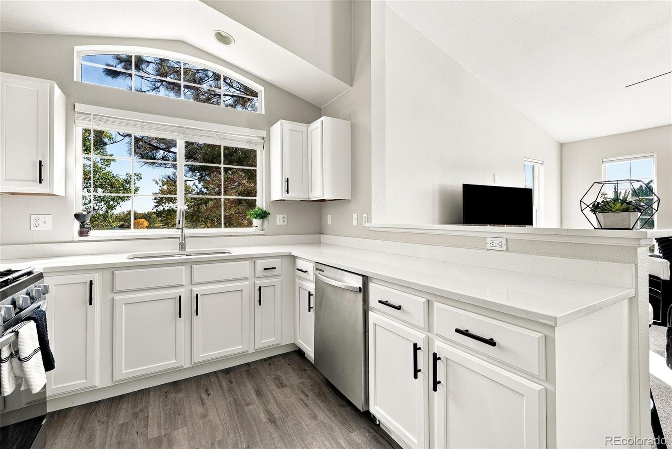
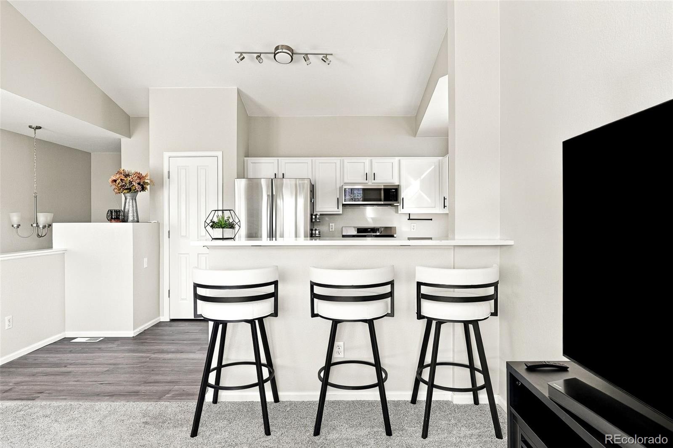
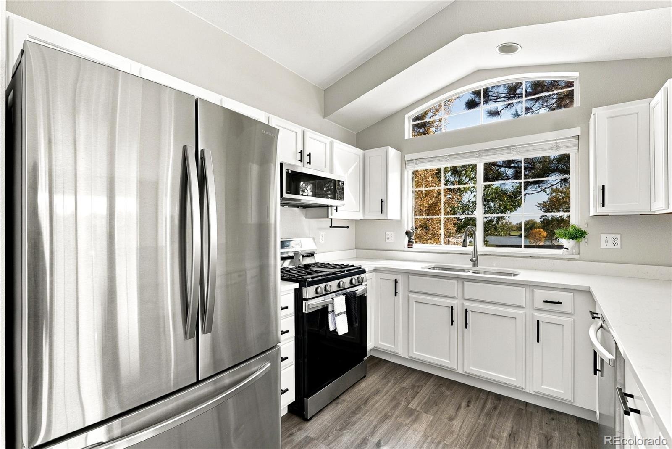
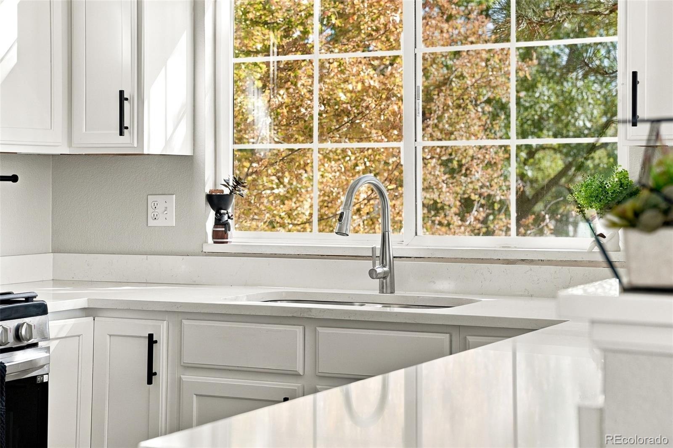
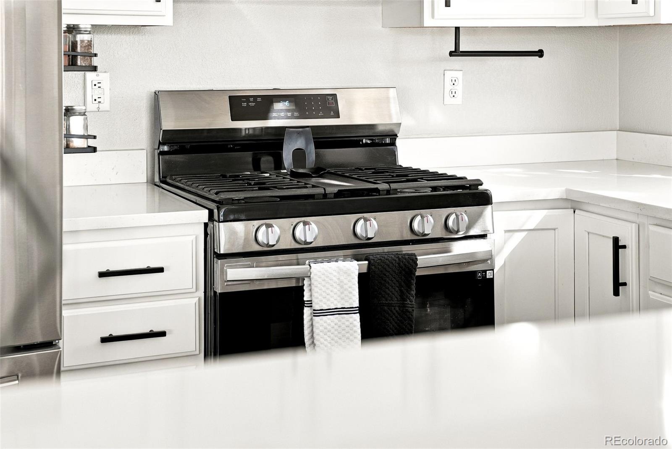
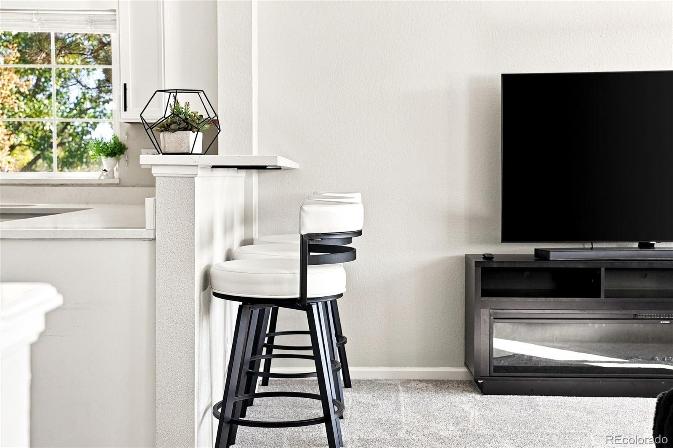
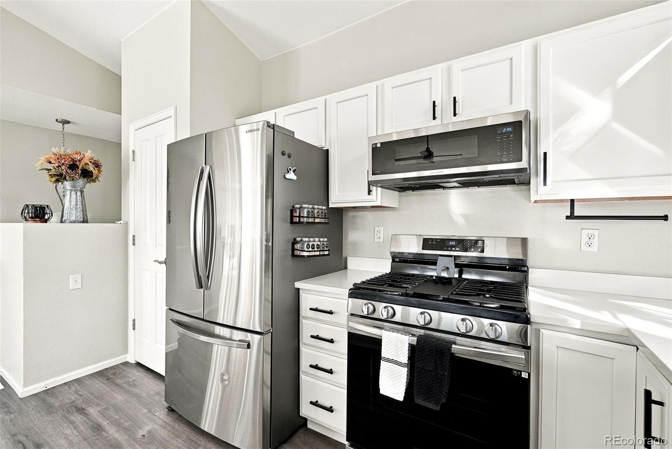
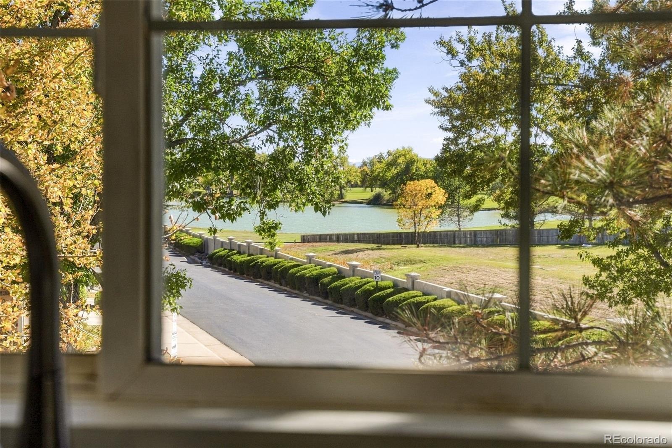
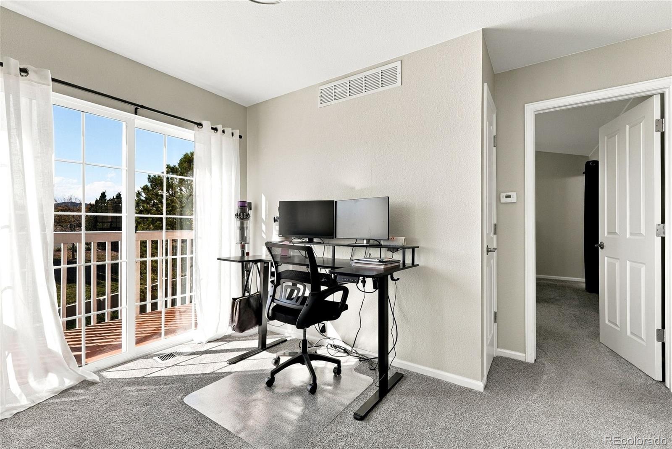
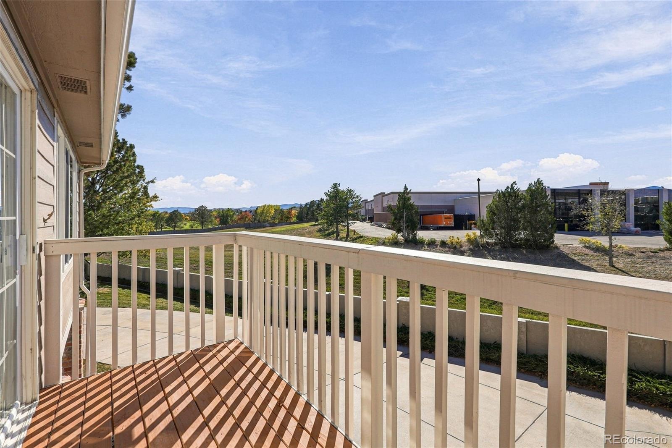
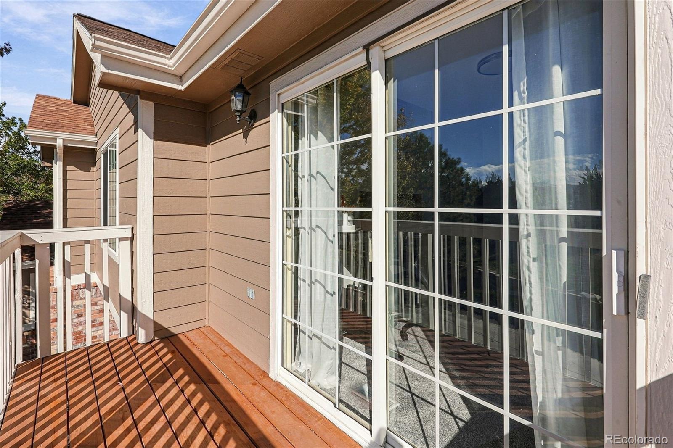
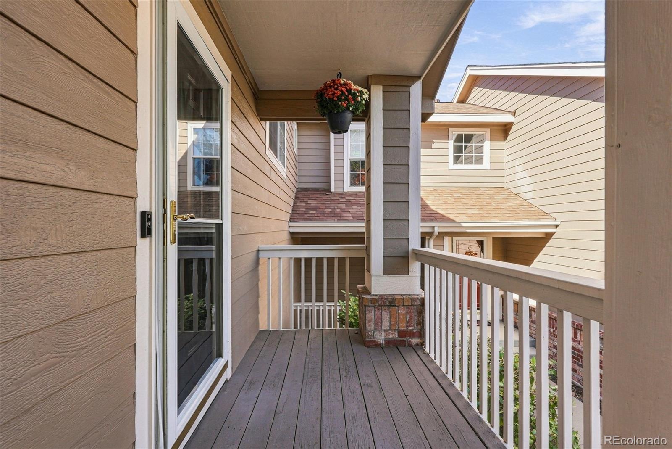
The spacious kitchen features granite countertops, stainless steel appliances, generous cabinet space, and a convenient island with breakfast seating. Enjoy peaceful lake views right from your kitchen window, or step onto the west-facing balcony to take in sweeping views of the mountains, golf course, and lake.
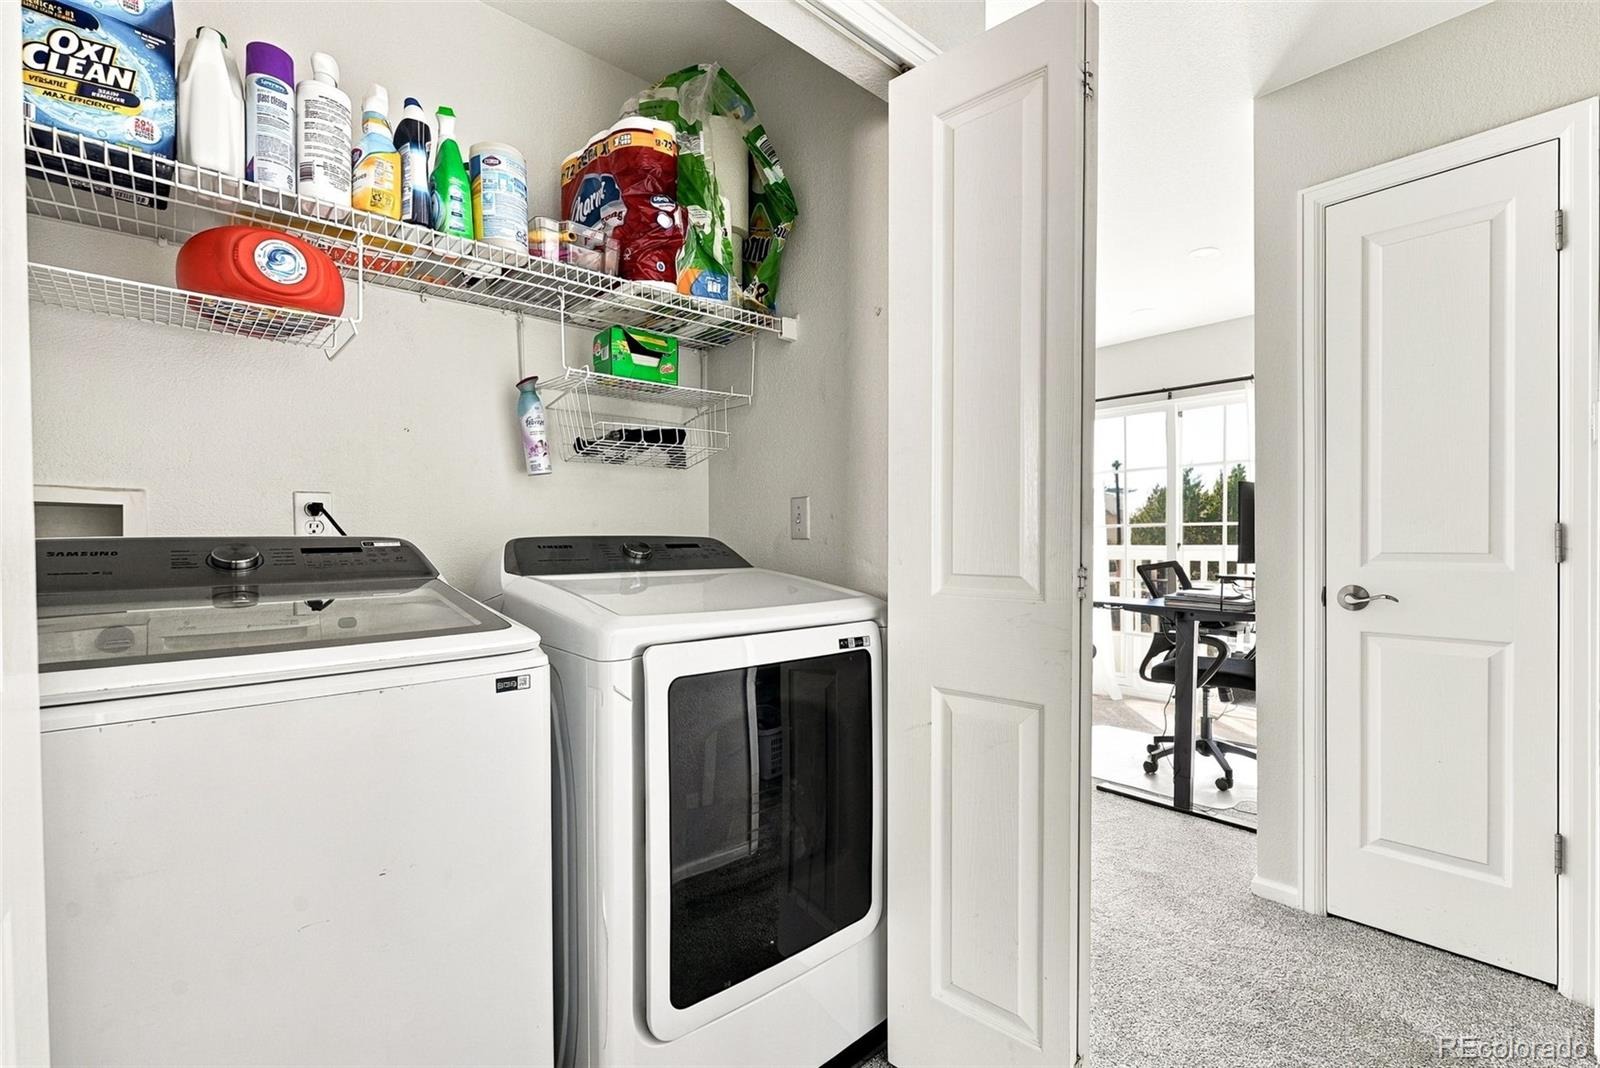
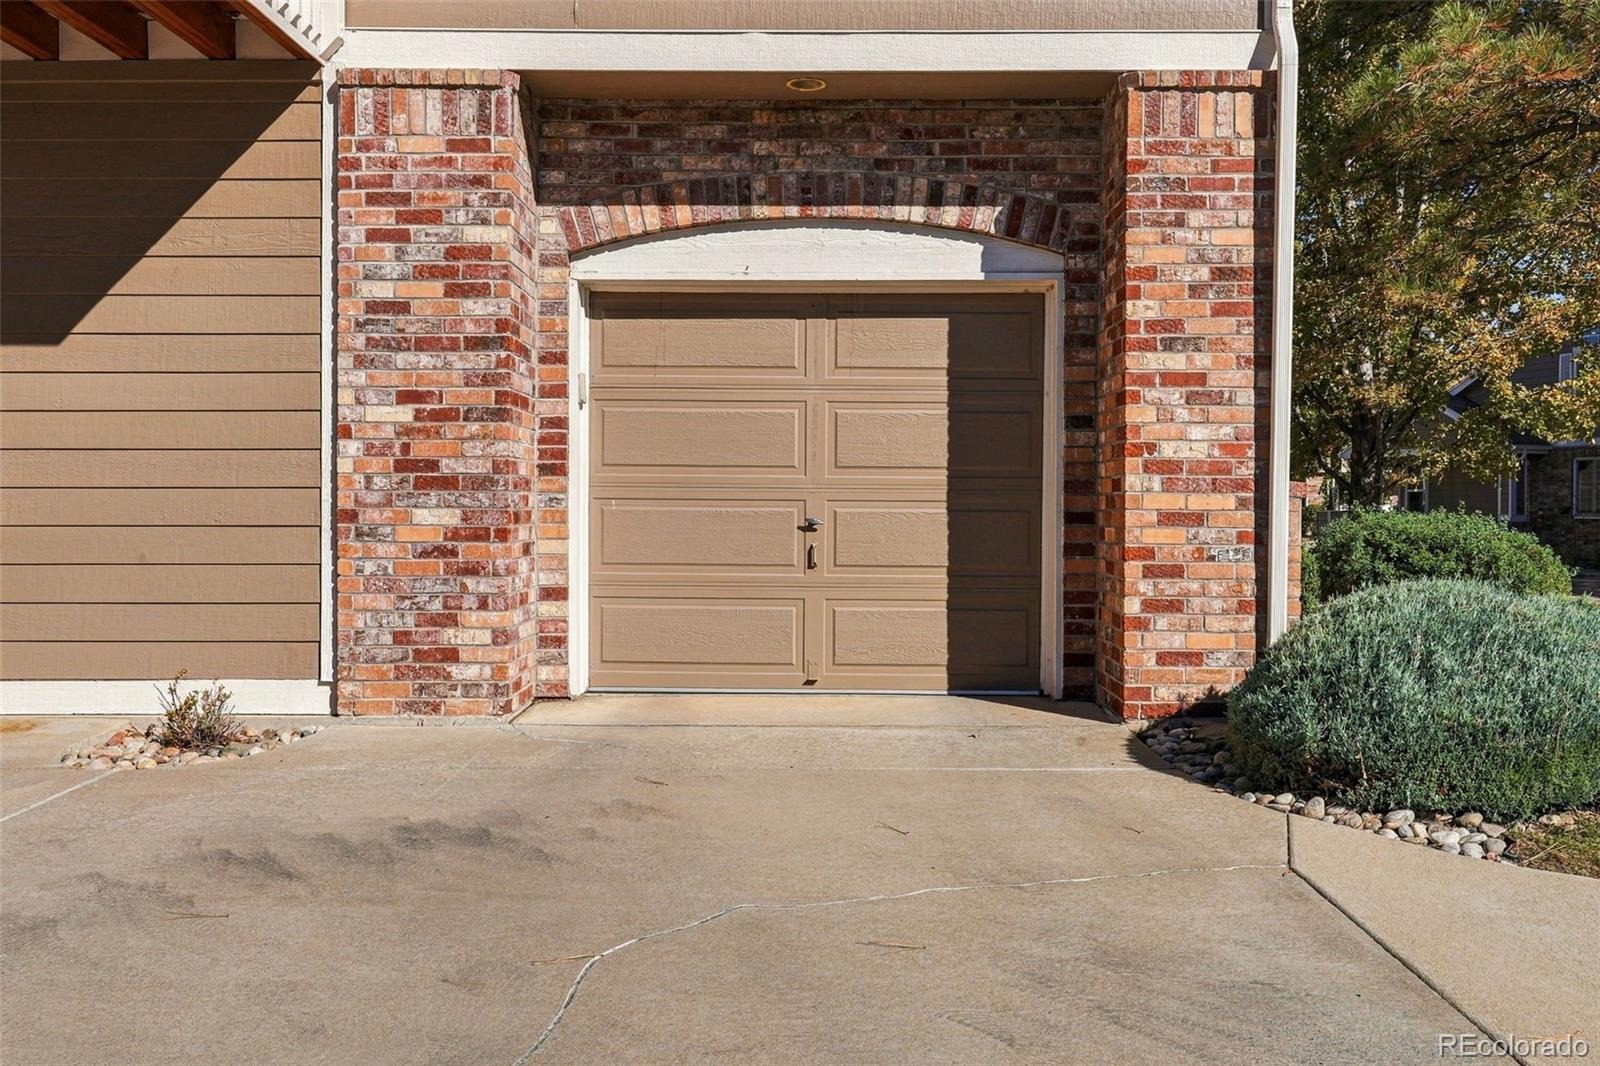
Ideally situated as an end unit, this home offers an oversized attached one-car garage and a generously sized driveway. A new furnace, AC and carpet round off this wonderful home.
Beyond your front door, Grant Ranch delivers a lifestyle that's hard to beat. Residents enjoy a beautiful clubhouse and swimming pool overlooking the lake, pickleball and tennis courts, and lake access for paddleboarding, kayaking, and fishing. Miles of scenic trails and open spaces wind throughout the community, providing endless opportunities to enjoy the outdoors.
With its exceptional location, beautiful views, and outstanding community amenities, this is a rare opportunity to experience the best of Grant Ranch living!
29 days on market
Listed by Jay Feaster · Feaster Realty · Jay@FeasterRealty.com,720-891-7916
Property Details
| Property Type | Residential |
| Sub Type | Townhouse |
| Status | Active |
| Price per Sq Ft | $329 |
| Subdivision | Grant Ranch |
| MLS # | 5842186 |
| Days on Market | 29 |
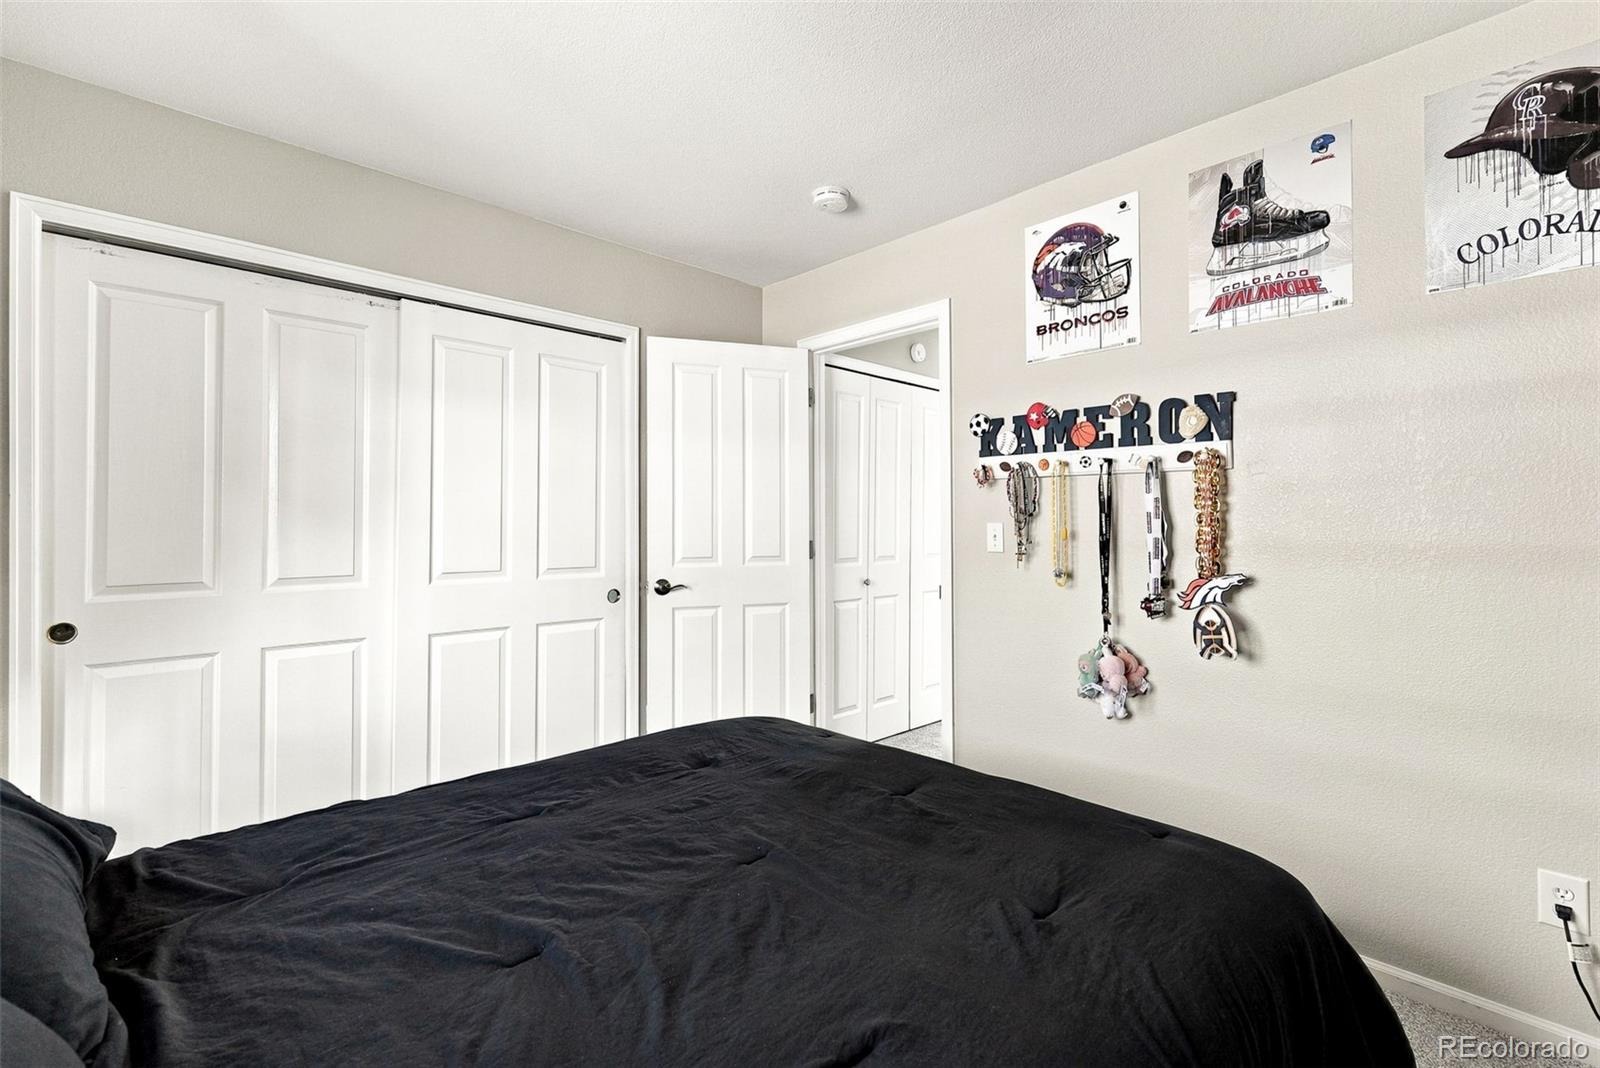
| Bedrooms | 2 |
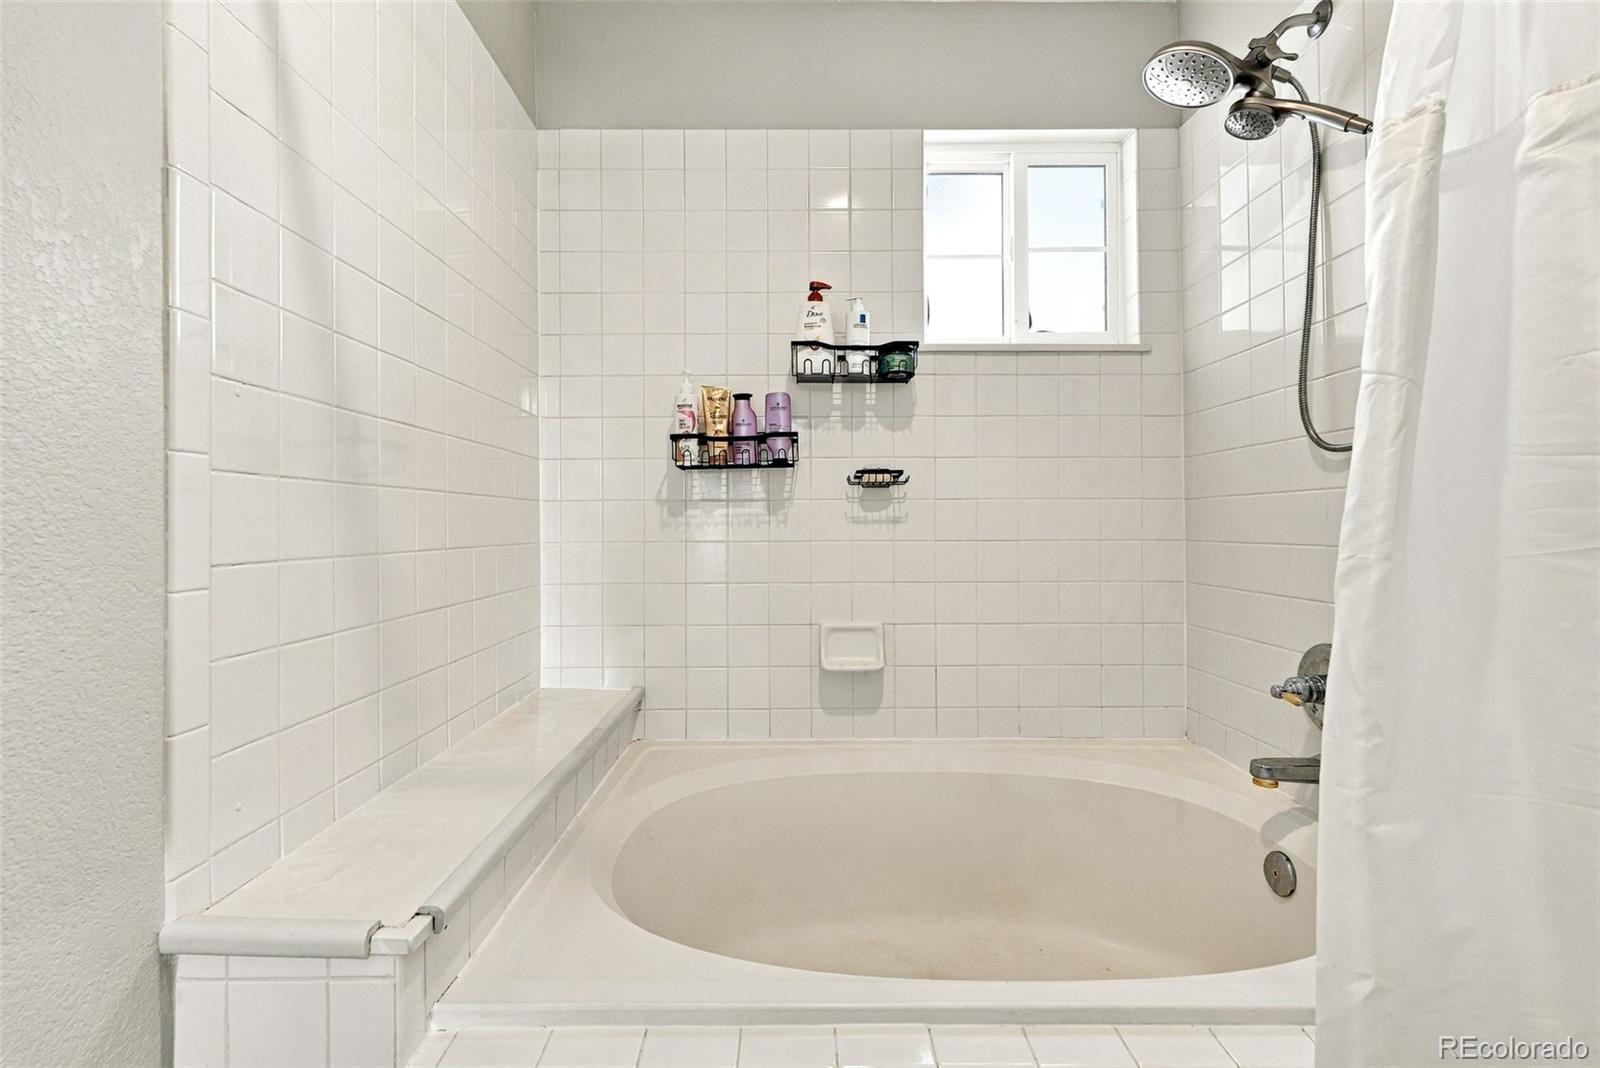
| Three-Quarter Baths | 2 |
| Year Built | 1997 |
| HOA | Yes |
| HOA Fee | $630 |
| Annual Taxes | $2,299 |
| State | CO |
| County | Denver |
| Zoning | R-2-A |
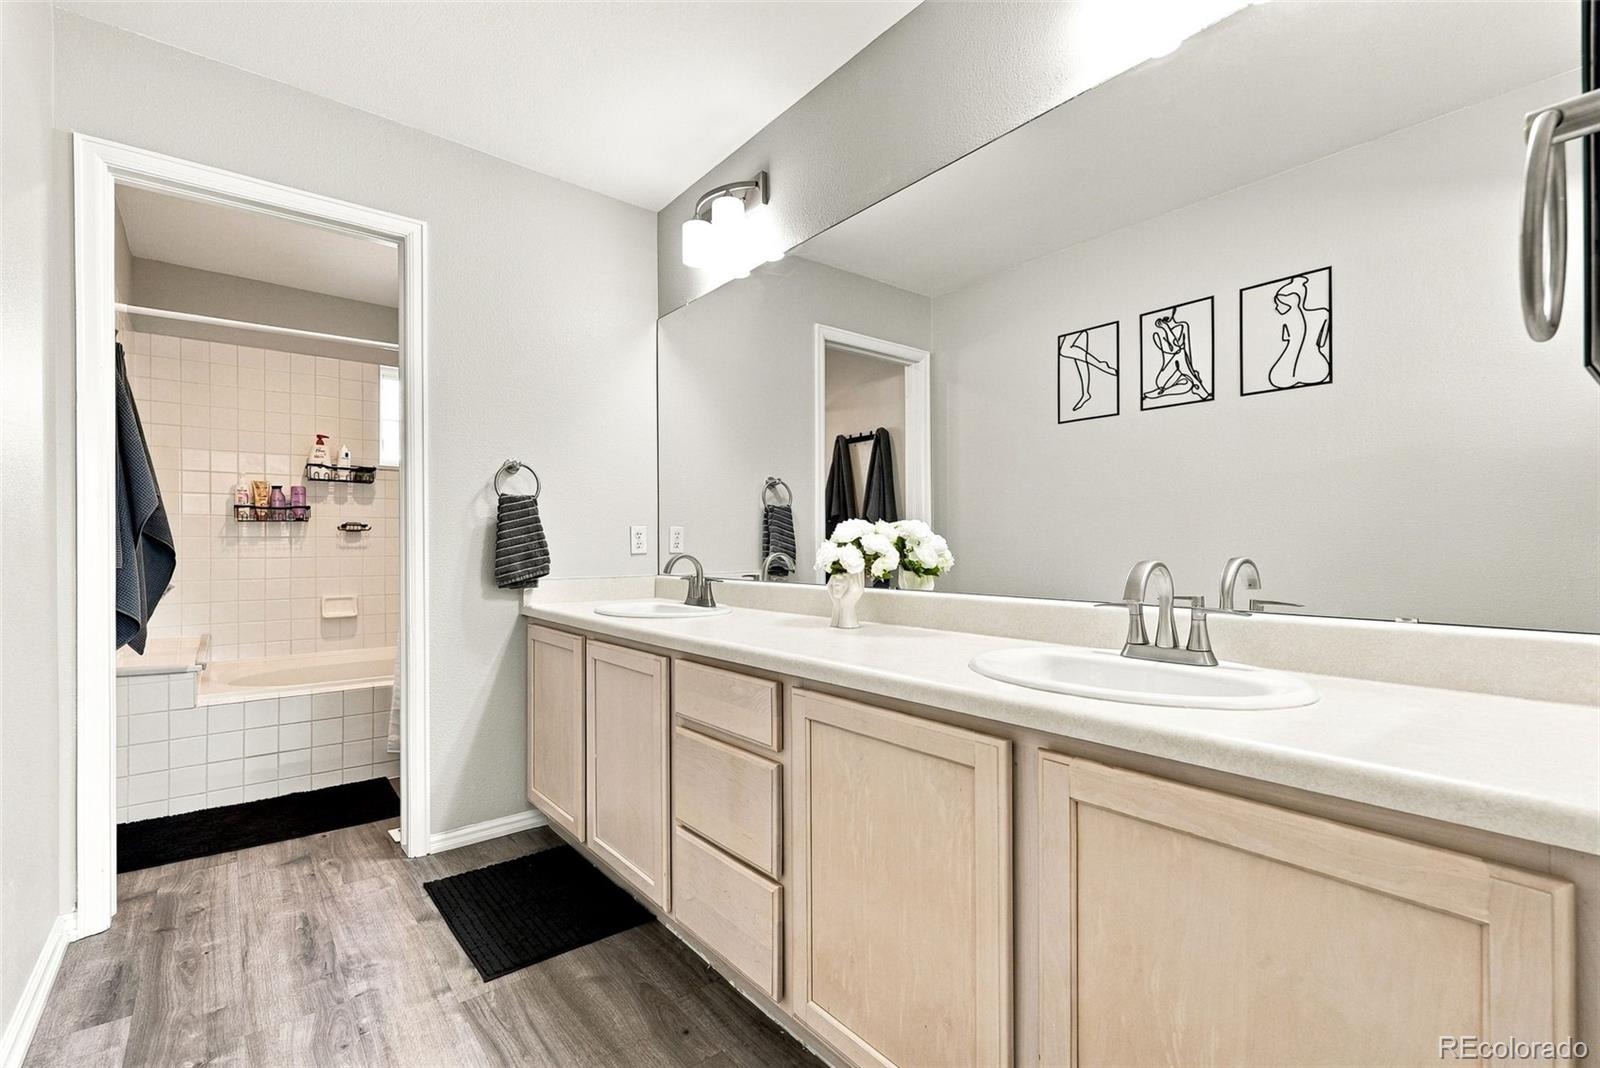
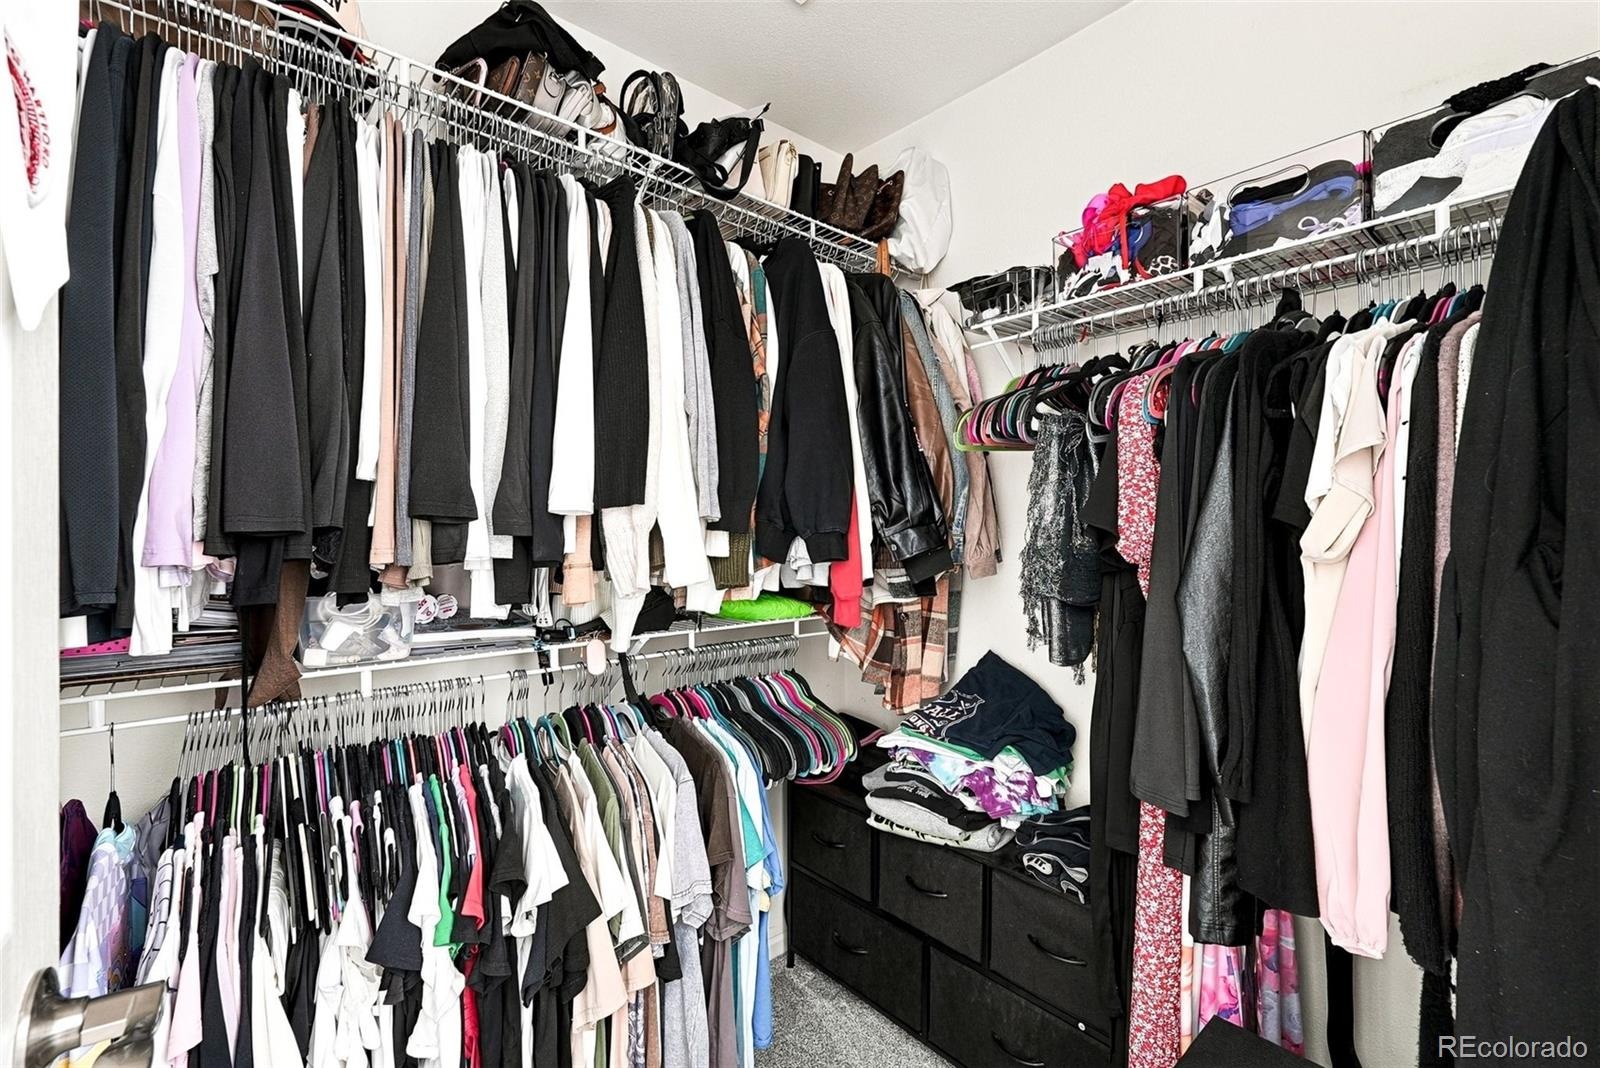
| Interior Features | Open Floorplan, Pantry, Walk-In Closet(s), Primary Suite, Quartz Counters, Smoke Free |
| Heating | Forced Air |
| Cooling | Central Air |
| Flooring | Carpet, Tile |
| Appliances | Dishwasher, Disposal, Microwave, Range, Refrigerator |
| Exterior Features | Balcony |
| Garage | Yes |
| Garage Spaces | 1 |
| Roof | Composition |
| Levels | Three Or More |
| Construction | Frame |
| Sewer | Community |
| Senior Community | No |
| Special Conditions | None Known |
Location
Price History
| Date | Event | Price |
|---|---|---|
| 11/7/2026 |
Price change Source: REcolorado® #5842186 |
$395,000 -2.5% $329/sqft |
| 10/15/2026 |
Listed for sale Source: REcolorado® #5842186 |
$405,000 -5.6% $337/sqft |
| 5/20/2024 |
Sold Source: REcolorado® #3015342 |
$429,000 -3.8% $357/sqft |
| 3/6/2024 |
Listed for sale Source: REcolorado® #3015342 |
$446,000 $371/sqft |

Based on information submitted to the MLS GRID as of November 13, 2026 at 8:49 AM MST. All data is obtained from various sources and may not have been verified by broker or MLS GRID. Supplied Open House Information is subject to change without notice. All information should be independently reviewed and verified for accuracy. Properties may or may not be listed by the office/agent presenting the information.
Thank you — a Mont Haus broker will be in touch shortly.
For Mont Haus agents and staff. Sign in with your Mont Haus Microsoft account and the Agent Portal opens in a new tab.
Sign in with MicrosoftNo Microsoft account yet? Ask Nikki Boxer, who sets up portal access.