Residential · Active
Aurora, CO 80019
4 Beds · 4 Baths · 3,594 Sq Ft
$650,000
Single Family
Property Type
0.11 acres
Lot Size
2021
Year Built
$181
Price per Sq Ft
2
Parking Spaces
$93
HOA Fee
6141821
MLS #
About This Property
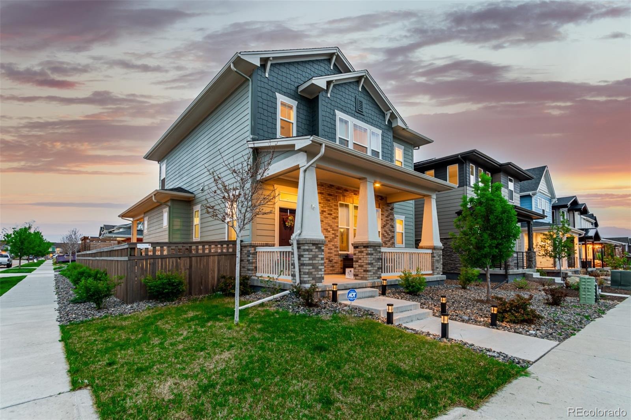
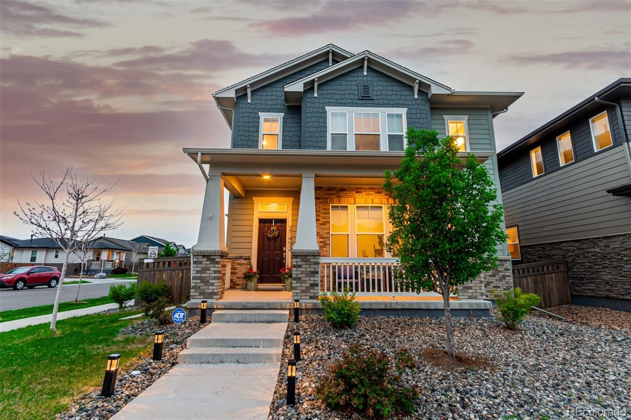
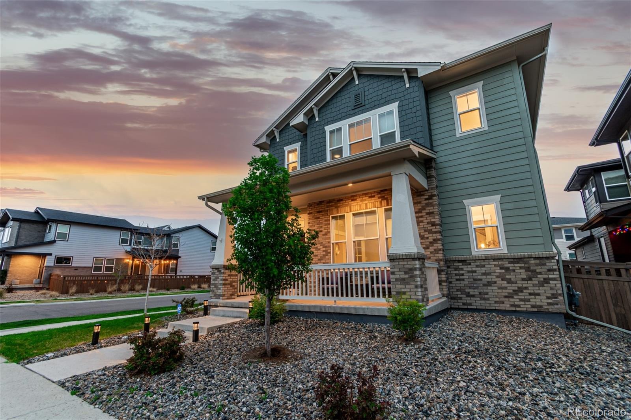
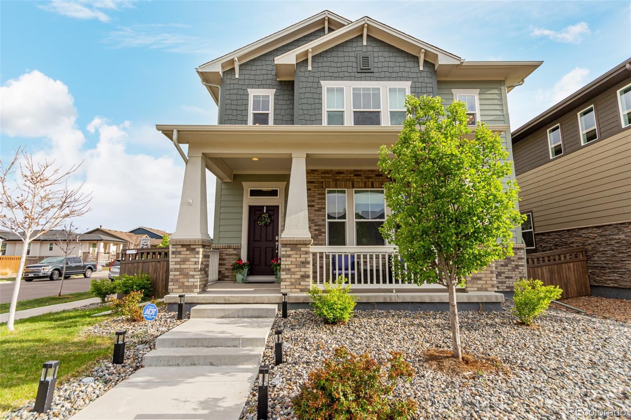
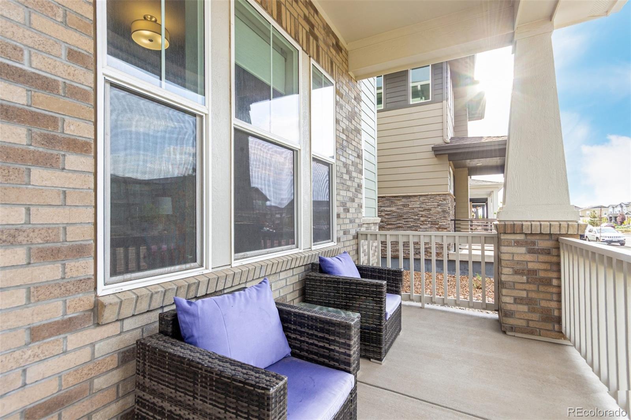
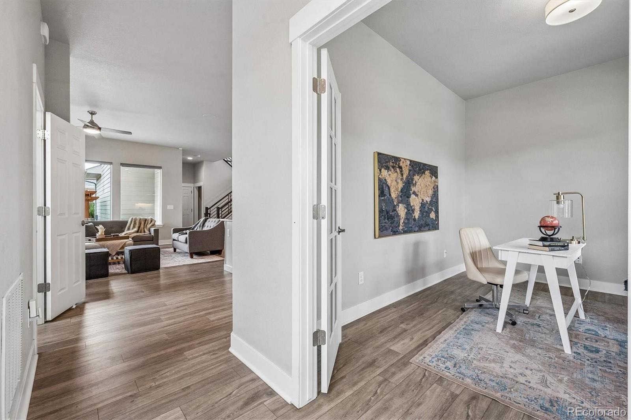
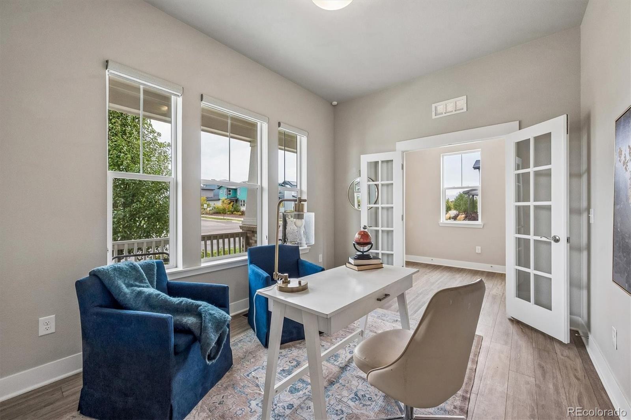
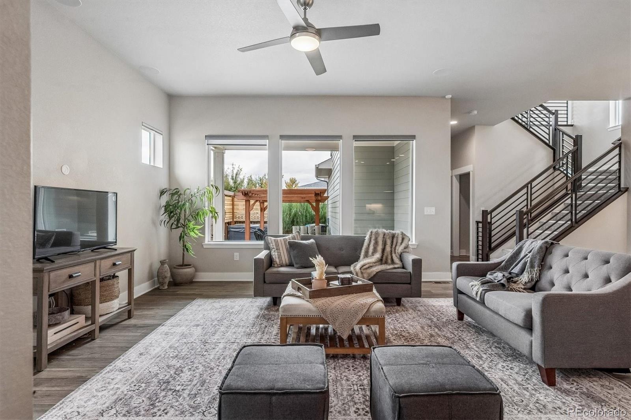
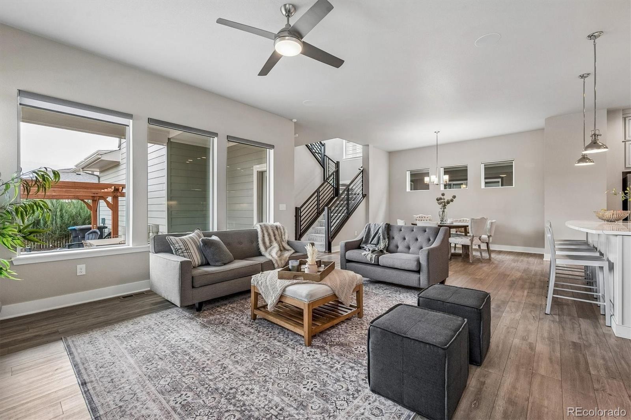
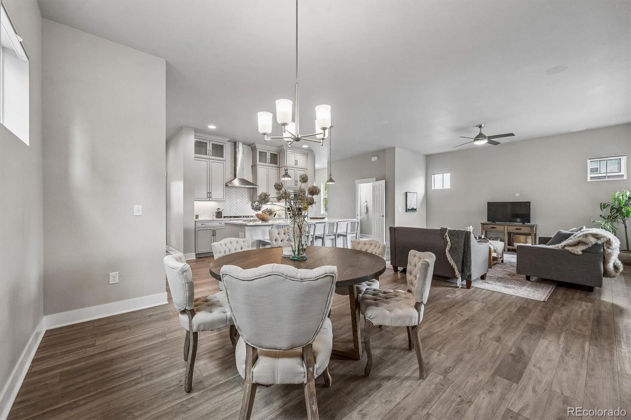
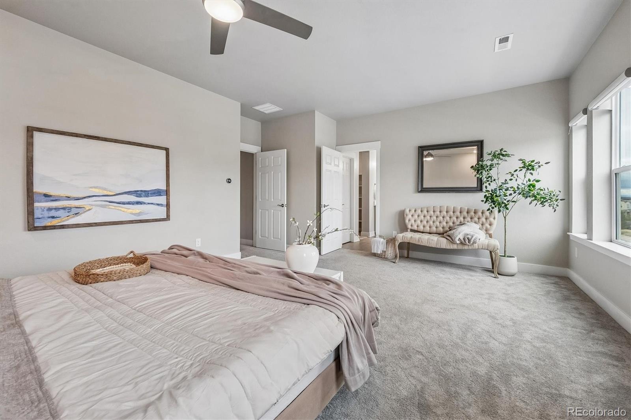
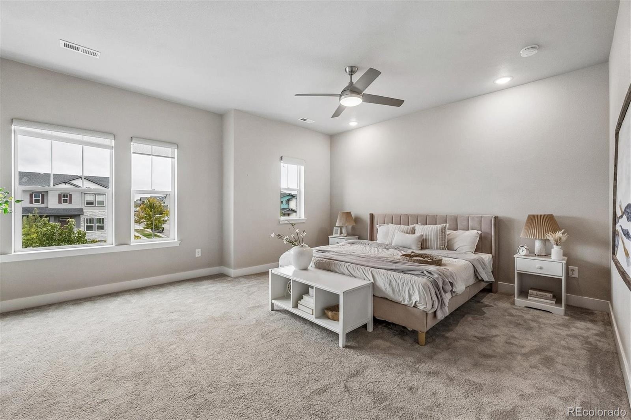
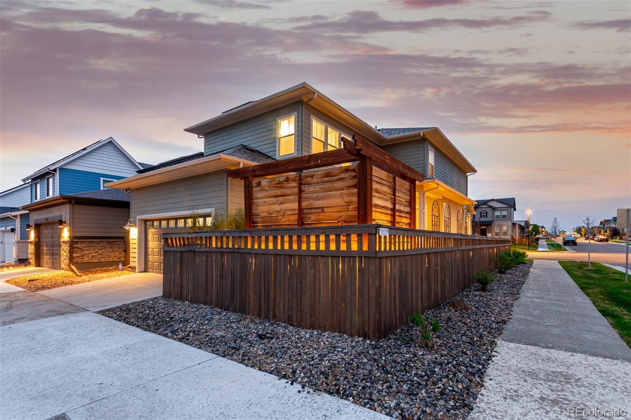
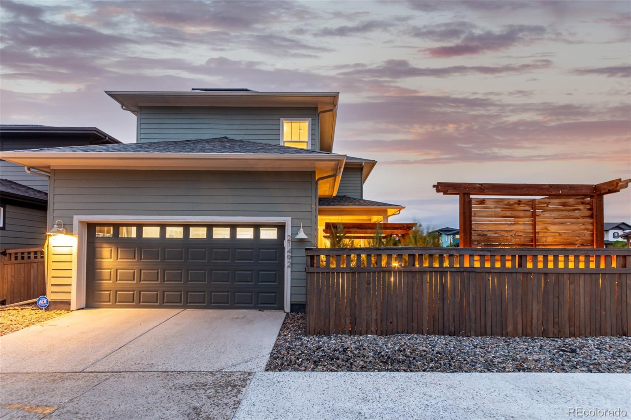
BETTER THAN NEW with a 3.25% ASSUMABLE VA LOAN OPPORTUNITY for qualified buyers! Why wait for new construction when this beautifully upgraded Painted Prairie home offers TONS of upgrades, a finished basement, smart-home features, and over $30,000 in backyard improvements? Situated on a spacious corner lot, this move-in-ready two-story offers modern finishes and thoughtful upgrades throughout. A covered front porch welcomes you into a bright, open floor plan featuring LVP wood-look flooring and a sun-filled private office.
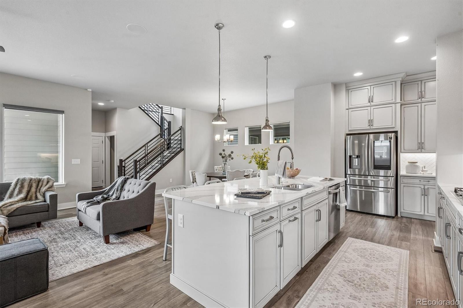
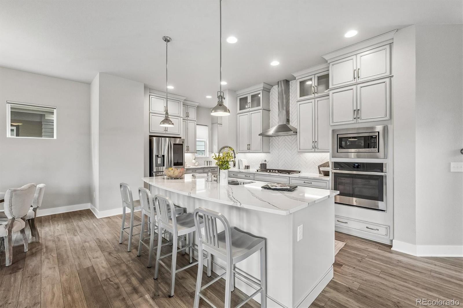
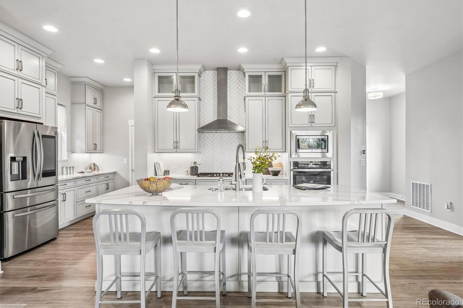
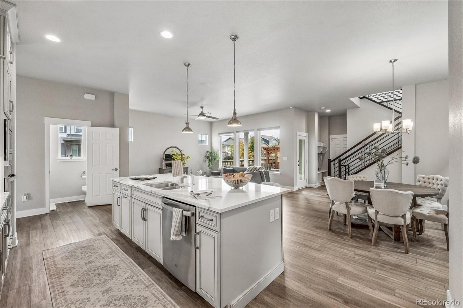
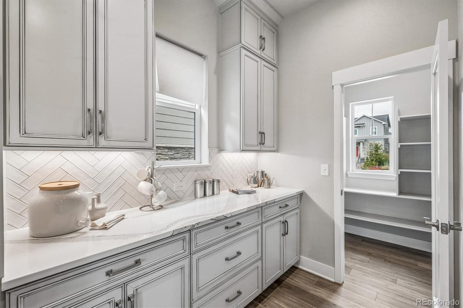
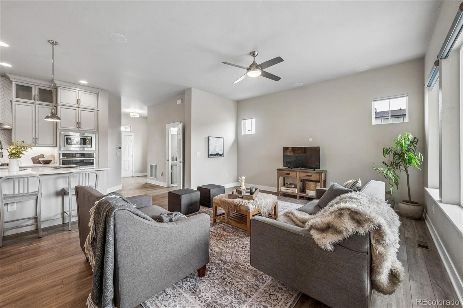
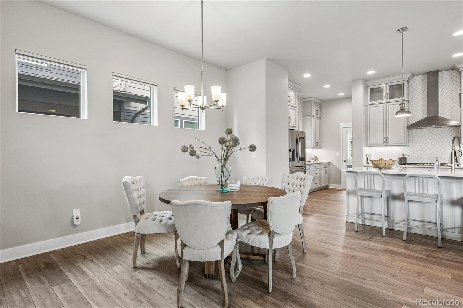
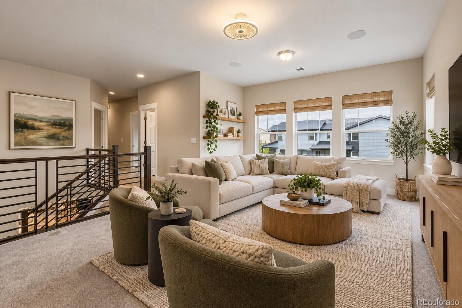
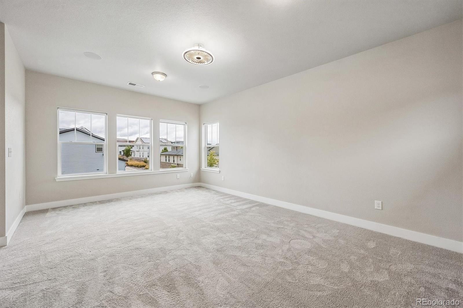
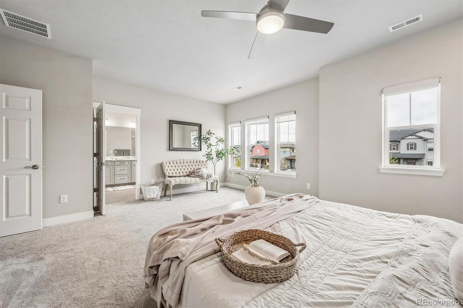
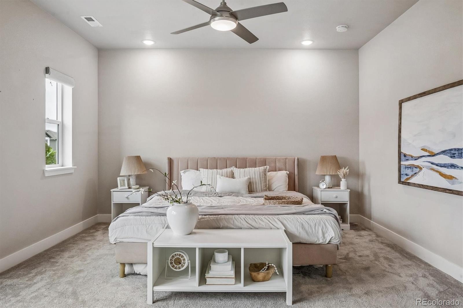
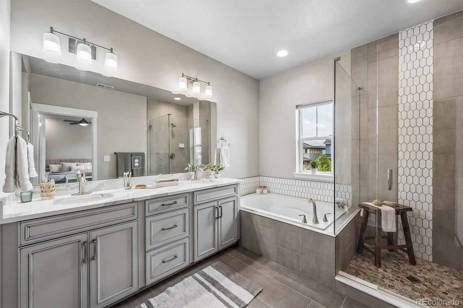
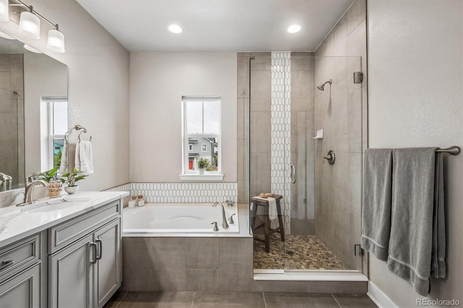
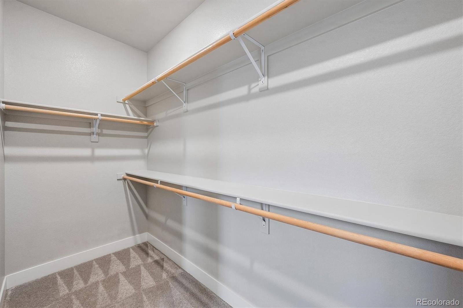
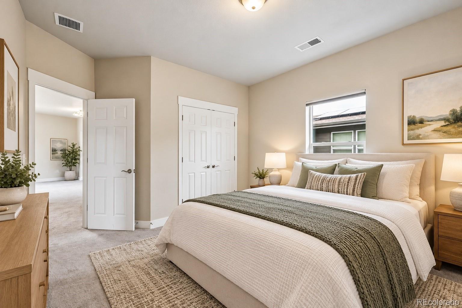
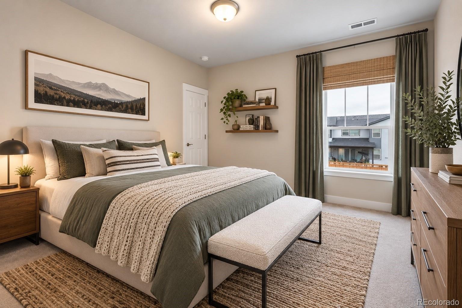
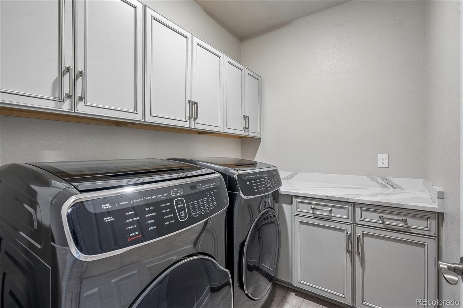
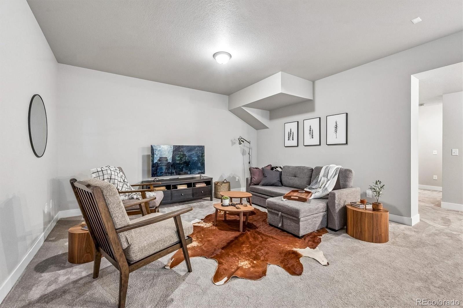
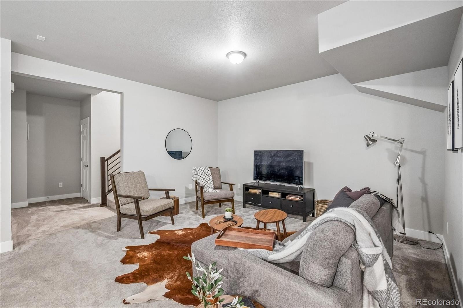
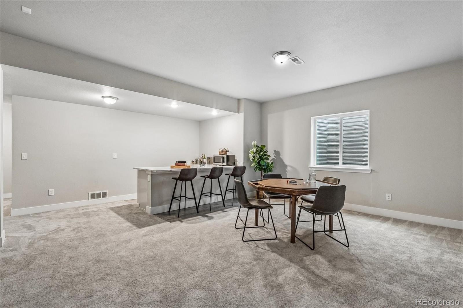
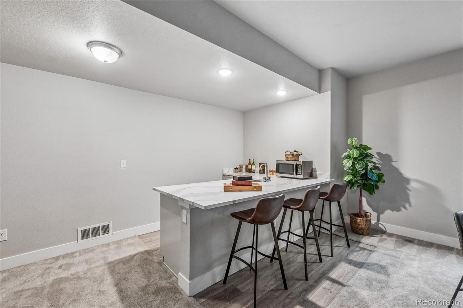
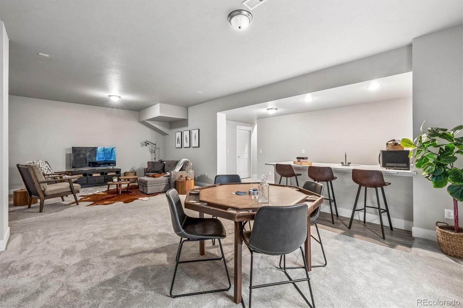
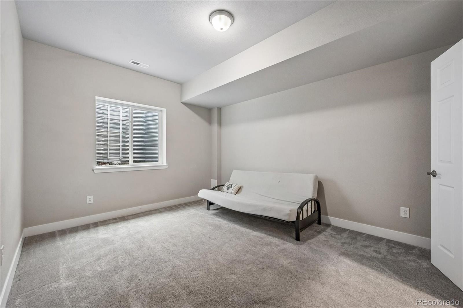
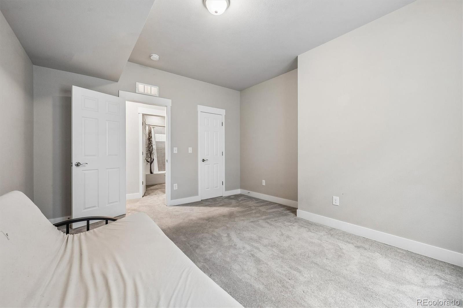
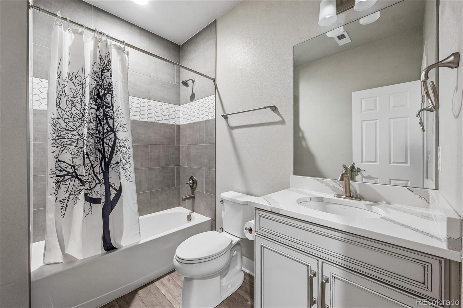
The gourmet kitchen shines with ceiling-height cabinetry, glass-front accents, marbled quartz countertops, designer backsplash, generous island, and stainless steel appliances, including a five-burner gas cooktop. The kitchen flows into spacious dining and living areas with expansive windows and custom motorized shades throughout the home. Upstairs, discover a versatile loft, two secondary bedrooms, convenient laundry room, and luxurious primary suite with five-piece bath and oversized walk-in closet with custom organizers. The finished basement offers a spacious recreation room, wet bar, fourth bedroom, and full bathroom, ideal for entertaining or guests.
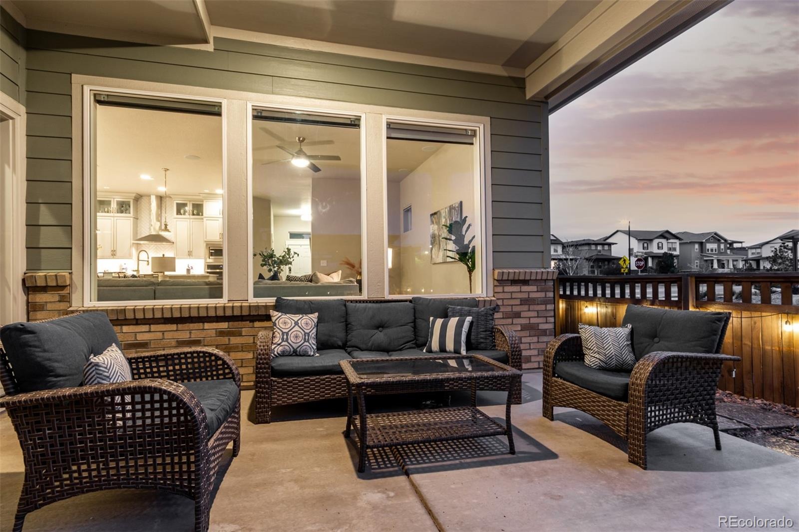
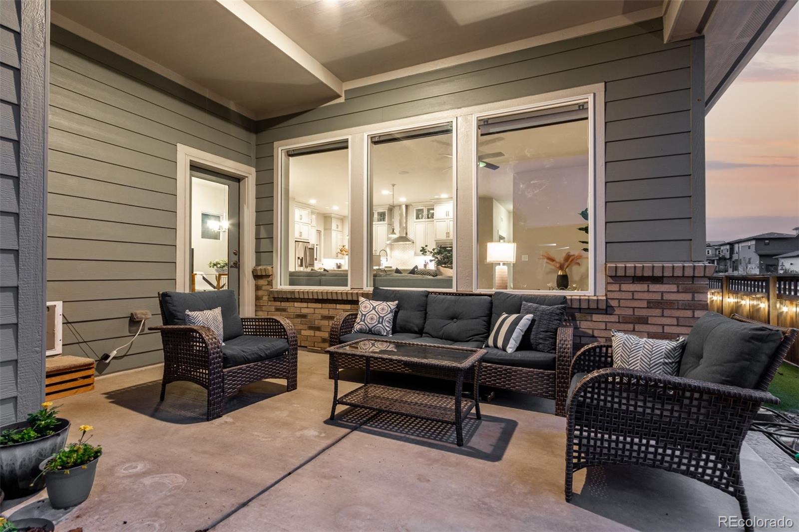
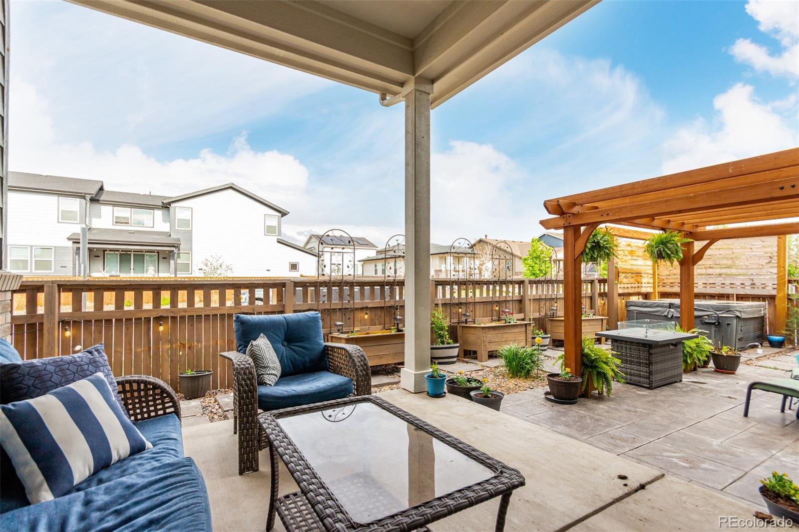
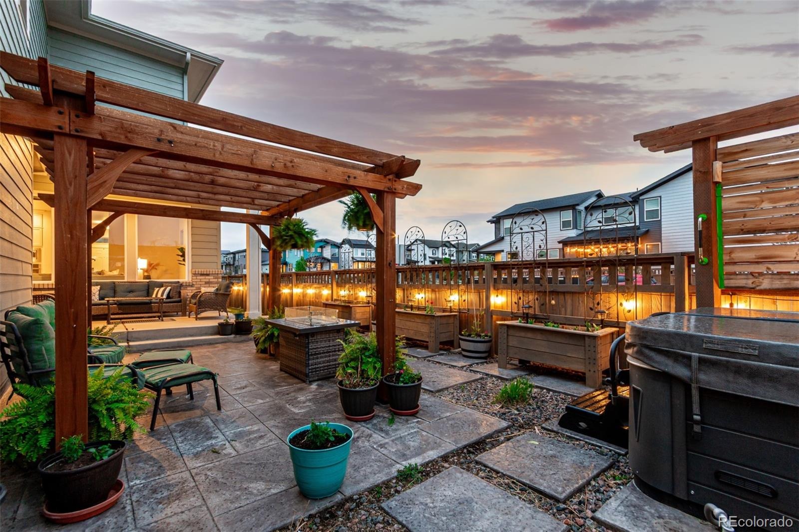
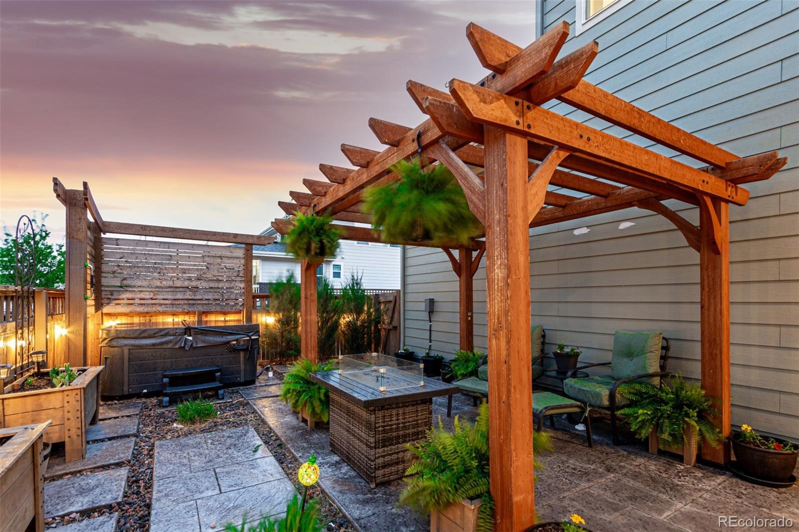
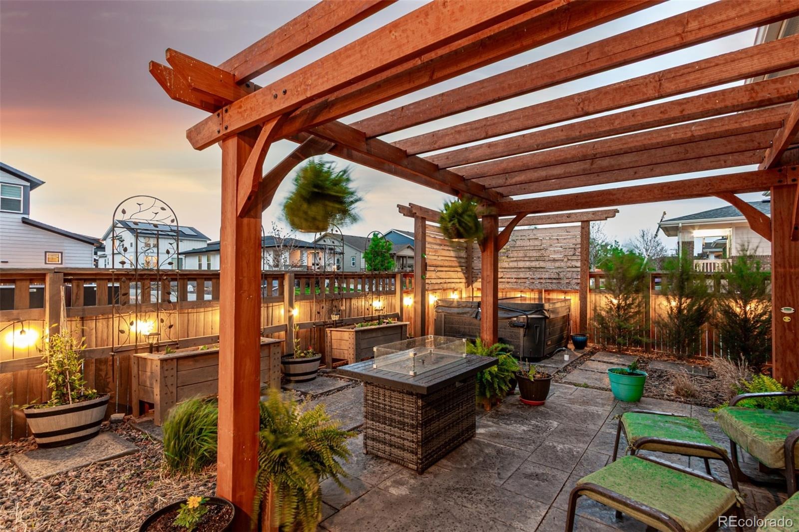
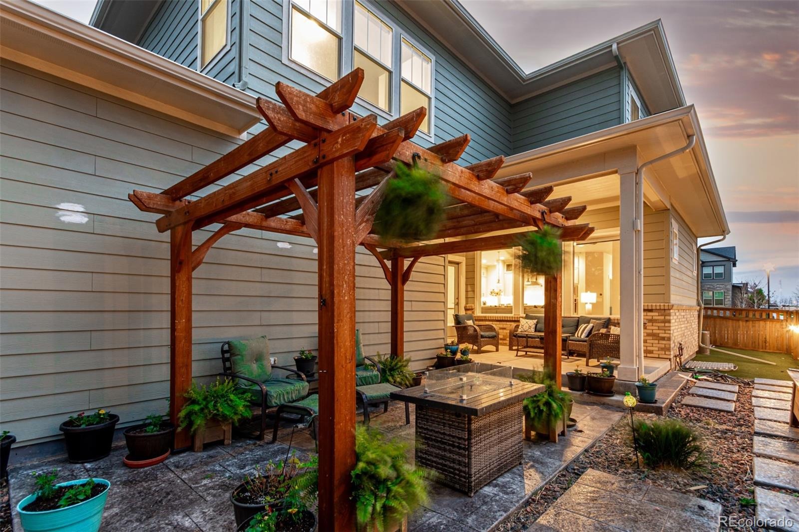
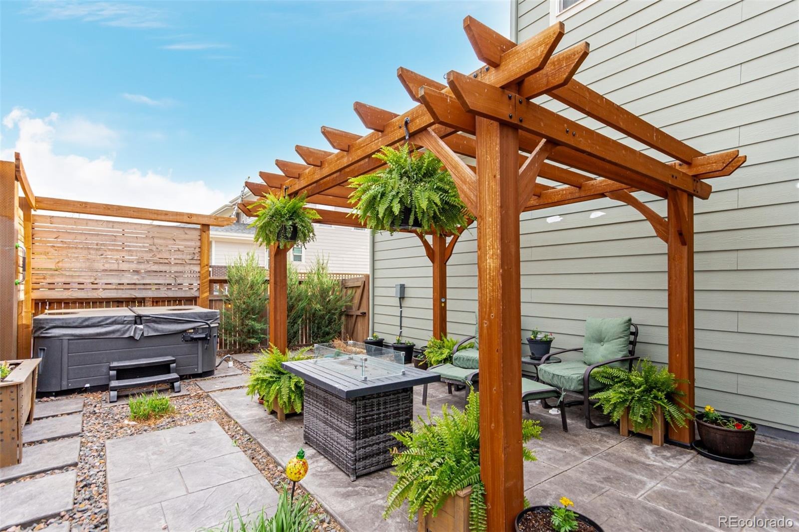
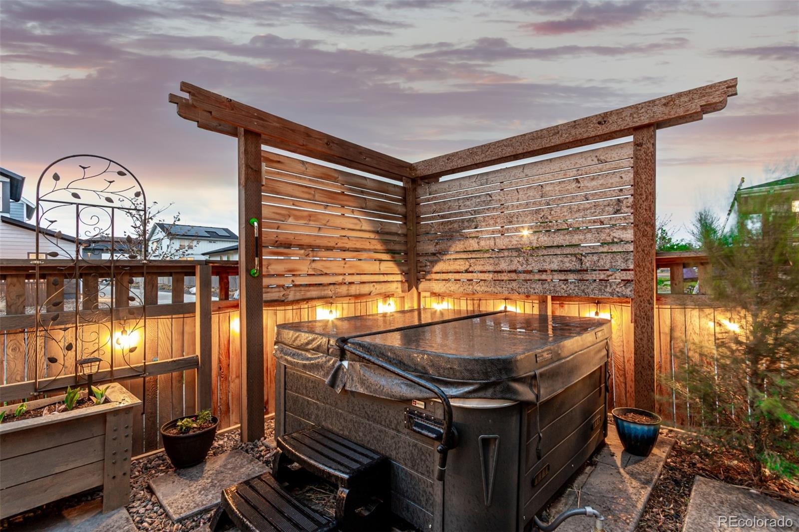
Step outside to the true showstopper: a spectacular backyard retreat featuring with multiple areas to entertain. Enjoy a covered patio, pergola, concrete pavers, raised garden beds, and privacy fencing with mature trees. Additional highlights include a tankless water heater, dual smart thermostats, Ring doorbell, ADT security wiring, surround-sound wiring on the main and upper levels, basement surround-sound prewiring, and an included garage workbench and storage. Washer/dryer included.
Enjoy Painted Prairie's parks, trails, and convenient access to DIA, shopping, and dining. Existing VA loan at 3.25% may be assumable by qualified buyers, subject to approval and VA requirements. Skip the construction wait and enjoy exceptional upgrades, finished outdoor living, and move-in-ready convenience!
24 days on market
Listed by Amy Pasternak & The Neir Team · Compass - Denver · amy@neirteam.com,720-322-6568
Property Details
| Property Type | Residential |
| Sub Type | Single Family Residence |
| Status | Active |
| Price per Sq Ft | $181 |
| Subdivision | Painted Prairie |
| MLS # | 6141821 |
| Days on Market | 24 |
| Bedrooms | 4 |
| Full Baths | 3 |
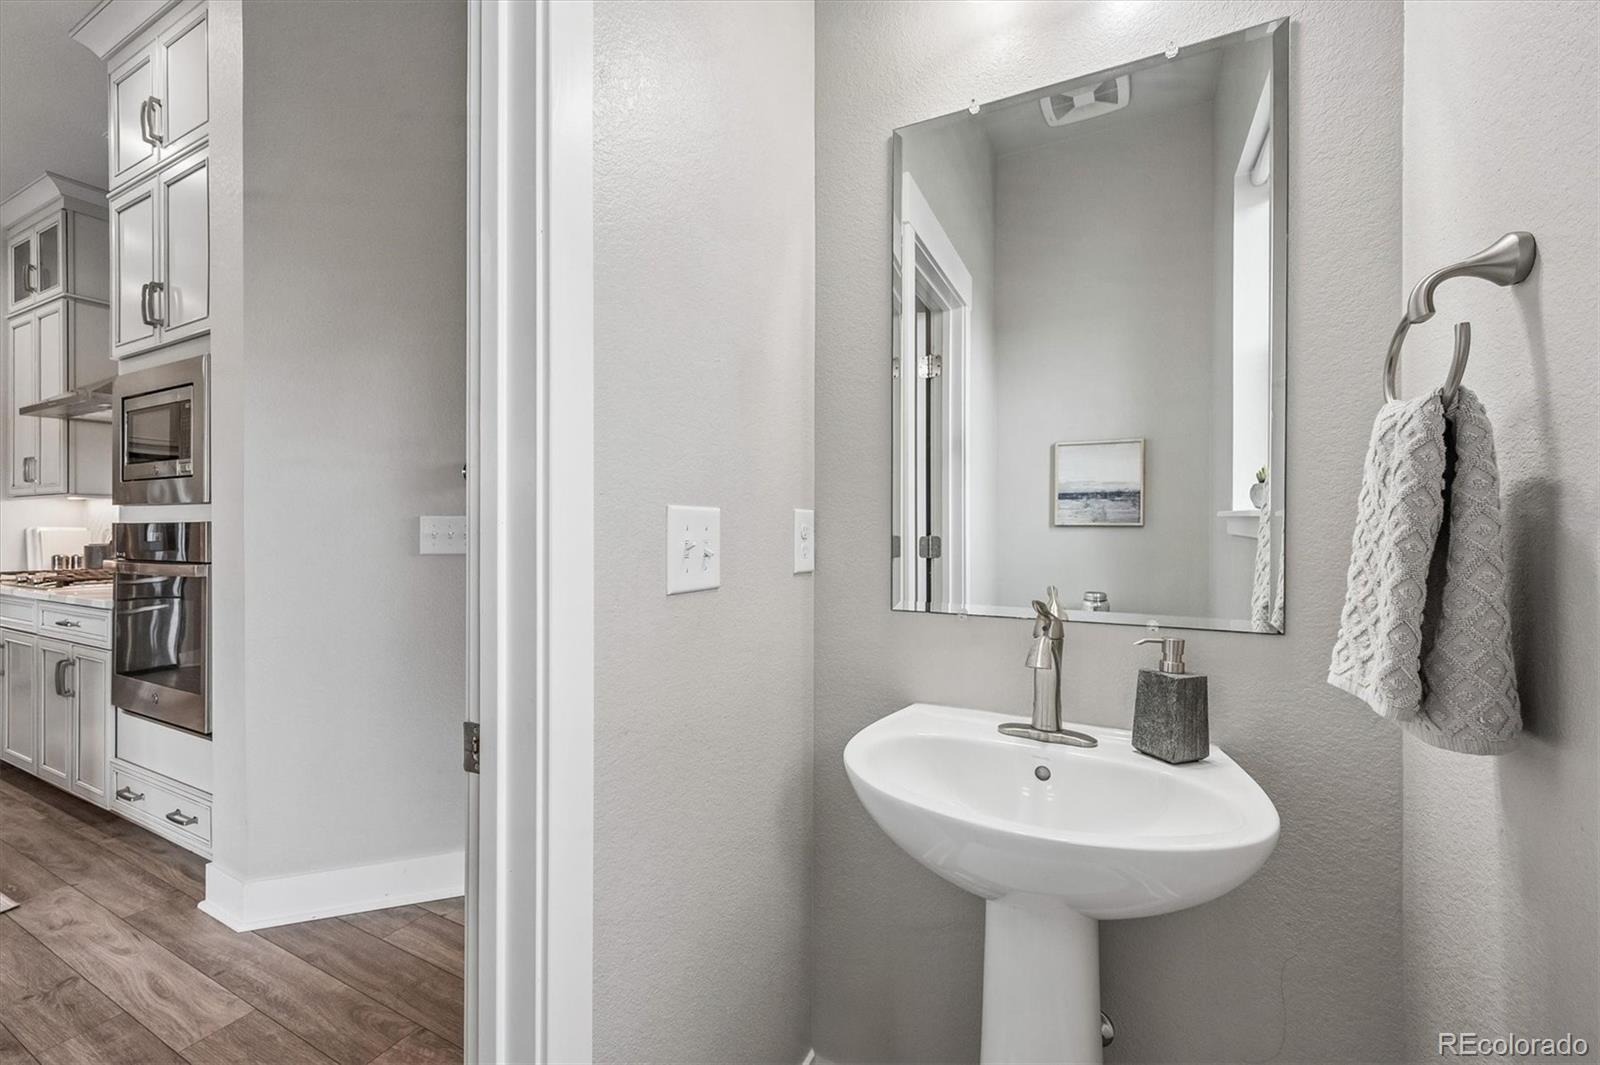
| Half Baths | 1 |
| Year Built | 2021 |
| Lot Size (Sq Ft) | 4,652 |
| Acres | 0.11 |
| HOA | Yes |
| HOA Fee | $93 |
| Annual Taxes | $8,402 |
| State | CO |
| County | Adams |
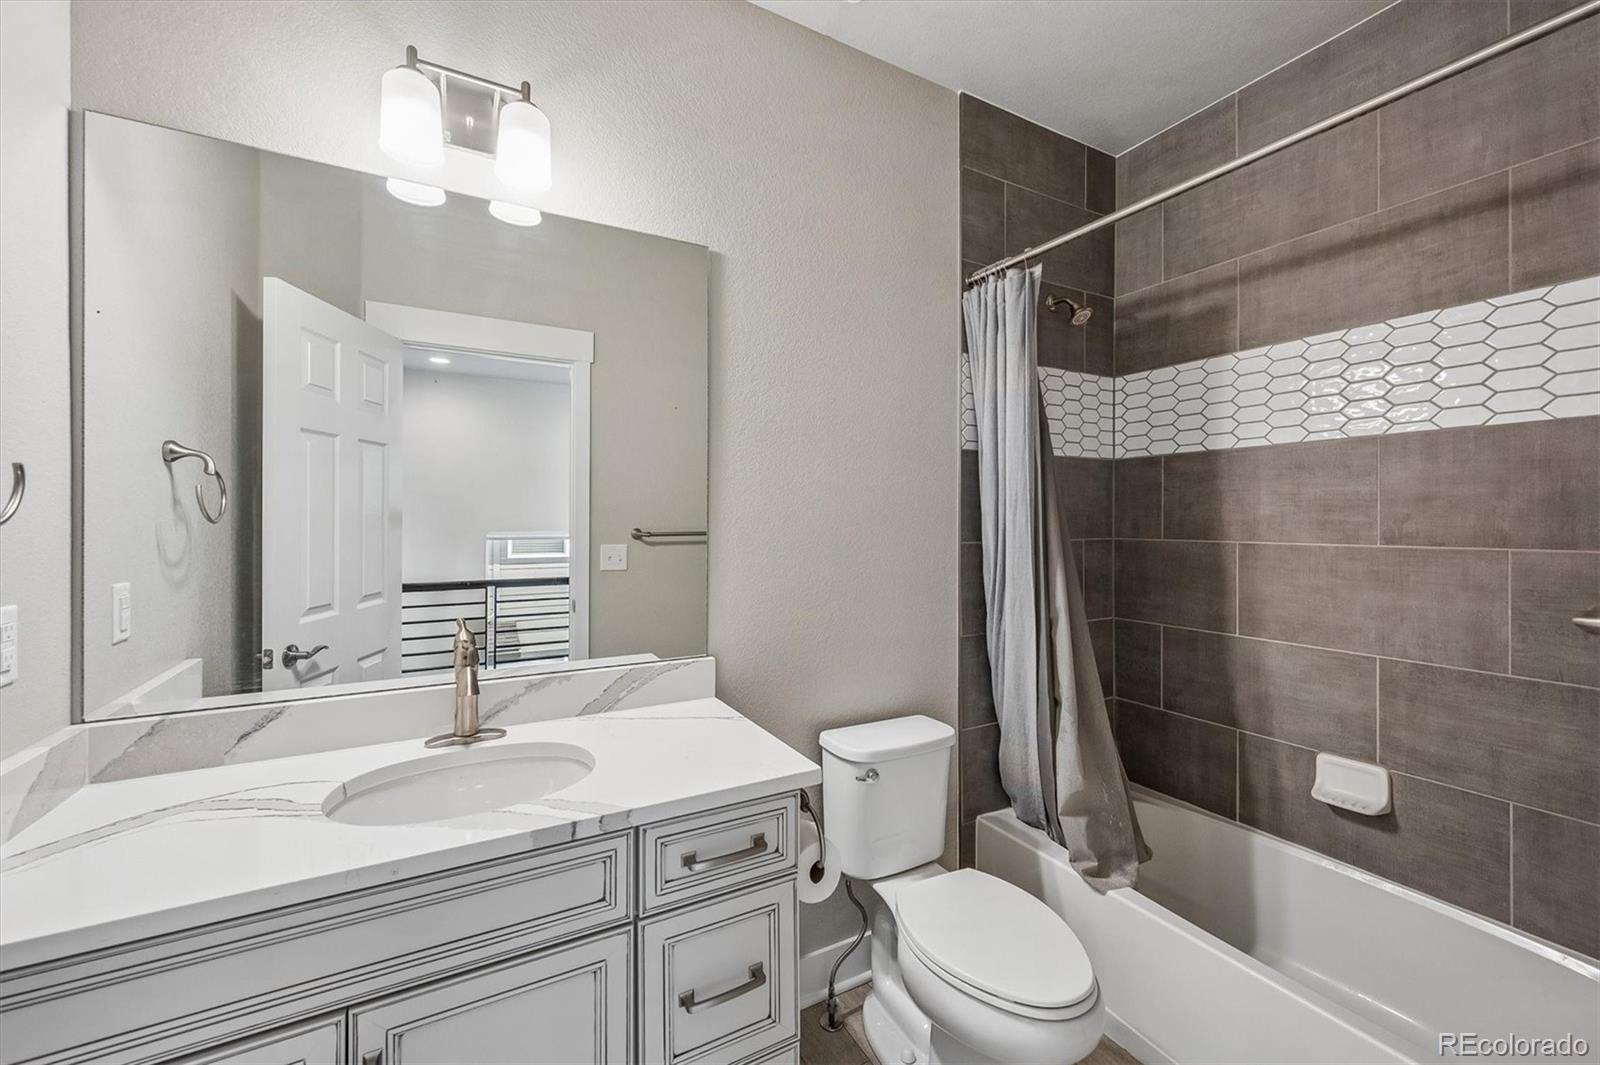
| Interior Features | Built-in Features, Ceiling Fan(s), Entrance Foyer, High Ceilings, High Speed Internet, Kitchen Island, Open Floorplan, Pantry, Smart Thermostat, Sound System, Walk-In Closet(s), Wet Bar, Five Piece Bath, Jet Action Tub, Primary Suite, Quartz Counters, Radon Mitigation System |
| Heating | Forced Air |
| Cooling | Central Air |
| Flooring | Carpet, Tile, Wood |
| Appliances | Cooktop, Dishwasher, Disposal, Dryer, Microwave, Range Hood, Refrigerator, Self Cleaning Oven, Tankless Water Heater, Washer, Sump Pump |
| Exterior Features | Garden, Lighting, Private Yard, Rain Gutters, Smart Irrigation |
| Garage | Yes |
| Garage Spaces | 2 |
| Parking Features | Concrete, Electric Vehicle Charging Station(s), Lighted, Storage, 220 Volts |
| Roof | Composition |
| Basement | Bath/Stubbed, Daylight, Finished, Full, Interior Entry, Sump Pump |
| Lot Features | Corner Lot, Landscaped, Sprinklers In Front, Sprinklers In Rear, Master Planned |
| Architectural Style | Contemporary |
| Levels | Two |
| Construction | Brick, Cement Siding, Frame |
| Sewer | Public Sewer |
| Water Source | Public |
| Senior Community | No |
| Special Conditions | None Known |
Location
Price History
| Date | Event | Price |
|---|---|---|
| 10/16/2026 |
Listed for sale Source: REcolorado® #6141821 |
$650,000 $181/sqft |

Based on information submitted to the MLS GRID as of November 9, 2026 at 9:50 AM MST. All data is obtained from various sources and may not have been verified by broker or MLS GRID. Supplied Open House Information is subject to change without notice. All information should be independently reviewed and verified for accuracy. Properties may or may not be listed by the office/agent presenting the information.
Thank you — a Mont Haus broker will be in touch shortly.
For Mont Haus agents and staff. Sign in with your Mont Haus Microsoft account and the Agent Portal opens in a new tab.
Sign in with MicrosoftNo Microsoft account yet? Ask Nikki Boxer, who sets up portal access.