Residential · Active
Castle Rock, CO 80108
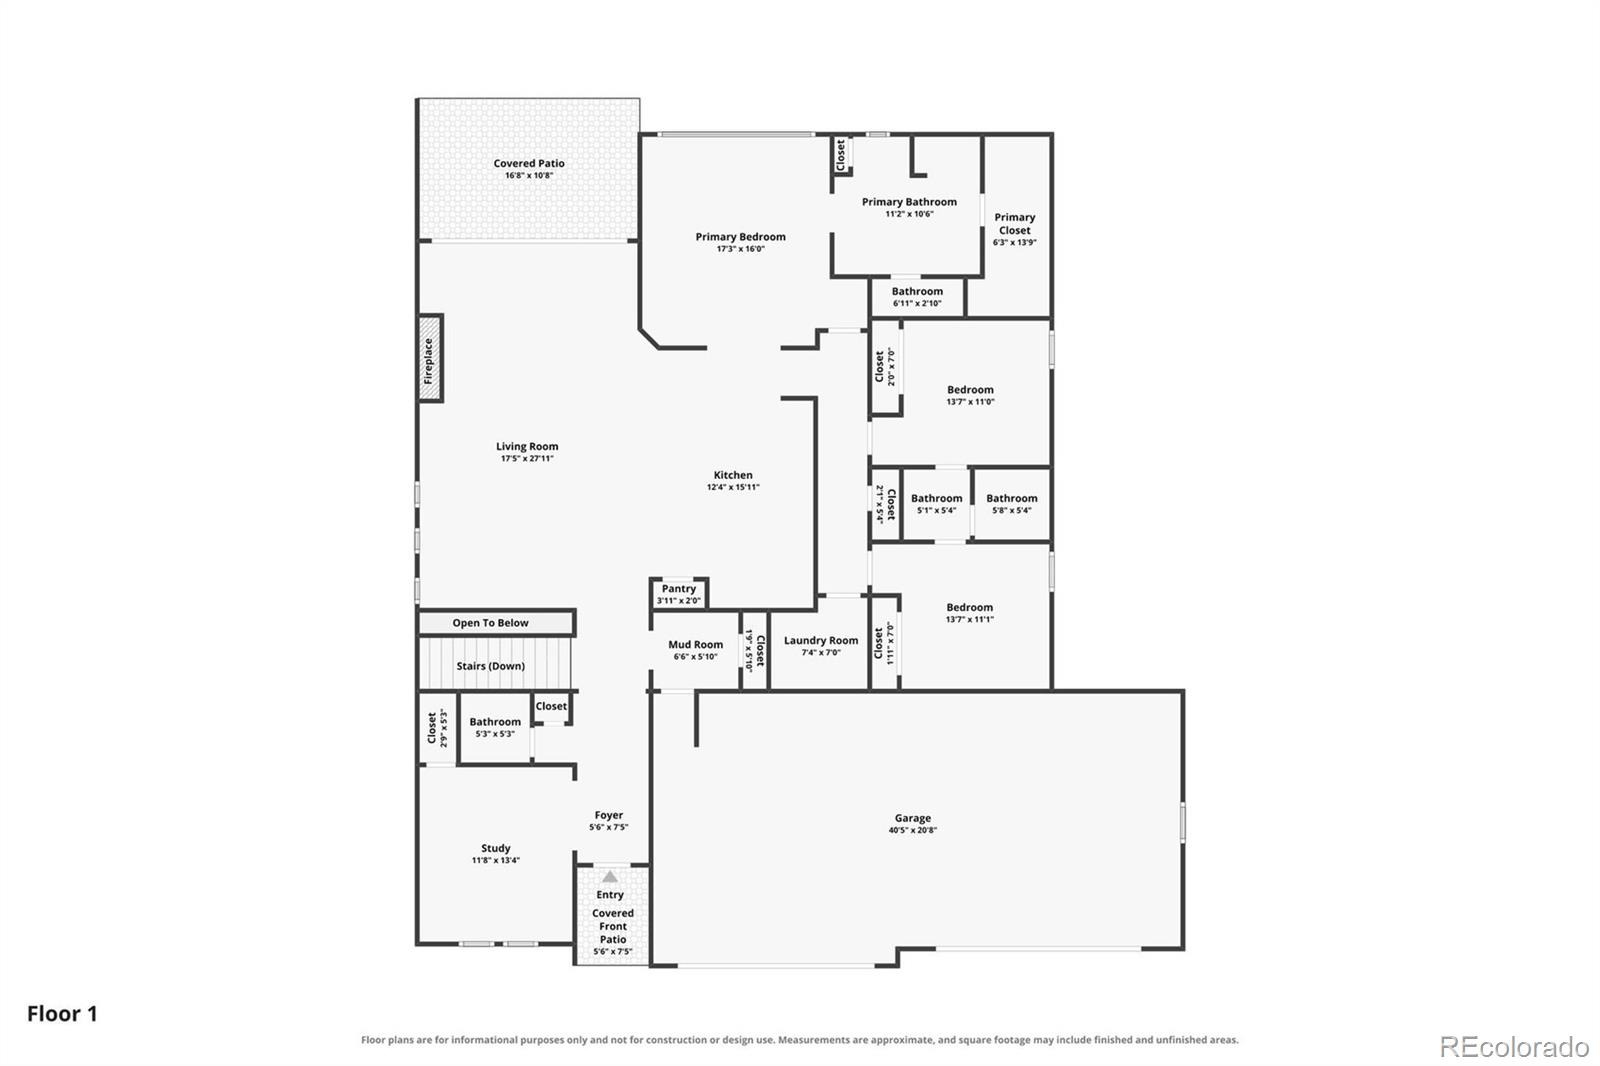
3 Beds · 3 Baths · 2,286 Sq Ft
$849,900
Single Family
Property Type
0.22 acres
Lot Size
2022
Year Built
$372
Price per Sq Ft
4
Parking Spaces
$100
HOA Fee
6235090
MLS #
About This Property
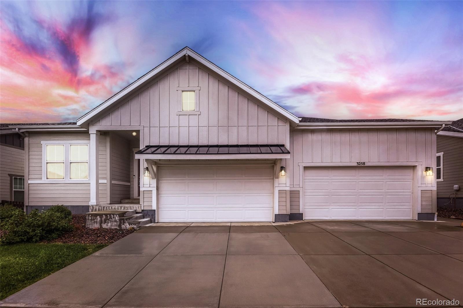
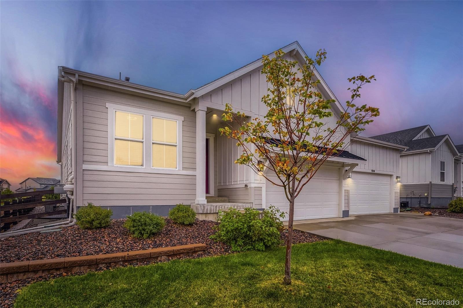
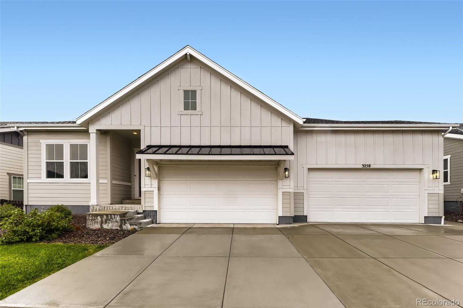
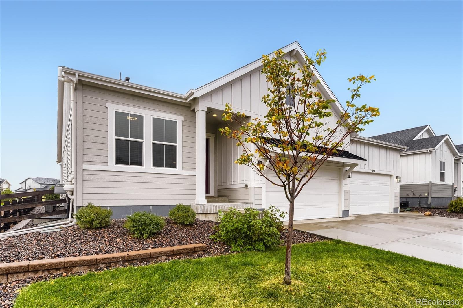
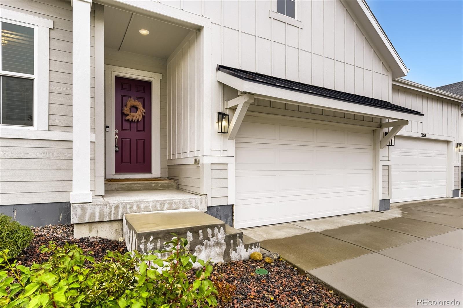
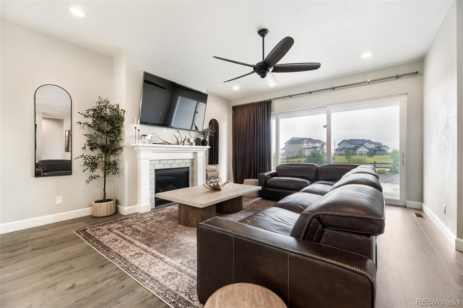
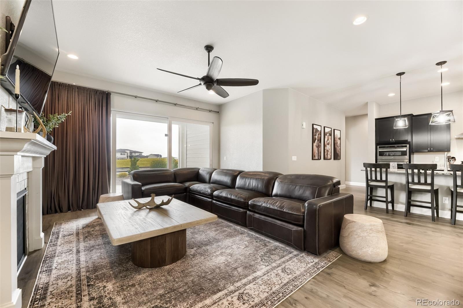
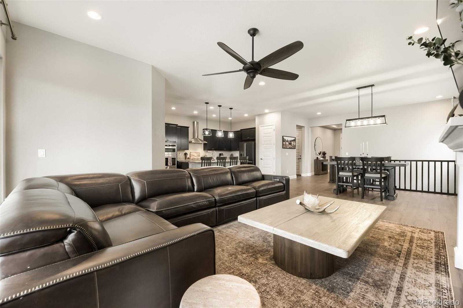
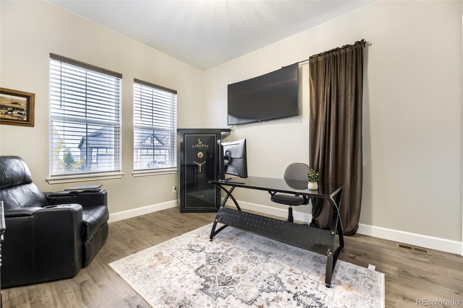
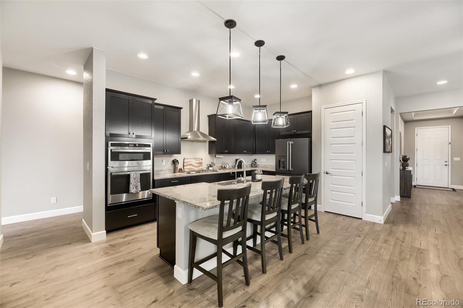
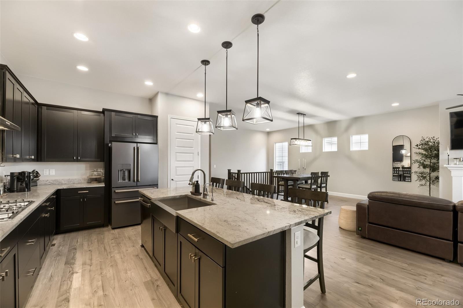
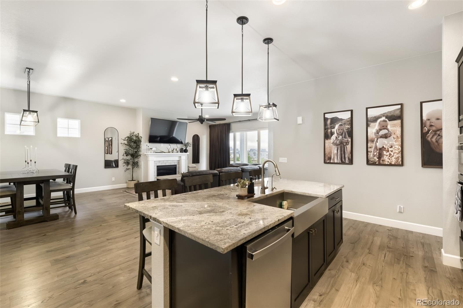
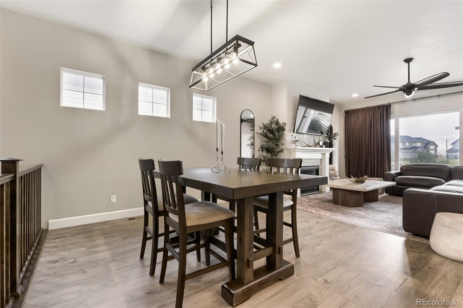
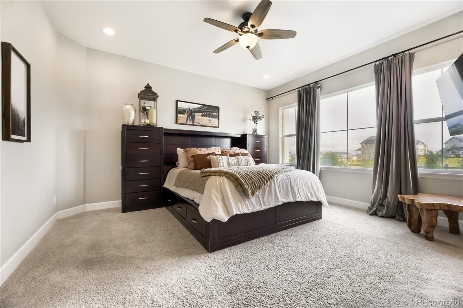
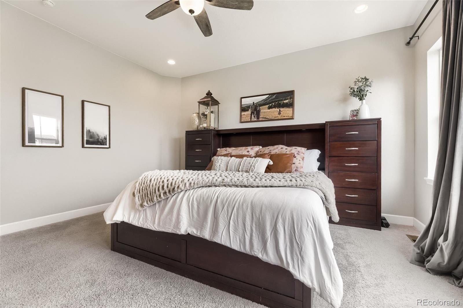
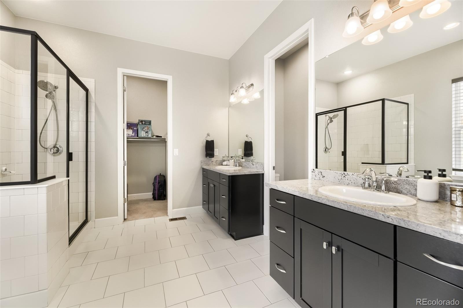
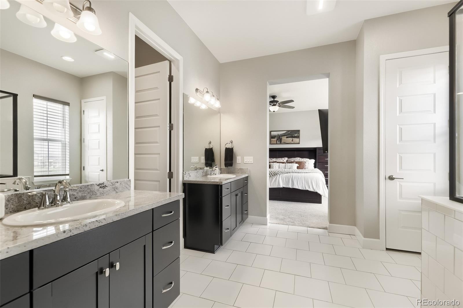
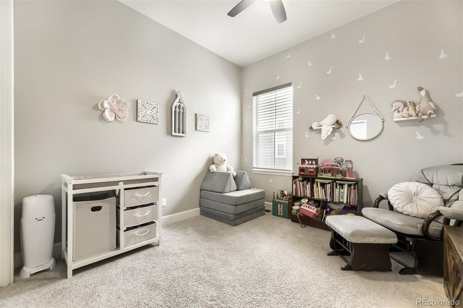
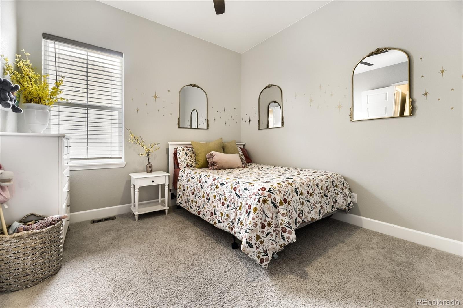
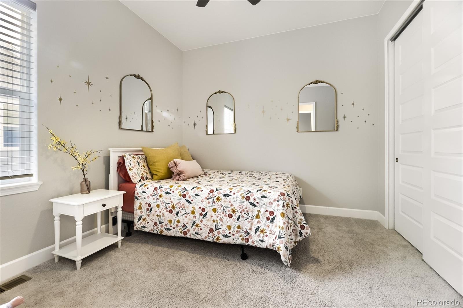
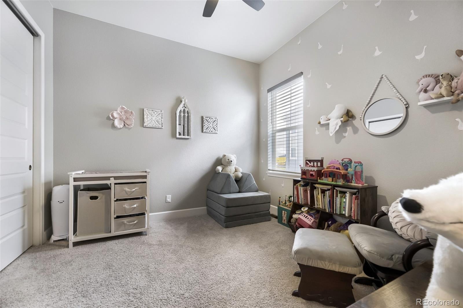
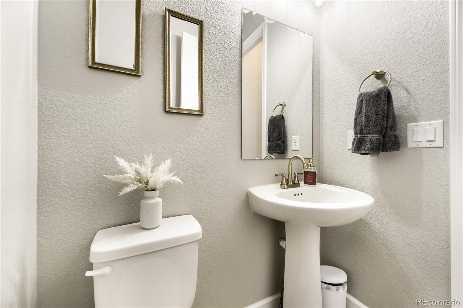
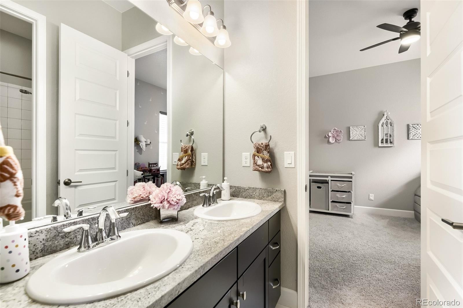
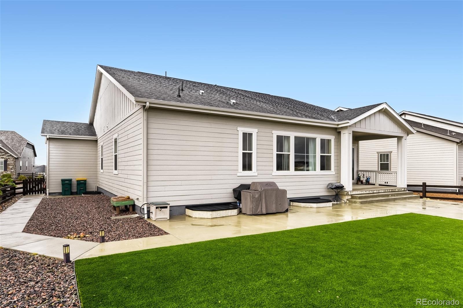
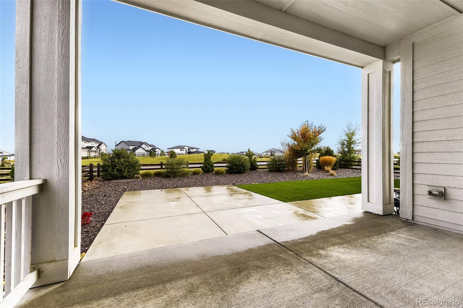
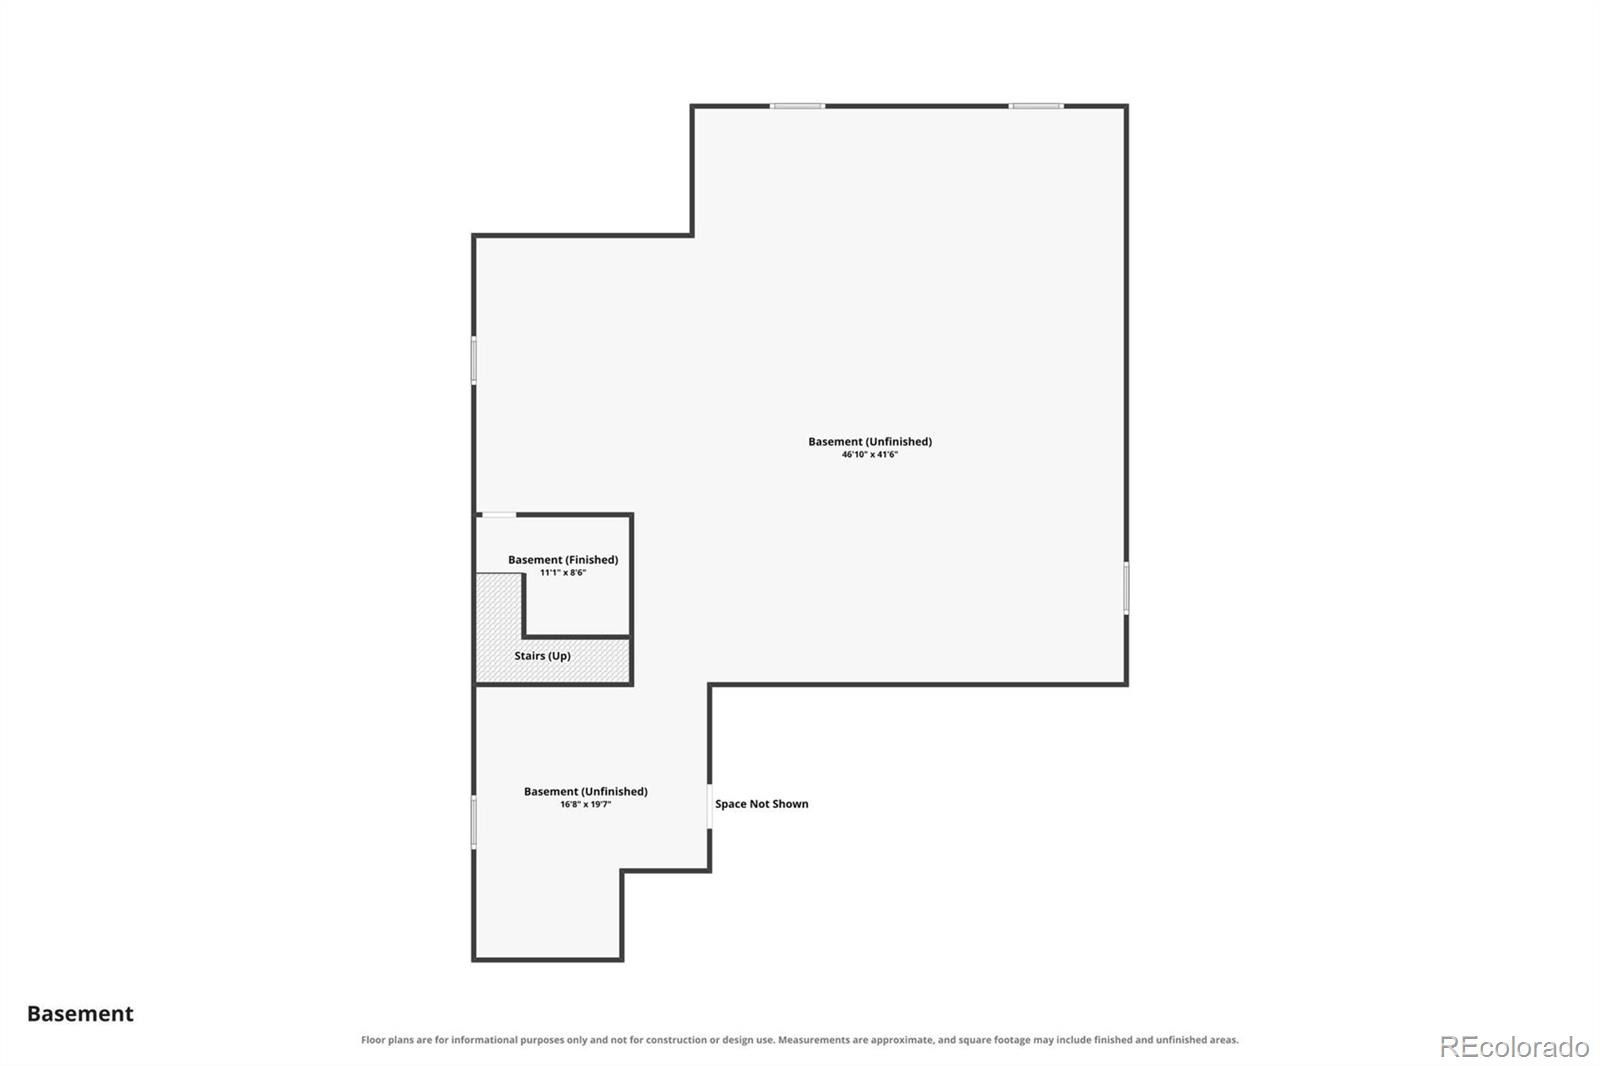
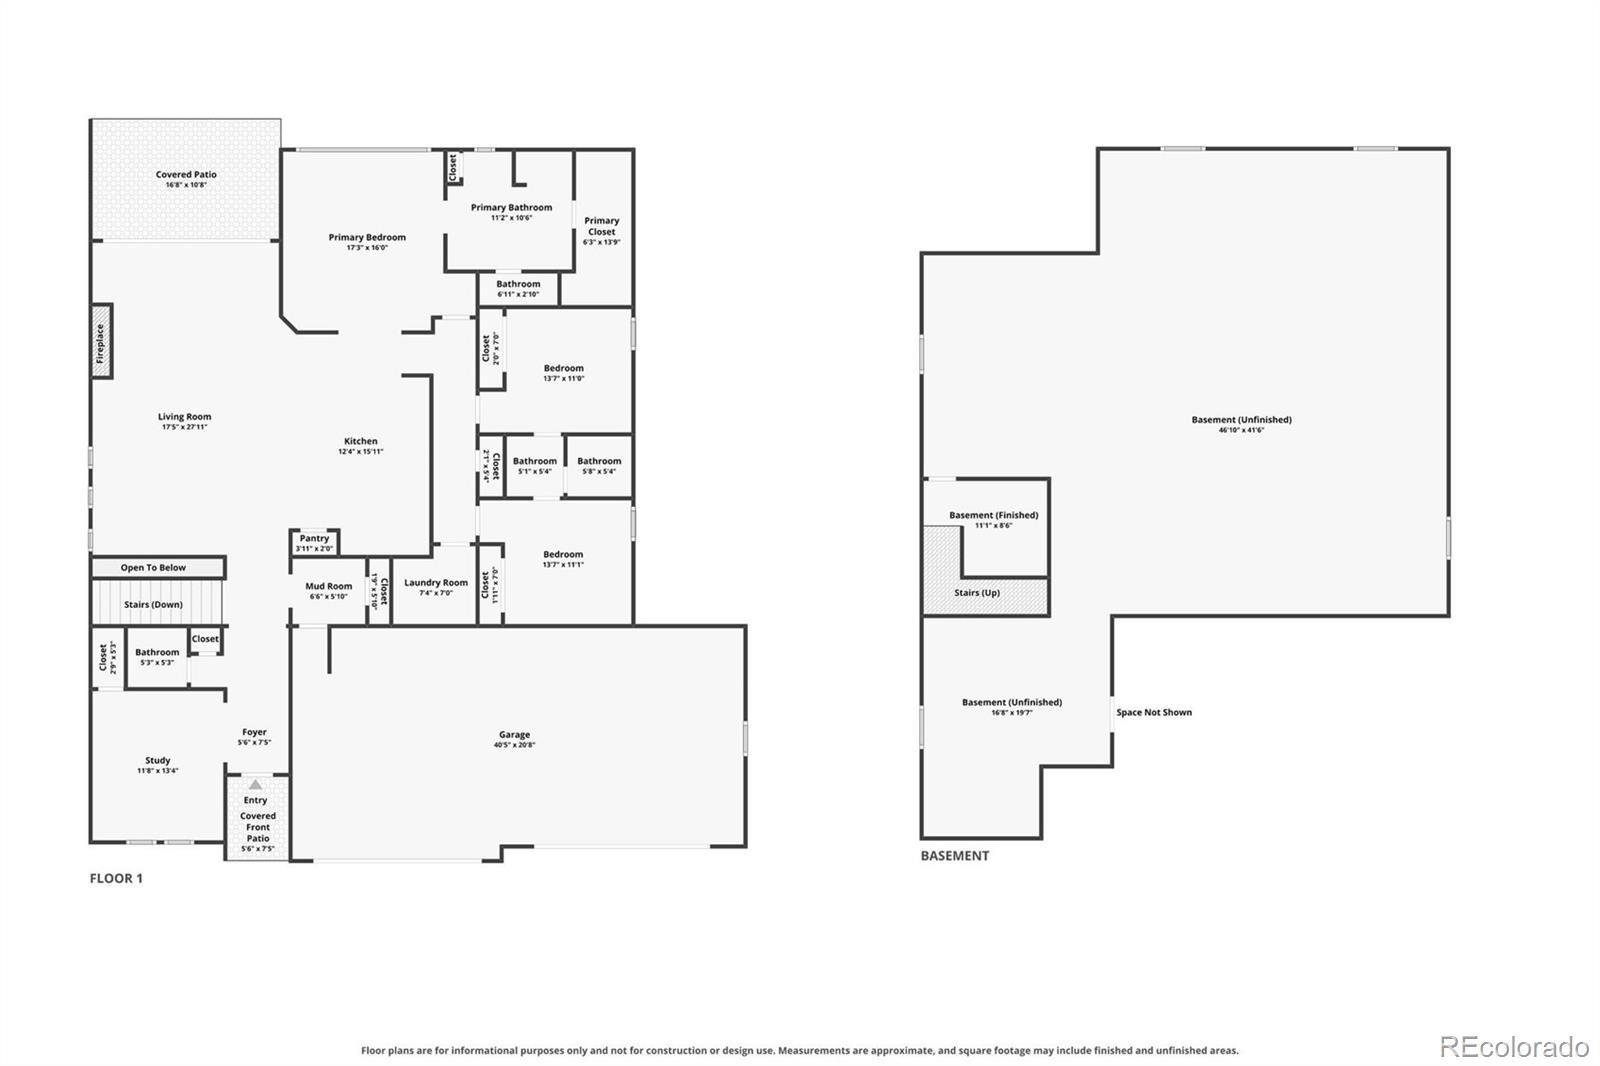
Unbeatable luxury at a great price - why wait for new when this gorgeous home is ready now?! 1% Preferred lender incentive available. Best priced resale in Macanta, this stunning ranch plan offers mountain views and features 3 bedrooms, 2.5 baths, open concept great room/dining/kitchen, an office that can be easily converted to a 4th bedroom, unfinished basement for future expansion or storage and a 4 car garage (2 + 2 side by side). Meticulously maintained - pride of ownership shines throughout.
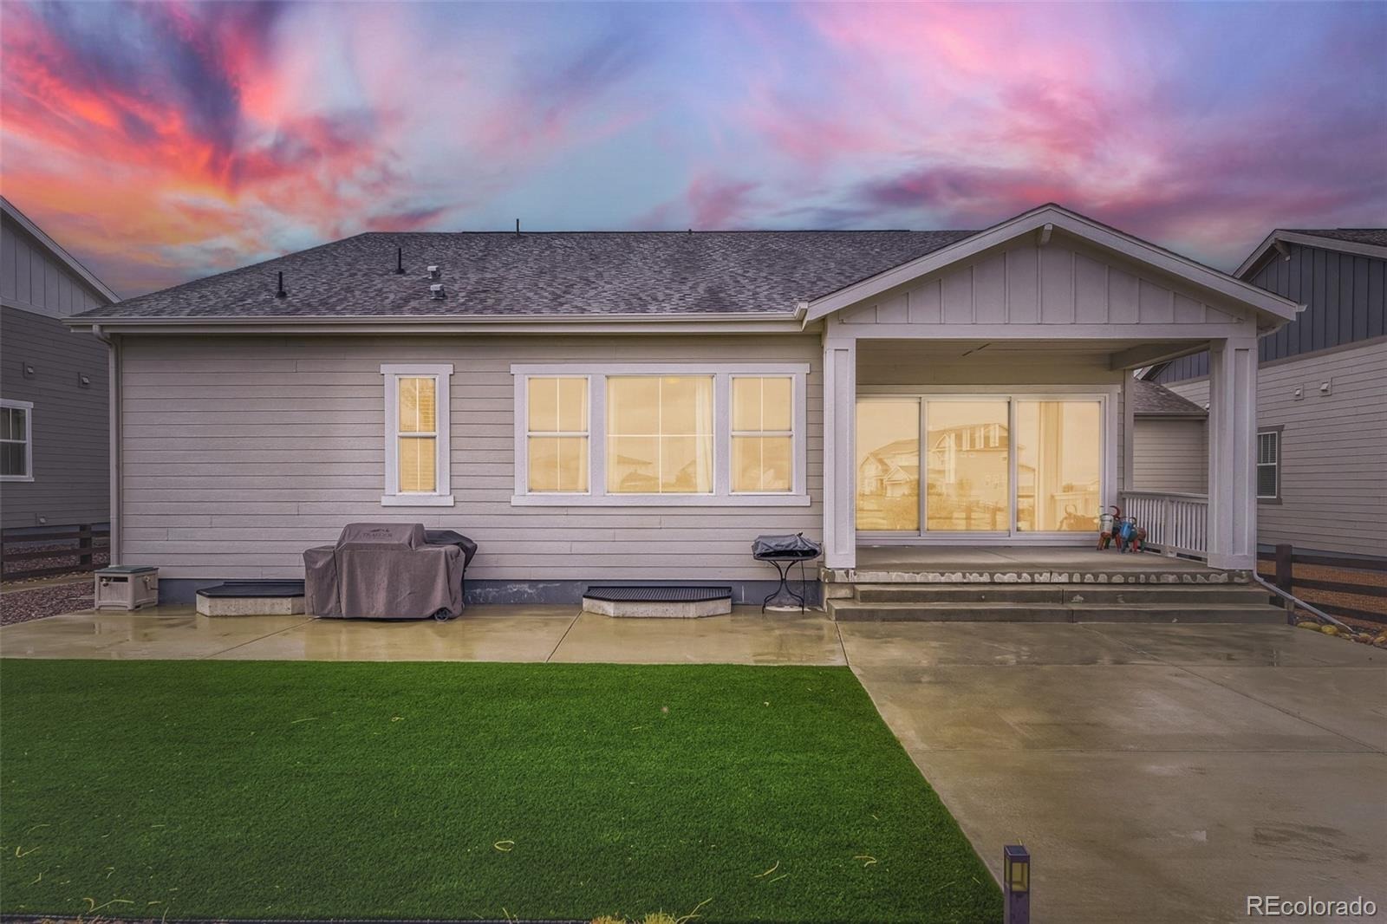
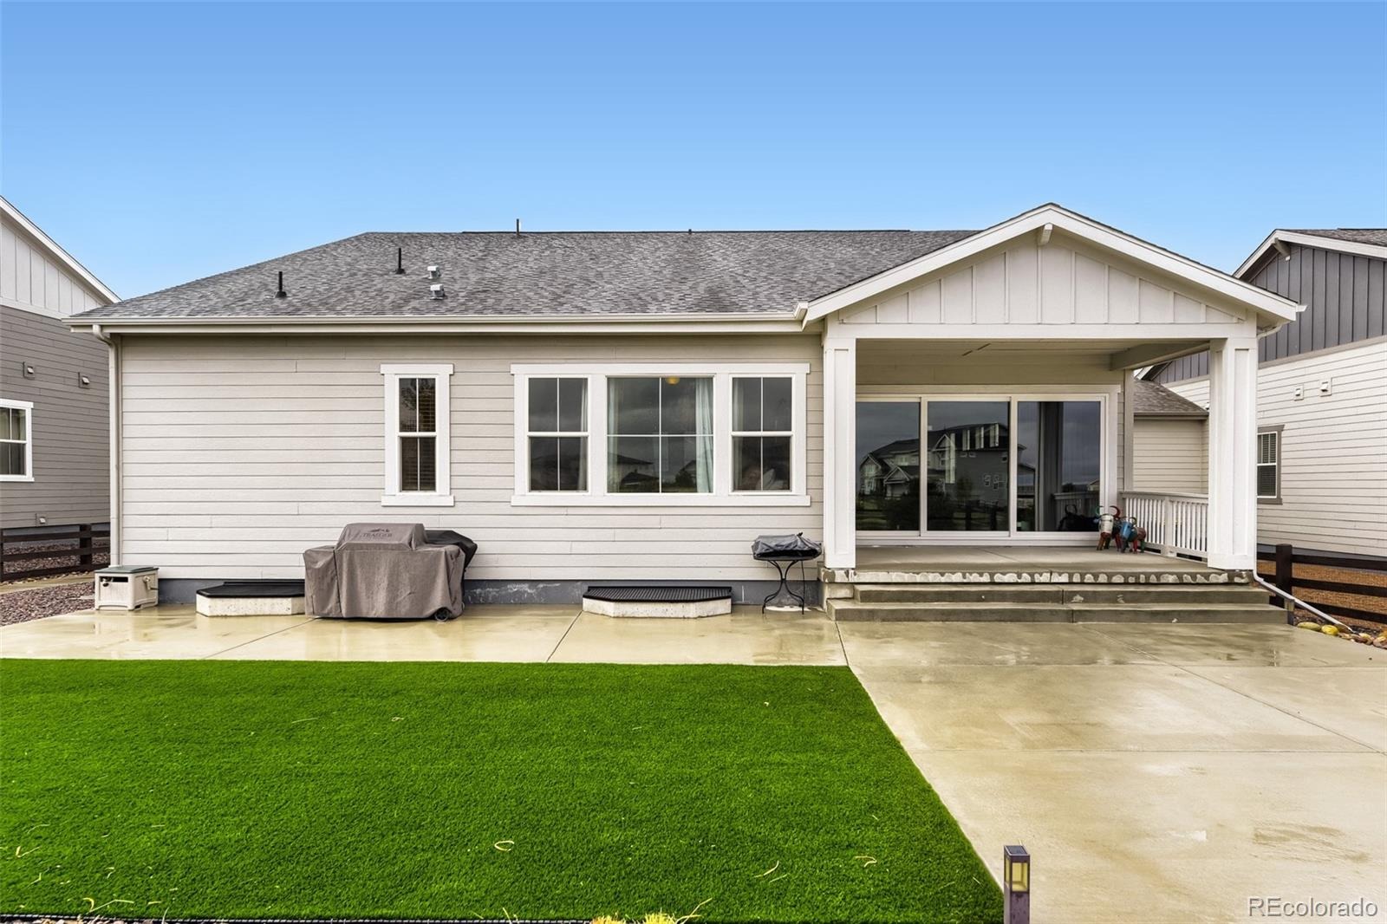
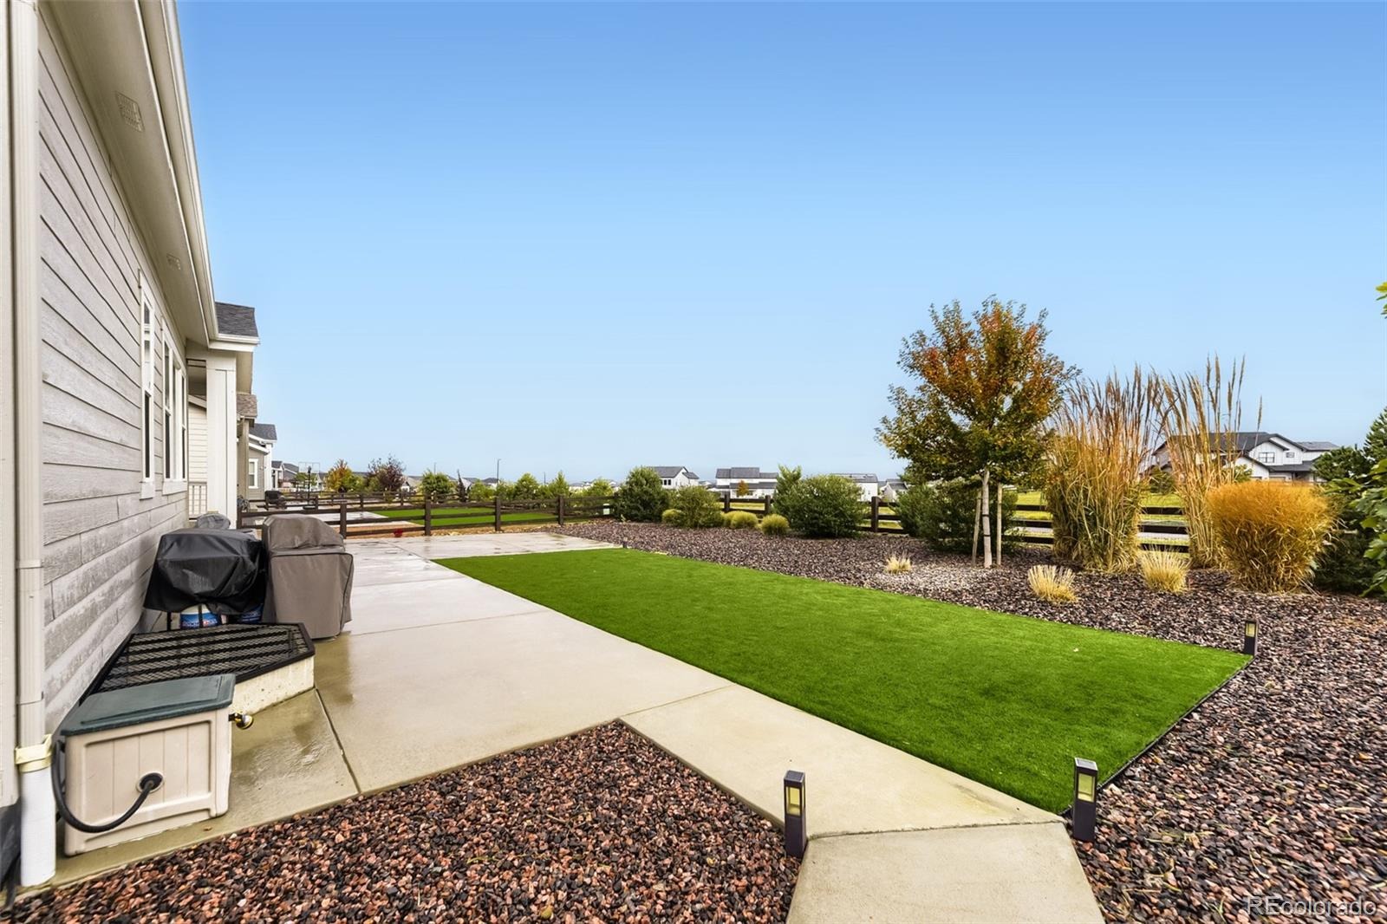
Colorado living at its finest. Beautifully upgraded including a custom landscaped backyard ($35K) and custom window treatments among other premium upgrades. Finish the basement for even more living space. The many windows allow the natural light to cascade in - bright and cheerful.
Unwind after a long day in the private, low maintenance back yard overlooking a green belt - your own personal oasis. New construction with these upgrades cannot compete at this price. Quick Possession - seller being transferred for work. 1% Preferred lender incentive available. Close to dining, shopping, entertainment and other amenities. Don't miss your opportunity. Welcome Home!
23 days on market
Listed by Tom Ullrich · RE/MAX Professionals · tomrman@aol.com,303-910-8436
Property Details
| Property Type | Residential |
| Sub Type | Single Family Residence |
| Status | Active |
| Price per Sq Ft | $372 |
| Subdivision | Macanta |
| MLS # | 6235090 |
| Days on Market | 23 |
| Bedrooms | 3 |
| Full Baths | 1 |
| Half Baths | 1 |
| Three-Quarter Baths | 1 |
| Year Built | 2022 |
| Lot Size (Sq Ft) | 9,714 |
| Acres | 0.22 |
| HOA | Yes |
| HOA Fee | $100 |
| Annual Taxes | $9,239 |
| State | CO |
| County | Douglas |
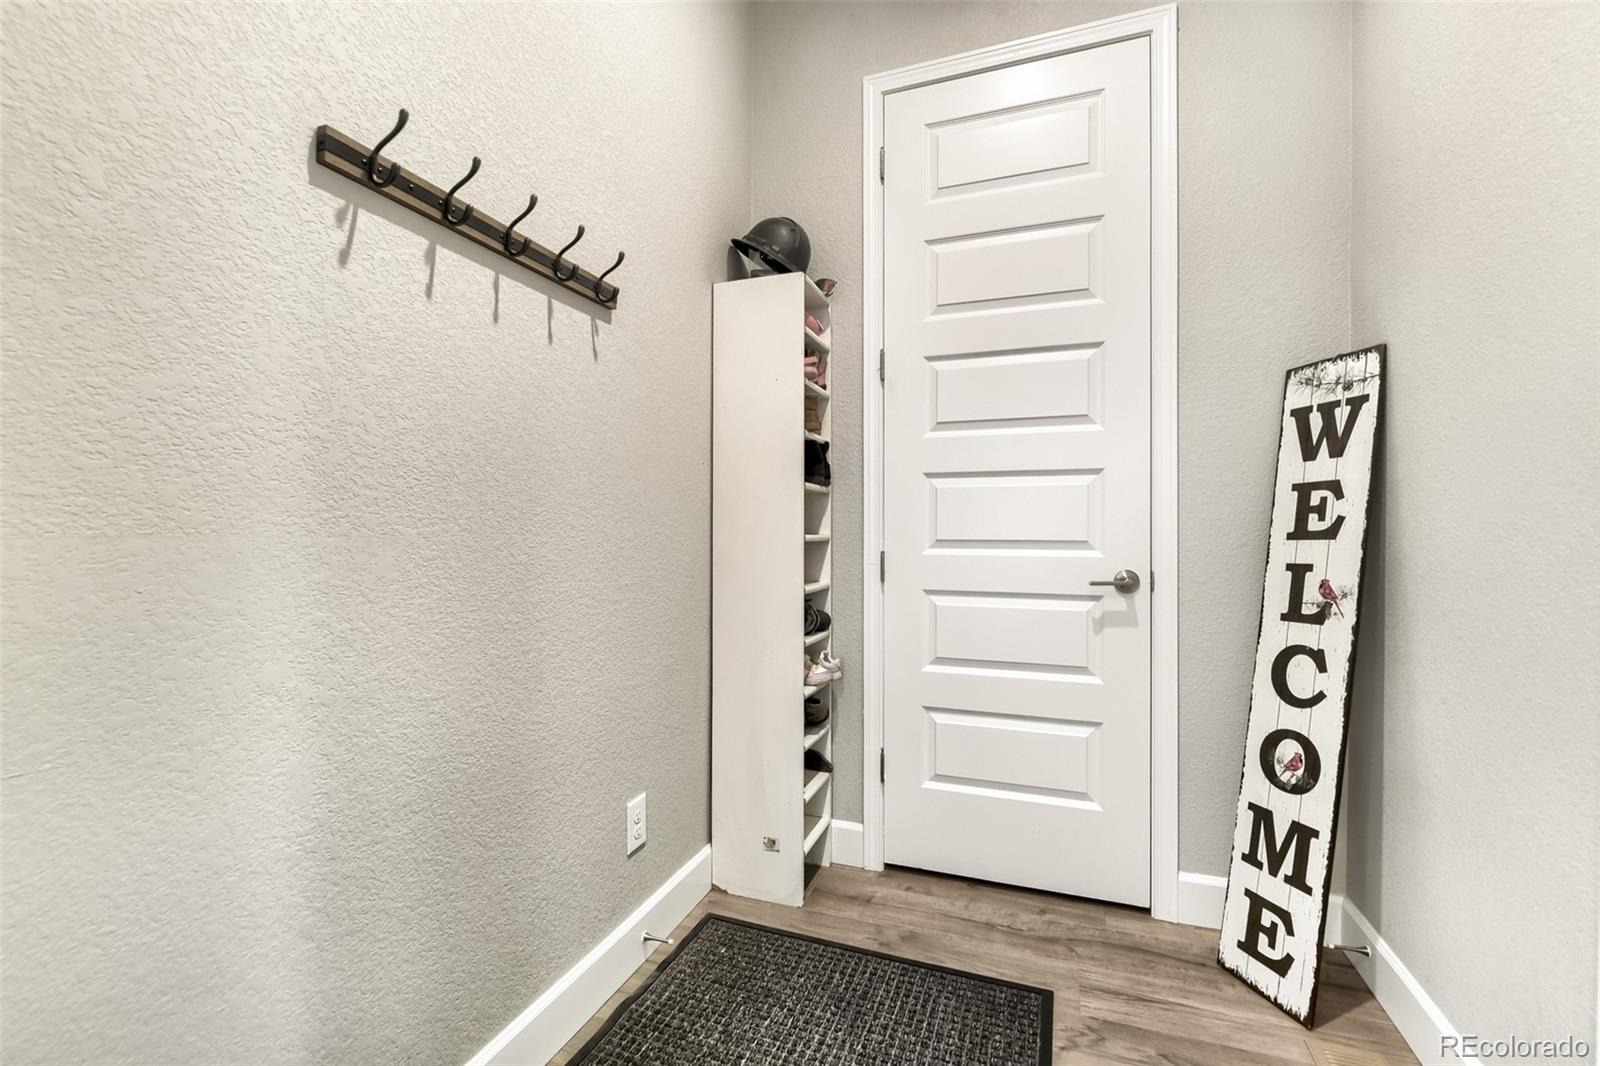
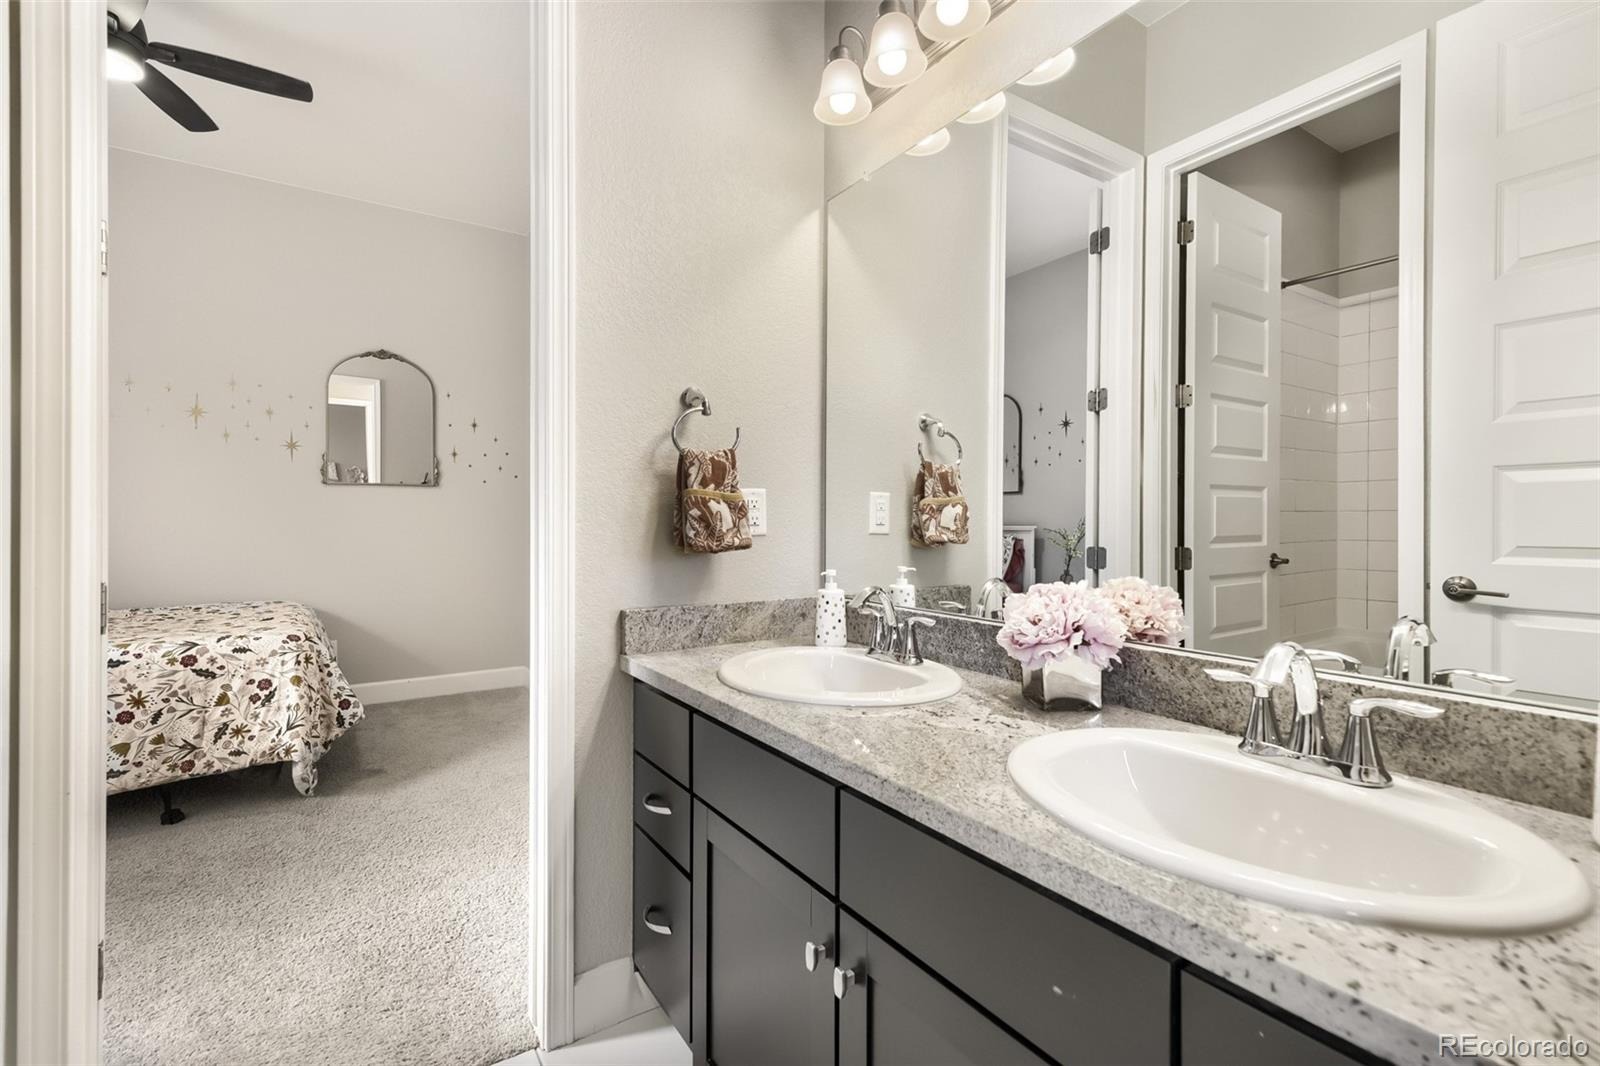
| Interior Features | Ceiling Fan(s), Entrance Foyer, Granite Counters, High Ceilings, Kitchen Island, Open Floorplan, Pantry, Walk-In Closet(s), Jack & Jill Bath, Primary Suite, Smart Window Coverings |
| Heating | Forced Air, Natural Gas |
| Cooling | Central Air |
| Flooring | Carpet, Tile, Vinyl |
| Fireplaces | 1 |
| Fireplace Features | Gas, Great Room |
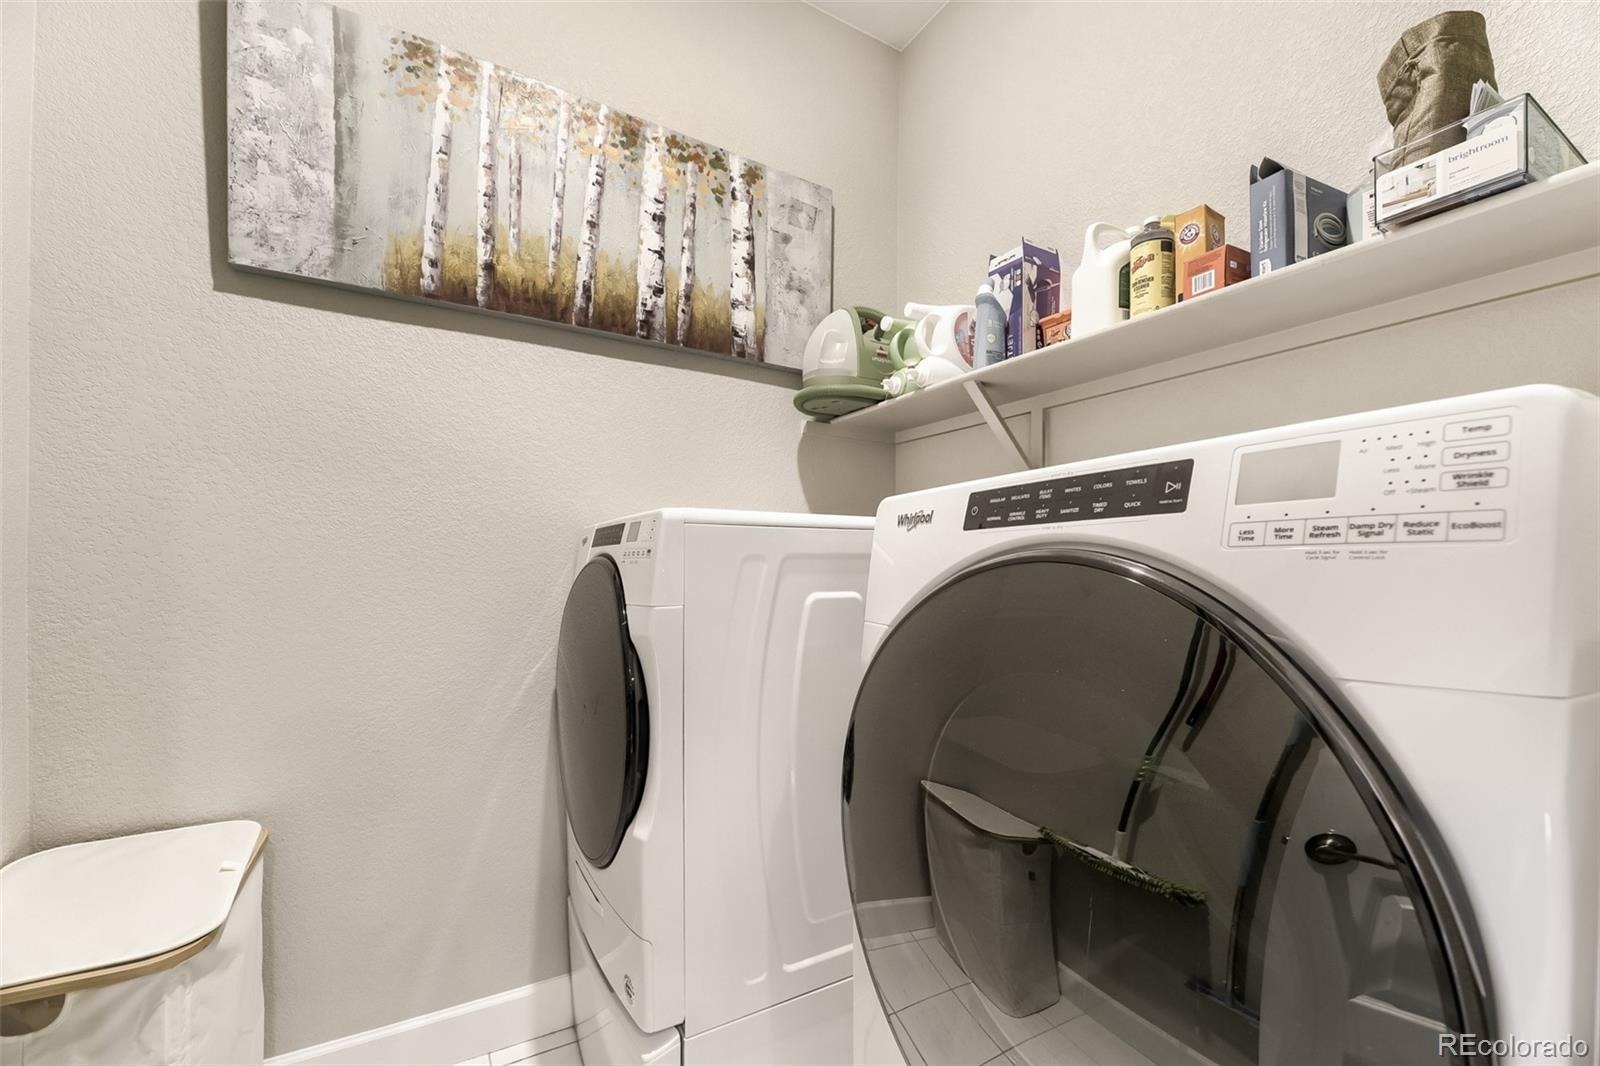
| Appliances | Cooktop, Dishwasher, Disposal, Dryer, Microwave, Oven, Range Hood, Refrigerator, Washer, Sump Pump |
| Exterior Features | Private Yard, Rain Gutters |
| Garage | Yes |
| Garage Spaces | 4 |
| Parking Features | Concrete, Dry Walled |
| Roof | Composition |
| Basement | Partial, Sump Pump, Unfinished |
| Lot Features | Greenbelt, Landscaped, Sprinklers In Front |
| Levels | One |
| Construction | Frame, Wood Siding |
| Sewer | Public Sewer |
| Water Source | Public |
| Senior Community | No |
| Special Conditions | None Known |
Location
Price History
| Date | Event | Price |
|---|---|---|
| 10/22/2026 |
Price change Source: REcolorado® #6235090 |
$849,900 -3.4% $372/sqft |
| 10/15/2026 |
Listed for sale Source: REcolorado® #6235090 |
$879,900 +6.7% $385/sqft |
| 10/25/2023 |
Sold Source: REcolorado® #6443146 |
$825,000 -1.7% $361/sqft |
| 7/20/2023 |
Listed for sale Source: REcolorado® #6443146 |
$839,000 $367/sqft |

Based on information submitted to the MLS GRID as of November 7, 2026 at 7:10 PM MST. All data is obtained from various sources and may not have been verified by broker or MLS GRID. Supplied Open House Information is subject to change without notice. All information should be independently reviewed and verified for accuracy. Properties may or may not be listed by the office/agent presenting the information.
Thank you — a Mont Haus broker will be in touch shortly.
For Mont Haus agents and staff. Sign in with your Mont Haus Microsoft account and the Agent Portal opens in a new tab.
Sign in with MicrosoftNo Microsoft account yet? Ask Nikki Boxer, who sets up portal access.