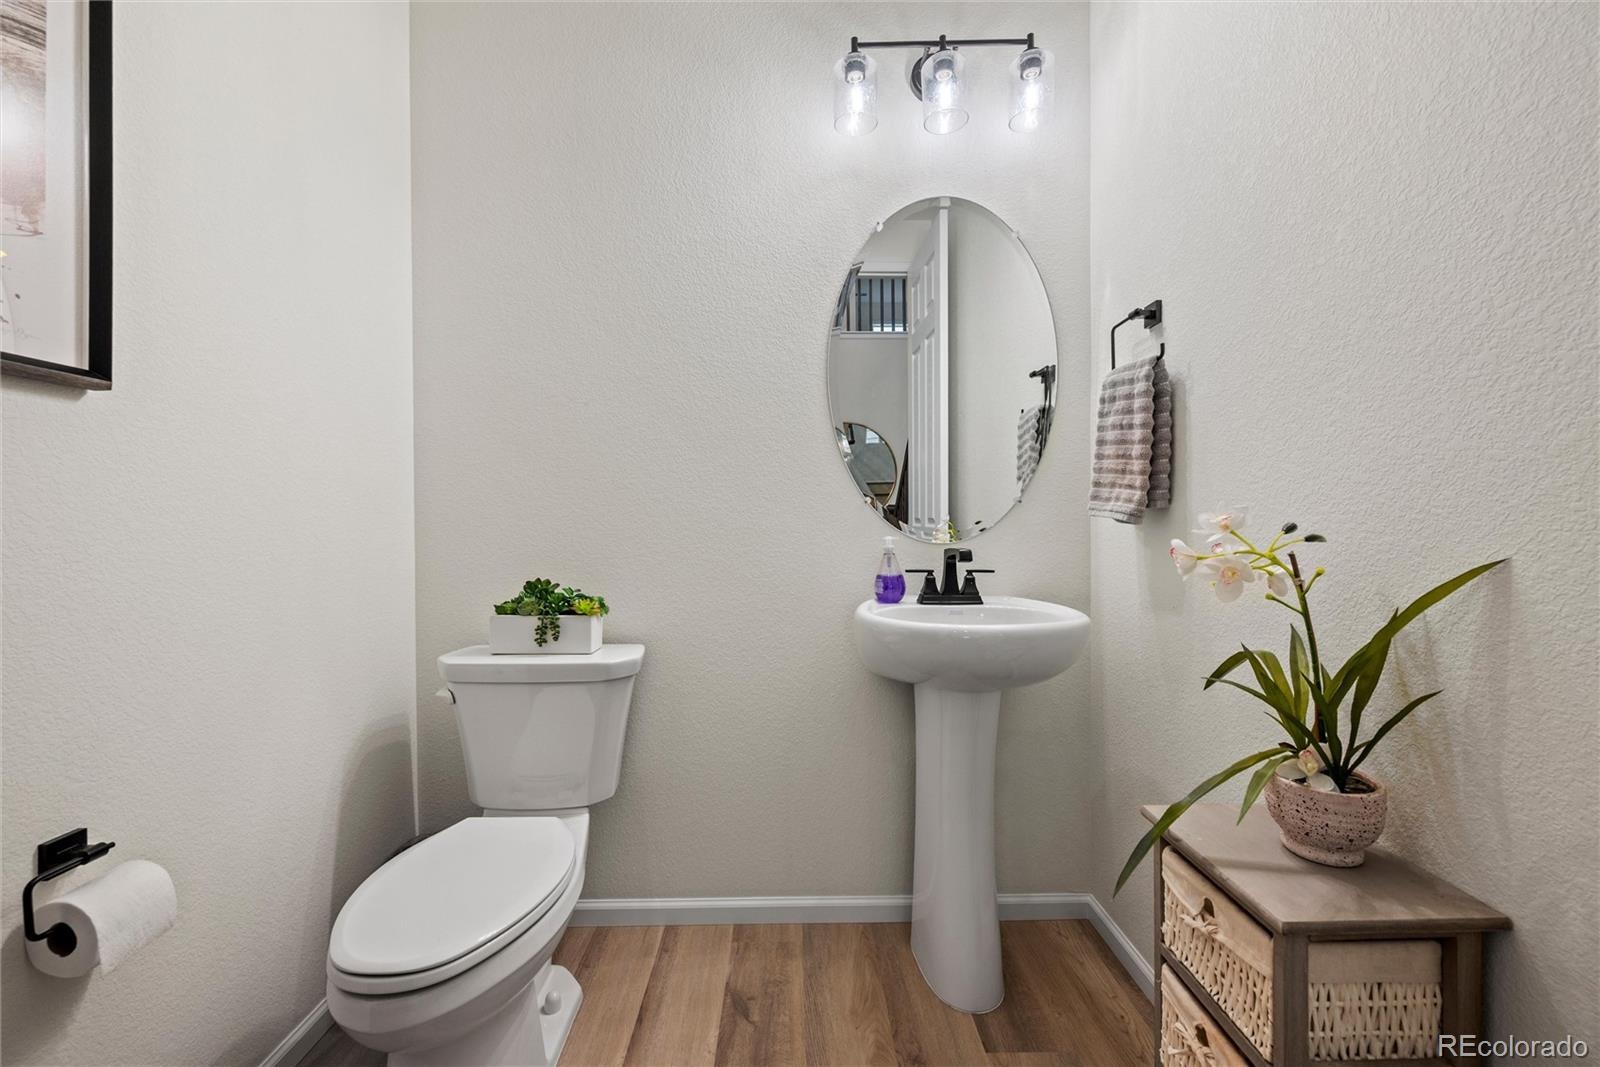
Residential · Active
Littleton, CO 80125
4 Beds · 4 Baths · 4,363 Sq Ft
$950,000
Single Family
Property Type
0.13 acres
Lot Size
2024
Year Built
$218
Price per Sq Ft
2
Parking Spaces
$155
HOA Fee
7328044
MLS #
About This Property
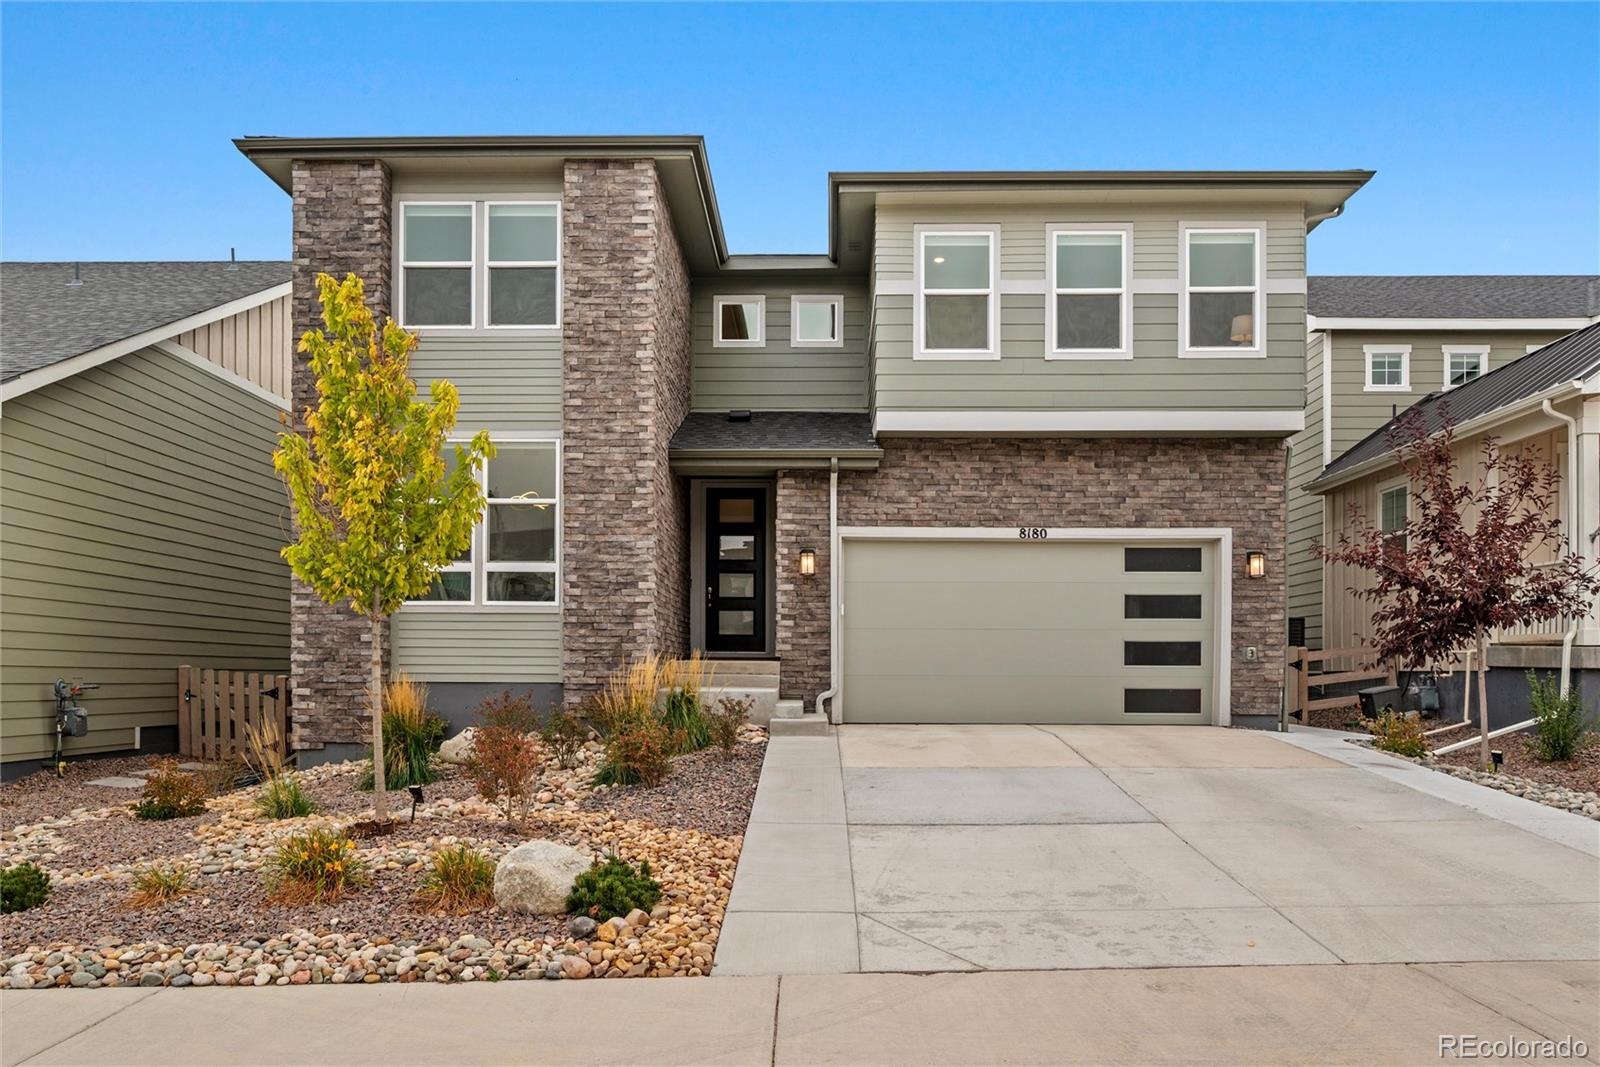
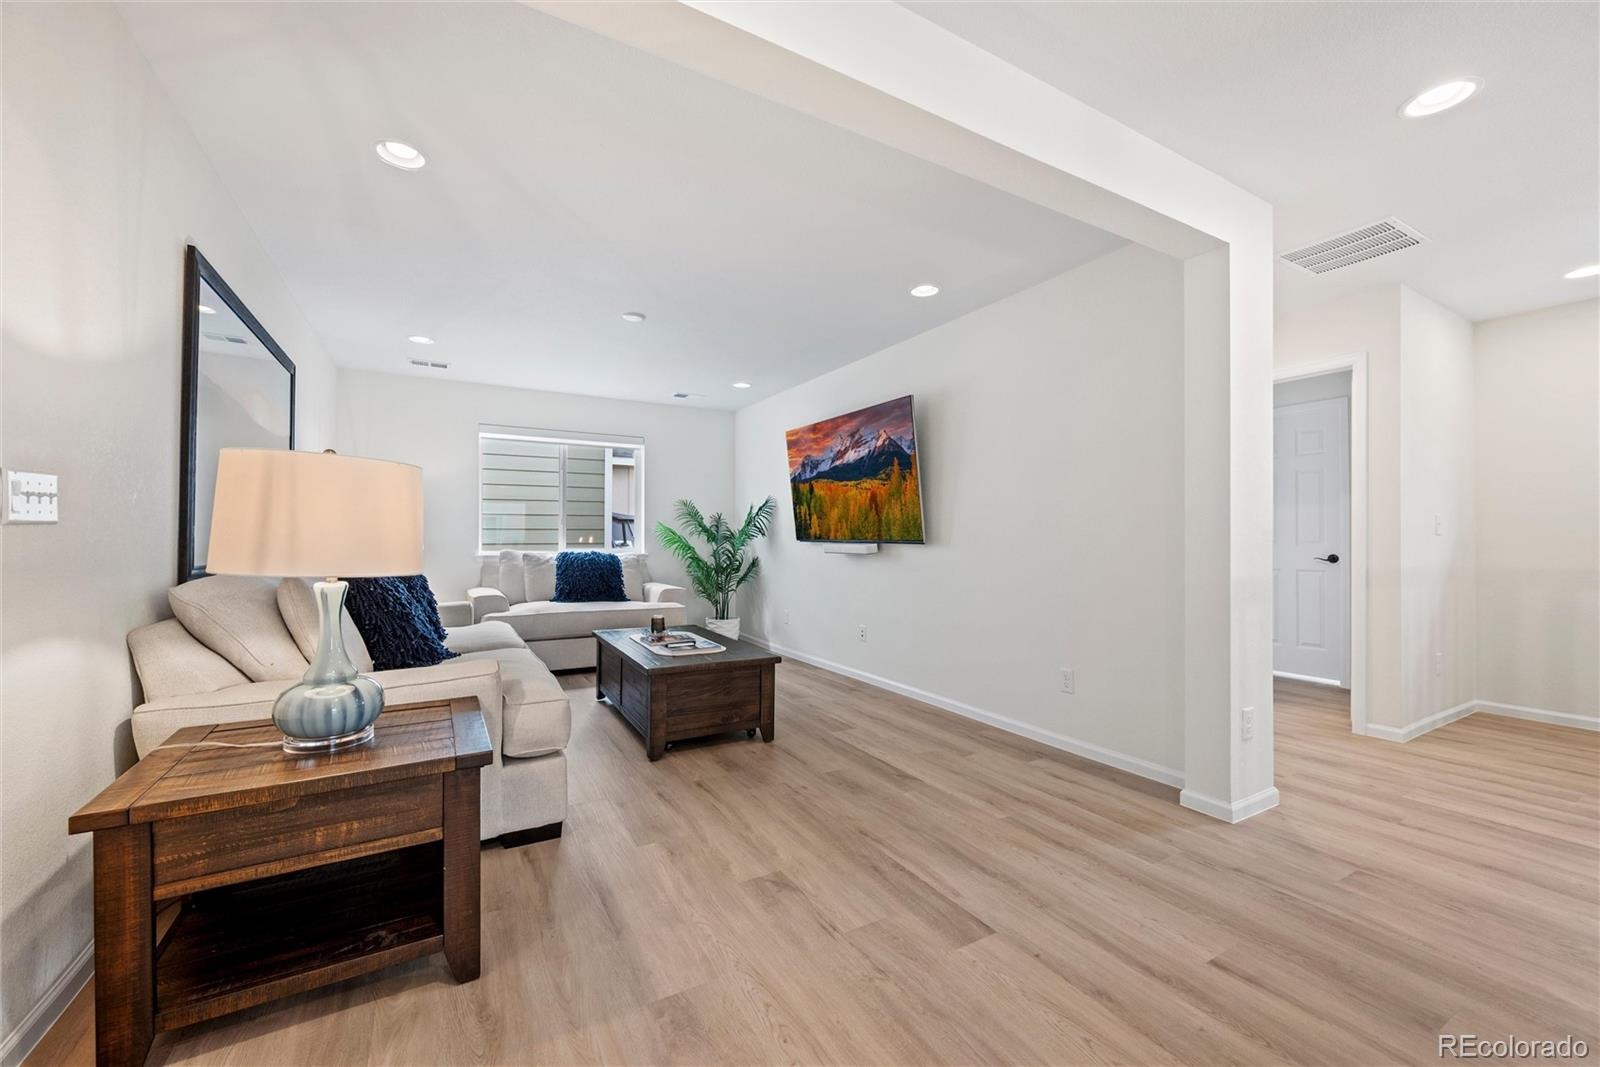
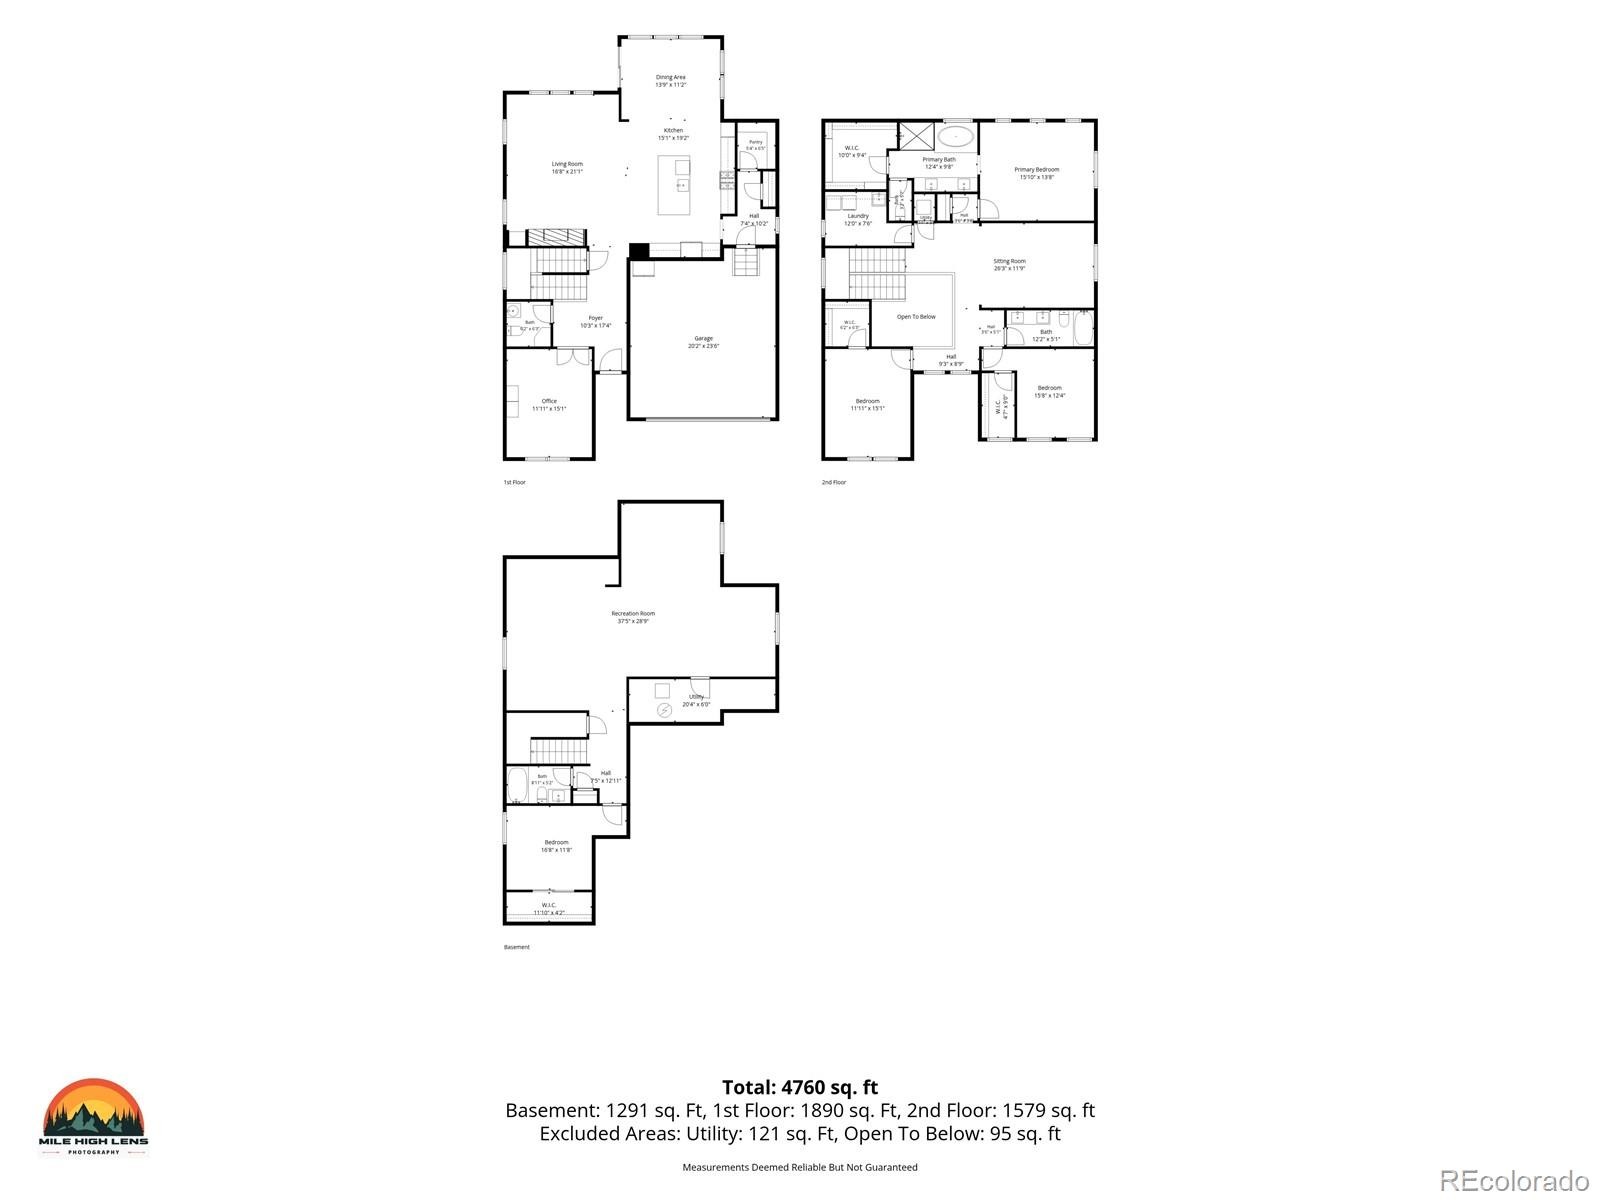
Skip the wait and added expense of finishing a new build after closing. Meticulously cared for and truly move-in ready, this 2024 Sterling Ranch home offers 4 bedrooms, 4 baths, and 4,363 finished square feet, with thoughtful upgrades and professionally completed landscaping already in place.
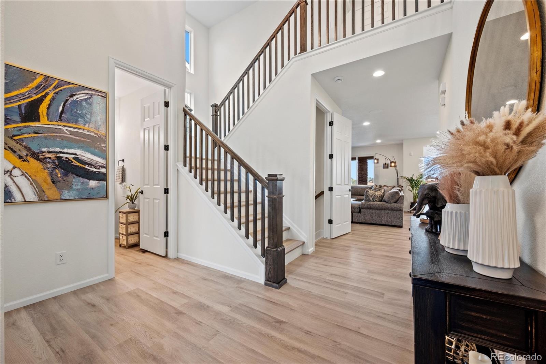
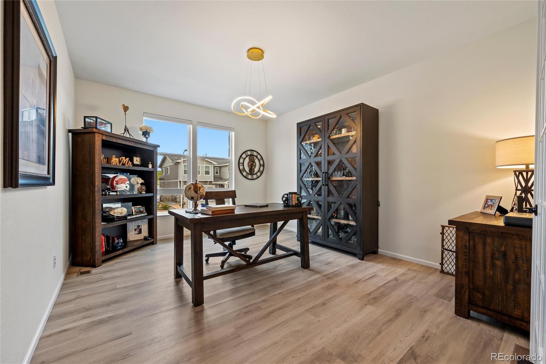
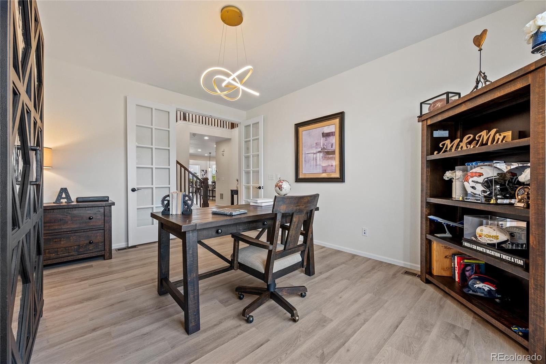
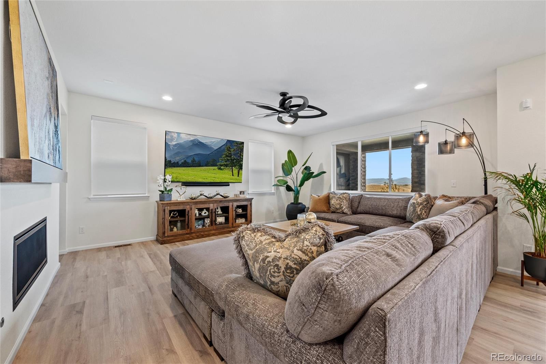
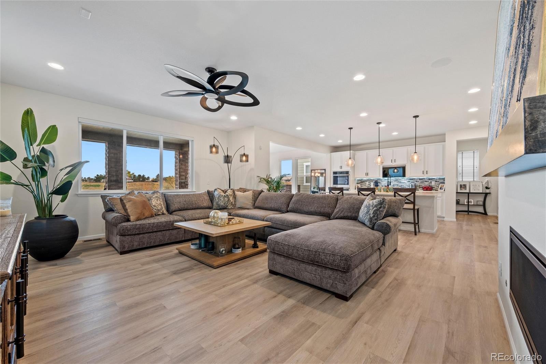
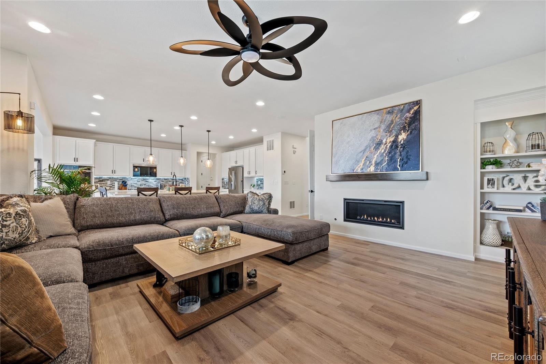
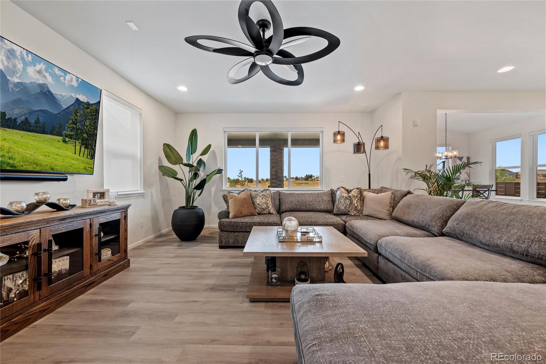
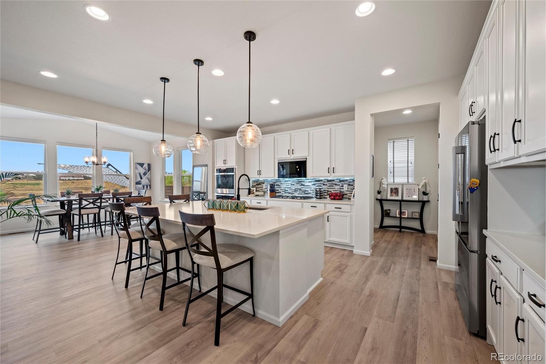
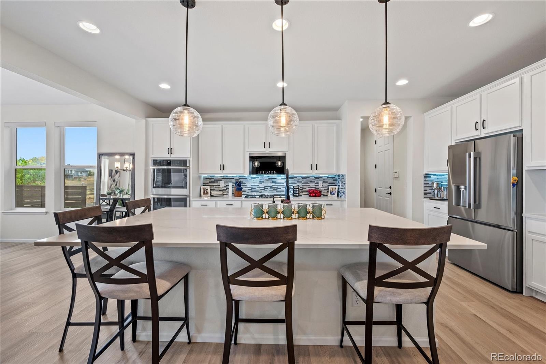
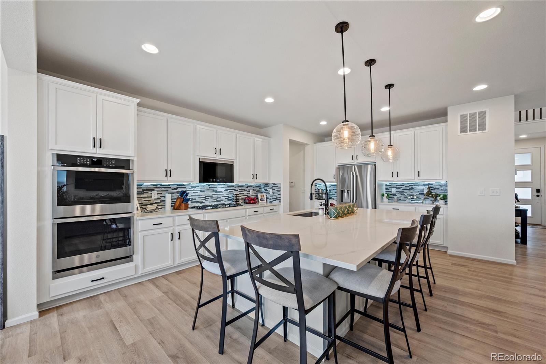
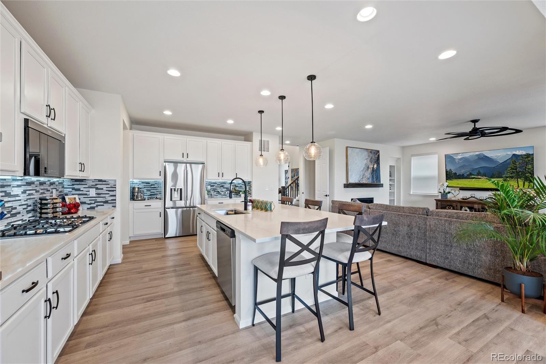
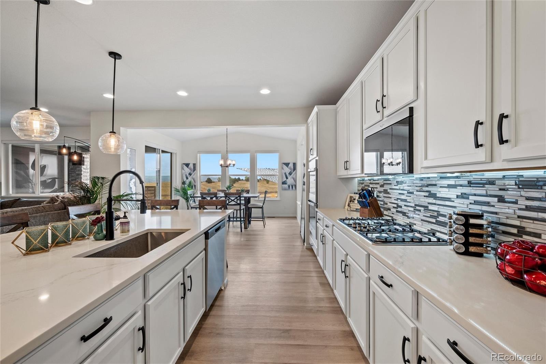
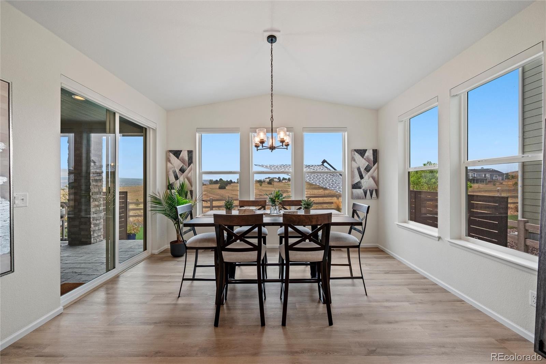
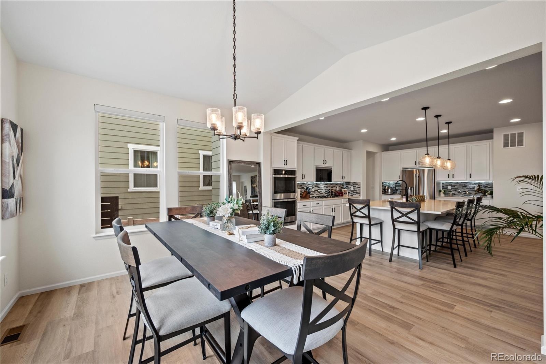
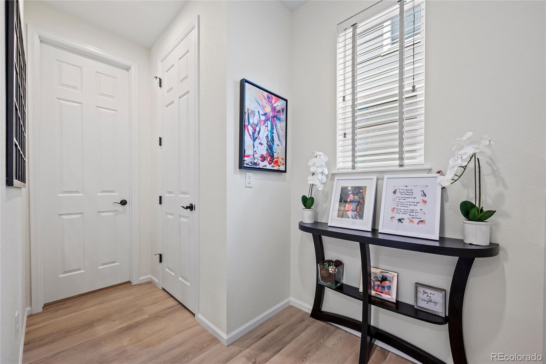
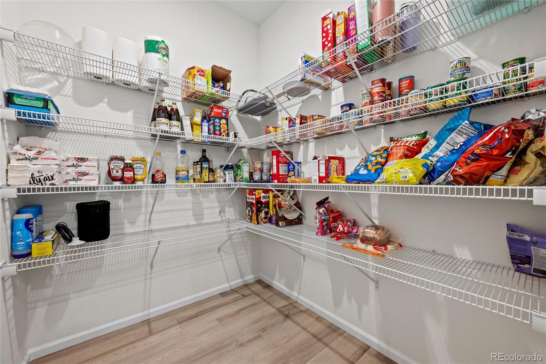
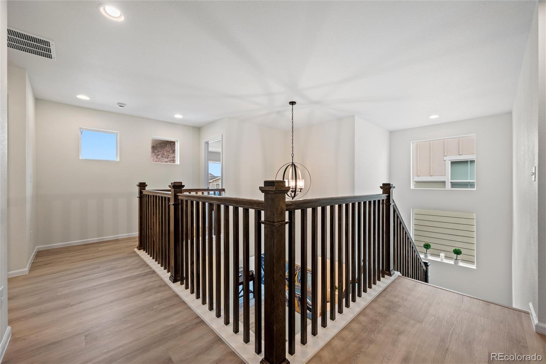
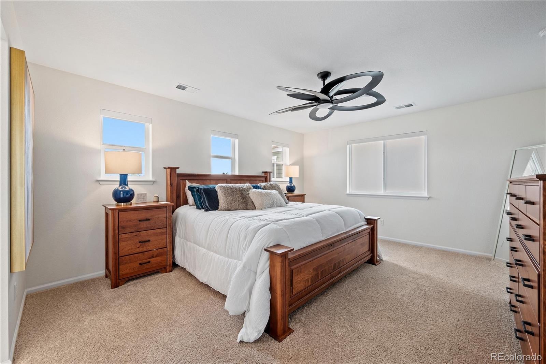
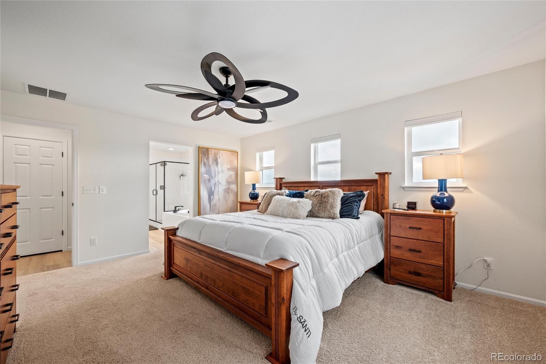
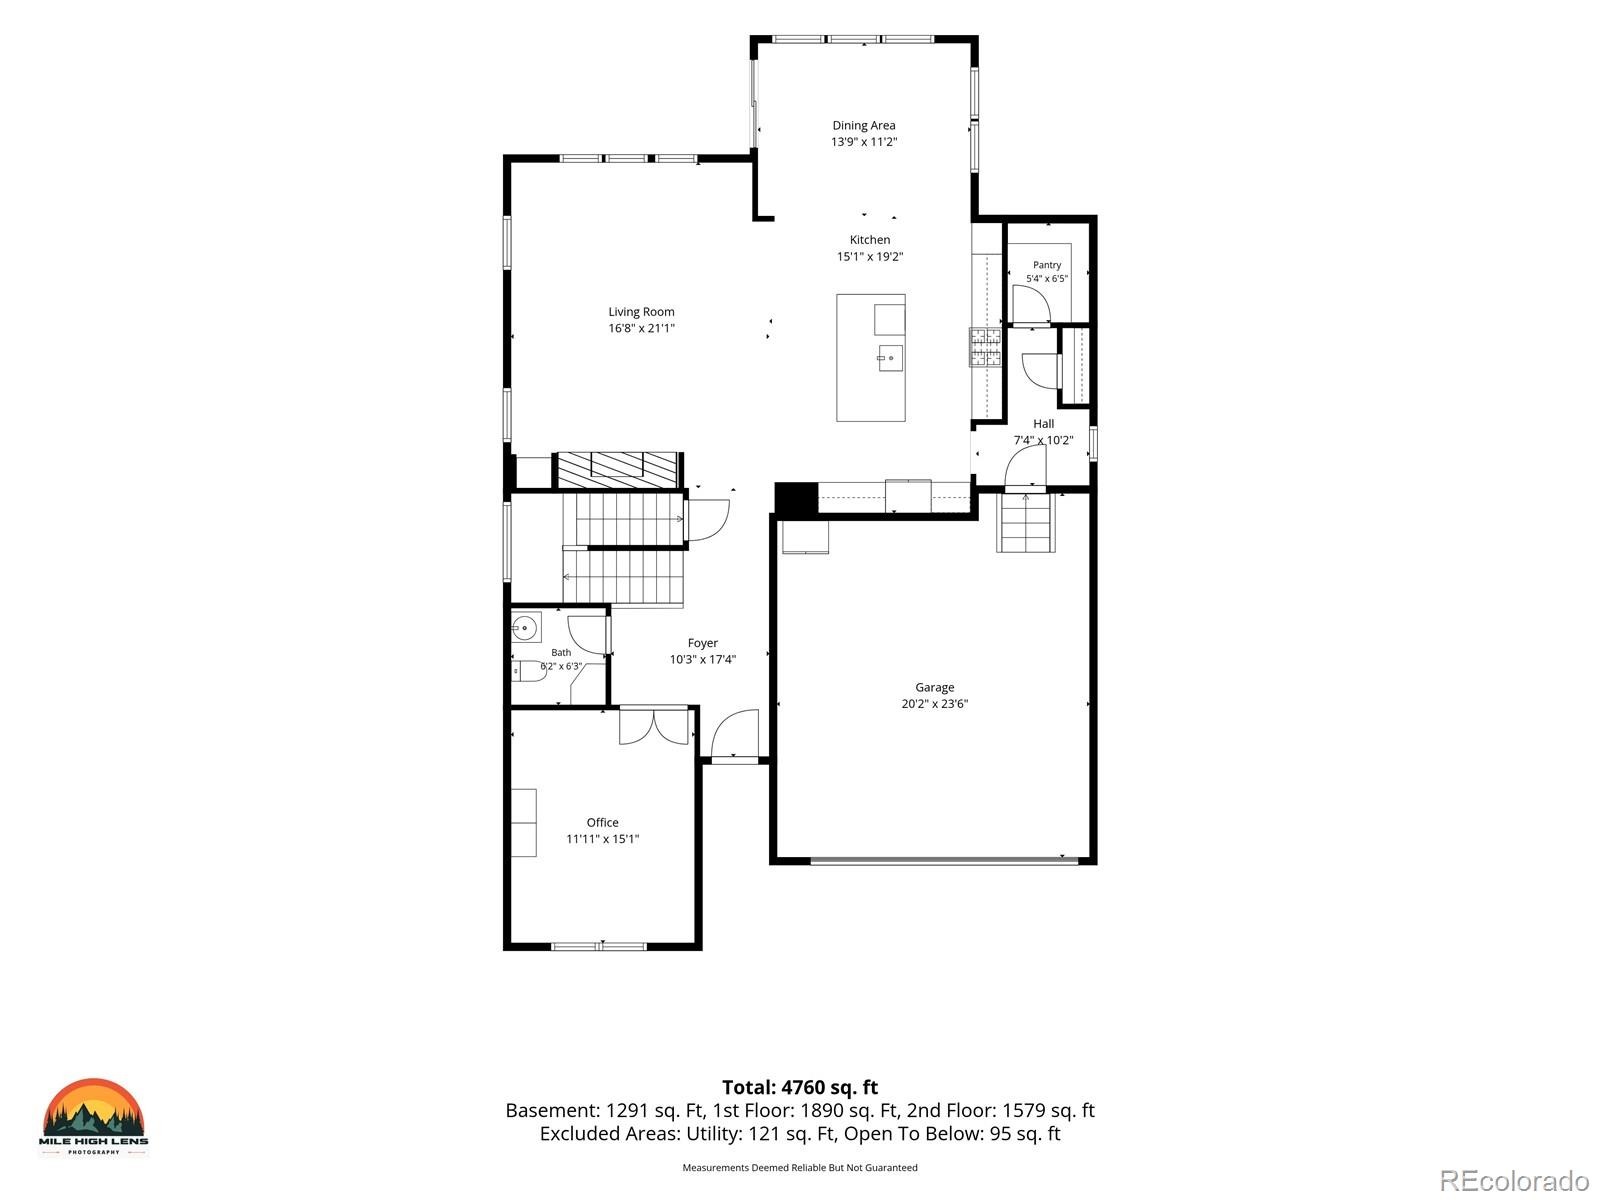
The open layout brings the kitchen, dining area, and living room together, creating a natural gathering place for family time and entertaining. A large island offers plenty of room to prep, serve, and visit, while abundant soft-close cabinetry and an oversized pantry make everyday storage easy. The main level also features a flexible office and a welcoming two-story foyer. Remote-controlled blinds can be scheduled to open or close, and upgraded ceiling fans and luxury vinyl plank flooring through the main living areas and stairways add comfort and convenience.
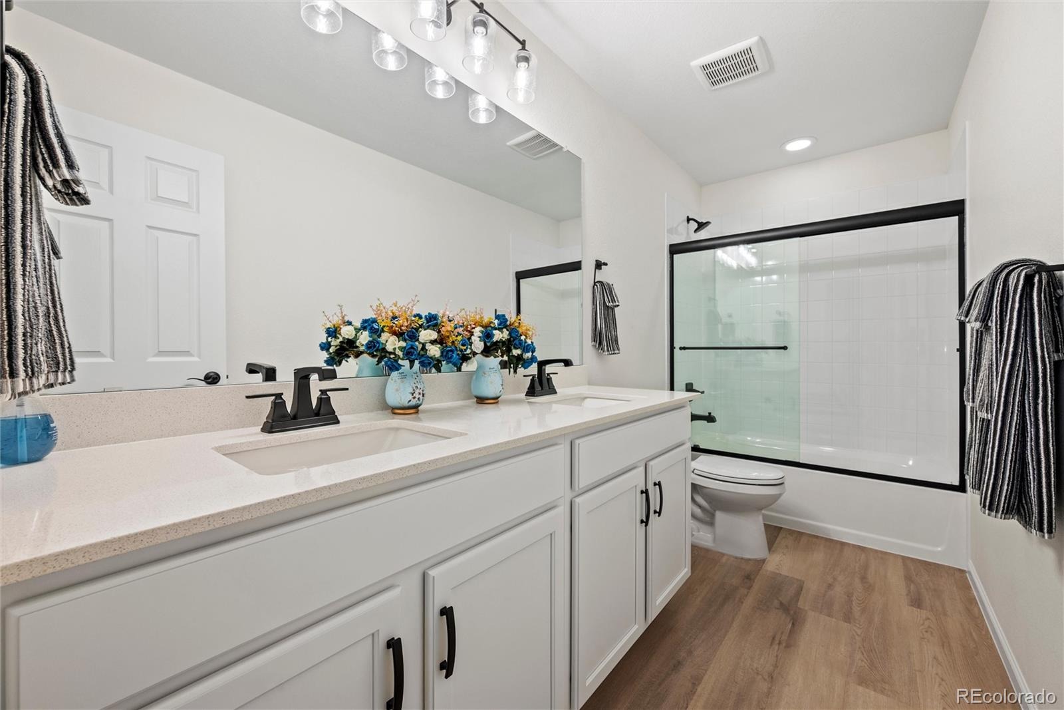
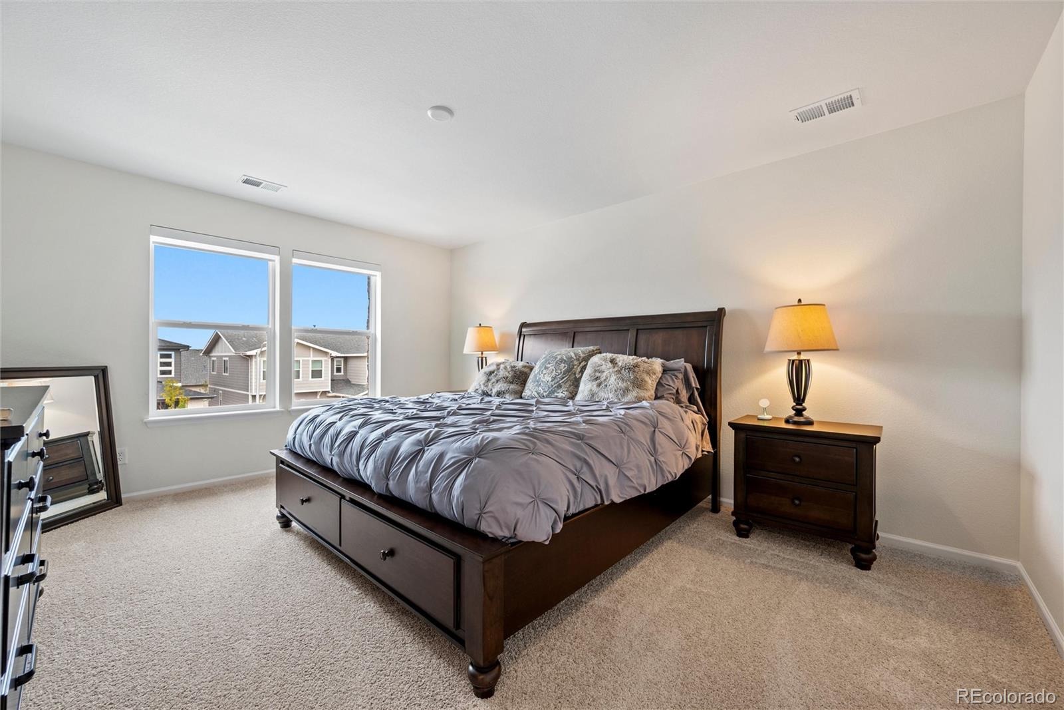
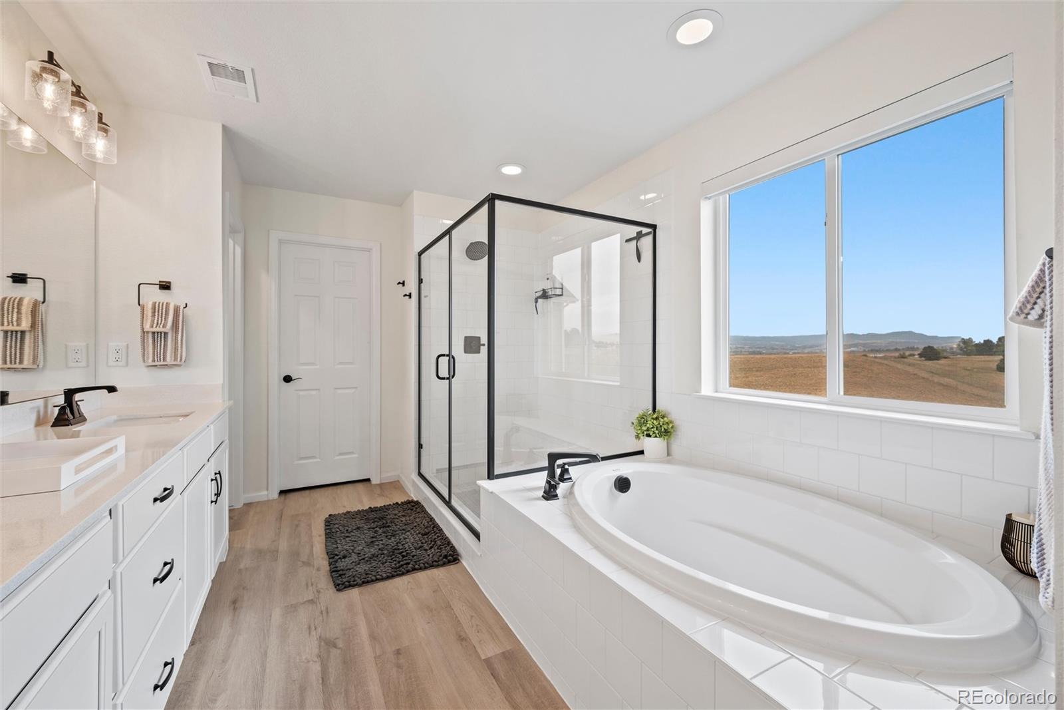
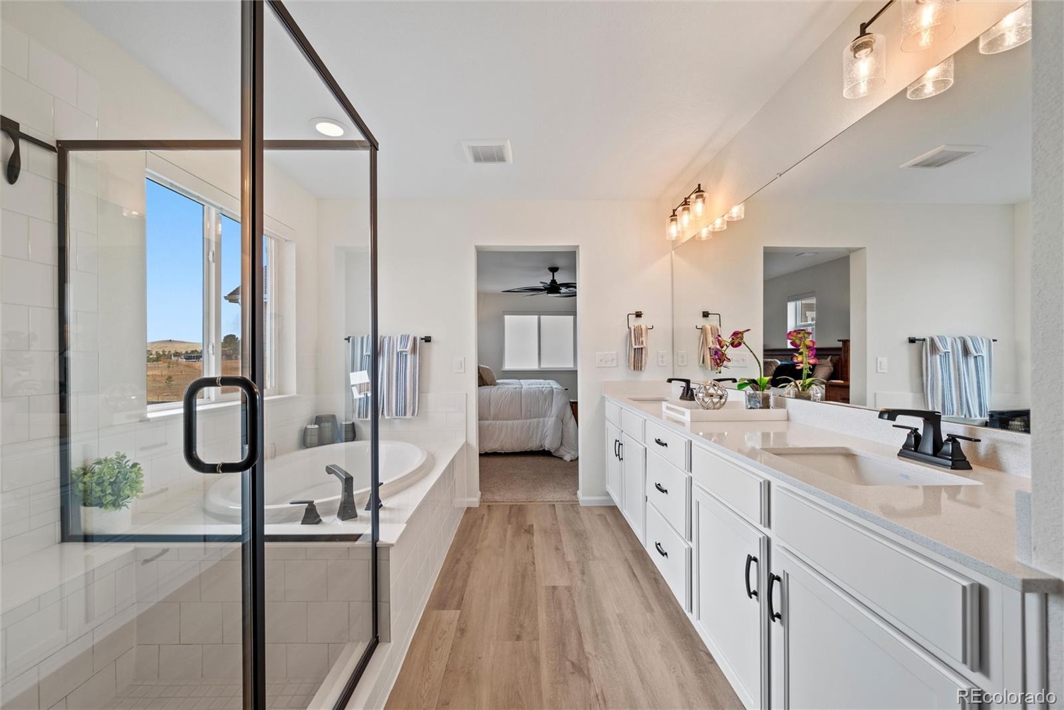
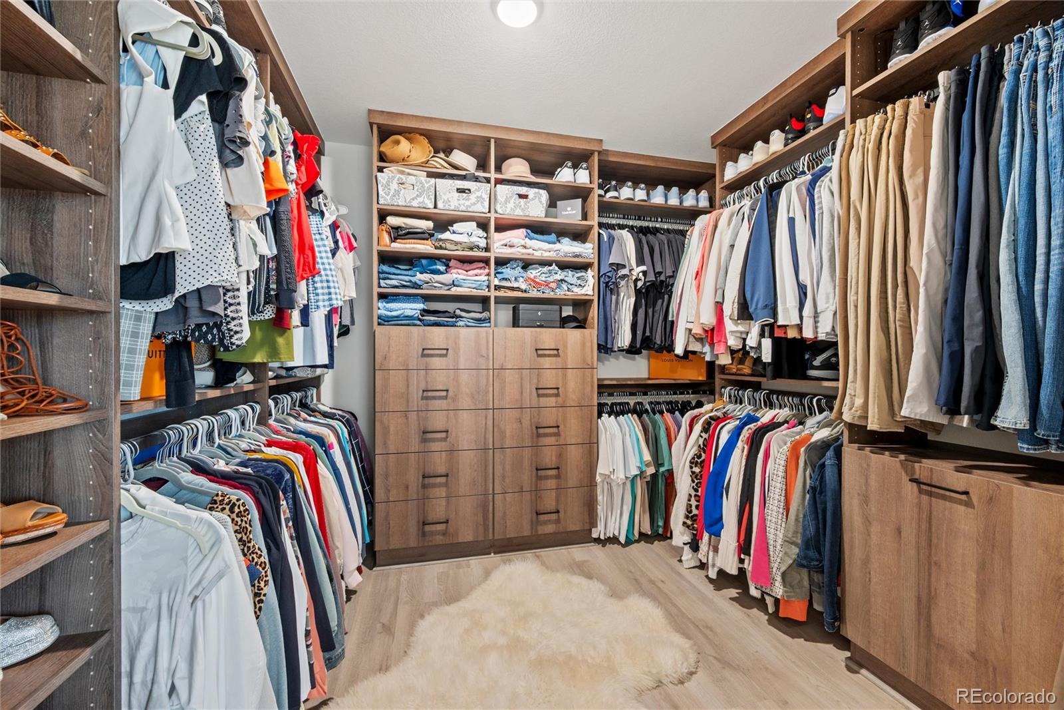
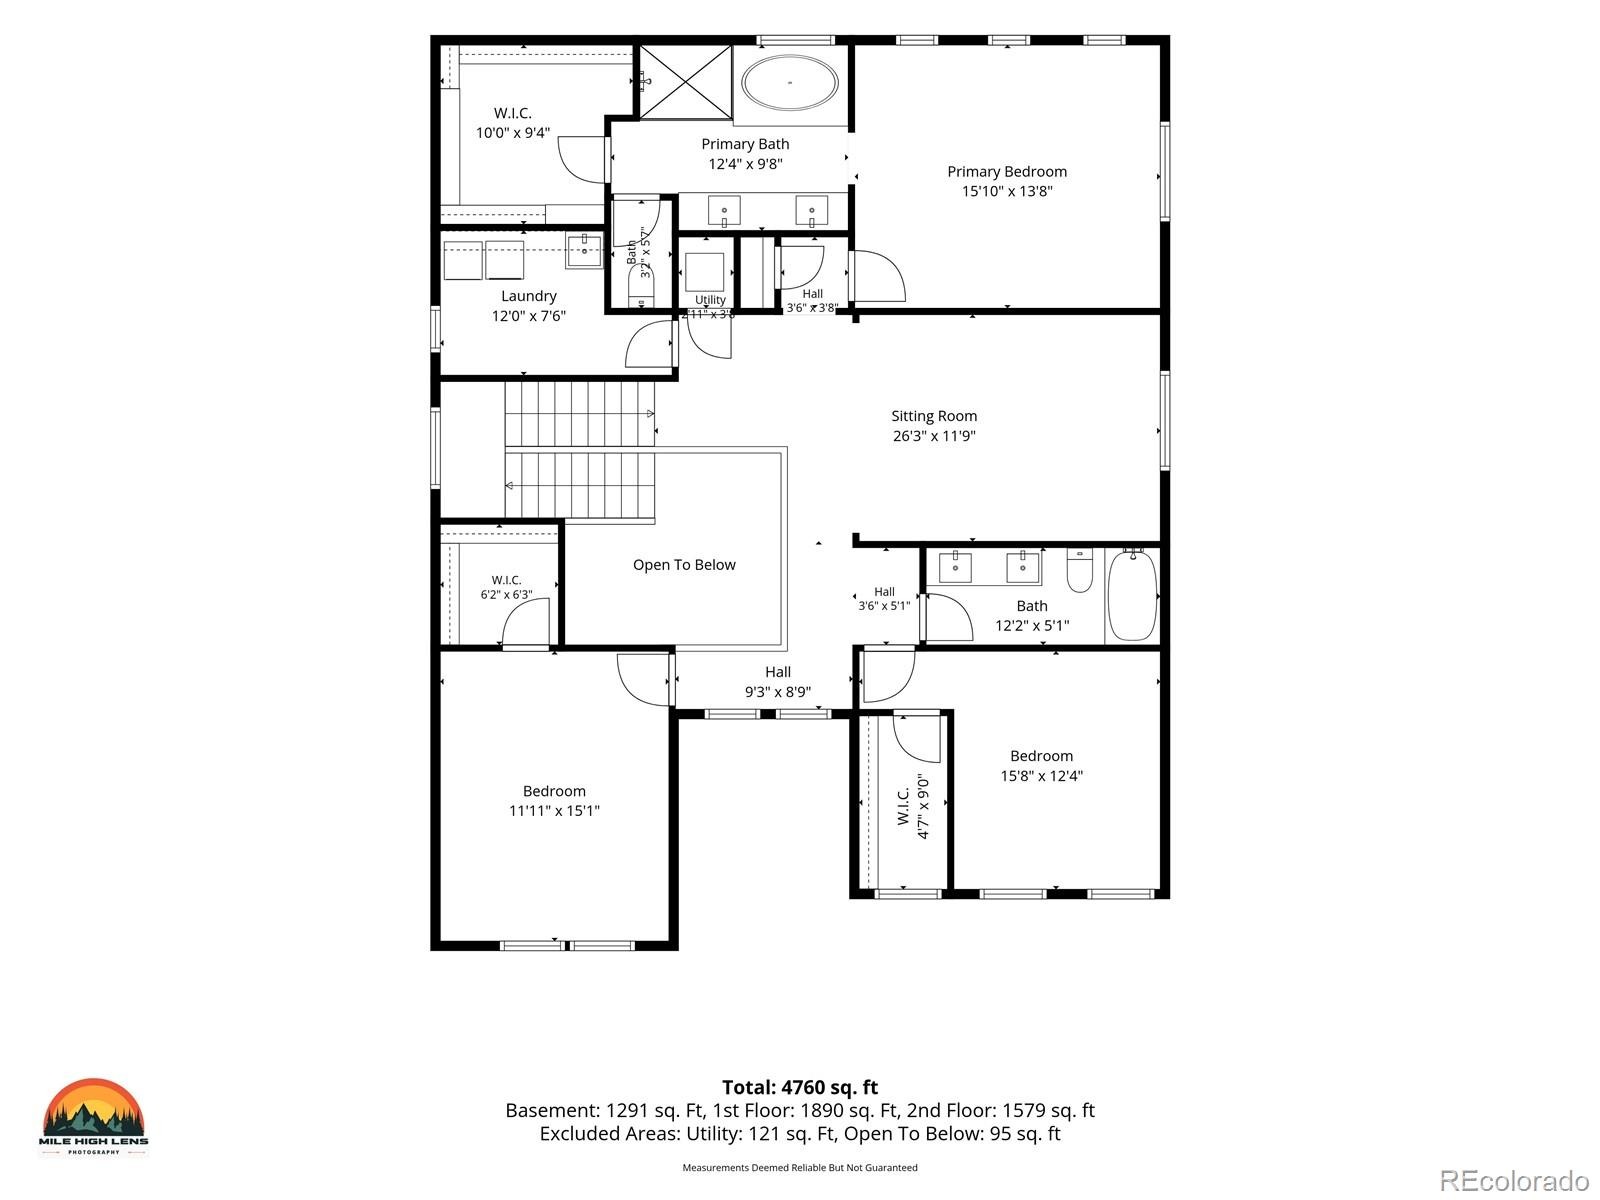
Upstairs, the primary suite is a relaxing retreat with a spacious bedroom, dual-sink vanity, soaking tub, separate shower, and generous walk-in closet. The nearby loft offers a flexible spot for reading, work, play, or a second lounge.
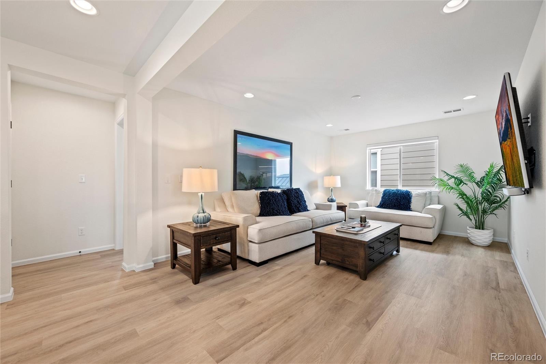
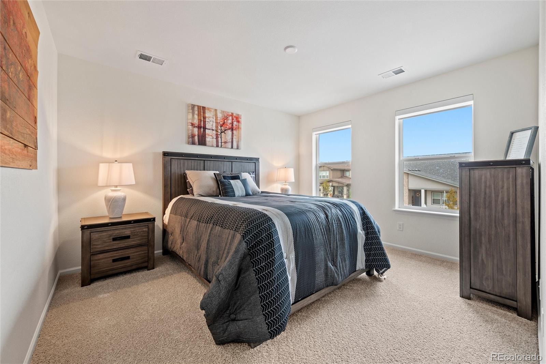
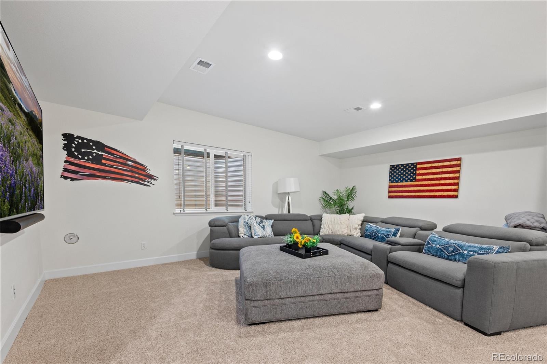
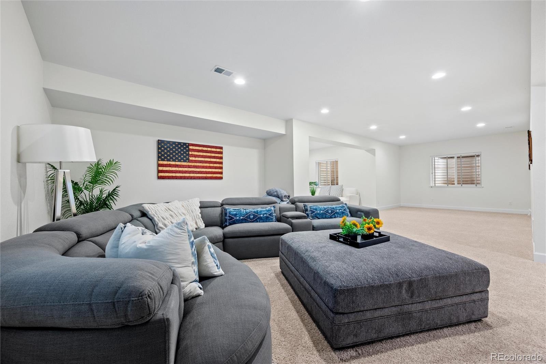
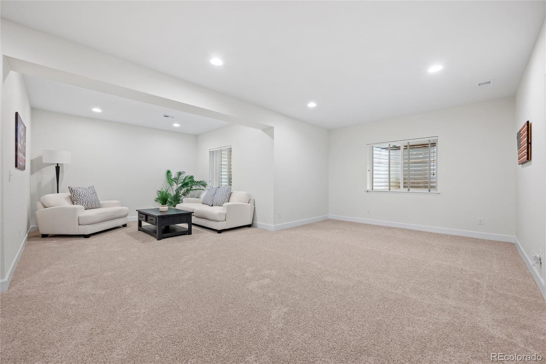
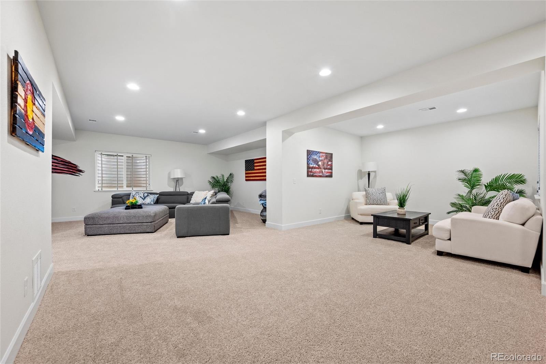
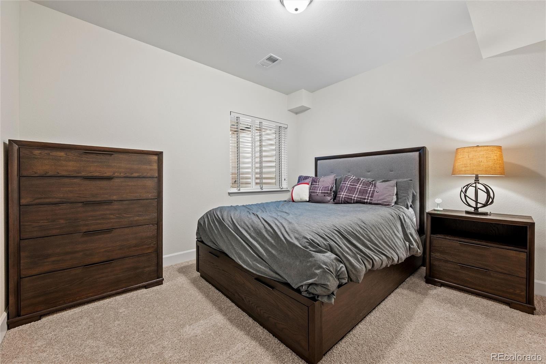
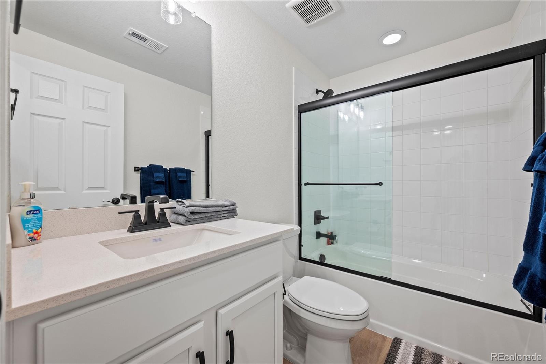
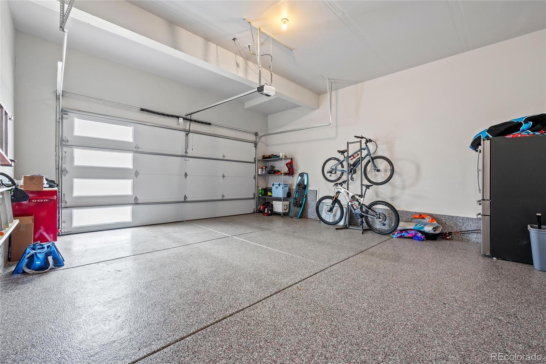
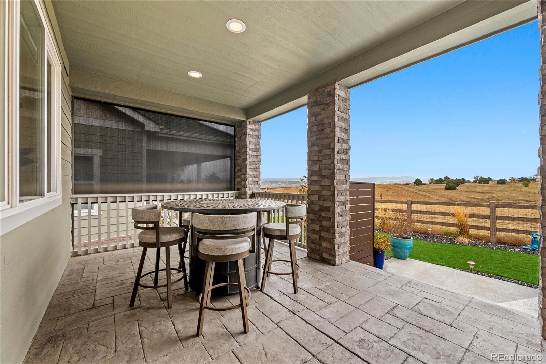
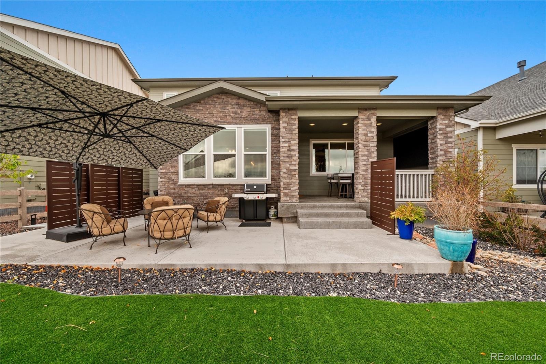
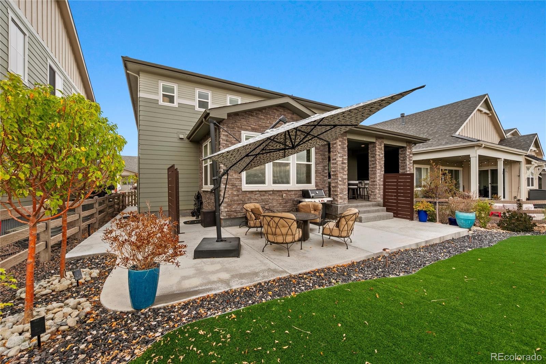
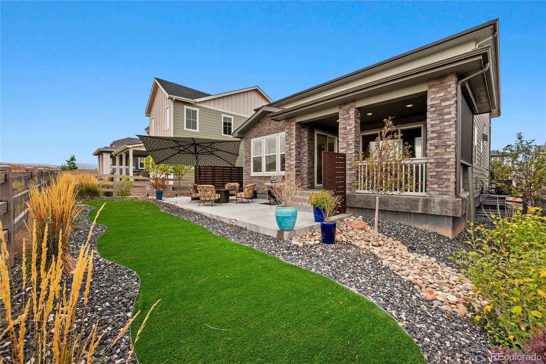
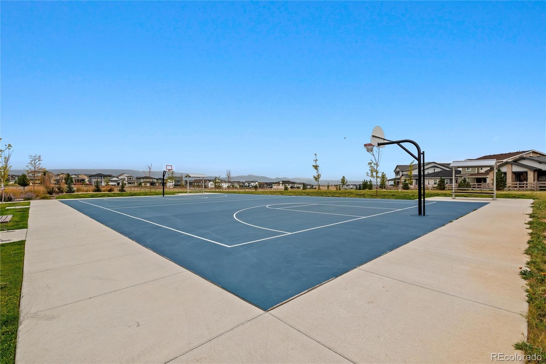
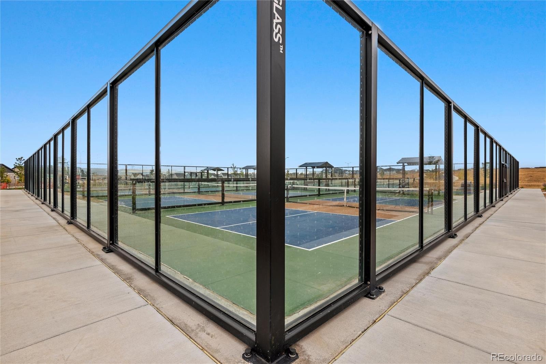
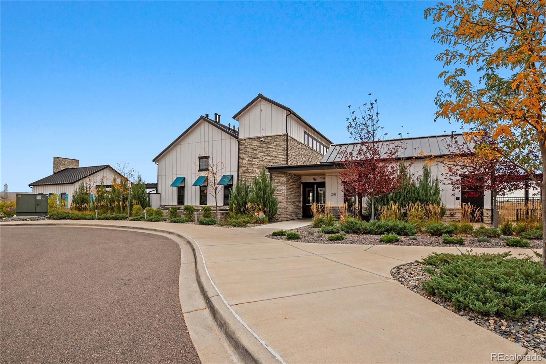
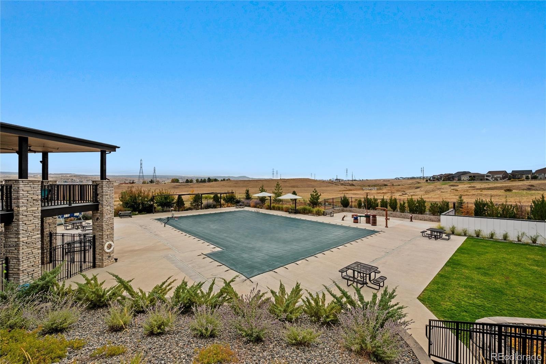
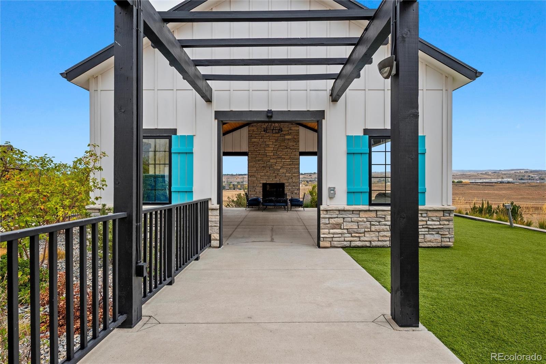
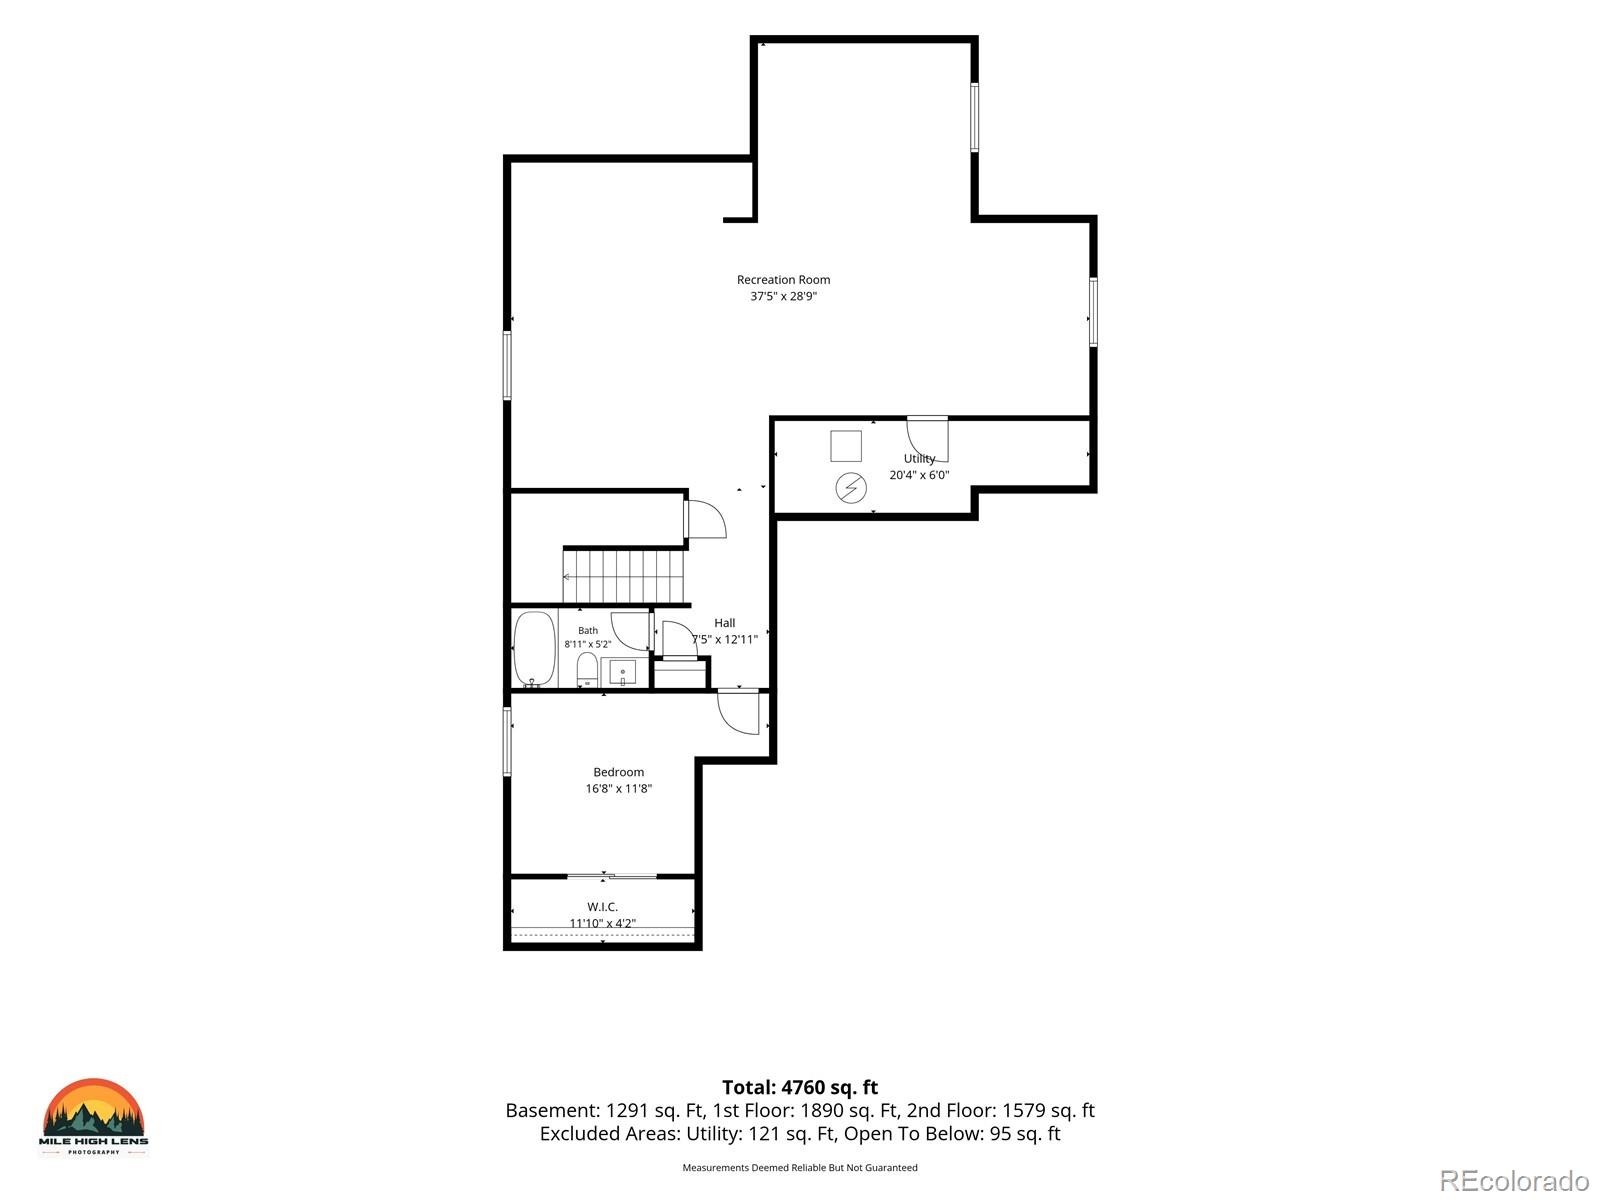
The finished basement offers a spacious recreation area made up of a bonus room area, a media area and a game room area, as well as a bedroom, and bath—great for guests, movie nights, games, or relaxing together. Outside, a covered patio extends the gathering space, while artificial turf, several trees, and professionally designed landscaping create an inviting yard. A concrete walkway connects the front yard to the backyard, and expanded paved areas beside the driveway make it easy to step out onto pavement. The garage floor has an epoxy finish that continues up the steps into the mudroom. Sterling Ranch offers community amenities including parks, trails, the Overlook Clubhouse, and pickleball courts.
21 days on market
Listed by Marion Shelton, Raven & Co Real Estate Advisors · marion@coloradohomesearch.com,720-245-0446 and Bjorn Quaden, Century 21 Dream Home
Property Details
| Property Type | Residential |
| Sub Type | Single Family Residence |
| Status | Active |
| Price per Sq Ft | $218 |
| Subdivision | Sterling Ranch |
| MLS # | 7328044 |
| Days on Market | 21 |
| Bedrooms | 4 |
| Full Baths | 3 |
| Half Baths | 1 |
| Year Built | 2024 |
| Lot Size (Sq Ft) | 5,489 |
| Acres | 0.13 |
| HOA | Yes |
| HOA Fee | $155 |
| Annual Taxes | $9,554 |
| State | CO |
| County | Douglas |
| Interior Features | Ceiling Fan(s), Entrance Foyer, High Ceilings, High Speed Internet, Kitchen Island, Open Floorplan, Pantry, Smart Thermostat, Walk-In Closet(s), Five Piece Bath, Primary Suite, Quartz Counters, Smart Ceiling Fan, Smart Window Coverings, Smoke Free, Solid Surface Counters |
| Heating | Forced Air |
| Cooling | Central Air |
| Flooring | Carpet, Vinyl |
| Fireplaces | 1 |
| Fireplace Features | Gas, Living Room |
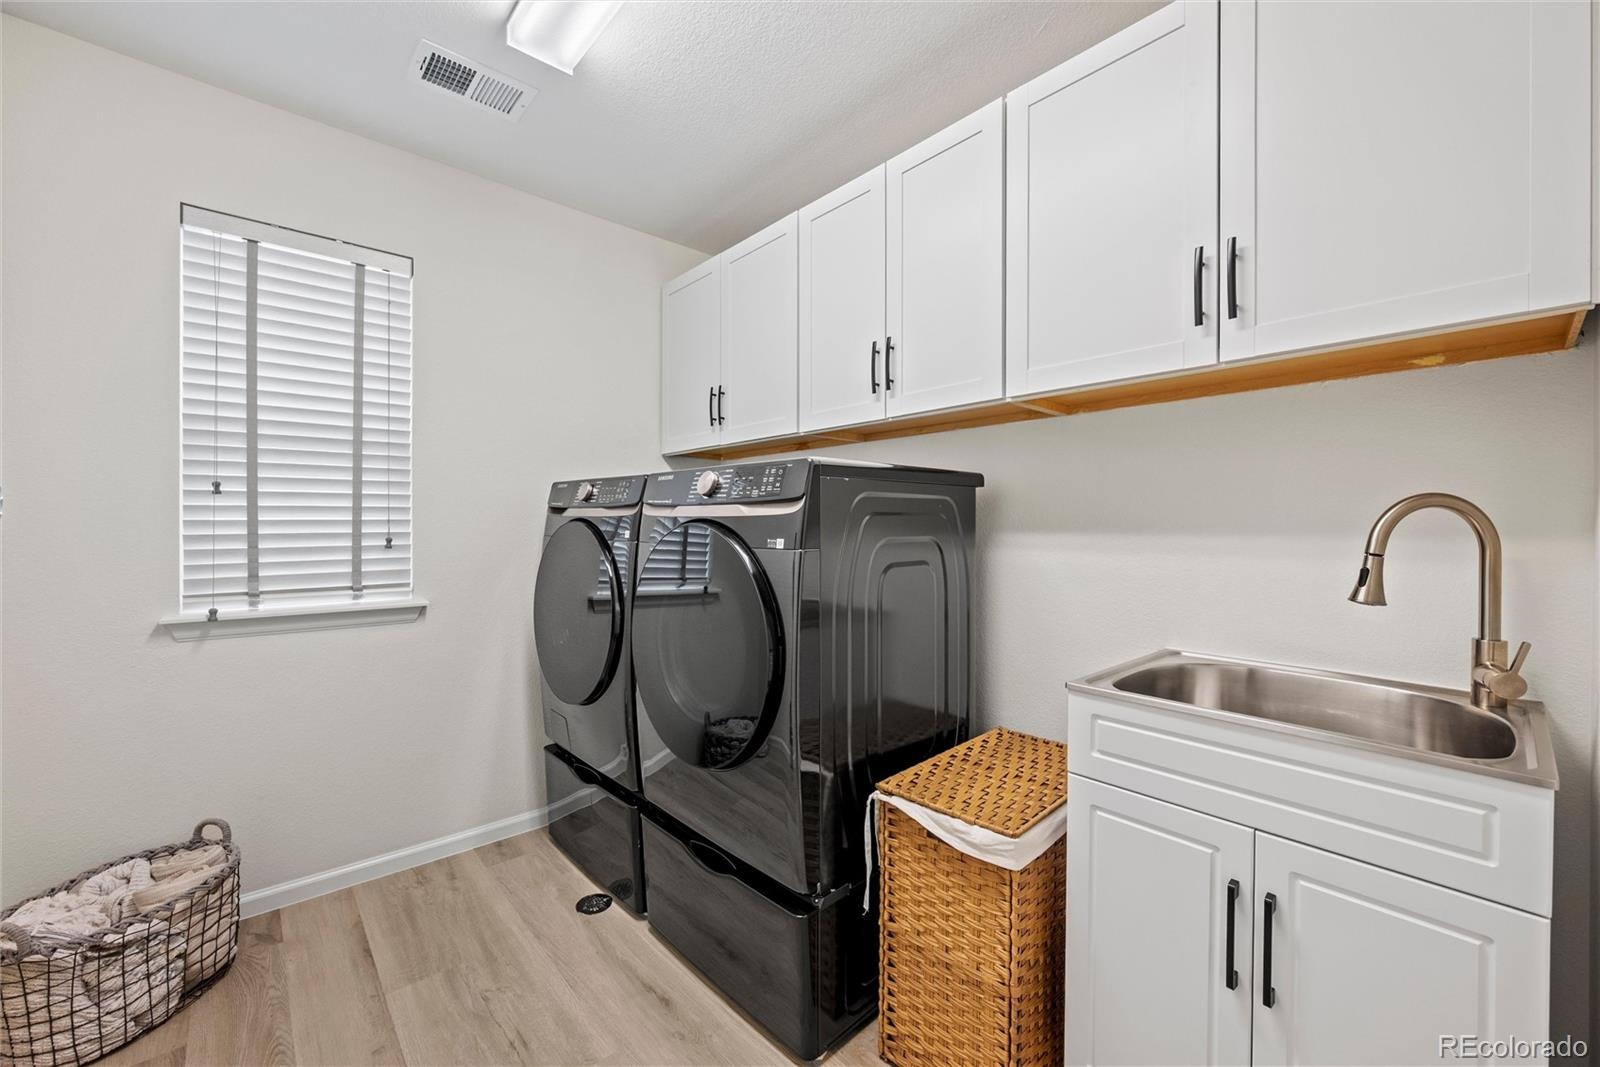
| Appliances | Convection Oven, Cooktop, Dishwasher, Double Oven, Dryer, Gas Water Heater, Microwave, Refrigerator, Washer |
| Exterior Features | Rain Gutters |
| Garage | Yes |
| Garage Spaces | 2 |
| Parking Features | Concrete, Dry Walled, Finished, Floor Coating, Insulated |
| Roof | Composition |
| Basement | Finished, Full |
| Lot Features | Greenbelt, Landscaped, Open Lot, Irrigated |
| Architectural Style | Contemporary |
| Levels | Two |
| Construction | Concrete, Frame, Wood Siding, Rock |
| Sewer | Public Sewer |
| Water Source | Public |
| Senior Community | No |
| Special Conditions | None Known |
Location
Price History
| Date | Event | Price |
|---|---|---|
| 10/15/2026 |
Listed for sale Source: REcolorado® #7328044 |
$950,000 +13.1% $218/sqft |
| 3/12/2025 |
Sold Source: REcolorado® #7597960 |
$839,950 -1.2% $193/sqft |
| 10/10/2024 |
Listed for sale Source: REcolorado® #7597960 |
$849,950 $195/sqft |

Based on information submitted to the MLS GRID as of November 5, 2026 at 9:30 AM MST. All data is obtained from various sources and may not have been verified by broker or MLS GRID. Supplied Open House Information is subject to change without notice. All information should be independently reviewed and verified for accuracy. Properties may or may not be listed by the office/agent presenting the information.
Thank you — a Mont Haus broker will be in touch shortly.
For Mont Haus agents and staff. Sign in with your Mont Haus Microsoft account and the Agent Portal opens in a new tab.
Sign in with MicrosoftNo Microsoft account yet? Ask Nikki Boxer, who sets up portal access.