Residential · Under Contract
Denver, CO 80237
4 Beds · 4 Baths · 2,775 Sq Ft
$850,000
Single Family
Property Type
0.33 acres
Lot Size
1969
Year Built
$306
Price per Sq Ft
2
Parking Spaces
7436114
MLS #
About This Property
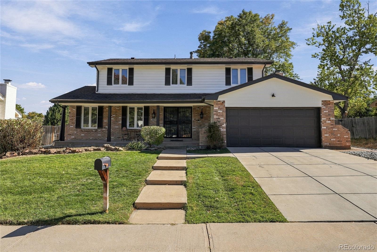
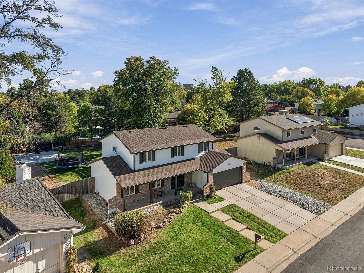
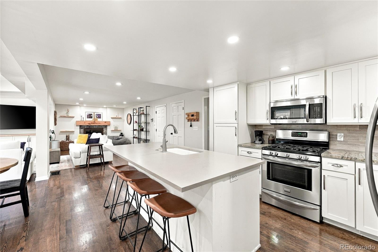
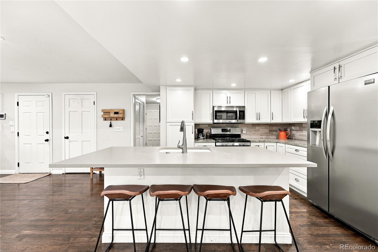
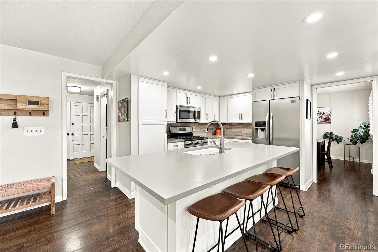
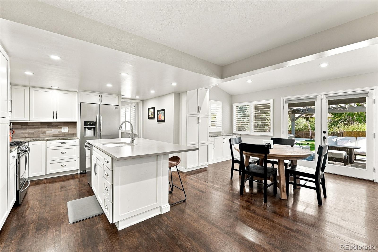
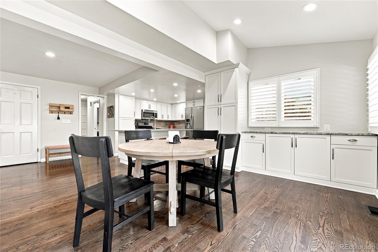
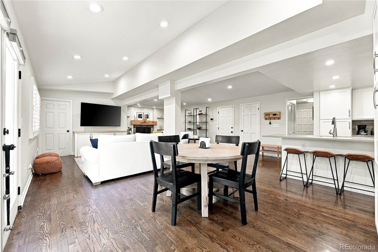
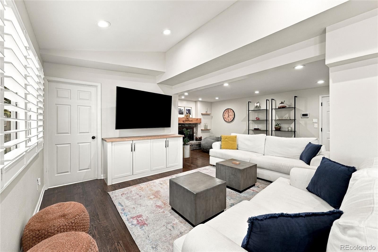
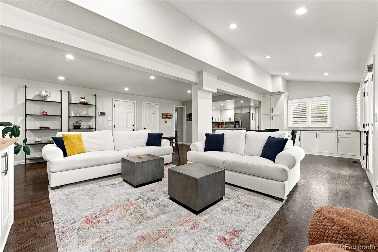
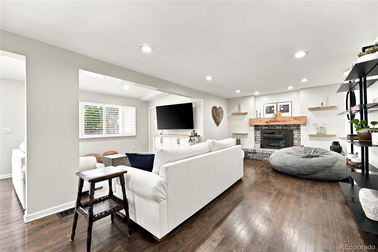
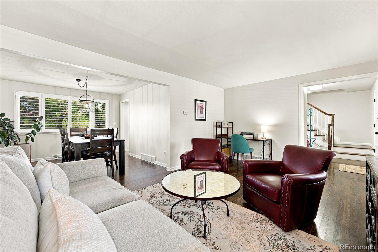
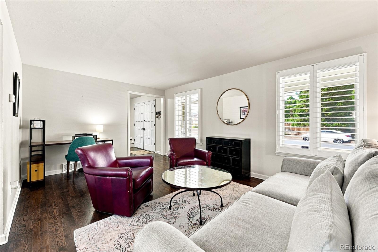
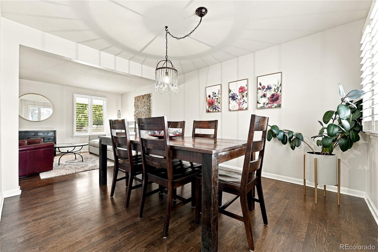
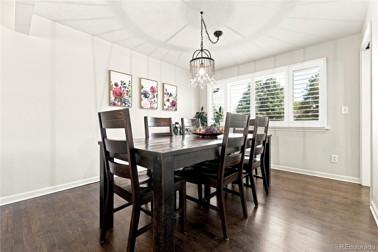
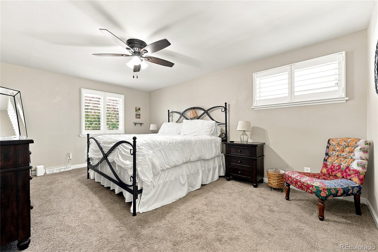
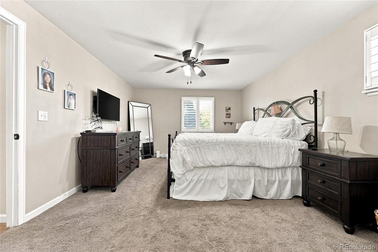
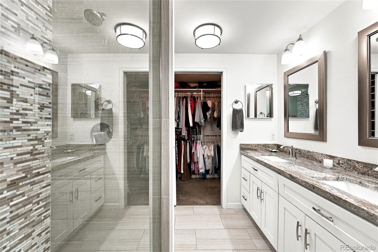
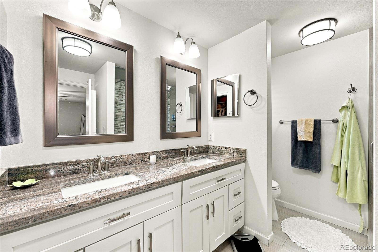
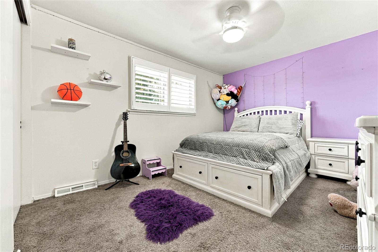
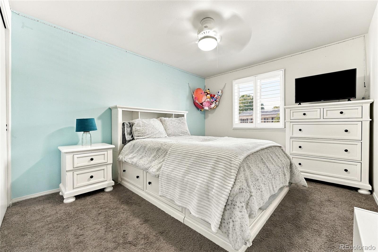
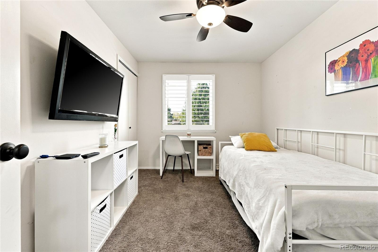
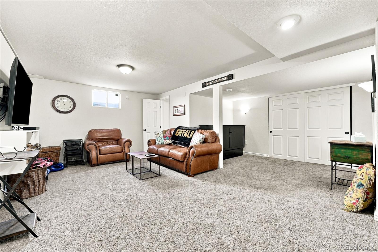
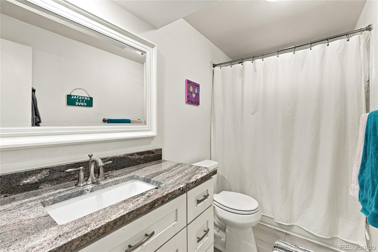
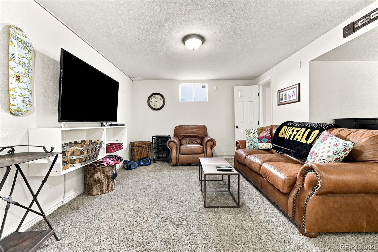
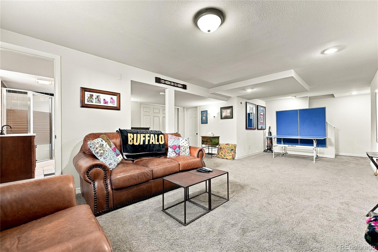
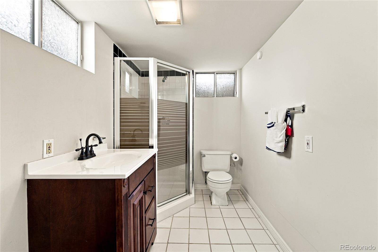
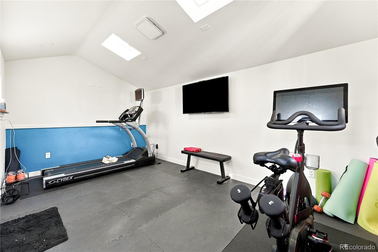
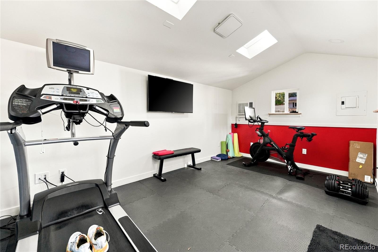
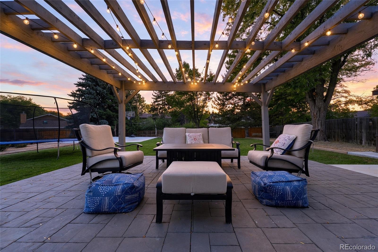
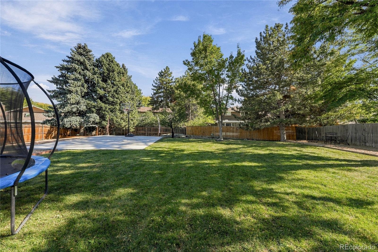
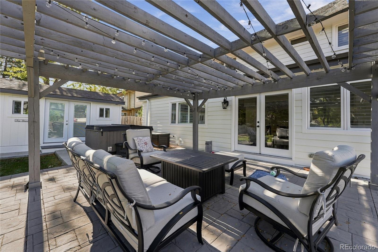
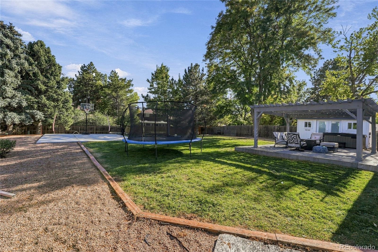
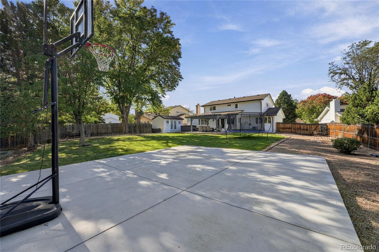
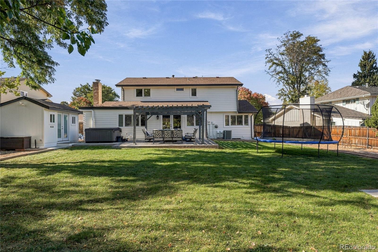
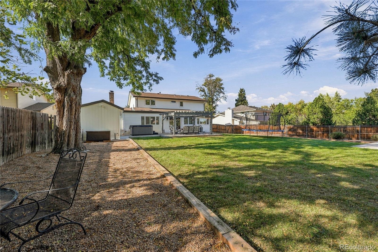
Beautifully expanded and remodeled home in the heart of Park Vista * Poised on a large park-like lot with an inviting patio, sport court, mature landscaping, hot tub, and a fabulous she shed that is perfect for your work-out room, home office, or your creative studio . . . complete with heat, air conditioning, electricity and cable! Expanded family room and breakfast nook featuring built-in cabinetry and direct access to the back patio, plus the addition of a main floor laundry room make this the ideal floorplan * Cozy sitting area with a gas log fireplace * Updated kitchen with light and bright finishes, stainless steel appliances, roll-out shelving and 2 pantries * Spacious dining room adjacent to the kitchen and front living room * Refinished hardwood floors * Plantations shutters * Primary bedroom with an updated ensuite bath and walk-in closet * 3 additional bedrooms plus a full bath complete the upper level * The finished basement is great for movie night or game night along with plenty of storage * Newly painted exterior (2026) * Convenient location just minutes to I-225 and I-25 * Incredible home at an incredible price!!
22 days on market
Listed by Chrissy Graham · Compass - Denver · chrissy@chrissygraham.com,303-947-2043
Property Details
| Property Type | Residential |
| Sub Type | Single Family Residence |
| Status | Active Under Contract |
| Price per Sq Ft | $306 |
| Subdivision | Park Vista |
| MLS # | 7436114 |
| Days on Market | 22 |
| Bedrooms | 4 |
| Full Baths | 1 |
| Half Baths | 1 |
| Three-Quarter Baths | 2 |
| Year Built | 1969 |
| Lot Size (Sq Ft) | 14,300 |
| Acres | 0.33 |
| HOA | No |
| Annual Taxes | $4,540 |
| State | CO |
| County | Denver |
| Zoning | S-SU-D |
| Interior Features | Breakfast Bar, Eat-in Kitchen, Entrance Foyer, Kitchen Island, Open Floorplan, Walk-In Closet(s), Primary Suite, Smoke Free |
| Heating | Forced Air, Natural Gas |
| Cooling | Central Air |
| Flooring | Carpet, Wood |
| Fireplaces | 1 |
| Fireplace Features | Gas, Gas Log |
| Appliances | Disposal, Dryer, Microwave, Range, Refrigerator, Washer |
| Exterior Features | Private Yard |
| Garage | Yes |
| Garage Spaces | 2 |
| Parking Features | Concrete |
| Roof | Composition |
| Basement | Bath/Stubbed, Finished |
| Lot Features | Landscaped, Level, Sprinklers In Front, Sprinklers In Rear |
| Architectural Style | Traditional |
| Levels | Two |
| Construction | Brick, Frame |
| Sewer | Public Sewer |
| Water Source | Public |
| Senior Community | No |
| Special Conditions | None Known |
Location
Price History
| Date | Event | Price |
|---|---|---|
| 10/19/2026 |
Active Under Contract Source: REcolorado® #7436114 |
— |
| 10/16/2026 |
Listed for sale Source: REcolorado® #7436114 |
$850,000 $306/sqft |

Based on information submitted to the MLS GRID as of November 7, 2026 at 7:02 PM MST. All data is obtained from various sources and may not have been verified by broker or MLS GRID. Supplied Open House Information is subject to change without notice. All information should be independently reviewed and verified for accuracy. Properties may or may not be listed by the office/agent presenting the information.
Thank you — a Mont Haus broker will be in touch shortly.
For Mont Haus agents and staff. Sign in with your Mont Haus Microsoft account and the Agent Portal opens in a new tab.
Sign in with MicrosoftNo Microsoft account yet? Ask Nikki Boxer, who sets up portal access.