Residential · Active
Thornton, CO 80602
5 Beds · 5 Baths · 3,381 Sq Ft
$745,000
Single Family
Property Type
0.16 acres
Lot Size
2017
Year Built
$220
Price per Sq Ft
2
Parking Spaces
7759844
MLS #
About This Property
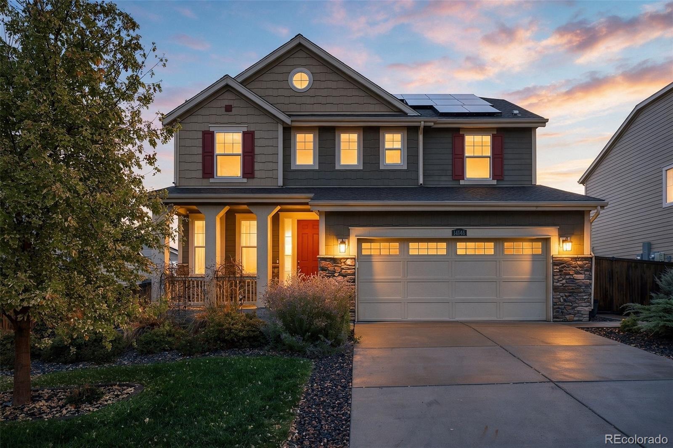
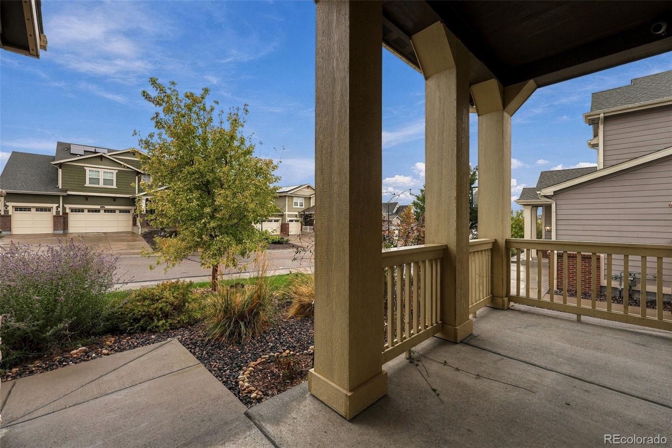
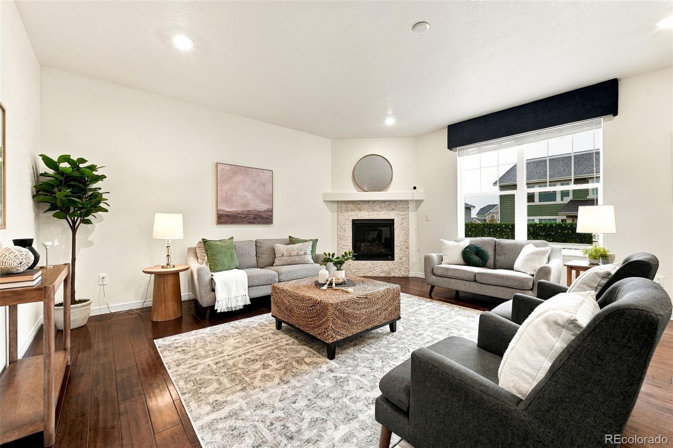
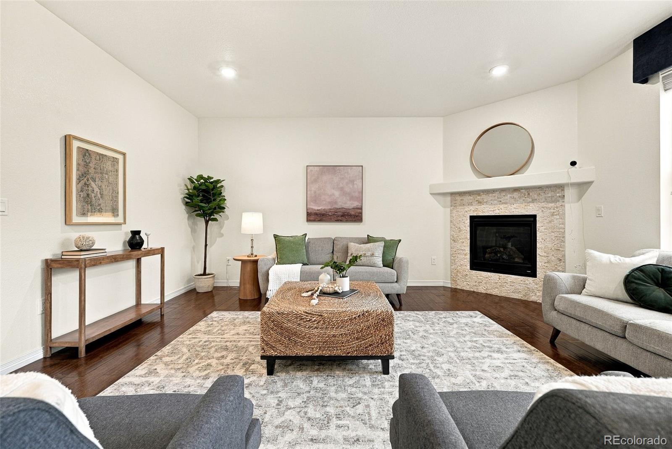
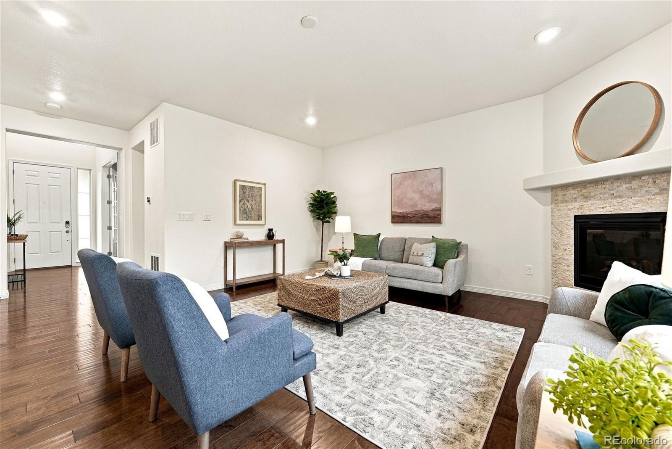
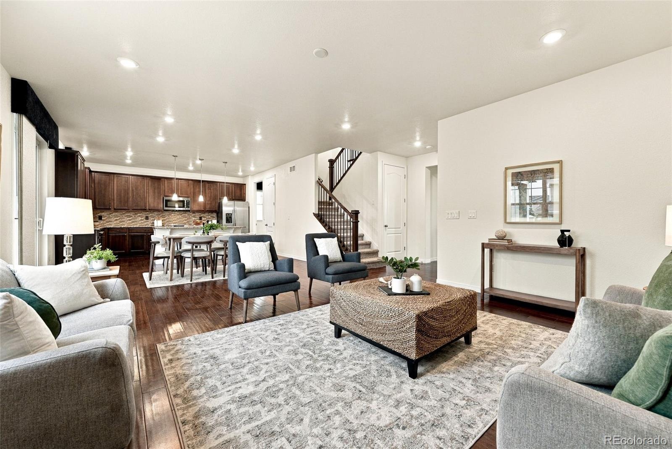
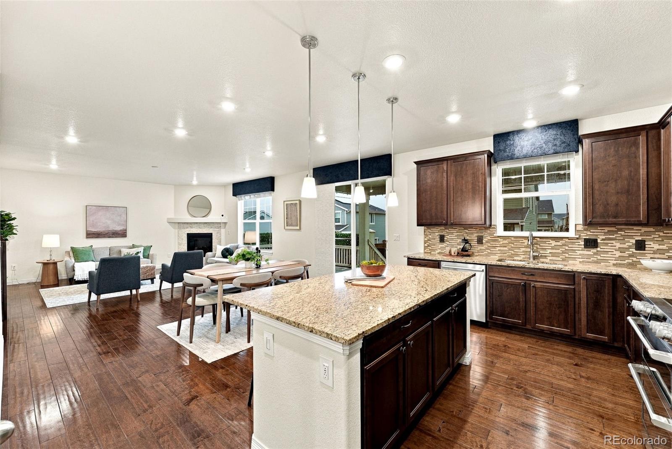
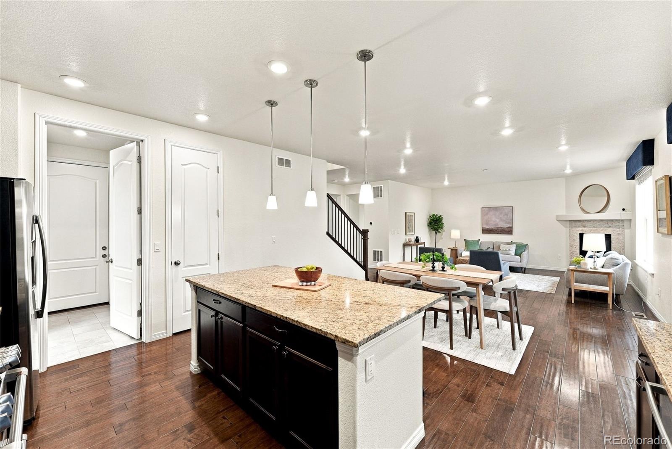
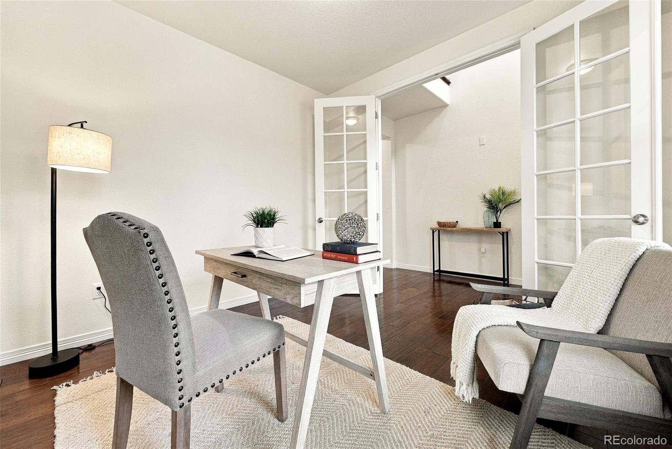
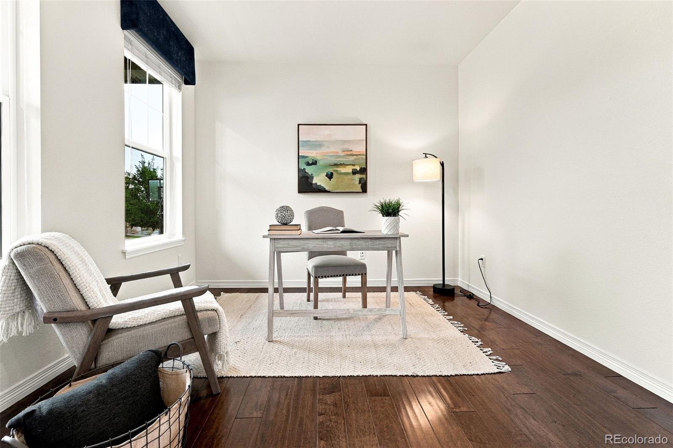
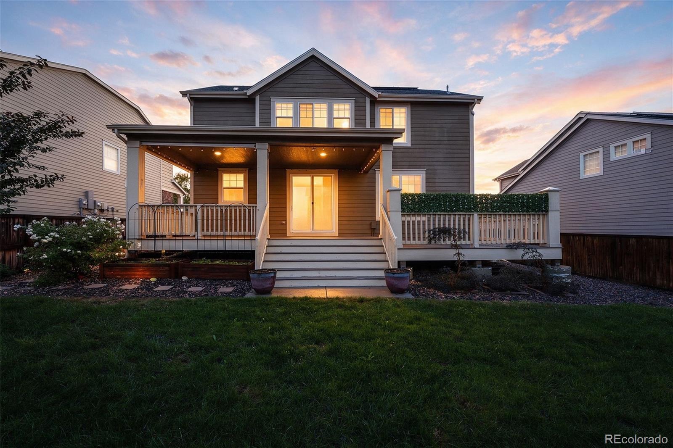
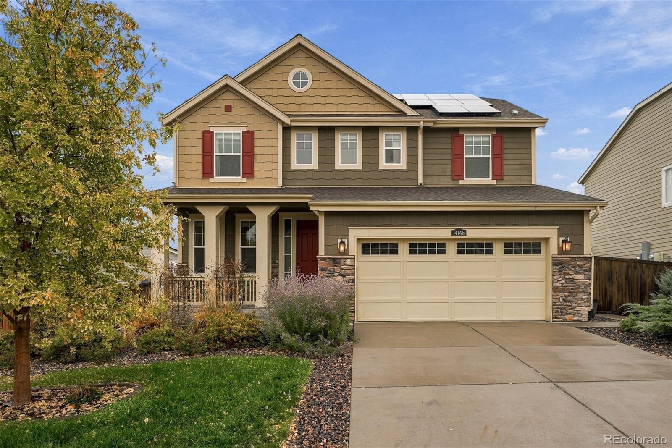
Welcome home to this beautifully updated and meticulously maintained two-story tucked on a quiet street just around the corner from the neighborhood park and playground. A charming front porch and beautiful landscaping create an inviting first impression—and the perfect perch for morning coffee, sunset watching, and saying hello to neighbors. Inside, gleaming hardwood floors, gorgeous finishes, and thoughtful fixtures set the tone. A dedicated office flows into an exceptionally spacious open-concept great room, dining area, and kitchen, all designed to capture abundant natural light and connect effortlessly to the backyard.
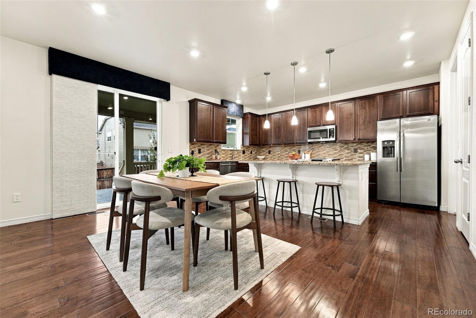
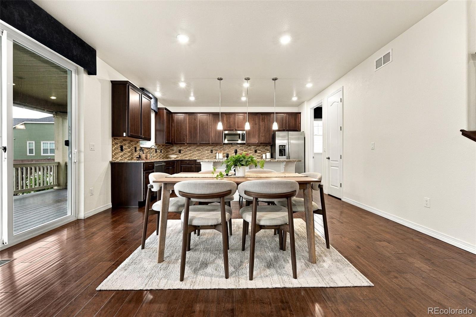
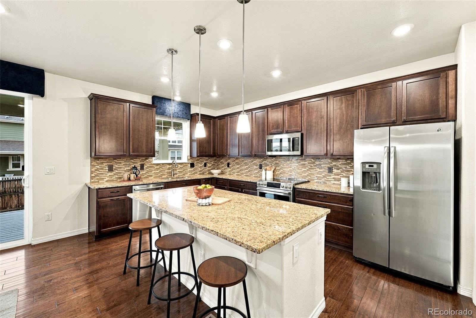
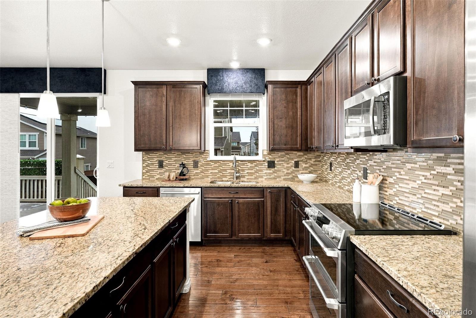
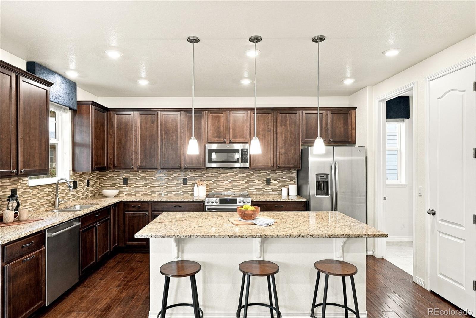
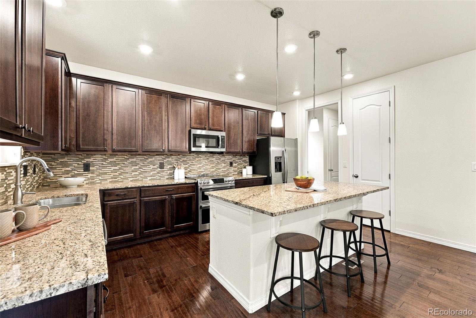
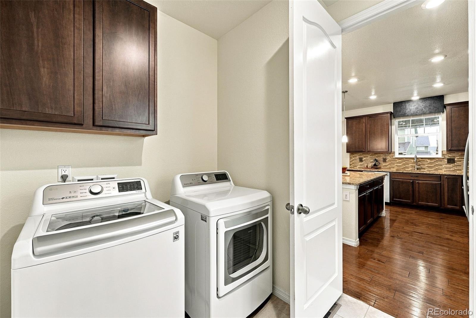
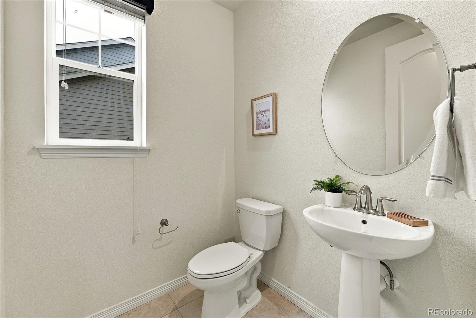
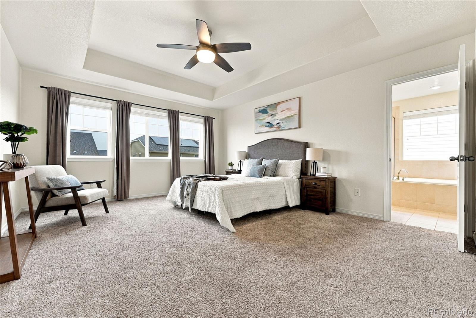
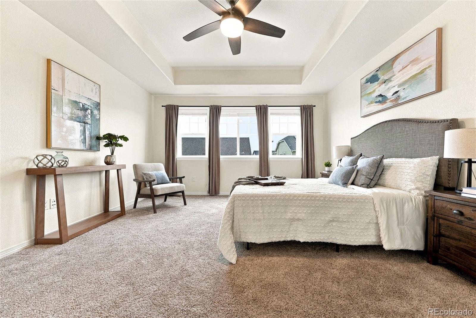
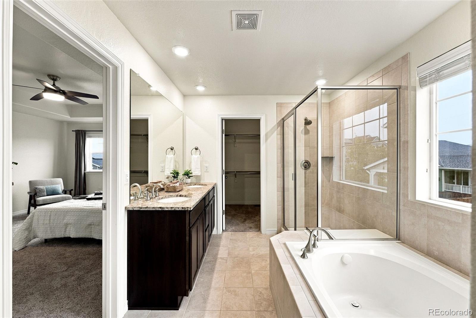
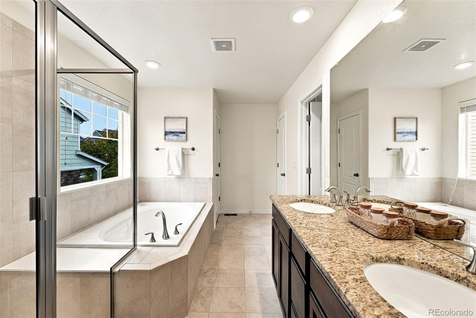
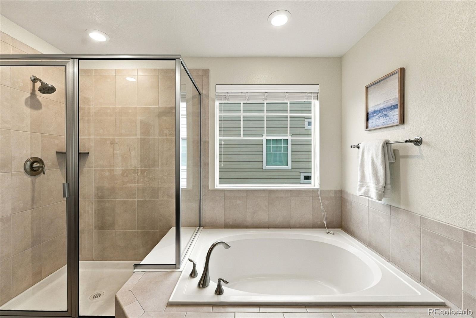
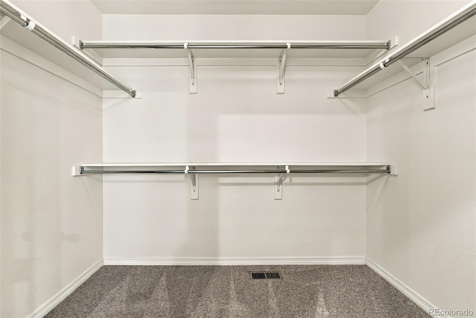
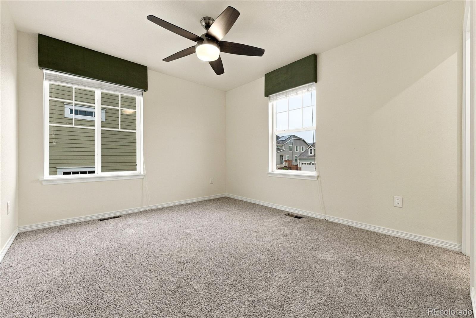
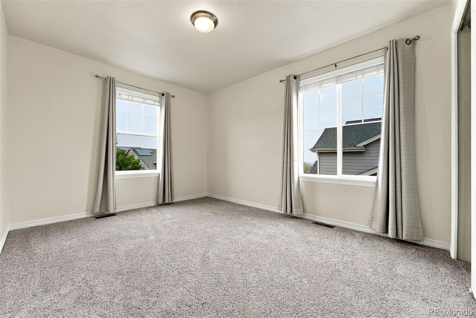
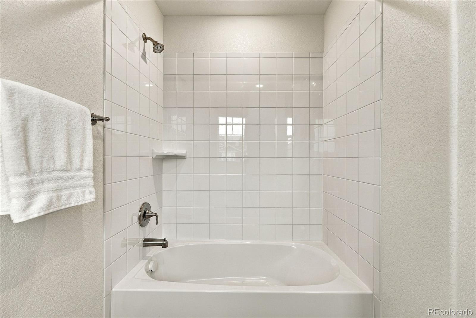
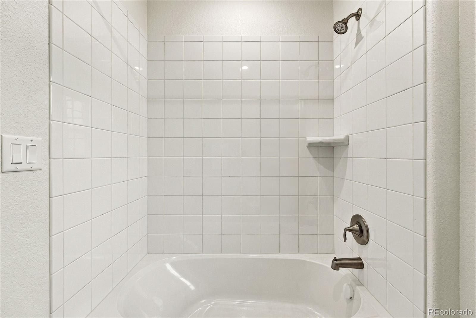
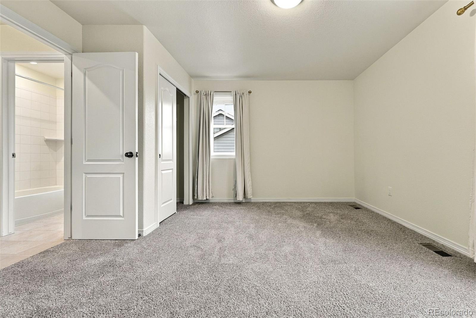
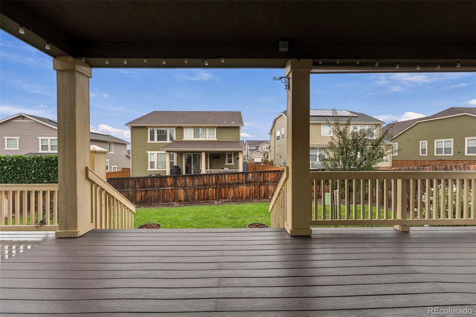
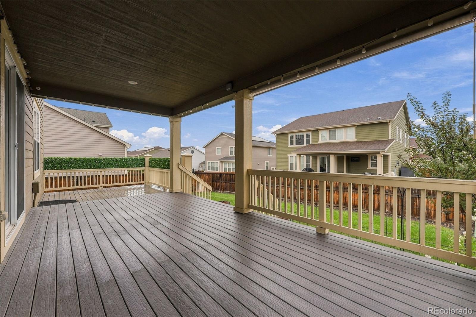
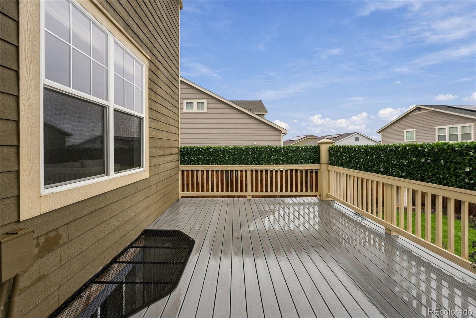
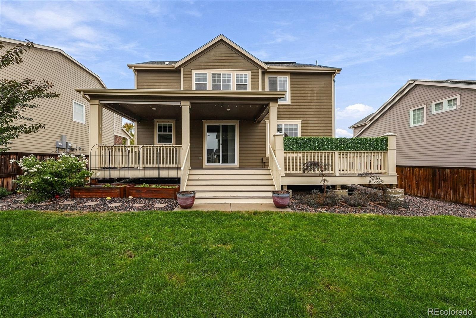
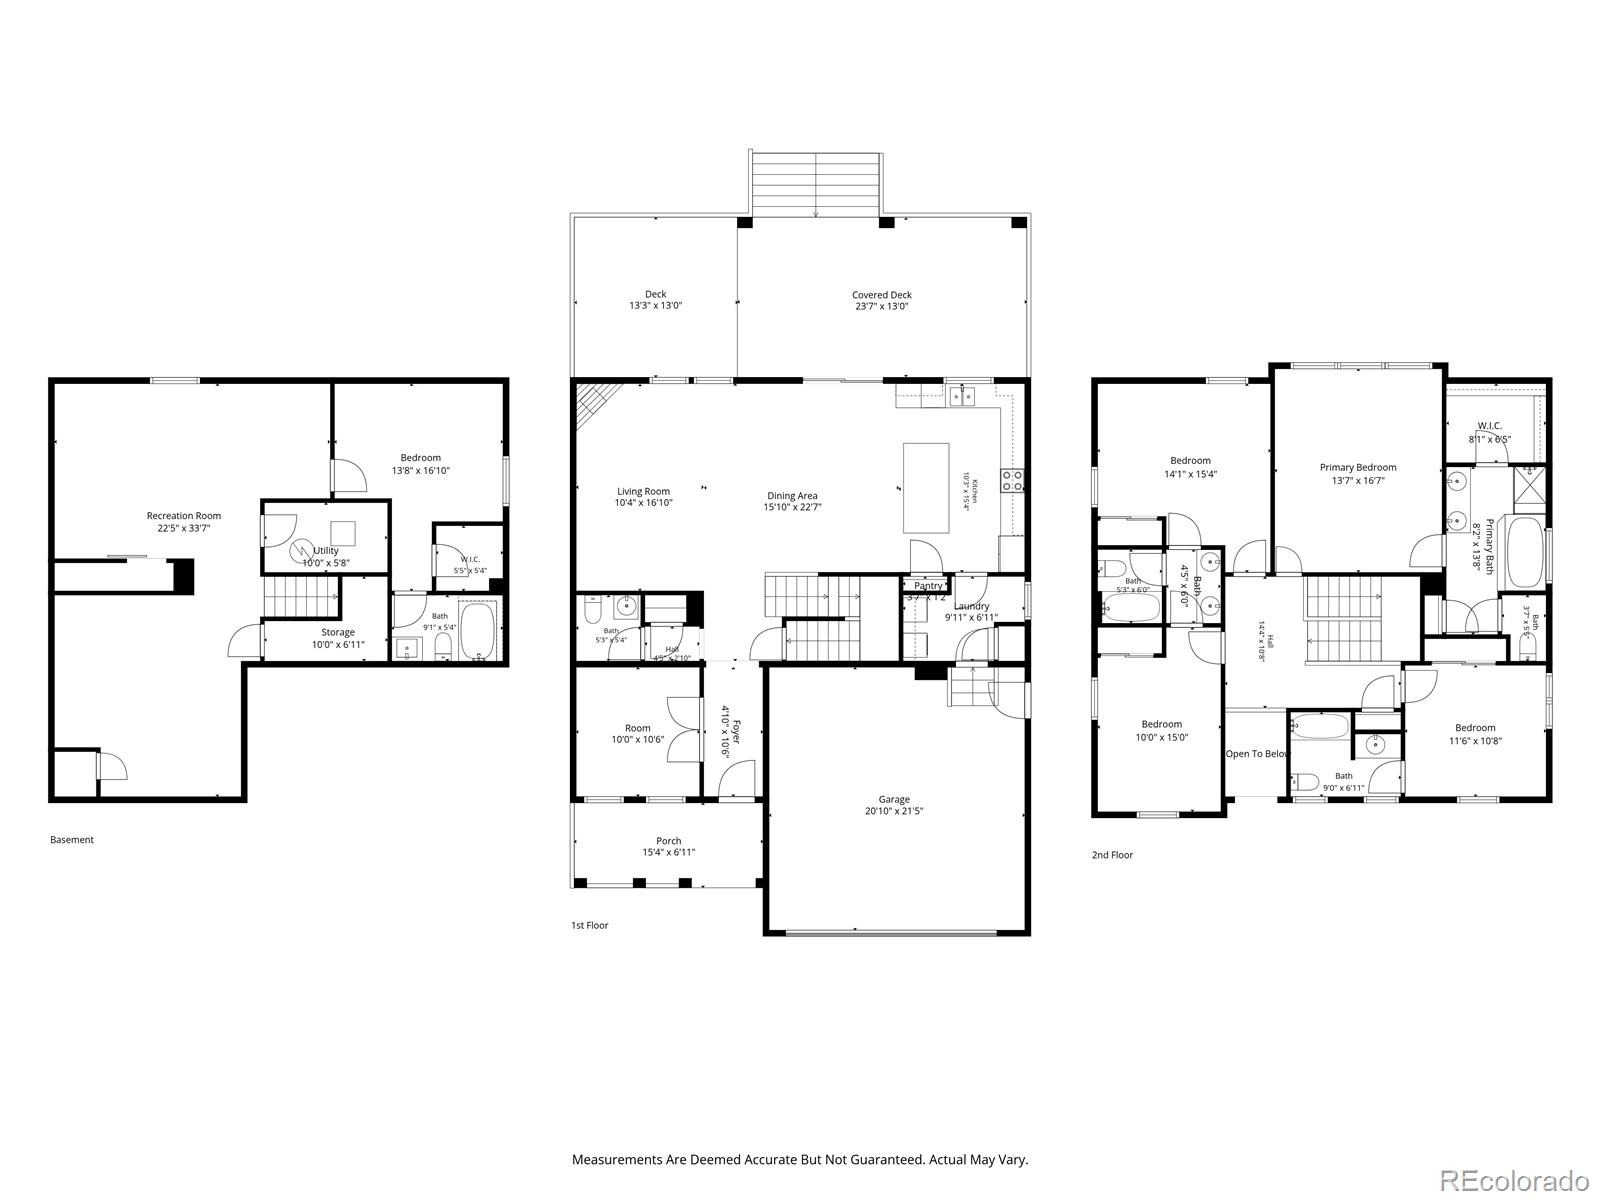
Outside you'll find an expansive Trex deck and the perfect setup for indoor/outdoor dinings and entertaining. The kitchen is truly the heart of the home, offering slab granite countertops, stainless steel appliances, an induction range with a nearby gas hookup, abundant tall cabinetry, spacious pantry, undermount sink, beautiful backsplash, and a wide island with seating for four. A perfectly positioned mudroom/laundry and powder room complete the main level. Upstairs, four generous bedrooms and three bathrooms include a pristine owner's suite with elegant coved ceilings, room for a king-sized bed, massive walk-in closet, and spa-like five-piece bath.
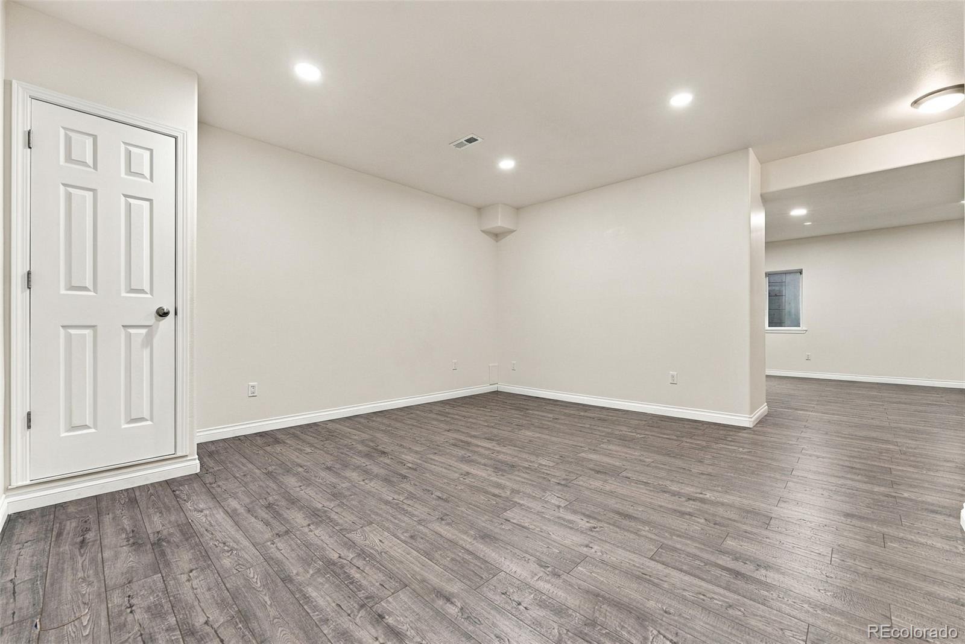
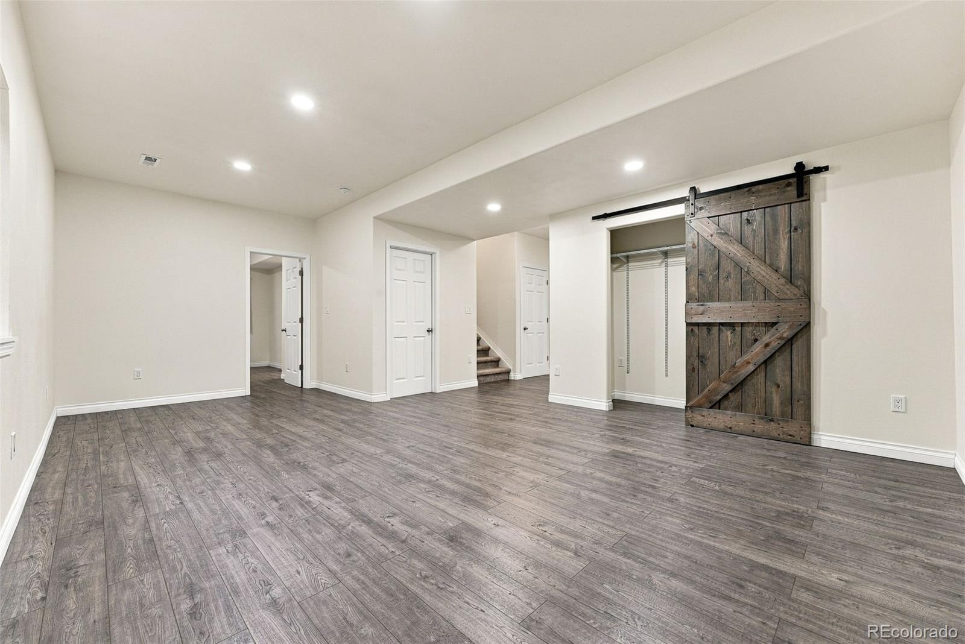
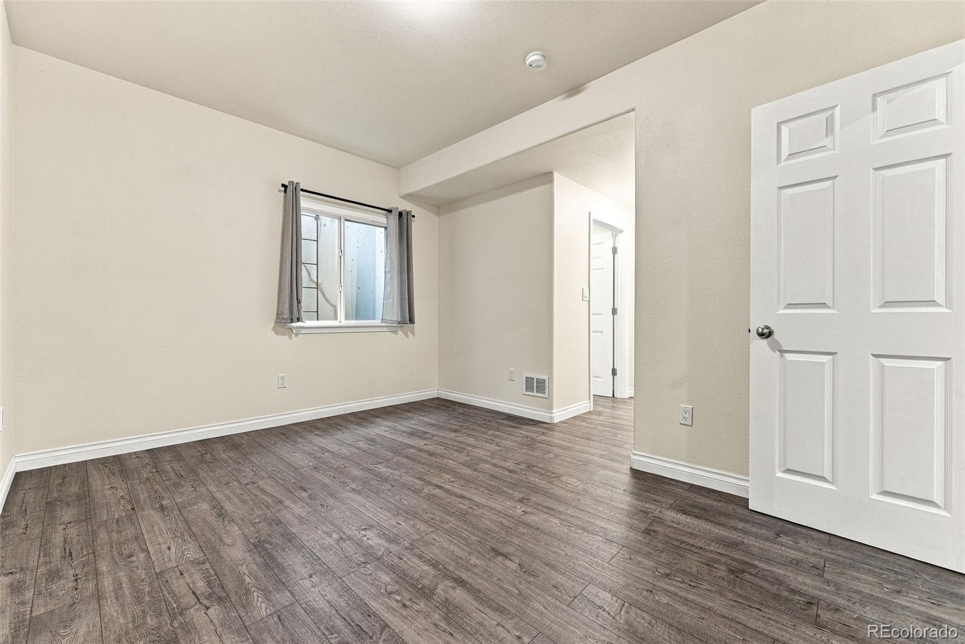
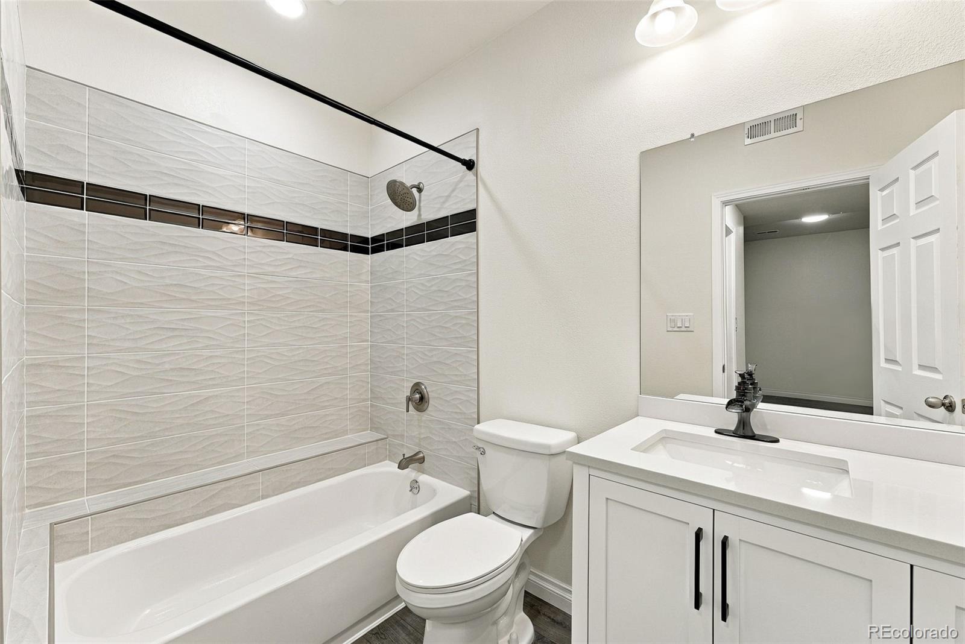
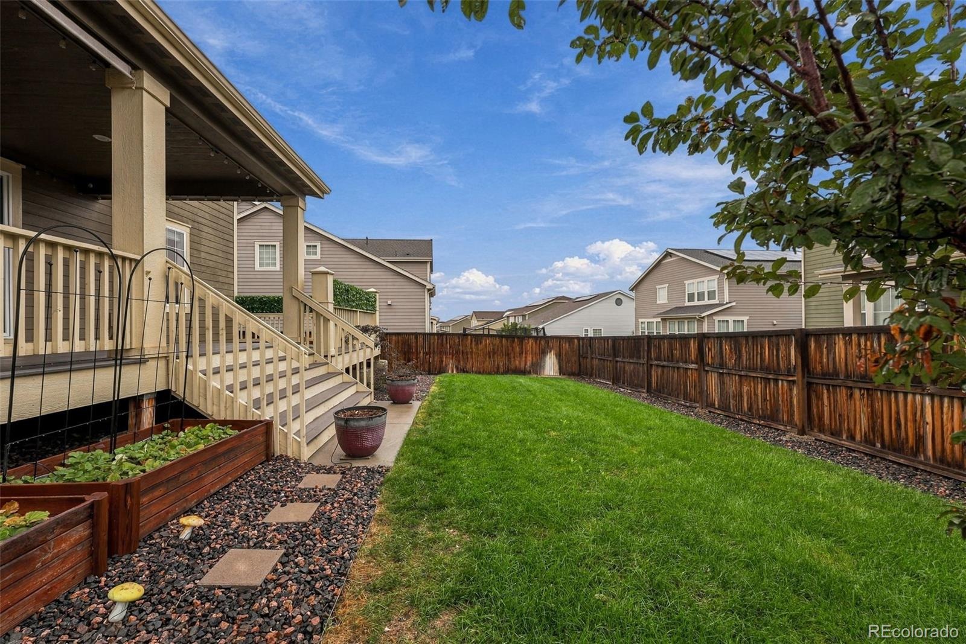
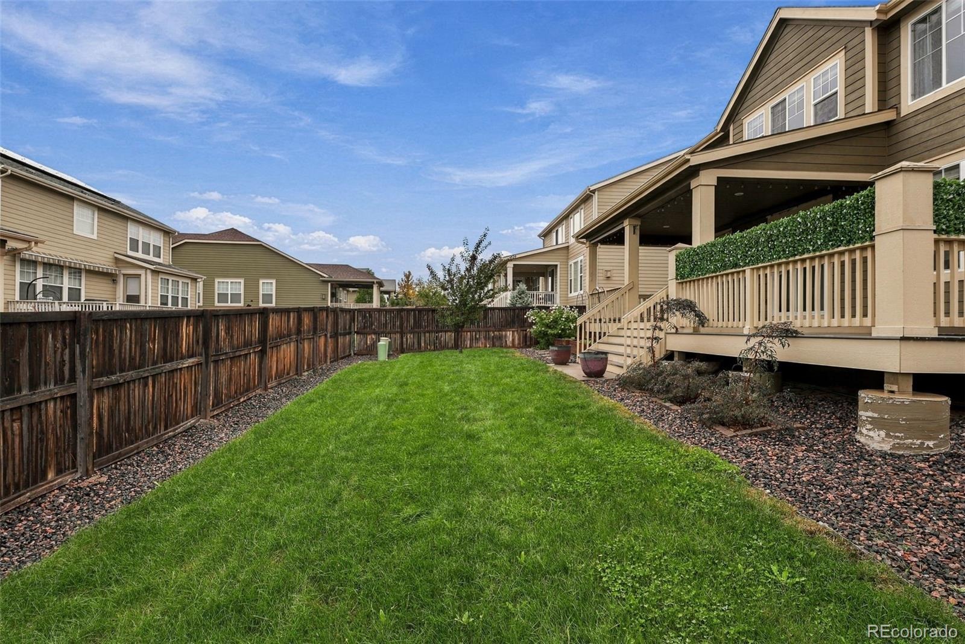
The finished basement is a rare neighborhood bonus, offering two versatile living spaces, fabulous storage, and an additional bedroom suite—ideal for guests, movie nights, hobbies, or a little extra breathing room. And then there's the backyard! A true garden lover's paradise, with established beds bursting with sunflowers, strawberries, blueberries, raspberries, tomatoes, honeysuckle, climbing vines, and more. The generous deck easily accommodates both dining and outdoor living areas and is even rated for a hot tub.
Add a two-car garage with upper-level storage, and this home checks every box. Beautifully finished and wonderfully livable—this is the one you've been waiting for!
24 days on market
Listed by Kelly Hudson & Hudson Home Group · Compass - Denver · kelly@hhgdenver.com,720-297-5772
Property Details
| Property Type | Residential |
| Sub Type | Single Family Residence |
| Status | Active |
| Price per Sq Ft | $220 |
| Subdivision | Lewis Pointe |
| MLS # | 7759844 |
| Days on Market | 24 |
| Bedrooms | 5 |
| Full Baths | 4 |
| Half Baths | 1 |
| Year Built | 2017 |
| Lot Size (Sq Ft) | 7,150 |
| Acres | 0.16 |
| HOA | Yes |
| HOA Fee | $0 |
| Annual Taxes | $8,236 |
| State | CO |
| County | Adams |
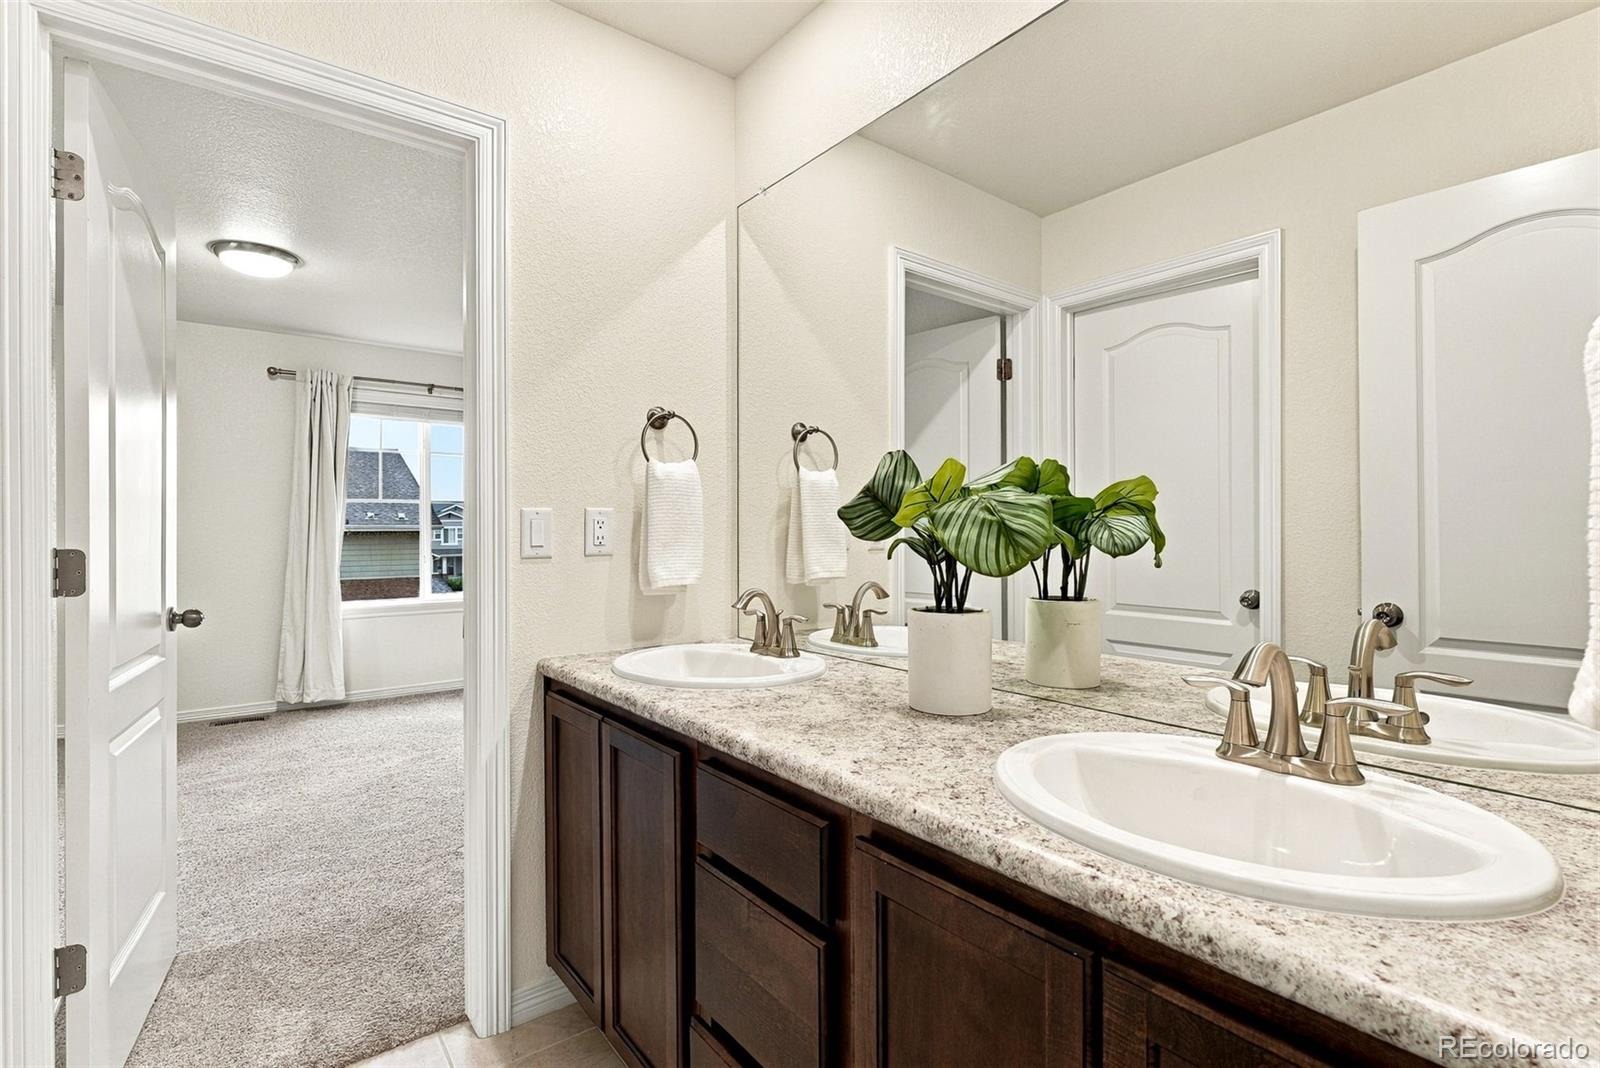
| Interior Features | Ceiling Fan(s), Eat-in Kitchen, Entrance Foyer, Granite Counters, High Ceilings, In-Law Floorplan, Kitchen Island, Open Floorplan, Pantry, Smart Thermostat, Walk-In Closet(s), Five Piece Bath, Jack & Jill Bath, Primary Suite, Radon Mitigation System |
| Heating | Forced Air, Natural Gas |
| Cooling | Central Air |
| Flooring | Carpet, Tile, Vinyl, Wood |
| Fireplaces | 1 |
| Fireplace Features | Gas, Living Room |
| Appliances | Dishwasher, Disposal, Dryer, Microwave, Oven, Range, Refrigerator, Washer, Sump Pump |
| Exterior Features | Garden, Lighting, Private Yard |
| Garage | Yes |
| Garage Spaces | 2 |
| Roof | Composition |
| Basement | Finished, Full |
| Lot Features | Landscaped, Sprinklers In Front, Sprinklers In Rear, Master Planned |
| Architectural Style | Traditional |
| Levels | Two |
| Construction | Frame, Wood Siding |
| Sewer | Public Sewer |
| Water Source | Public |
| Senior Community | No |
| Special Conditions | None Known |
Location
Price History
| Date | Event | Price |
|---|---|---|
| 10/15/2026 |
Listed for sale Source: REcolorado® #7759844 |
$745,000 $220/sqft |

Based on information submitted to the MLS GRID as of November 8, 2026 at 2:04 PM MST. All data is obtained from various sources and may not have been verified by broker or MLS GRID. Supplied Open House Information is subject to change without notice. All information should be independently reviewed and verified for accuracy. Properties may or may not be listed by the office/agent presenting the information.
Thank you — a Mont Haus broker will be in touch shortly.
For Mont Haus agents and staff. Sign in with your Mont Haus Microsoft account and the Agent Portal opens in a new tab.
Sign in with MicrosoftNo Microsoft account yet? Ask Nikki Boxer, who sets up portal access.