Residential · Active
Denver, CO 80202
2 Beds · 2 Baths · 1,283 Sq Ft
$465,000
Condominium
Property Type
1980
Year Built
$362
Price per Sq Ft
1
Parking Spaces
$978
HOA Fee
8156984
MLS #
About This Property
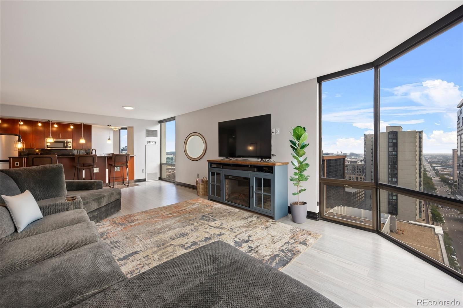
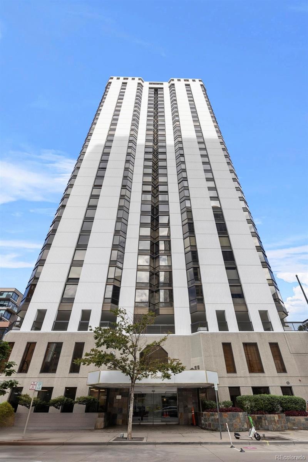
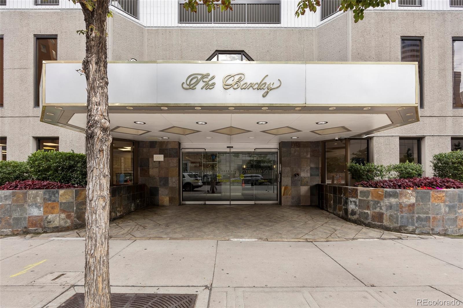
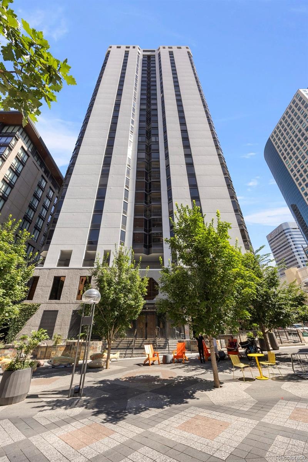
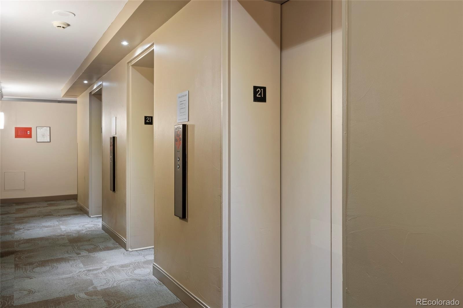
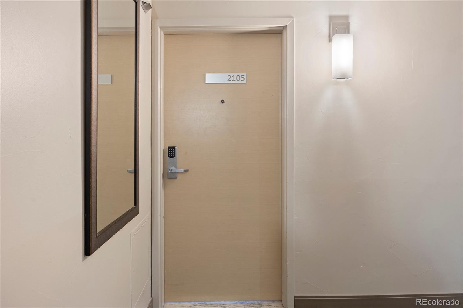
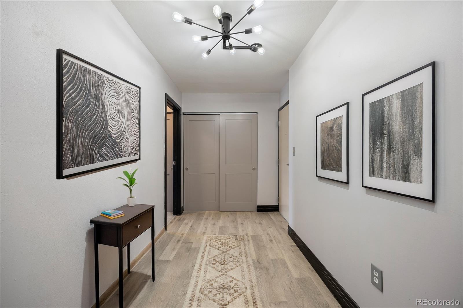
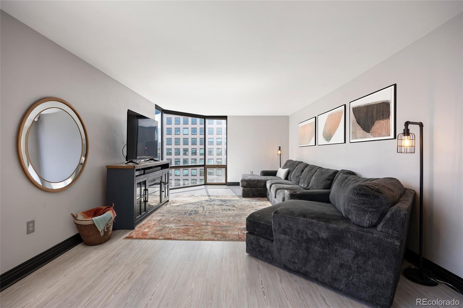
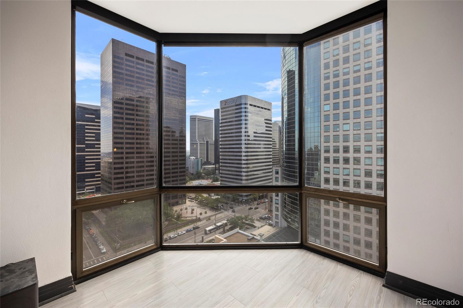
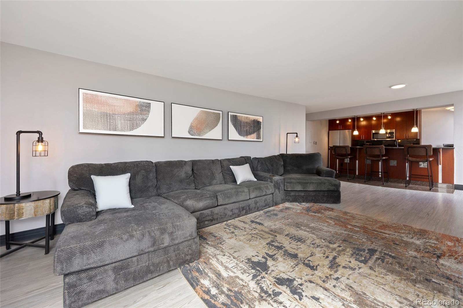
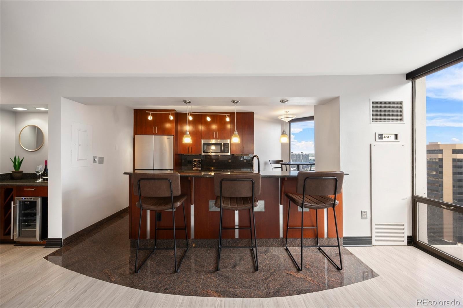
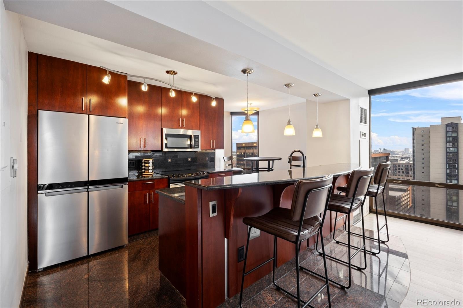
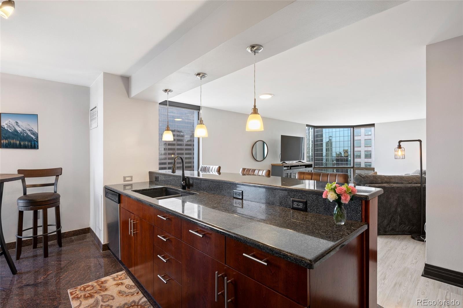
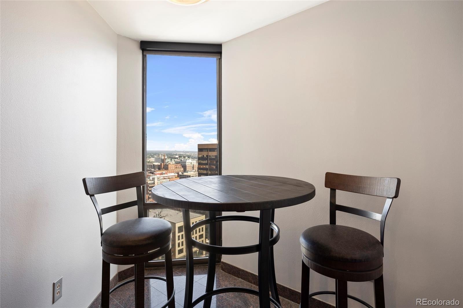
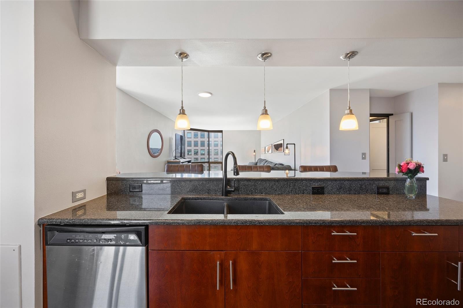
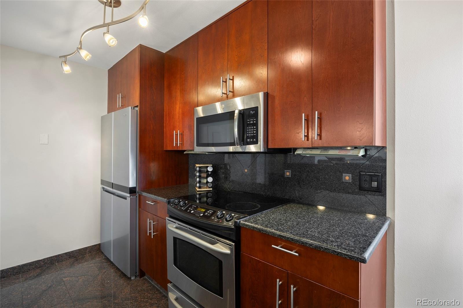
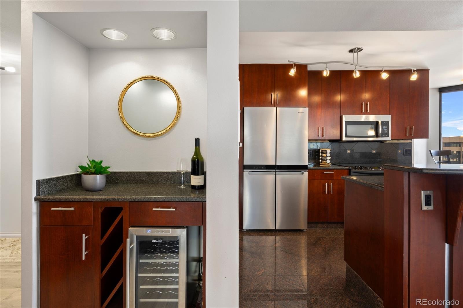
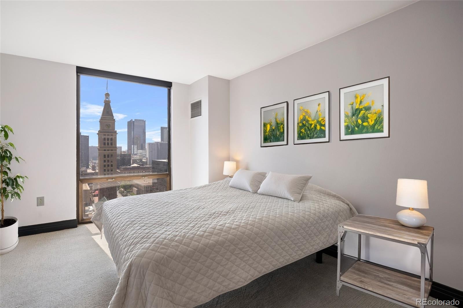
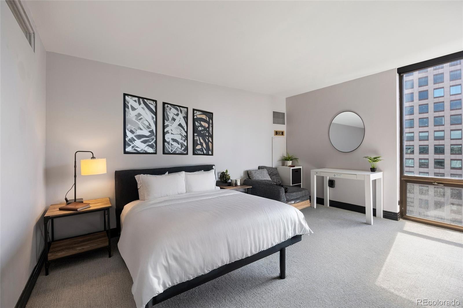
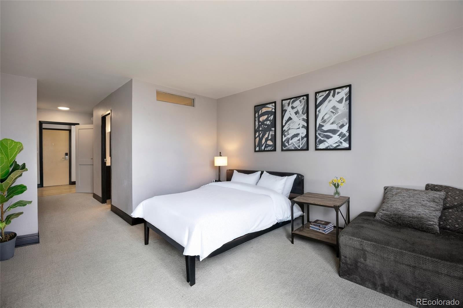
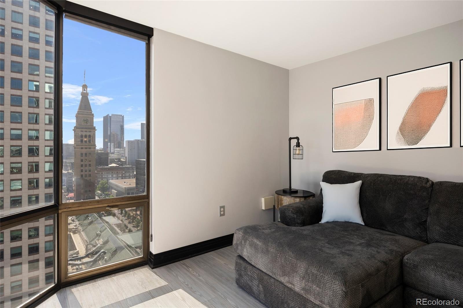
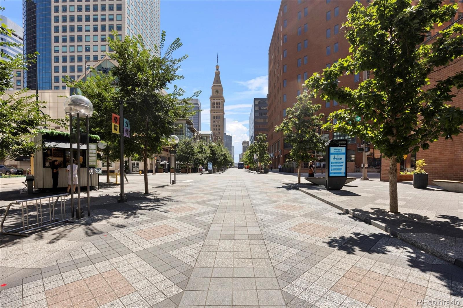
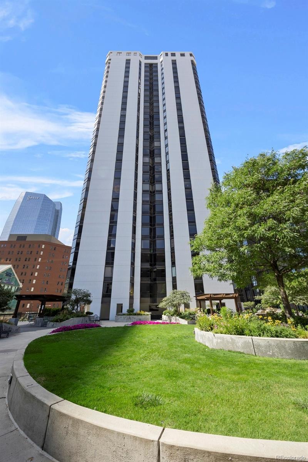
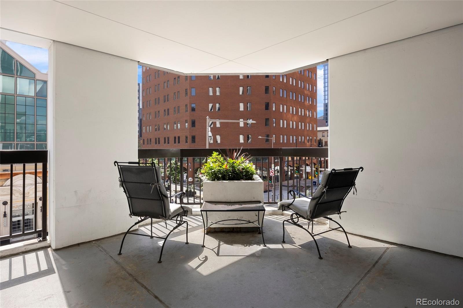
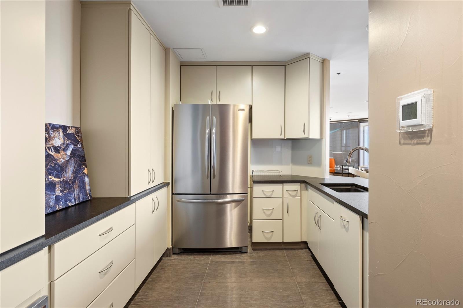
**Seller Credit of $5800 towards any Prepaids, buy-down or HOA dues!!** Experience elevated living in this exquisite 2-bedroom, 2-bath residence perched on the 21st floor of The Barclay, one of downtown Denver’s most sought-after addresses. Perfectly positioned on the 16th Street Mall, this home places you at the center of the city’s vibrant culture, with world-class dining, shopping, and entertainment just steps away. Floor-to-ceiling windows frame breathtaking city and mountain views, filling the open-concept living space with natural light and energy. The gourmet eat-in kitchen is a chef’s dream, featuring sleek stainless steel appliances, a spacious island, and seamless flow into the expansive living area—perfect for entertaining with style.
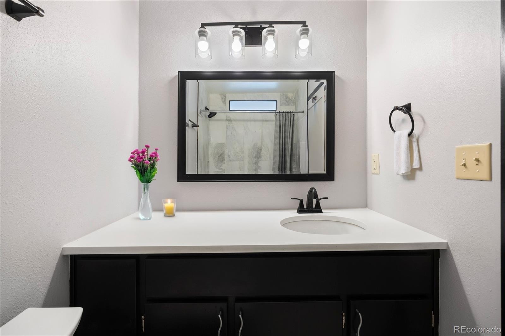
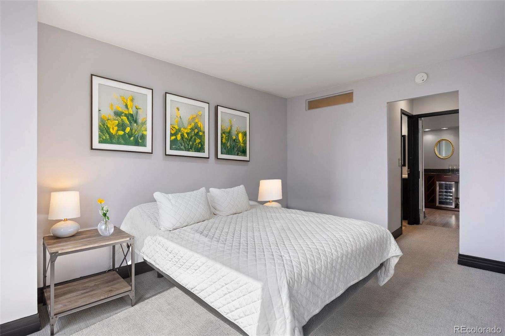
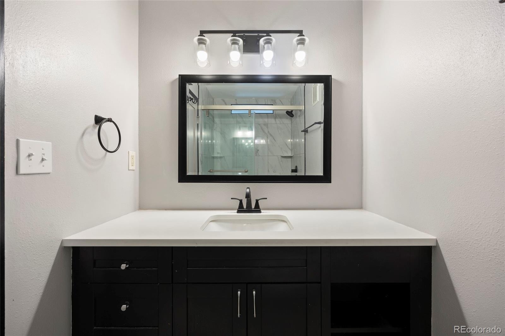
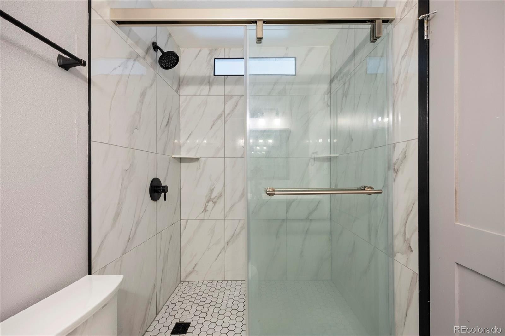
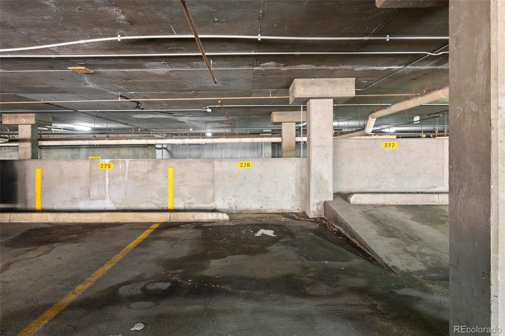
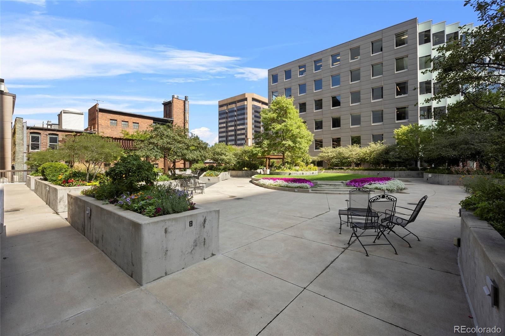
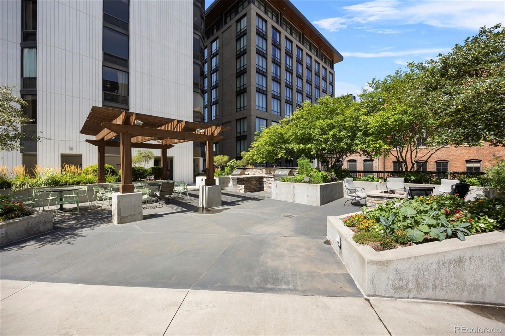
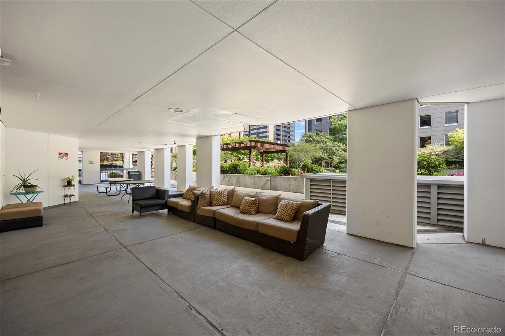
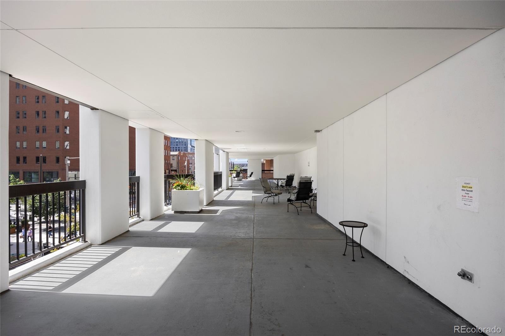
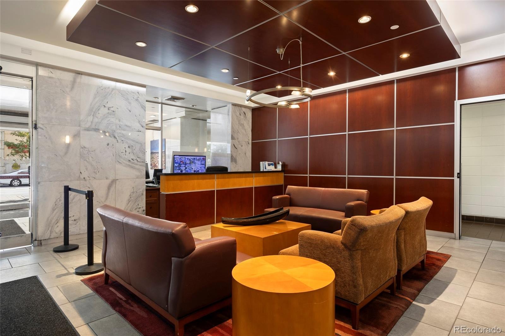
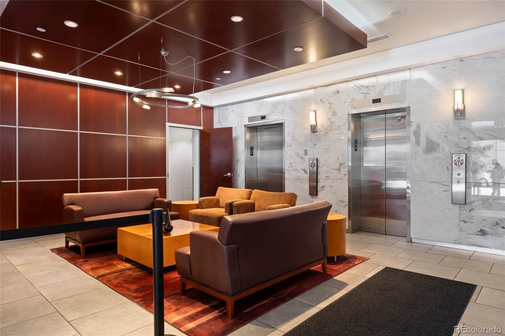
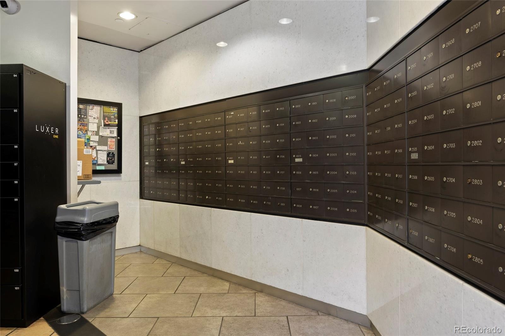
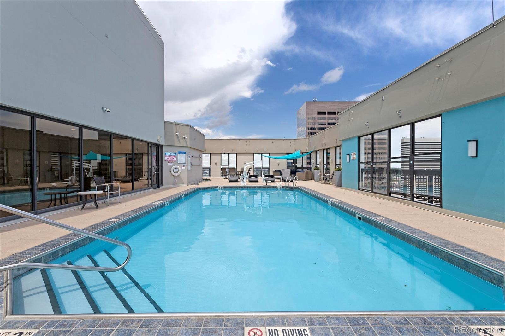
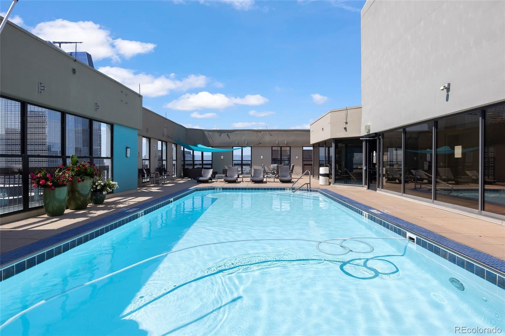
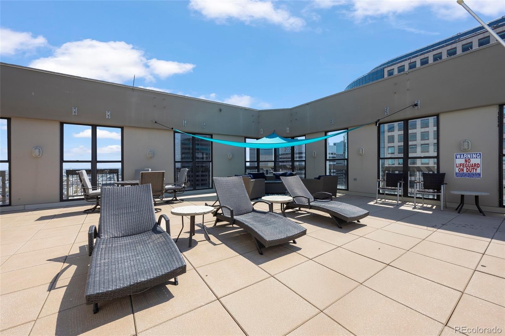
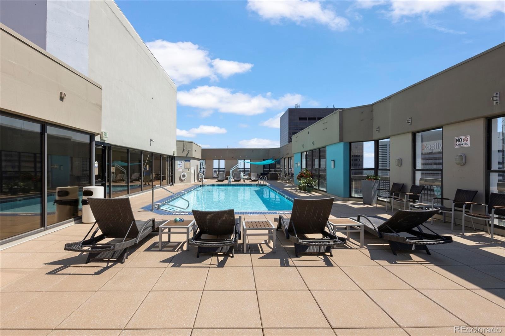
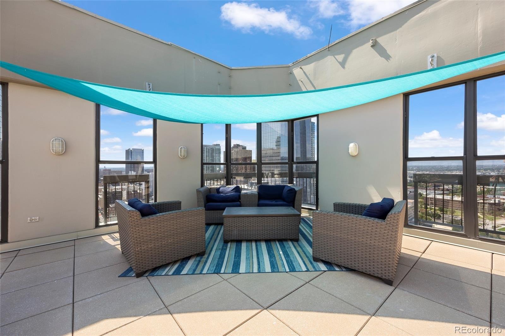
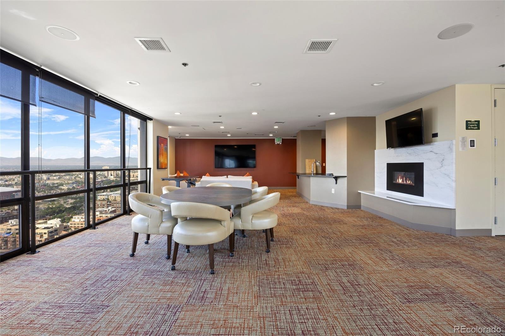
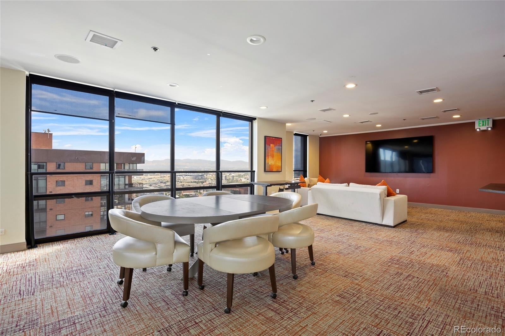
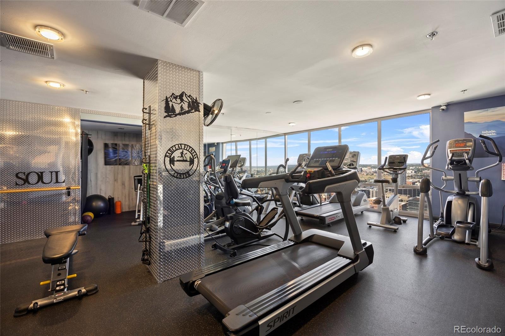
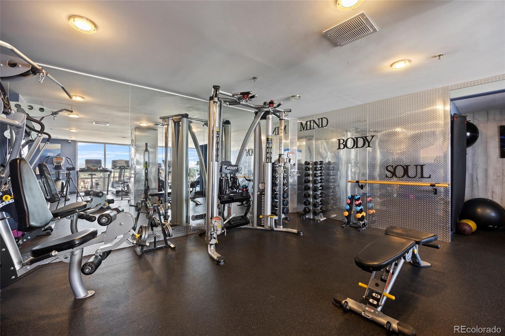
Retreat to the luxurious primary suite, complete with a spa-inspired full bath and a generous walk-in closet. A second bedroom and bath provide versatility for guests or a sophisticated home office. Residents of The Barclay enjoy a host of resort-style amenities, including 24-hour concierge service, a rooftop pool with sweeping views, private clubhouse, expansive fitness center, community gardens, fire pit, and outdoor grilling stations. This residence also includes a deeded parking space in the secure garage and an additional storage unit.
With it's premium amenities and unparalleled location, this home offers the ultimate blend of luxury, convenience, and lifestyle in the heart of downtown Denver.
28 days on market
Listed by Nicki Thompson & Lisa Magleby · RE/MAX Alliance - Olde Town · DenverAgent@gmail.com,303-725-1874
Property Details
| Property Type | Residential |
| Sub Type | Condominium |
| Status | Active |
| Price per Sq Ft | $362 |
| Subdivision | Barclay Towers |
| MLS # | 8156984 |
| Days on Market | 28 |
| Bedrooms | 2 |
| Full Baths | 1 |
| Three-Quarter Baths | 1 |
| Year Built | 1980 |
| HOA | Yes |
| HOA Fee | $978 |
| Annual Taxes | $2,854 |
| State | CO |
| County | Denver |
| Zoning | D-C |
| Interior Features | Eat-in Kitchen, Granite Counters, High Speed Internet, Kitchen Island, Open Floorplan, Pantry, Walk-In Closet(s), Wired for Data, No Stairs, Primary Suite, Smoke Free |
| Heating | Forced Air |
| Cooling | Central Air |
| Flooring | Carpet, Tile, Vinyl |
| Fireplaces | 1 |
| Fireplace Features | Electric |
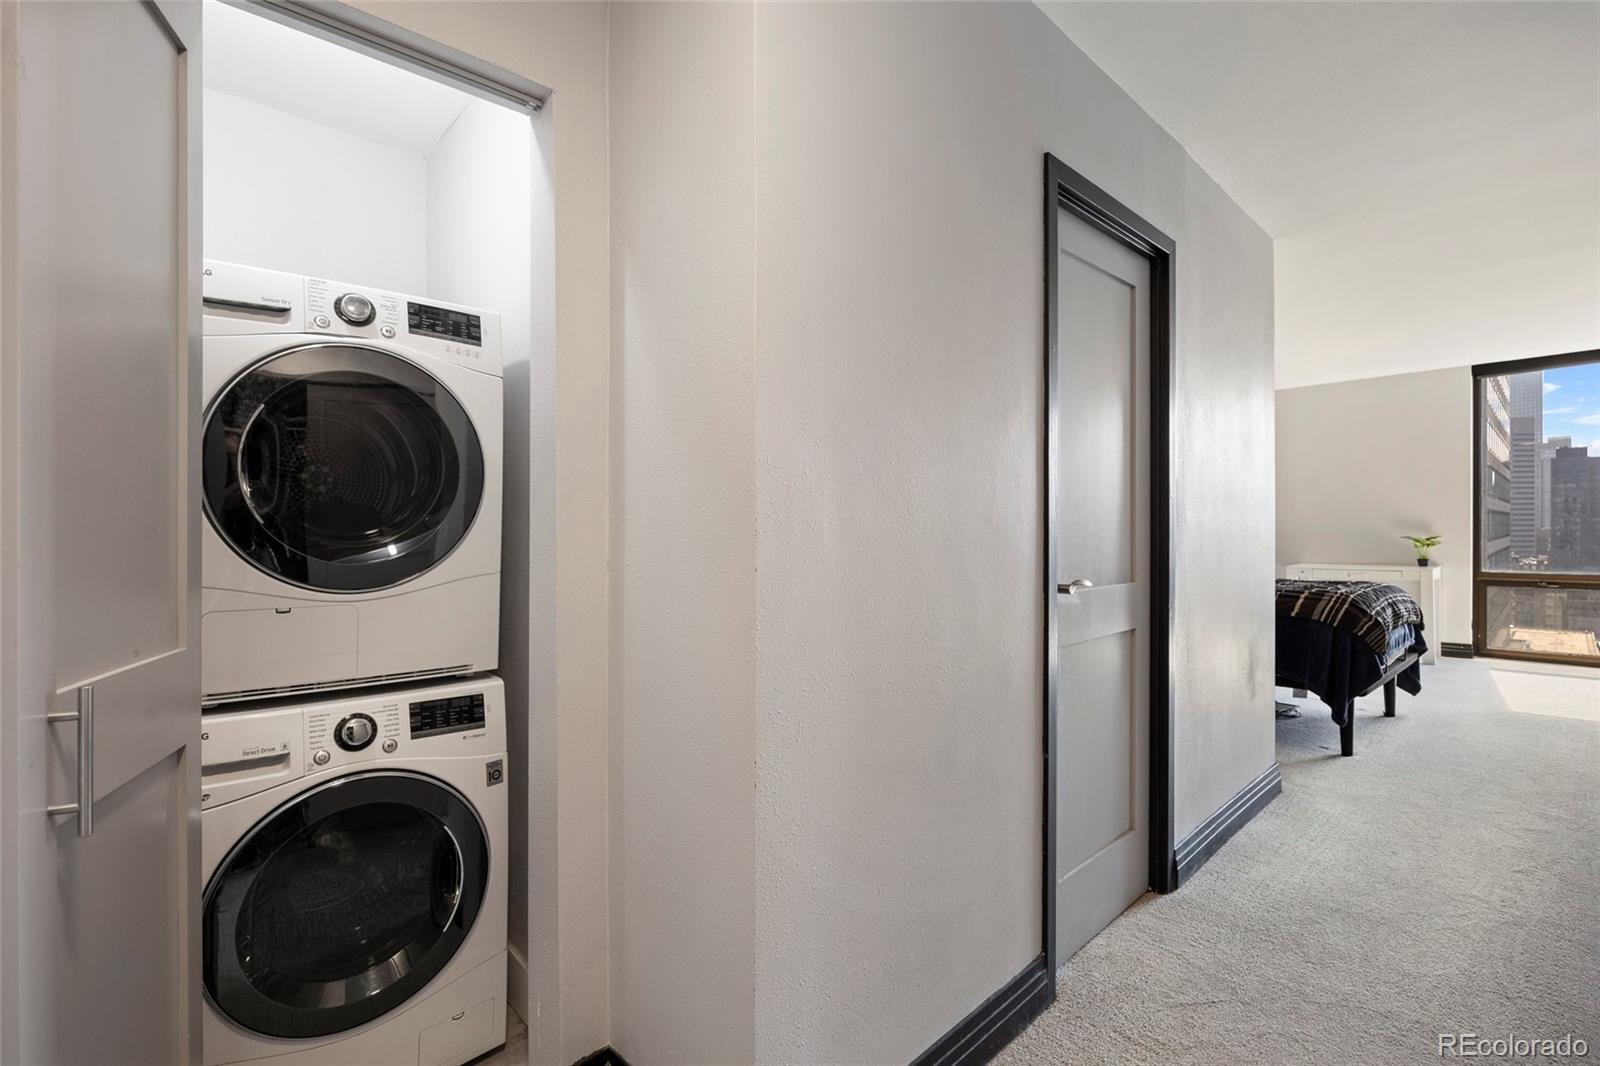
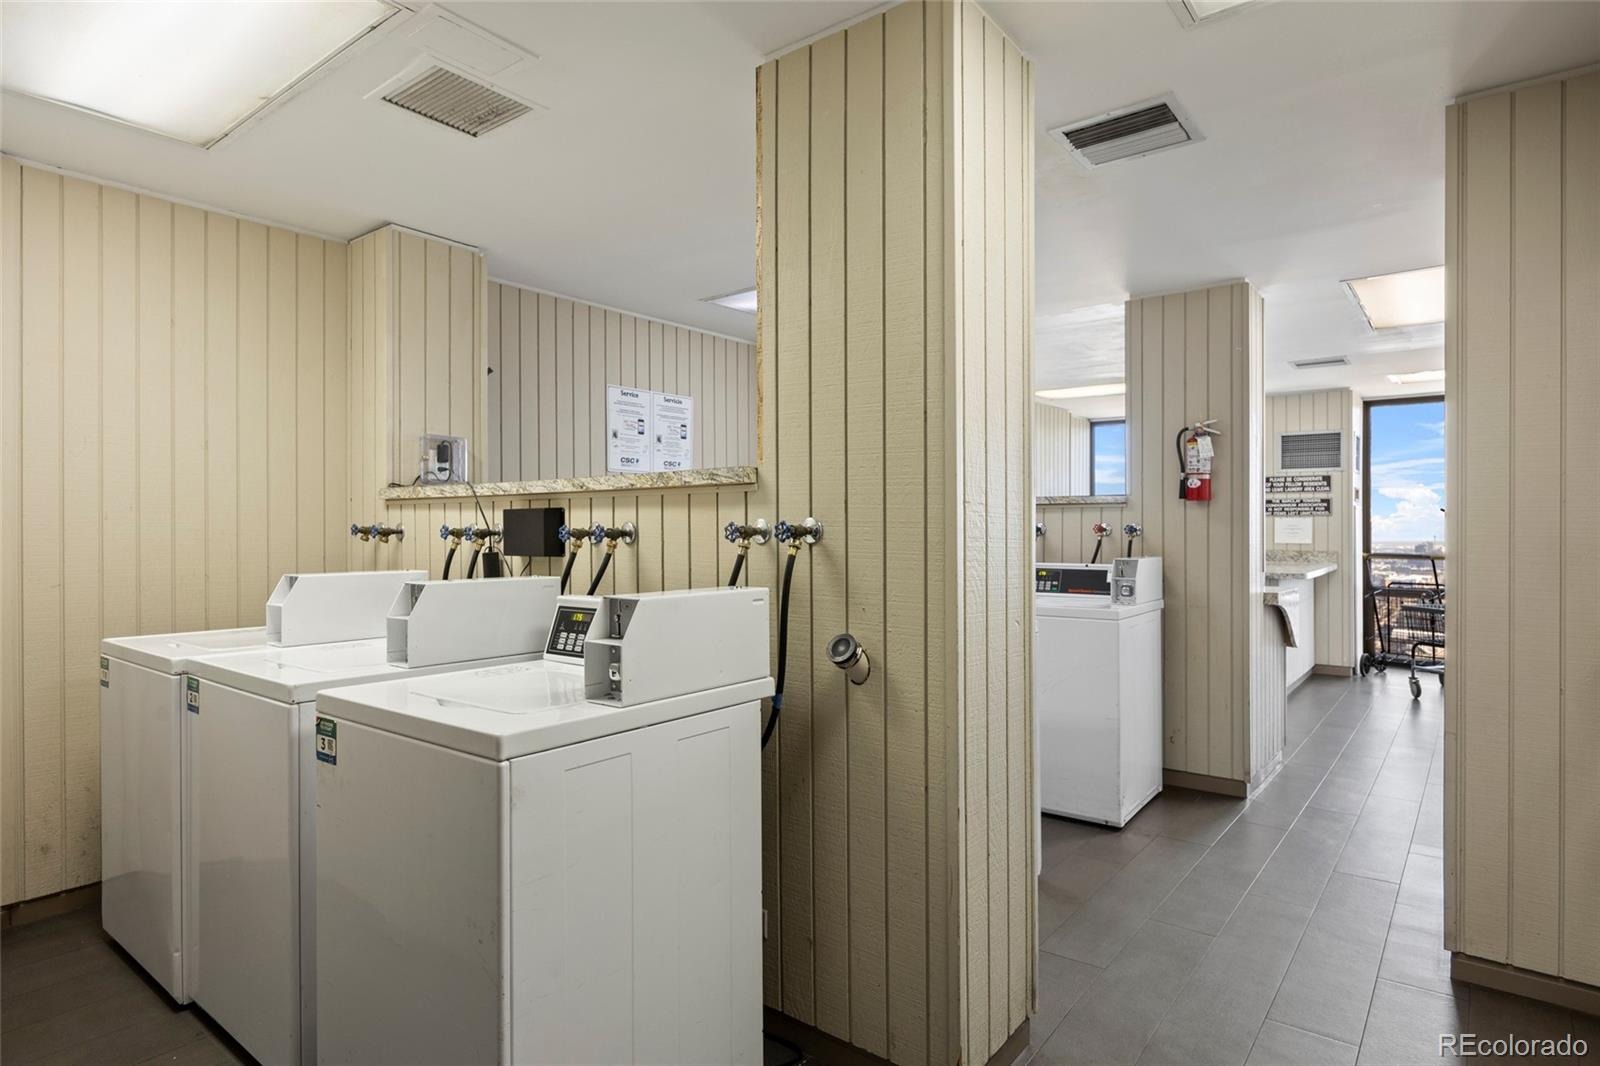
| Appliances | Bar Fridge, Dishwasher, Disposal, Dryer, Microwave, Oven, Range, Refrigerator, Washer |
| Exterior Features | Barbecue, Garden, Gas Grill, Elevator |
| Garage | Yes |
| Garage Spaces | 1 |
| Parking Features | Concrete, Heated Garage, Lighted, Storage, Underground |
| Roof | Concrete |
| Lot Features | Near Public Transit |
| Architectural Style | Contemporary |
| Levels | One |
| Construction | Concrete, Structural Steel |
| Sewer | Public Sewer |
| Water Source | Public |
| Senior Community | No |
| Special Conditions | None Known |
Location
Price History
| Date | Event | Price |
|---|---|---|
| 10/15/2026 |
Listed for sale Source: REcolorado® #8156984 |
$465,000 $362/sqft |
| 9/17/2026 |
Listing removed Source: REcolorado® #IR1068076 |
— |
| 9/3/2026 |
Listed for sale Source: REcolorado® #IR1068076 |
$465,000 $362/sqft |

Based on information submitted to the MLS GRID as of November 12, 2026 at 3:46 PM MST. All data is obtained from various sources and may not have been verified by broker or MLS GRID. Supplied Open House Information is subject to change without notice. All information should be independently reviewed and verified for accuracy. Properties may or may not be listed by the office/agent presenting the information.
Thank you — a Mont Haus broker will be in touch shortly.
For Mont Haus agents and staff. Sign in with your Mont Haus Microsoft account and the Agent Portal opens in a new tab.
Sign in with MicrosoftNo Microsoft account yet? Ask Nikki Boxer, who sets up portal access.