Residential · Active
Windsor, CO 80550
3 Beds · 3 Baths · 2,214 Sq Ft
$504,900
Single Family
Property Type
0.12 acres
Lot Size
2026
Year Built
$228
Price per Sq Ft
2
Parking Spaces
8368028
MLS #
About This Property
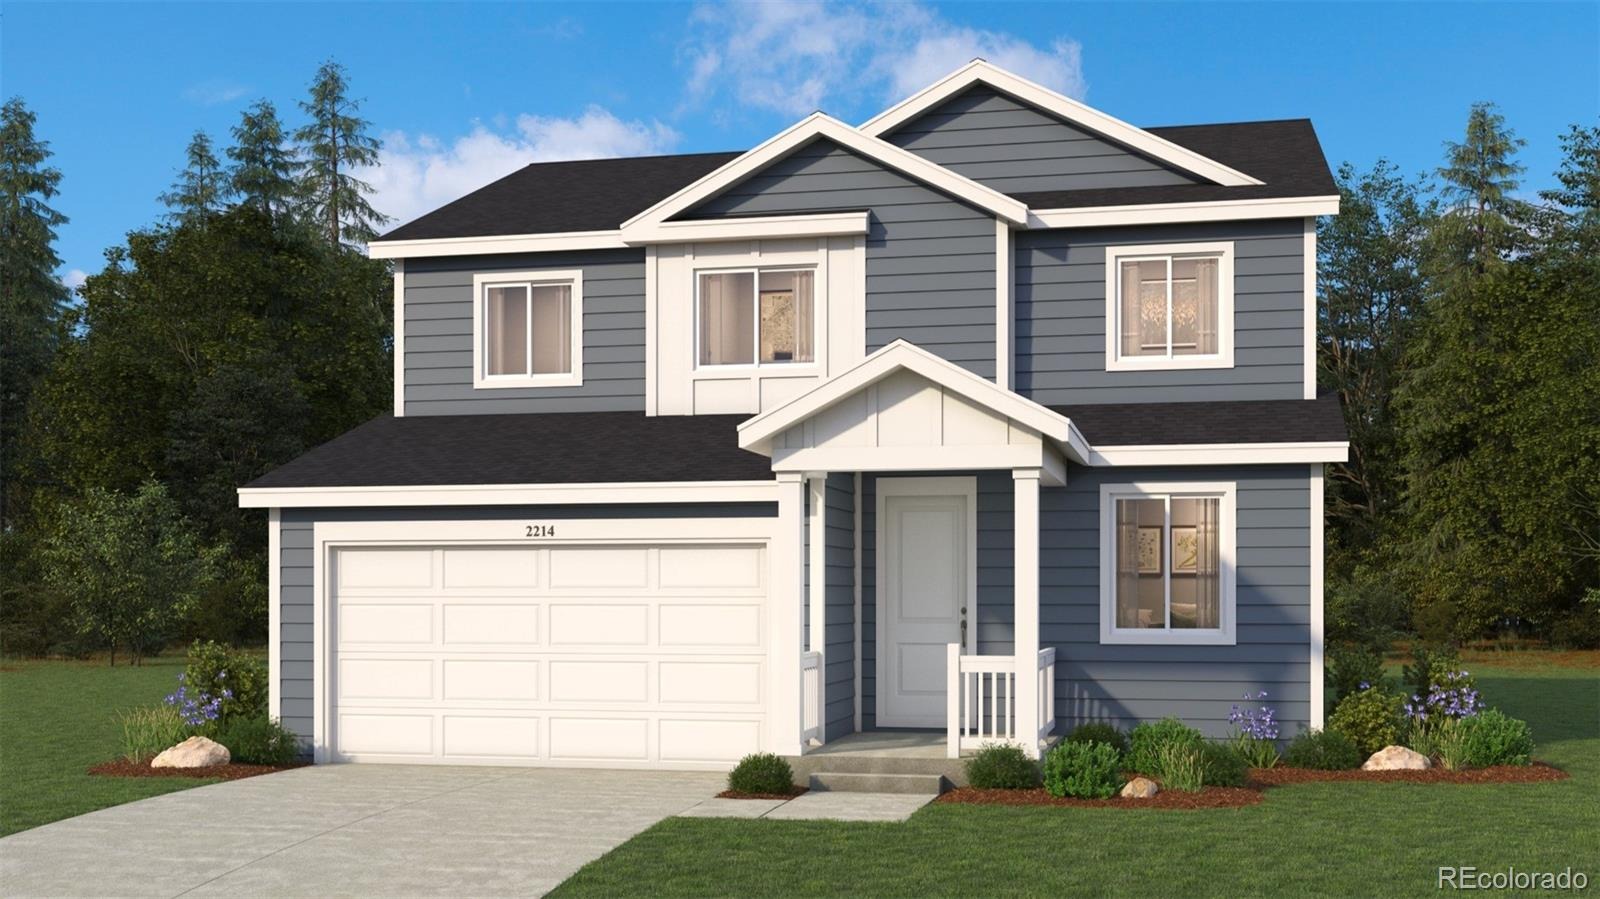
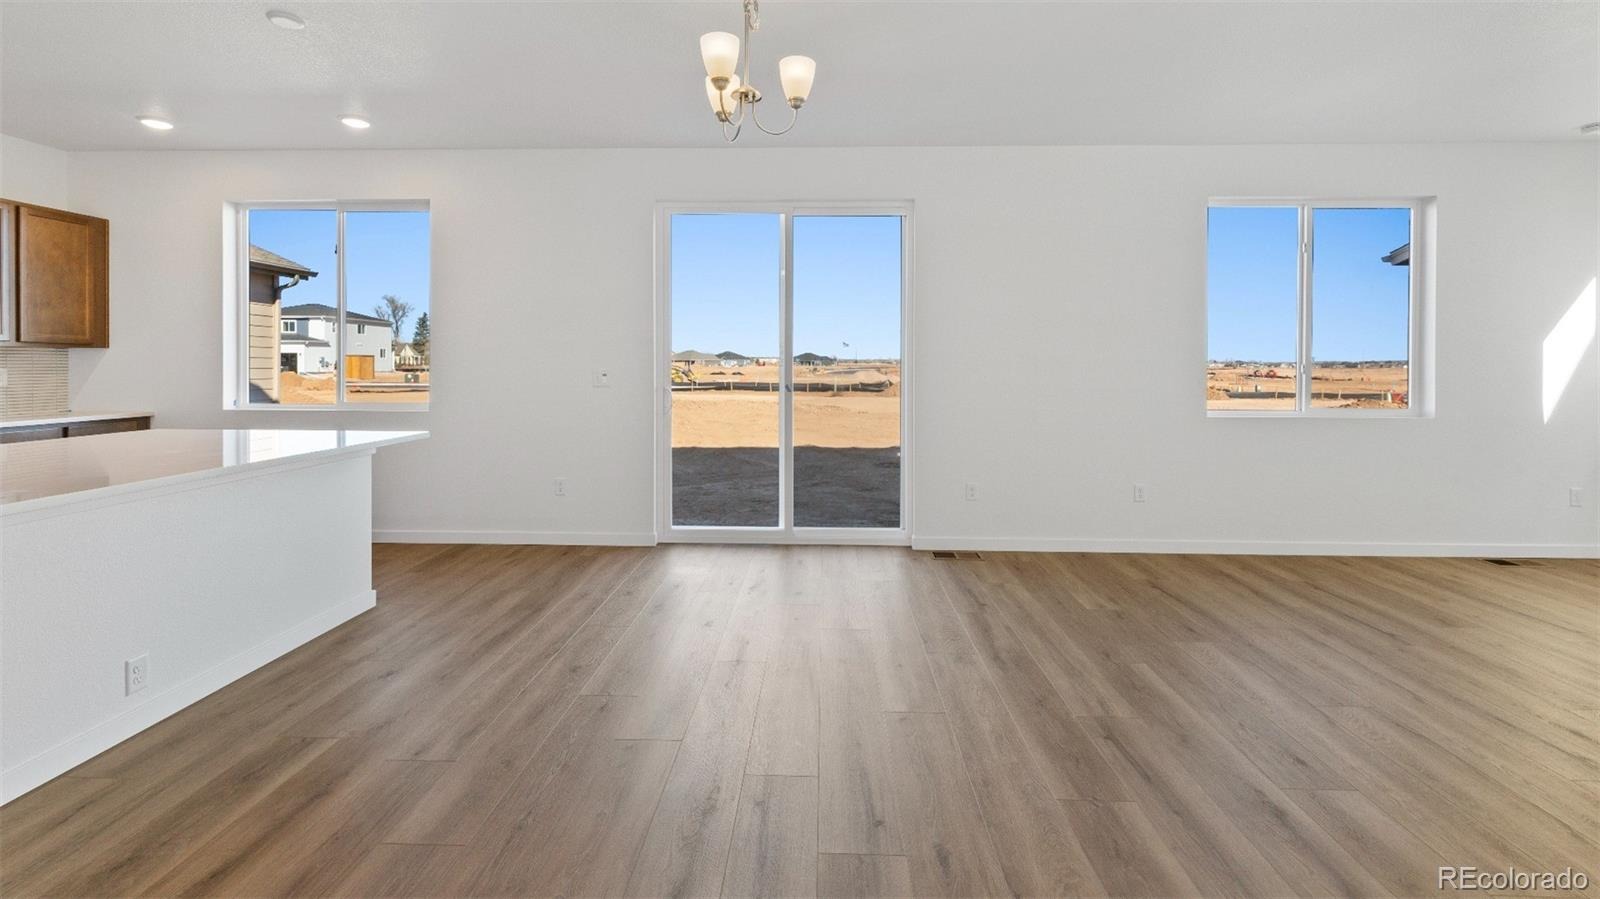
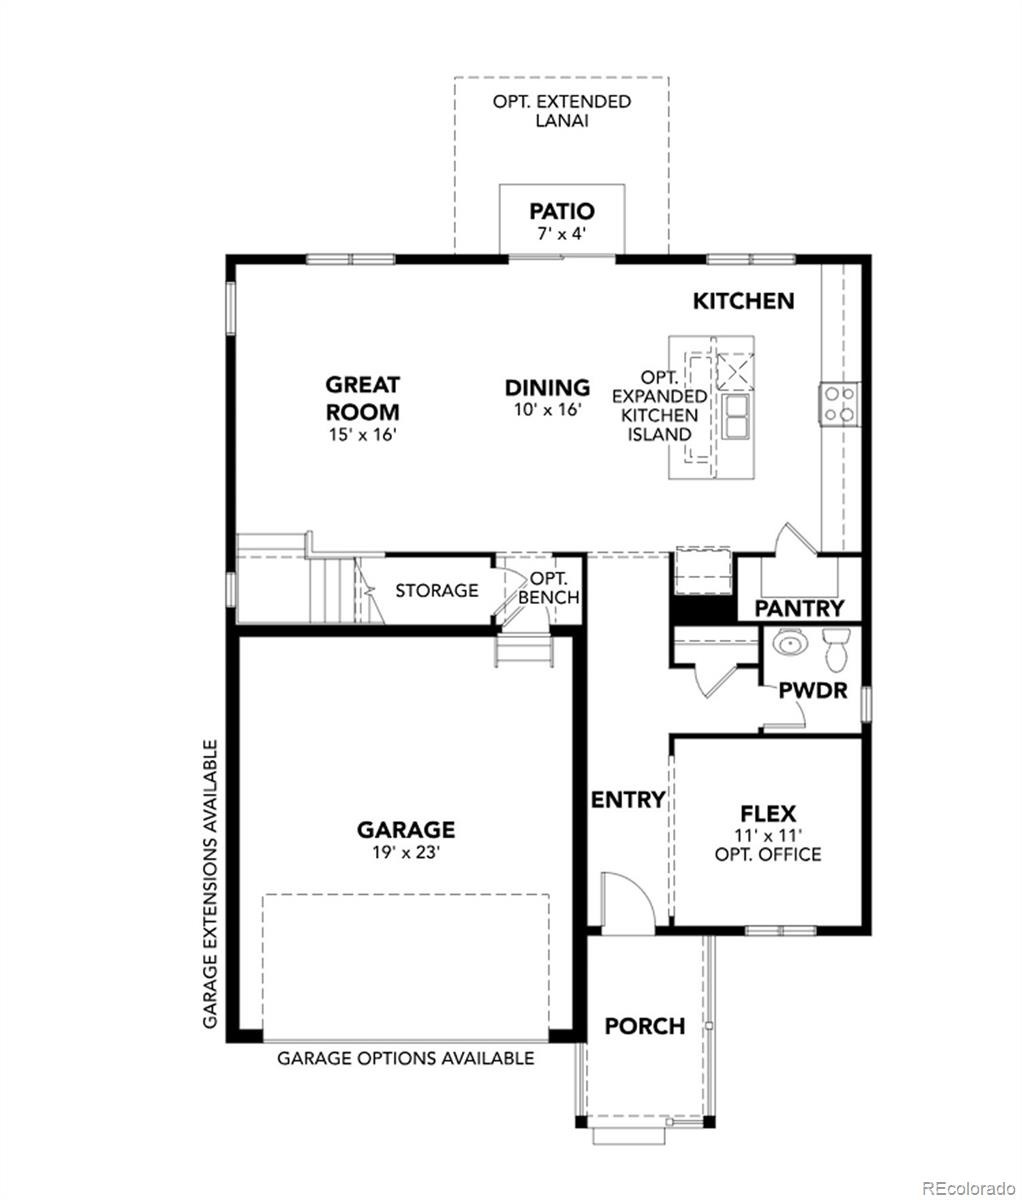
Offering the space, flexibility, and convenience today's buyers value most, this quick move-in Kensington home plan features 3 bedrooms, 2.5 baths, 2,214 square feet, and a 2-car garage in the sought-after Trevenna community.
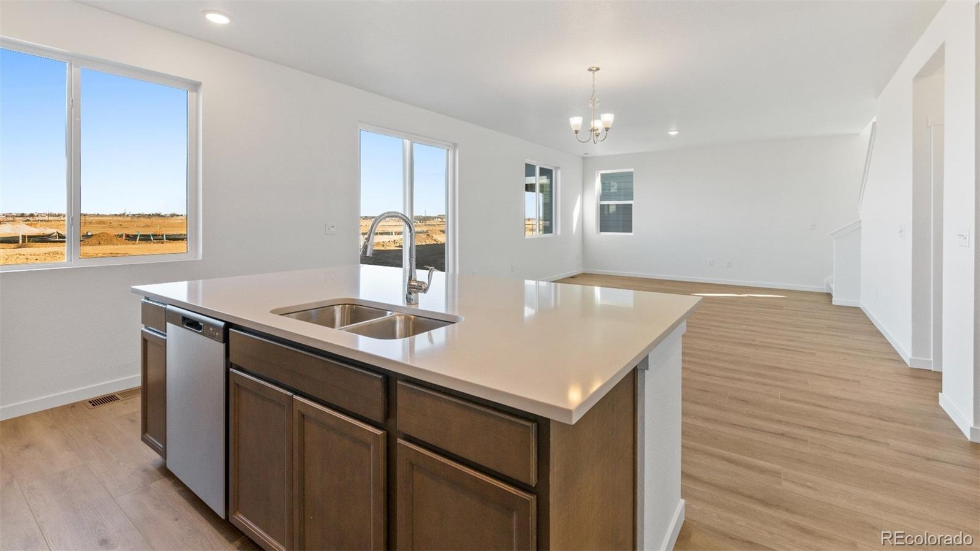
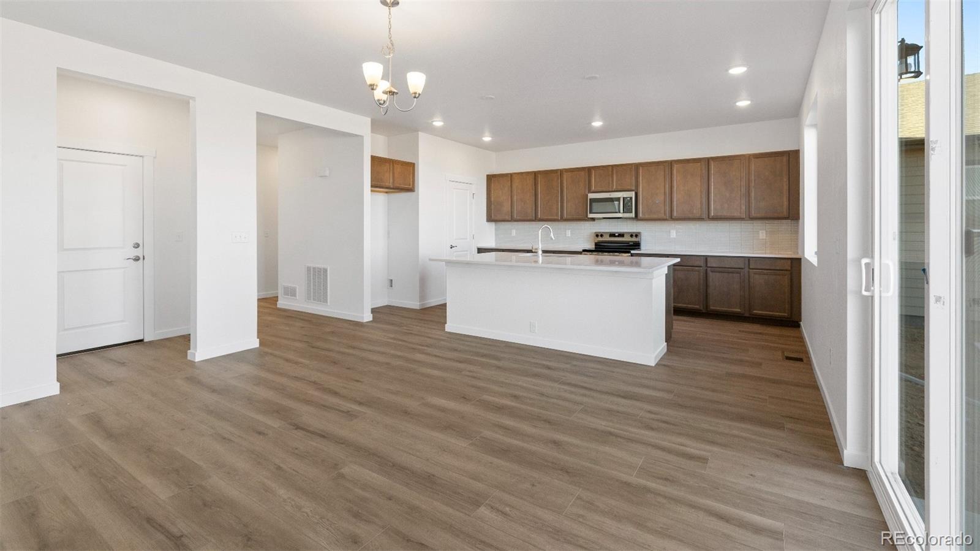
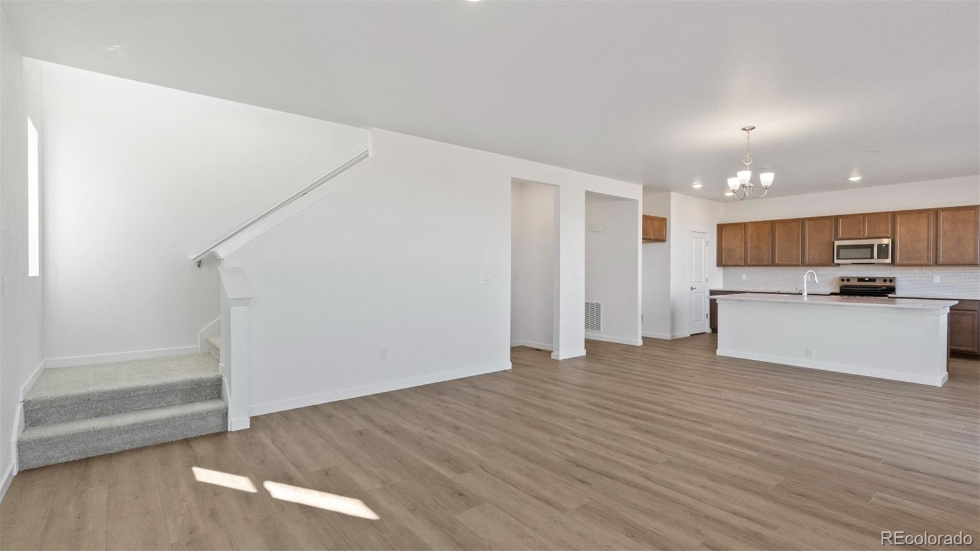
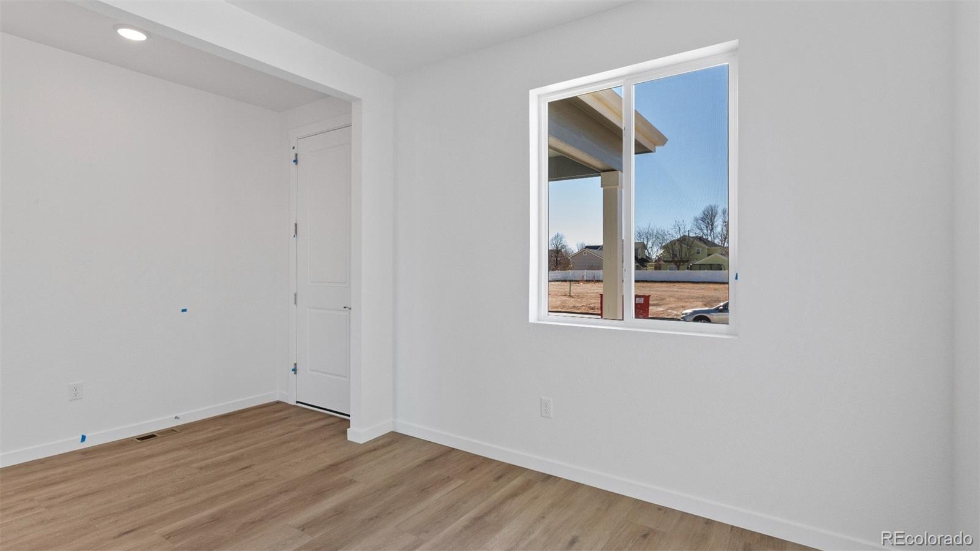
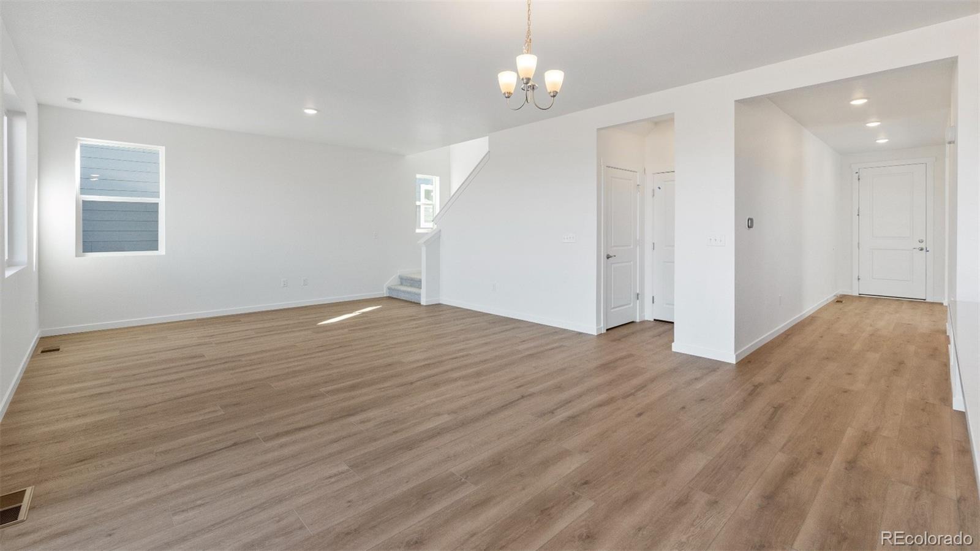
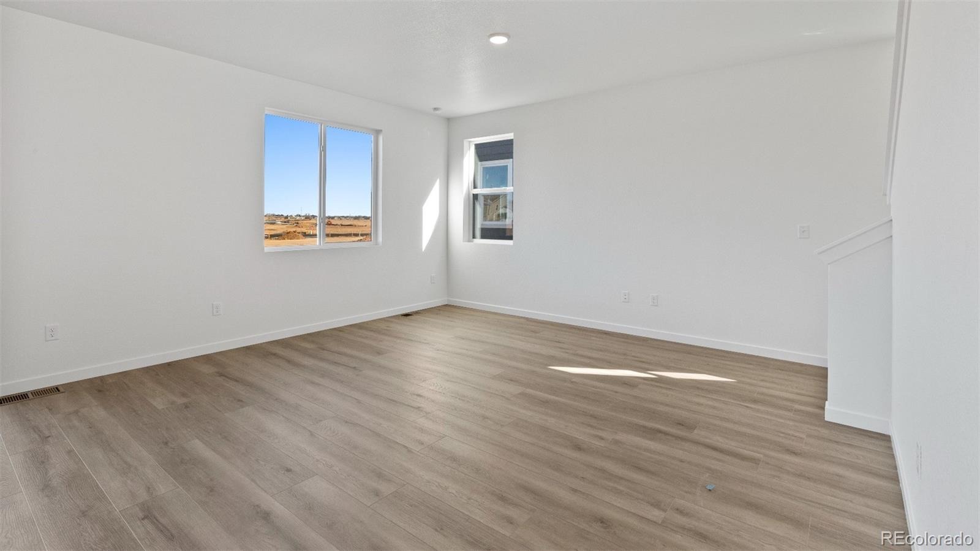
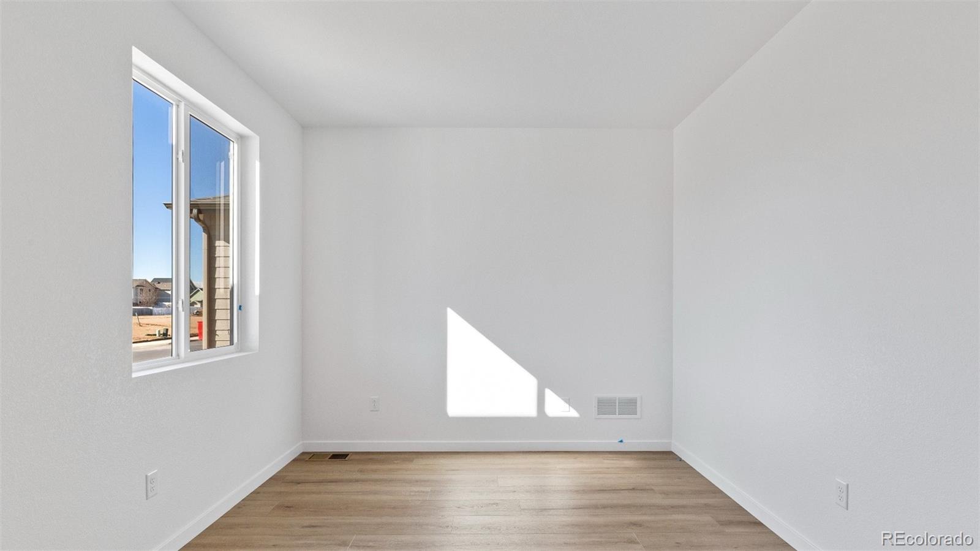
The main level features an open living area and a versatile flex room that can be used as a home office, study, or hobby space. A covered front porch adds curb appeal and provides a welcoming outdoor retreat.
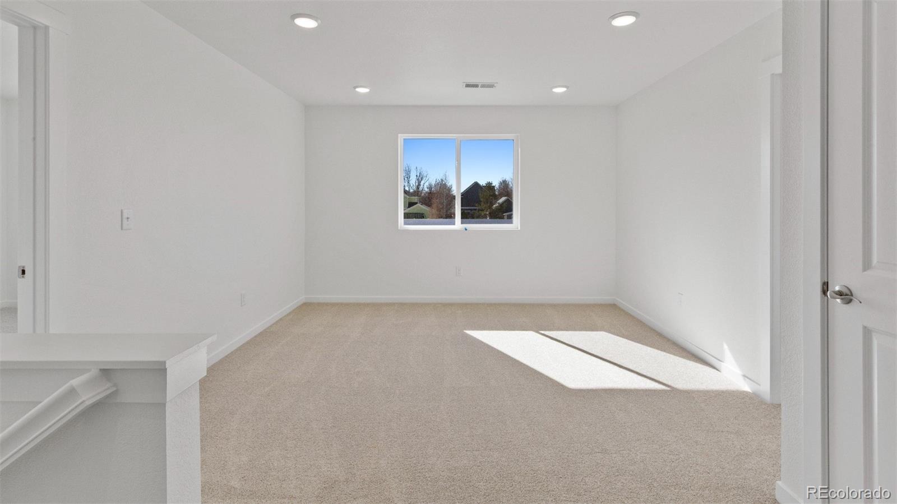
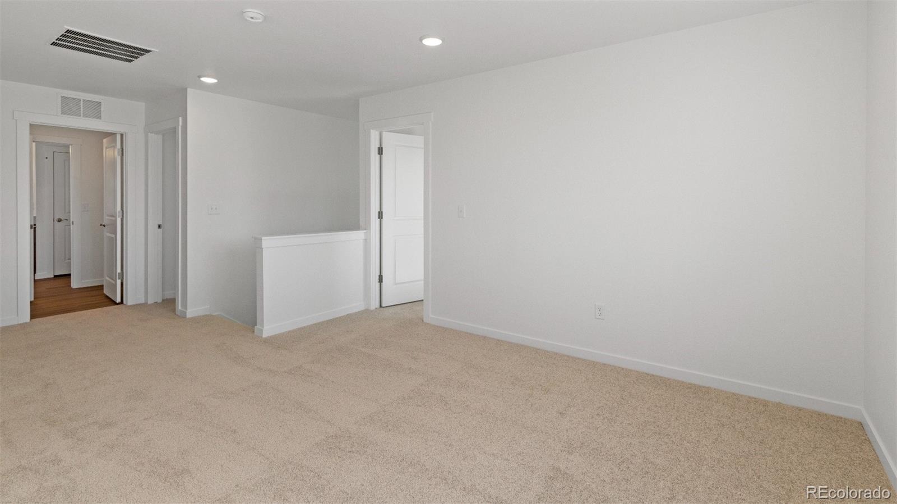
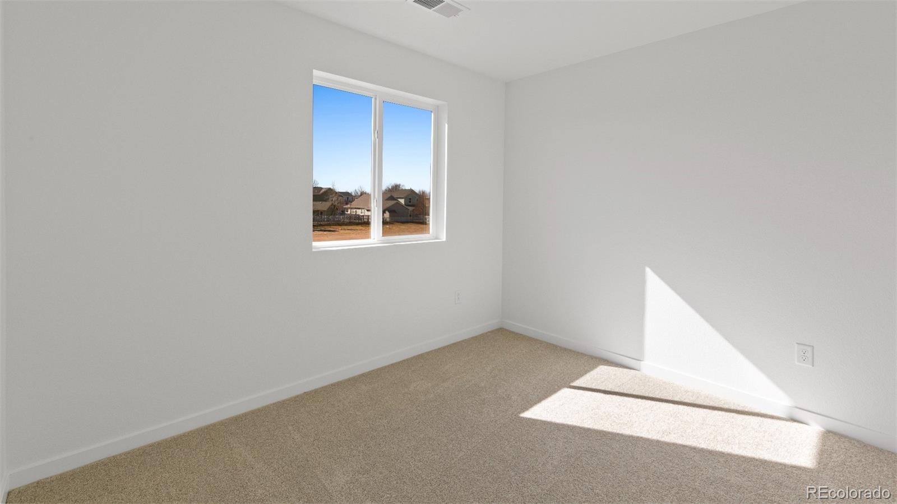
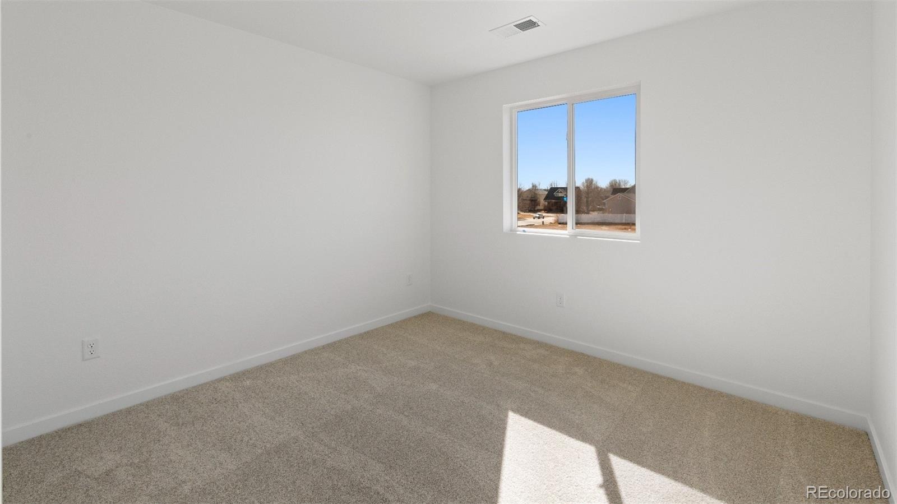
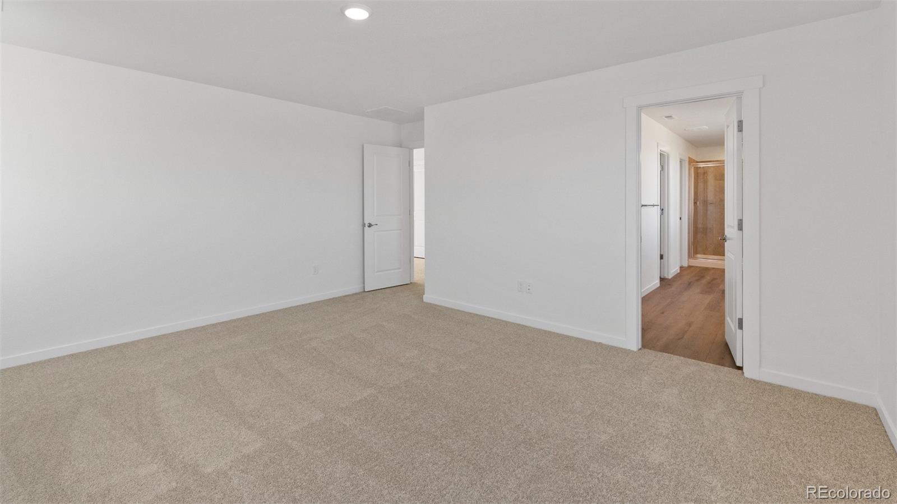
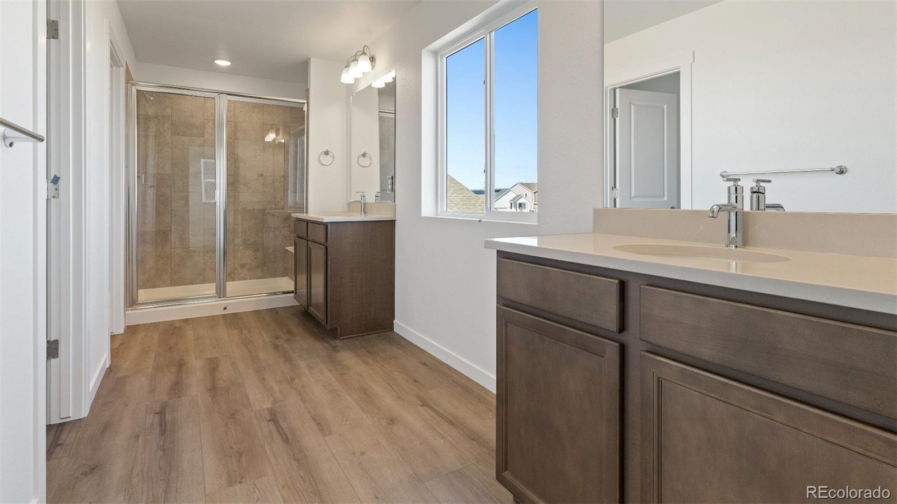
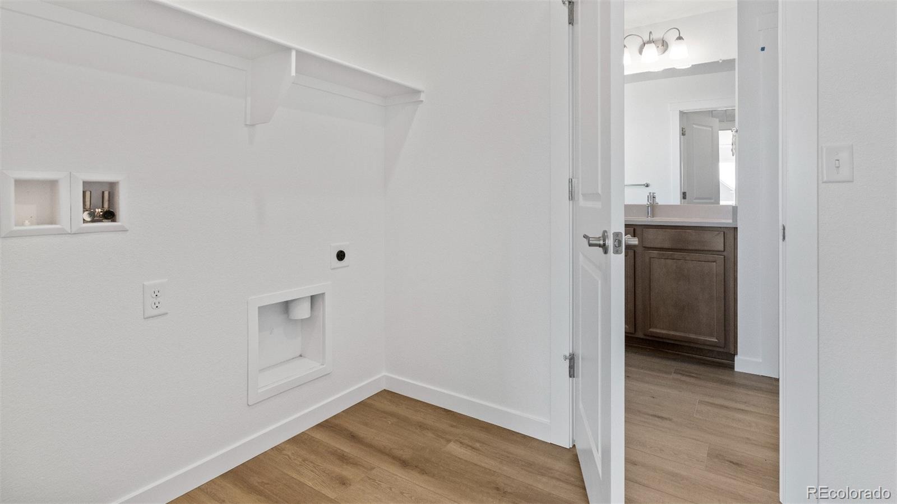
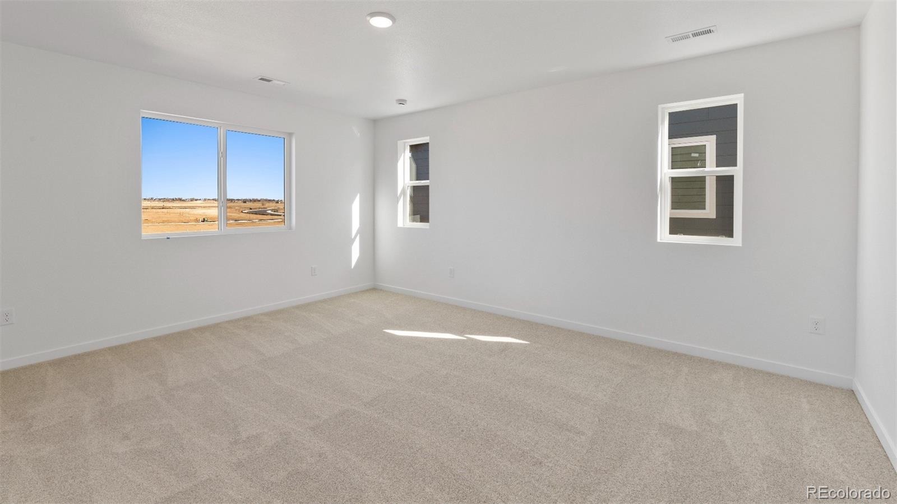
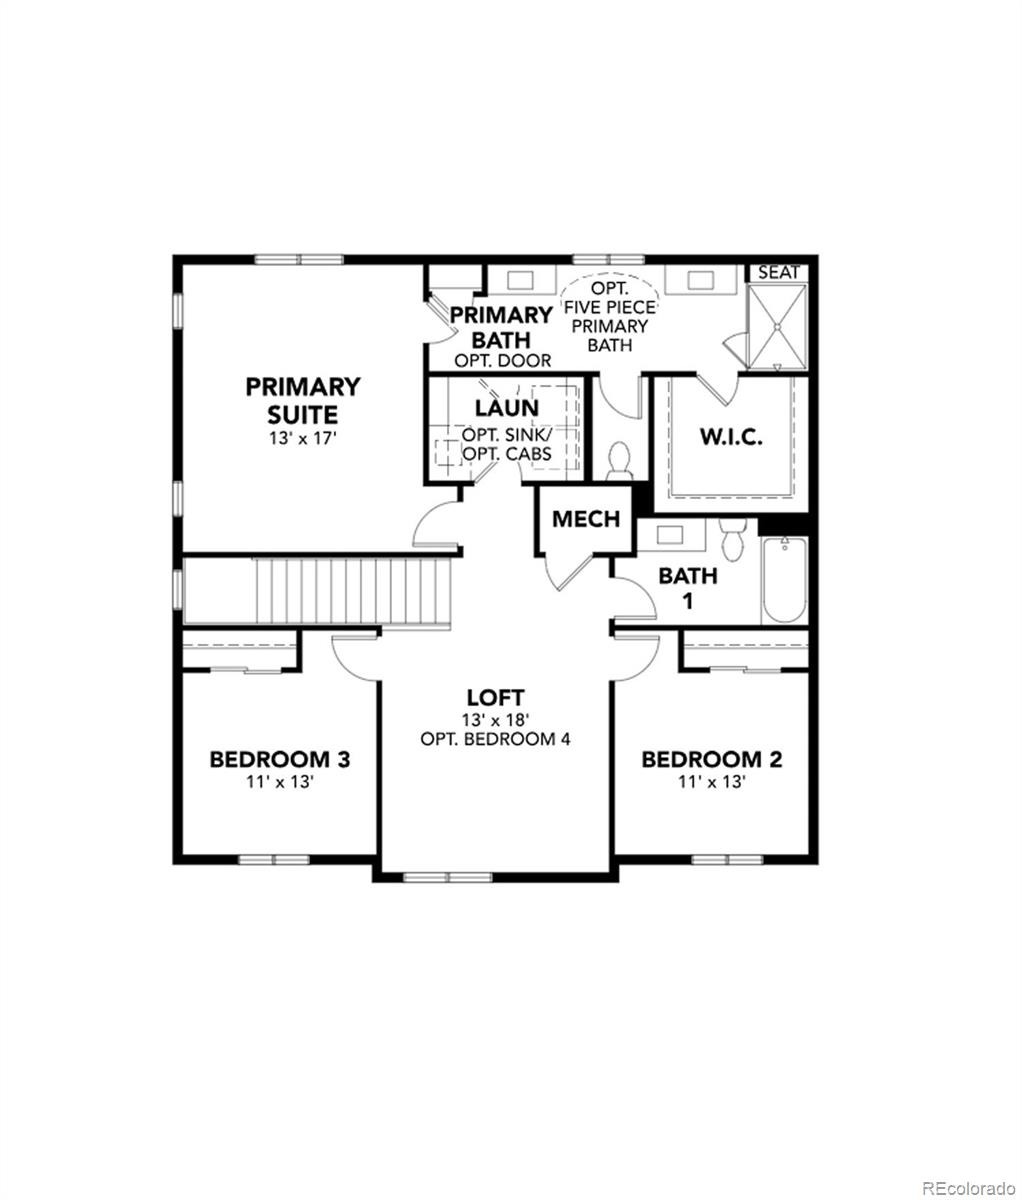
Upstairs, all three bedrooms are located together, including a spacious owner's suite. A loft provides additional space for a media room, workspace, or second living area, while the large second-floor laundry room adds everyday convenience.
Located in the master-planned Trevenna community in Windsor, residents enjoy access to trails, a pocket park, and thoughtfully designed open spaces. Buyers searching for a Windsor home builder will appreciate the quality and value provided by DRB Homes, offering the most included features in Trevenna. Nearby attractions include the Windsor Community Recreation Center, Windsor Lake, Kyger Reservoir and Open Space, Boardwalk Community Park, and the Future Legends Sports Complex. For those seeking new construction in Windsor, this quick move-in home offers an exceptional combination of location, comfort, and convenience. **Photos are representational and not of actual homes.**
28 days on market
Listed by Team Front Range & Kristen White · Keller Williams DTC · kristen-mw@hotmail.com,720-201-7630
Property Details
| Property Type | Residential |
| Sub Type | Single Family Residence |
| Status | Active |
| Price per Sq Ft | $228 |
| Subdivision | Trevenna |
| MLS # | 8368028 |
| Days on Market | 28 |
| Bedrooms | 3 |
| Full Baths | 2 |
| Half Baths | 1 |
| Year Built | 2026 |
| Lot Size (Sq Ft) | 5,250 |
| Acres | 0.12 |
| HOA | No |
| Annual Taxes | $4,369 |
| State | CO |
| County | Weld |
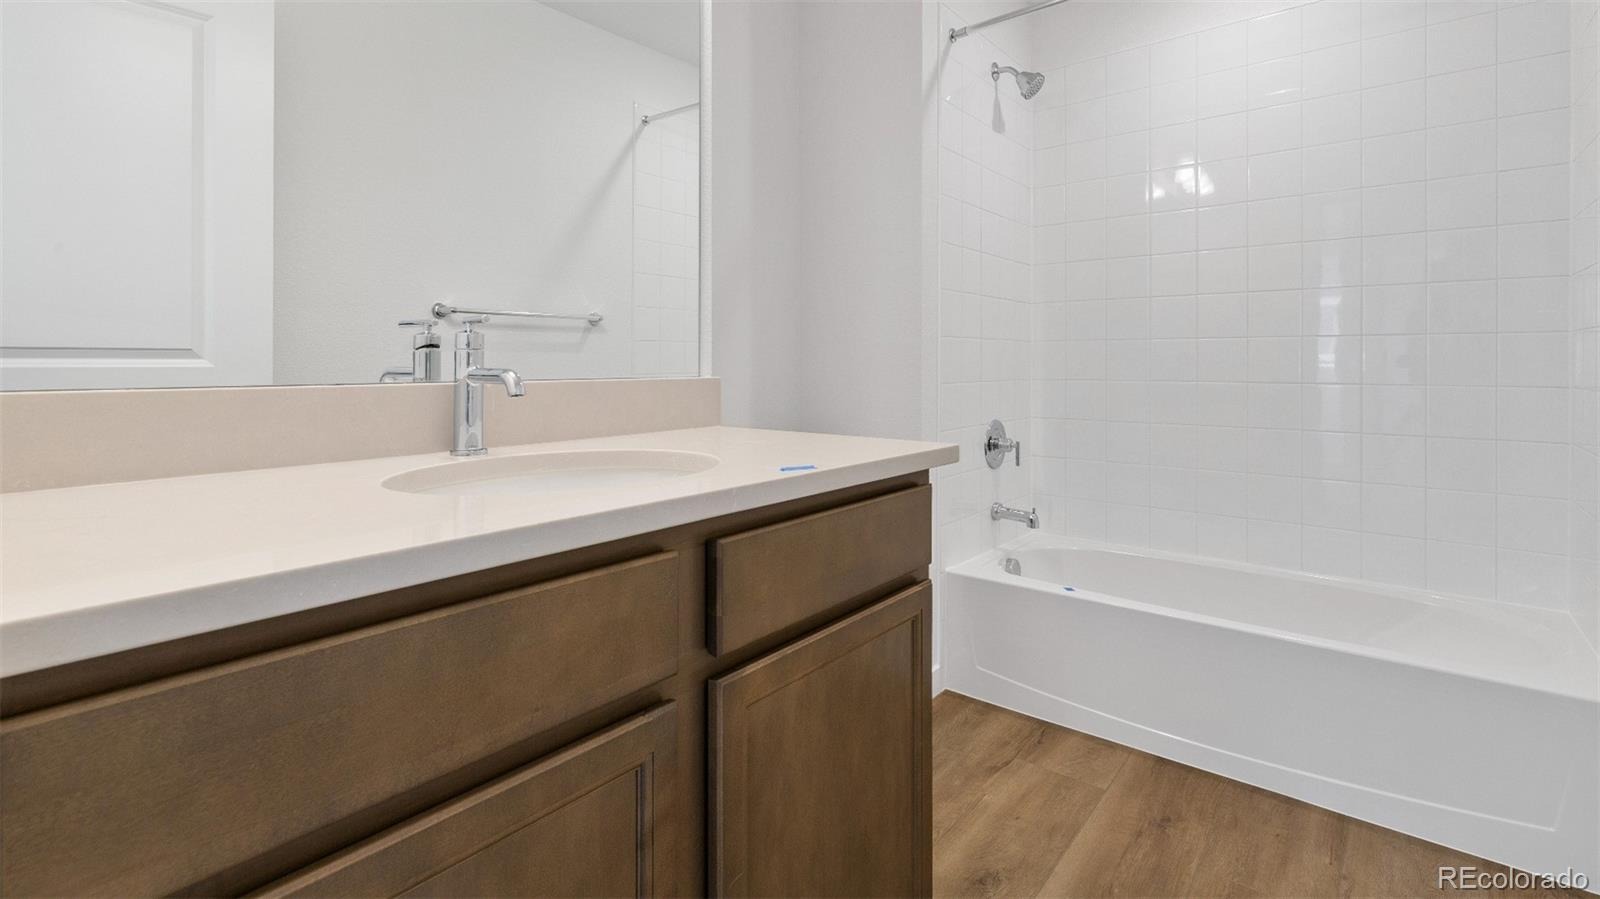
| Interior Features | Eat-in Kitchen, Entrance Foyer, High Ceilings, Kitchen Island, Open Floorplan, Pantry, Walk-In Closet(s), Five Piece Bath, Primary Suite, Quartz Counters, Smoke Free |
| Heating | Electric |
| Cooling | Air Conditioning-Room |
| Flooring | Carpet, Laminate |
| Appliances | Dishwasher, Disposal, Electric Water Heater, Microwave, Oven, Sump Pump |
| Exterior Features | Lighting, Private Yard |
| Garage | Yes |
| Garage Spaces | 2 |
| Parking Features | Concrete |
| Roof | Shingle |
| Lot Features | Sprinklers In Front |
| Levels | Two |
| Construction | Frame |
| Sewer | Public Sewer, Community |
| Senior Community | No |
| Special Conditions | None Known |
Location
Price History
| Date | Event | Price |
|---|---|---|
| 10/15/2026 |
Listed for sale Source: REcolorado® #8368028 |
$504,900 $228/sqft |

Based on information submitted to the MLS GRID as of November 11, 2026 at 10:32 PM MST. All data is obtained from various sources and may not have been verified by broker or MLS GRID. Supplied Open House Information is subject to change without notice. All information should be independently reviewed and verified for accuracy. Properties may or may not be listed by the office/agent presenting the information.
Thank you — a Mont Haus broker will be in touch shortly.
For Mont Haus agents and staff. Sign in with your Mont Haus Microsoft account and the Agent Portal opens in a new tab.
Sign in with MicrosoftNo Microsoft account yet? Ask Nikki Boxer, who sets up portal access.