Residential · Active
Aurora, CO 80015
3 Beds · 3 Baths · 1,508 Sq Ft
$520,000
Single Family
Property Type
0.12 acres
Lot Size
1999
Year Built
$345
Price per Sq Ft
2
Parking Spaces
$612
HOA Fee
8405754
MLS #
About This Property
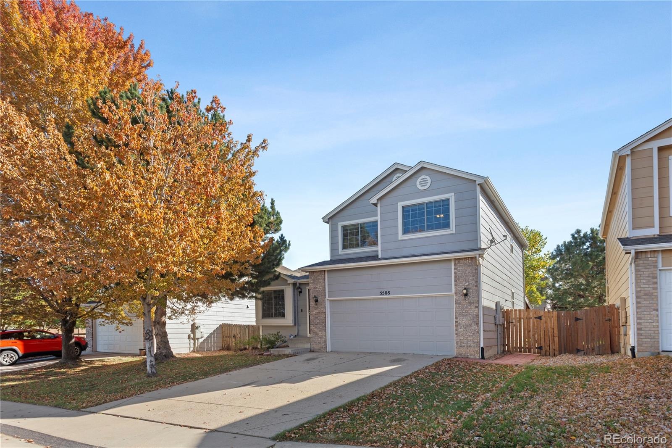
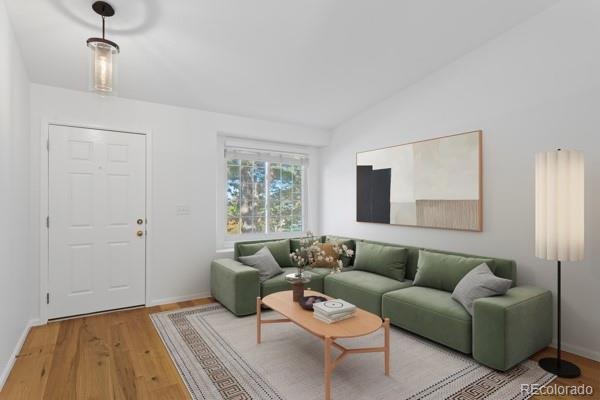
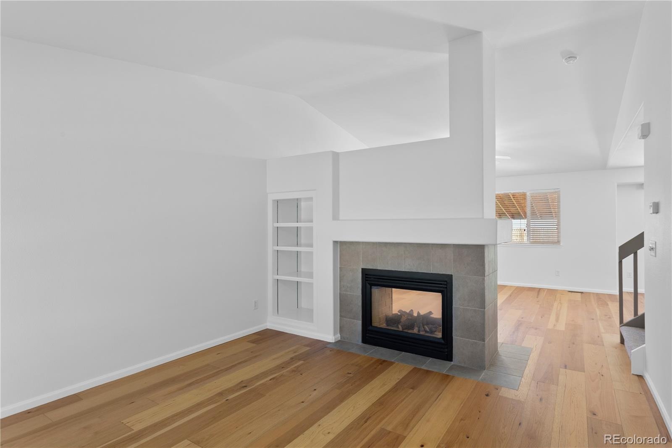
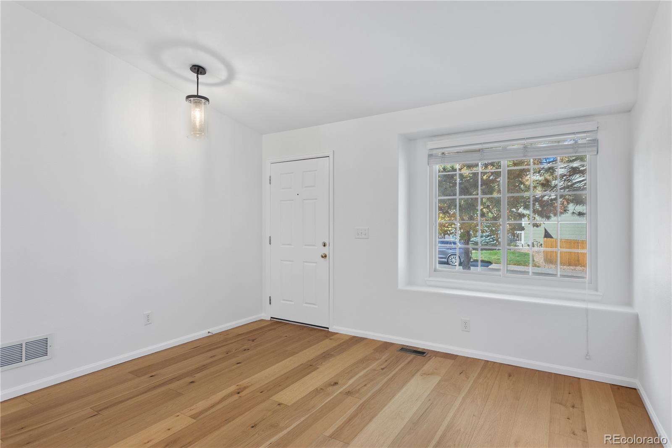
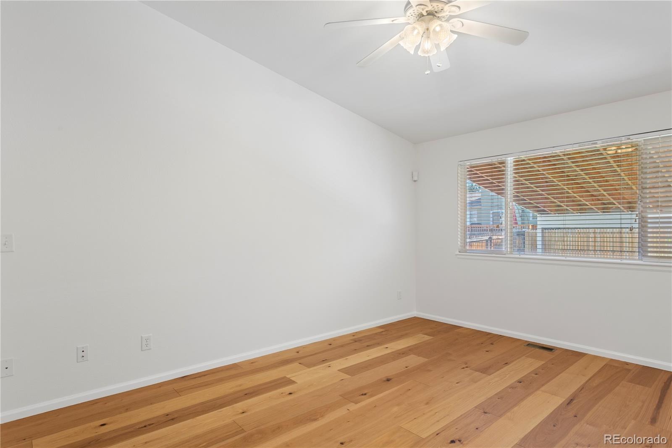
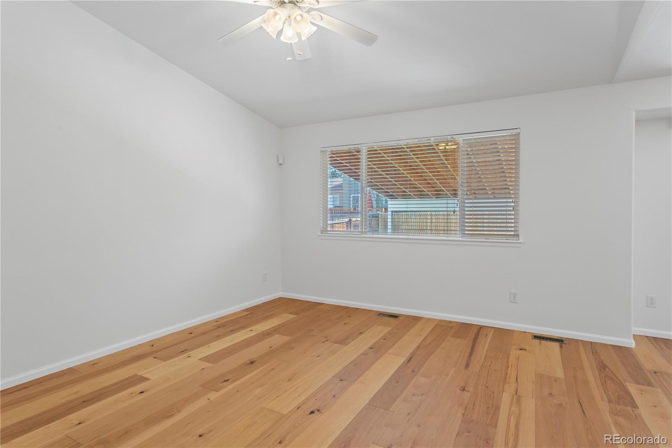
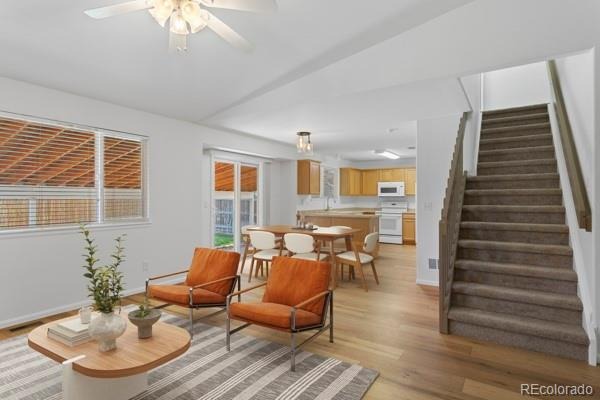
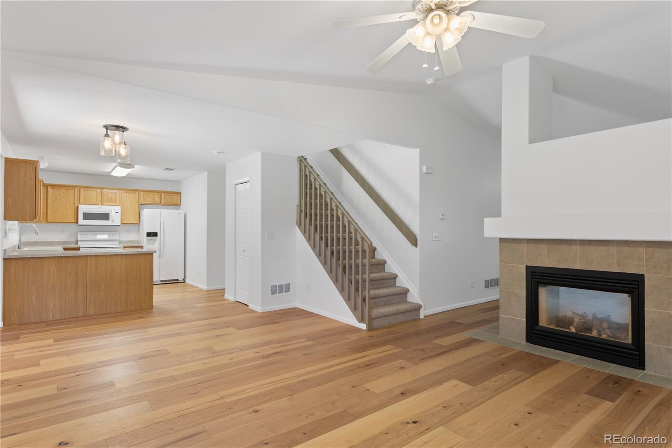
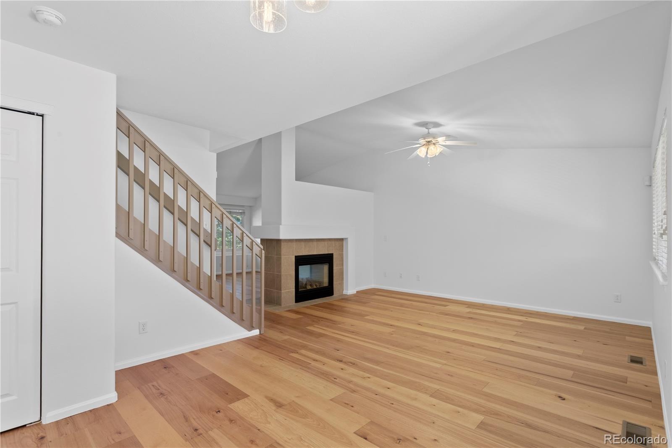
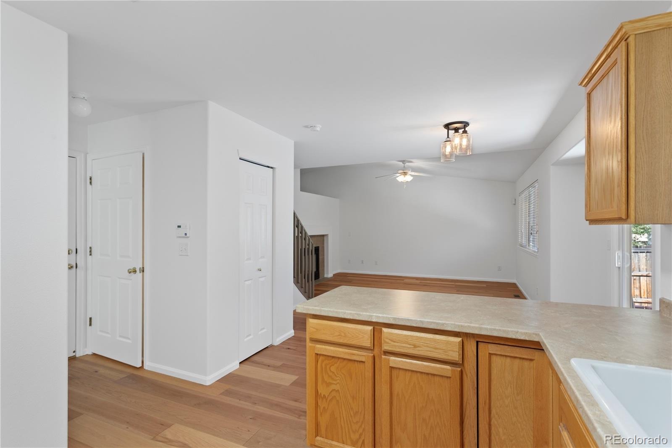
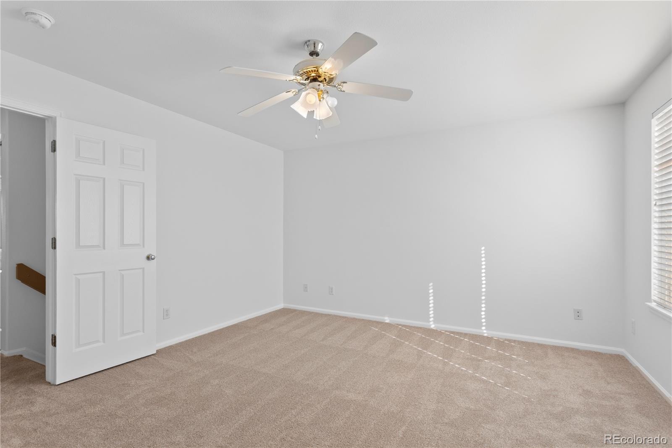
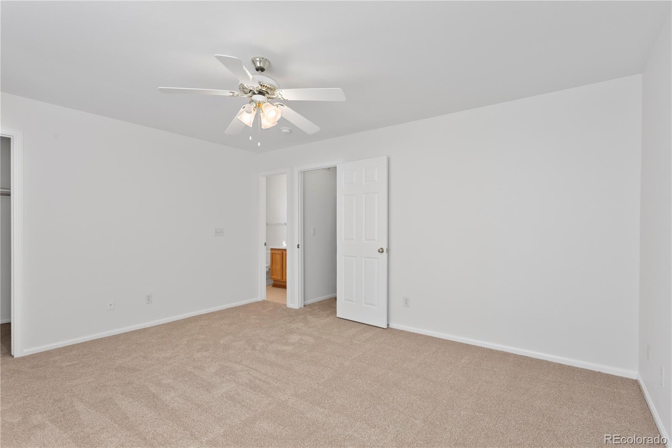
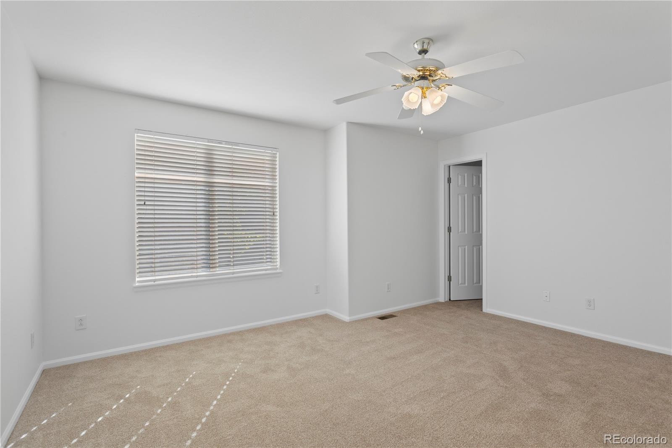
Welcome to this well-maintained, move-in-ready two-story home in Saddle Rock Ridge! Fresh interior paint and new wood-look laminate flooring on the main level, along with new carpet upstairs, give the home a clean, updated feel from the moment you walk in.
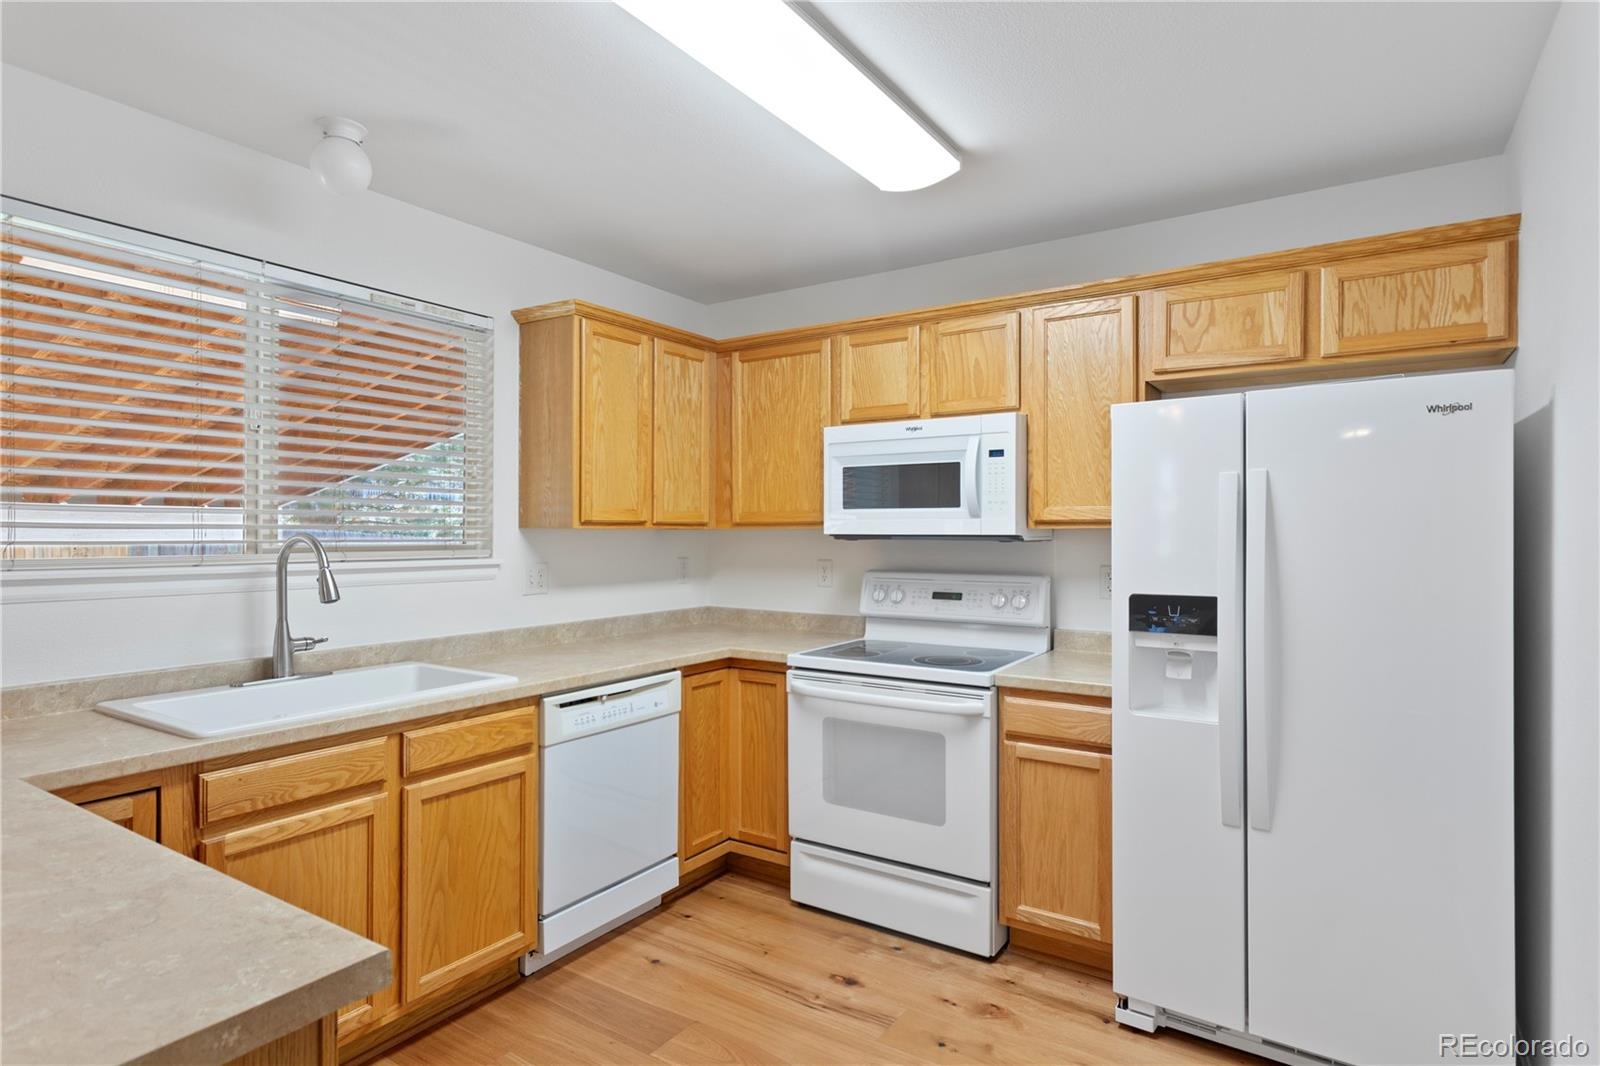
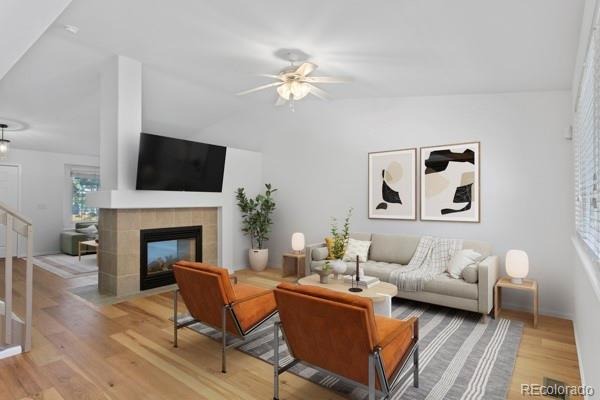
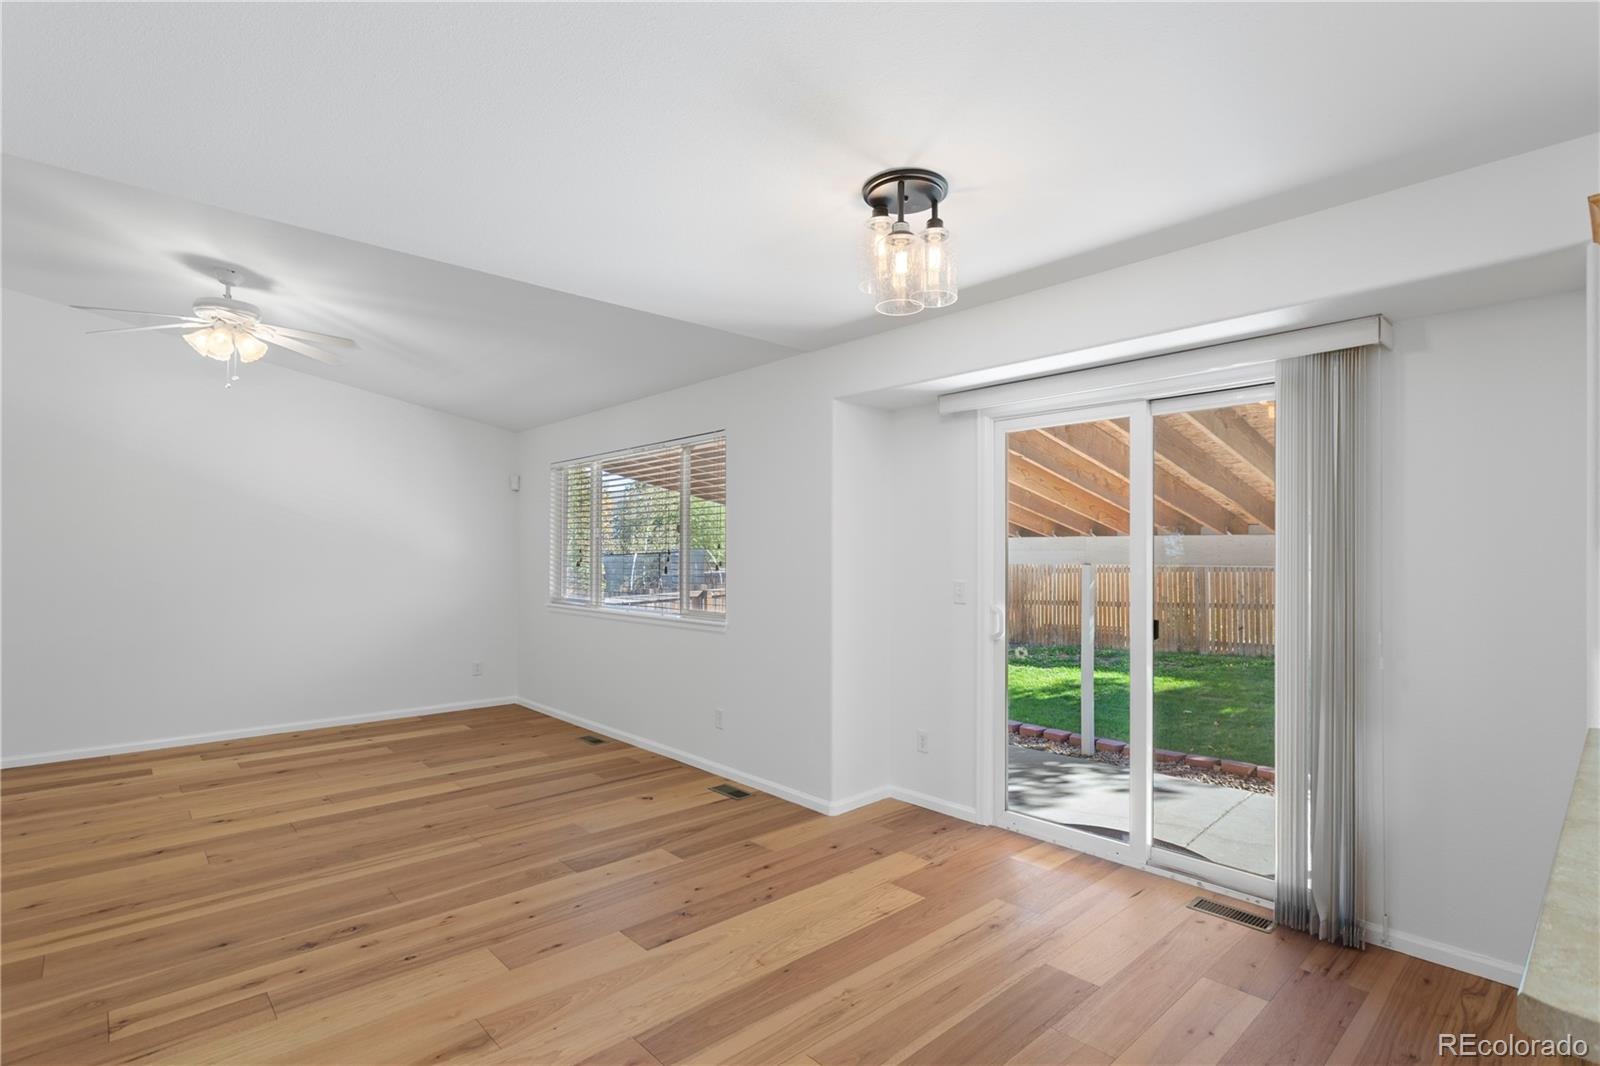
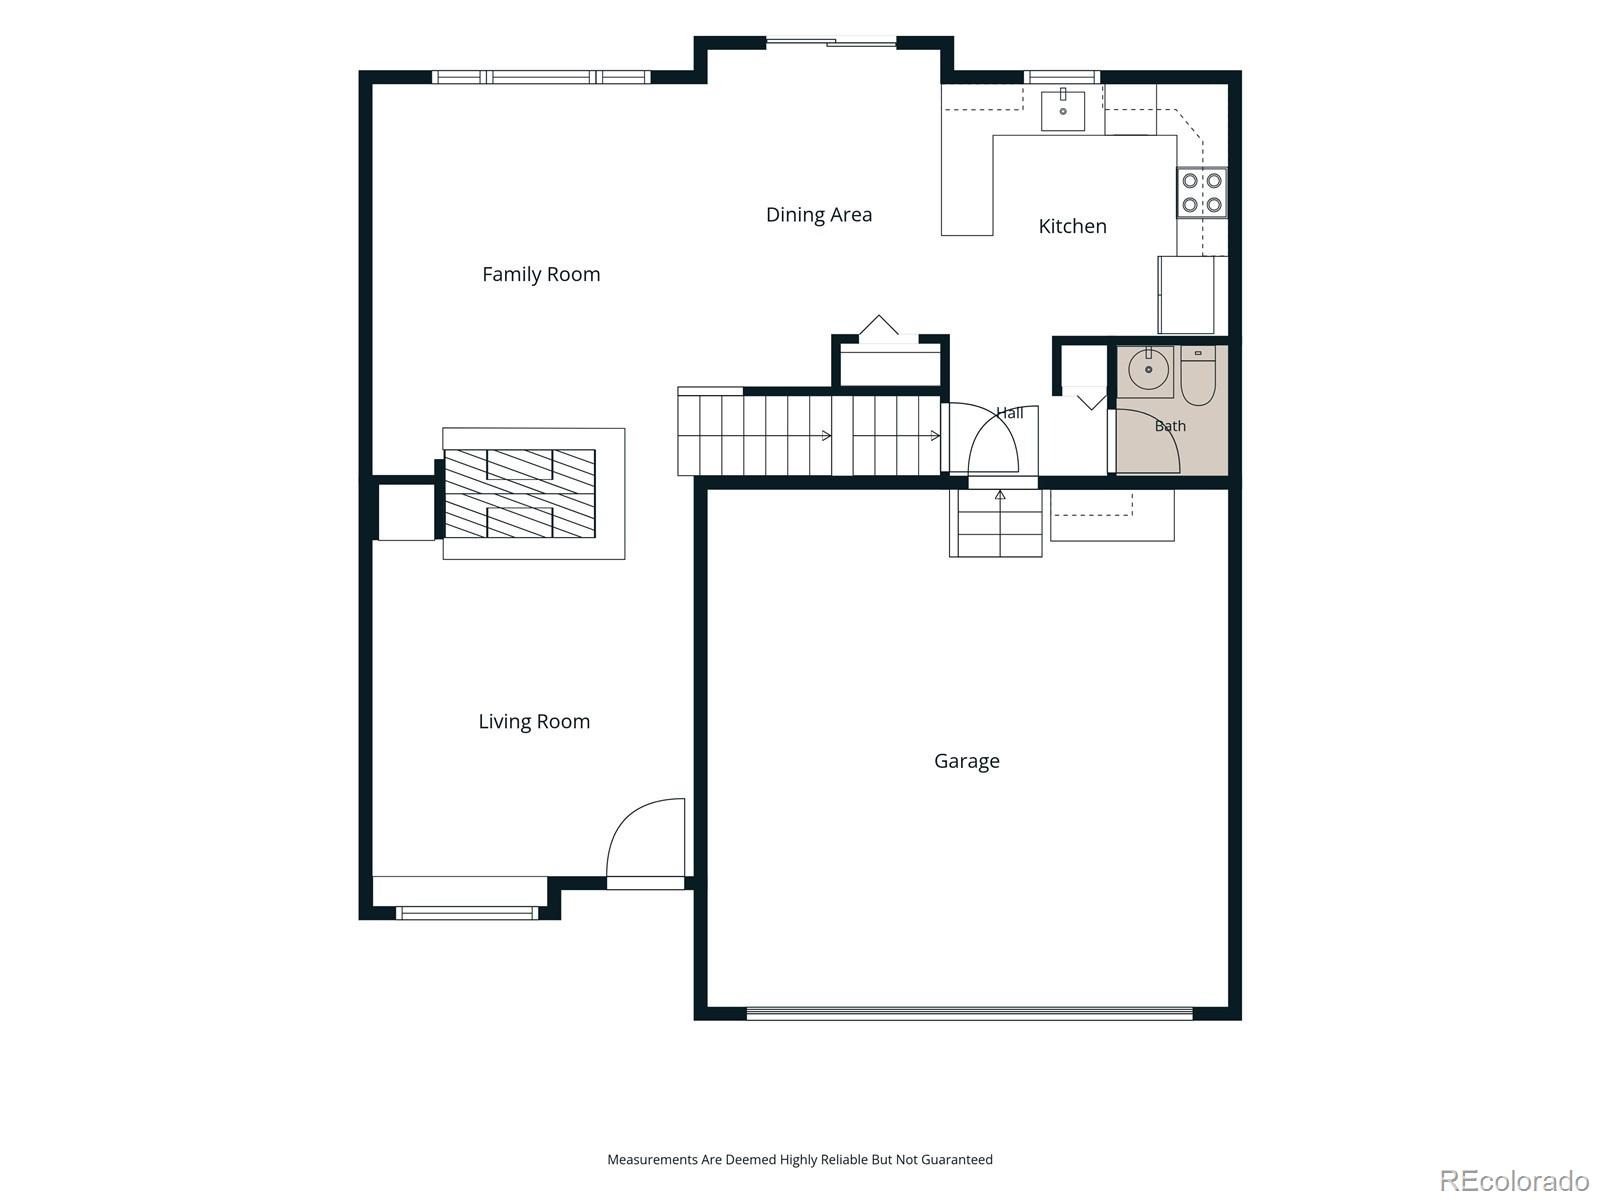
Vaulted ceilings and abundant natural light make the living room bright and inviting. The open-concept main level flows easily between the family room, kitchen, and dining area, perfect for both everyday living and entertaining.
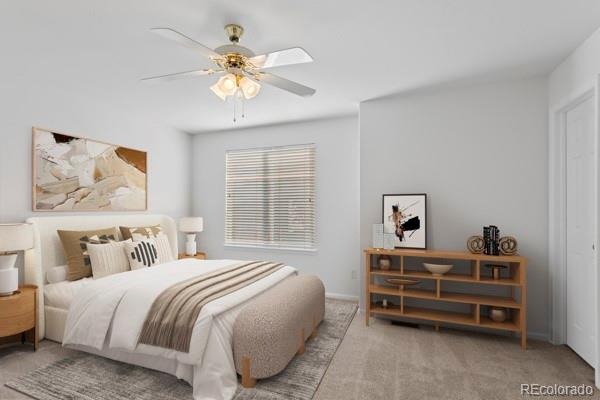
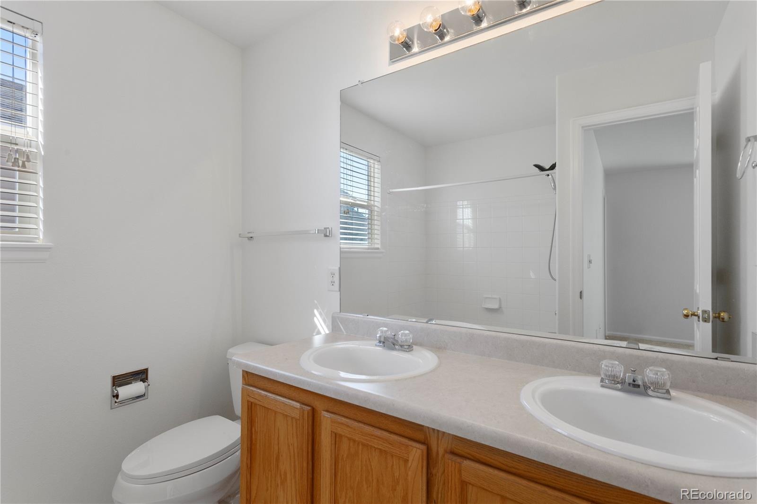
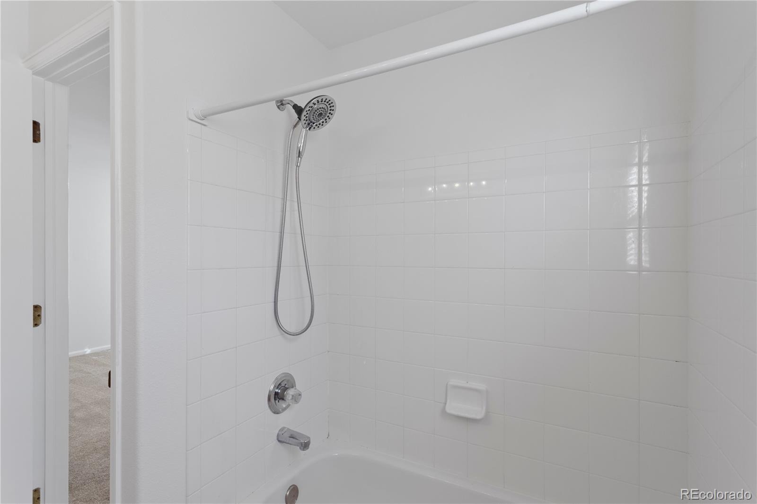
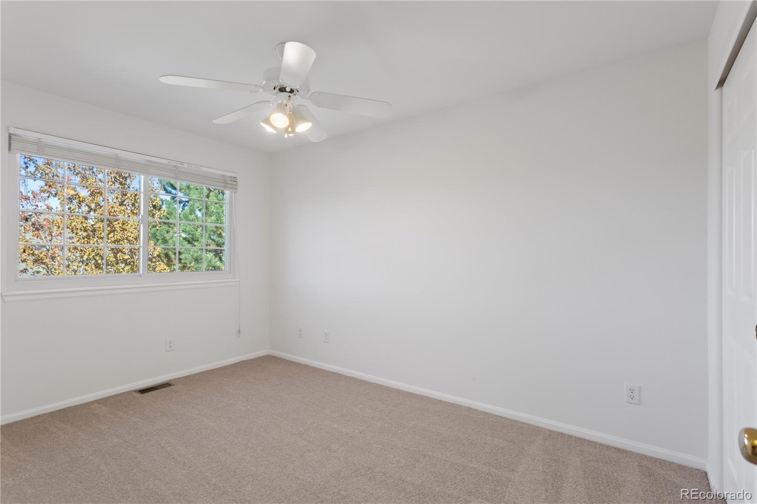
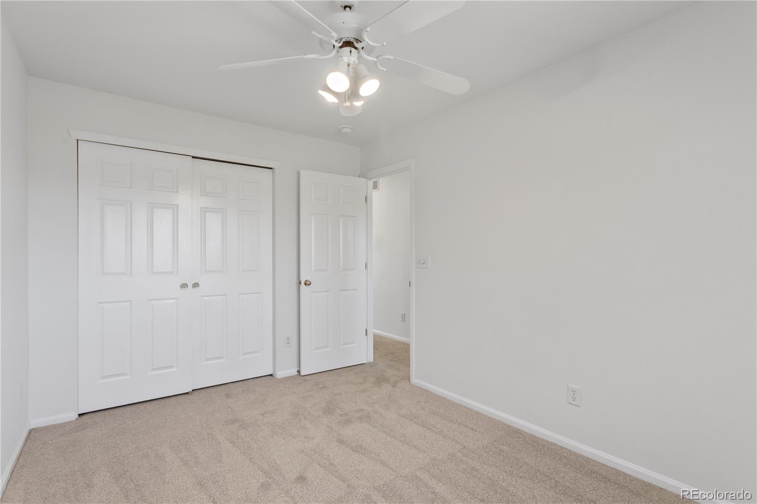
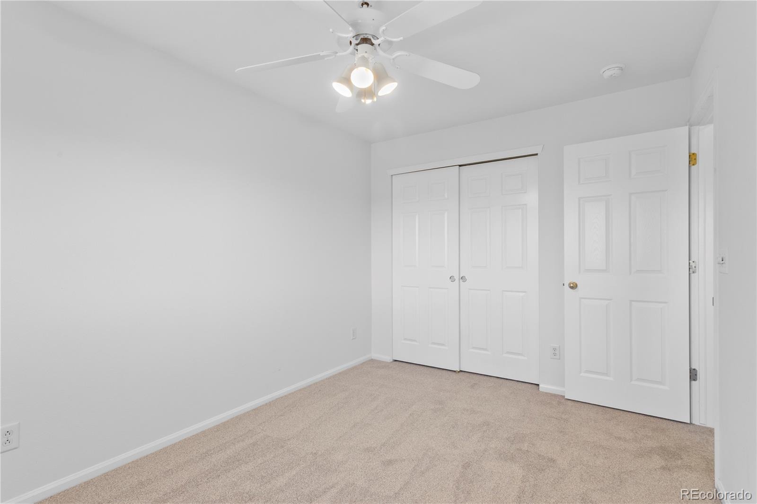
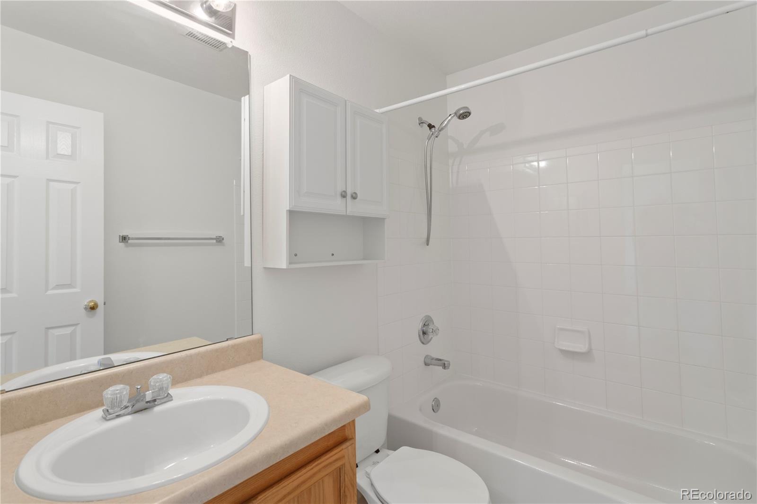
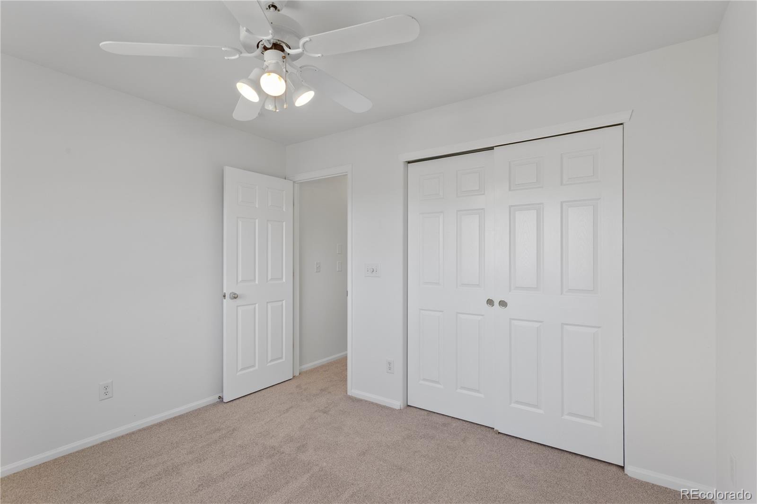
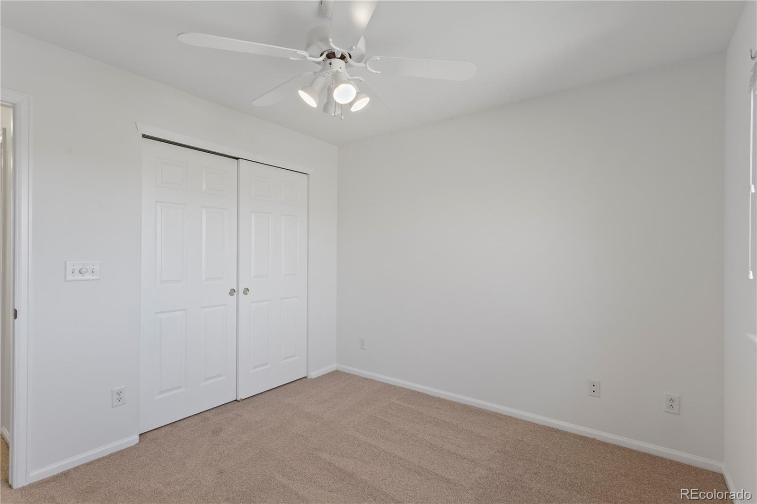
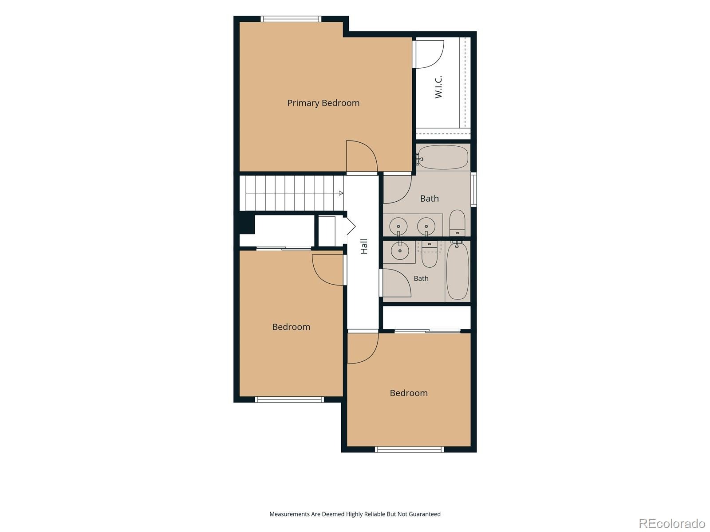
Upstairs, the spacious primary suite offers an oversized walk-in closet and a private full bath with a dual-sink vanity. Two additional bedrooms and a second full bath complete the upper level.
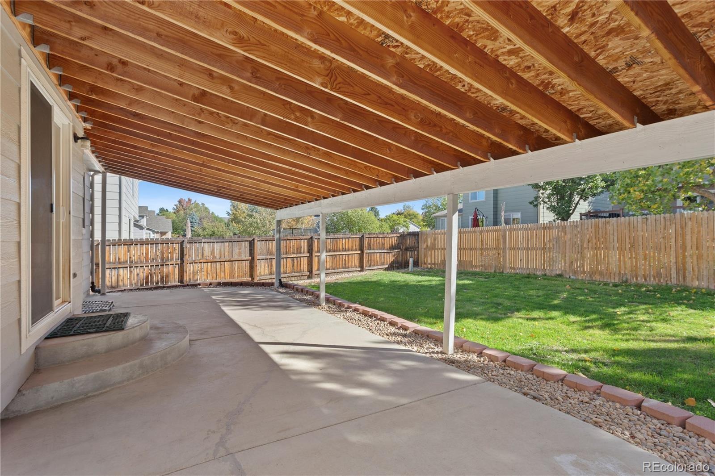
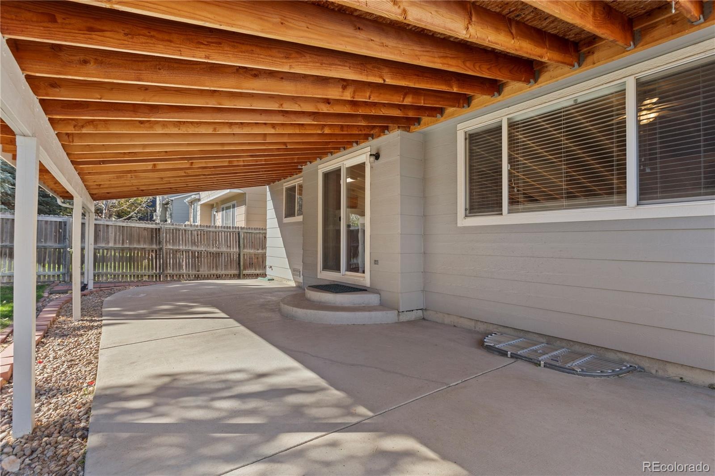
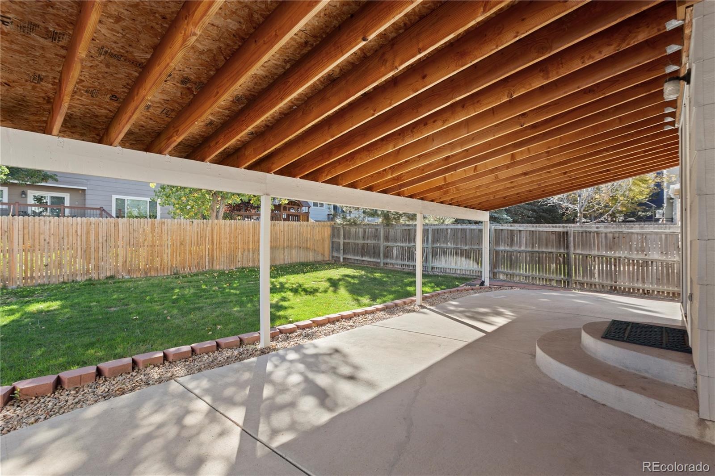
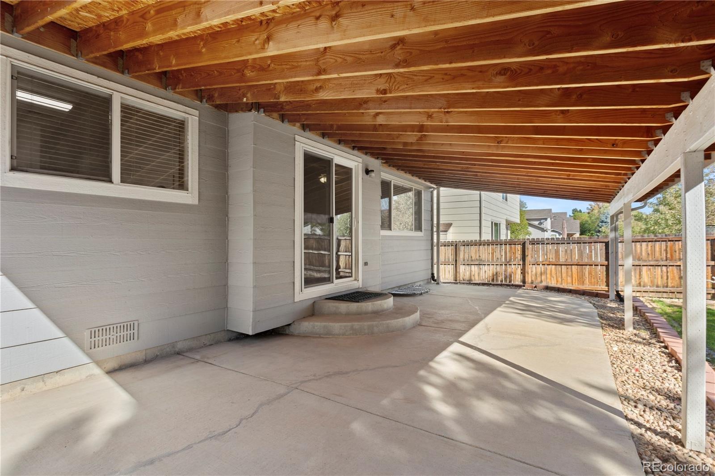
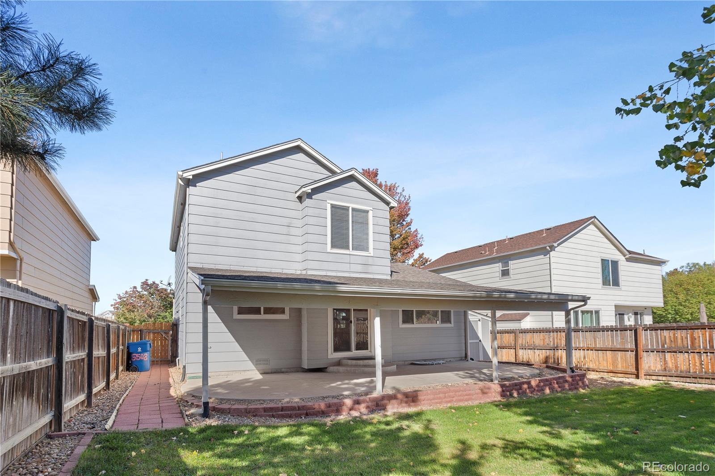
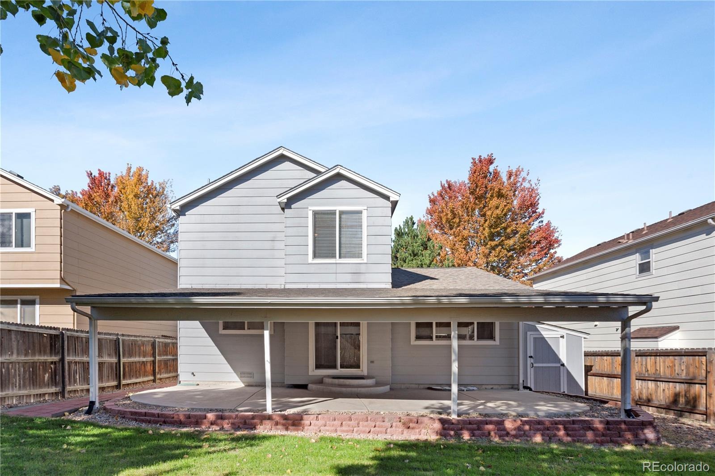
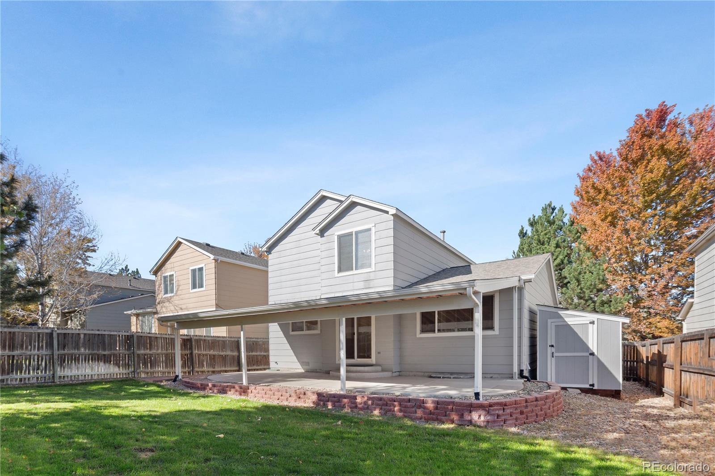
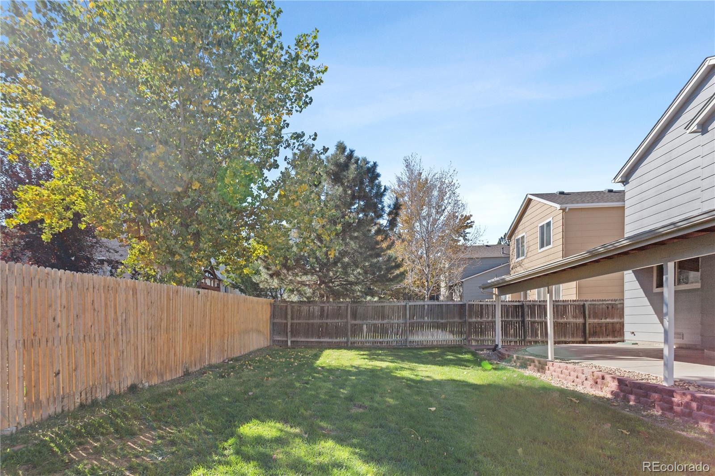
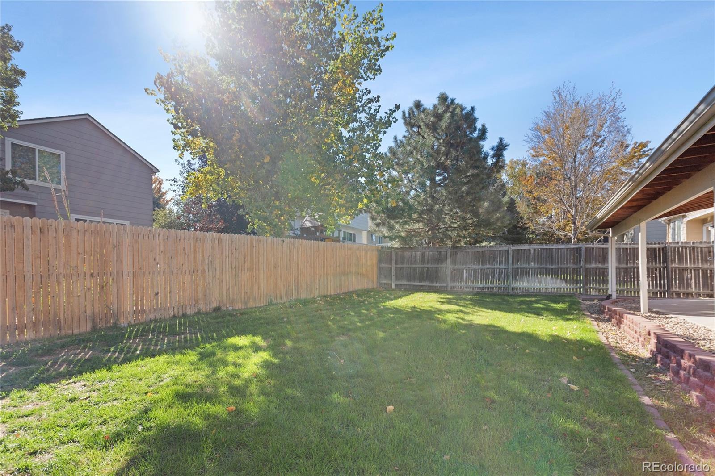
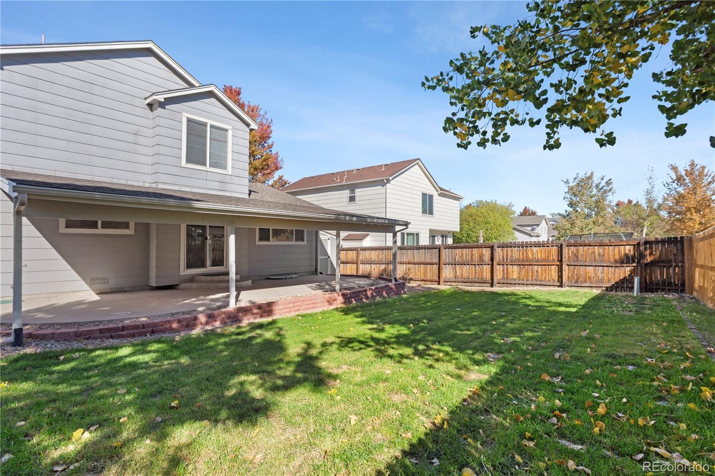
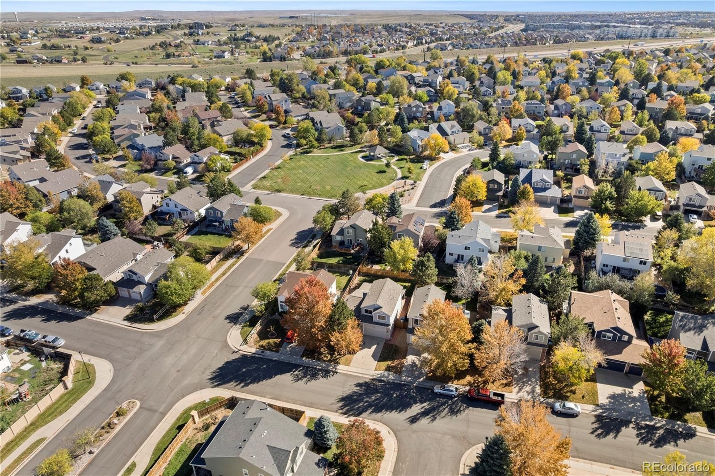
Step outside to a full-length covered patio with plenty of room to relax, dine, or host guests. The yard provides open space for play, and a storage shed keeps tools and outdoor gear neatly organized.
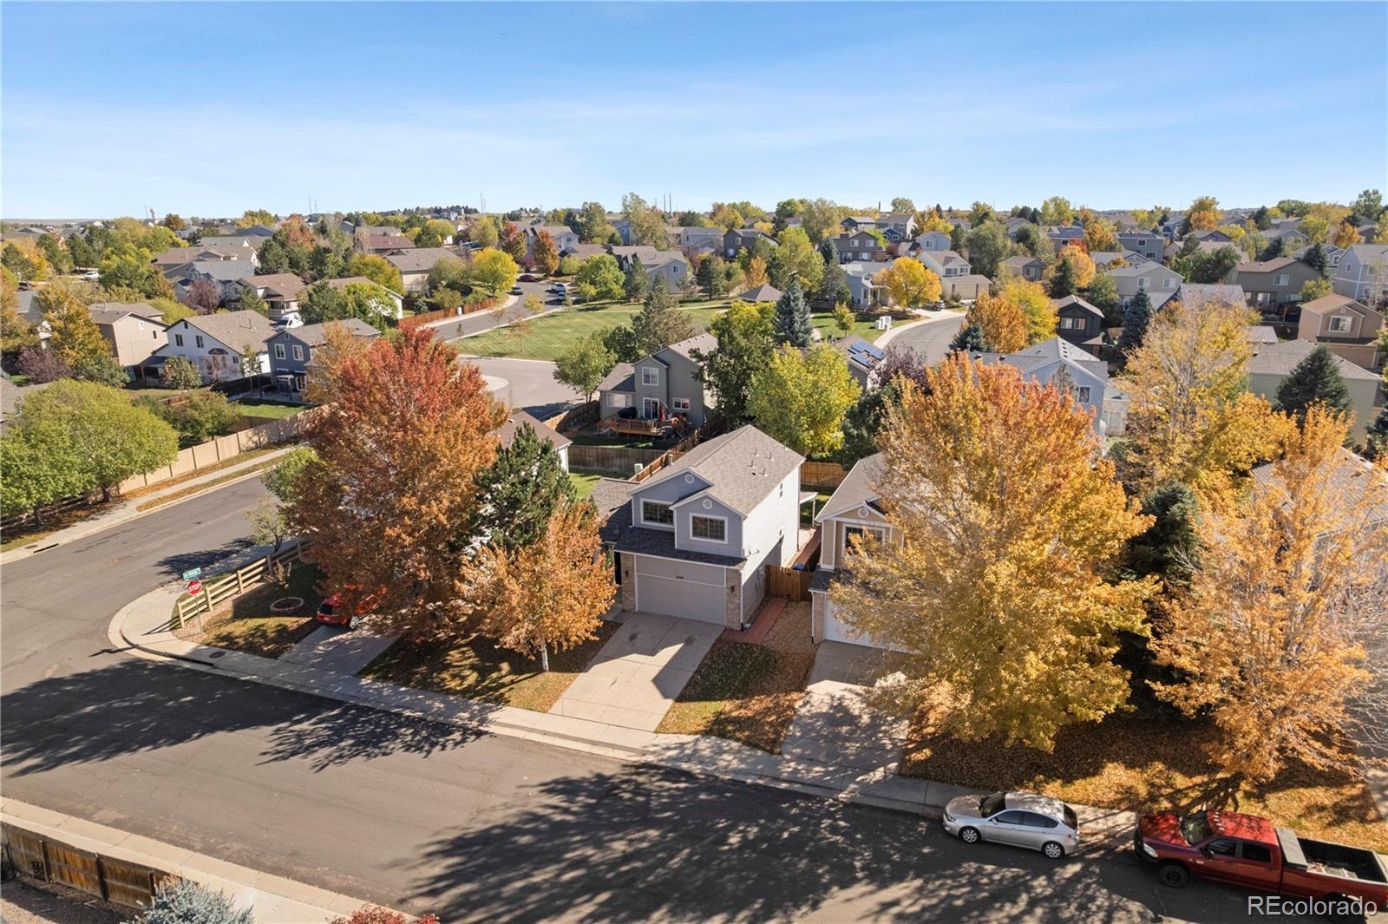
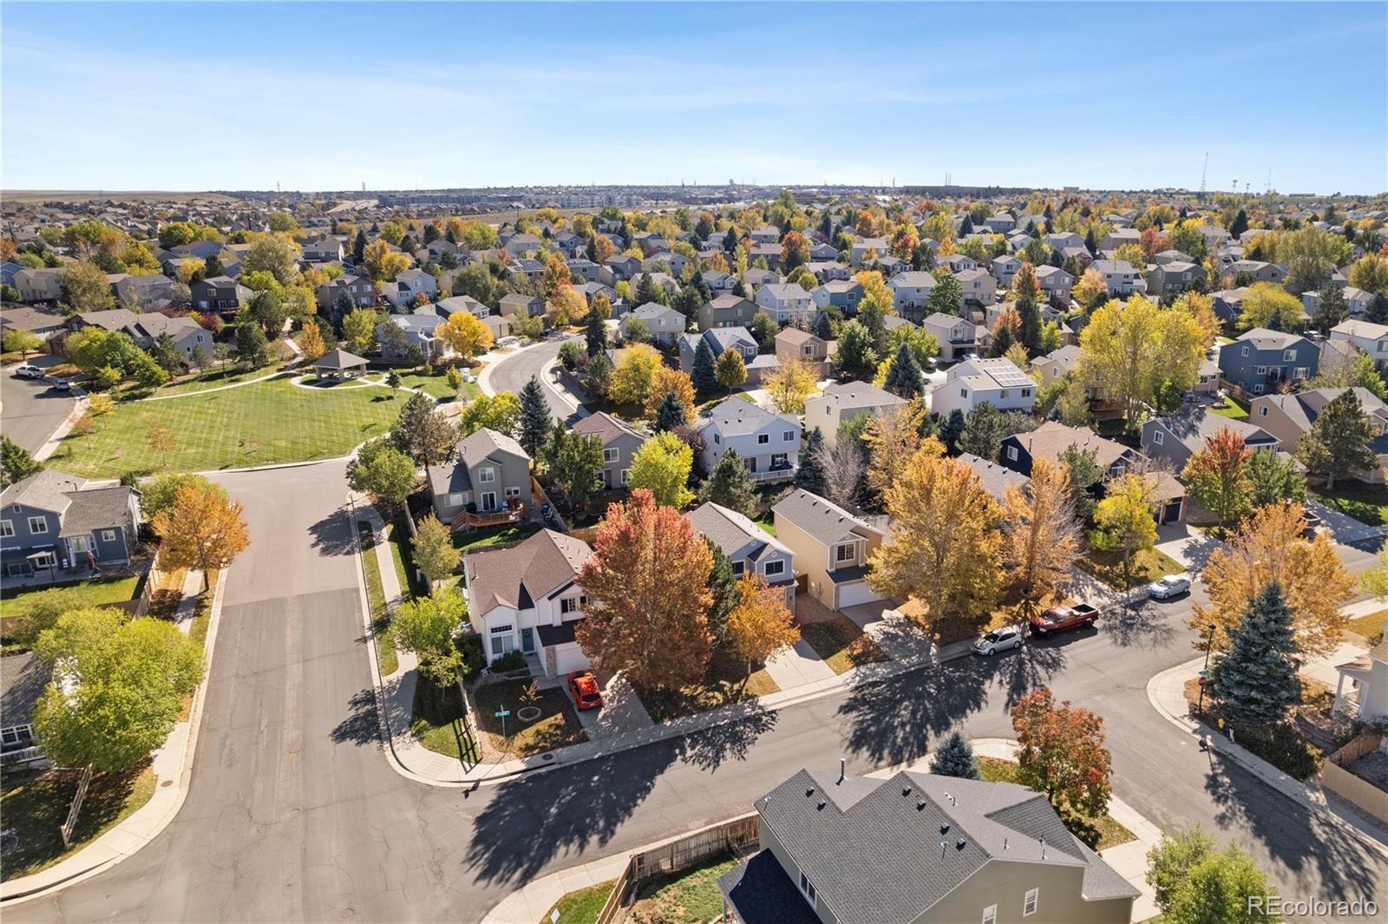
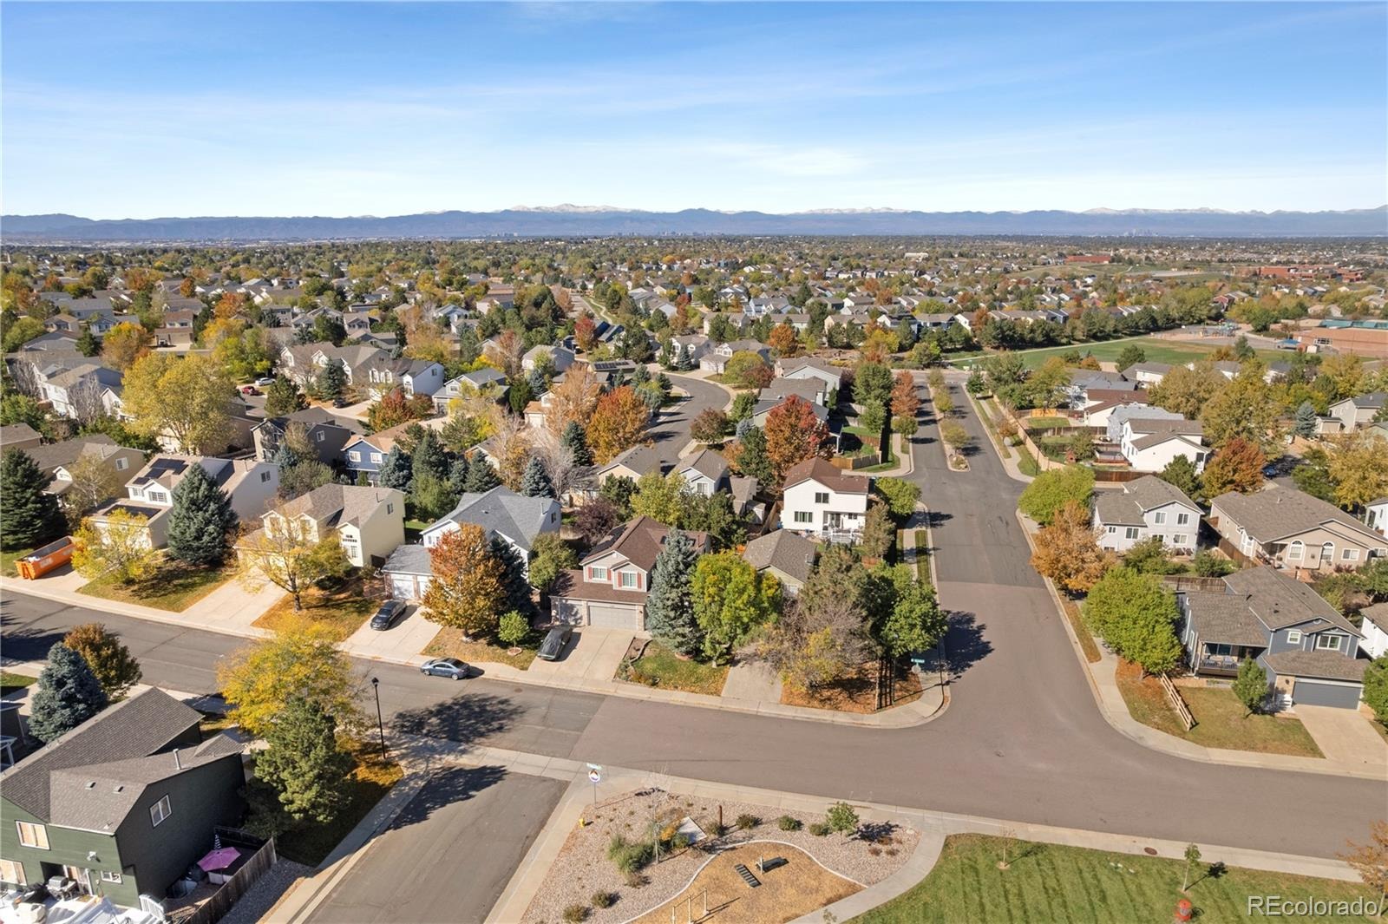
Don’t miss this opportunity to own a refreshed home in a sought-after community. Schedule your showing today!
This property qualifies for a 2-1 Buydown reducing the
buyer’s interest rate and payments for the first two
years. Buyer is not obligated to use preferred lender to have offer accepted
however must use preferred lender to qualify for the credit.
26 days on market
Listed by Shannon Crouthers · REMAX Advantage · cohomesbyshannon@gmail.com,720-621-9344
Property Details
| Property Type | Residential |
| Sub Type | Single Family Residence |
| Status | Active |
| Price per Sq Ft | $345 |
| Subdivision | Saddle Rock Ridge |
| MLS # | 8405754 |
| Days on Market | 26 |
| Bedrooms | 3 |
| Full Baths | 2 |
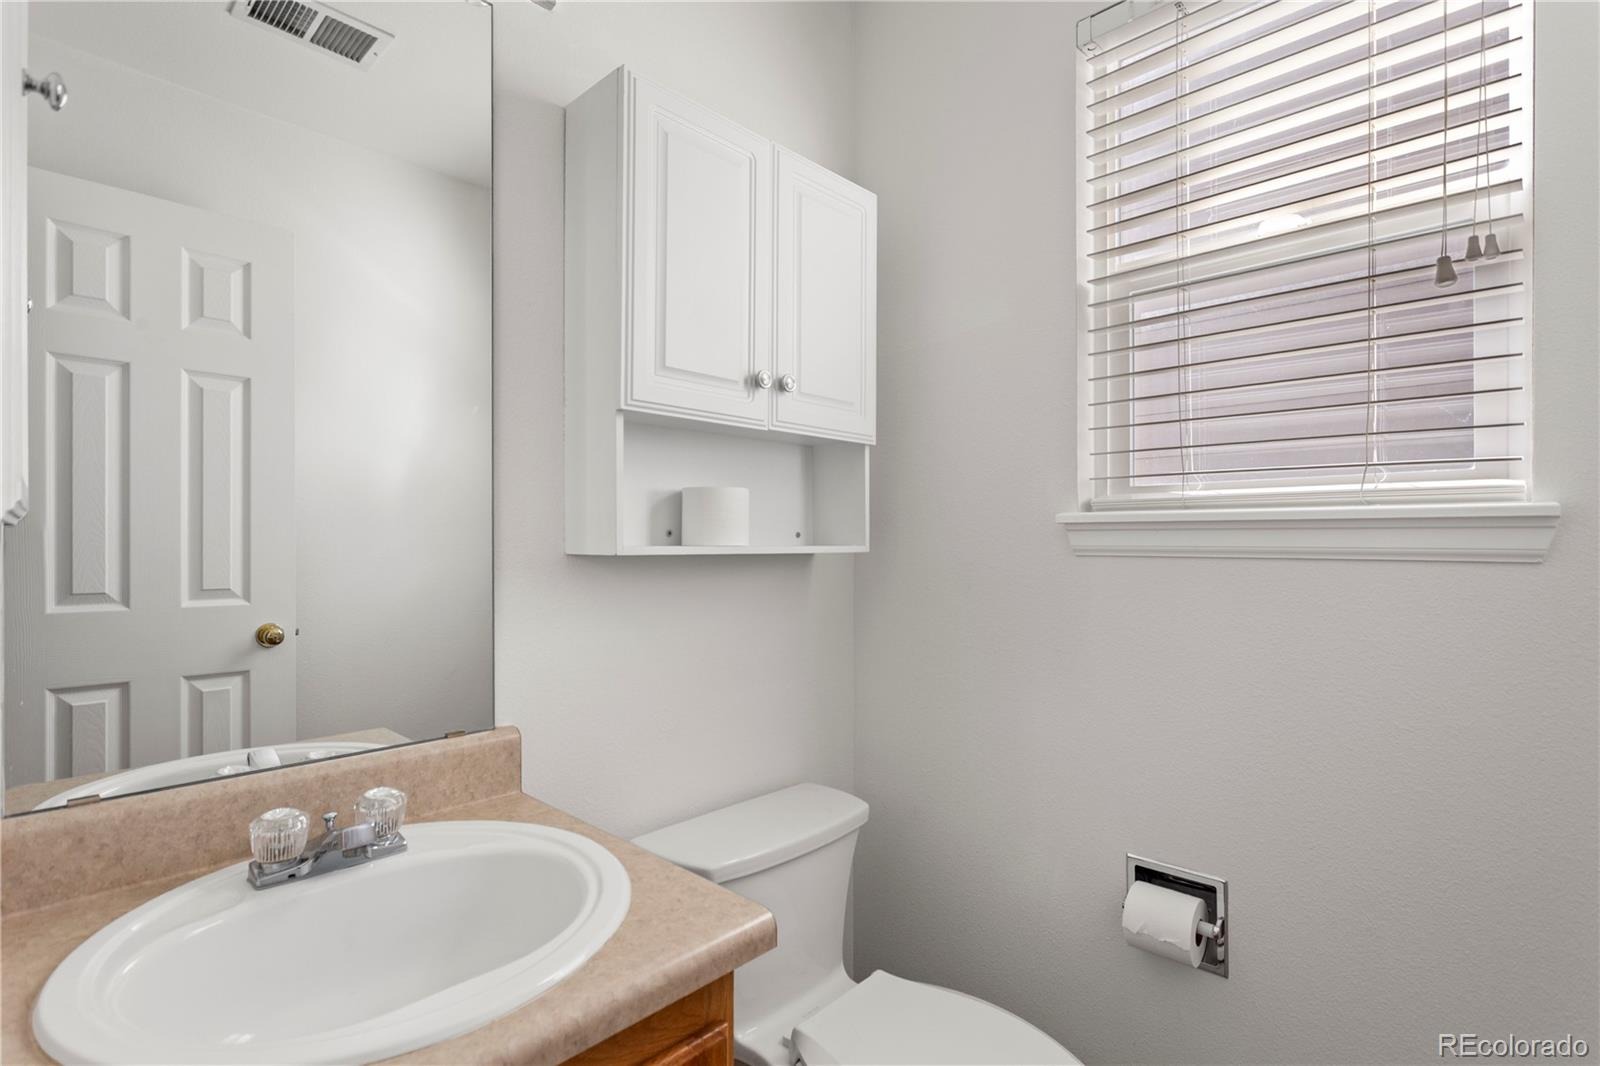
| Half Baths | 1 |
| Year Built | 1999 |
| Lot Size (Sq Ft) | 5,227 |
| Acres | 0.12 |
| HOA | Yes |
| HOA Fee | $612 |
| Annual Taxes | $4,468 |
| State | CO |
| County | Arapahoe |
| Interior Features | Built-in Features, Ceiling Fan(s), Eat-in Kitchen, High Speed Internet, Laminate Counters, Open Floorplan, Vaulted Ceiling(s), Walk-In Closet(s), Primary Suite, Smoke Free |
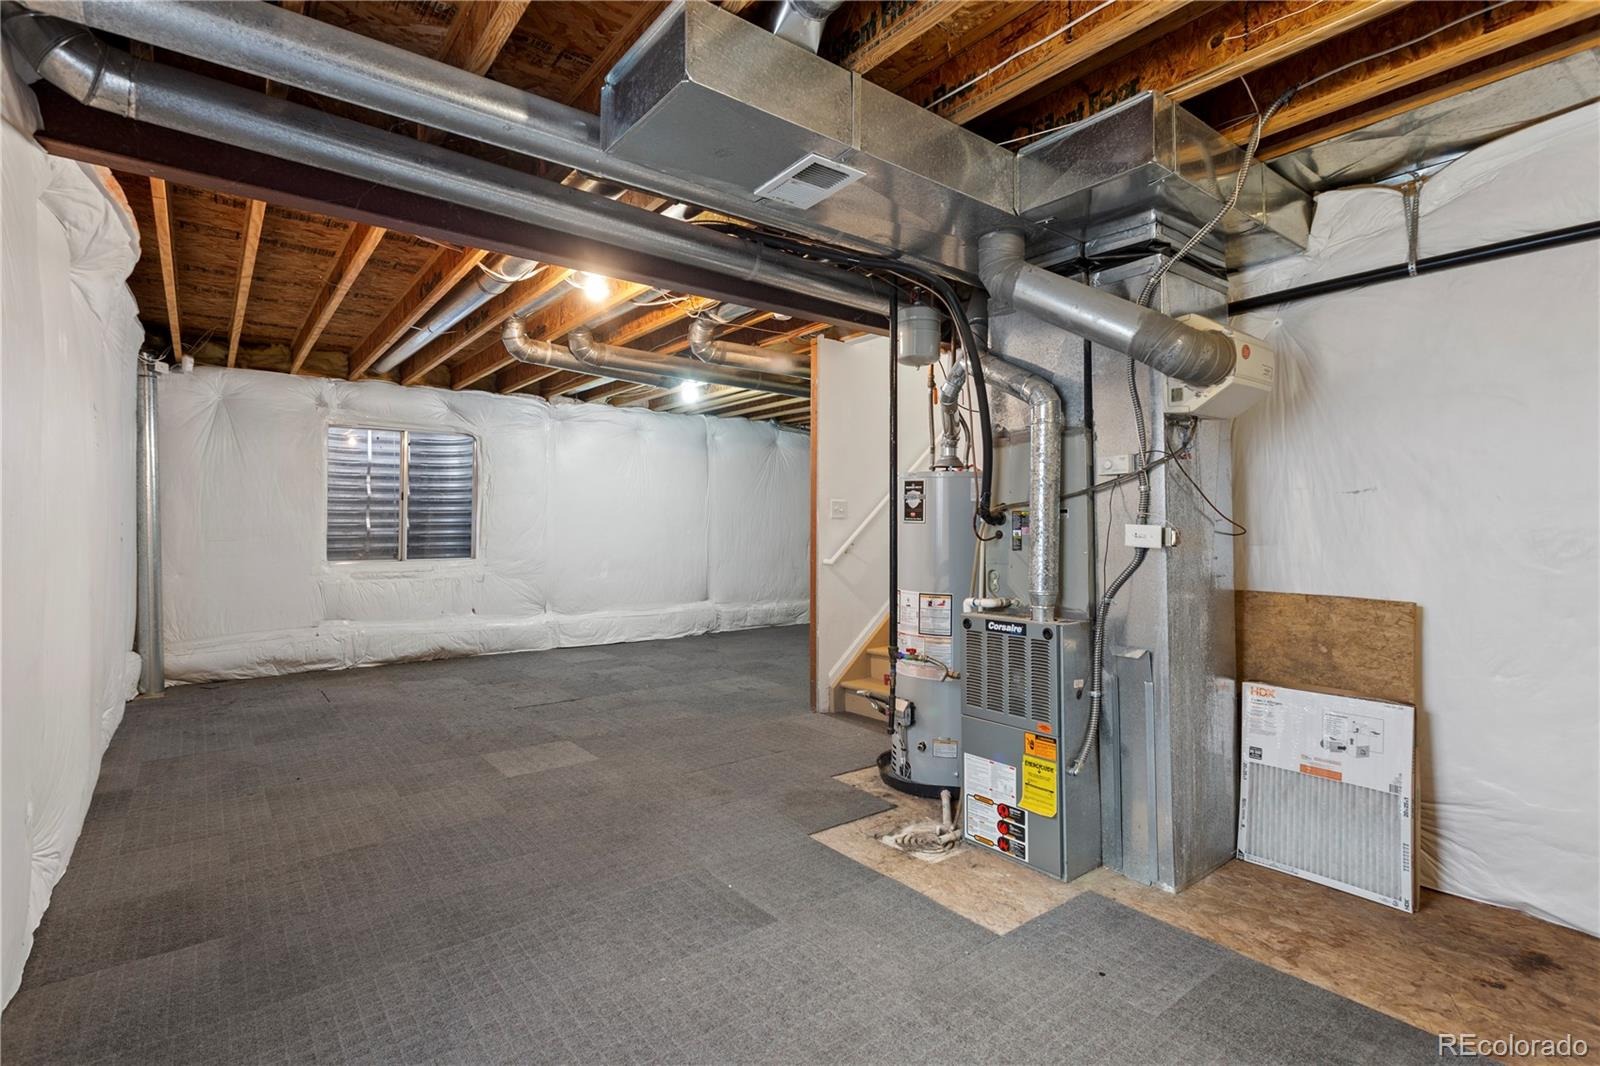
| Heating | Forced Air |
| Cooling | Central Air |
| Flooring | Carpet, Laminate, Wood |
| Fireplaces | 1 |
| Fireplace Features | Family Room, Gas, Gas Log, Living Room |
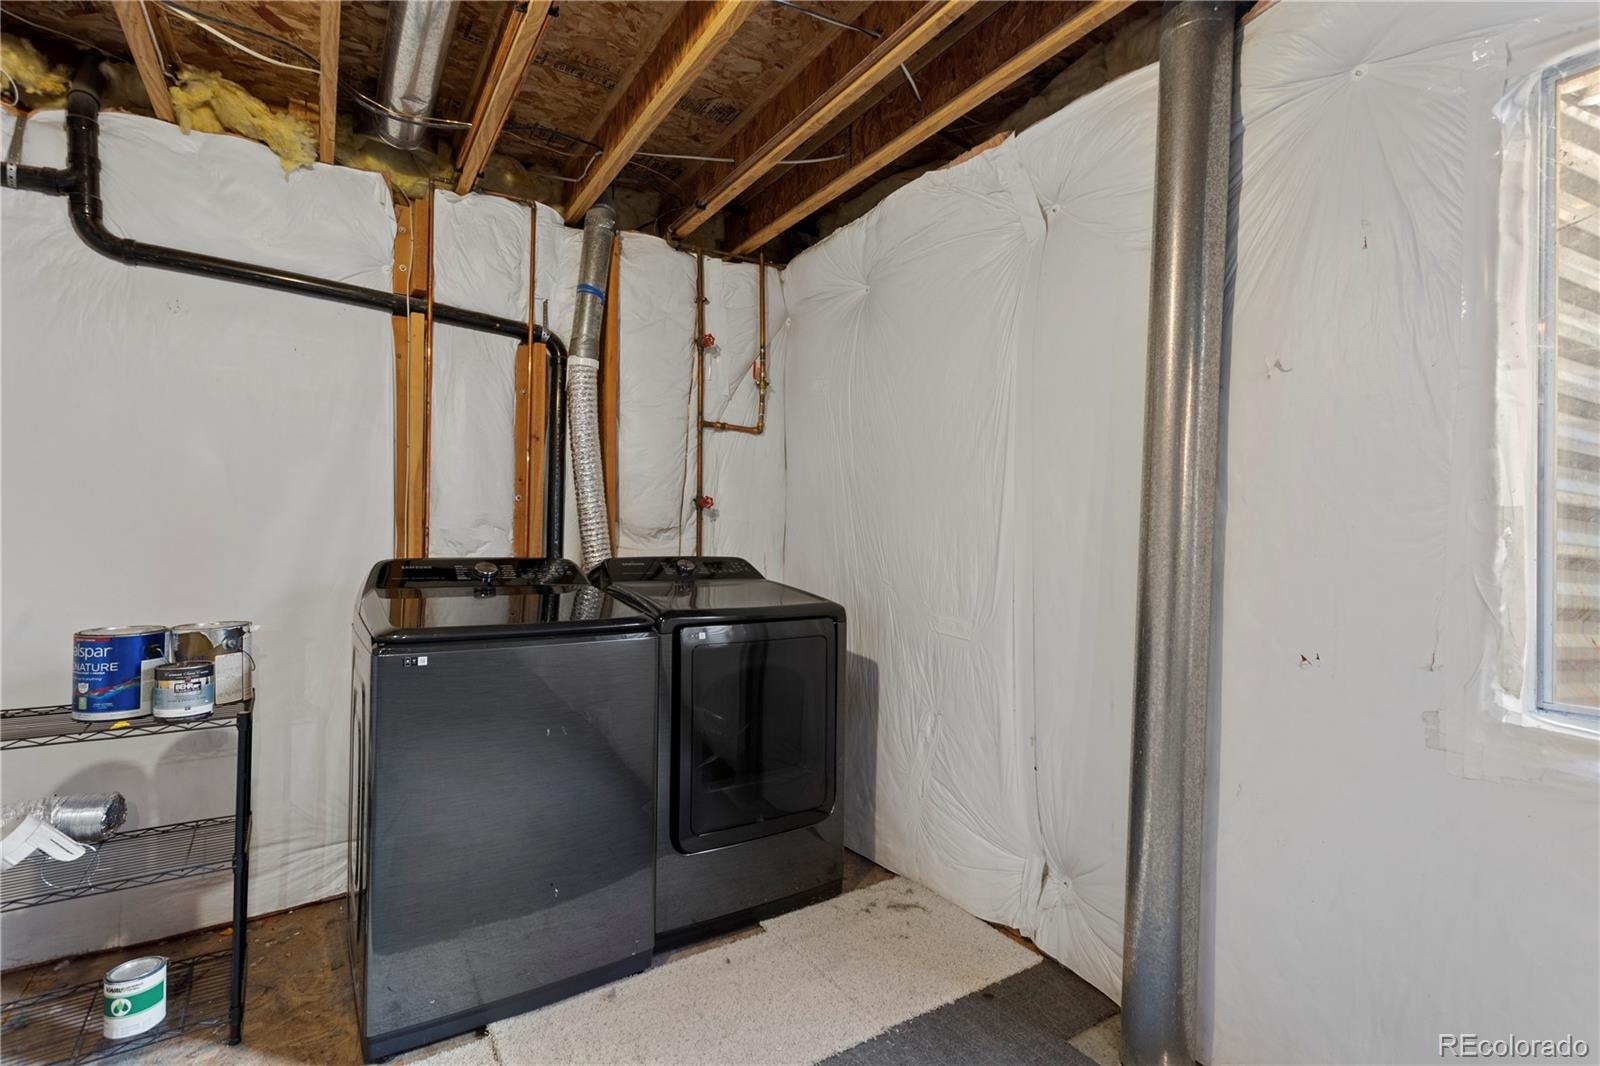
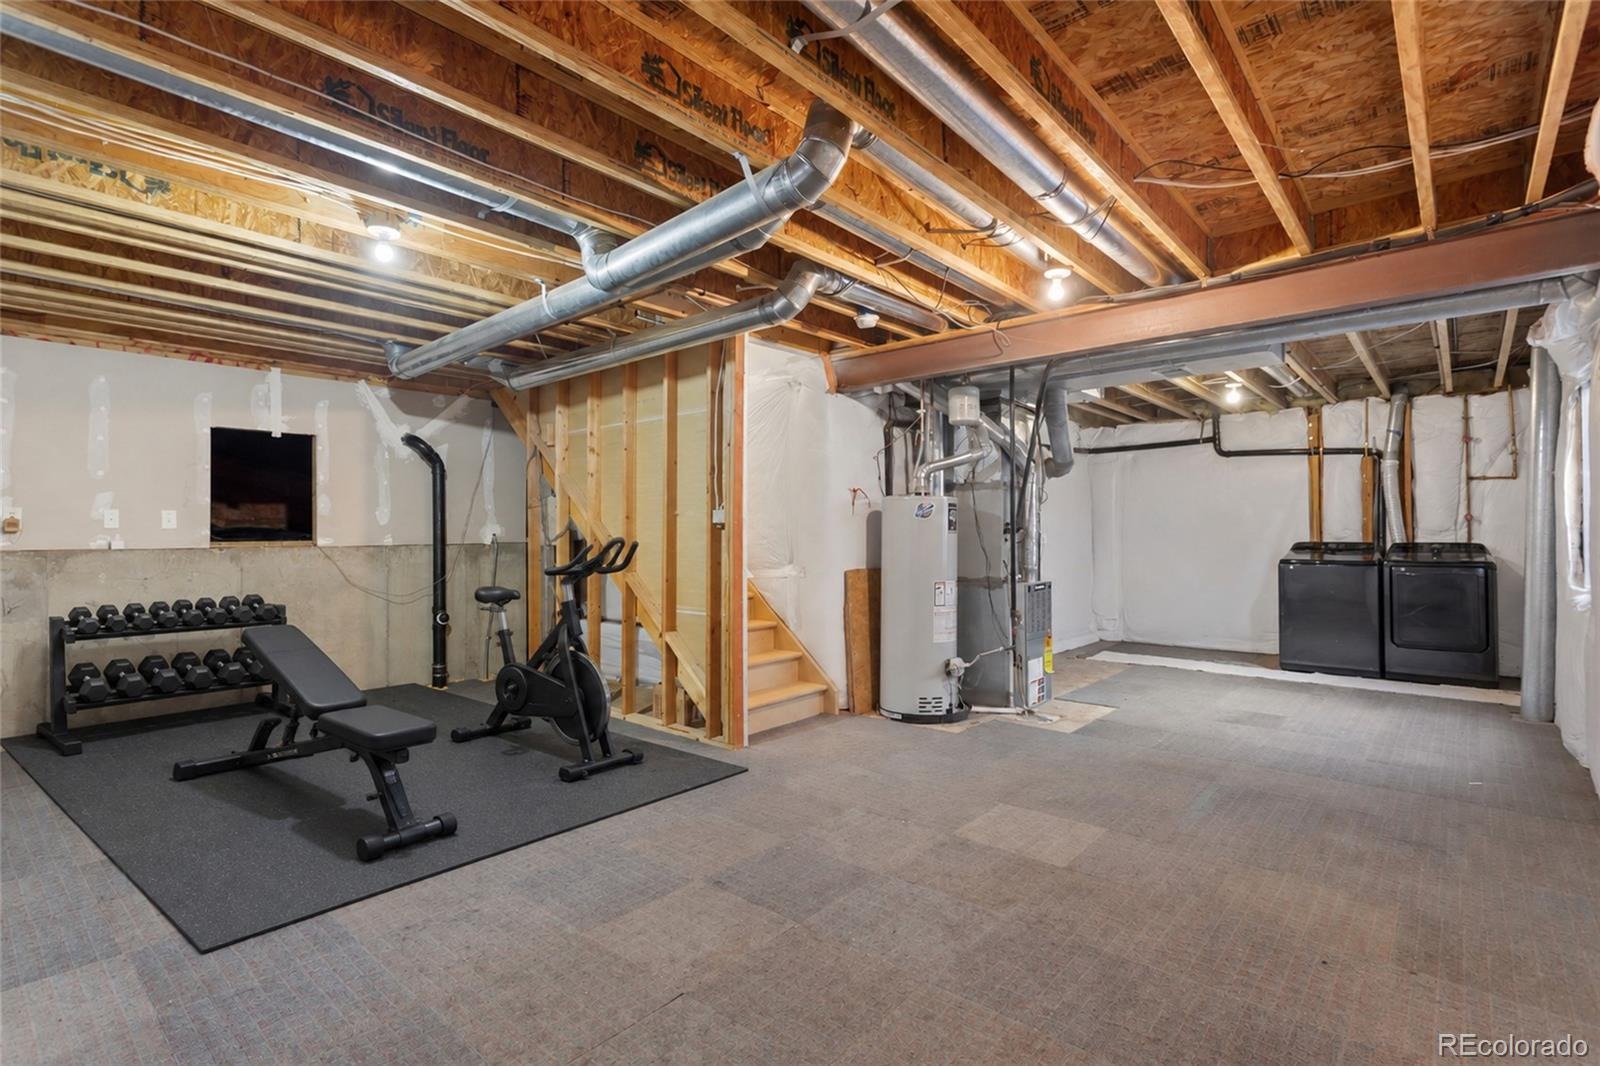
| Appliances | Dishwasher, Disposal, Dryer, Gas Water Heater, Humidifier, Microwave, Oven, Range, Refrigerator, Self Cleaning Oven, Washer, Sump Pump |
| Exterior Features | Private Yard, Rain Gutters |
| Garage | Yes |
| Garage Spaces | 2 |
| Roof | Composition |
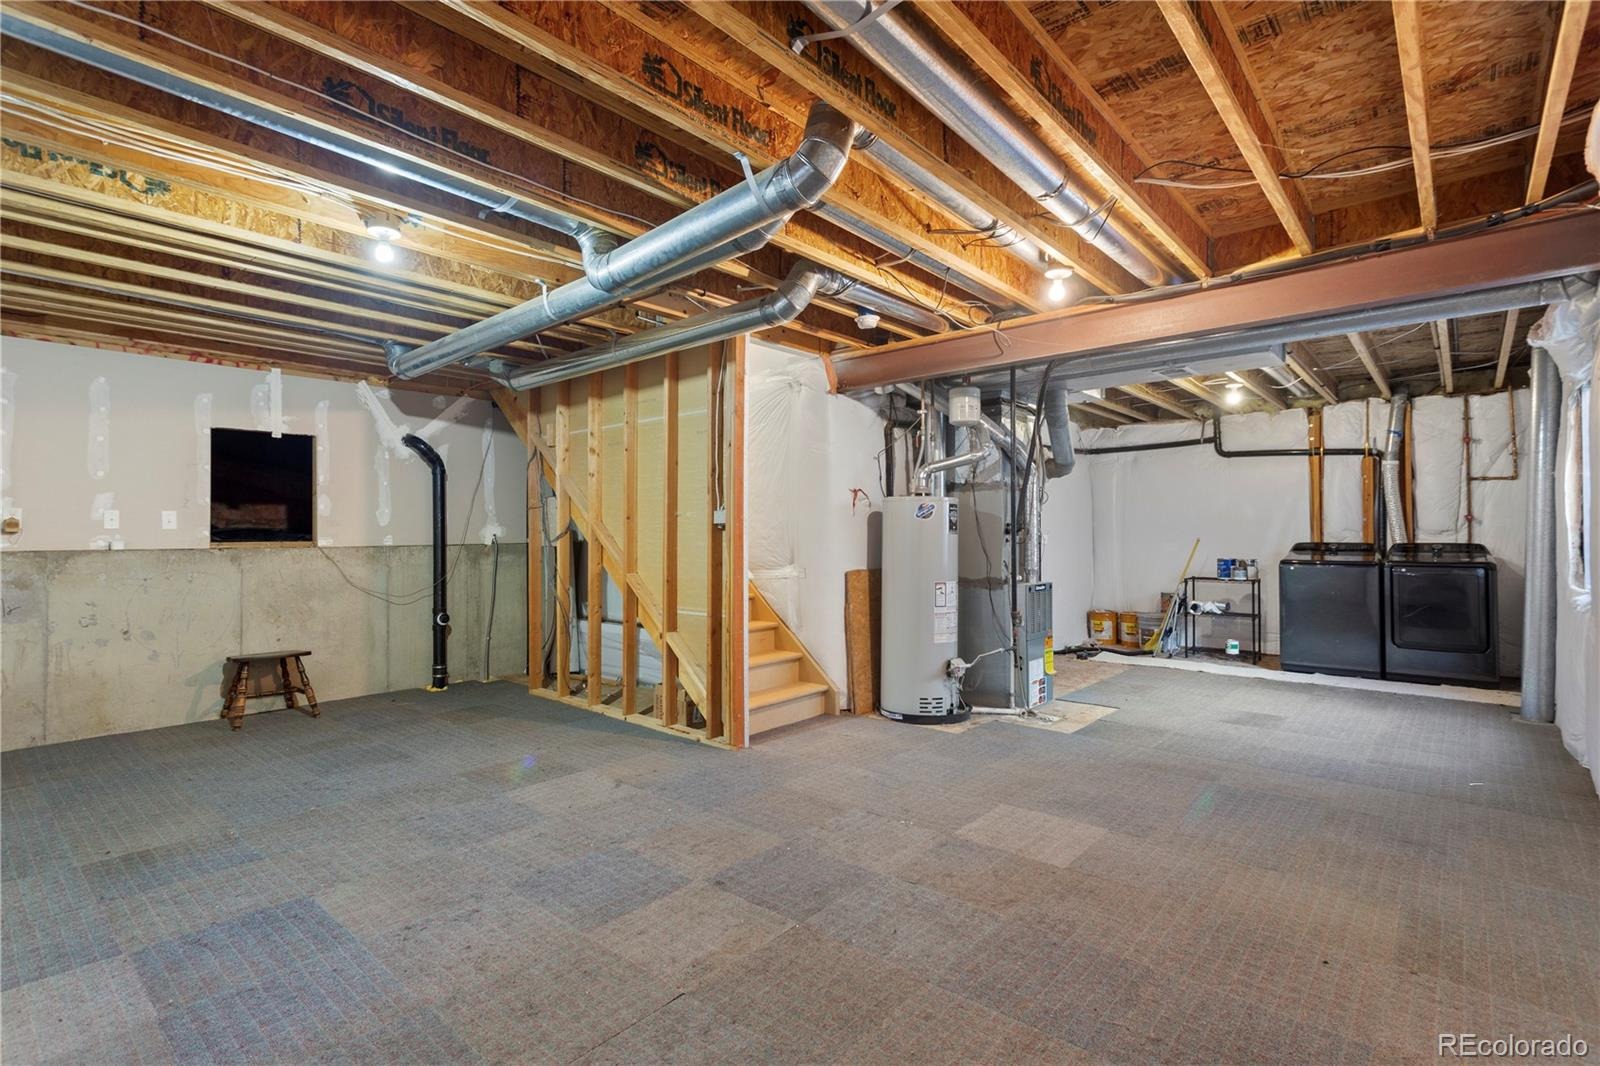
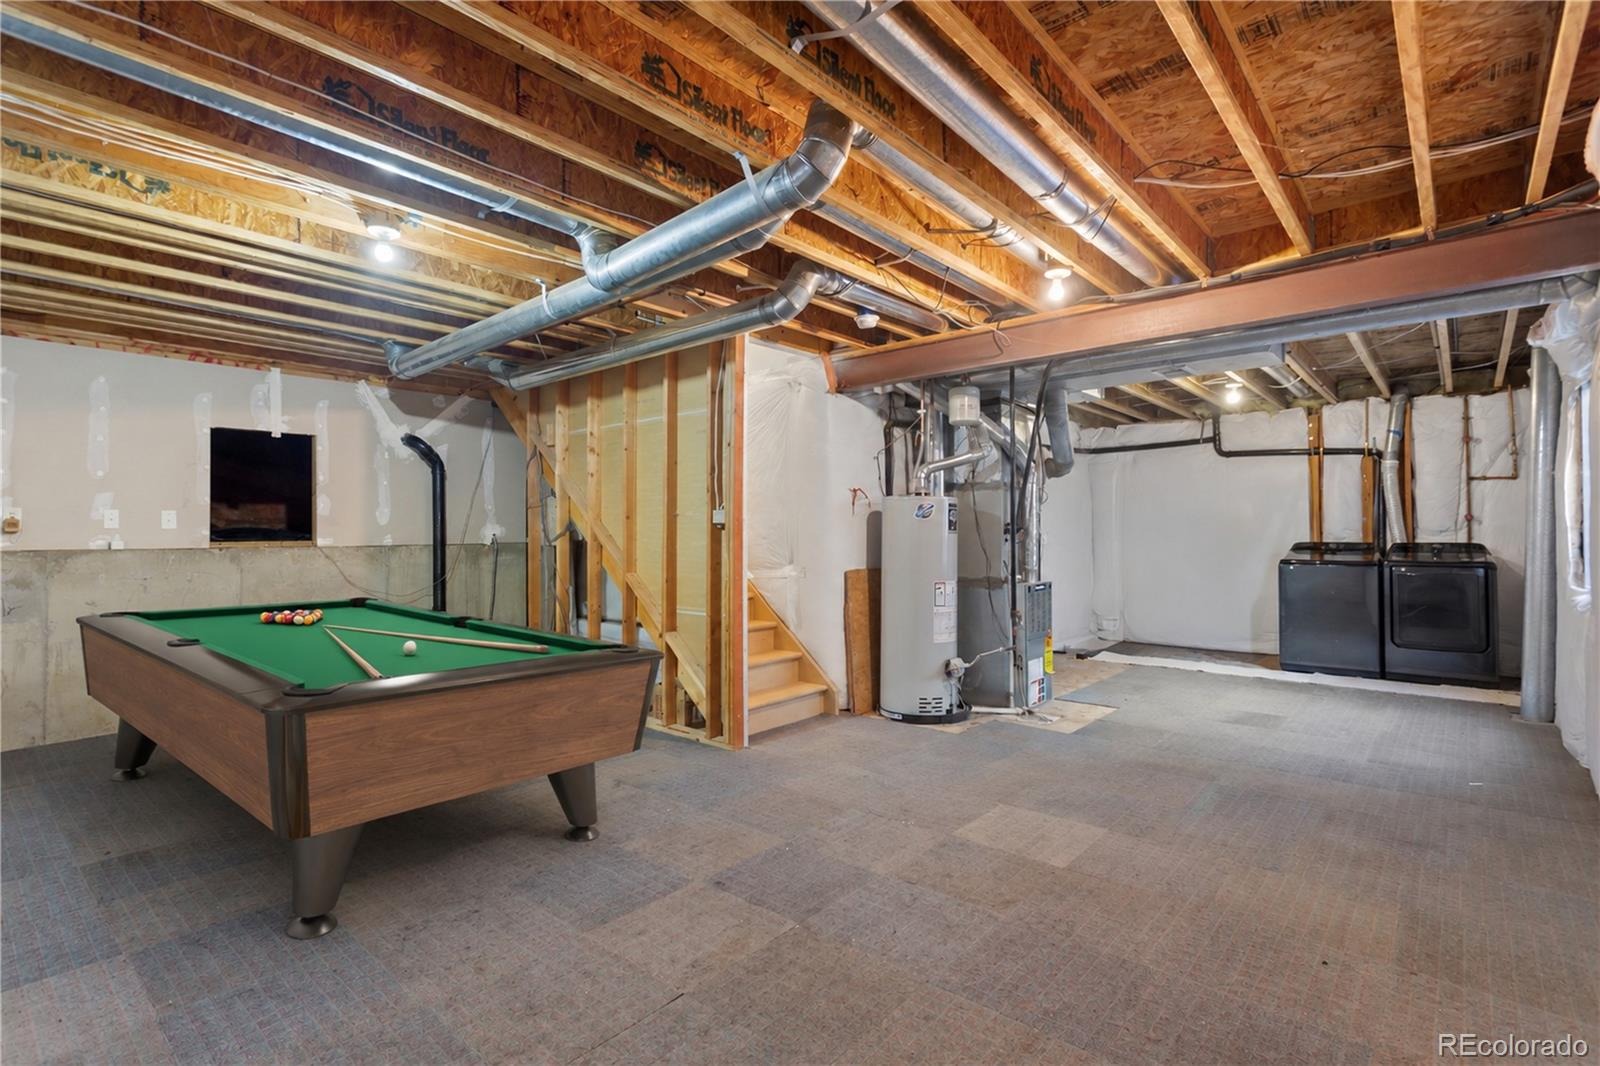
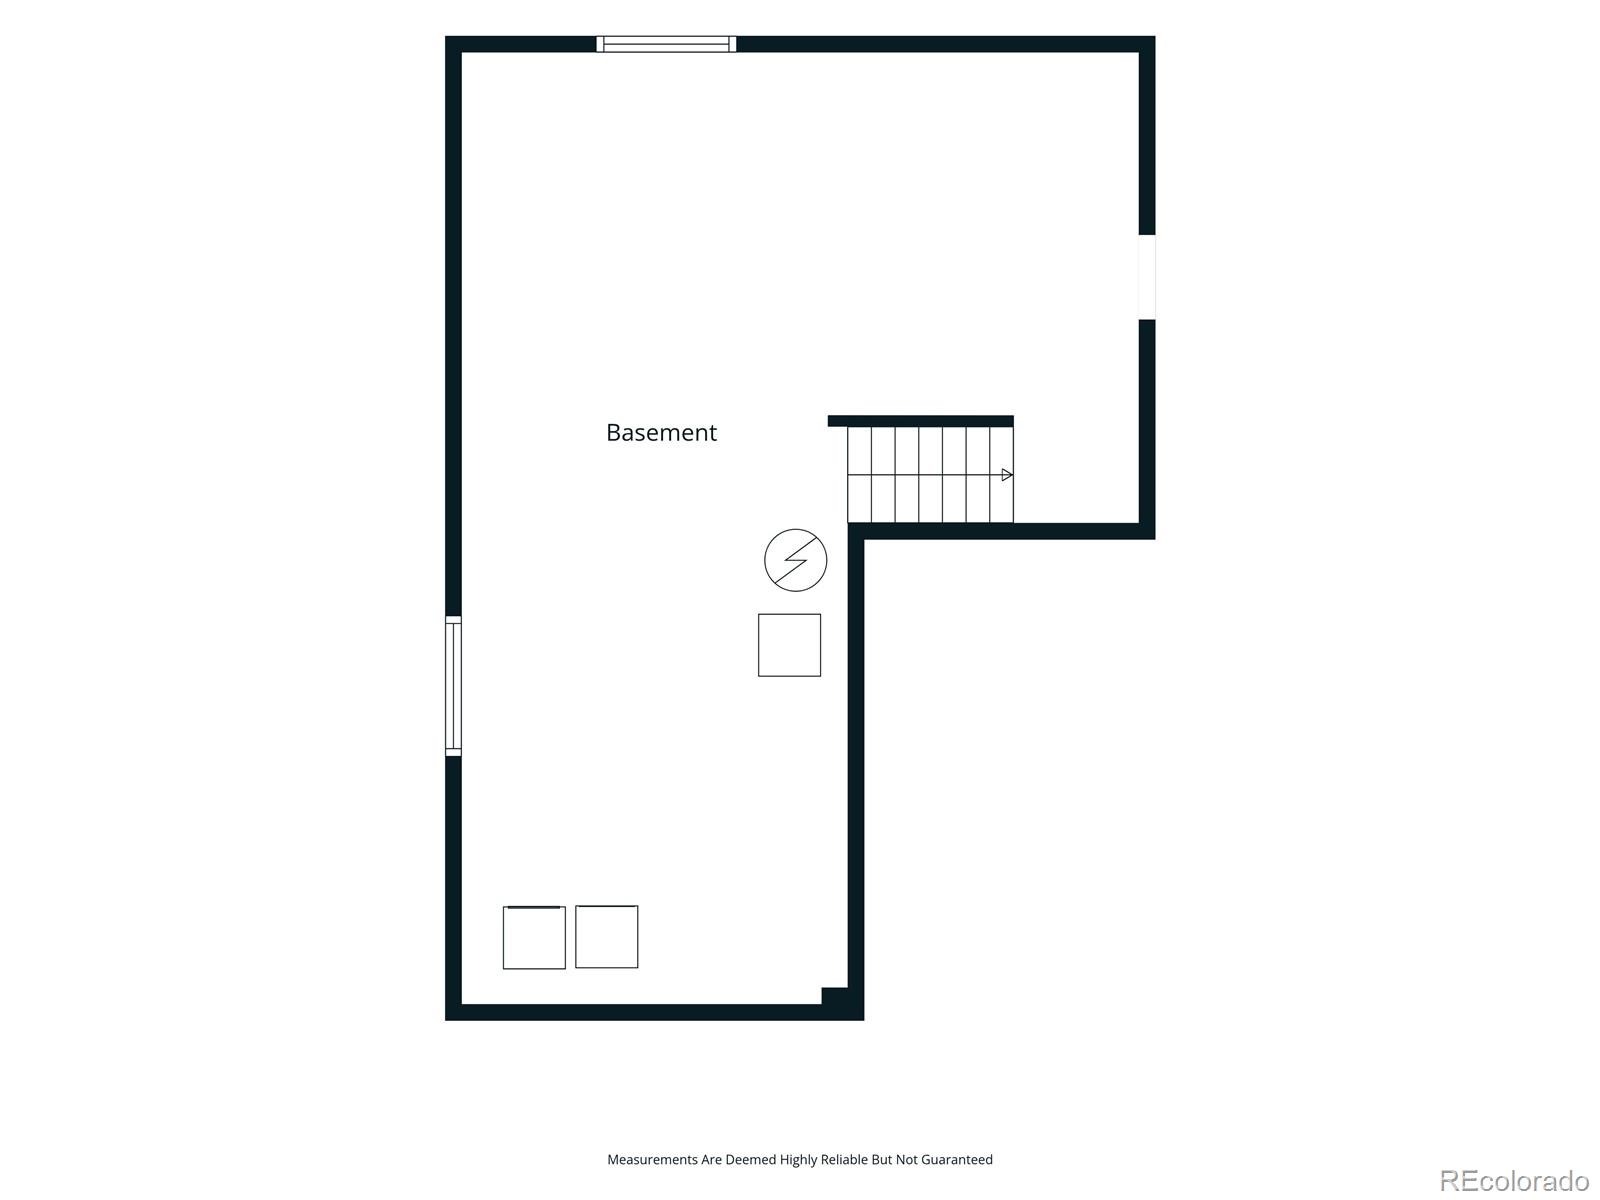
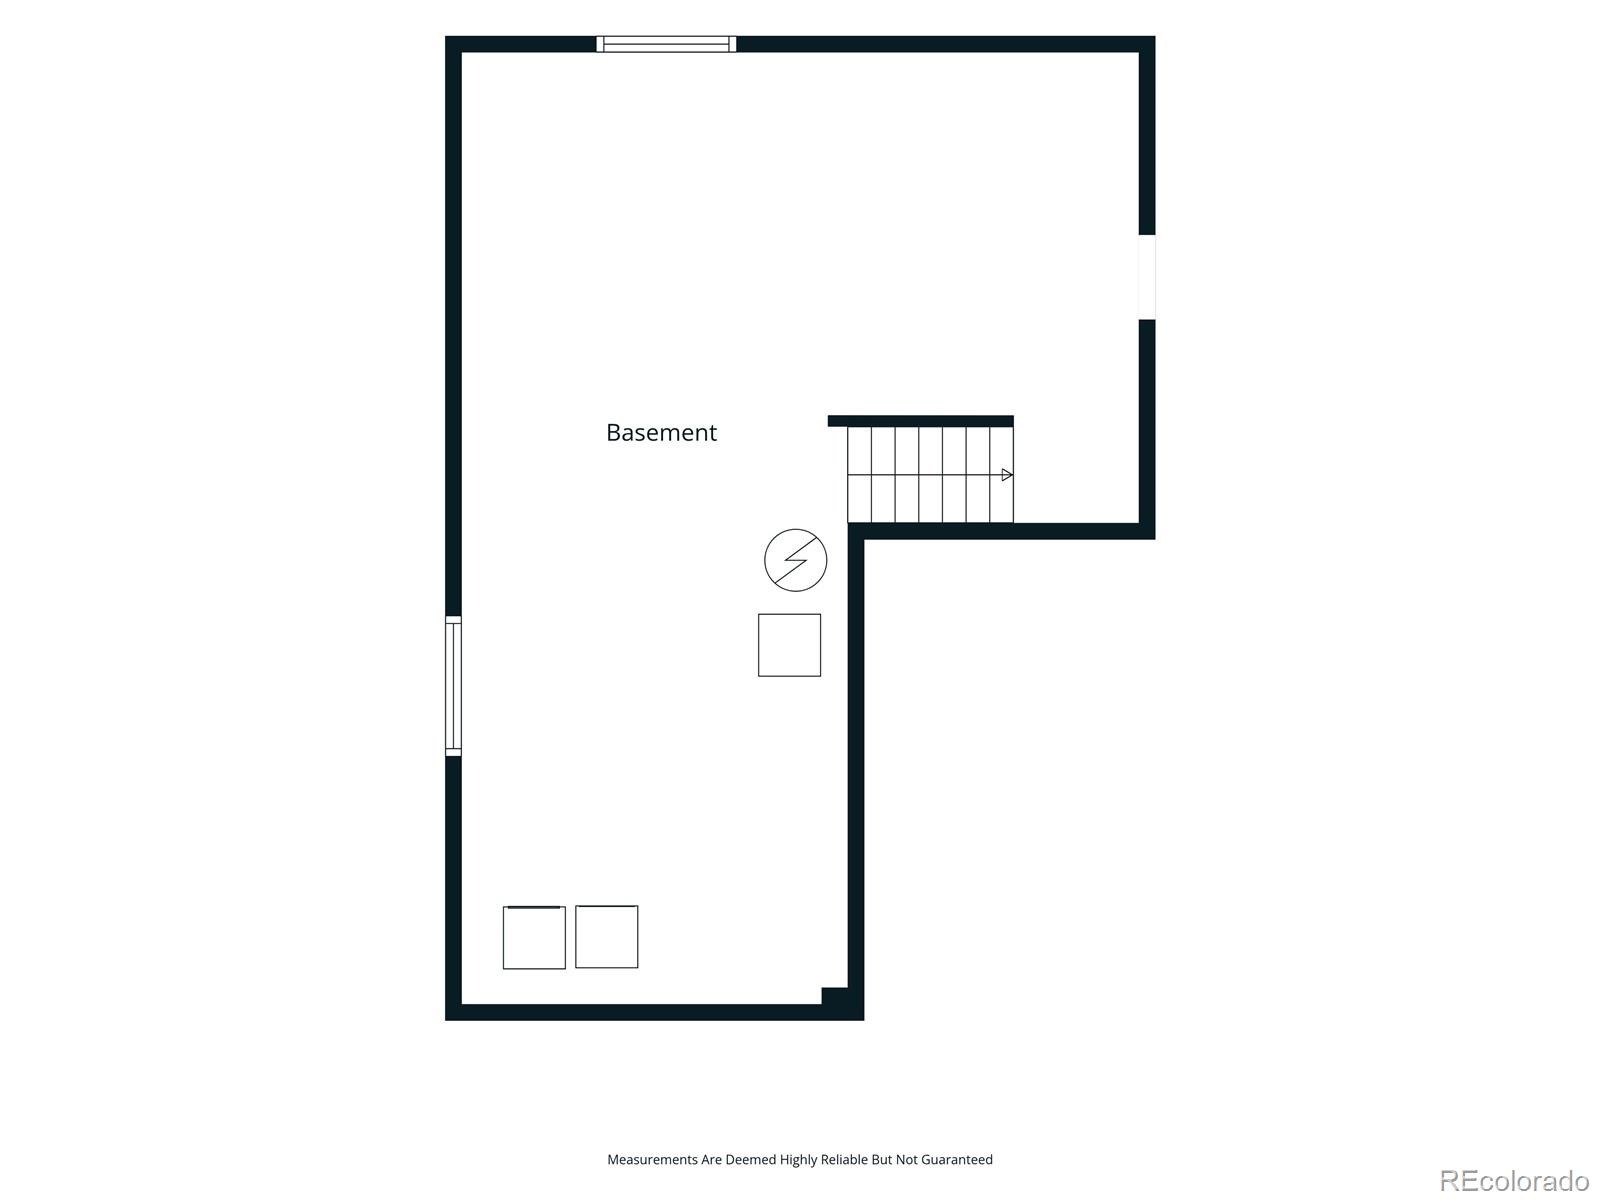
| Basement | Bath/Stubbed, Crawl Space, Full, Interior Entry, Sump Pump |
| Lot Features | Level, Sprinklers In Front, Sprinklers In Rear |
| Levels | Two |
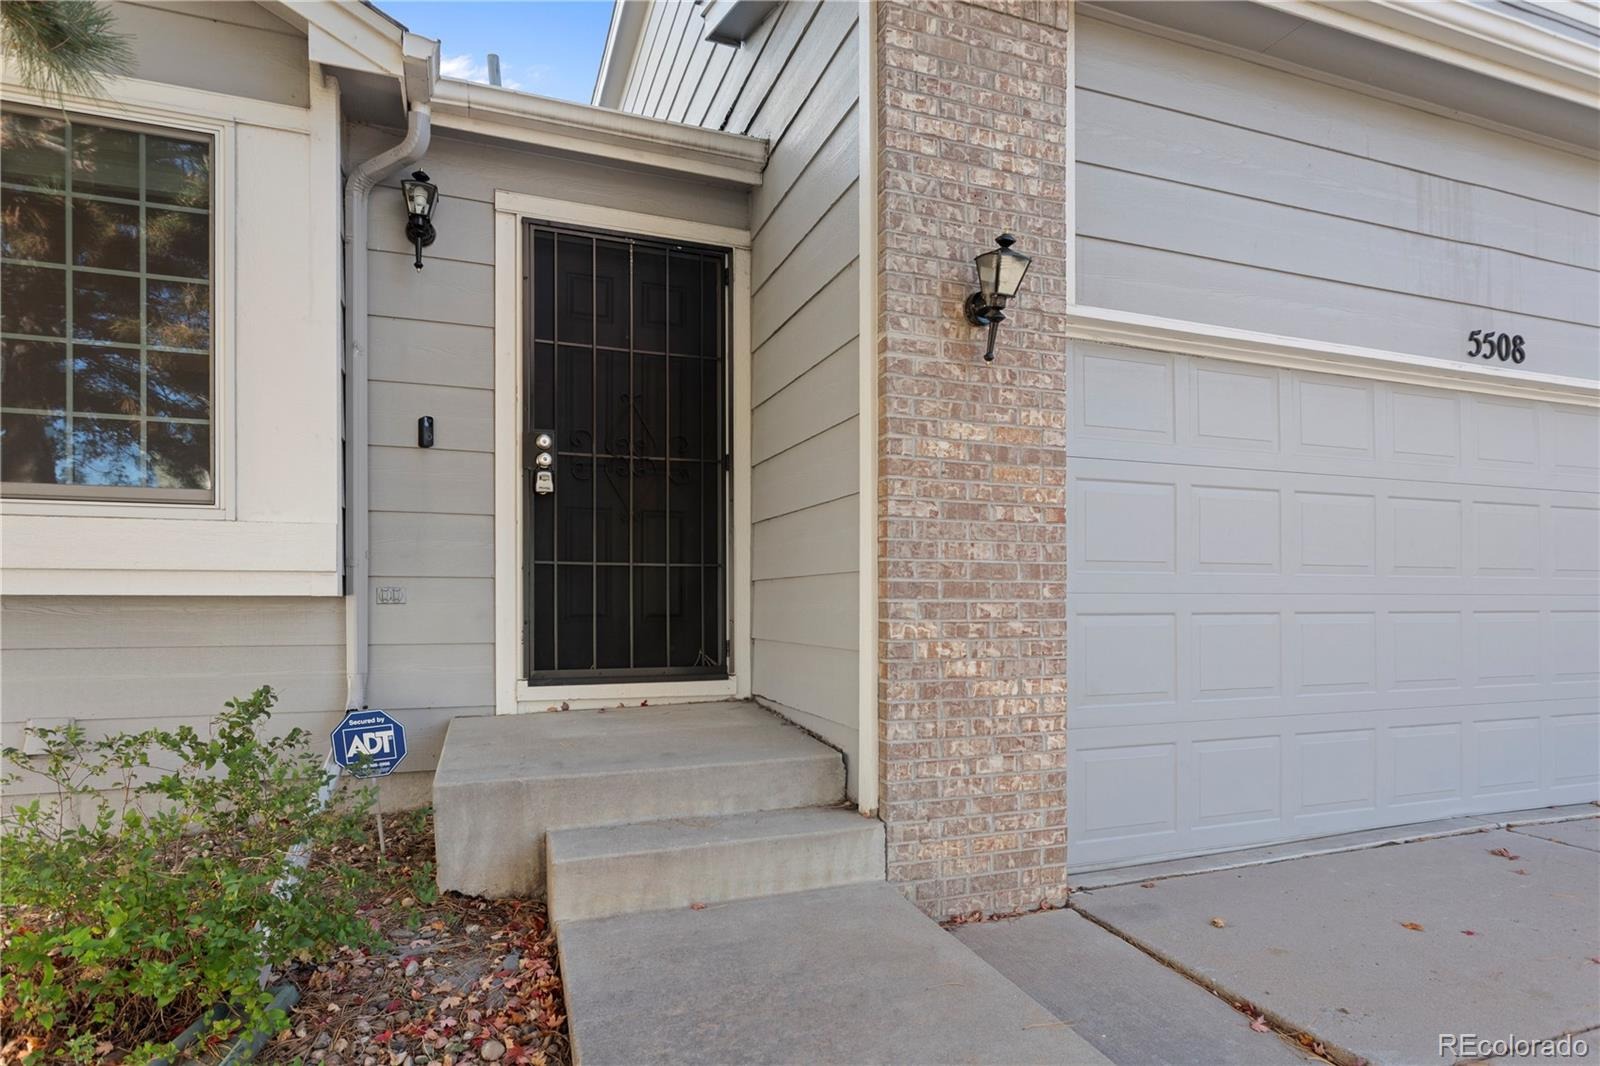
| Construction | Brick, Frame, Wood Siding |
| Sewer | Public Sewer |
| Water Source | Public |
| Senior Community | No |
| Special Conditions | None Known |
Location
Price History
| Date | Event | Price |
|---|---|---|
| 10/18/2026 |
Listed for sale Source: REcolorado® #8405754 |
$520,000 $345/sqft |

Based on information submitted to the MLS GRID as of November 11, 2026 at 7:03 PM MST. All data is obtained from various sources and may not have been verified by broker or MLS GRID. Supplied Open House Information is subject to change without notice. All information should be independently reviewed and verified for accuracy. Properties may or may not be listed by the office/agent presenting the information.
Thank you — a Mont Haus broker will be in touch shortly.
For Mont Haus agents and staff. Sign in with your Mont Haus Microsoft account and the Agent Portal opens in a new tab.
Sign in with MicrosoftNo Microsoft account yet? Ask Nikki Boxer, who sets up portal access.