Residential · Active
Timnath, CO 80547
5 Beds · 6 Baths · 6,266 Sq Ft
$1,695,000
Single Family
Property Type
0.28 acres
Lot Size
2016
Year Built
$271
Price per Sq Ft
3
Parking Spaces
$450
HOA Fee
IR1070717
MLS #
About This Property
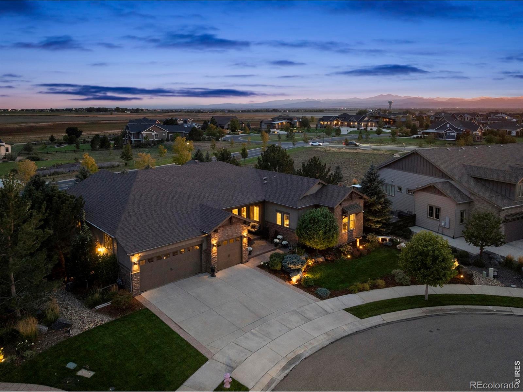
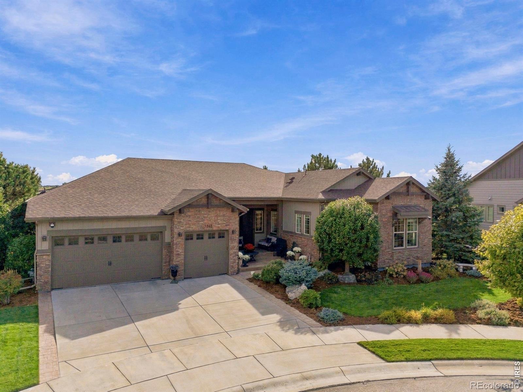
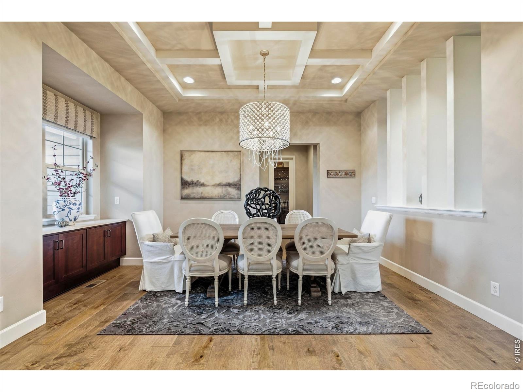
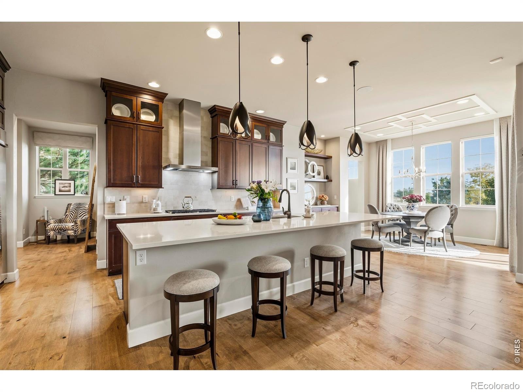
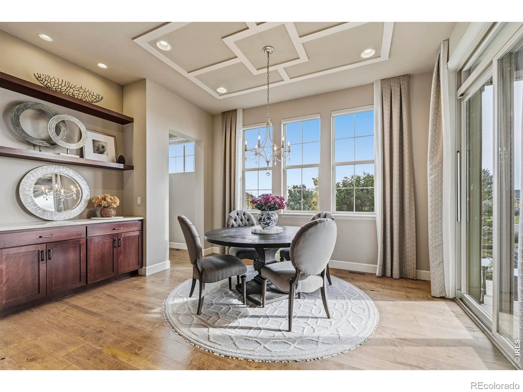
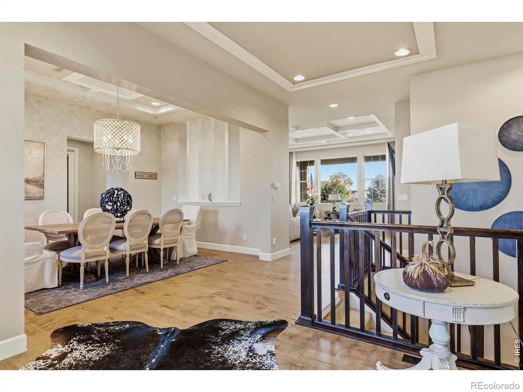
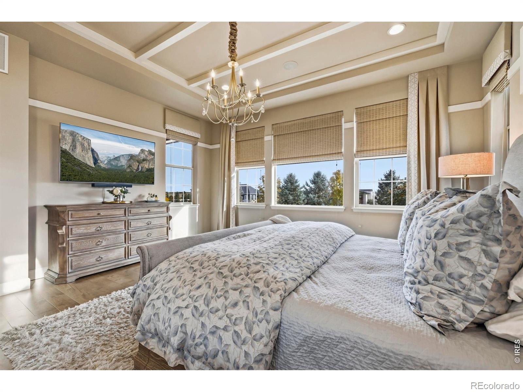
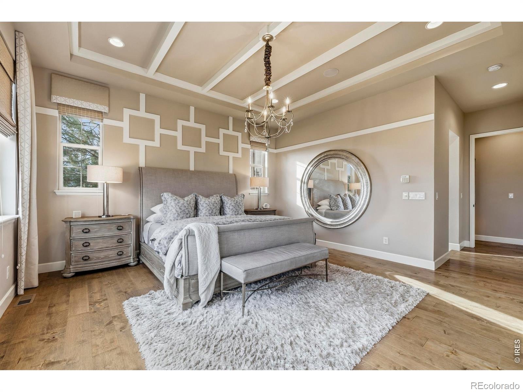
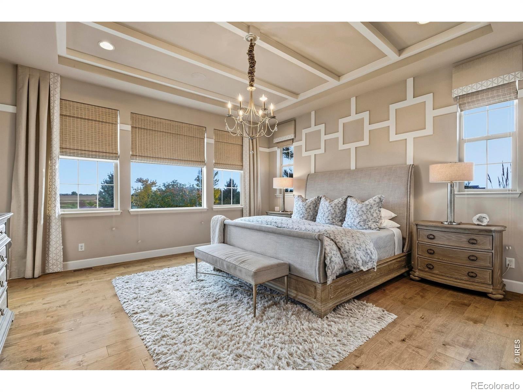
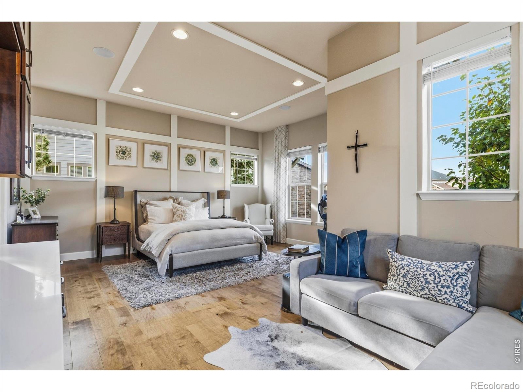
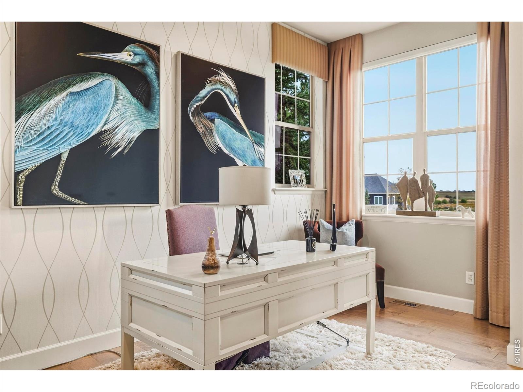
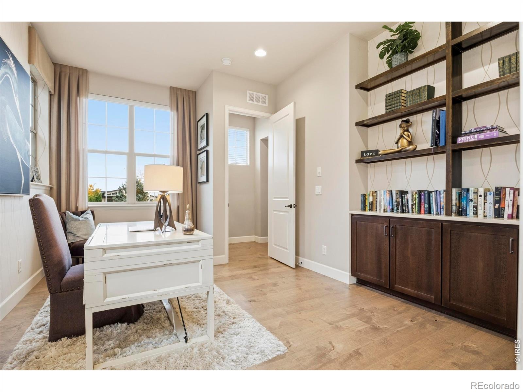
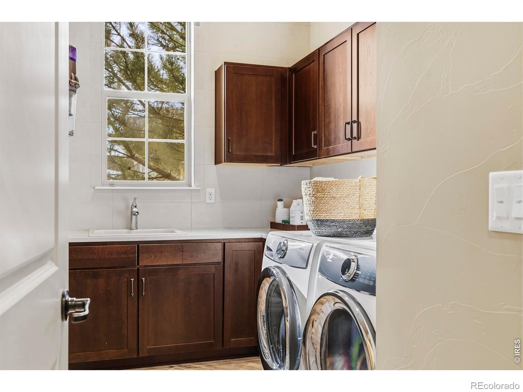
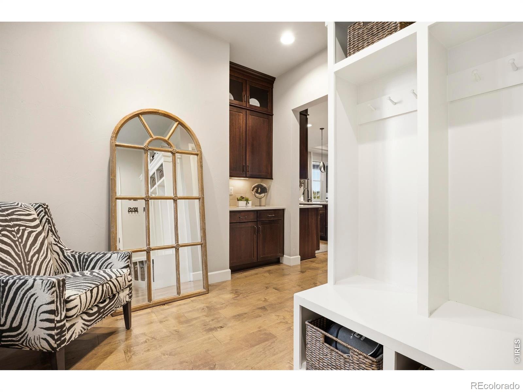
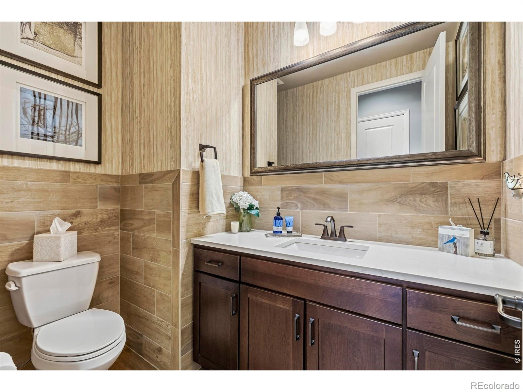
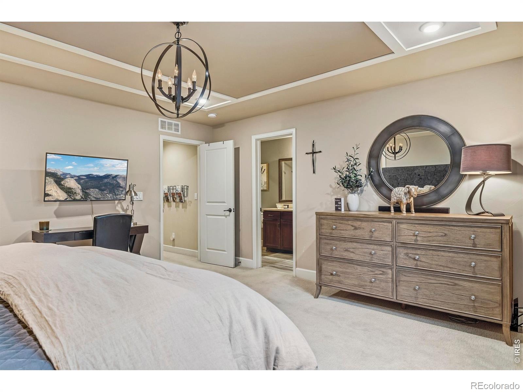
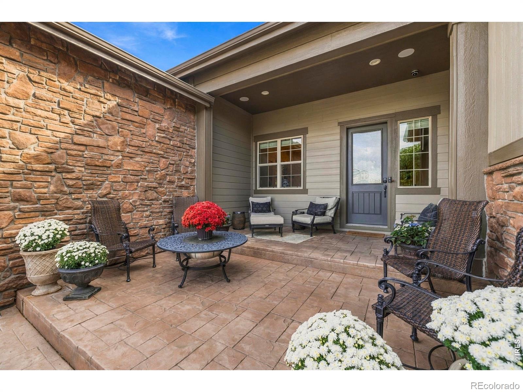
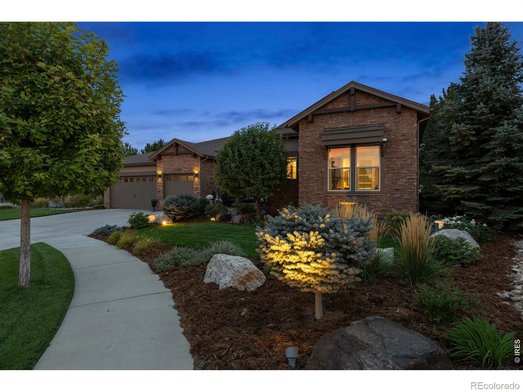
Your search ends here. Live the life you've always envisioned in one of Northern Colorado's most captivating enclaves. Originally built as WildWing's showcase model home, this exceptional 5-bedroom, 6-bath home offers 6,642 sqft of pure luxury & ease of livability. Custom finishes top to bottom including rich hardwoods, custom millwork, intricate ceiling details, picture frame molding & beautiful stone finishes.
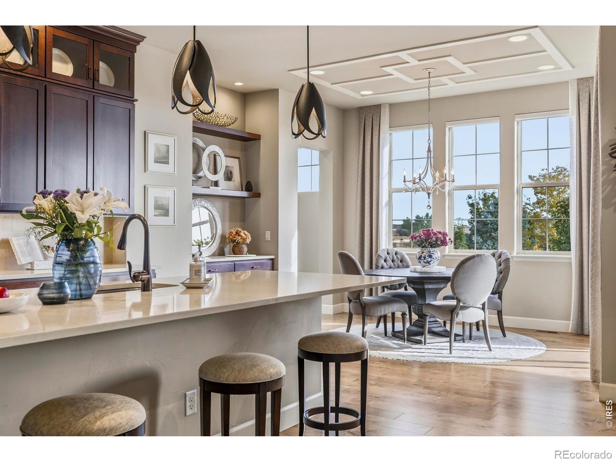
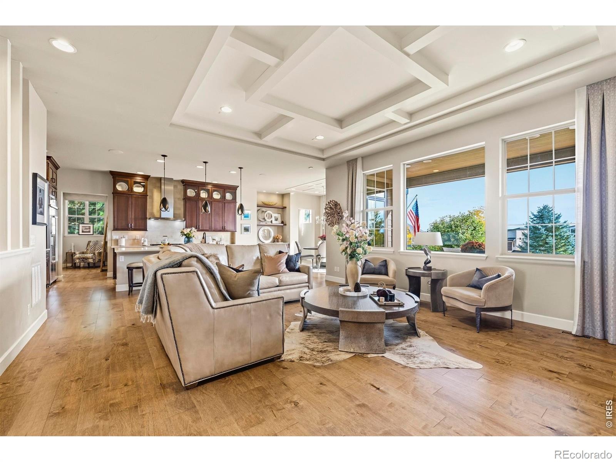
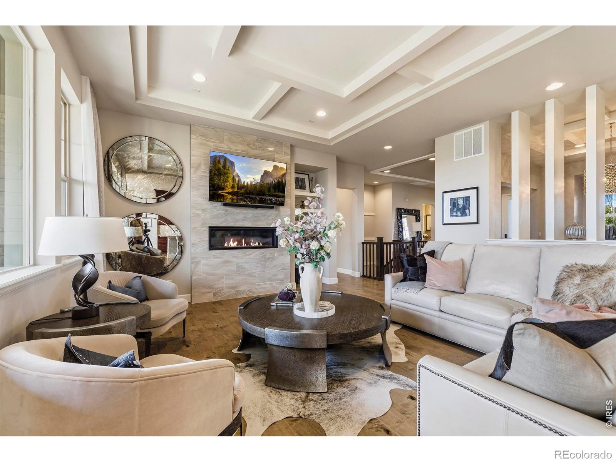
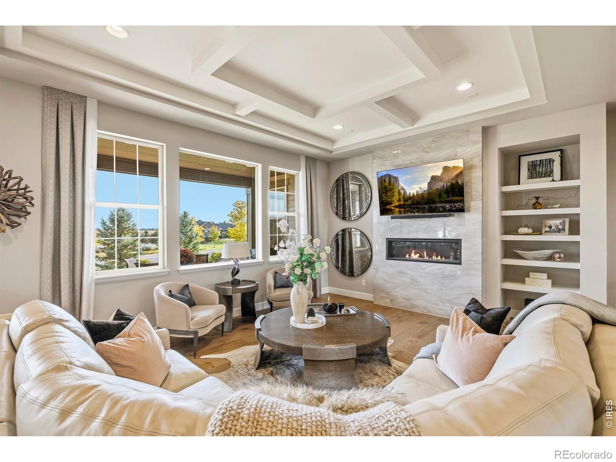
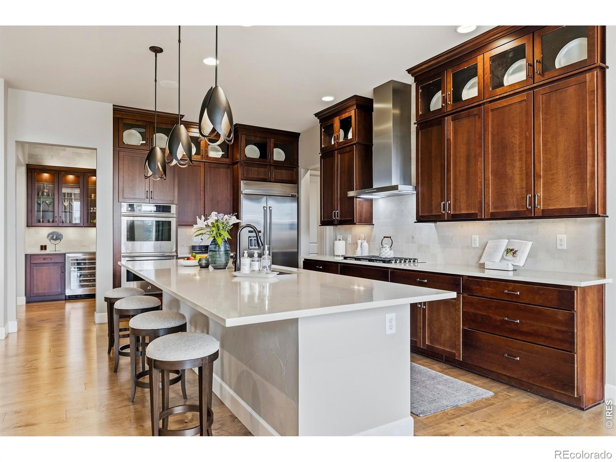
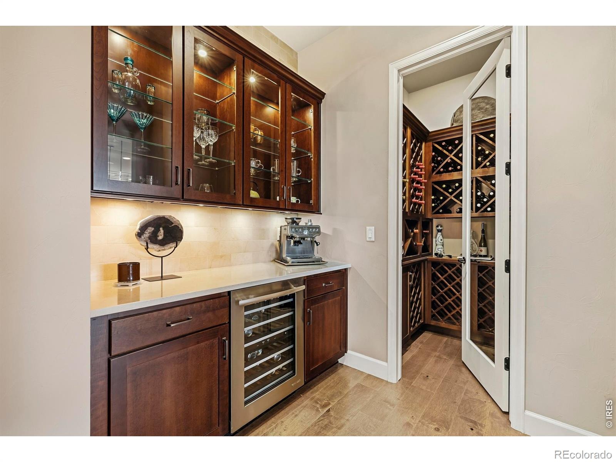
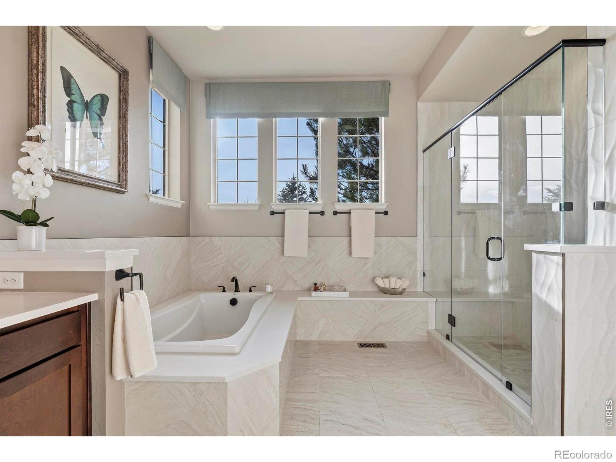
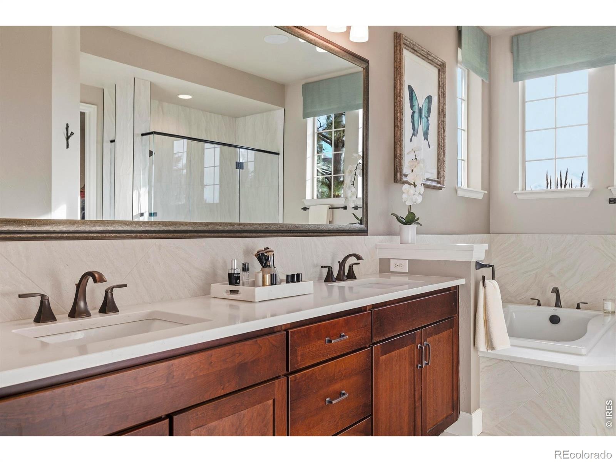
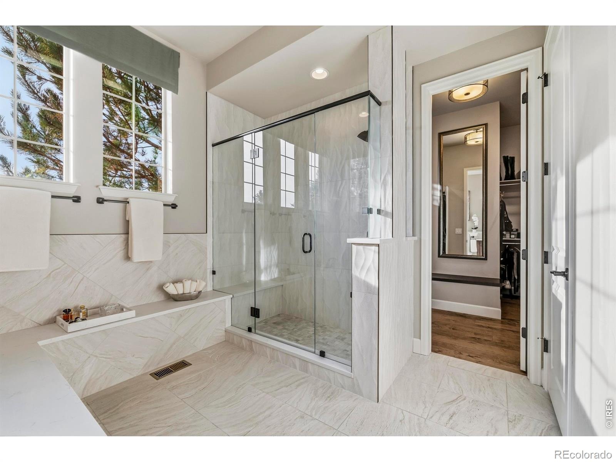
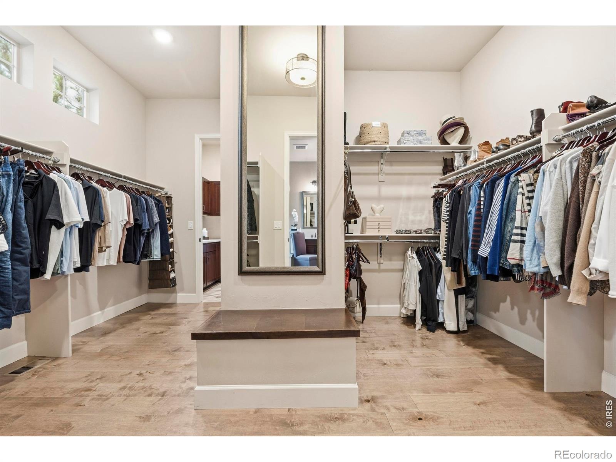
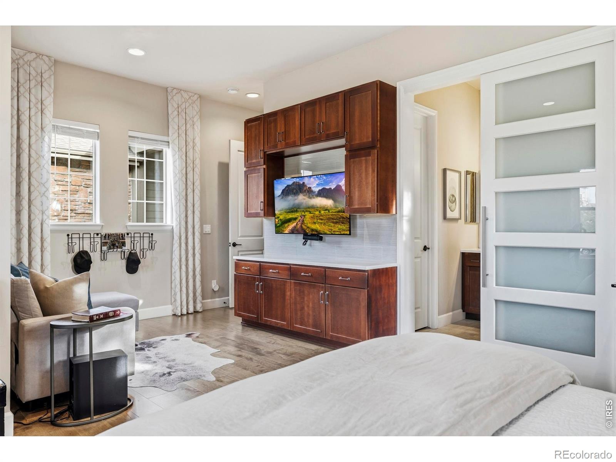
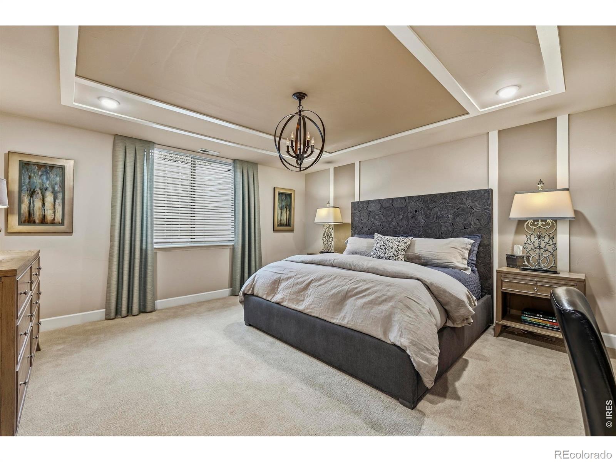
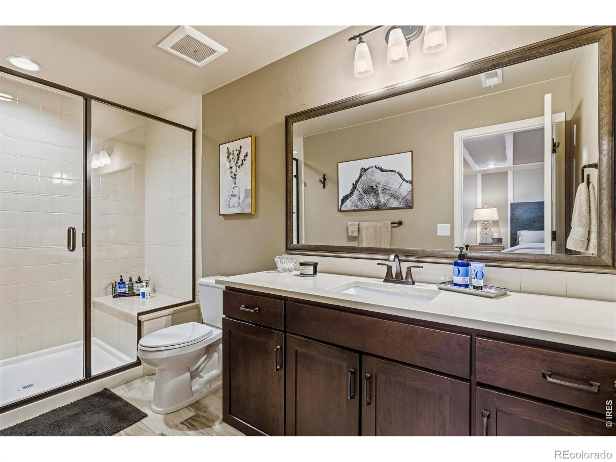
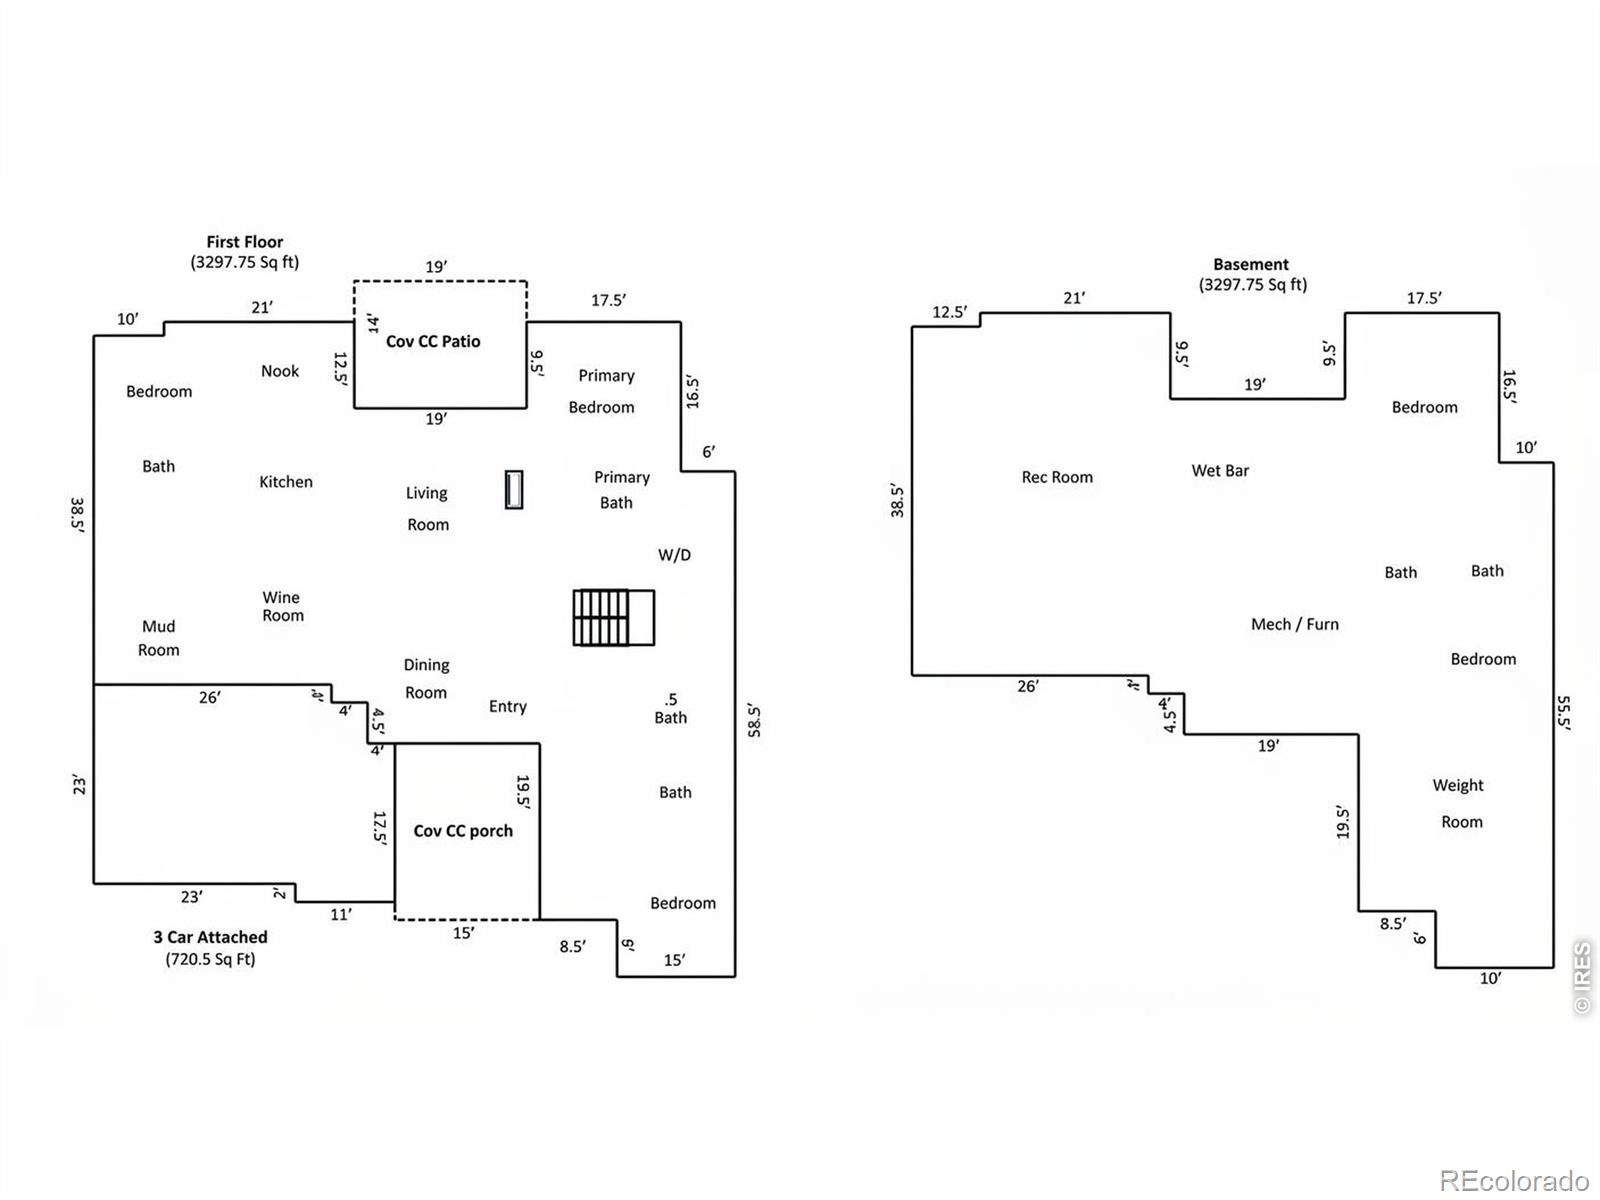
The open concept main level invites a sense of calm & warmth with ample natural light, large picture windows & 10-foot ceilings. The gourmet kitchen boasts premium stainless JennAir appliances, a butler's pantry with private wine cellar, custom cabinetry & an island built for entertaining. Enjoy effortless main-level living with three spacious bedrooms and a completely private guest wing. The spa-inspired primary suite features a luxurious soaking tub, walk-in shower & an enormous walk-in closet w/ separate his-and-hers sides.
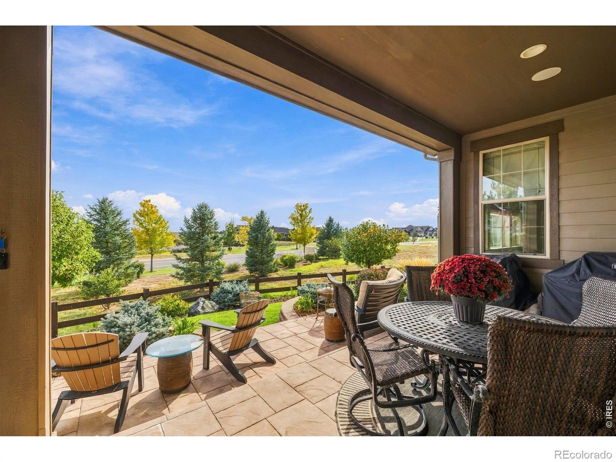
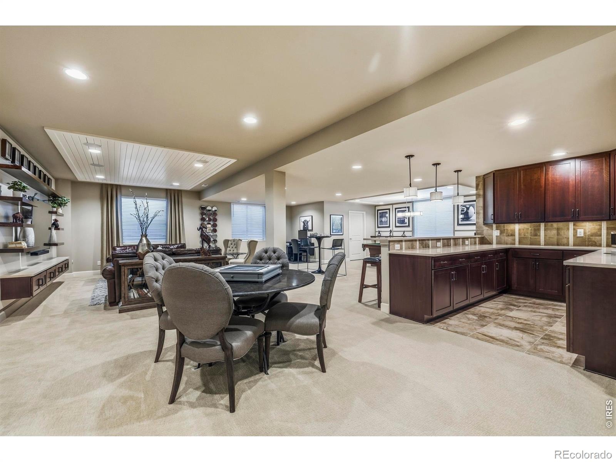
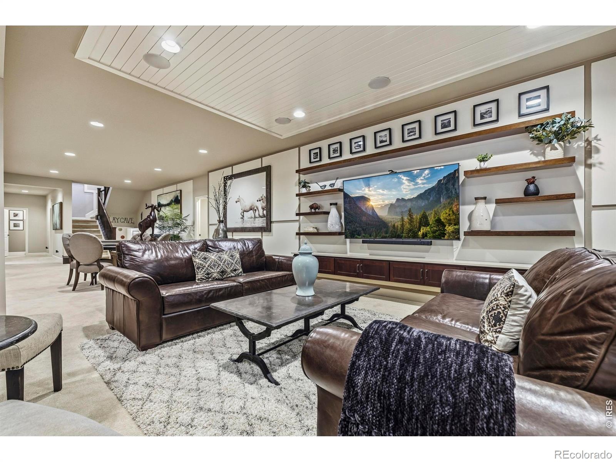
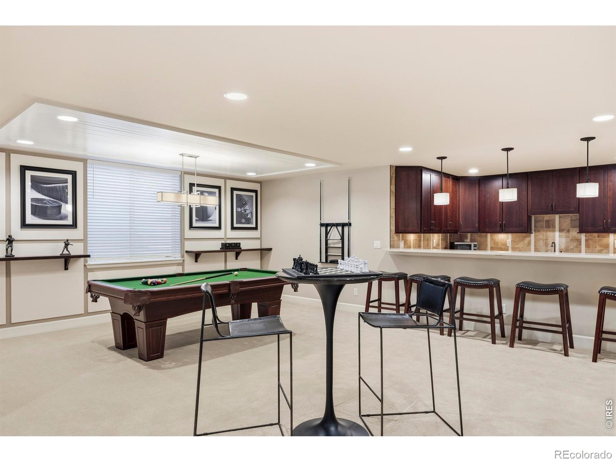
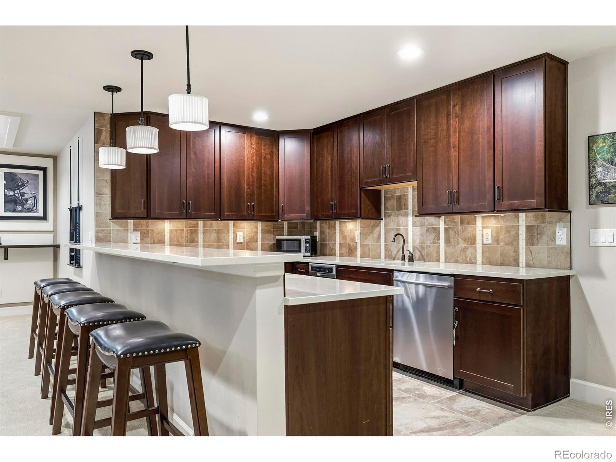
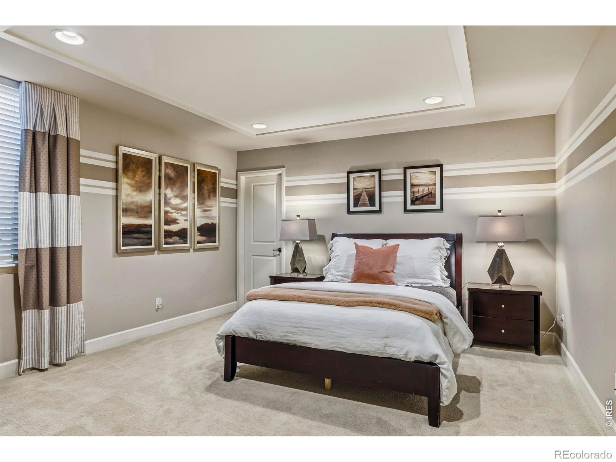
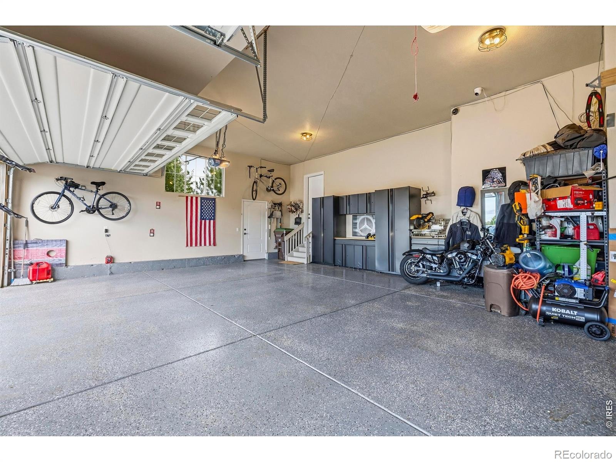
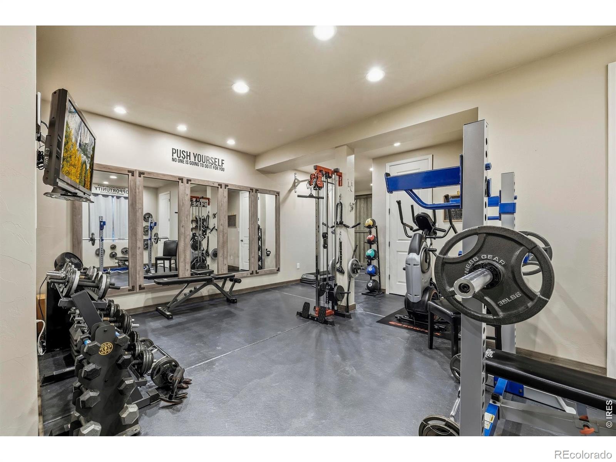
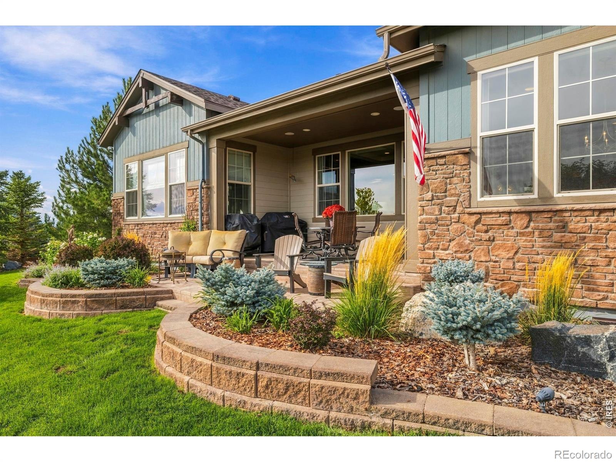
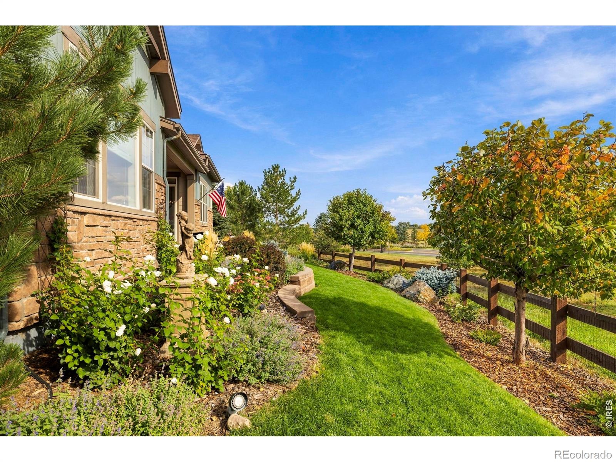
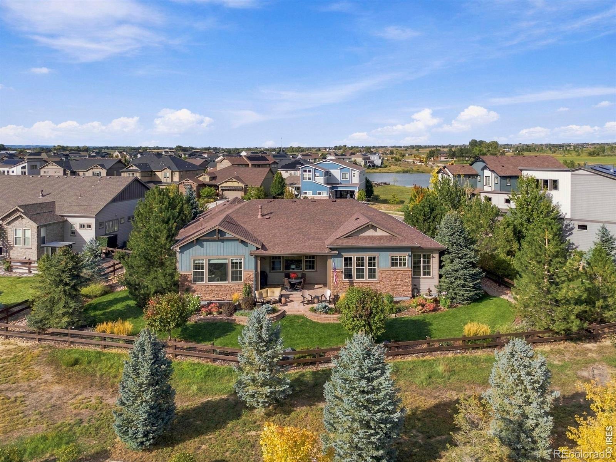
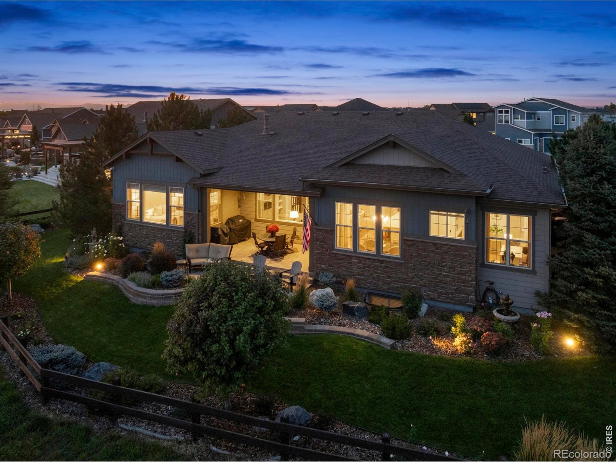
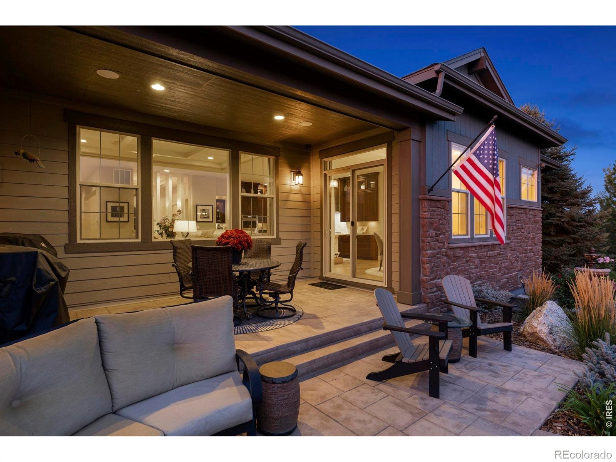
Four of the bedrooms in the home are appointed w/ private ensuite baths. The finished basement is ready for hosting any gathering, complete with a home theater, kitchenette + full bar, billiards area, two additional bedrooms & in-home gym. Choose from two expansive covered patios overlooking the professionally landscaped grounds with mature trees that make you feel like you live in a nature preserve. Plenty of space for all the toys in the attached oversized 3-car garage w/ EV charger.
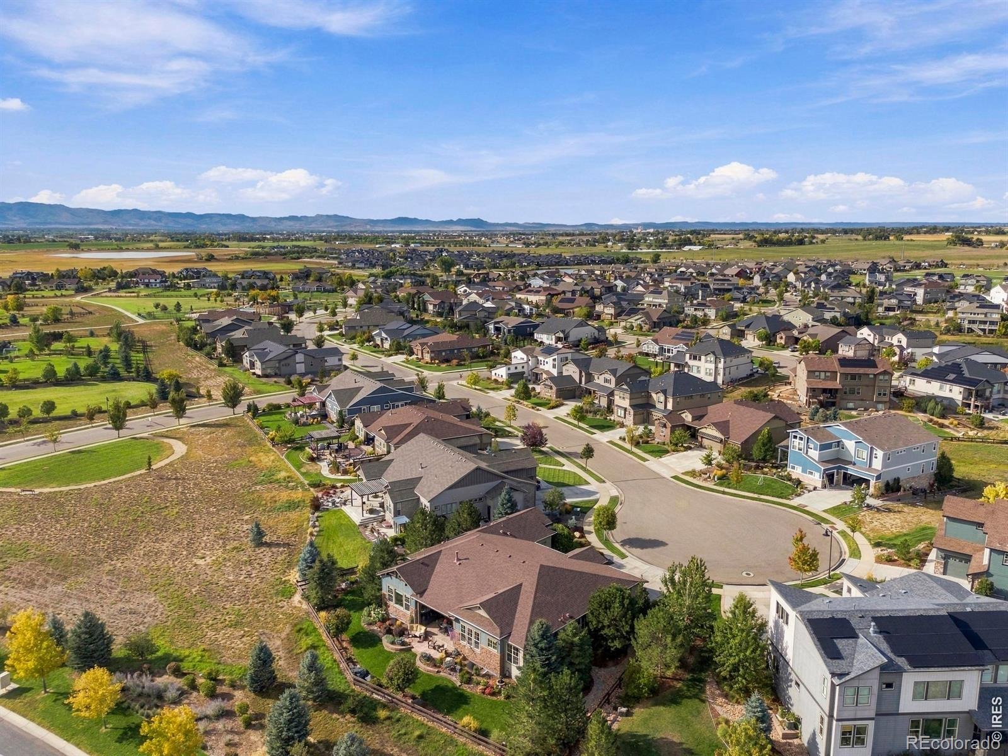
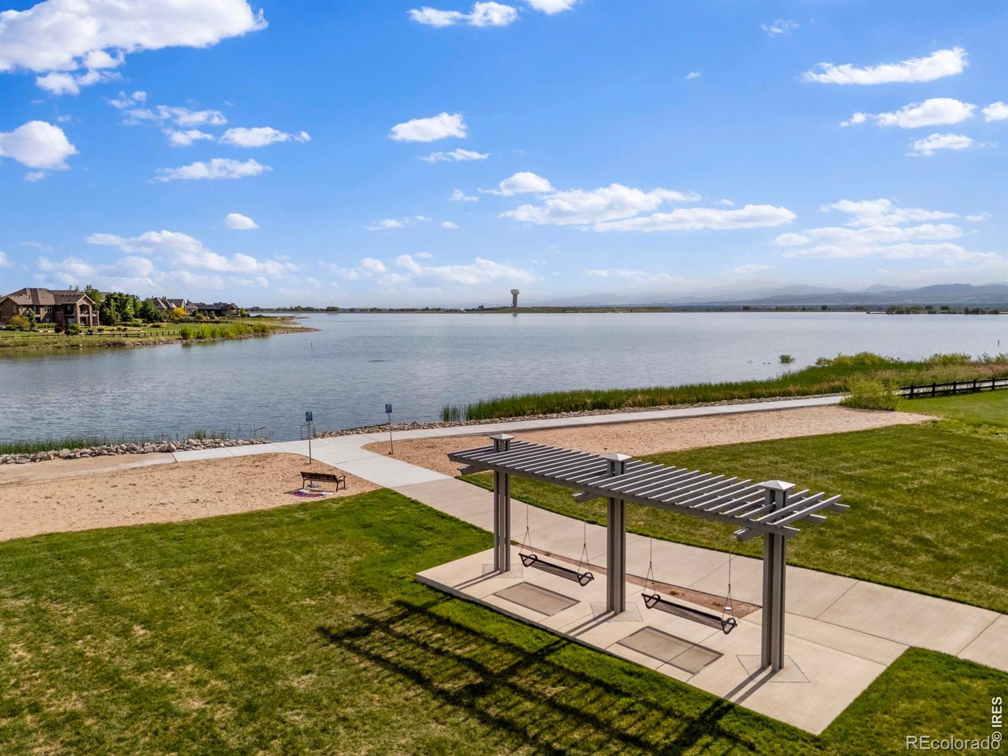
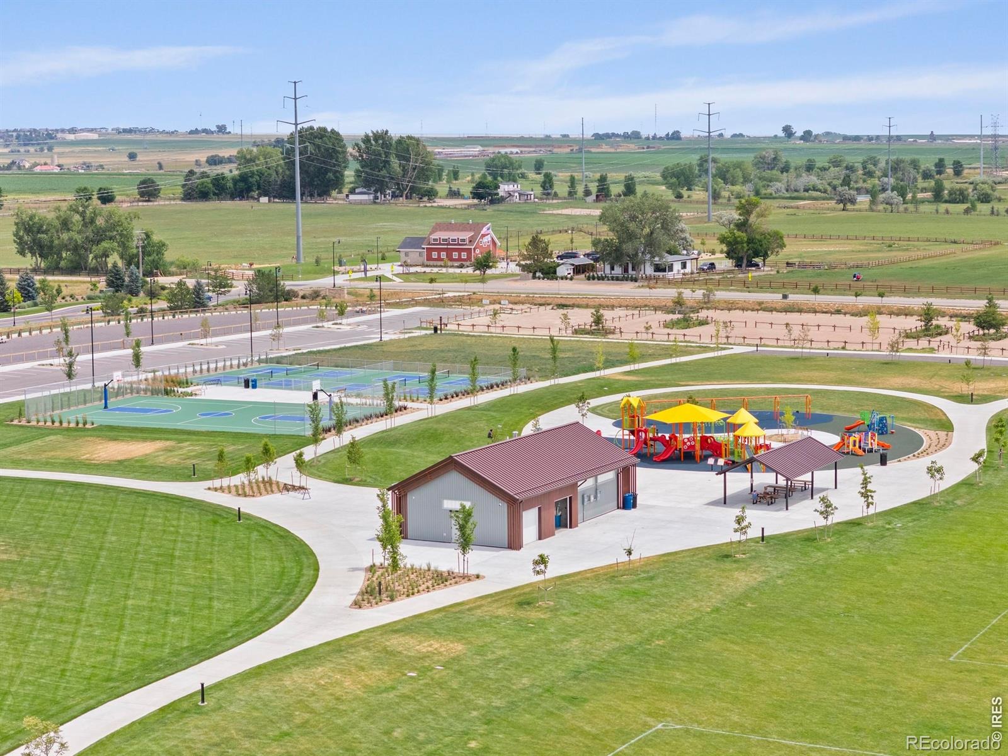
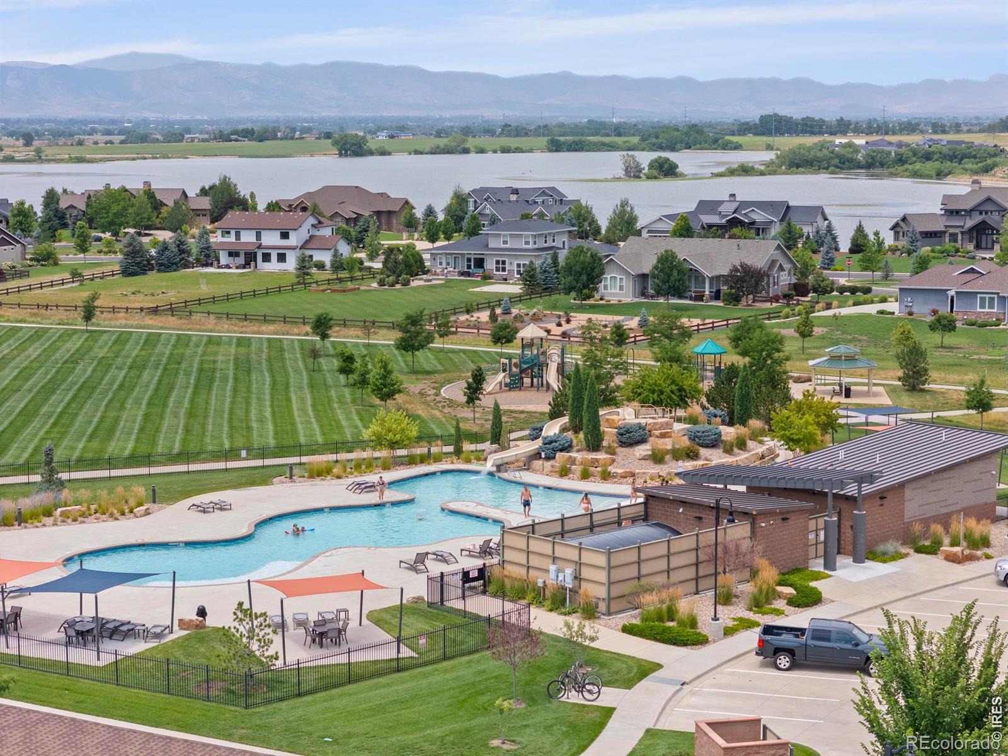
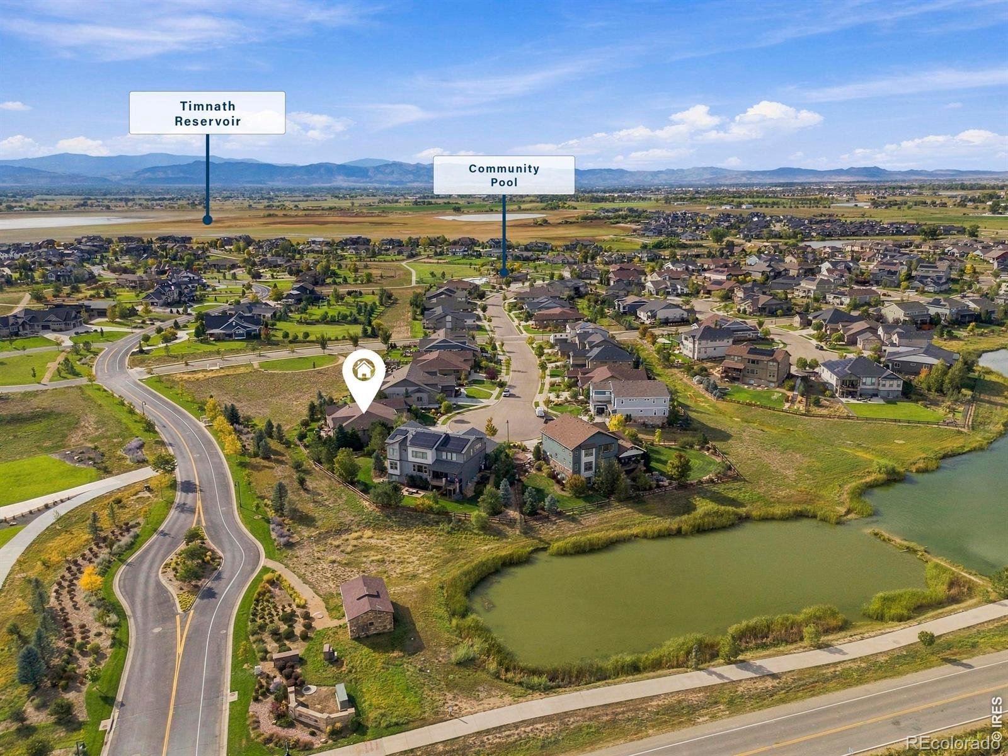
This location is IDEAL. Set on a quiet cul-de-sac backing to protected open space, you'll enjoy sunsets over the Front Range w/ no neighbors behind you. Enjoy a short stroll to WildWing's private pool, WildWing Park, miles of trails & access to Timnath Reservoir for boating, swimming & fishing. WildWing neighbors local treasures like Pedro's Coffee Shop, Harmony Club & Old Town Timnath, all just 10 mins from Fort Collins. It's no secret that Timnath is quickly becoming NoCo's crown jewel for quality of life. So come settle in, you'll be glad you did.
13 days on market
Listed by The Mullenberg Team & Chris Mullenberg · eXp Realty - Northern CO · 9708890371
Property Details
| Property Type | Residential |
| Sub Type | Single Family Residence |
| Status | Active |
| Price per Sq Ft | $271 |
| Subdivision | WildWing |
| MLS # | IR1070717 |
| Days on Market | 13 |
| Bedrooms | 5 |
| Full Baths | 2 |
| Half Baths | 1 |
| Three-Quarter Baths | 3 |
| Year Built | 2016 |
| Lot Size (Sq Ft) | 12,302 |
| Acres | 0.28 |
| HOA | Yes |
| HOA Fee | $450 |
| Annual Taxes | $7,670 |
| State | CO |
| County | Larimer |
| Zoning | SFR |
| Interior Features | Eat-in Kitchen, Kitchen Island, Open Floorplan, Pantry, Smart Thermostat, Walk-In Closet(s), Wet Bar, Five Piece Bath, Primary Suite, Radon Mitigation System |
| Heating | Forced Air |
| Cooling | Central Air |
| Flooring | Tile, Wood |
| Fireplace Features | Gas, Living Room |
| Appliances | Bar Fridge, Dishwasher, Double Oven, Dryer, Microwave, Oven, Refrigerator, Washer |
| Garage | Yes |
| Garage Spaces | 3 |
| Parking Features | Oversized |
| Roof | Composition |
| Basement | Full, Sump Pump |
| Lot Features | Cul-De-Sac, Open Lot, Sprinklers In Front |
| Architectural Style | Contemporary |
| Levels | One |
| Construction | Stone, Wood Siding |
| Sewer | Public Sewer |
| Water Source | Public |
Location
Price History
| Date | Event | Price |
|---|---|---|
| 10/15/2026 |
Listed for sale Source: REcolorado® #IR1070717 |
$1,695,000 $271/sqft |

Based on information submitted to the MLS GRID as of October 27, 2026 at 11:10 PM MDT. All data is obtained from various sources and may not have been verified by broker or MLS GRID. Supplied Open House Information is subject to change without notice. All information should be independently reviewed and verified for accuracy. Properties may or may not be listed by the office/agent presenting the information.
Thank you — a Mont Haus broker will be in touch shortly.