Residential · Active
Carbondale, CO 81623
3 Beds · 3 Baths · 1,664 Sq Ft
$1,325,000
Single Family
Property Type
0.22 acres
Lot Size
1974
Year Built
$796
Price per Sq Ft
4
Parking Spaces
194618
MLS #
About This Property
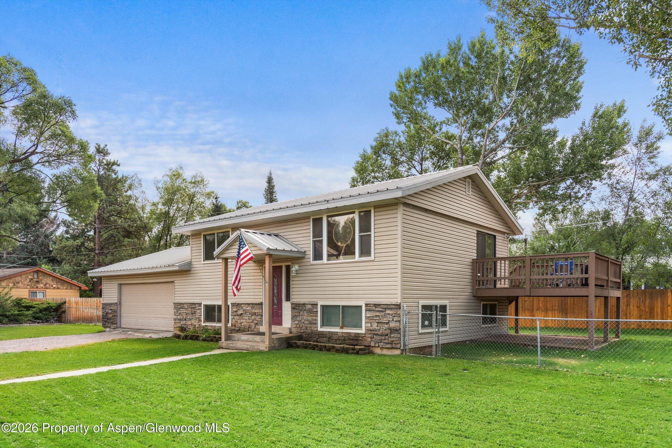
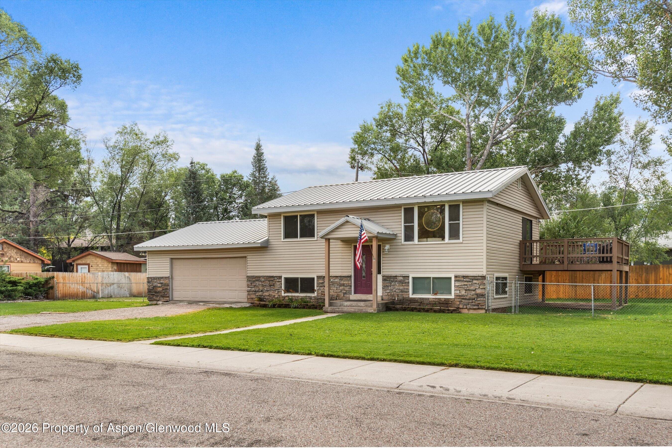
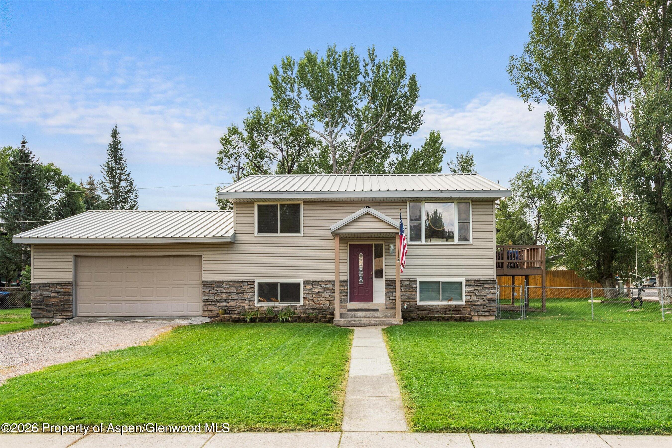
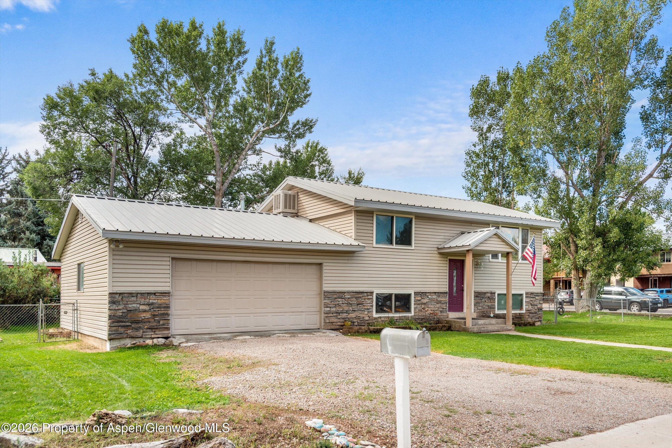
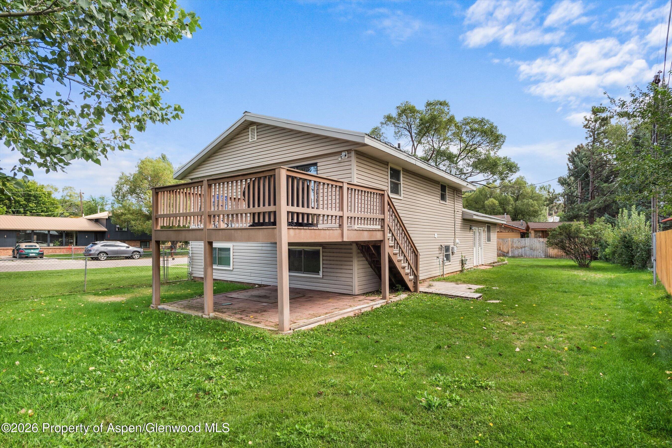
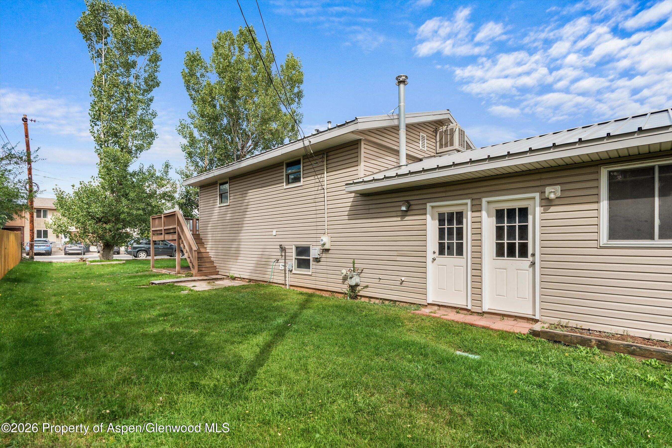
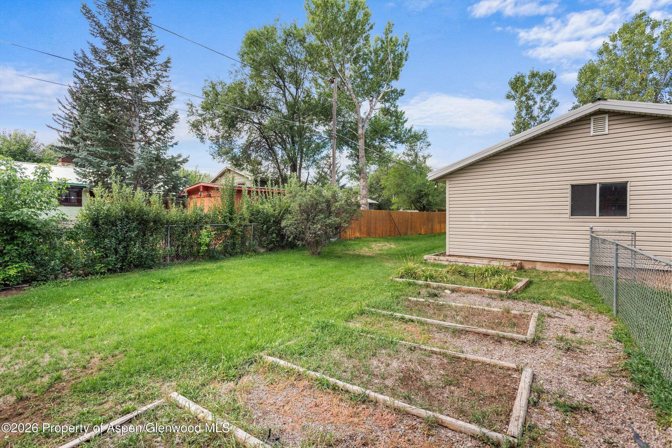
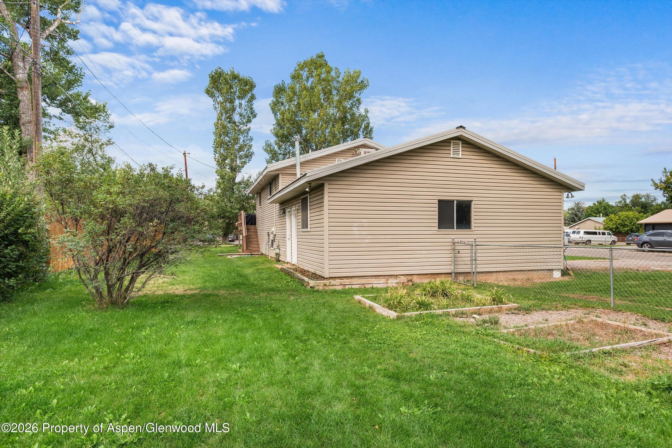
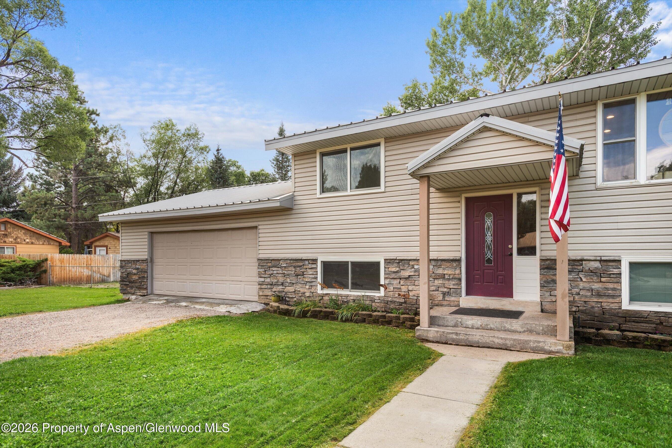
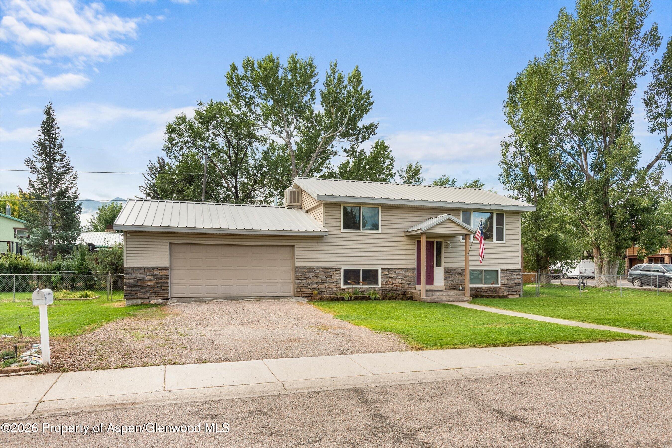
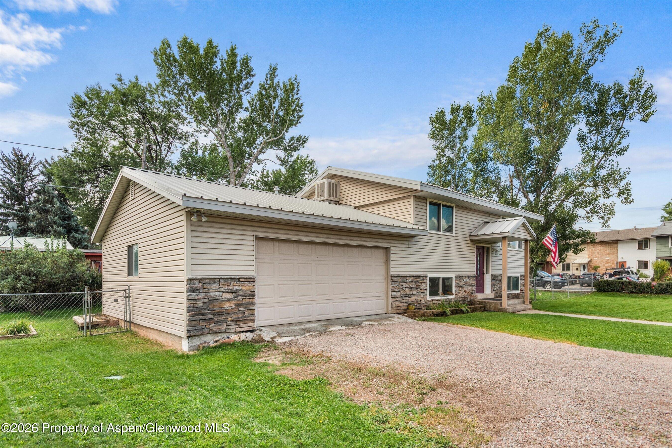
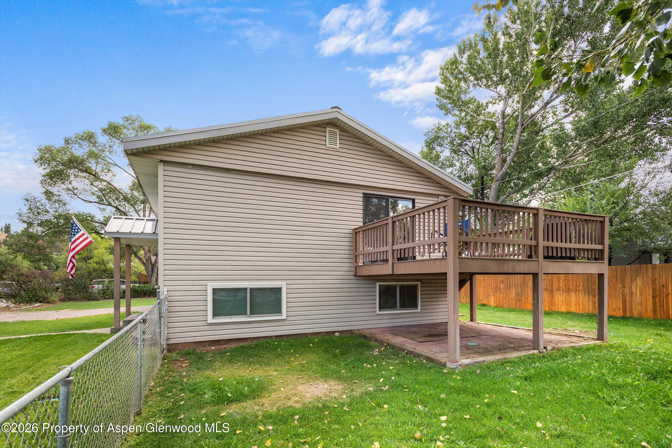
Situated in the heart of Carbondale, this comfortable home is located on a generously sized corner lot with mature cottonwood trees and an expansive fenced yard. With 3-bedrooms, 2-1/2 baths and flexible bi-level floorplan, this home offers space, versatility, and an ideal Carbondale location within walking distance to all Carbondale schools. Thoughtfully remodeled in 2009, the main level was completely re-designed including a new eat-in kitchen featuring custom made hickory cabinets, hardwood flooring, large primary suite with walk-in closet, convenient powder room and new windows. Outdoors, a west-facing trex deck with access to the backyard patio which is suitable for the installation of a hot tub. The entire property is served by an automatic sprinkler system for easy maintenance and there a sunny garden spot for summer vegetables. A two-car garage provides additional convenience and storage. Exterior maintenance of the home is easy with its vinyl siding and metal roof. The interior is kept warm in winter with hot water baseboard heat and comfortable in summer via an evaporative cooler.
Located just minutes from the Rio Grande Trail, Crystal Valley Trail, River Valley Ranch Golf Course, downtown shops and restaurants, and nearby public tennis and pickleball courts. This is a wonderful opportunity to own a home in one of the Roaring Fork Valley's most vibrant communities. Sellers are planning to have the following work completed as soon as possible:
1. Repair/replace large front window and replace glass by front door where there was a piece of stained glass,
2. Paint downstairs
3. Drywall laundry room
4. Repair or replace door to garage
5. A couple of drywall patches in the garage
6. Repair ceiling in downstairs bathroom and replace flooring
7. Replace carbon monoxide and smoke detectors with new
8. Paint front door
9. Replace damaged baseboard heat register covers
10. Miscellaneous plumbing repairs
11. Grout tiles under the microwave and re-do some grout in shower and by kitchen sink
12. Repairs to oven and ice maker in refrigerator
13. Deep clean kitchen cabinets & upstairs walls. The upstairs walls were repainted 3 years ago.
14. Have carpeting professionally cleaned.
29 days on market
Listed by Nancy B Emerson · Coldwell Banker Mason Morse-Carbondale · (970) 963-3300
Property Details
| Property Type | Residential |
| Sub Type | Single Family Residence |
| Status | Active |
| Price per Sq Ft | $796 |
| Subdivision | Sopris Meadows |
| MLS # | 194618 |
| Days on Market | 29 |
| Bedrooms | 3 |
| Full Baths | 1 |
| Half Baths | 1 |
| Three-Quarter Baths | 1 |
| Above-Grade Sq Ft | 832 |
| Year Built | 1974 |
| Lot Size (Sq Ft) | 9,560 |
| Acres | 0.22 |
| Annual Taxes | $5,612 |
| Tax Year | 2025 |
| State | CO |
| County | Garfield |
| Zoning | R/LD |
| Total Rooms | 10 |
| Heating | Hot Water, Natural Gas, Baseboard |
| Cooling | Evaporative Cooling |
| Garage | Yes |
| Garage Spaces | 2 |
| Total Parking | 4 |
| Roof | Metal |
| Basement | Finished |
| Lot Features | Corner Lot, Landscaped |
| Architectural Style | Split Level |
| Construction | Stone Veneer, Vinyl Siding, Frame |
| Water Source | Public |
| New Construction | No |
| Listing Terms | Cash, New Loan |
Location
Price History
| Date | Event | Price |
|---|---|---|
| 10/16/2026 |
Price change Source: Aspen Glenwood MLS #194618 |
$1,325,000 -5.0% $796/sqft |
| 10/15/2026 |
Back on market Source: Aspen Glenwood MLS #194618 |
— |
| 10/15/2026 |
Listed for sale Source: Aspen Glenwood MLS #194618 |
$1,395,000 $838/sqft |
| 10/2/2026 |
Active Under Contract Source: Aspen Glenwood MLS #194618 |
— |

Copyright 2026 Aspen Glenwood MLS. Information is provided exclusively for consumers' personal, non-commercial use and may not be used for any purpose other than to identify prospective properties consumers may be interested in purchasing. This information is deemed reliable but is not guaranteed accurate by the MLS.
Thank you — a Mont Haus broker will be in touch shortly.