Residential · Active
Westminster, CO 80031
3 Beds · 3 Baths · 1,687 Sq Ft
$499,990
Single Family
Property Type
0.05 acres
Lot Size
2026
Year Built
$296
Price per Sq Ft
2
Parking Spaces
$130
HOA Fee
1575765
MLS #
About This Property
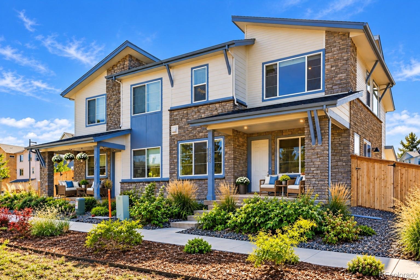
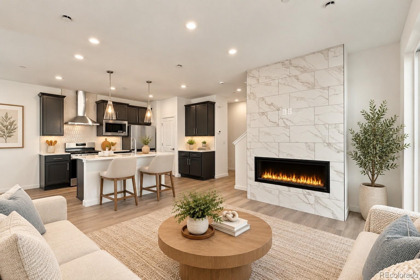
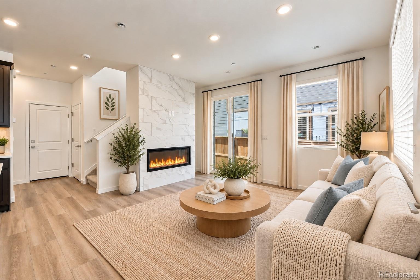
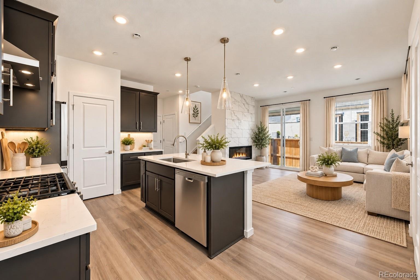
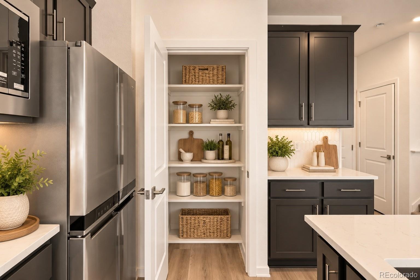
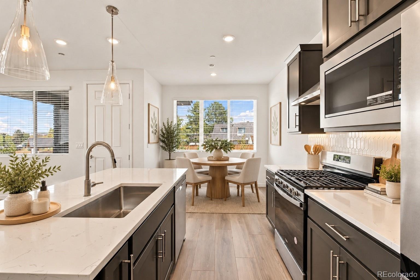
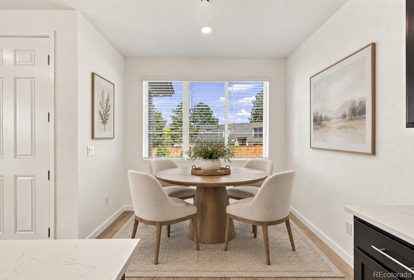
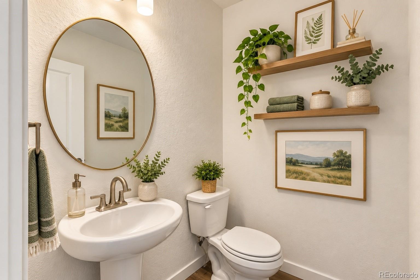
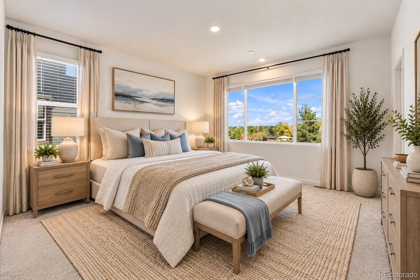
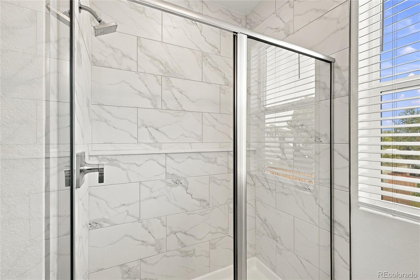
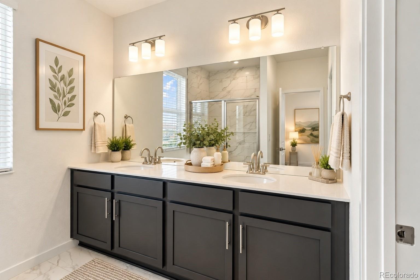
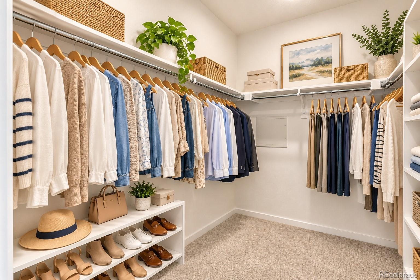
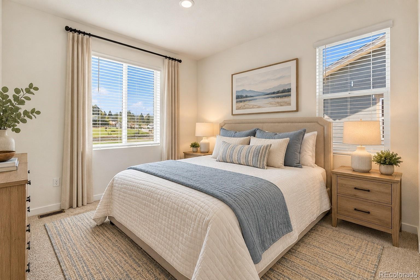
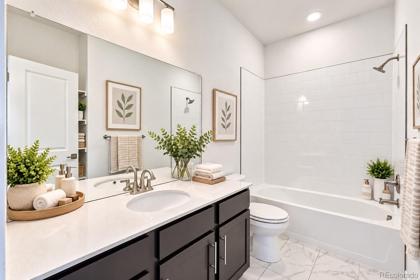
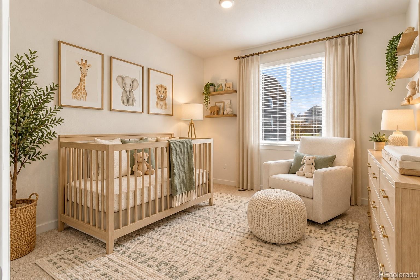
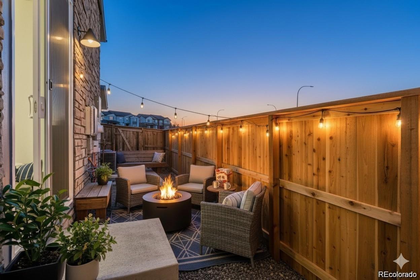
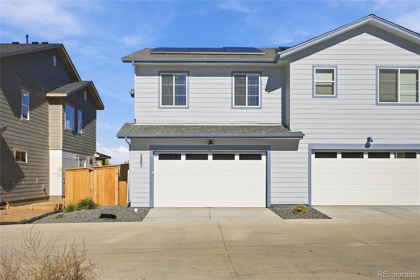
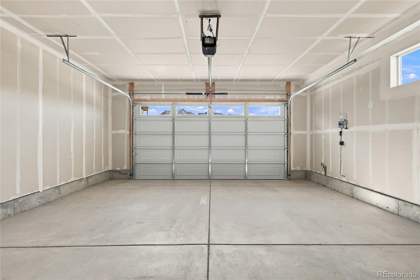
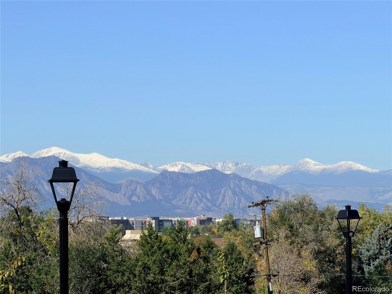
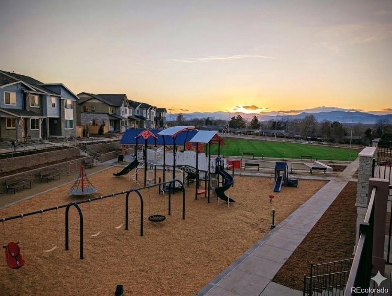
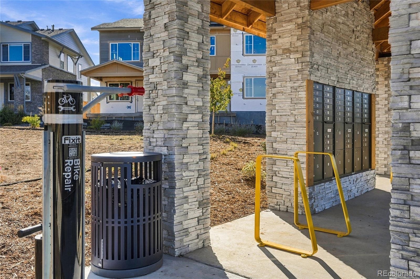
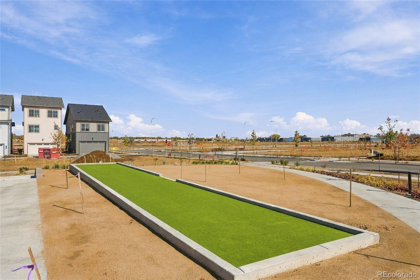
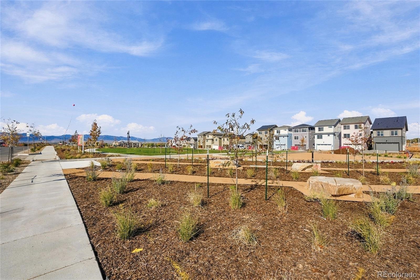
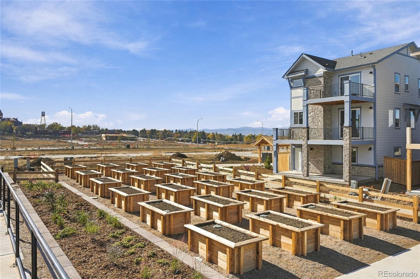
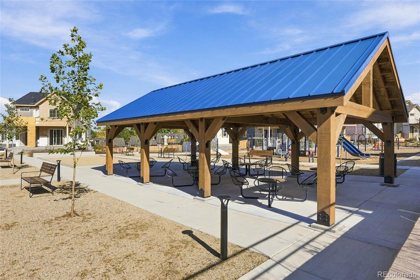
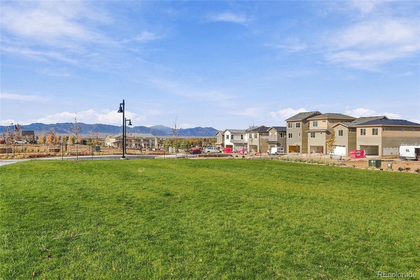
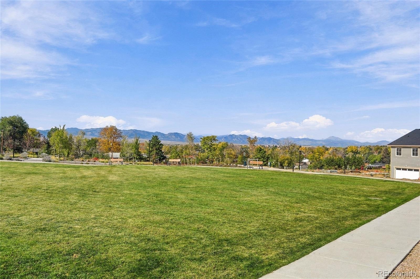
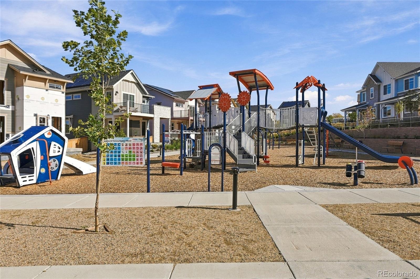
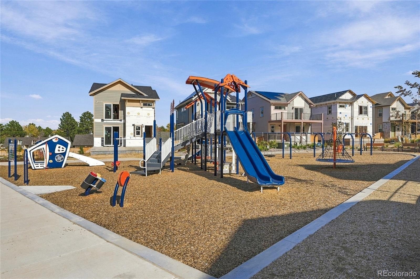
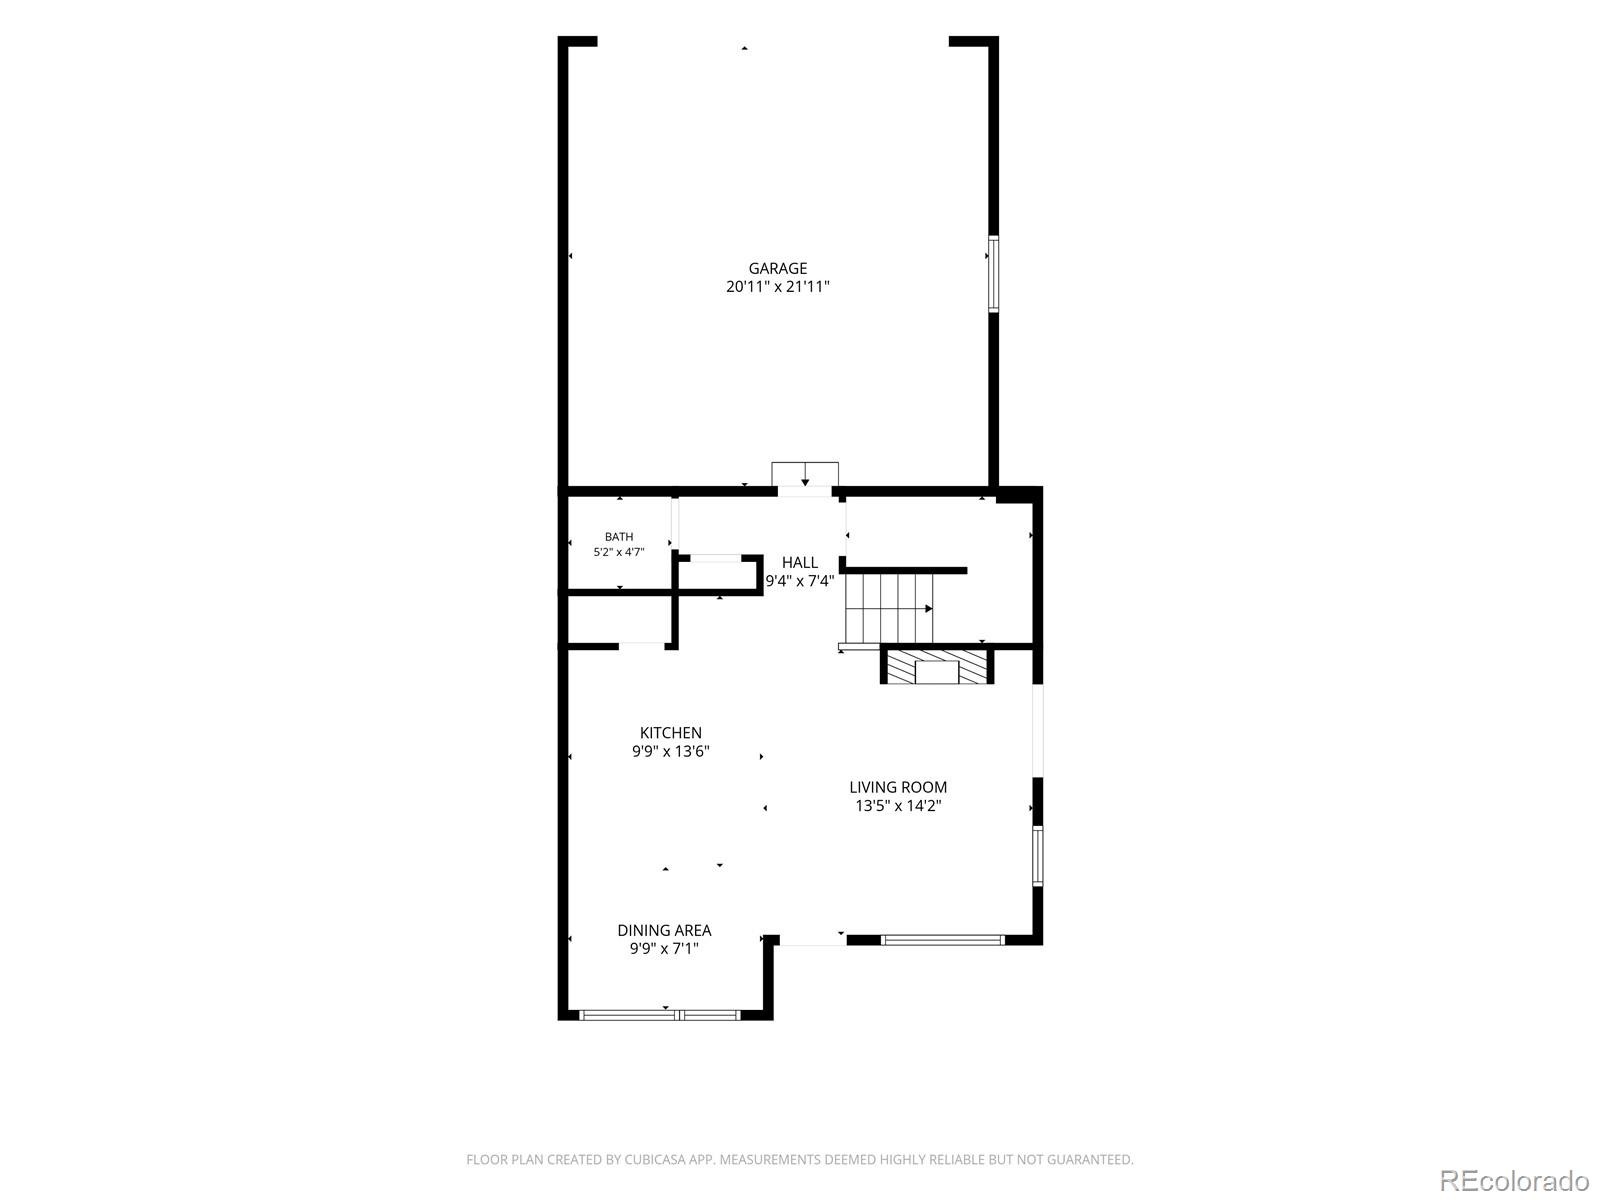
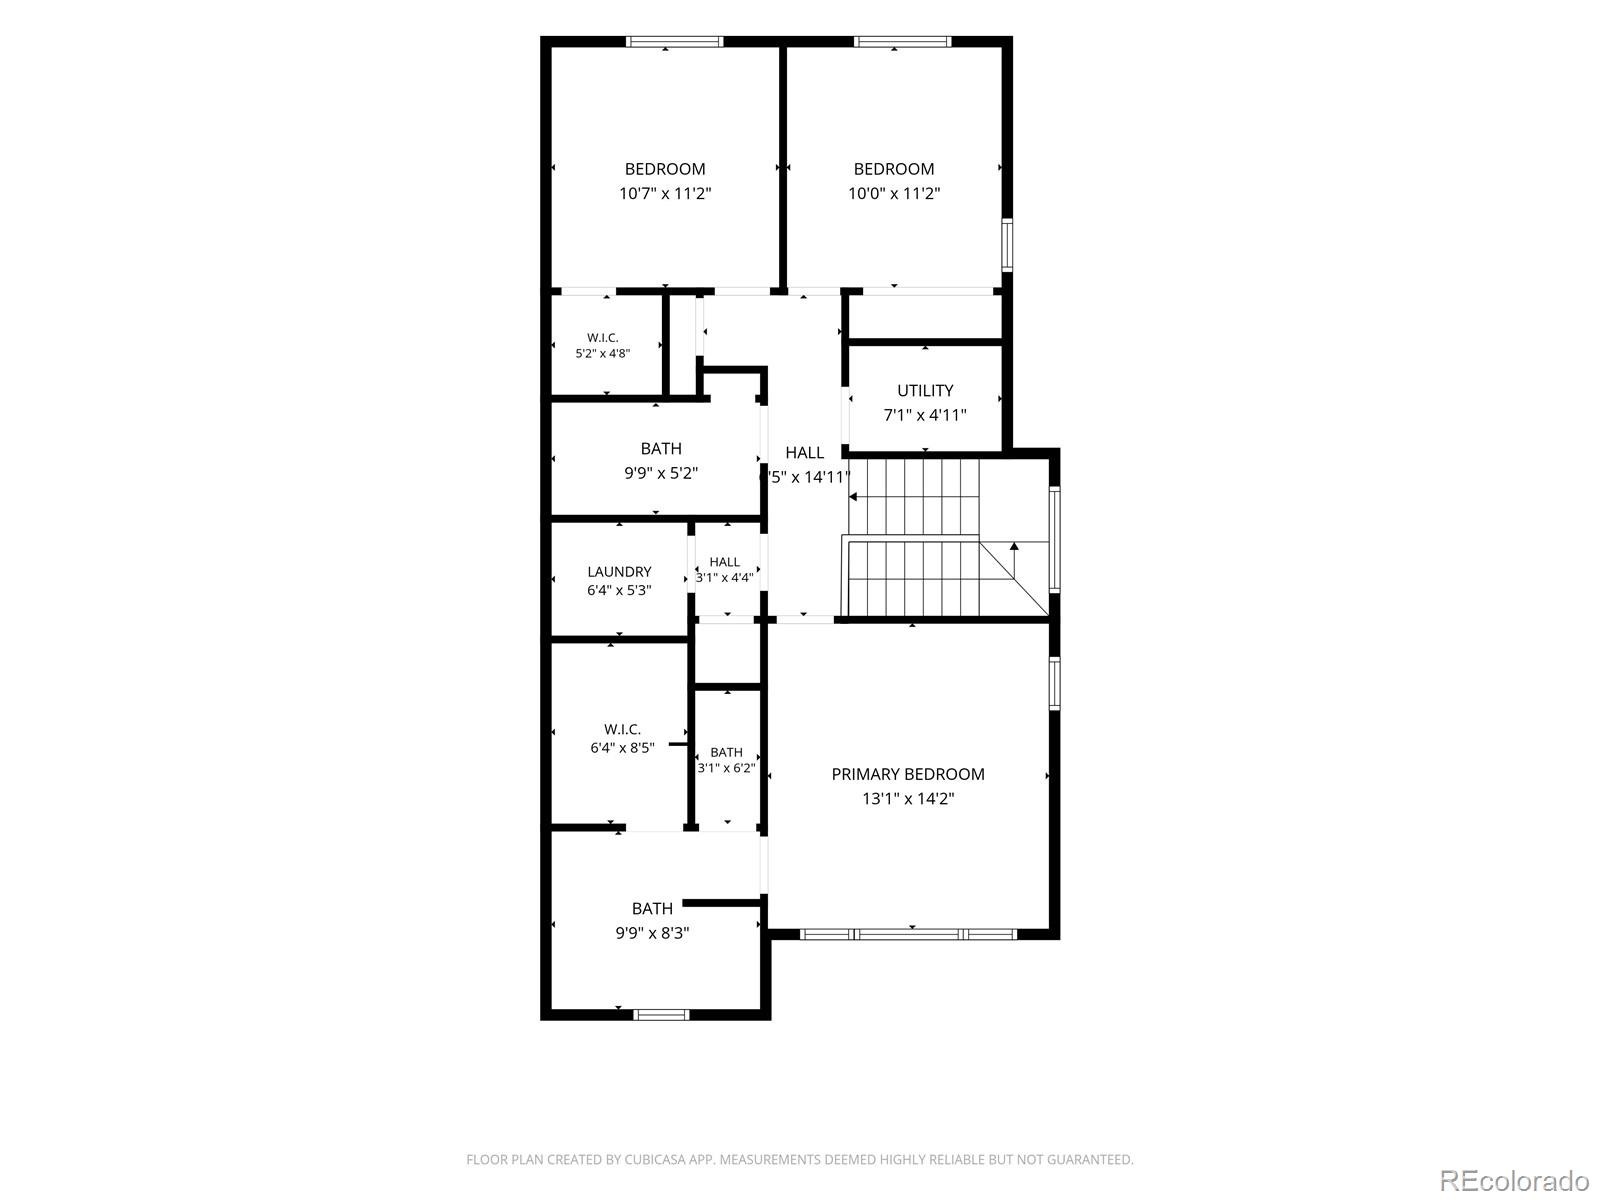
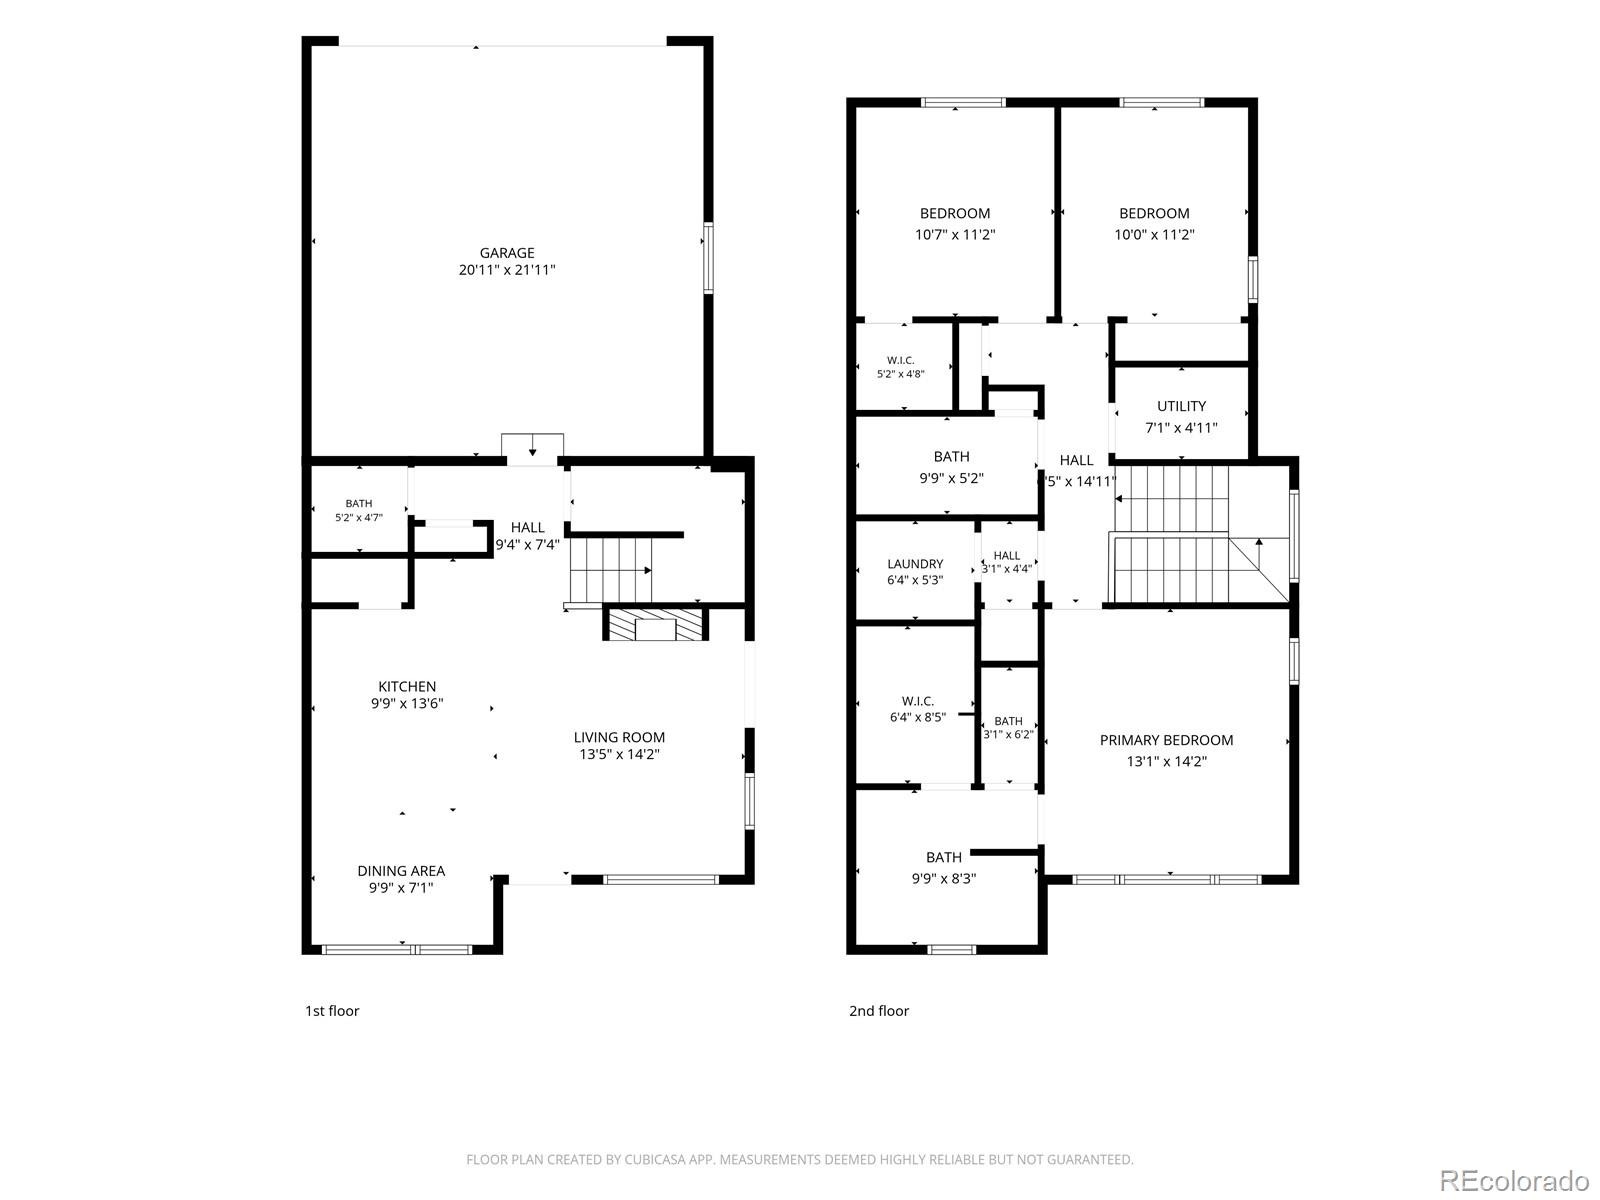
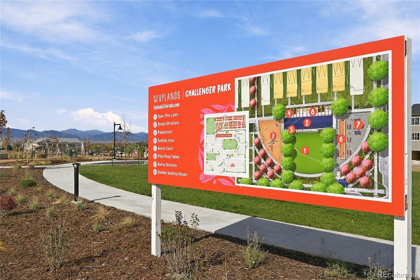
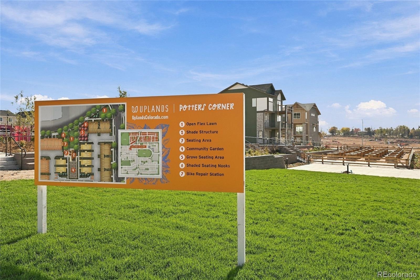
Move into this one before Thanksgiving! Delight your guests with this high-quality home, spacious and room for all. Opportunity for new construction, move in ready, in the Uplands community of Westminster. Low maintenance, two car attached garage, alley access. The front porch faces established community, trees and views. Internal parks, gardens, community center, what a lifestyle. This paired home is spacious, high-end finishes, fenced yard/patio in a quiet location. Spacious primary suite with walk-in closet and luxury private bath. Two other bedrooms share a full bath. Convenient upstairs laundry room. Energy efficient with a tankless hot water heater and solar. The Seller is offering $5000 in concessions for the Buyer. Some photos are virtually staged. See the floor plan and measurements.
This home qualifies for the community reinvestment act providing 1.75% of the loan amount (up to $7000 max) as a credit towards buyer’s closing costs, pre-paids and discount points.
28 days on market
Listed by Valerie Skorka Westmark & Mark Of The West · RE/MAX Alliance · valeriewestmark@gmail.com,303-981-0950
Property Details
| Property Type | Residential |
| Sub Type | Single Family Residence |
| Status | Active |
| Price per Sq Ft | $296 |
| Subdivision | Uplands |
| MLS # | 1575765 |
| Days on Market | 28 |
| Bedrooms | 3 |
| Full Baths | 2 |
| Half Baths | 1 |
| Year Built | 2026 |
| Lot Size (Sq Ft) | 2,373 |
| Acres | 0.05 |
| HOA | Yes |
| HOA Fee | $130 |
| Annual Taxes | $1,713 |
| State | CO |
| County | Adams |
| Zoning | Res |
| Interior Features | Breakfast Bar, Eat-in Kitchen, Granite Counters, High Ceilings, Kitchen Island, Open Floorplan, Pantry, Walk-In Closet(s), Wired for Data, Primary Suite, Quartz Counters, Smoke Free, Solid Surface Counters |
| Heating | Floor Furnace, Natural Gas |
| Cooling | Central Air |
| Flooring | Carpet, Laminate, Tile, Vinyl, Wood |
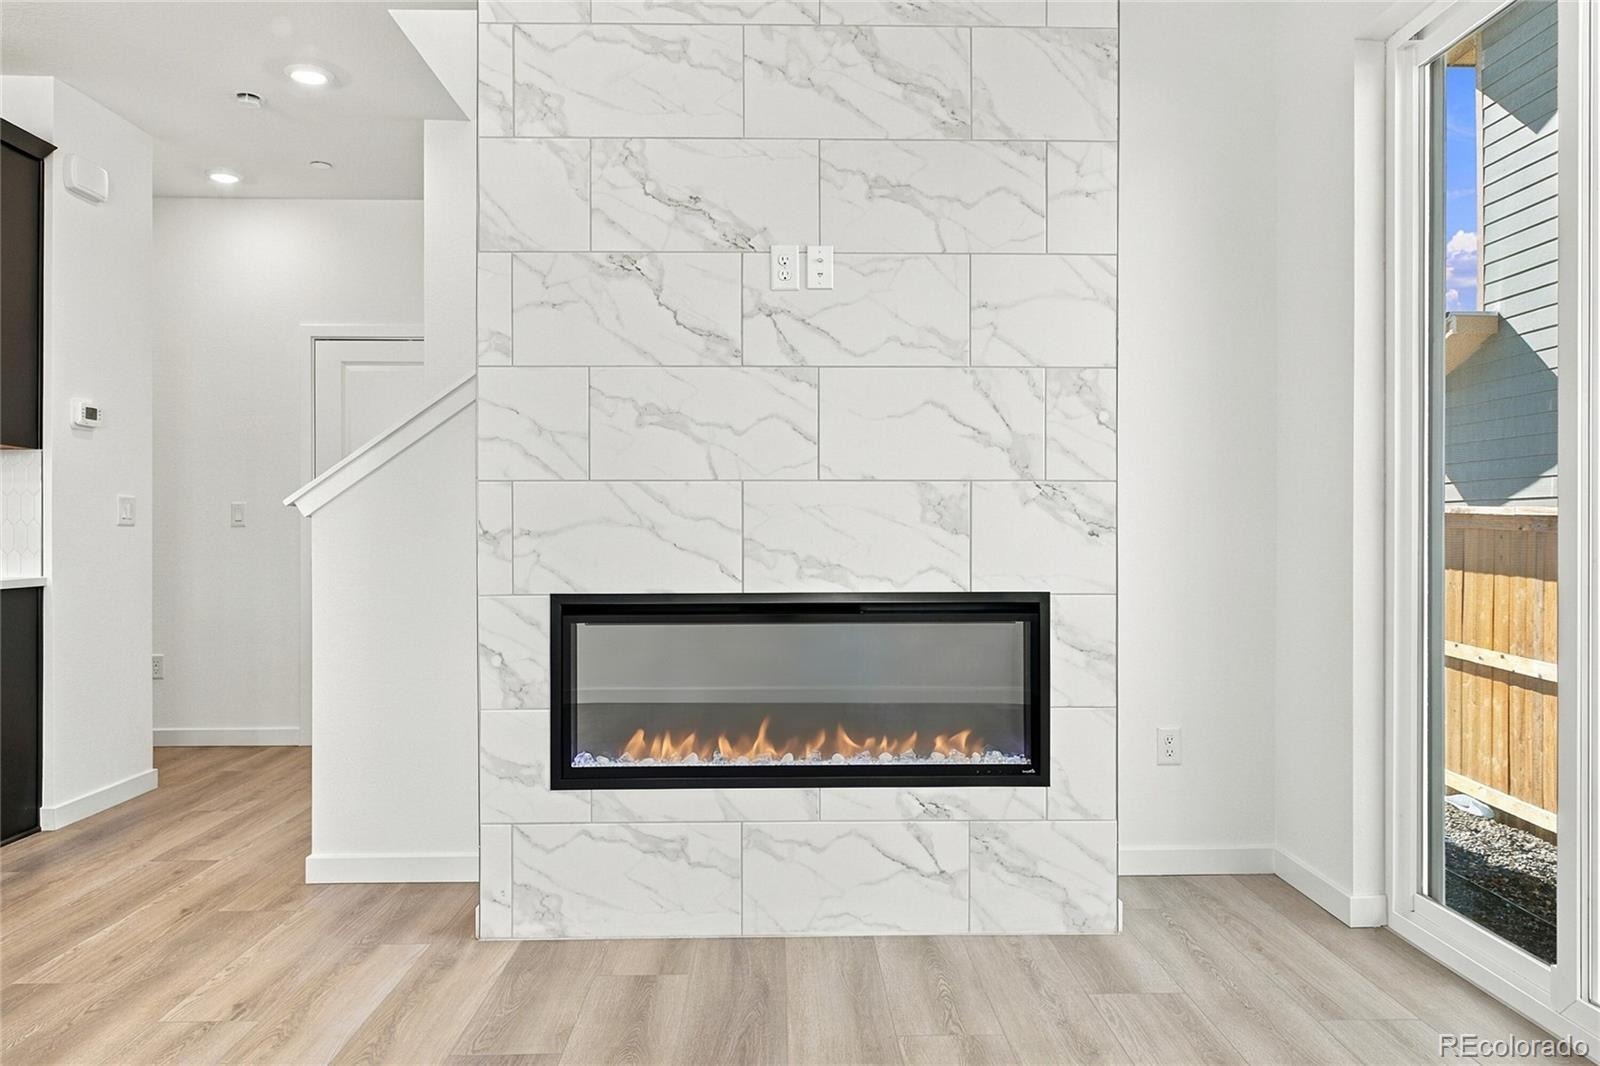
| Fireplaces | 1 |
| Fireplace Features | Living Room |
| Appliances | Dishwasher, Disposal, Microwave, Oven, Range, Range Hood, Refrigerator, Tankless Water Heater, Sump Pump |
| Exterior Features | Lighting, Private Yard, Rain Gutters |
| Garage | Yes |
| Garage Spaces | 2 |
| Parking Features | Concrete, Electric Vehicle Charging Station(s), Lighted, Storage, 220 Volts, Dry Walled |
| Roof | Shingle |
| Basement | Crawl Space |
| Lot Features | Cul-De-Sac, Landscaped, Sprinklers In Front |
| Architectural Style | Contemporary |
| Levels | Two |
| Construction | Brick, Cement Siding, Frame |
| Sewer | Public Sewer |
| Water Source | Public |
| Senior Community | No |
| Special Conditions | None Known |
Location
Price History
| Date | Event | Price |
|---|---|---|
| 10/15/2026 |
Listed for sale Source: REcolorado® #1575765 |
$499,990 $296/sqft |
| 10/10/2026 |
Listing removed Source: REcolorado® #3579569 |
— |
| 9/1/2026 |
Listed for sale Source: REcolorado® #3579569 |
$499,990 $296/sqft |

Based on information submitted to the MLS GRID as of November 12, 2026 at 12:39 AM MST. All data is obtained from various sources and may not have been verified by broker or MLS GRID. Supplied Open House Information is subject to change without notice. All information should be independently reviewed and verified for accuracy. Properties may or may not be listed by the office/agent presenting the information.
Thank you — a Mont Haus broker will be in touch shortly.
For Mont Haus agents and staff. Sign in with your Mont Haus Microsoft account and the Agent Portal opens in a new tab.
Sign in with MicrosoftNo Microsoft account yet? Ask Nikki Boxer, who sets up portal access.