Residential · Active
Castle Pines, CO 80108
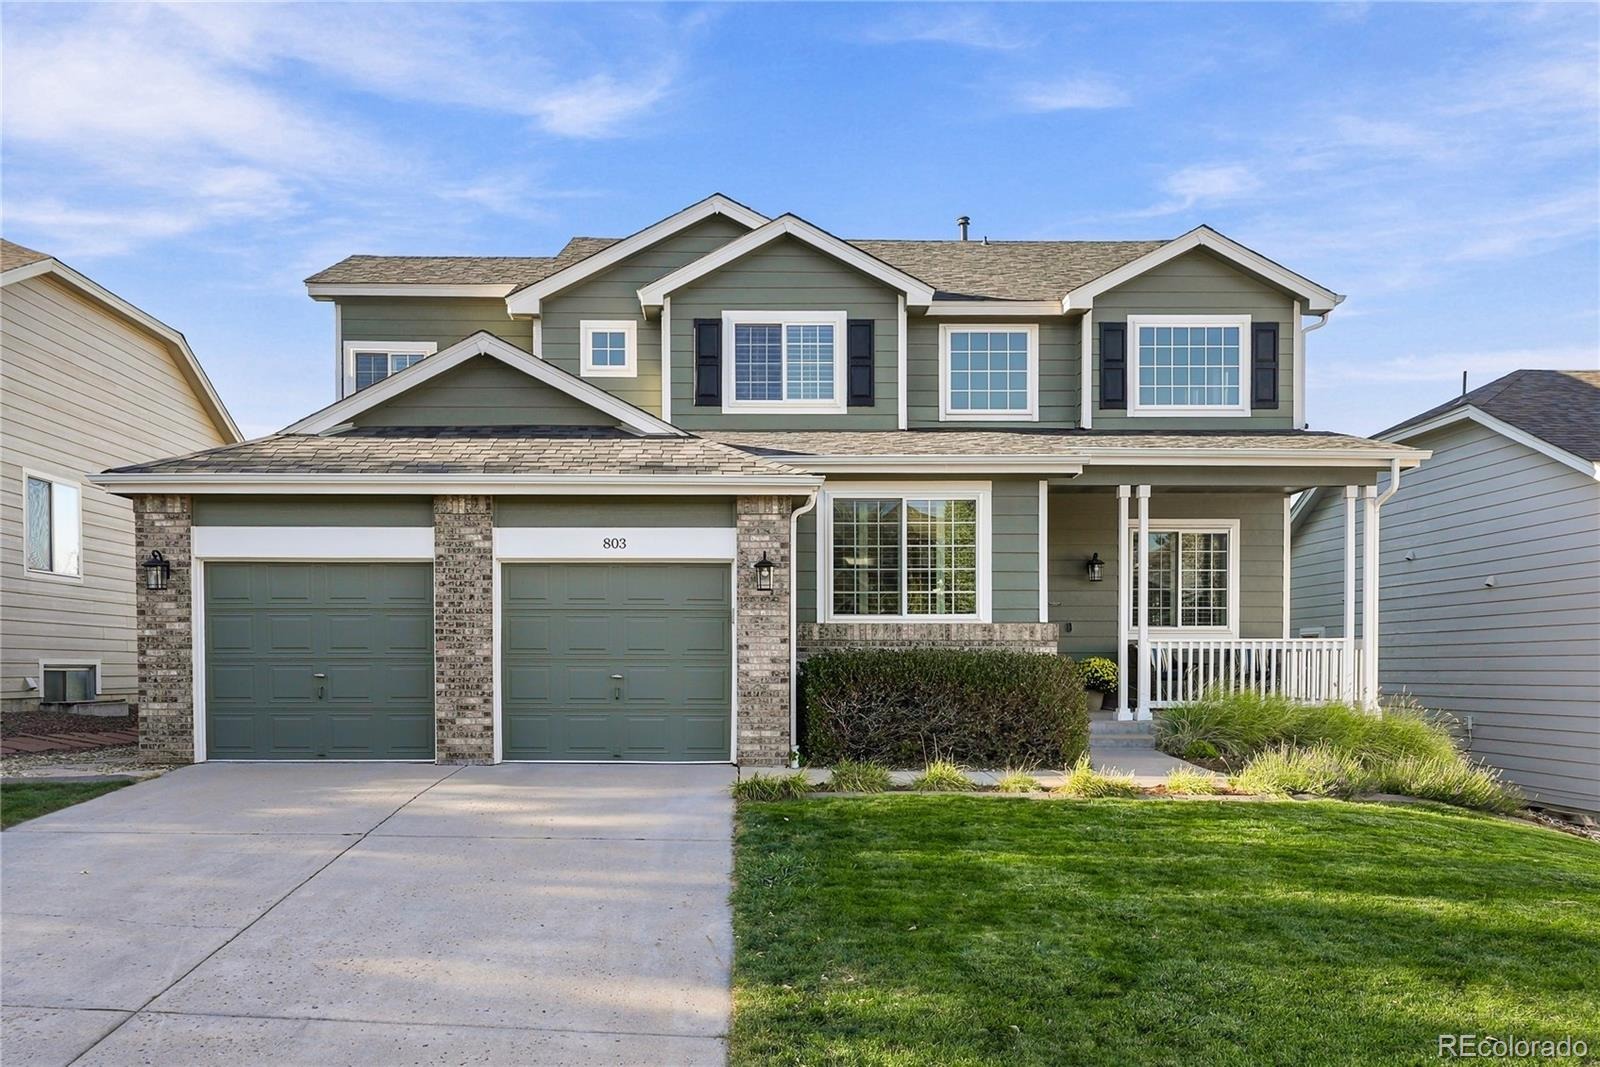
4 Beds · 4 Baths · 3,113 Sq Ft
$898,000
Single Family
Property Type
0.16 acres
Lot Size
1998
Year Built
$288
Price per Sq Ft
3
Parking Spaces
$204
HOA Fee
9220310
MLS #
About This Property
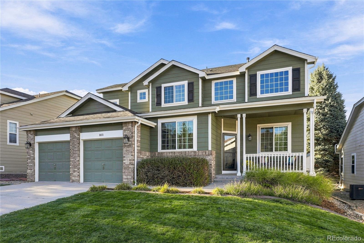
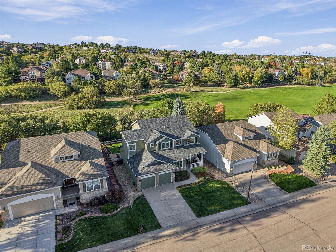
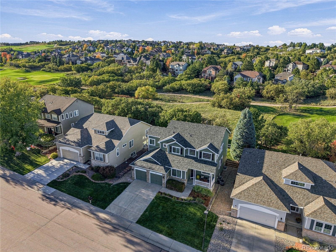
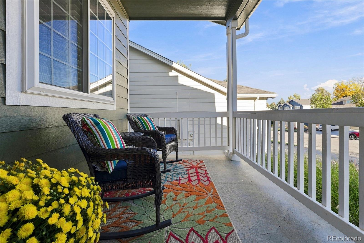
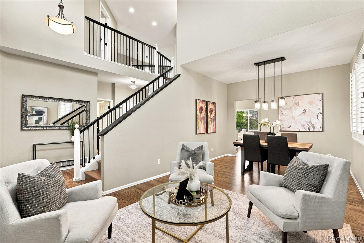
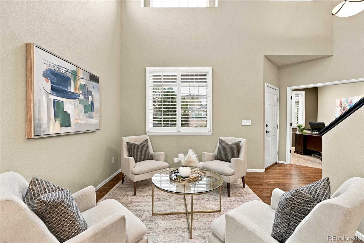
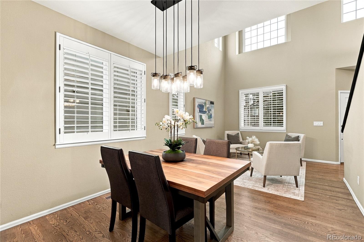
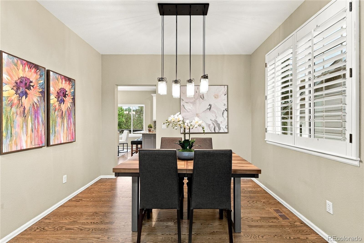
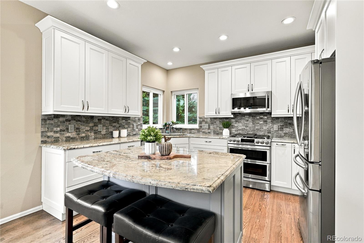
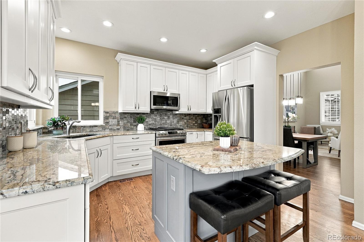
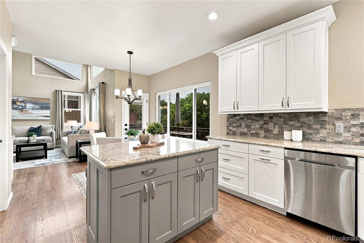
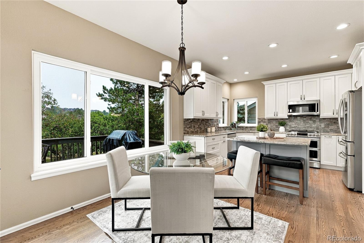
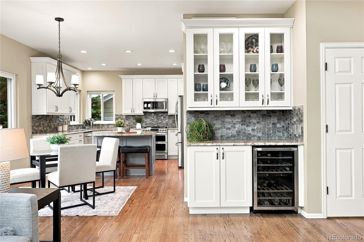
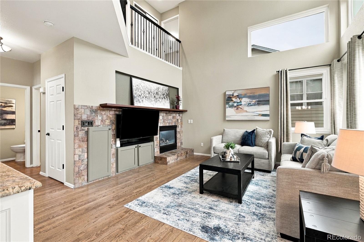
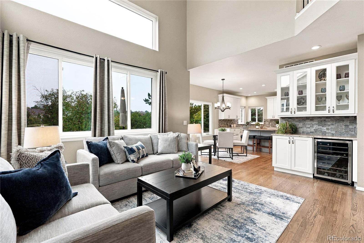
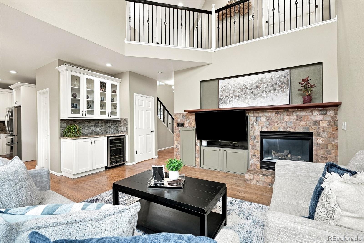
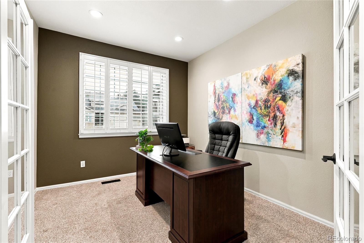
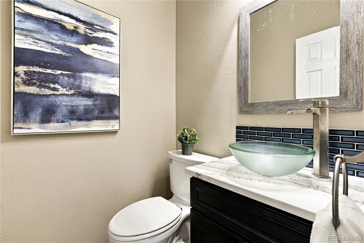
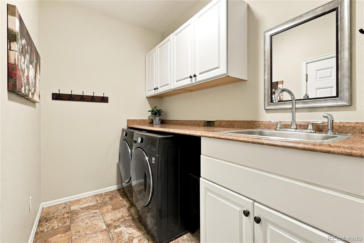
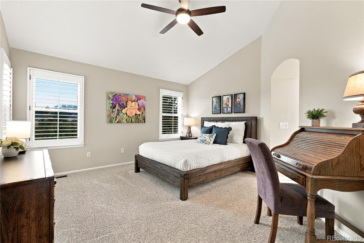
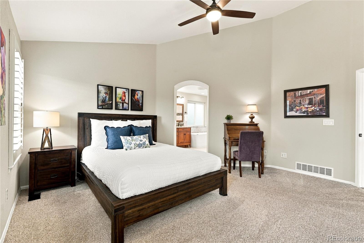
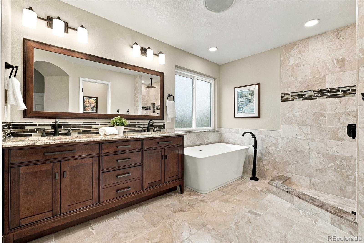
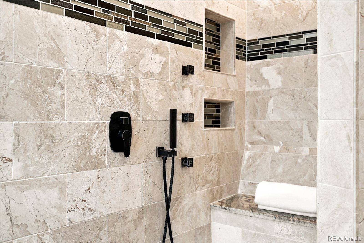
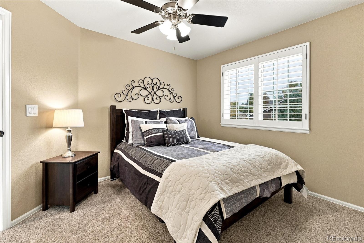
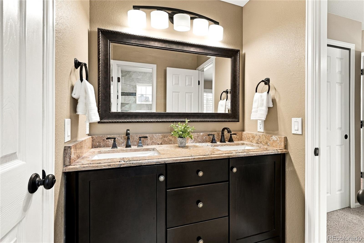
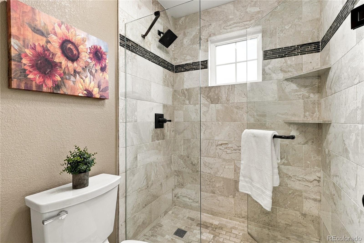
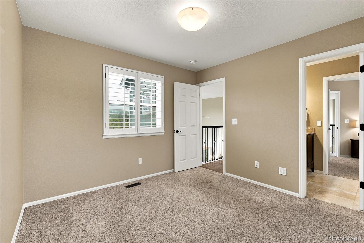
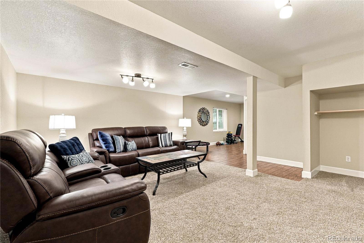
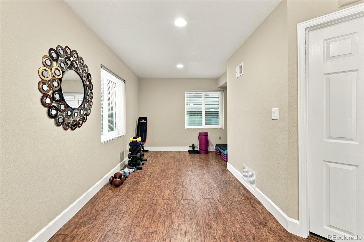
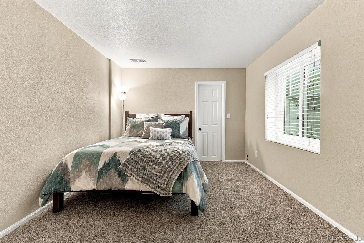
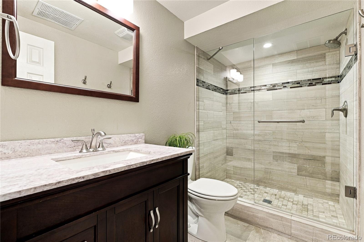
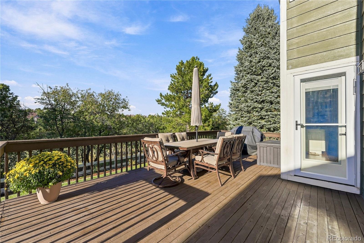
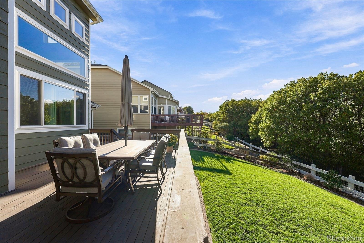
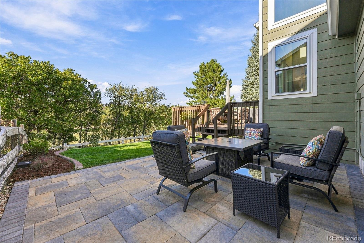
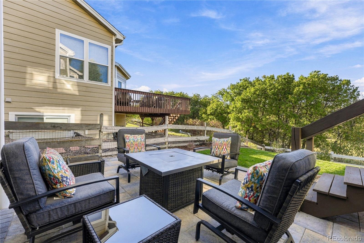
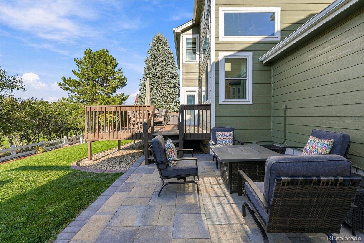
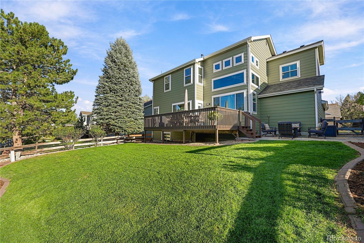
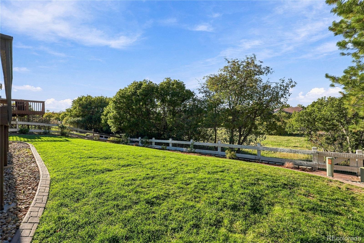
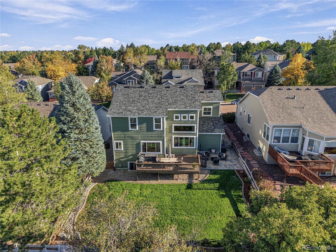
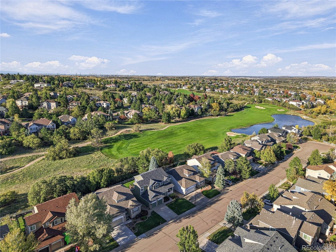
Exceptional home poised on a gorgeous lot backing to The Ridge Golf Course * Tastefully remodeled throughout and truly move-in ready * Wonderful floorplan with amazing spaces to enjoy your every day life as well as entertaining family and friends for the holidays * The main floor features an office with double doors, a vaulted sitting/living room adjacent to the dining room which flows into the beautifully appointed kitchen *. Enjoy breakfast in the sunny nook or outside on the expansive deck overlooking the manicured lawn * The 2-story great room is warm and inviting with a built-in bar featuring glass front cabinetry and a beverage refrigerator * The gas fireplace is ideal for the chilly Colorado evenings * The main floor laundry room includes a utility sink and built-in cabinets * Upstairs you will find the sumptuous primary suite that overlooks the backyard and features a stunning 5-piece bath and a large walk-in closet * Two additional bedrooms share an ensuite bath * The finished basement is great for movie/game nights along with a great space for your work-outs * The bedroom and bath are absolutely perfect for your guests or a teenager * The 3-car tandem garage is a nice surprise and nice for that 3rd vehicle or anything you might want to store * Extensive list of upgrades and updates include a new roof (2023), exterior painting (2021), interior painting (2023), all new windows (2017 and 2019), replaced carpet (2016), new washer and dryer (2020), new doors to deck (2025), new HVAC (2025), new water heater (2026), new humidifier (2021), updated primary bathroom (2021), updated ensuite bathroom (2017), updated kitchen (2016), updated powder bath (2021), updated front landscaping (2021), new sprinkler system (2022), updated backyard landscaping with new patio, added fence gate and flagstone steps, added new drip lines to plants (2024), and so much more! Walk to Timber Trail Elementary * The perfect home in the perfect location!!
21 days on market
Listed by Chrissy Graham · Compass - Denver · chrissy@chrissygraham.com,303-947-2043
Property Details
| Property Type | Residential |
| Sub Type | Single Family Residence |
| Status | Active |
| Price per Sq Ft | $288 |
| Subdivision | Castle Pines North |
| MLS # | 9220310 |
| Days on Market | 21 |
| Bedrooms | 4 |
| Full Baths | 1 |
| Half Baths | 1 |
| Three-Quarter Baths | 2 |
| Year Built | 1998 |
| Lot Size (Sq Ft) | 6,970 |
| Acres | 0.16 |
| HOA | Yes |
| HOA Fee | $204 |
| Annual Taxes | $5,358 |
| State | CO |
| County | Douglas |
| Interior Features | Breakfast Bar, Eat-in Kitchen, Entrance Foyer, Granite Counters, High Ceilings, Kitchen Island, Open Floorplan, Pantry, Vaulted Ceiling(s), Walk-In Closet(s), Five Piece Bath, Jack & Jill Bath, Primary Suite, Smoke Free, Utility Sink |
| Heating | Forced Air, Natural Gas |
| Cooling | Central Air |
| Flooring | Carpet, Tile, Wood |
| Fireplaces | 1 |
| Fireplace Features | Gas Log, Great Room |
| Appliances | Bar Fridge, Dishwasher, Disposal, Dryer, Microwave, Range, Refrigerator, Self Cleaning Oven, Washer |
| Exterior Features | Private Yard |
| Garage | Yes |
| Garage Spaces | 3 |
| Parking Features | Concrete, Tandem |
| Roof | Composition |
| Basement | Crawl Space, Daylight, Finished |
| Lot Features | Landscaped, On Golf Course, Open Lot, Sprinklers In Front, Sprinklers In Rear, Master Planned |
| Levels | Two |
| Construction | Brick, Frame |
| Sewer | Public Sewer |
| Water Source | Public |
| Senior Community | No |
| Special Conditions | None Known |
Location
Price History
| Date | Event | Price |
|---|---|---|
| 10/16/2026 |
Listed for sale Source: REcolorado® #9220310 |
$898,000 $288/sqft |

Based on information submitted to the MLS GRID as of November 6, 2026 at 1:46 PM MST. All data is obtained from various sources and may not have been verified by broker or MLS GRID. Supplied Open House Information is subject to change without notice. All information should be independently reviewed and verified for accuracy. Properties may or may not be listed by the office/agent presenting the information.
Thank you — a Mont Haus broker will be in touch shortly.
For Mont Haus agents and staff. Sign in with your Mont Haus Microsoft account and the Agent Portal opens in a new tab.
Sign in with MicrosoftNo Microsoft account yet? Ask Nikki Boxer, who sets up portal access.