Residential Lease · Active
Aspen, CO 81611
4 Beds · 3 Baths · 2,770 Sq Ft
$45,000
Single Family
Property Type
0.31 acres
Lot Size
1970
Year Built
$16
Price per Sq Ft
2
Parking Spaces
194678
MLS #
About This Property
Welcome to the Mid-Century Mountain Modern Residence of Eastwood.
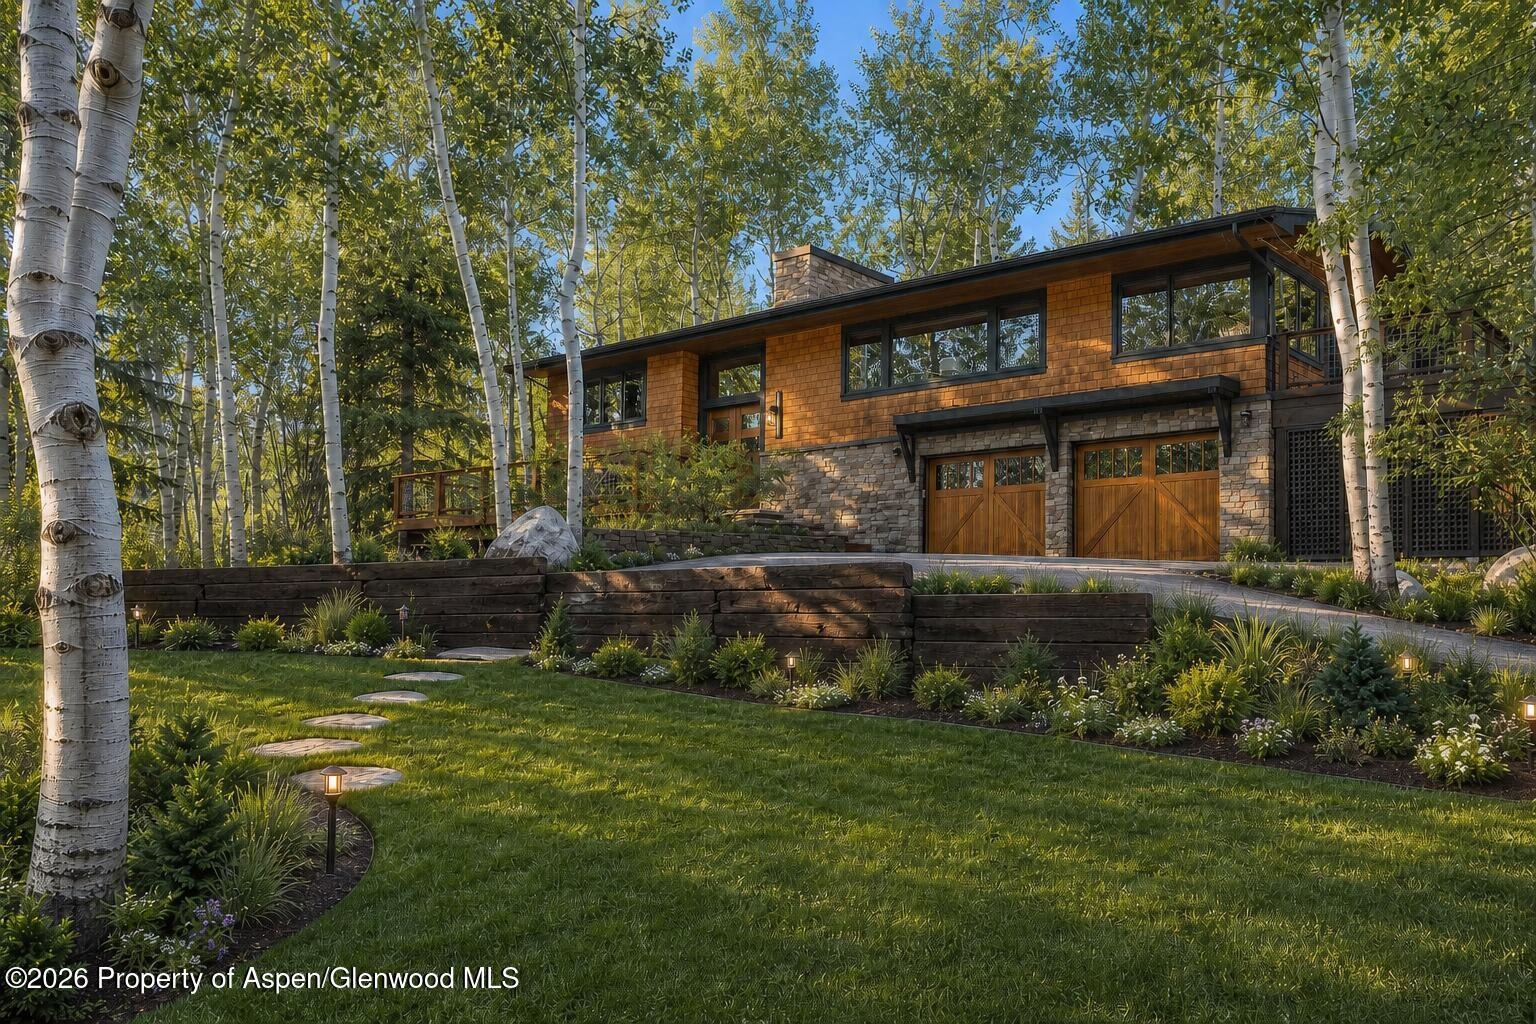
Warm walnut, natural stone, and matte-black steel come together in this newly finished mid-century mountain modern home, where expansive windows draw Aspen Mountain's southern face straight inside. Four bedrooms sleep ten with ease, layered terraces turn summer evenings into the main event, and in winter you'll come home from the gondola to a heated two-car garage and a wood-burning stone fireplace already glowing.
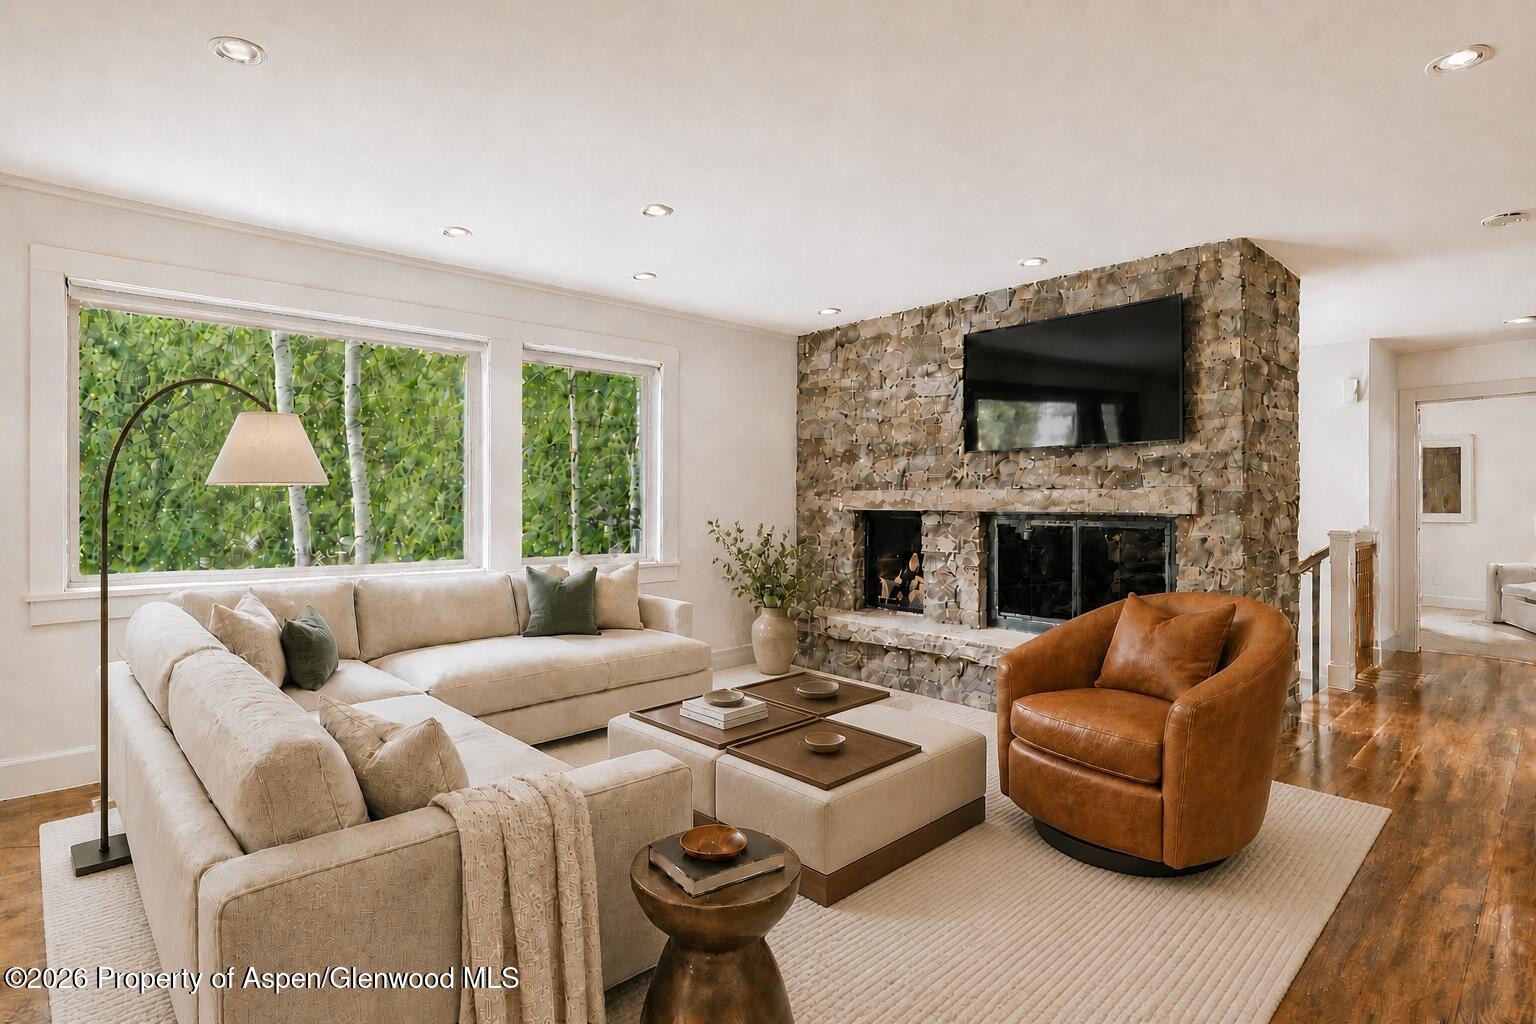
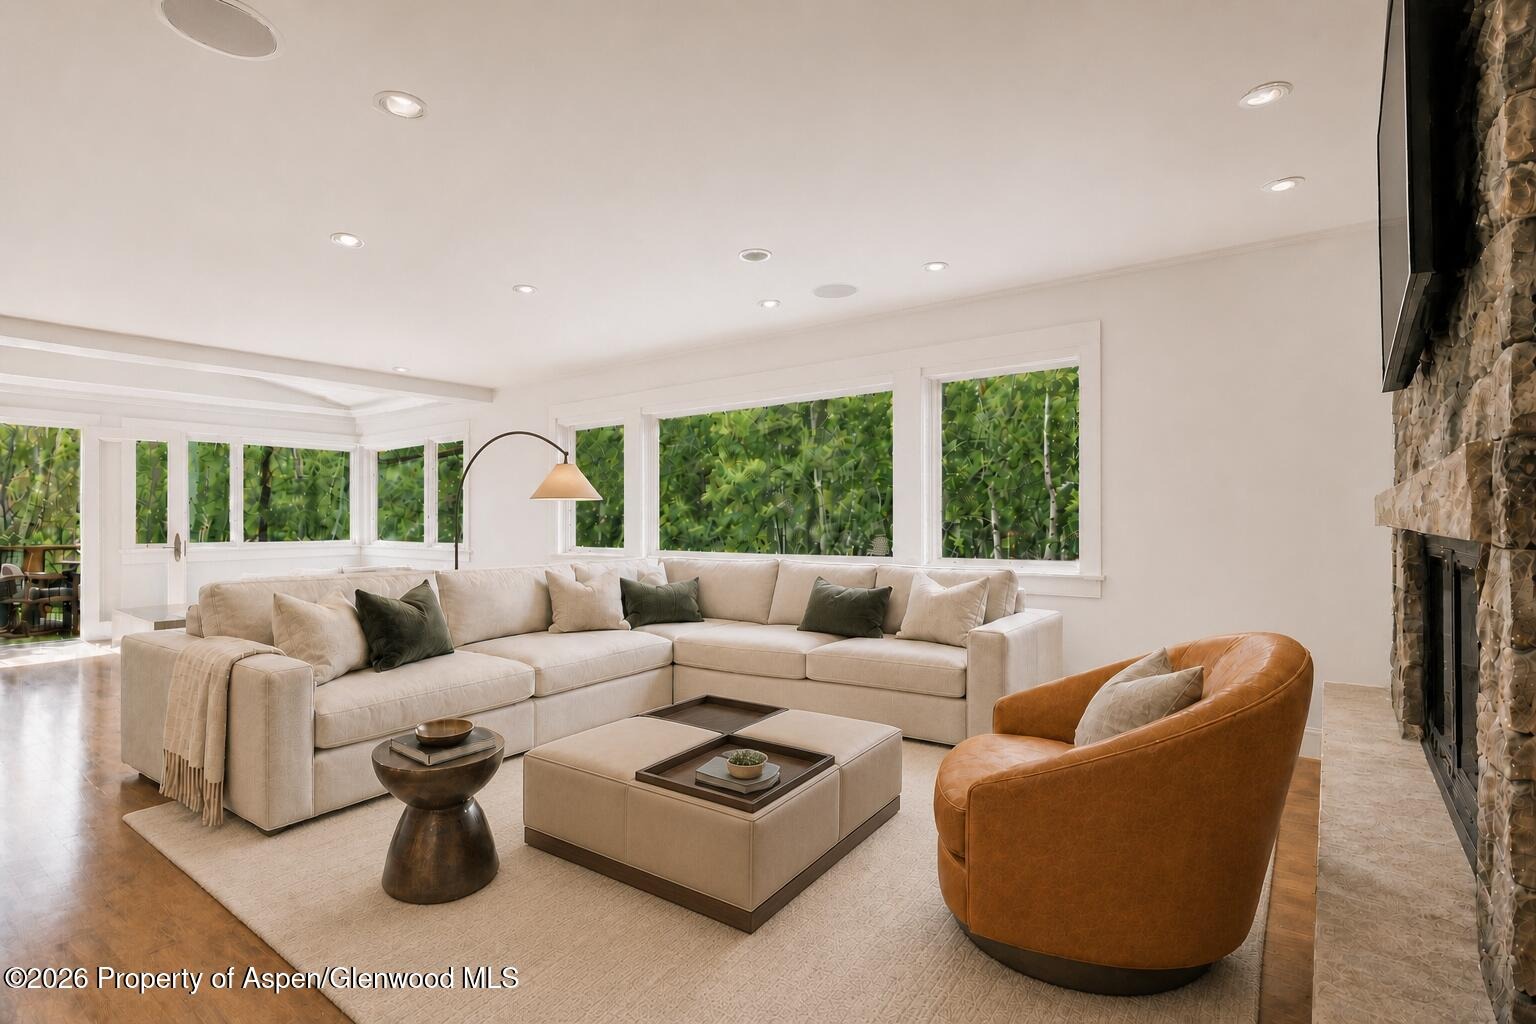
That fireplace anchors the living room floor-to-ceiling, framed by plush seating and picture windows that put white-barked aspens in every direction. A 75'' Samsung television and Sonos audio make room for the whole party once the day winds down.
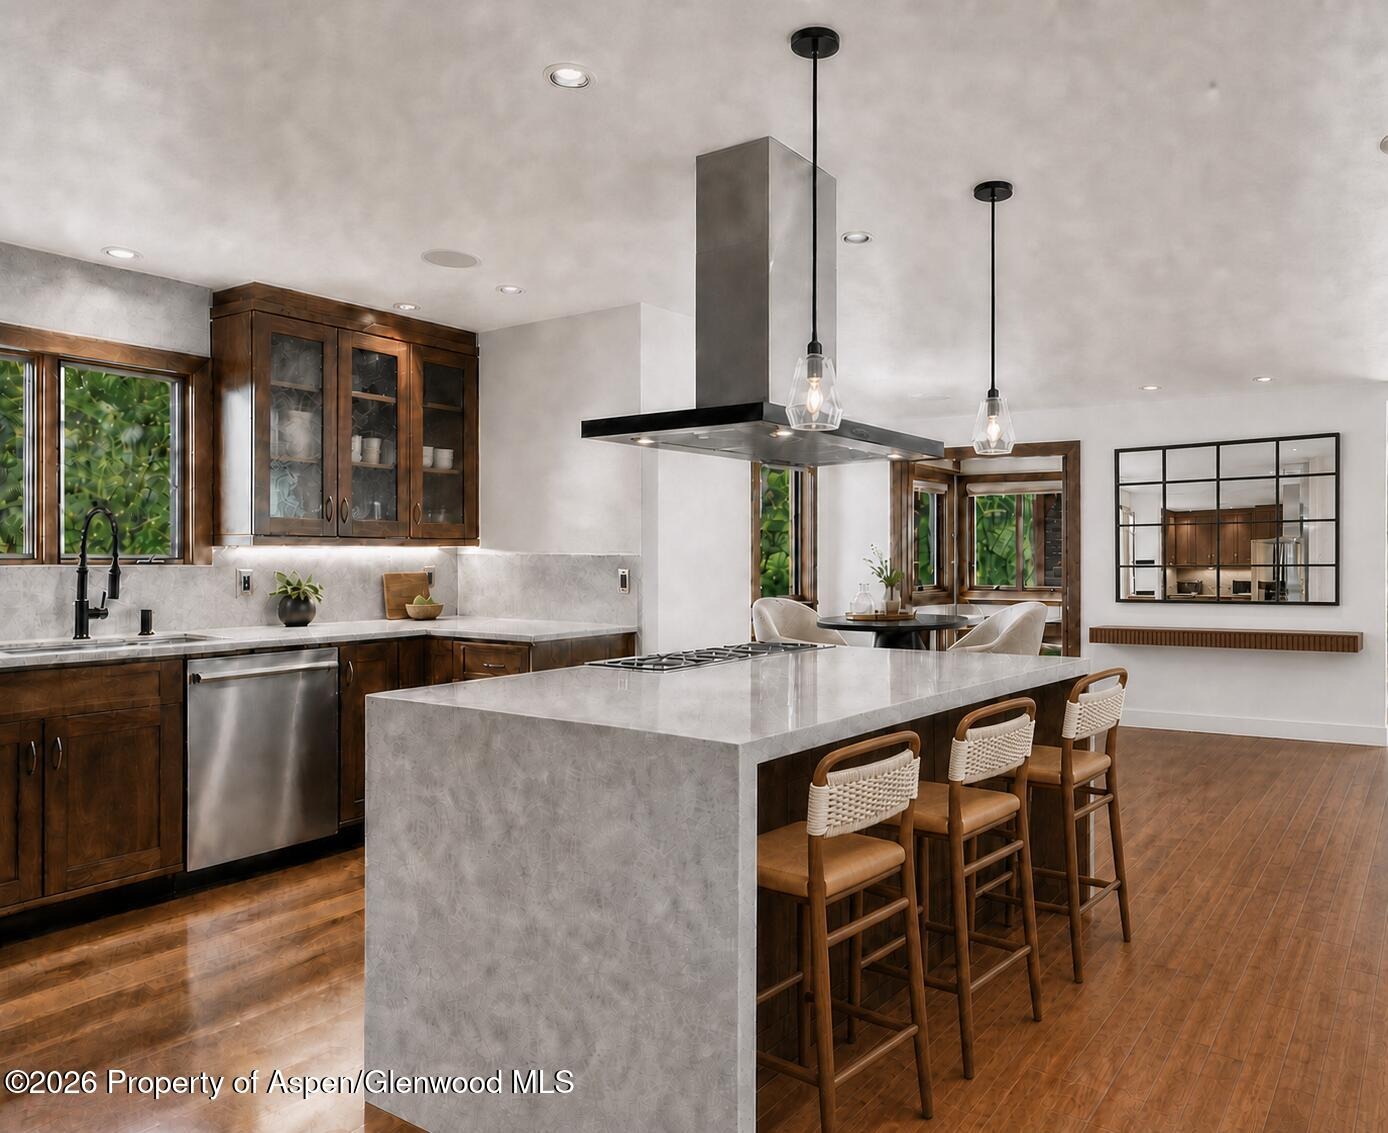
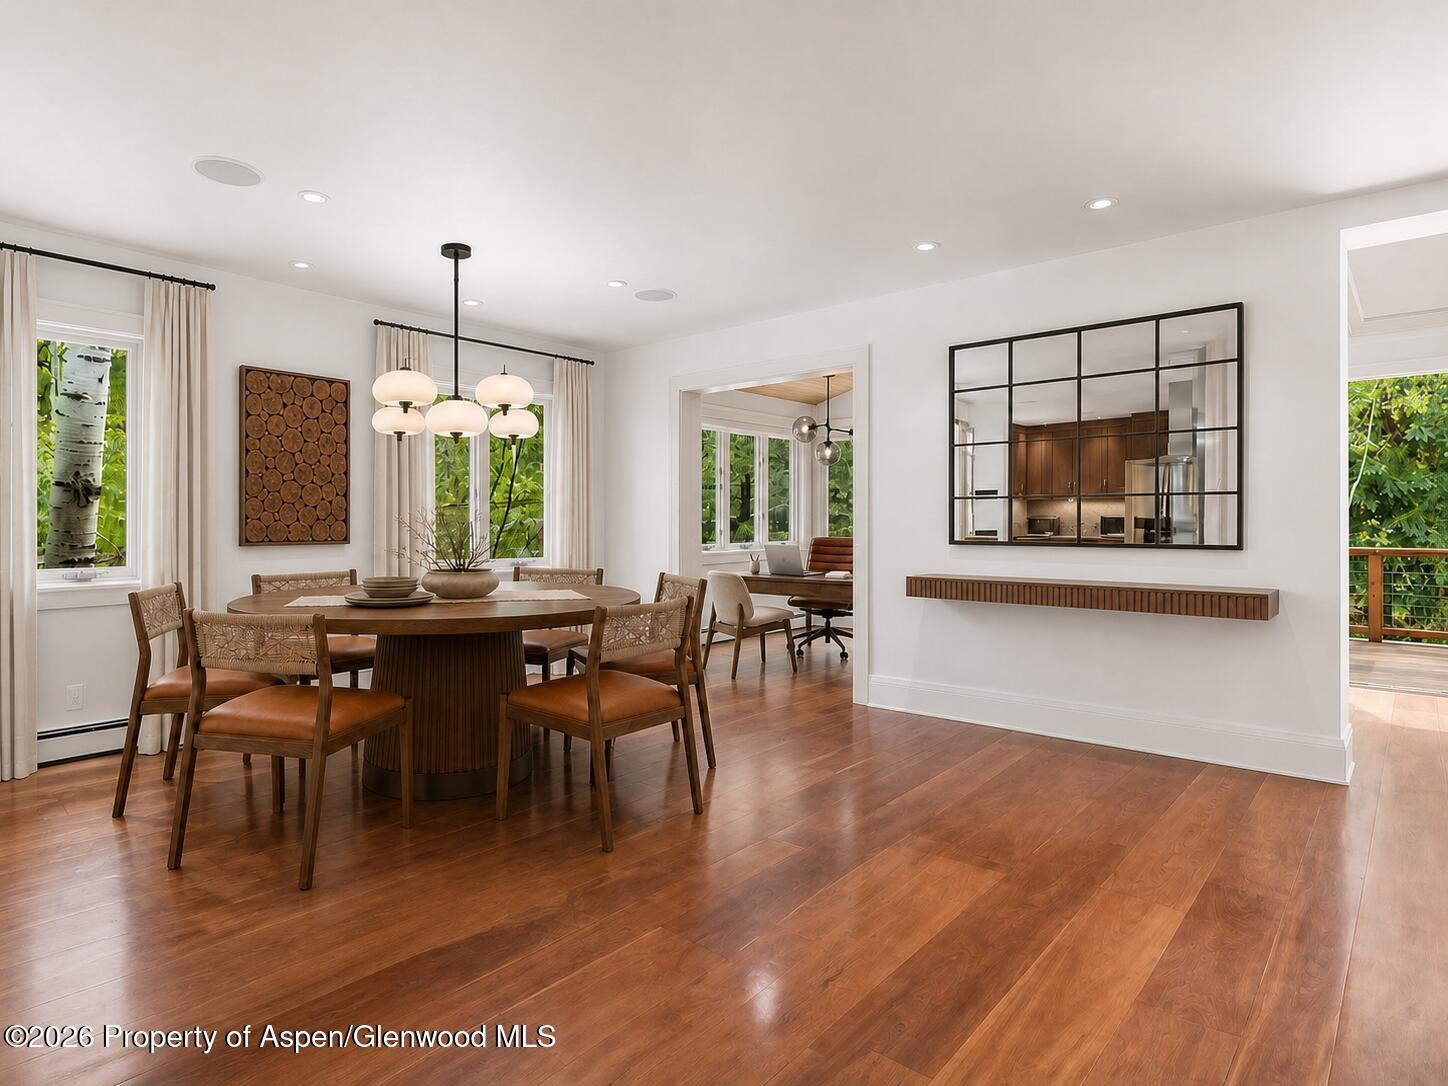
The custom chef's kitchen pairs full-height cabinetry and honed quartz counters with a professional Dacor gas range under a statement steel hood; the oversized island seats the morning crowd, and the dining room hosts guests beneath a welcoming chandelier.
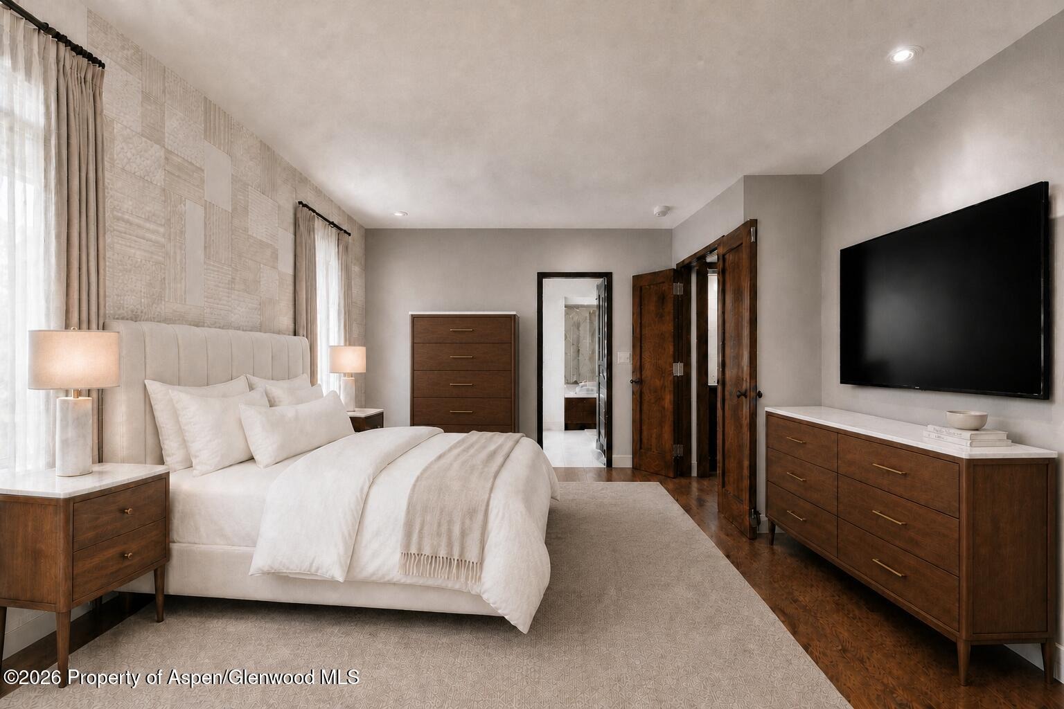
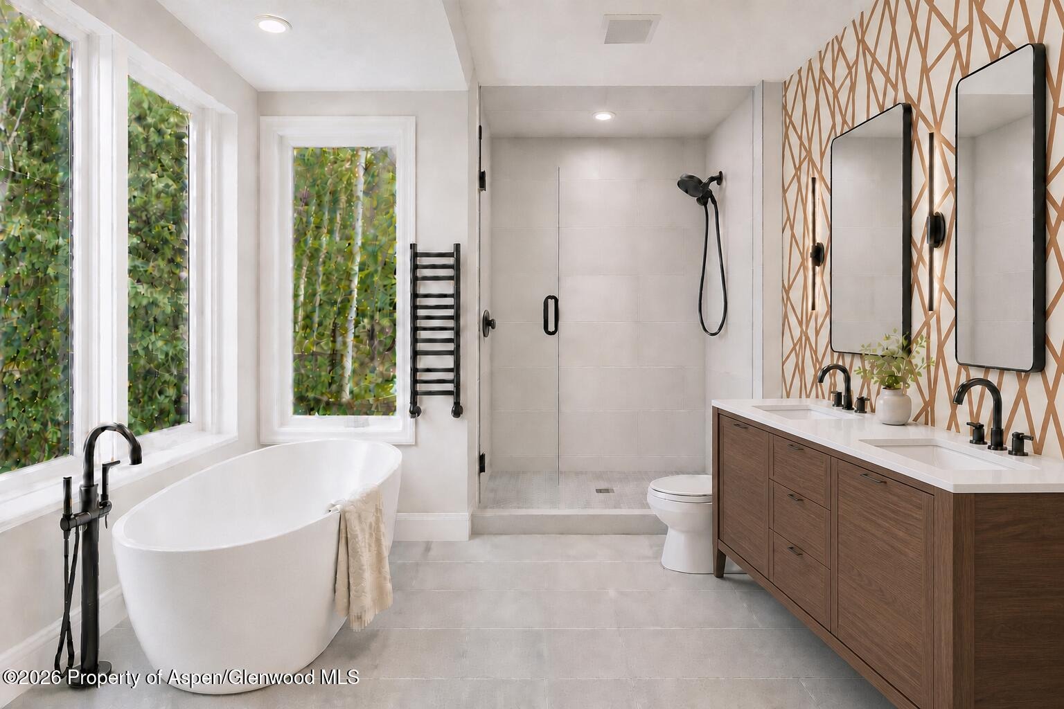
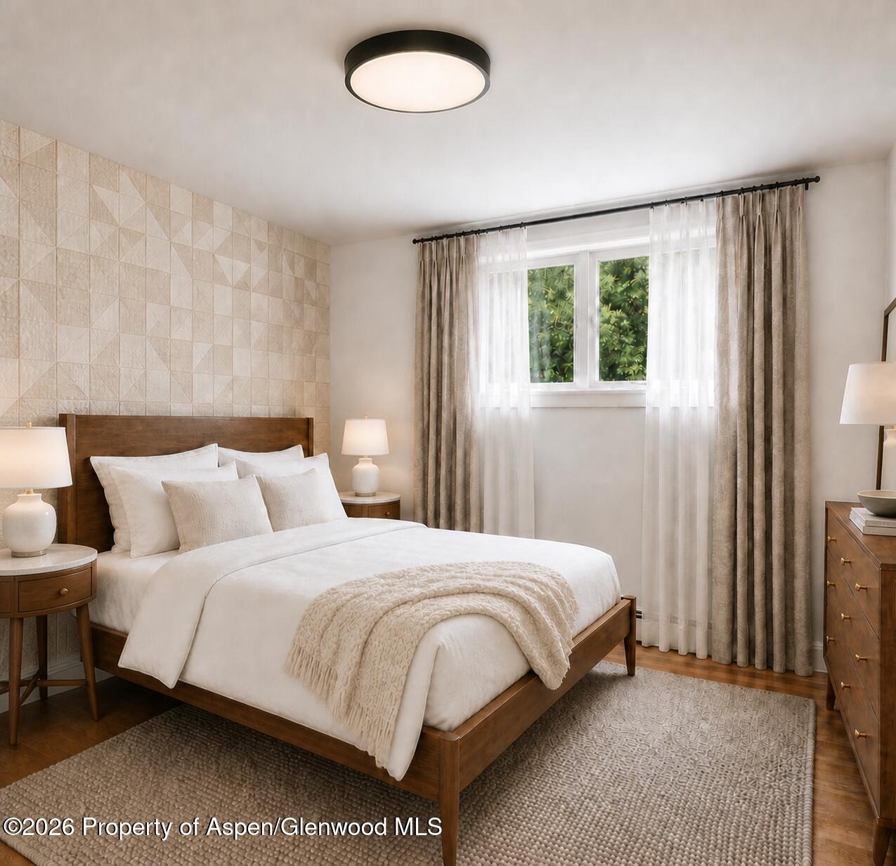
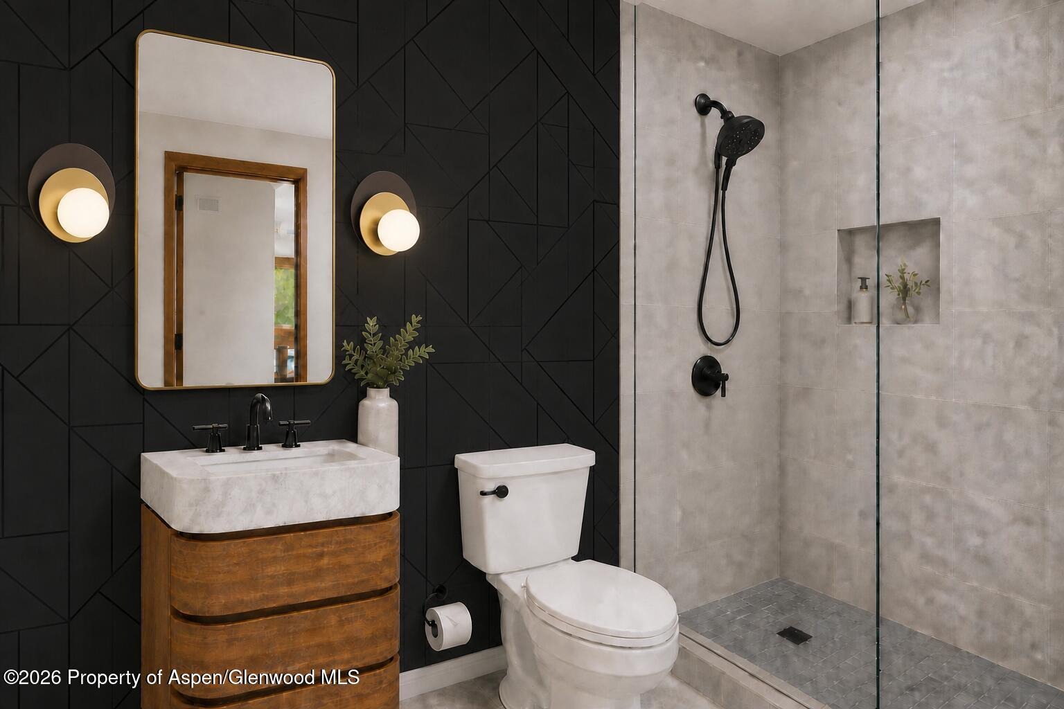
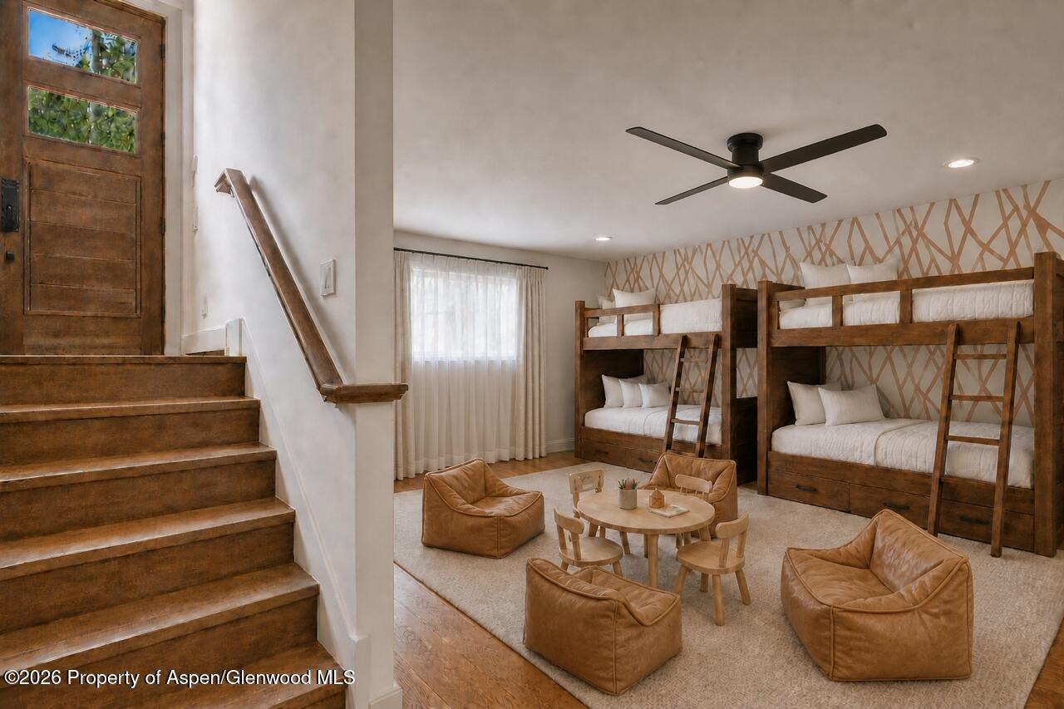
The primary suite is furnished with a signature St. Regis king mattress in crisp white linens and its own 75'' Samsung television, while the spa-caliber en suite pairs a freestanding soaking tub with a glass shower, a double walnut vanity, heated flooring and towel rail, and a walk-in closet -- morning light through the aspens included. Two calm guest bedrooms in soft neutrals round out the main sleeping quarters, alongside a bunk room built for kids and grandkids alike: four twin bunks, an 85'' Samsung television with Sonos Arc soundbar, a reading nook, and a play corner, each room with its own peek of the trees.
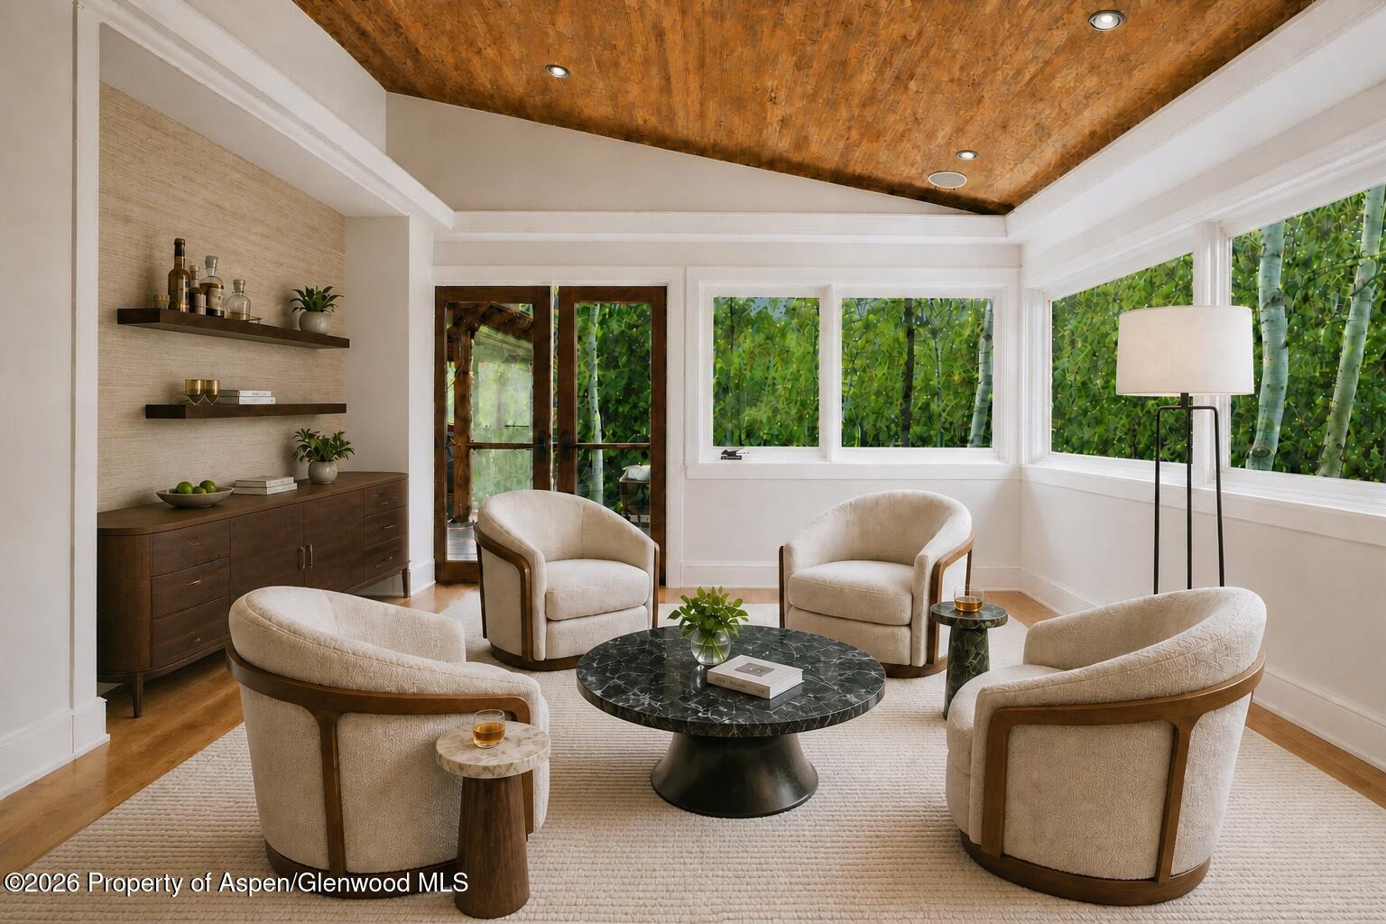
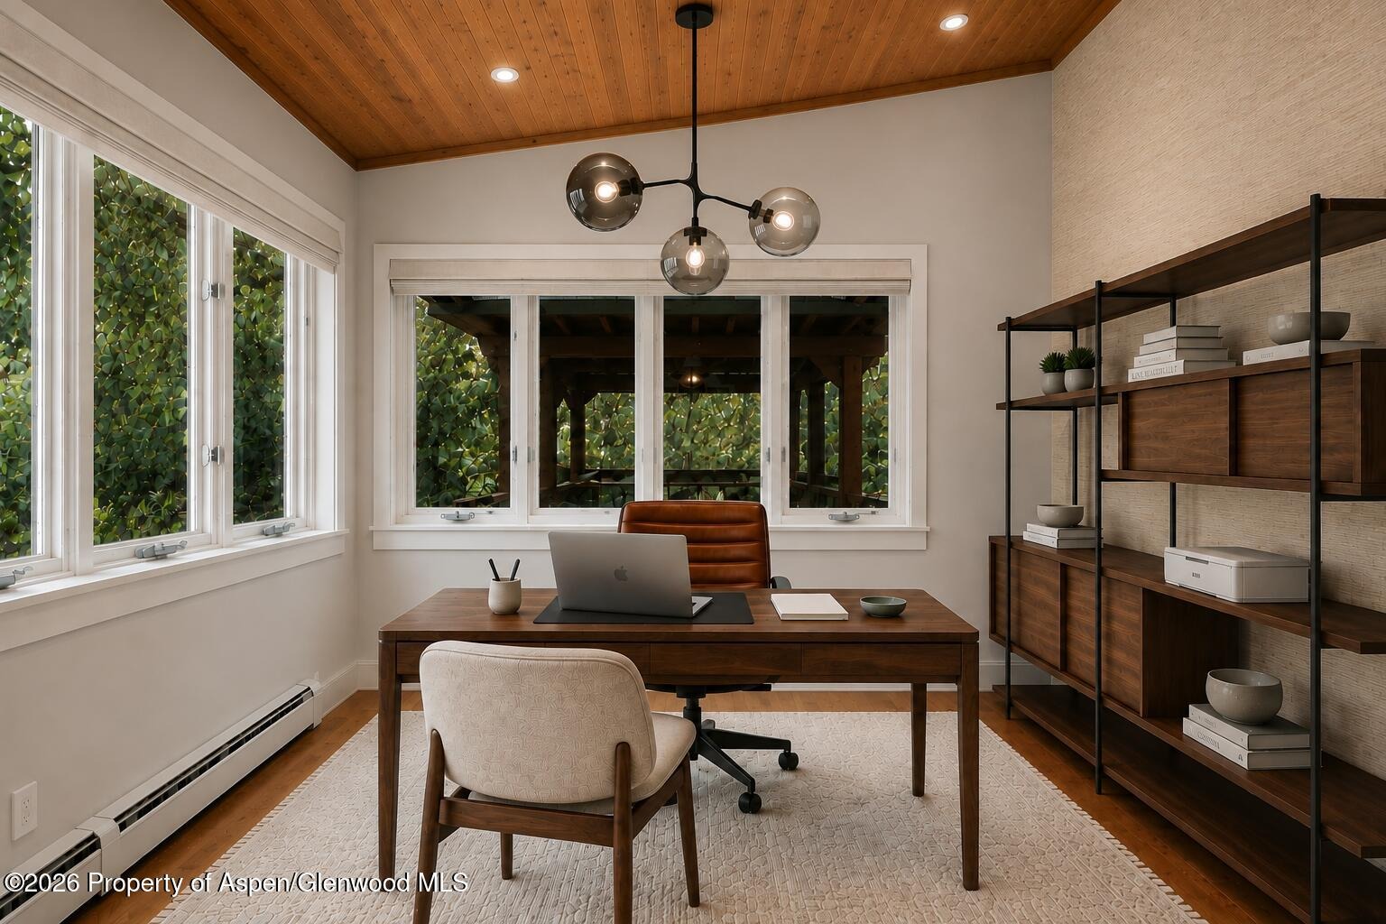
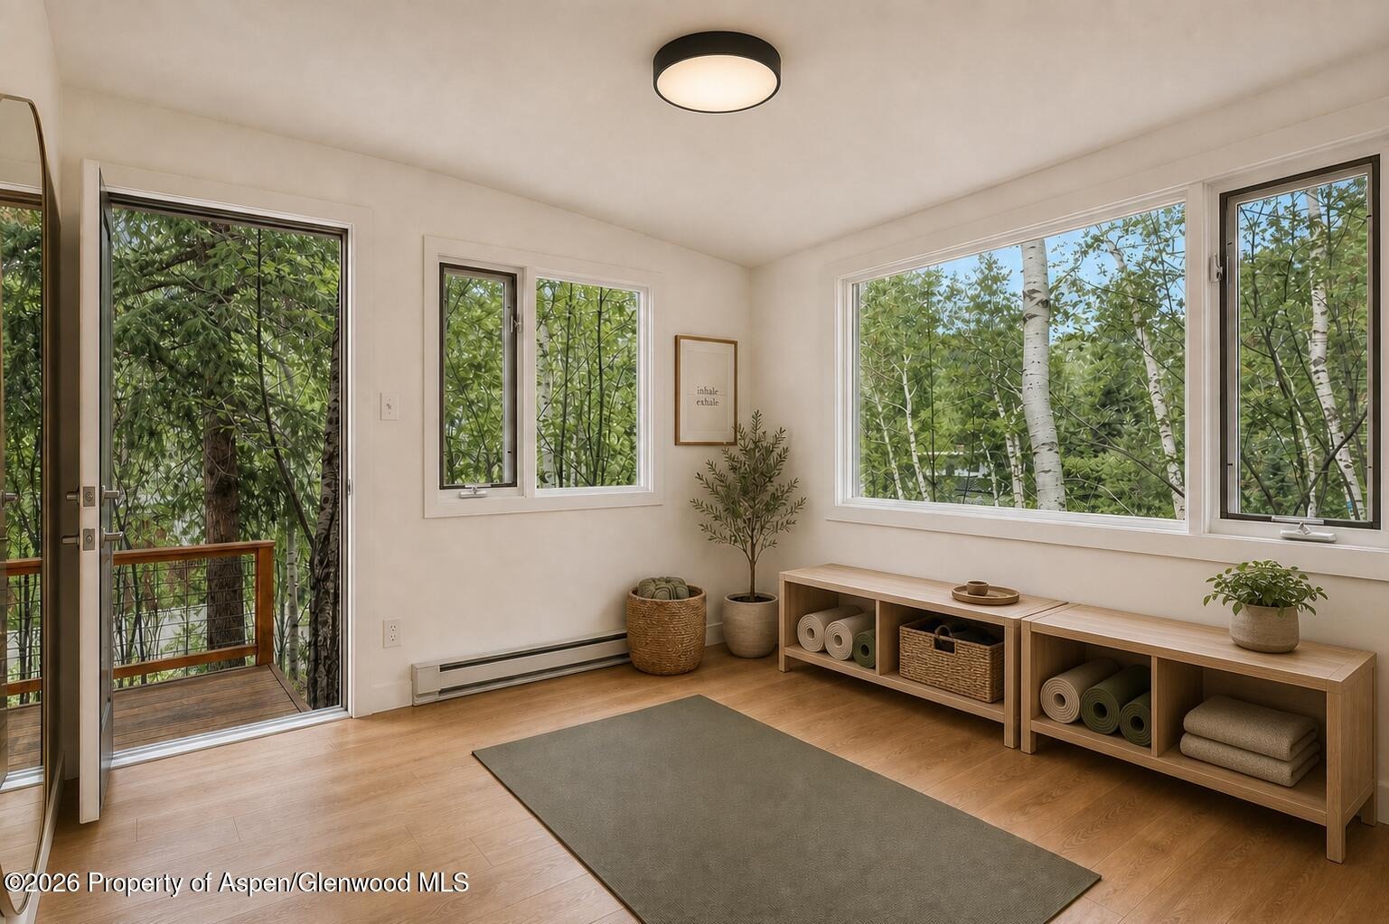
High-speed fiber, a dedicated enclosed workspace, and a light-filled studio for yoga, weights, or meditation keep the property ready for a call before the lifts open or a stretch after a hike. Deep swivel chairs and an open-shelved bar gather around French doors that lead straight outside to dine al fresco -- the natural gathering spot once the slopes close.
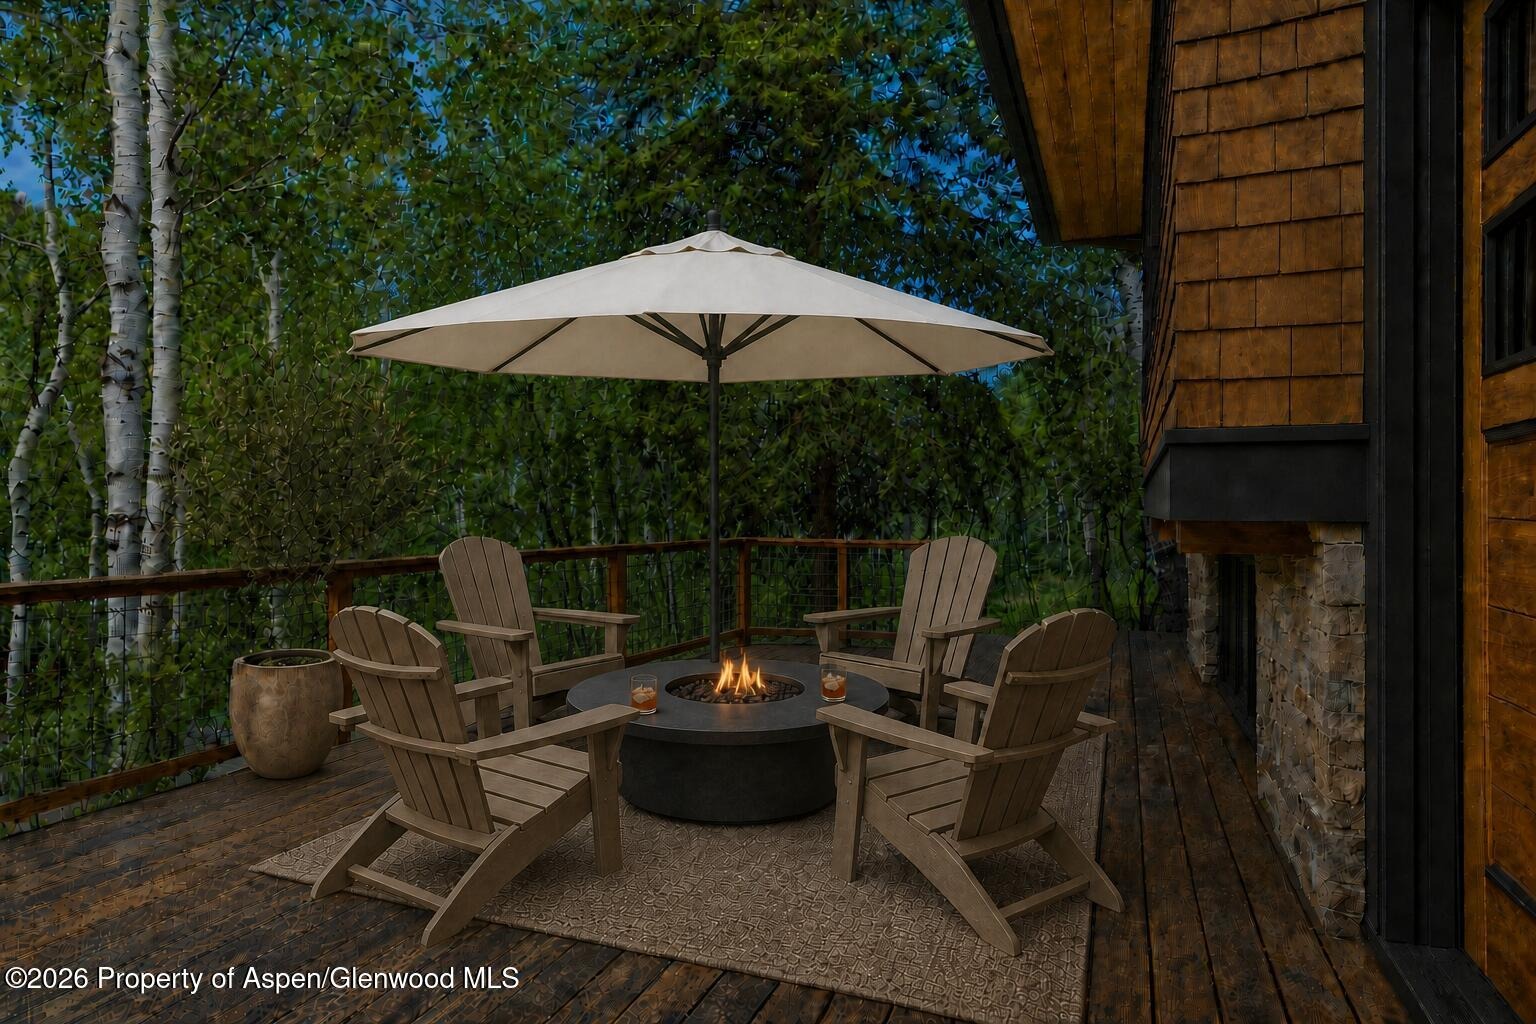
Outside, multiple terraces step down through the property: a firepit deck under the shade sail, a covered dining porch off the kitchen, and stone paths winding to a flat, lantern-lit lawn framed by aspen and spruce. Entertain twenty, or take coffee alone with the birdsong.
26 days on market
Listed by Sheryl Goldman · Compass Aspen · 970-925-6063
Property Details
| Property Type | Residential Lease |
| Sub Type | Single Family Residence |
| Status | Active |
| Price per Sq Ft | $16 |
| Subdivision | East Addition |
| MLS # | 194678 |
| Days on Market | 26 |
| Bedrooms | 4 |
| Full Baths | 3 |
| Year Built | 1970 |
| Lot Size (Sq Ft) | 13,500 |
| Acres | 0.31 |
| State | CO |
| County | Pitkin |
| Zoning | R-15B |
| Heating | Hot Water, Natural Gas, Baseboard |
| Fireplace Features | Wood Burning |
| Garage | Yes |
| Garage Spaces | 2 |
| Parking Features | None |
Location
Price History
| Date | Event | Price |
|---|---|---|
| 9/24/2026 |
Listed for rent Source: Aspen Glenwood MLS #194678 |
$45,000 -99.3% $16/sqft |
| 9/14/2026 |
Sold Source: Aspen Glenwood MLS #193188 |
$6,795,000 -9.4% $2,453/sqft |
| 8/3/2026 |
Active Under Contract Source: Aspen Glenwood MLS #193188 |
— |
| 6/7/2026 |
Listed for sale Source: Aspen Glenwood MLS #193188 |
$7,500,000 $2,708/sqft |

Copyright 2026 Aspen Glenwood MLS. Information is provided exclusively for consumers' personal, non-commercial use and may not be used for any purpose other than to identify prospective properties consumers may be interested in purchasing. This information is deemed reliable but is not guaranteed accurate by the MLS.
Thank you — a Mont Haus broker will be in touch shortly.