Residential · Active
Snowmass Village, CO 81615
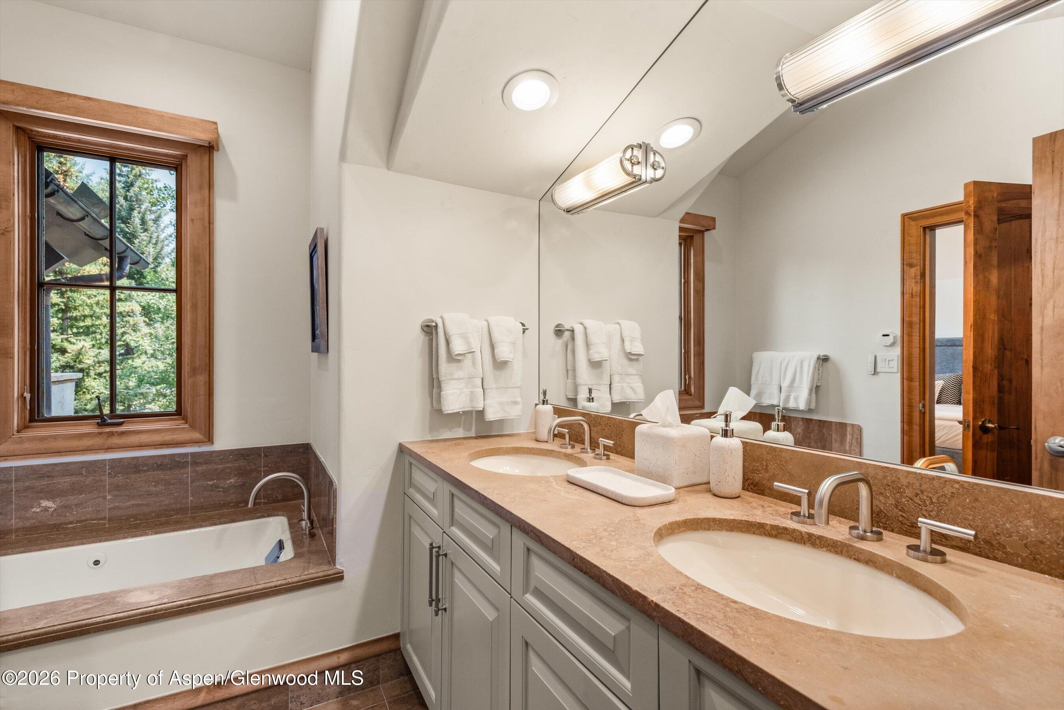
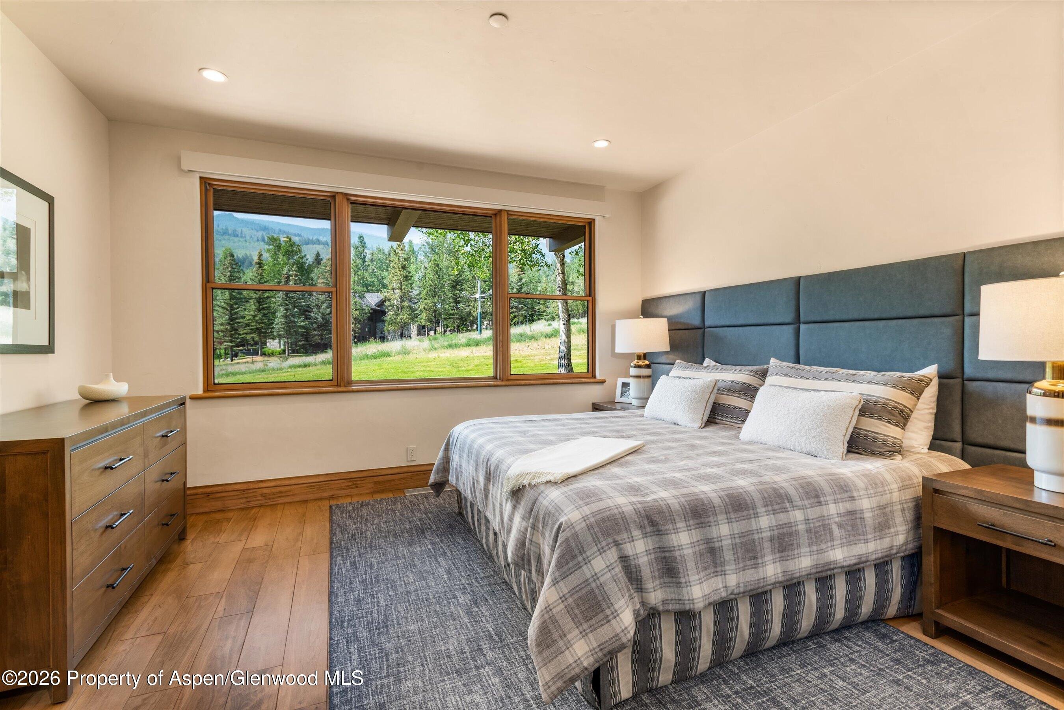
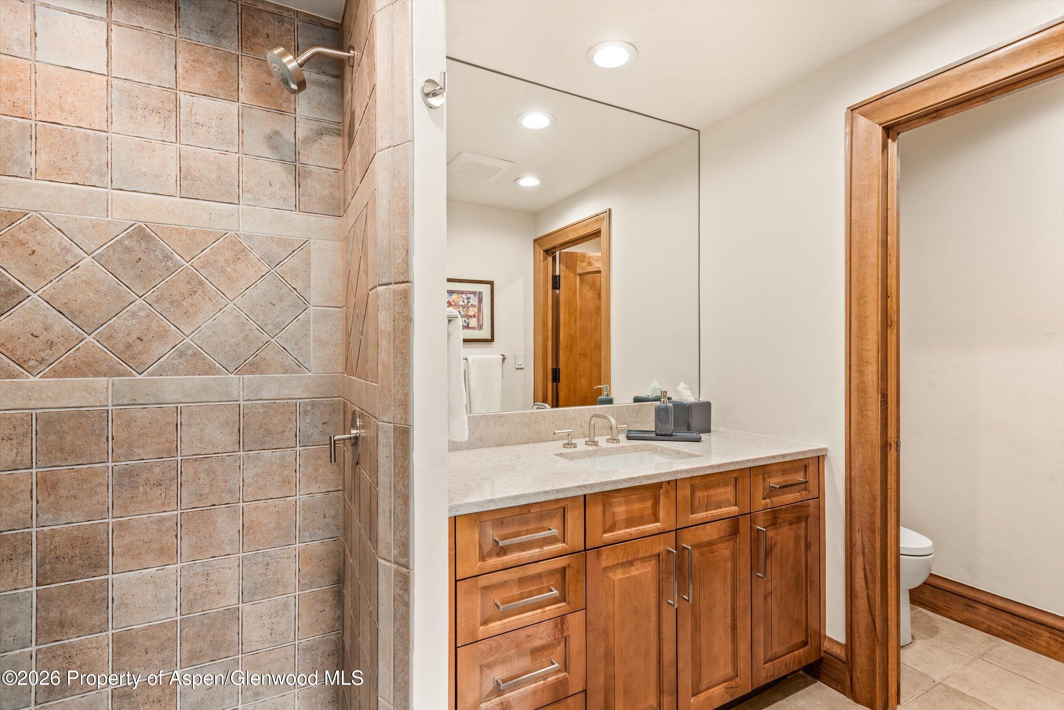
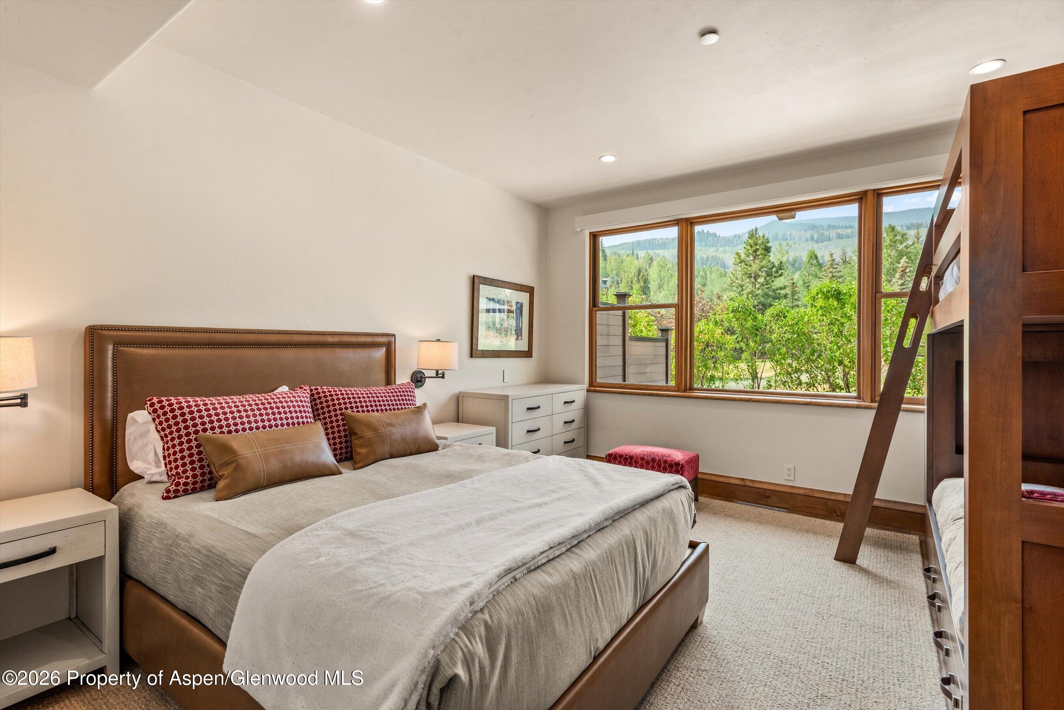
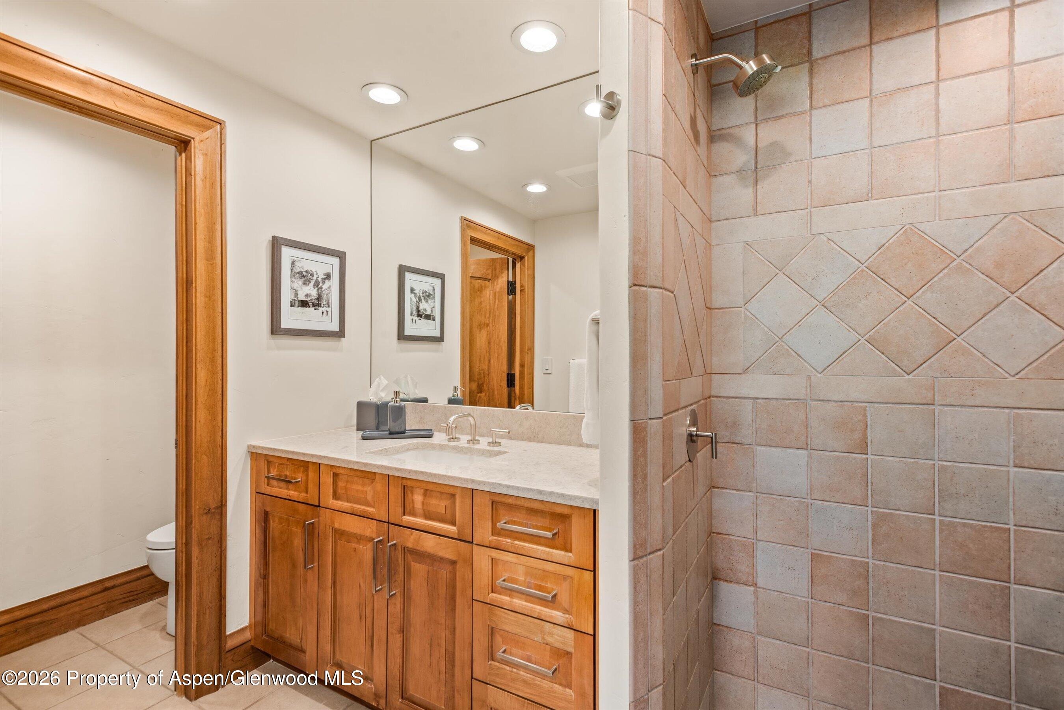
4 Beds · 5 Baths · 3,634 Sq Ft
$9,995,000
Townhouse
Property Type
1996
Year Built
$2,750
Price per Sq Ft
2
Parking Spaces
$7,524
HOA Fee
194903
MLS #
About This Property
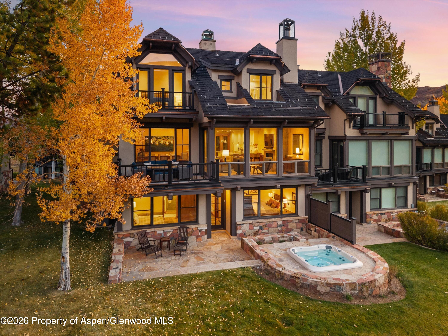
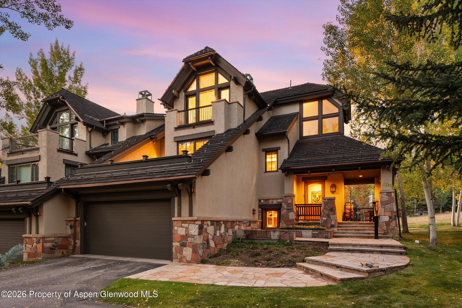
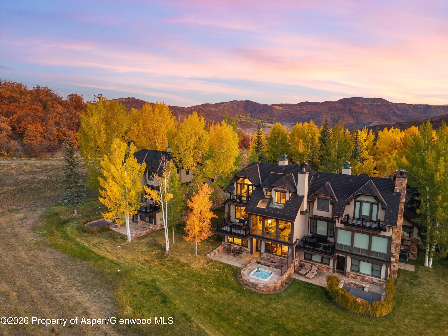
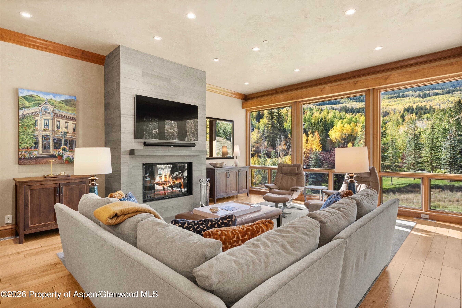
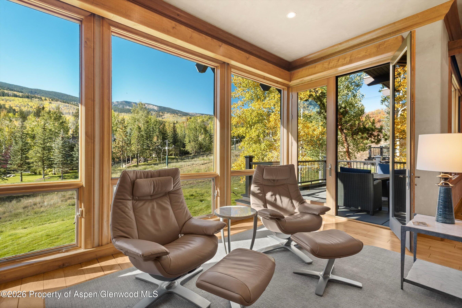
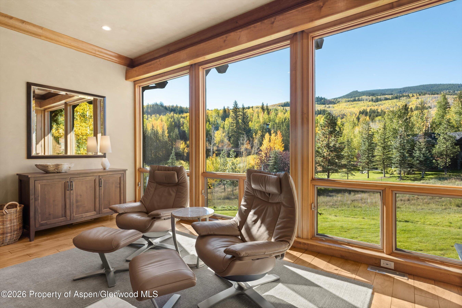
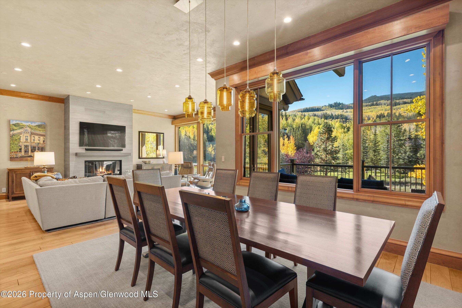
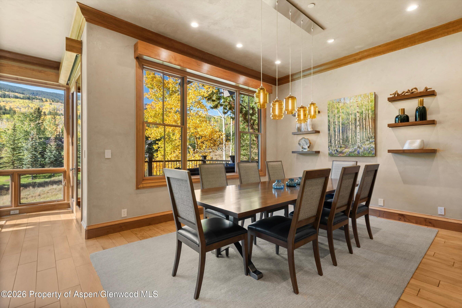
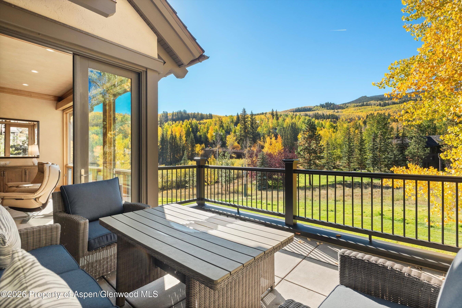
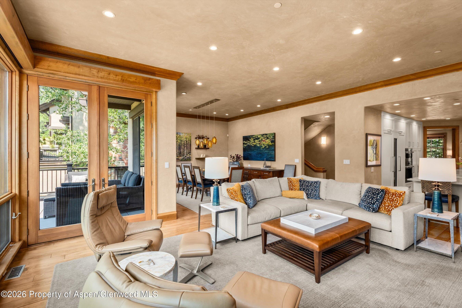
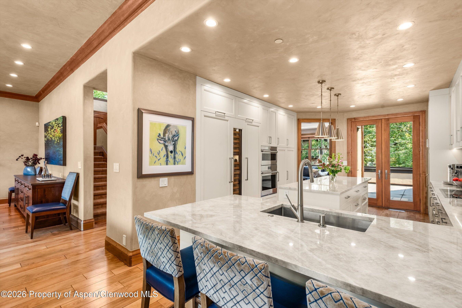
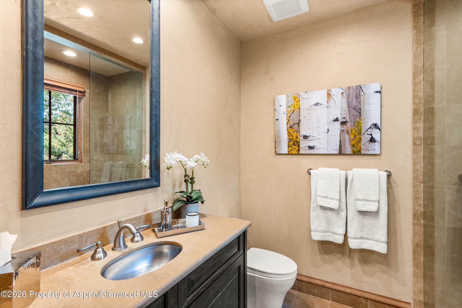
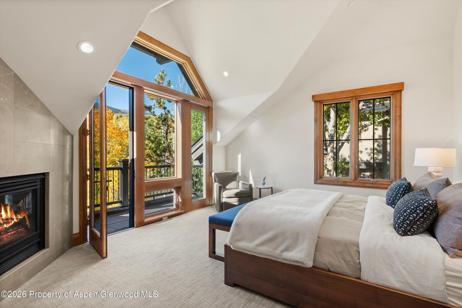
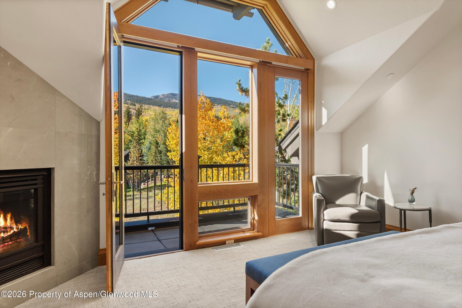
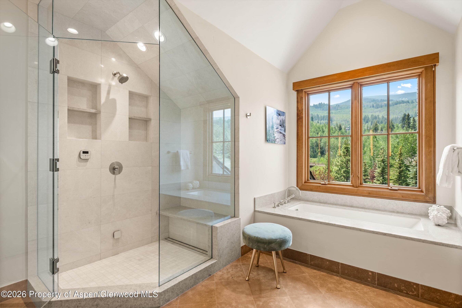
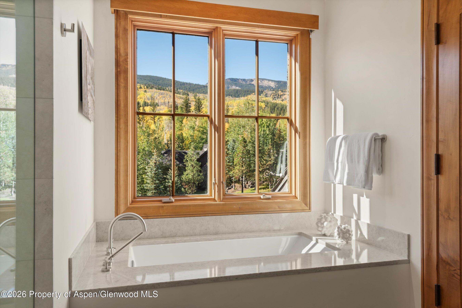
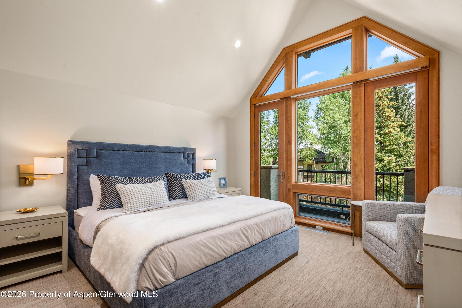
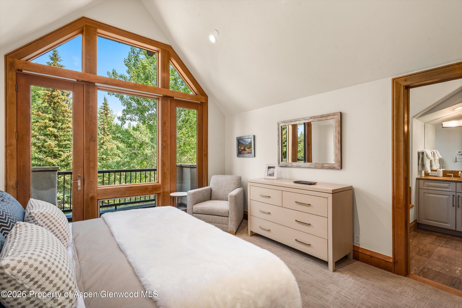
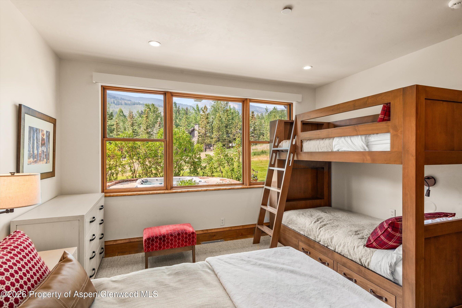
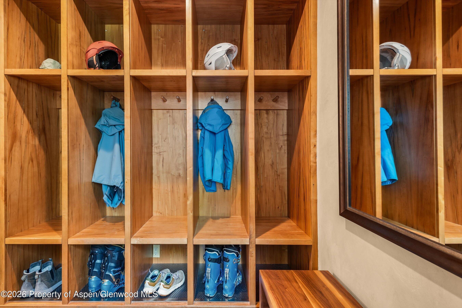
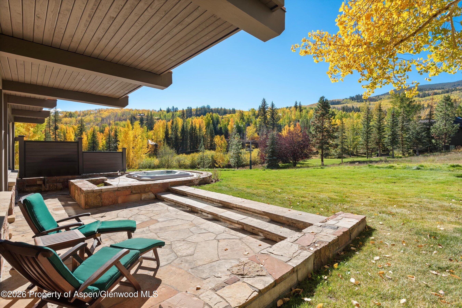
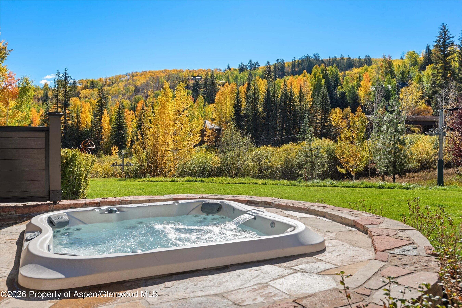
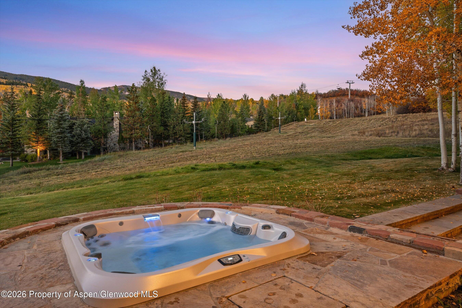
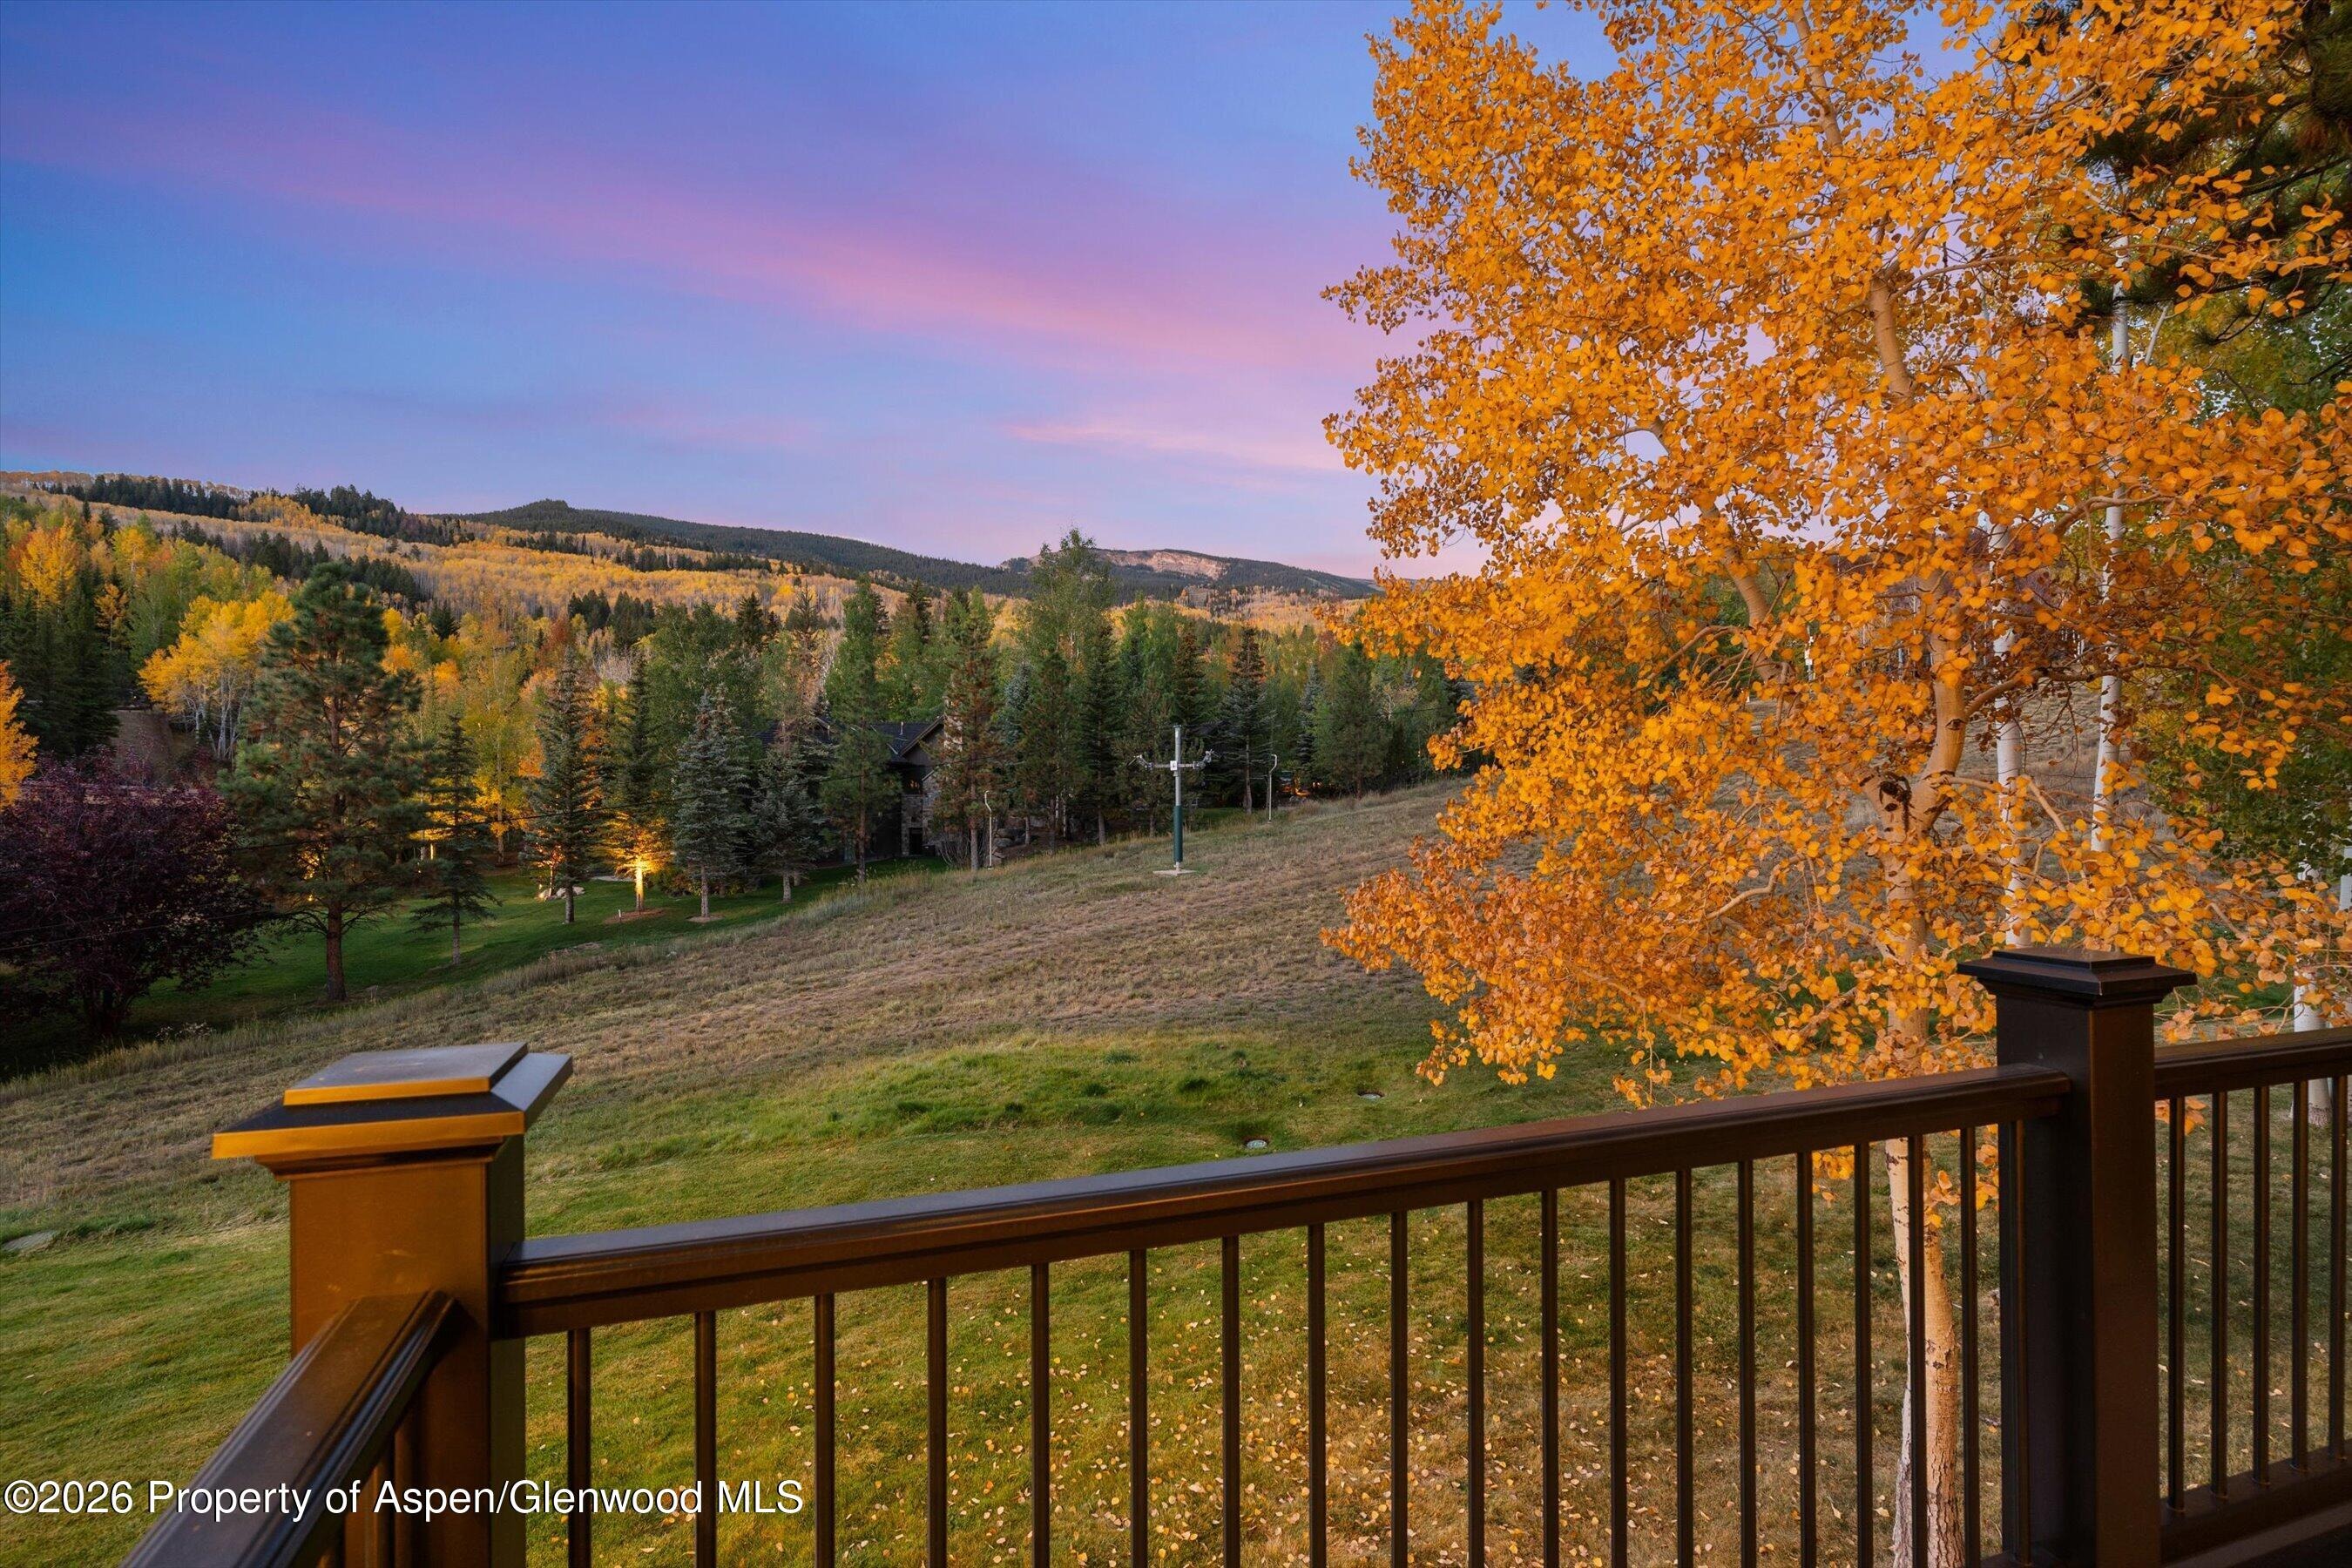
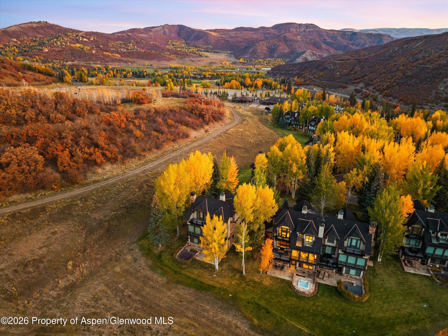
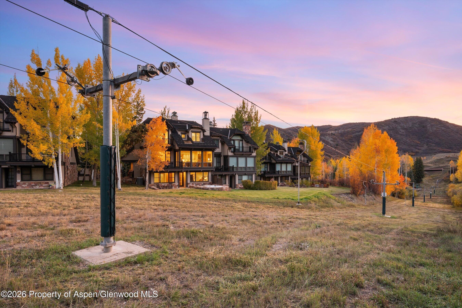
DIRECT SKI ACCESS and VIEWS. Wake to sweeping views of Snowmass Ski Area, step out your back door onto the ski trail leading directly to the Two Creeks chairlift, then return home to a beautifully renovated mountain retreat where family and friends naturally gather after a day on the slopes, trails or fairways. Perfectly positioned at the end of a quiet cul-de-sac, this exceptional Owl Creek Townhome enjoys one of the most private and sought-after settings within the community. Encompassing more than 3,600 square feet with four bedrooms and five bathrooms, the residence was beautifully designed by Anne Grice Interiors, blending timeless mountain architecture with sophisticated contemporary design.
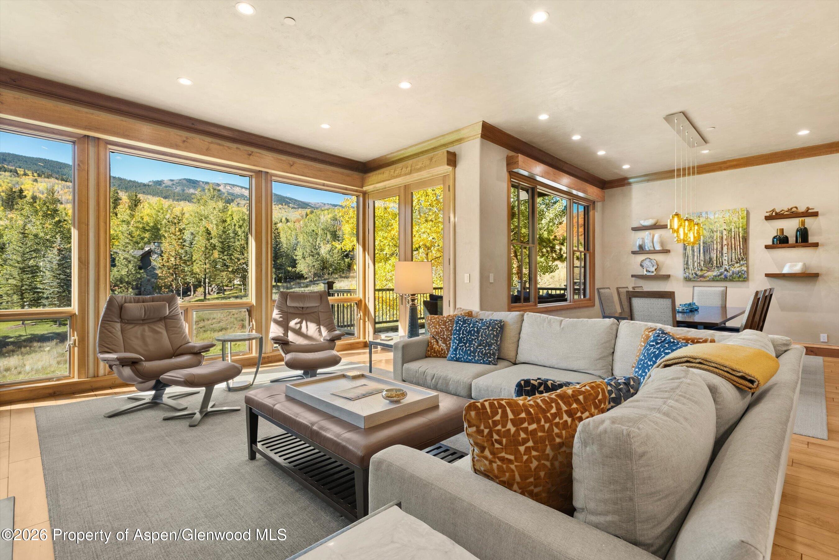
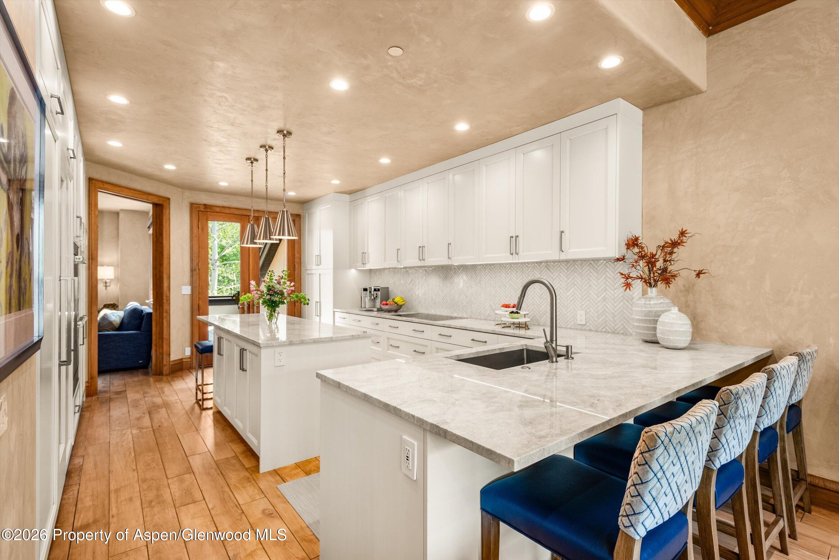
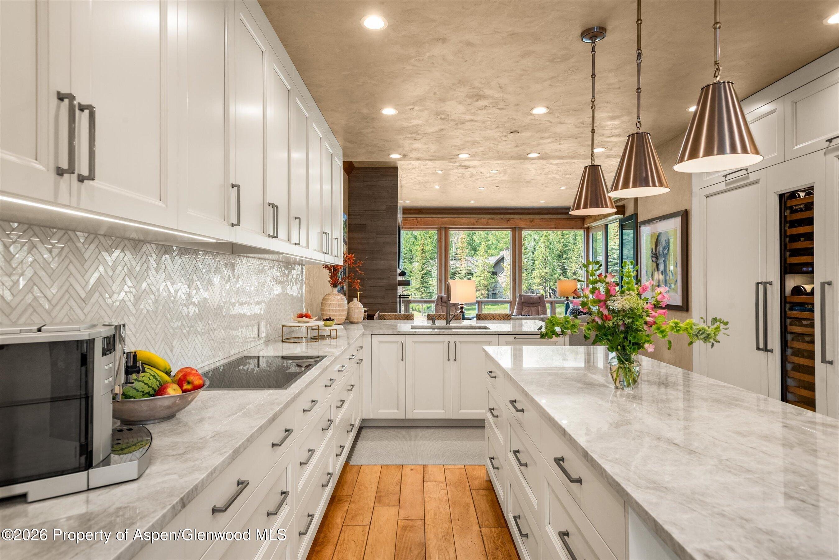
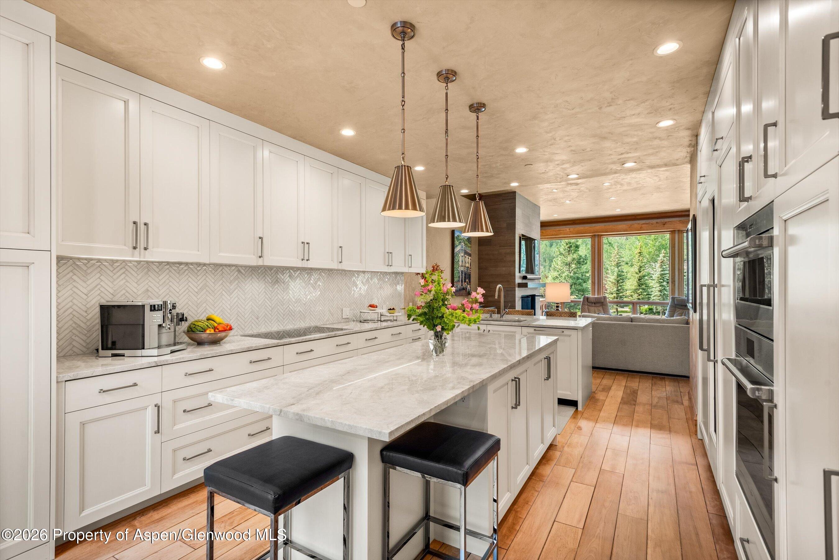
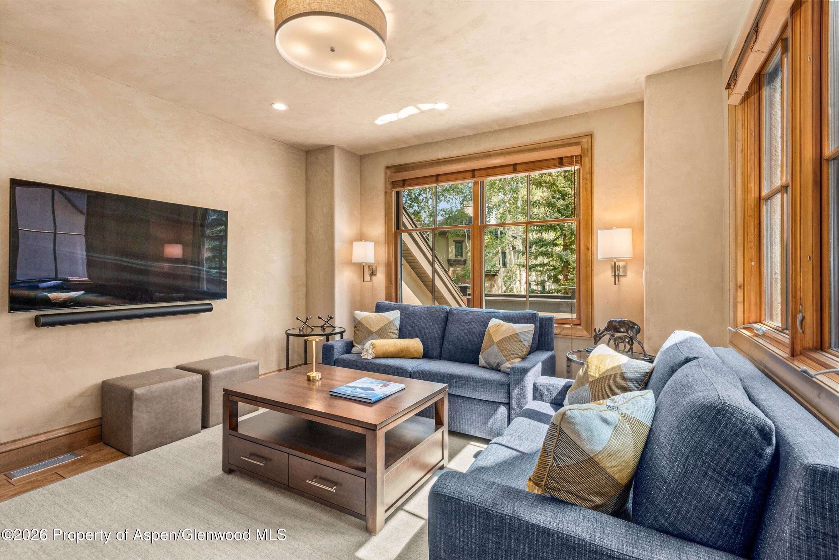
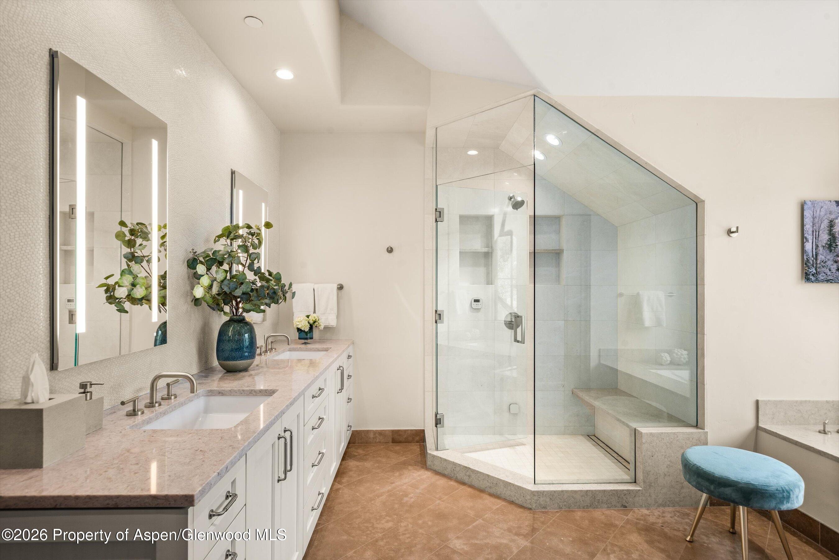
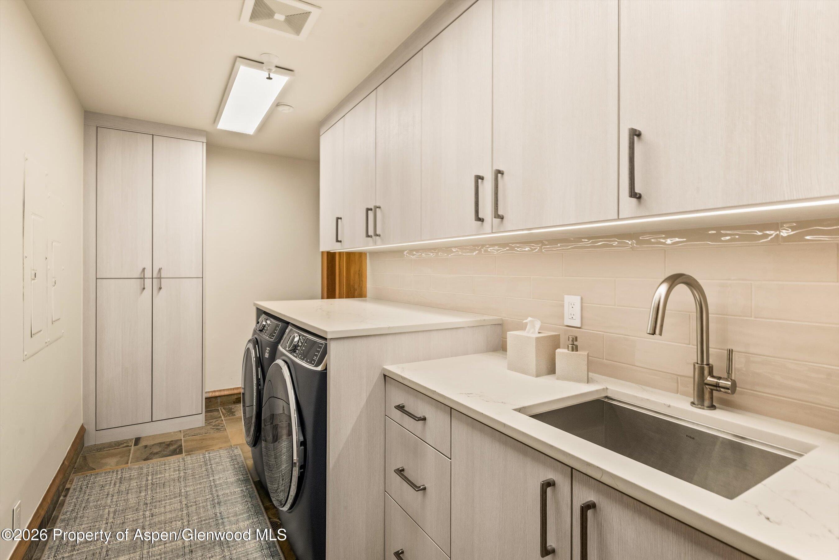
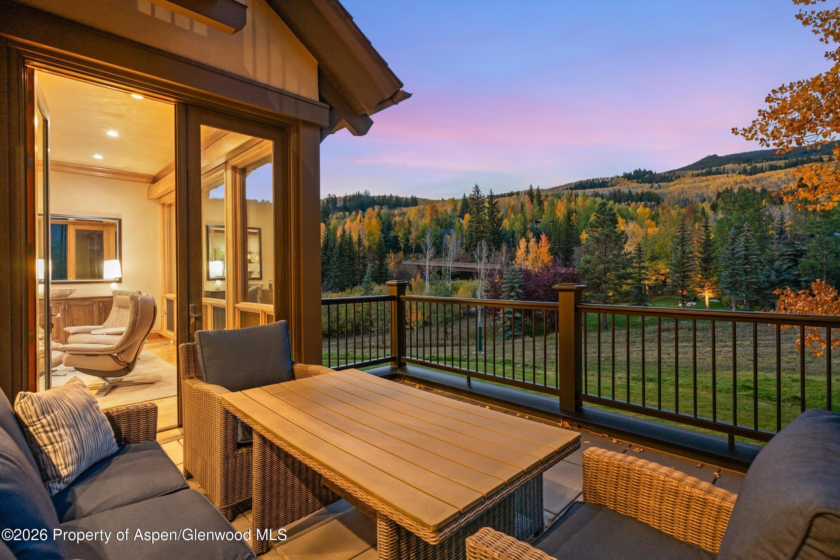
Expansive walls of glass frame breathtaking views while filling the home with natural light. A stunning chef's kitchen, inviting gathering spaces, multiple fireplaces, generous outdoor living areas, a private hot tub and a luxurious primary suite create an effortless mountain lifestyle in every season. Offered turnkey and beautifully furnished, with excellent short-term rental potential, this is an opportunity to own in one of Snowmass Village's rarely available and most coveted mountain residences - The Owl Creek Townhomes. Additionally, inquire for details regarding a Snowmass Club Platinum Membership at discounted rate that provides the new owner the opportunity to a Snowmass Club Platinum Golf Membership today without the waitlist!
15 days on market
Listed by Matthew Tate · Coldwell Banker Mason Morse-SMV · (970) 923-7700
Property Details
| Property Type | Residential |
| Sub Type | Townhouse |
| Status | Active |
| Price per Sq Ft | $2,750 |
| Subdivision | Owl Creek Townhomes |
| MLS # | 194903 |
| Days on Market | 15 |
| Bedrooms | 4 |
| Full Baths | 5 |
| Year Built | 1996 |
| HOA | Yes |
| HOA Fee | $7,524 |
| Annual Taxes | $23,100 |
| Tax Year | 2026 |
| State | CO |
| County | Pitkin |
| Zoning | Residential |
| Heating | Radiant, Natural Gas, Forced Air |
| Cooling | Central Air, A/C |
| Fireplaces | 2 |
| Fireplace Features | Gas |
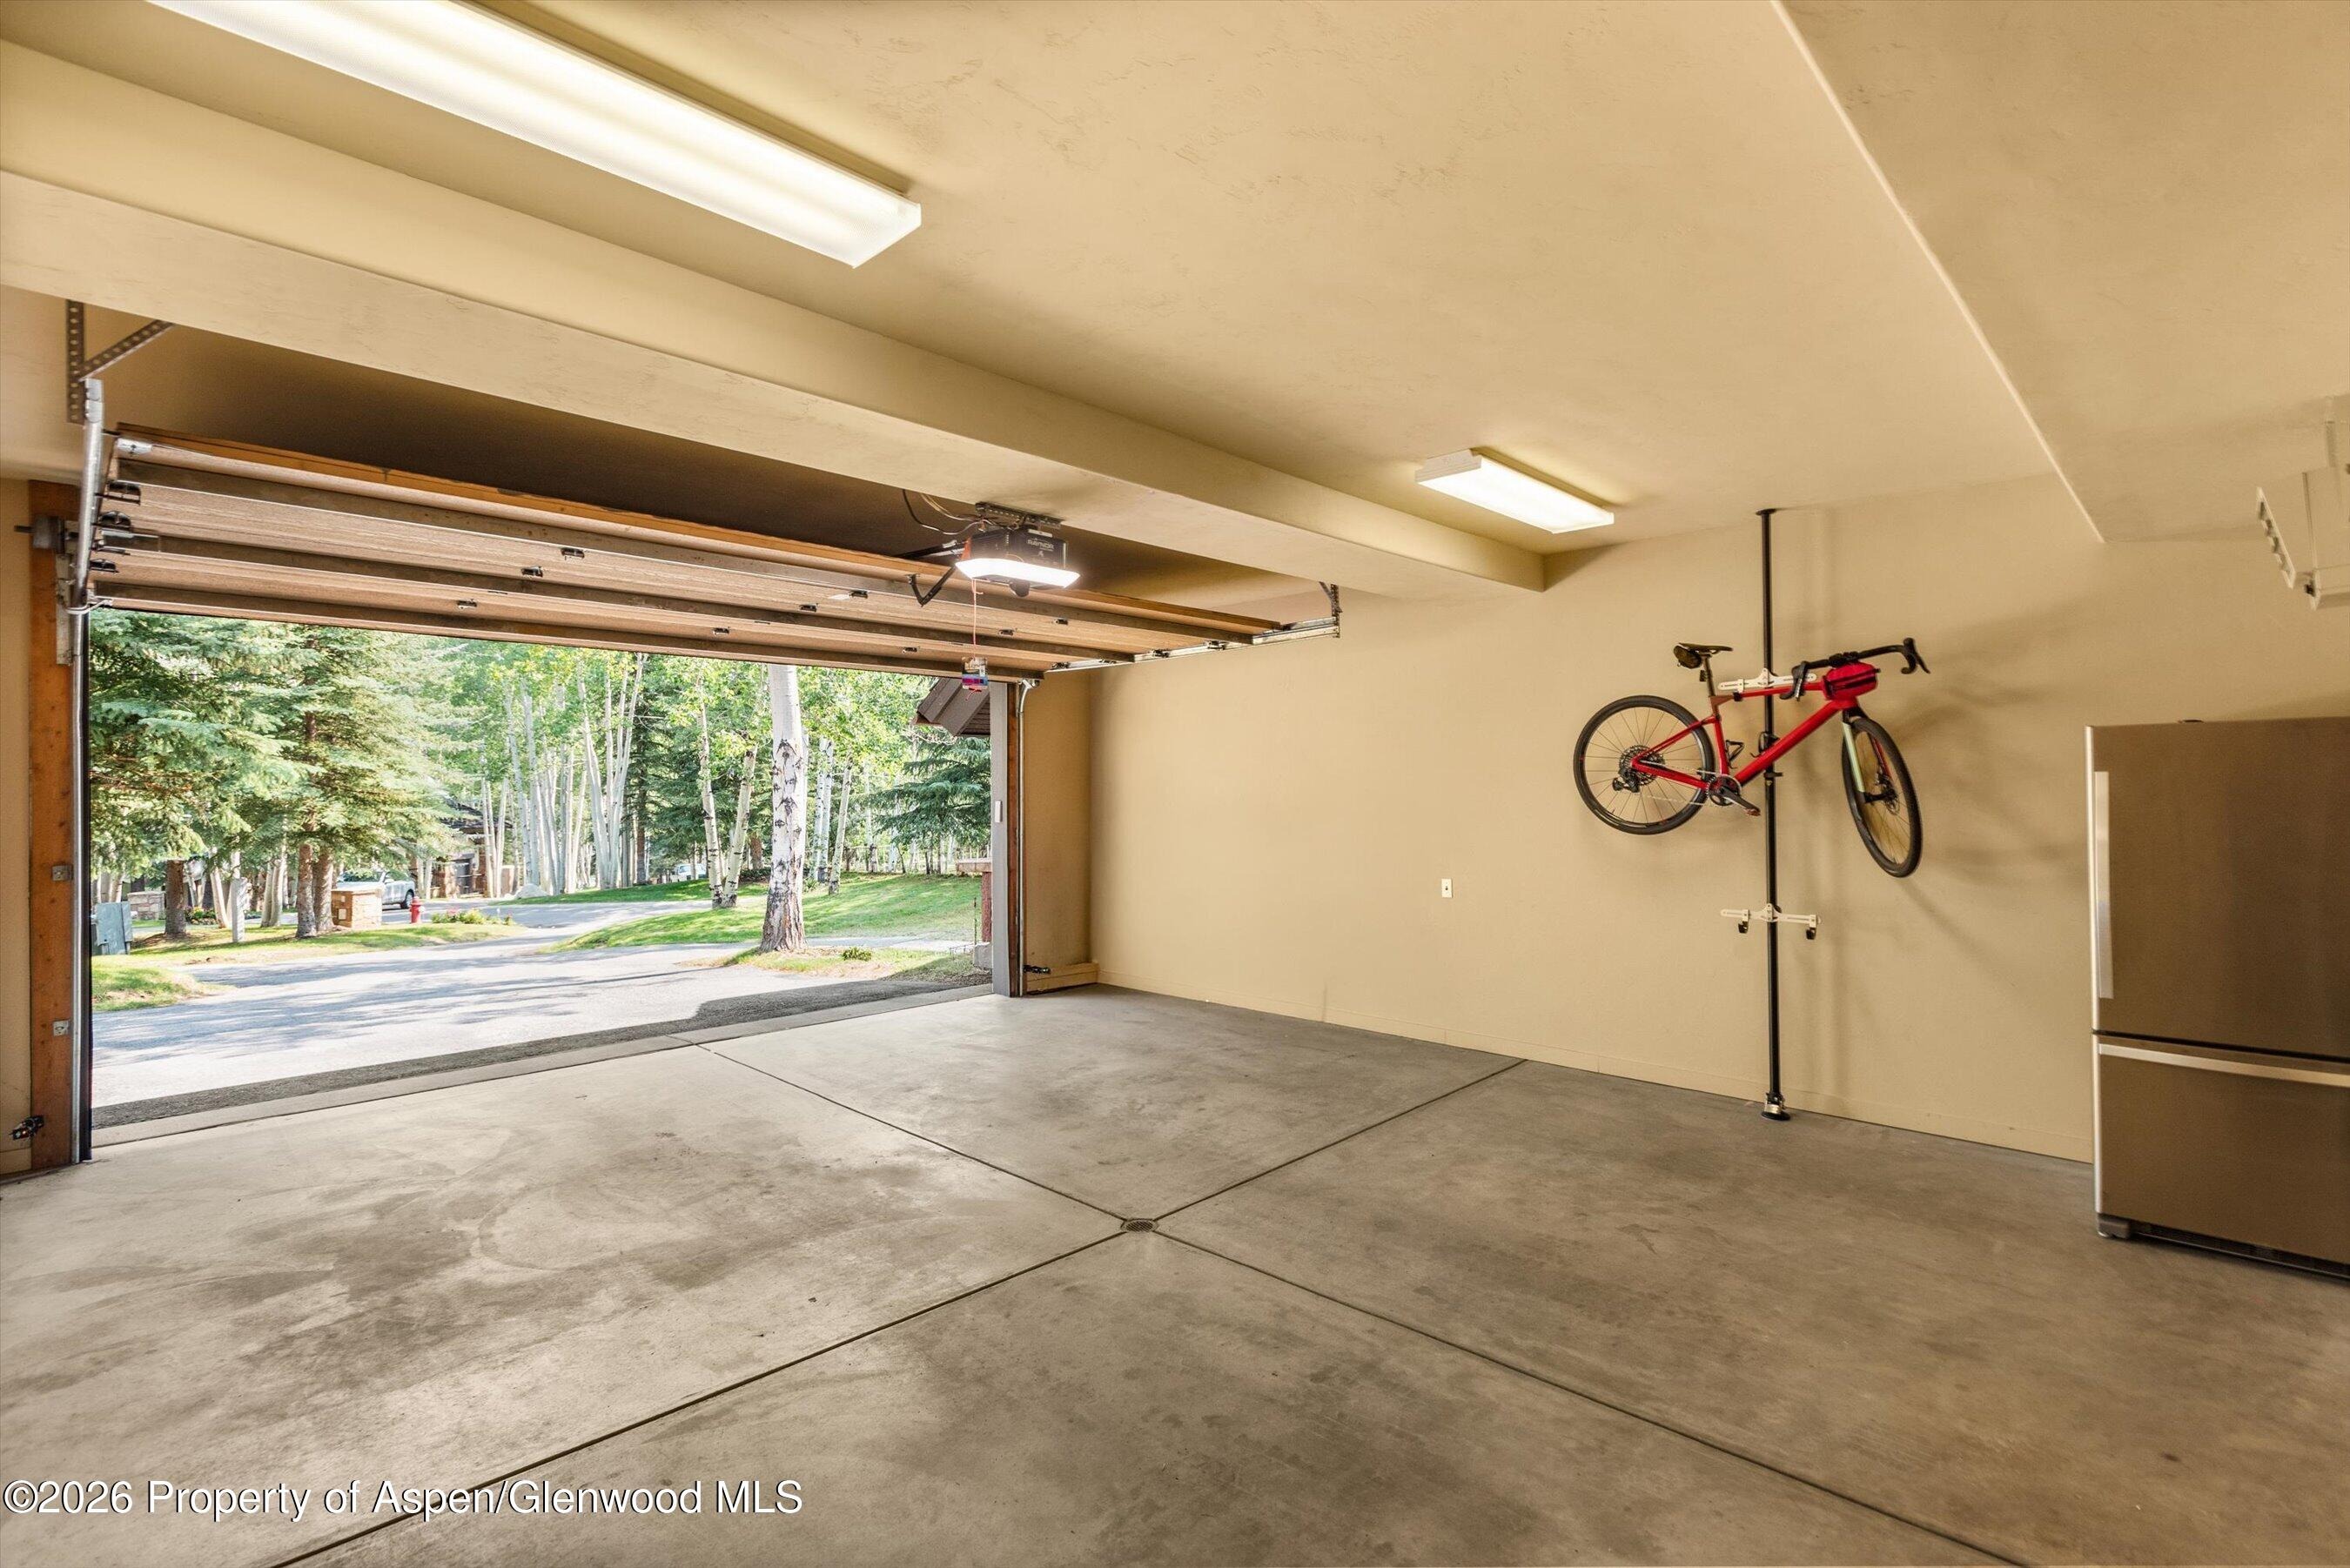
| Garage | Yes |
| Garage Spaces | 2 |
| Roof | Composition |
| Basement | Crawl Space |
| Lot Features | Corner Lot, Landscaped |
| Architectural Style | Split Level |
| Construction | Stone Veneer, Stucco, Stone, Frame |
| Water Source | Public |
| New Construction | No |
| Listing Terms | Cash, New Loan |
Location
Price History
| Date | Event | Price |
|---|---|---|
| 10/16/2026 |
Listed for sale Source: Aspen Glenwood MLS #194903 |
$9,995,000 $2,750/sqft |

Copyright 2026 Aspen Glenwood MLS. Information is provided exclusively for consumers' personal, non-commercial use and may not be used for any purpose other than to identify prospective properties consumers may be interested in purchasing. This information is deemed reliable but is not guaranteed accurate by the MLS.
Thank you — a Mont Haus broker will be in touch shortly.