Residential · Active
Denver, CO 80222
5 Beds · 3 Baths · 2,667 Sq Ft
$915,000
Single Family
Property Type
0.21 acres
Lot Size
1973
Year Built
$343
Price per Sq Ft
2
Parking Spaces
5978167
MLS #
About This Property
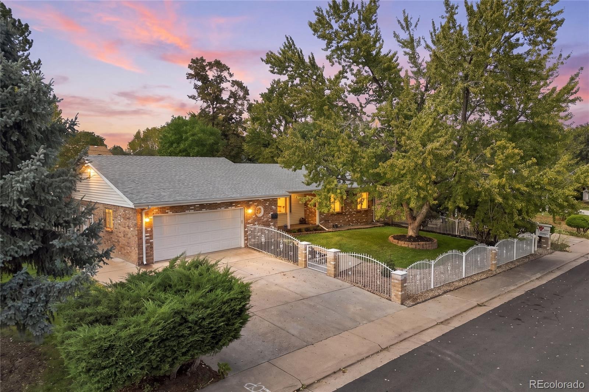
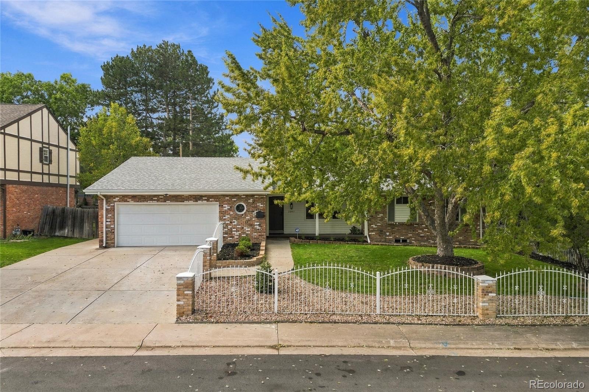
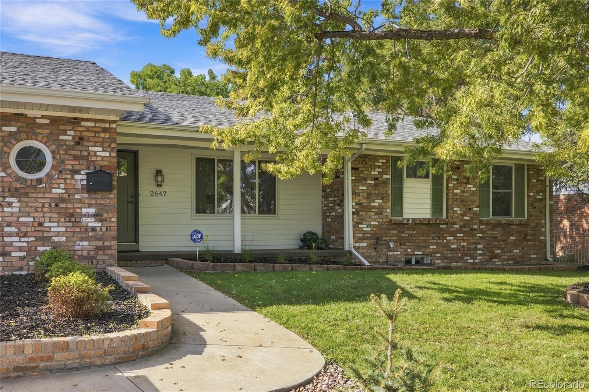
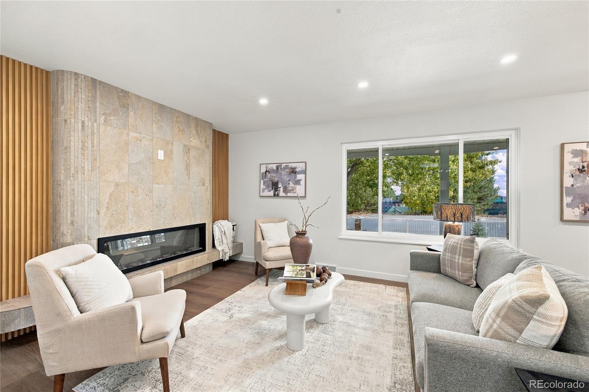
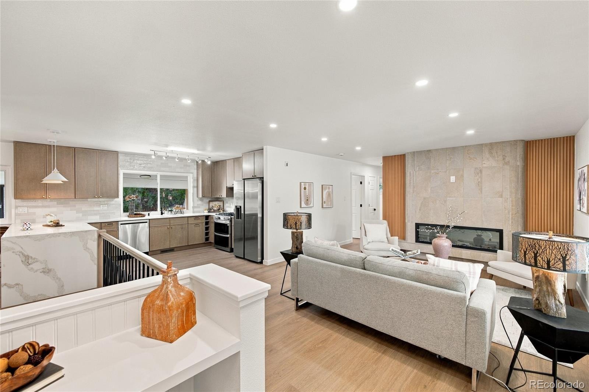
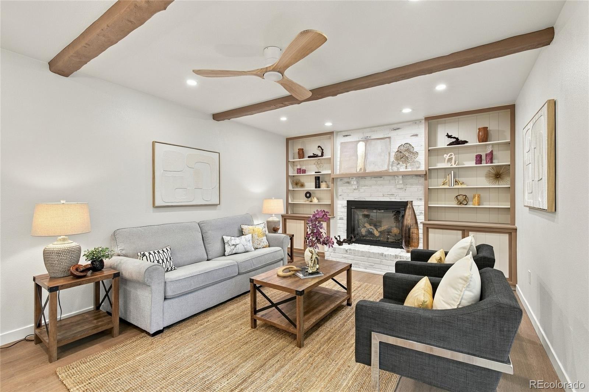
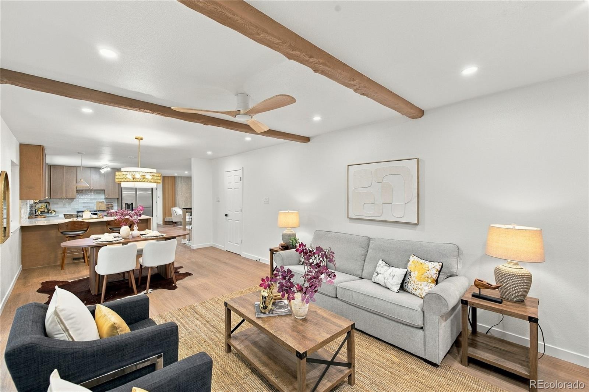
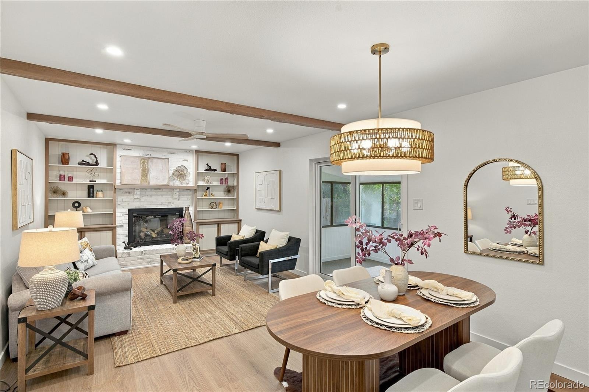
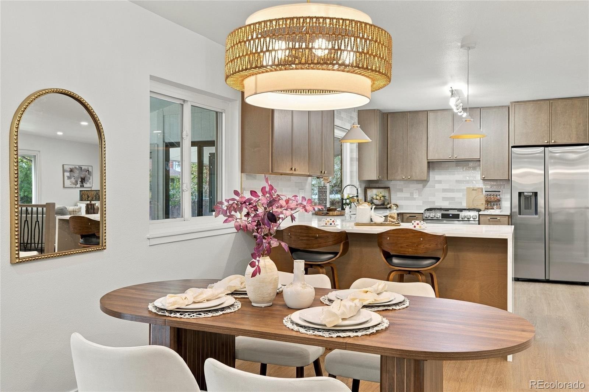
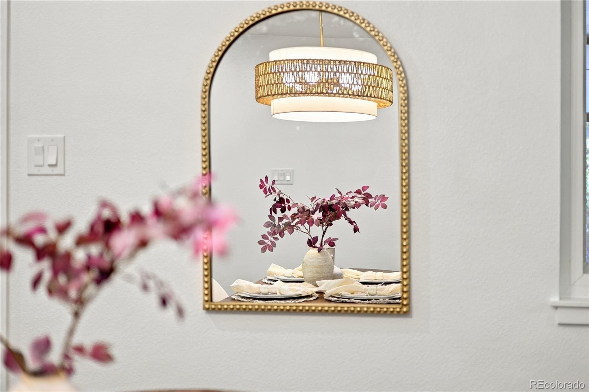
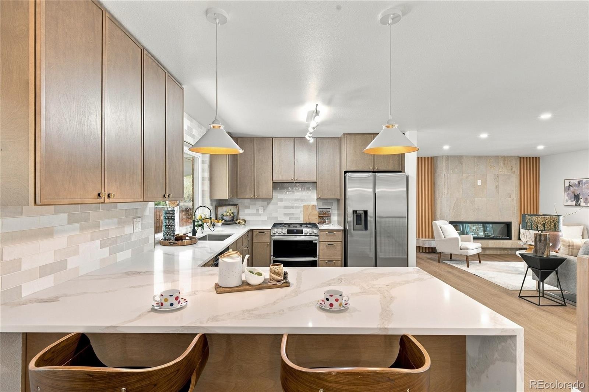
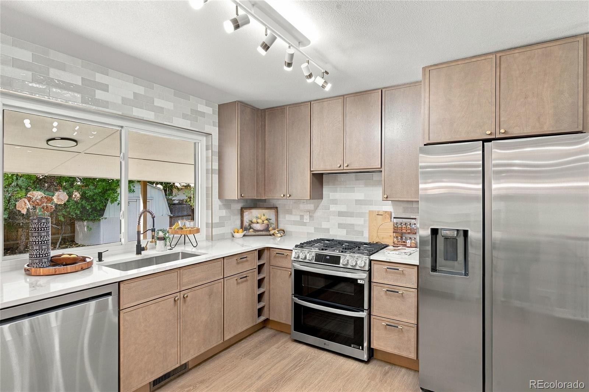
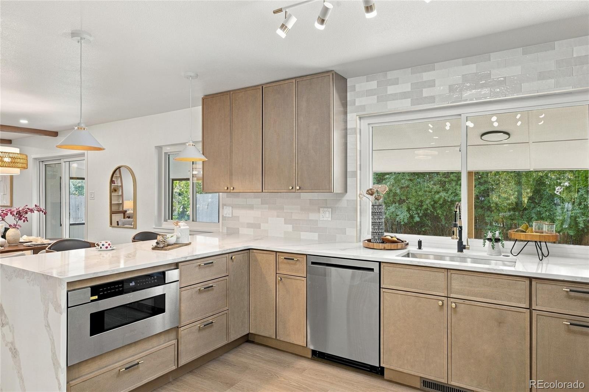
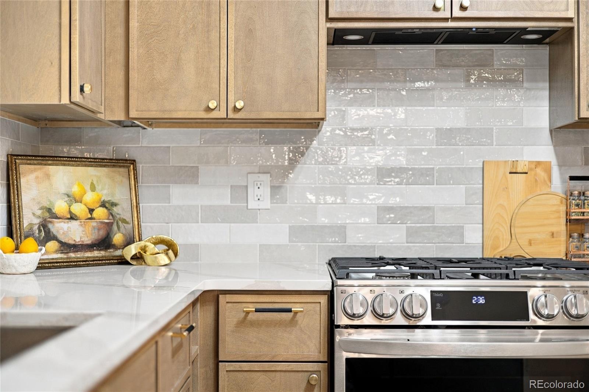
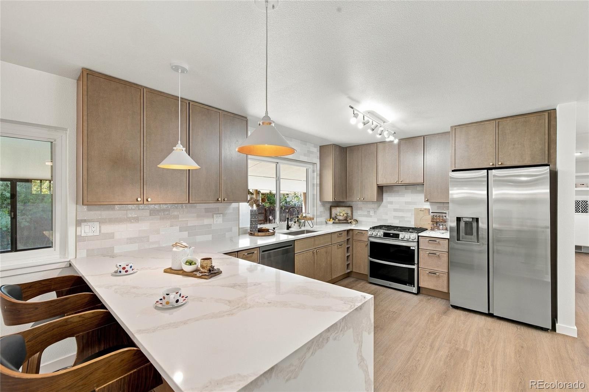
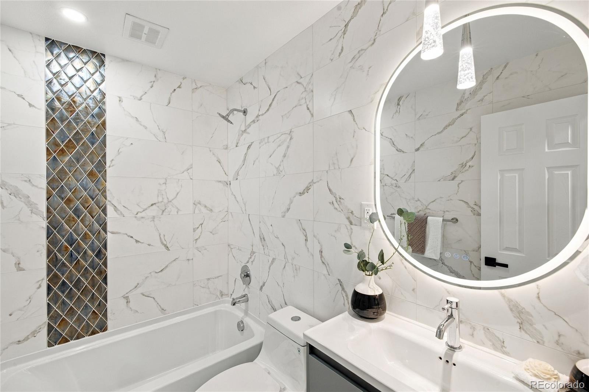
Welcome to this gorgeous home in highly desirable subdivision. You will be amazed by stunning & elegant well done workmanship & nice design choices on high end finishes throughout. As you step inside, you'll be greeted by beautifully warm hardwood floors that lead you into the open floor plan with living room, dining area & cozy family room. This home boasts beautiful & extremely functional kitchen with stainless appliances, upgraded expansive cabinets & gorgeous granite countertops.
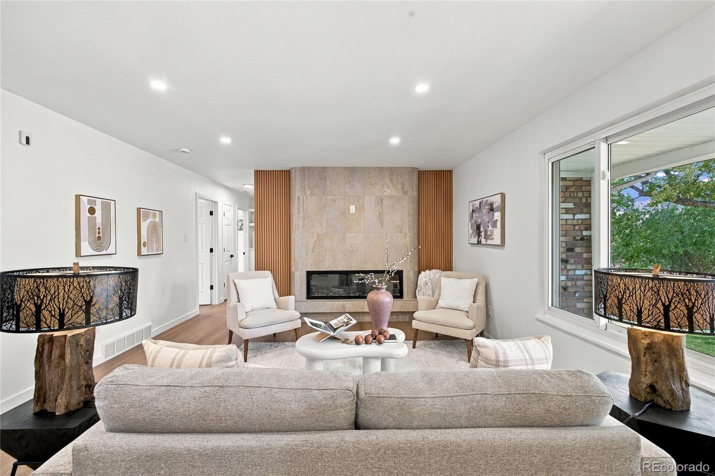
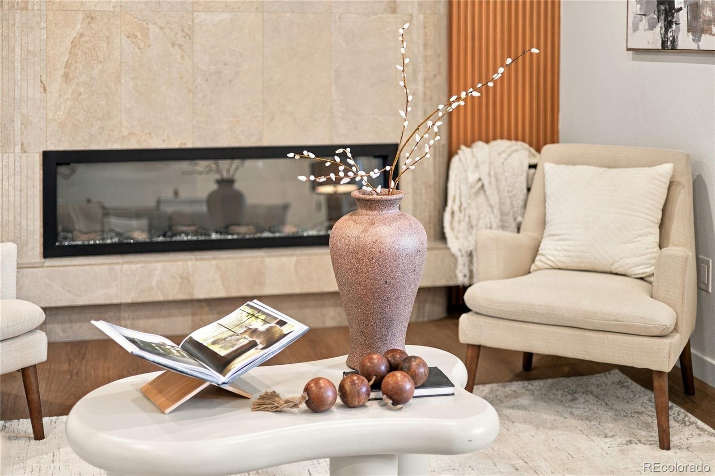
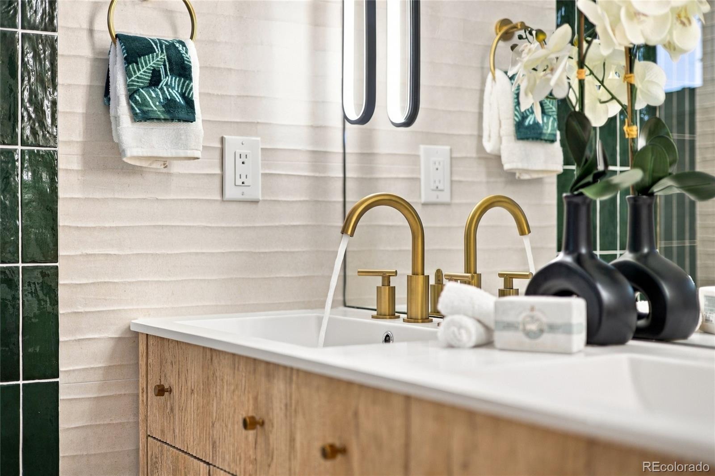
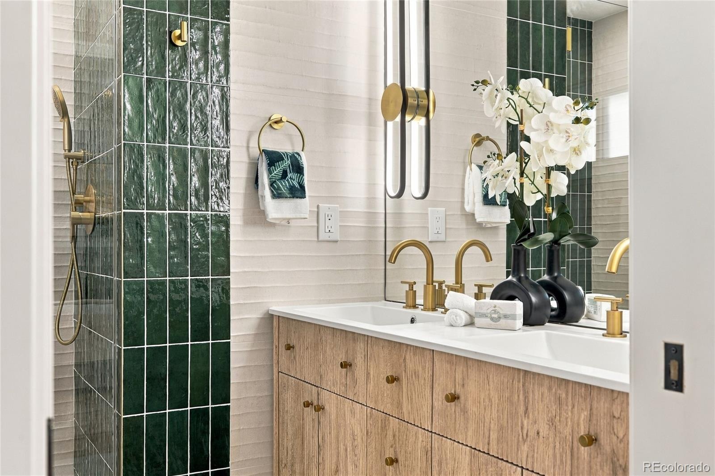
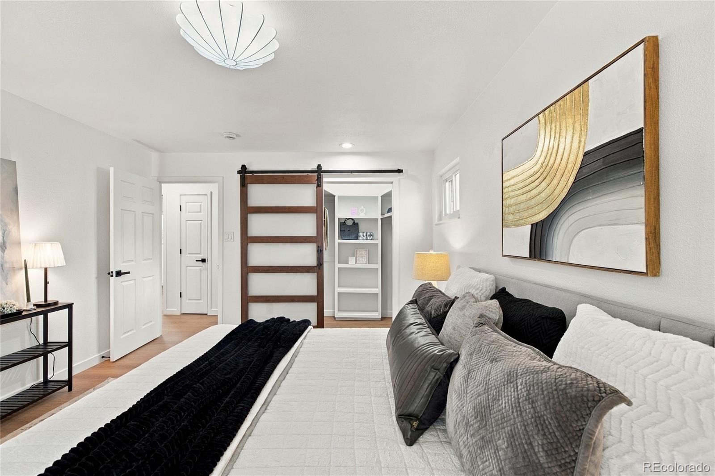
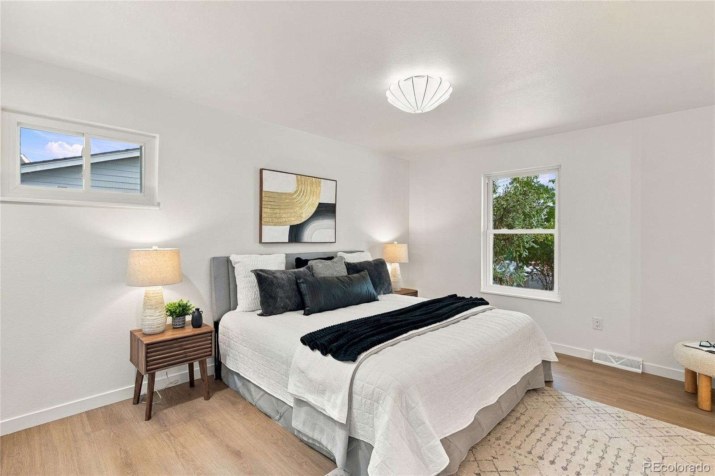
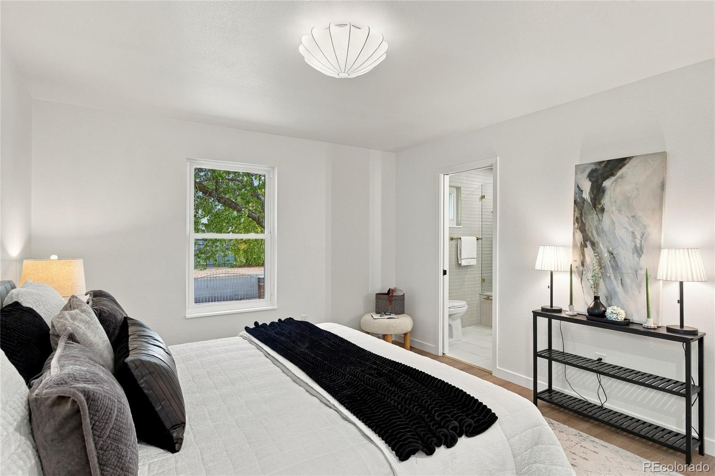
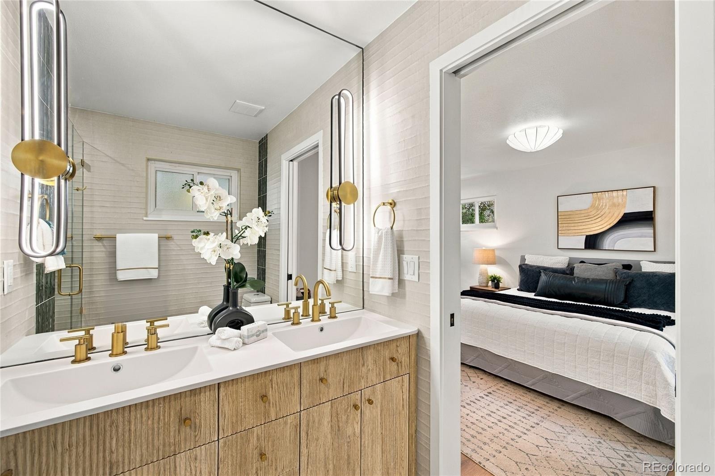
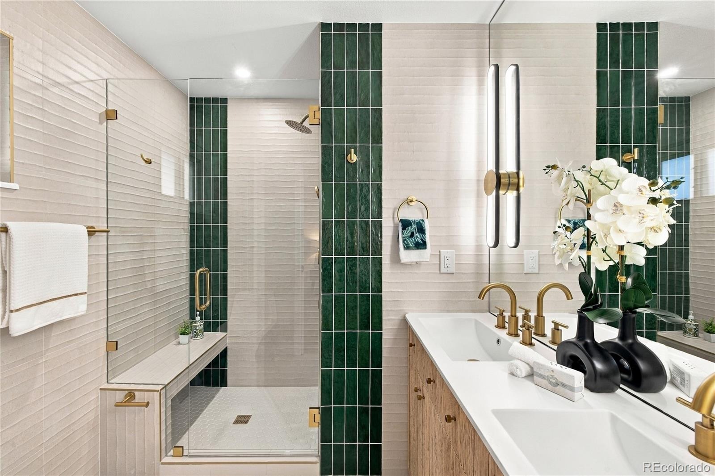
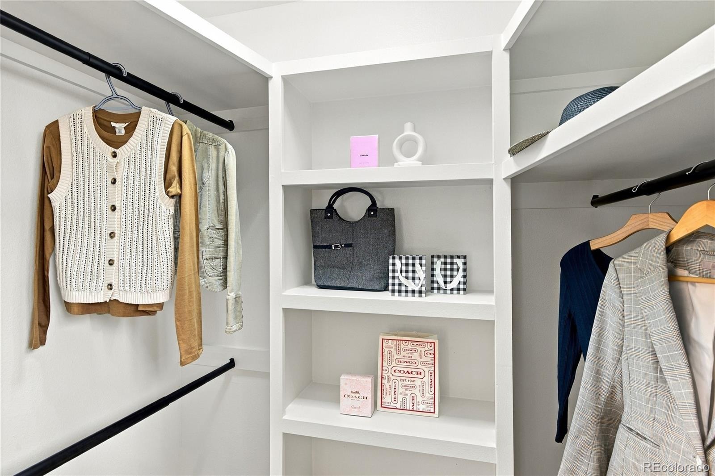
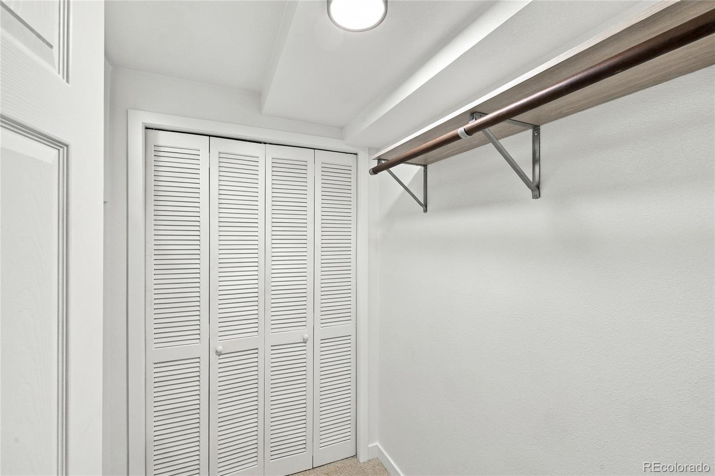
Kitchen island is perfect for gathering or cooking, and brings an extra elegance & luxury feeling. Next to the kitchen & dining area there is a family room that is perfect for relaxing with family and friends. Cozy up next to the fireplace. Primary suite with beautiful primary bathroom features high end finishes and touches throughout, it also conveniently connected to the walk-in closet.
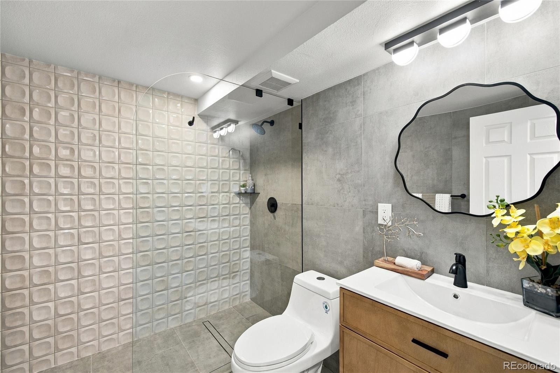
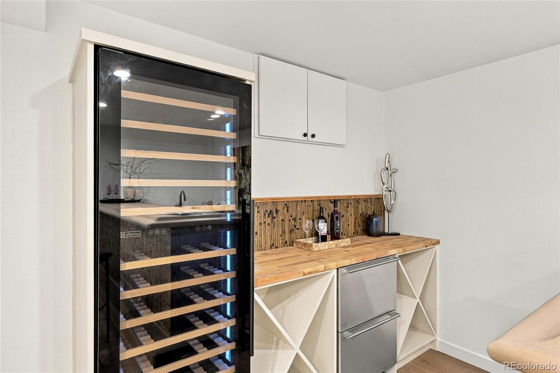
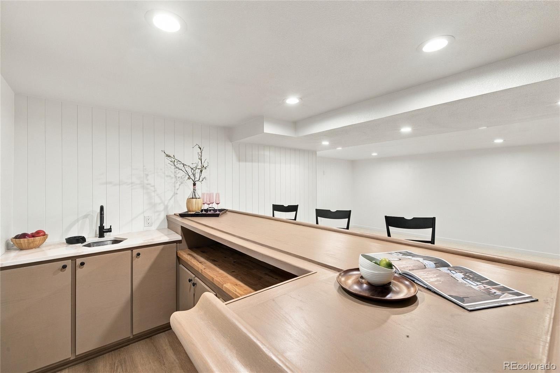
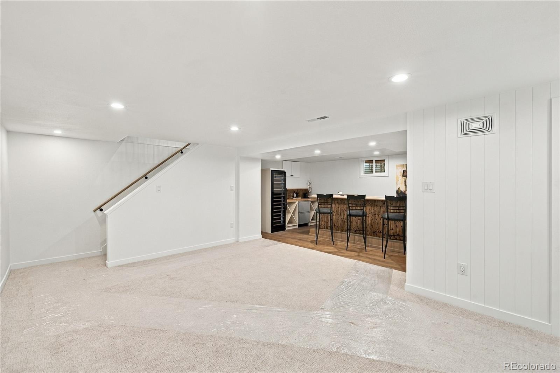
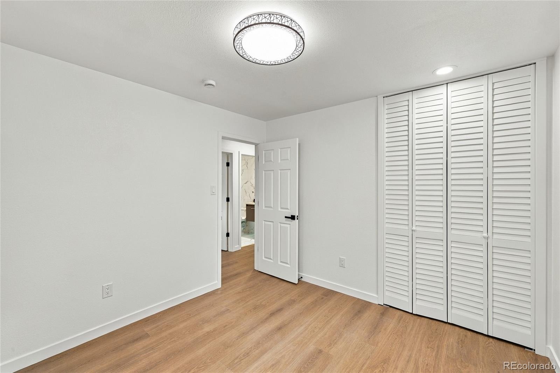
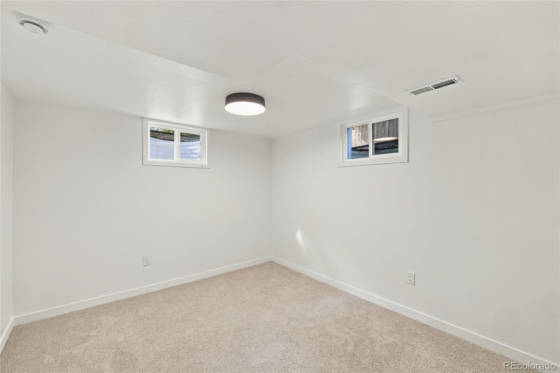
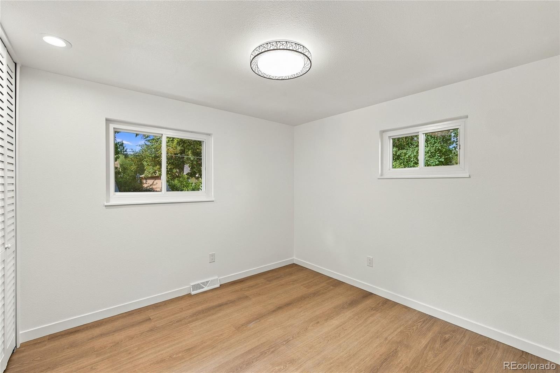
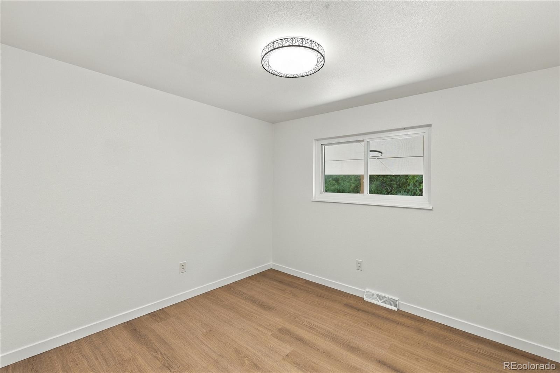
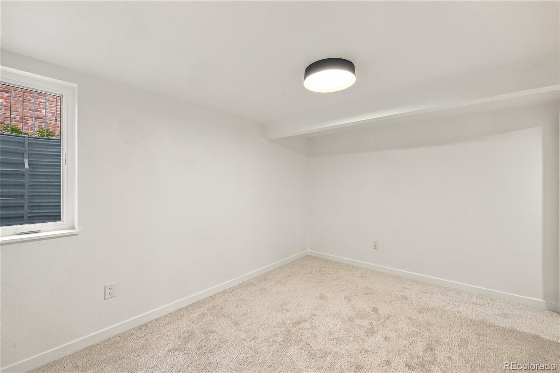
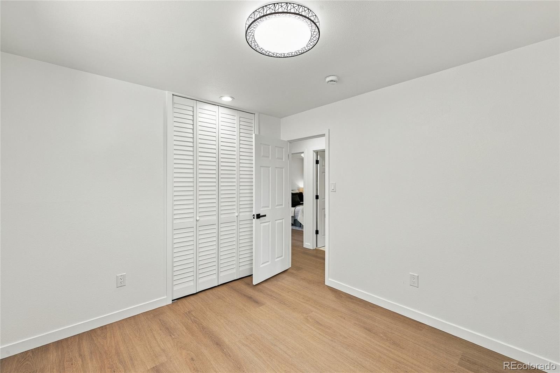
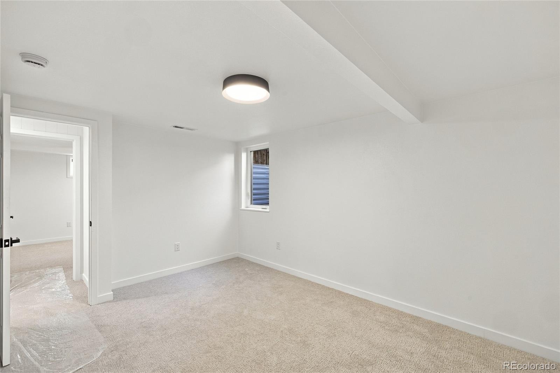
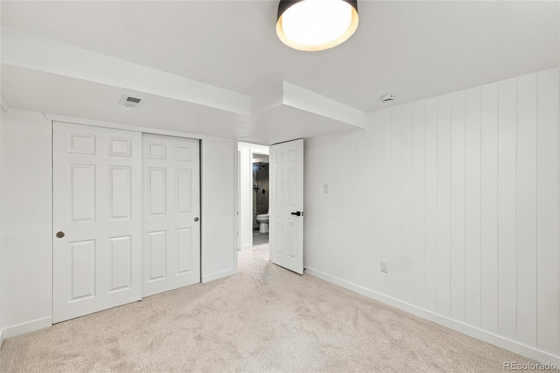
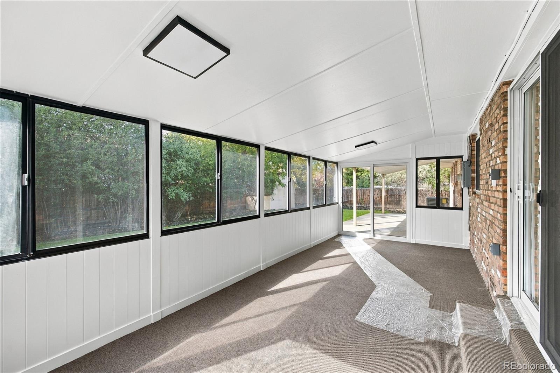
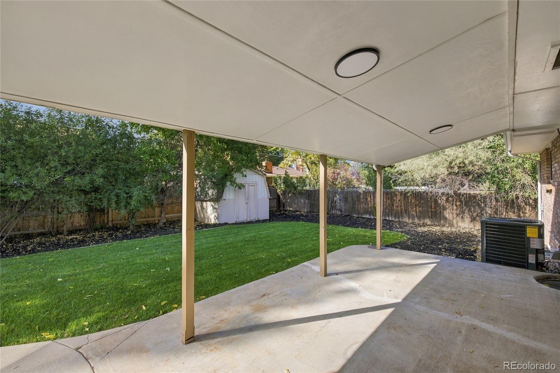
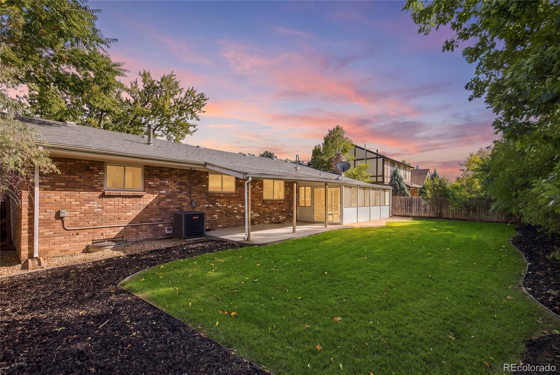
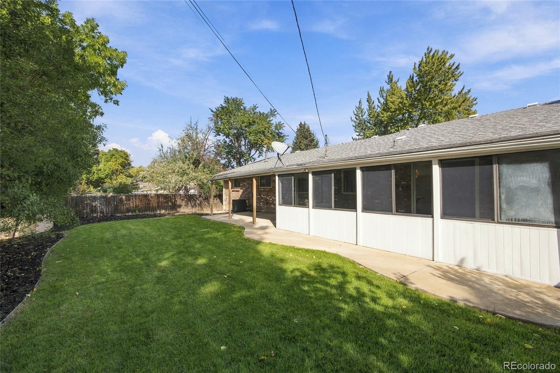
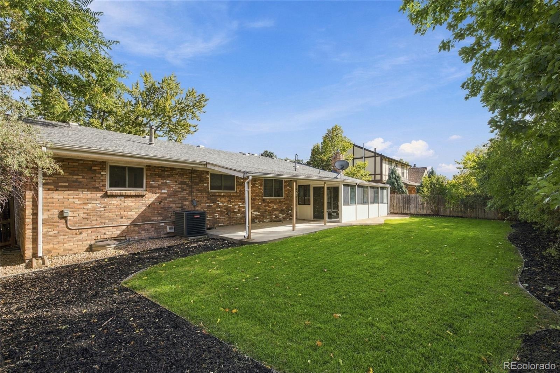
This home features 5 bedrooms, including primary suite, 3 bathrooms & a sunroom. Beautiful updated light fixtures throughout the home. Step outside and enjoy private backyard with patio & trees, offers plenty of space for making memories. Finished basement offers 2 bedrooms, great room, connected to the bar area & beautifully updated full bathroom.
This home has absolutely everything you need & beyond. Walking distance to many great choices of shopping & dining. Great schools, close proximity to I-25, easy commute! Awesome Location! Amazing neighborhood! Luxury living at its finest! Don't miss the opportunity to make this home yours!
21 days on market
Listed by Vera Khristenko · HomeSmart · ccsdenver@msn.com,303-884-0079
Property Details
| Property Type | Residential |
| Sub Type | Single Family Residence |
| Status | Active |
| Price per Sq Ft | $343 |
| Subdivision | Eastgate |
| MLS # | 5978167 |
| Days on Market | 21 |
| Bedrooms | 5 |
| Full Baths | 3 |
| Year Built | 1973 |
| Lot Size (Sq Ft) | 9,090 |
| Acres | 0.21 |
| HOA | No |
| Annual Taxes | $3,577 |
| State | CO |
| County | Denver |
| Interior Features | Granite Counters, Kitchen Island, Open Floorplan, Walk-In Closet(s), No Stairs, Primary Suite, Quartz Counters, Smoke Free |
| Heating | Forced Air |
| Cooling | Central Air |
| Flooring | Carpet, Tile, Wood |
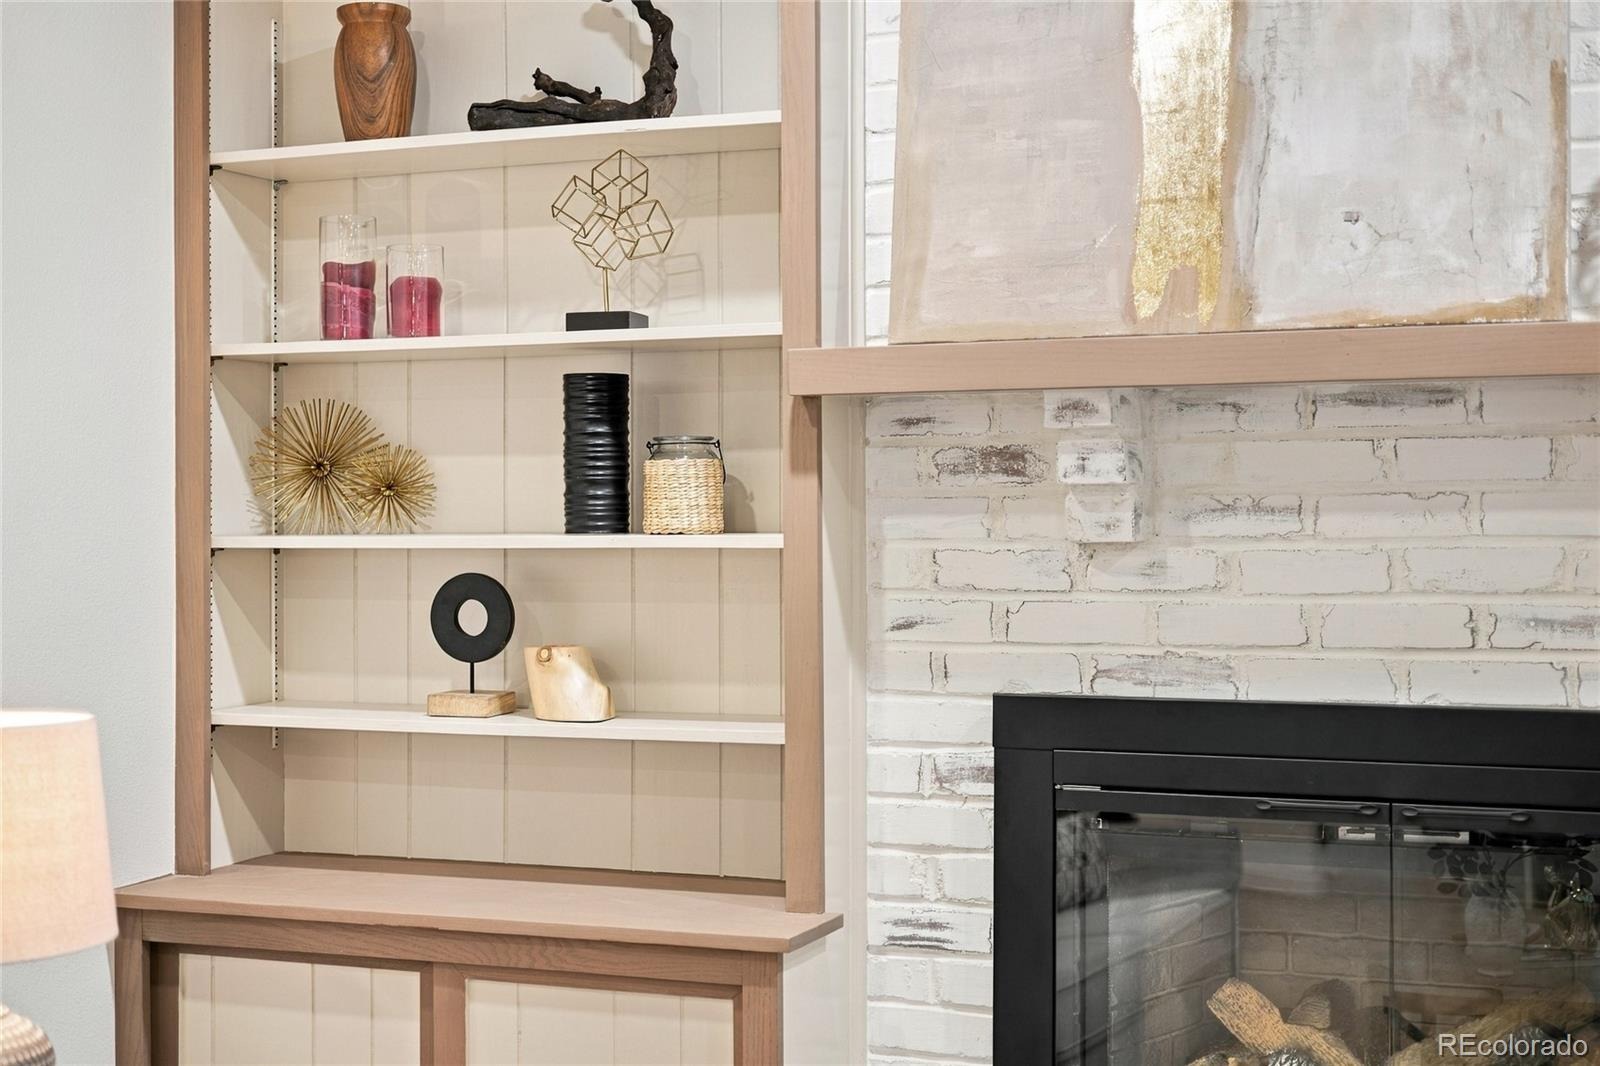
| Fireplaces | 2 |
| Fireplace Features | Family Room, Living Room |
| Appliances | Dishwasher, Disposal, Microwave, Oven, Range, Refrigerator, Wine Cooler |
| Exterior Features | Garden, Private Yard |
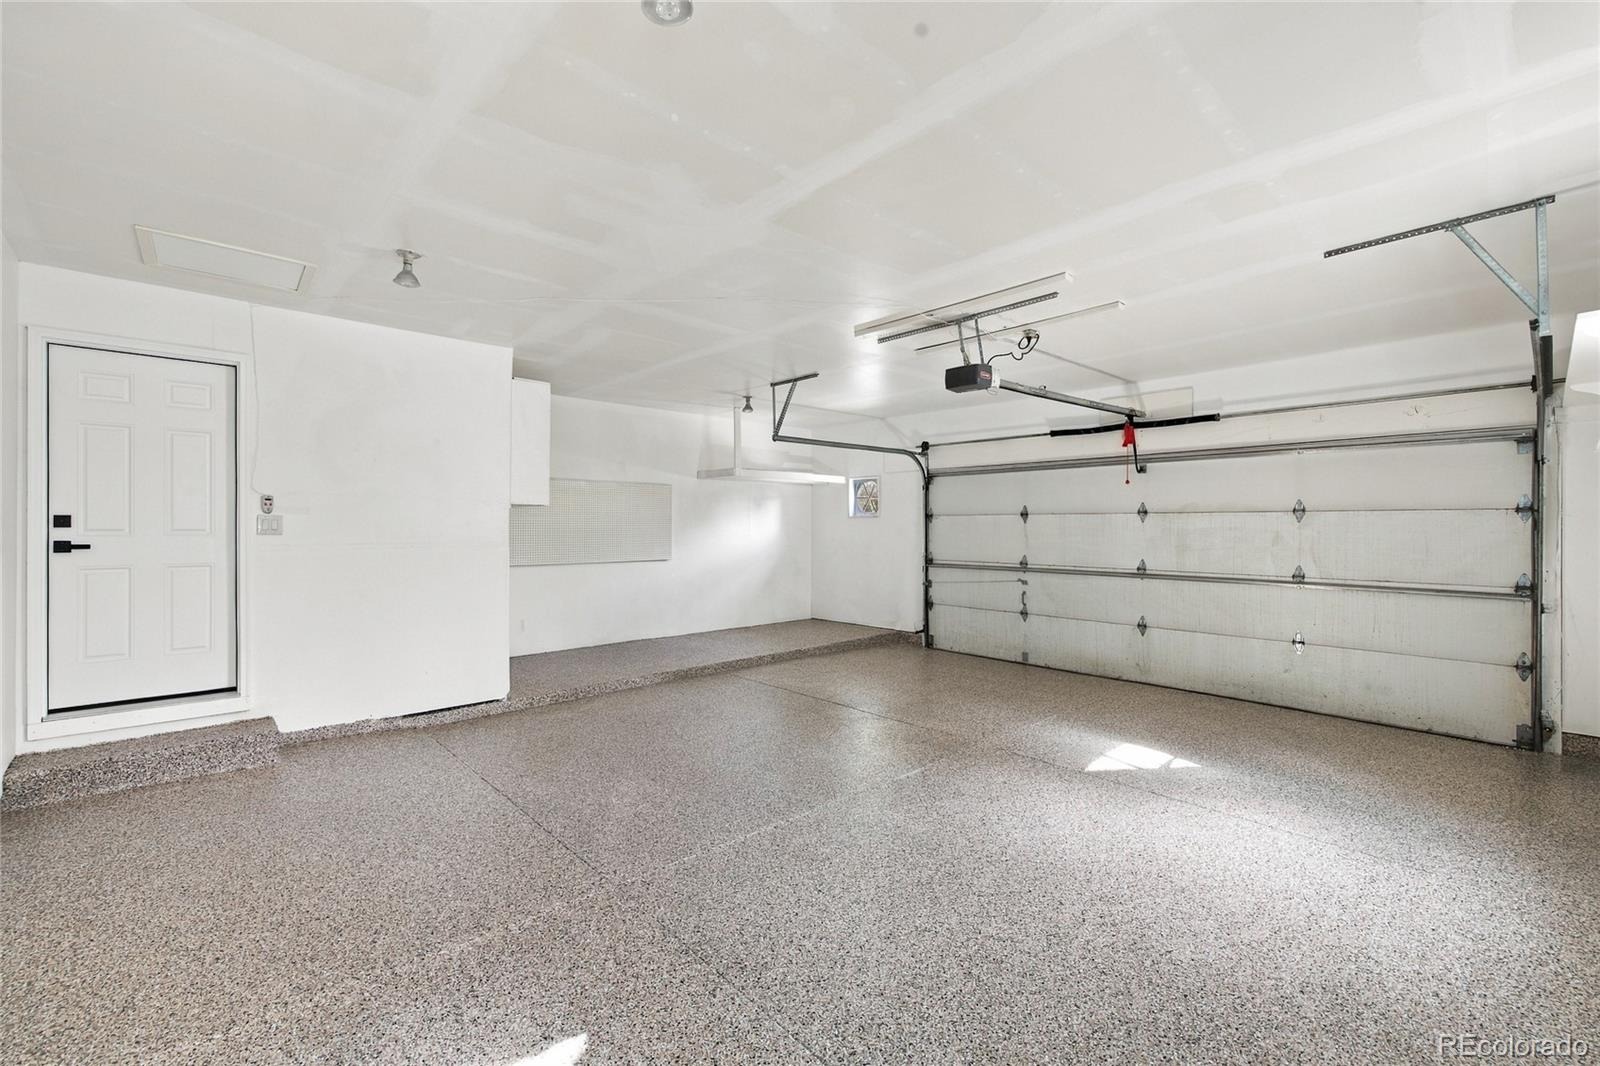
| Garage | Yes |
| Garage Spaces | 2 |
| Parking Features | Concrete |
| Roof | Shingle |
| Basement | Finished |
| Lot Features | Landscaped, Many Trees |
| Architectural Style | Contemporary, Mid-Century Modern |
| Levels | One |
| Construction | Brick, Stone |
| Sewer | Public Sewer |
| Senior Community | No |
| Special Conditions | None Known |
Location
Price History
| Date | Event | Price |
|---|---|---|
| 11/4/2026 |
Price change Source: REcolorado® #5978167 |
$915,000 -5.7% $343/sqft |
| 10/16/2026 |
Listed for sale Source: REcolorado® #5978167 |
$970,000 +43.7% $364/sqft |
| 6/30/2026 |
Sold Source: REcolorado® #9705763 |
$675,000 $253/sqft |
| 6/30/2026 |
Sold Source: elevateMLS #6548247 |
$675,000 -2.2% $253/sqft |
| 5/28/2026 |
Listed for sale Source: REcolorado® #9705763 |
$690,000 $259/sqft |
| 5/22/2026 |
Listed for sale Source: elevateMLS #6548247 |
$690,000 $259/sqft |

Based on information submitted to the MLS GRID as of November 6, 2026 at 2:55 AM MST. All data is obtained from various sources and may not have been verified by broker or MLS GRID. Supplied Open House Information is subject to change without notice. All information should be independently reviewed and verified for accuracy. Properties may or may not be listed by the office/agent presenting the information.
Thank you — a Mont Haus broker will be in touch shortly.
For Mont Haus agents and staff. Sign in with your Mont Haus Microsoft account and the Agent Portal opens in a new tab.
Sign in with MicrosoftNo Microsoft account yet? Ask Nikki Boxer, who sets up portal access.