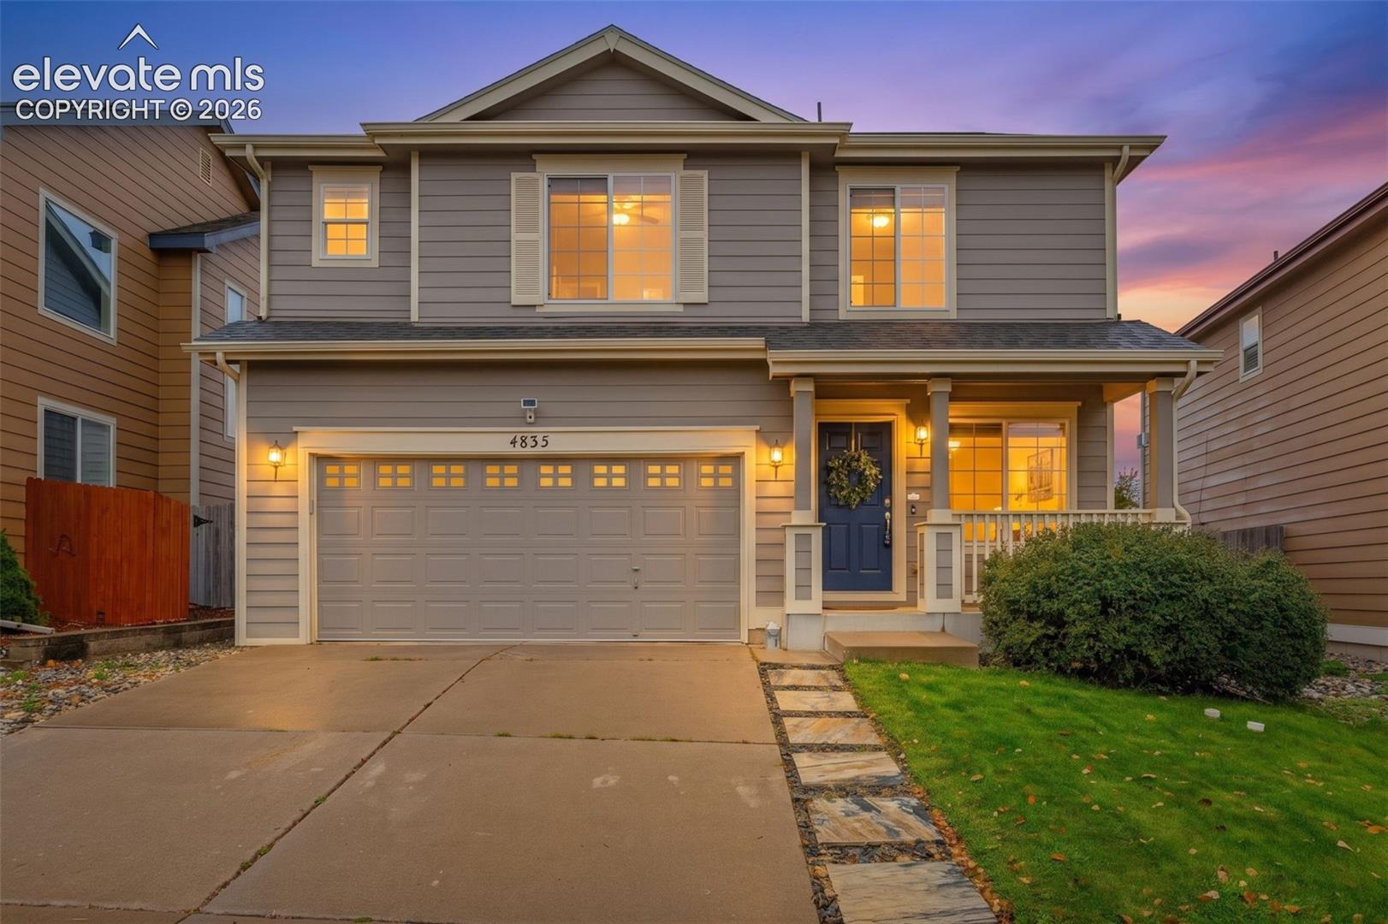
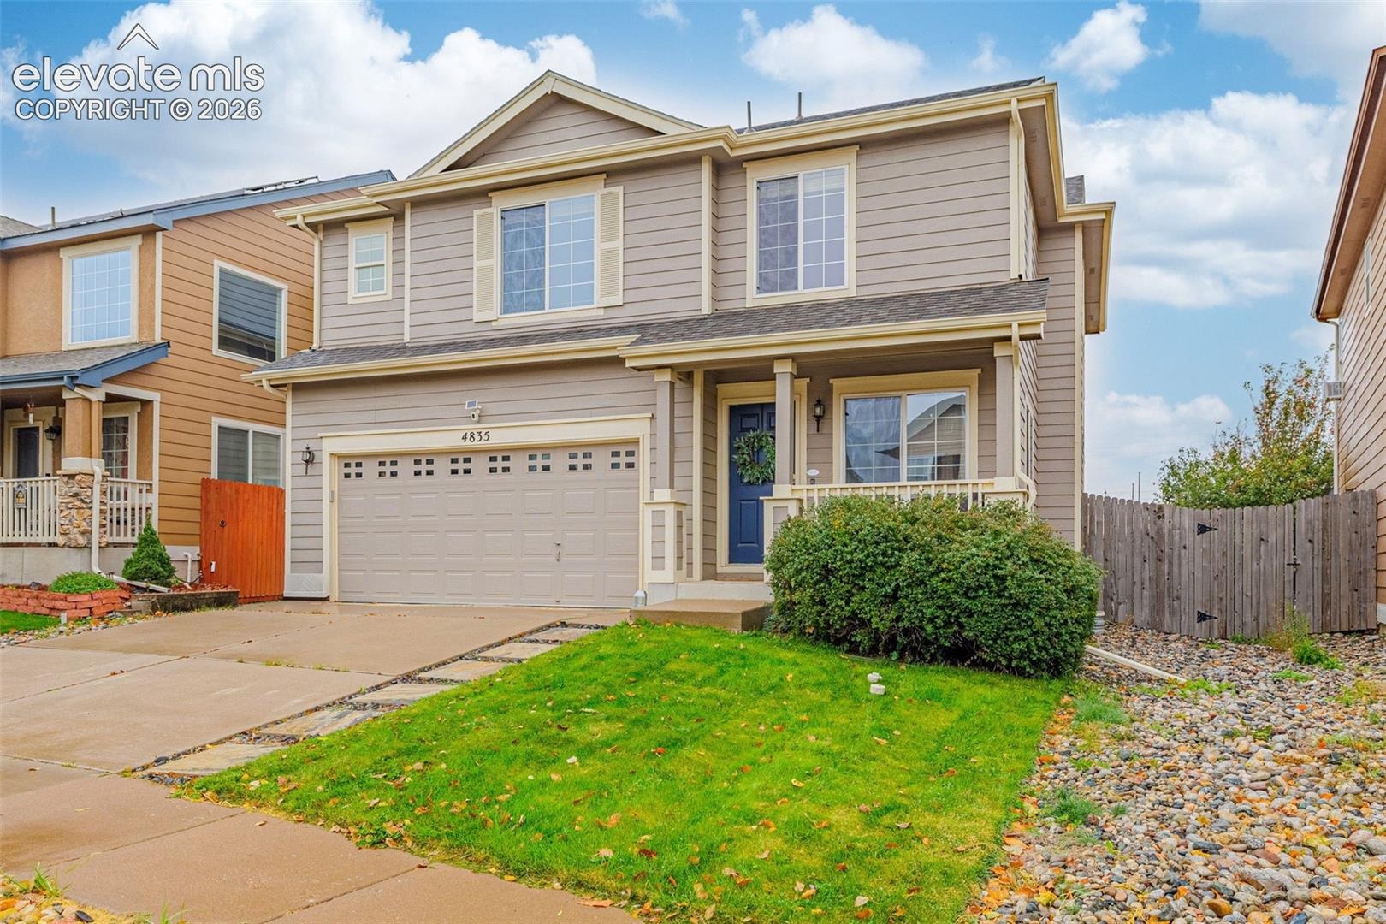
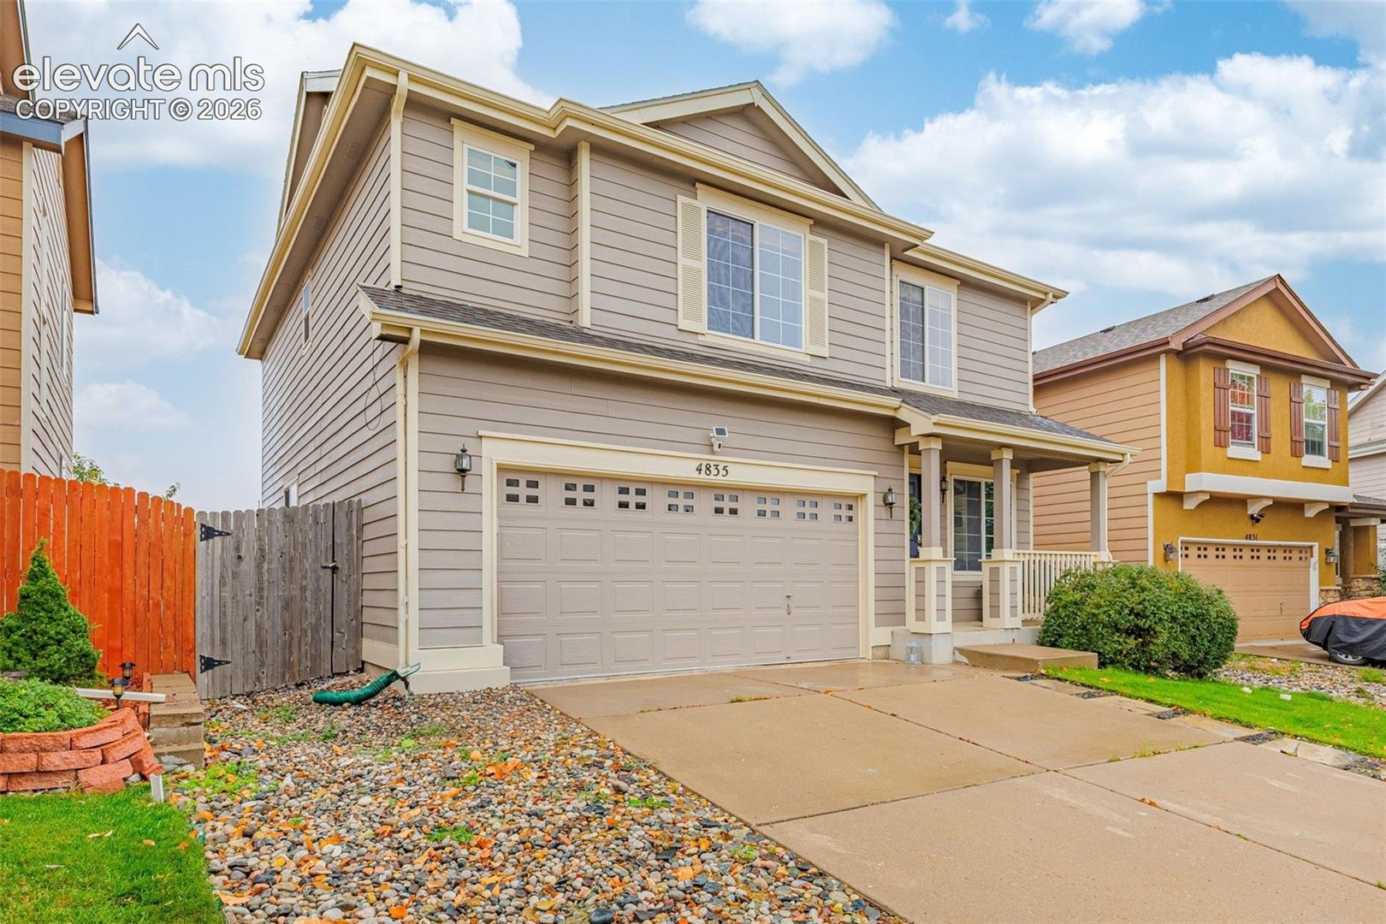
Residential · Active
Colorado Springs, CO 80922
3 Beds · 3 Baths · 1,823 Sq Ft
$434,999
Single Family
Property Type
0.08 acres
Lot Size
2005
Year Built
$239
Price per Sq Ft
2
Parking Spaces
$75
HOA Fee
1449713
MLS #
About This Property
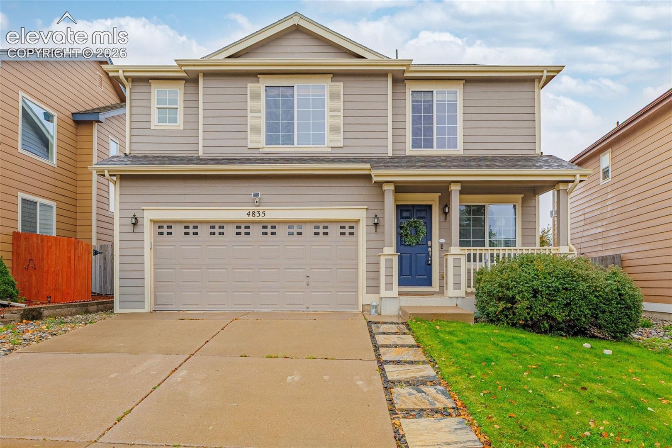
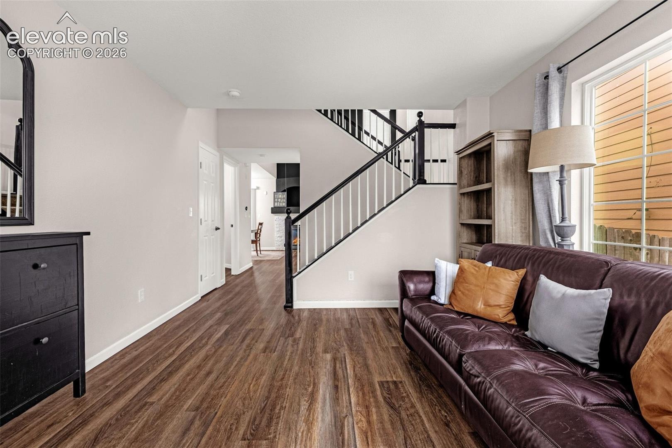
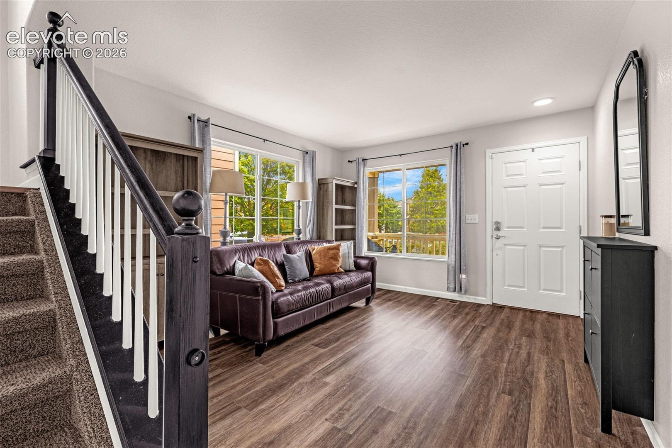
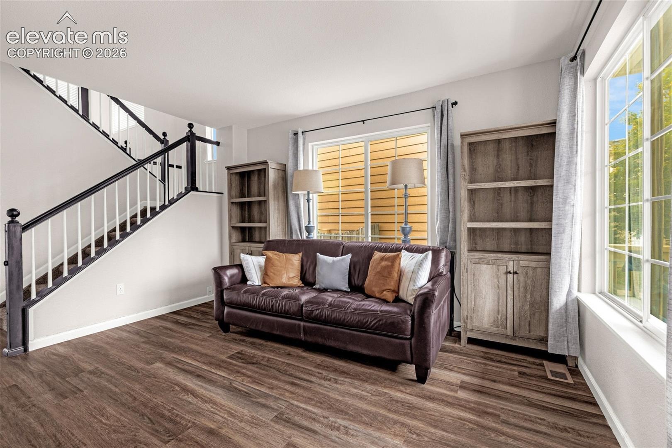
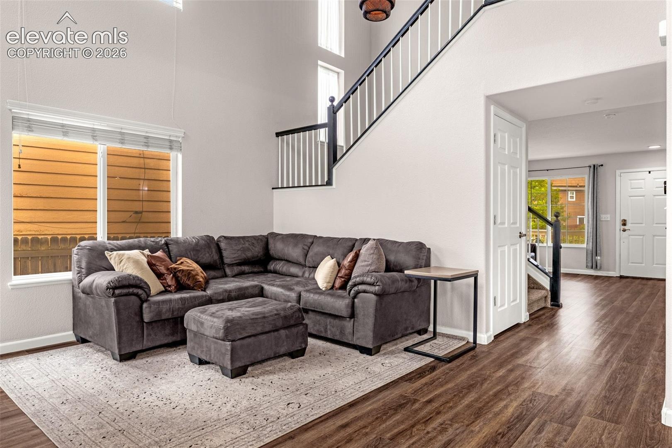
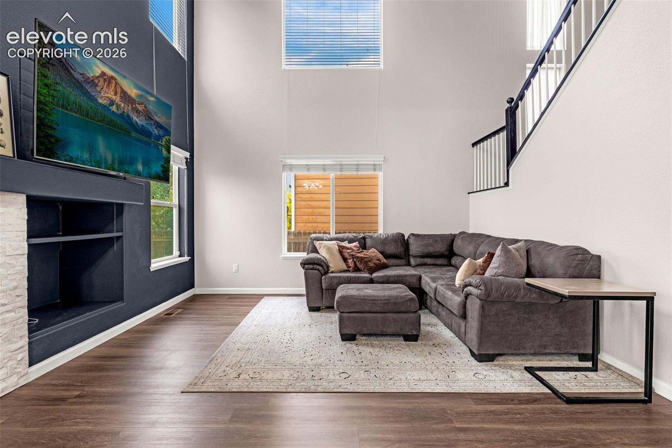
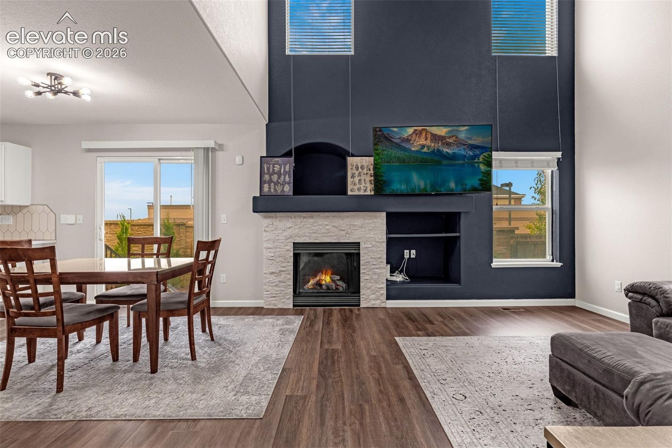
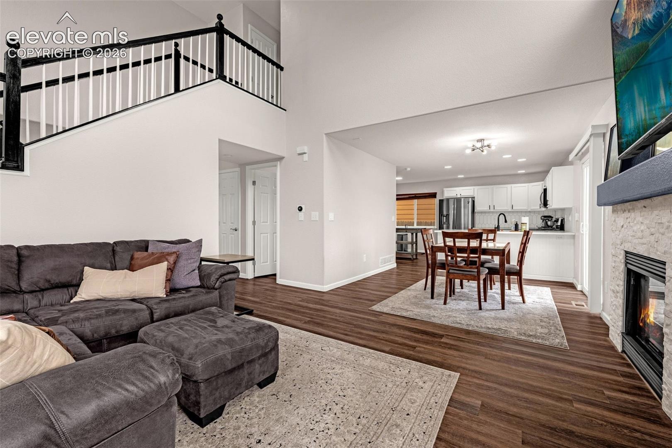
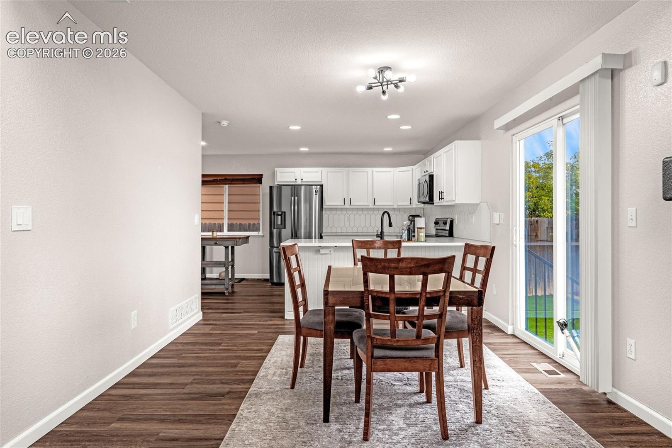
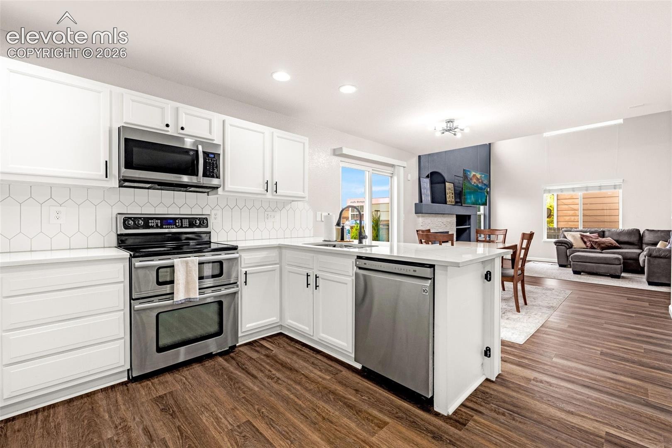
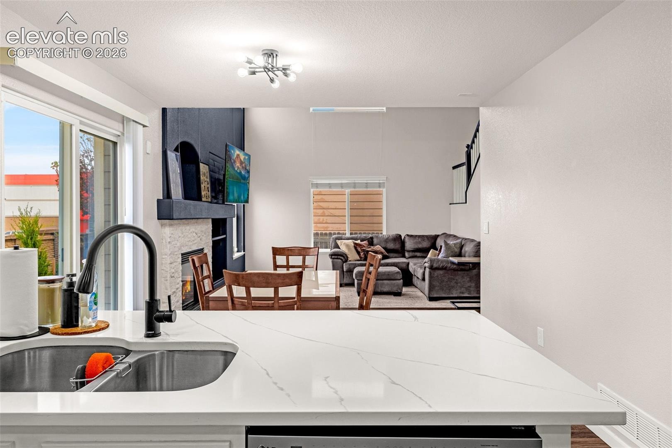
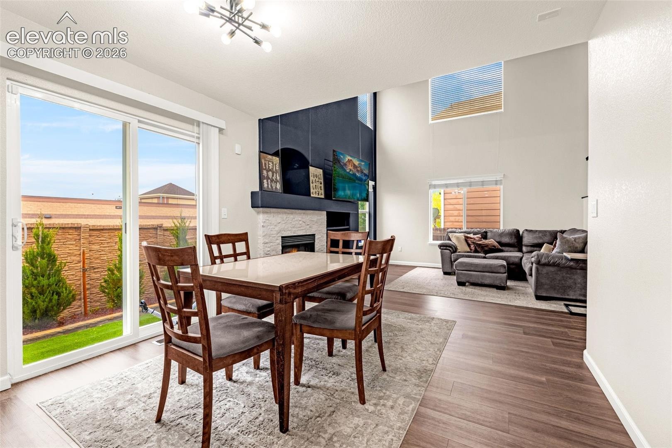
Looking for a move-in ready home in Colorado Springs close to military bases, schools, parks, shopping, and everyday conveniences? Welcome to in the established Stetson Hills neighborhood! This Richmond-built two-story home offers an open layout, modern updates, and room to grow. Step inside to a bright living room with soaring two-story ceilings, a floor-to-ceiling accent wall, and a cozy gas fireplace.
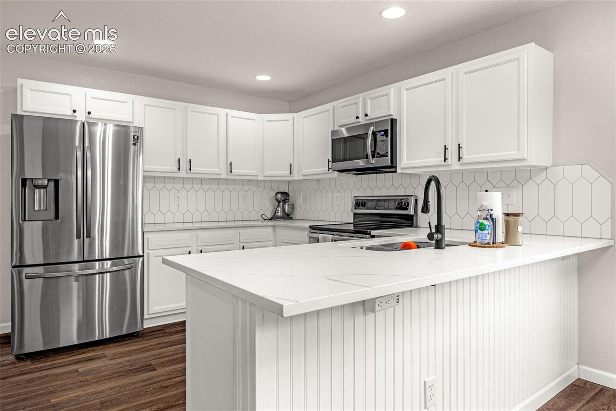
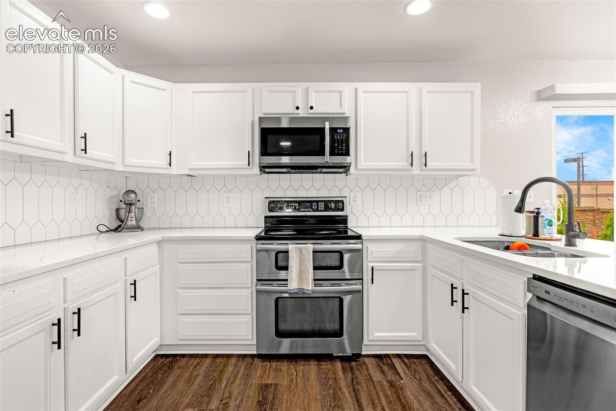
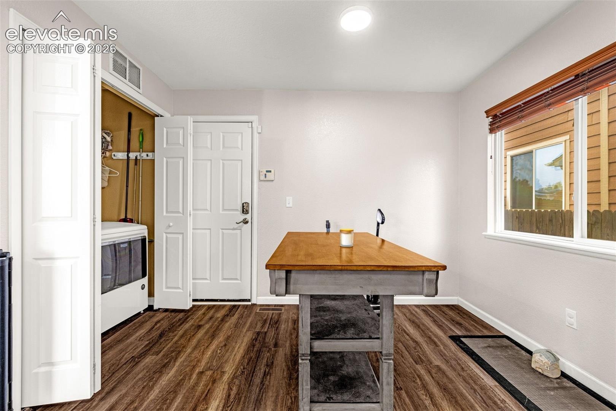
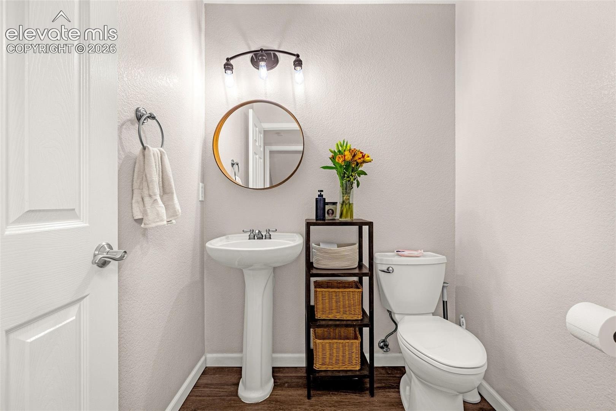
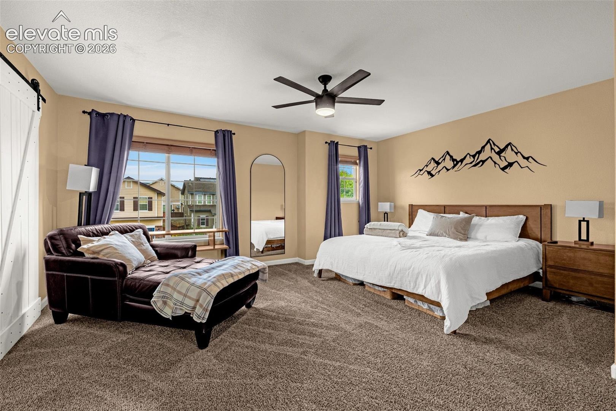
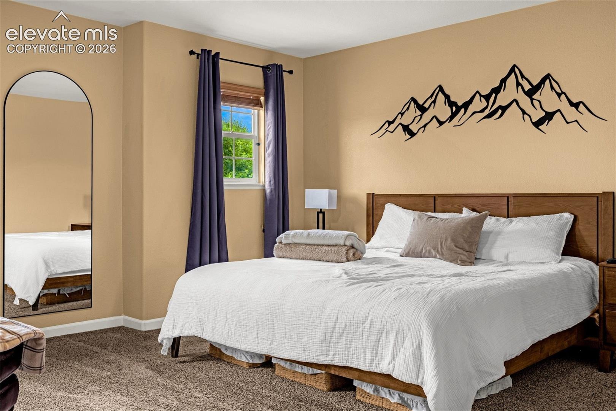
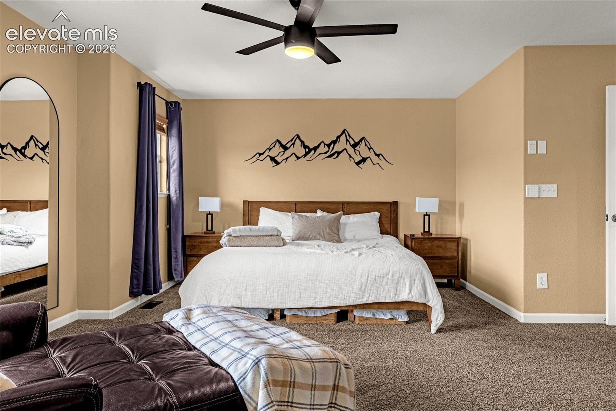
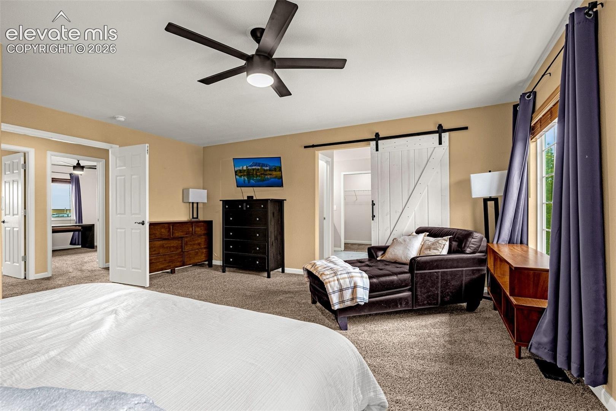
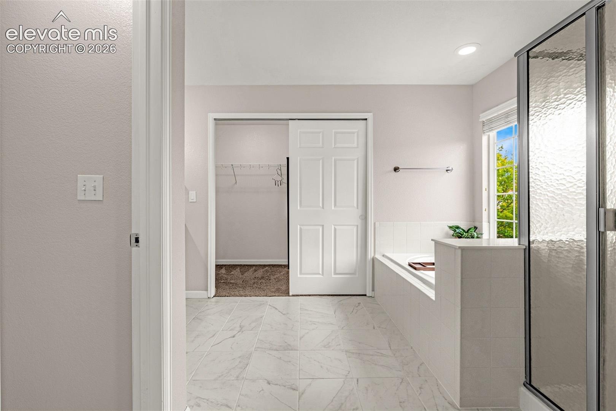
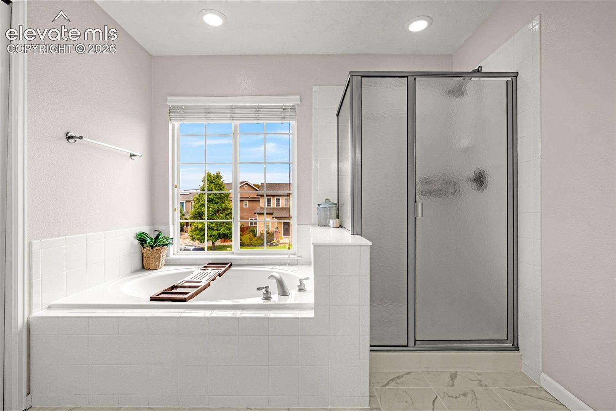
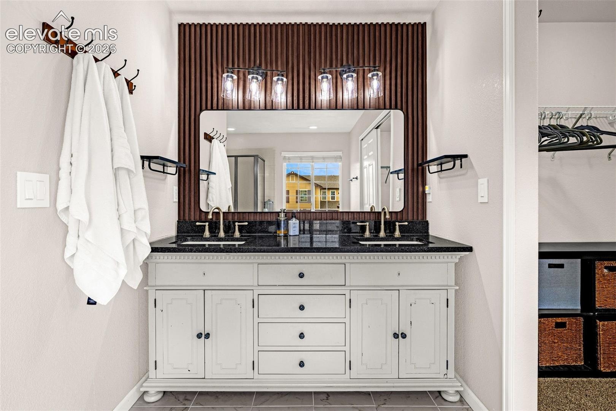
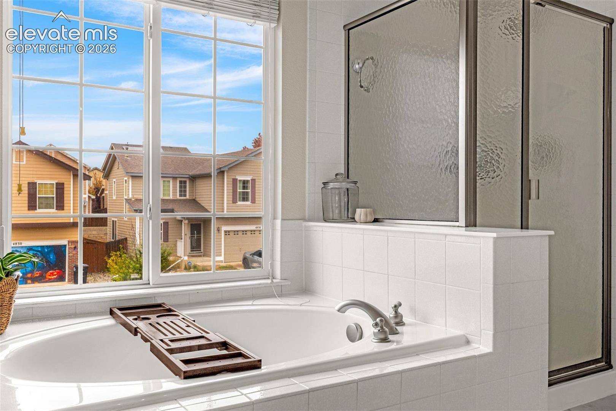
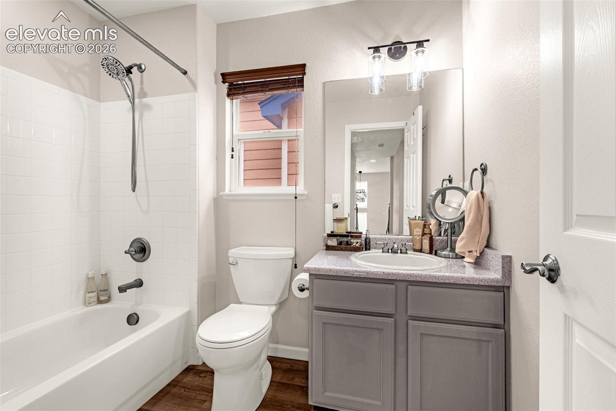
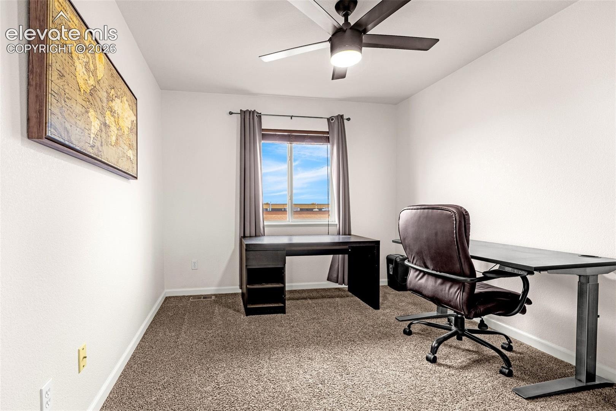
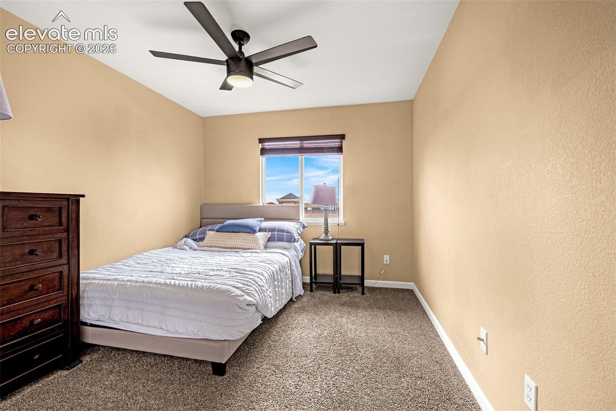
The updated kitchen features white shaker cabinets, quartz-look countertops, hexagon tile backsplash, stainless steel appliances, and a center island perfect for meals, homework, or gathering with friends. Luxury vinyl plank flooring runs throughout the main level, which also includes a flexible front room ideal for a home office, a dining area with backyard access, laundry, and a half bath. Upstairs, the spacious primary suite has room for a king-size bed and sitting area, plus a sliding barn door leading to a private bath with a soaking tub, separate shower, double vanity, wood slat accent wall, and walk-in closet. Additional bedrooms and a full bathroom provide space for guests, work, or hobbies.
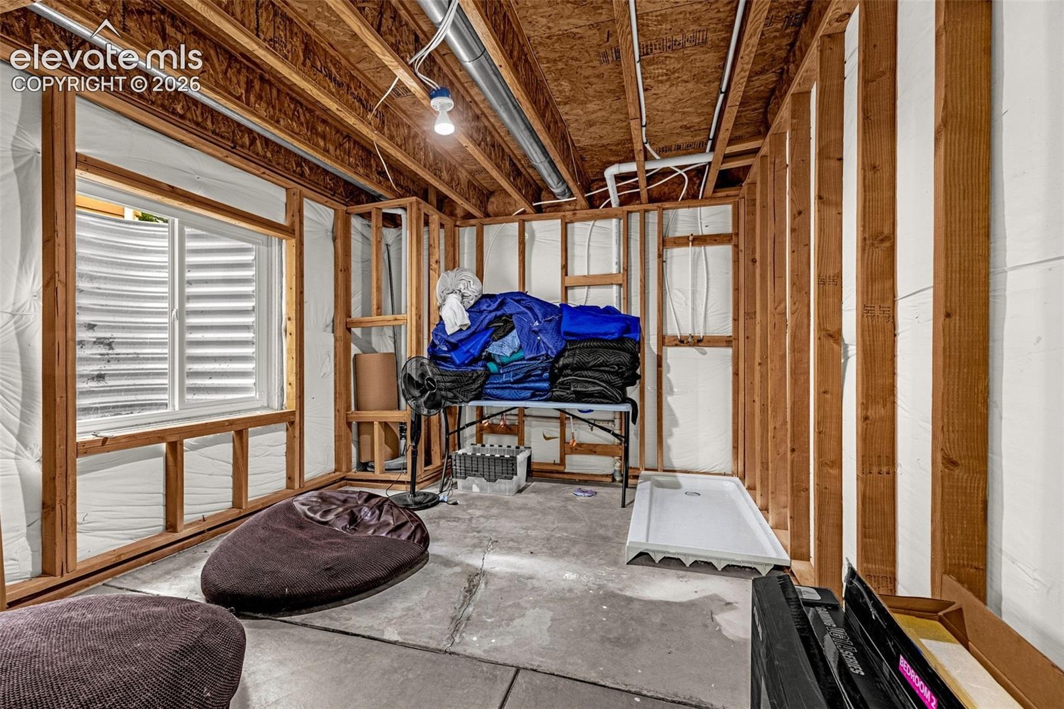
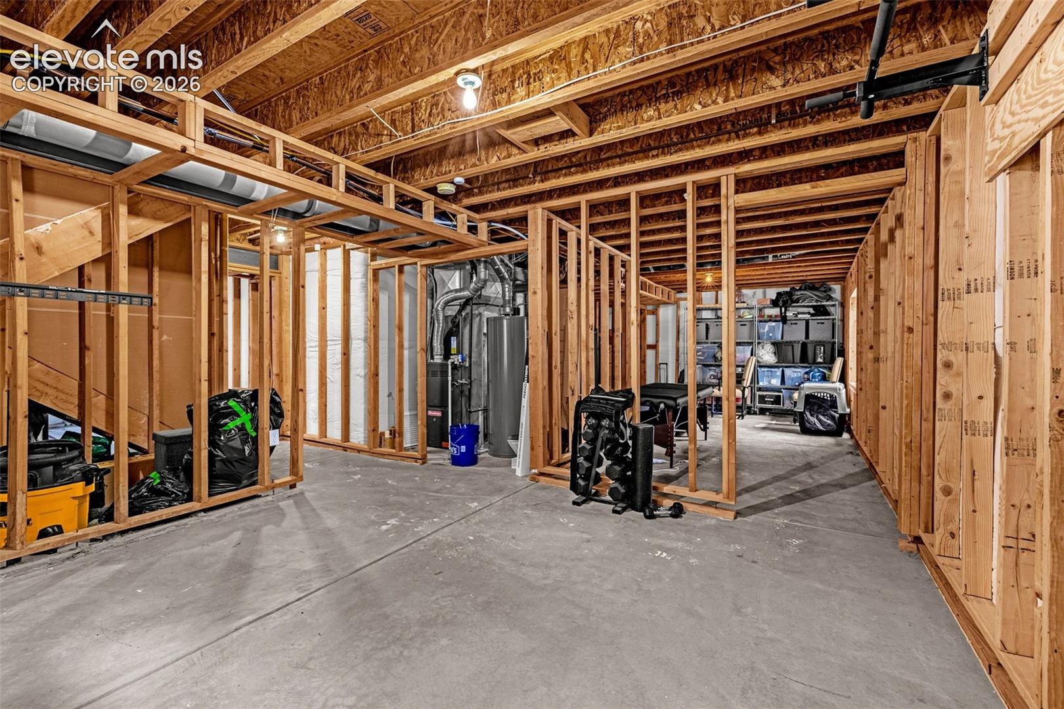
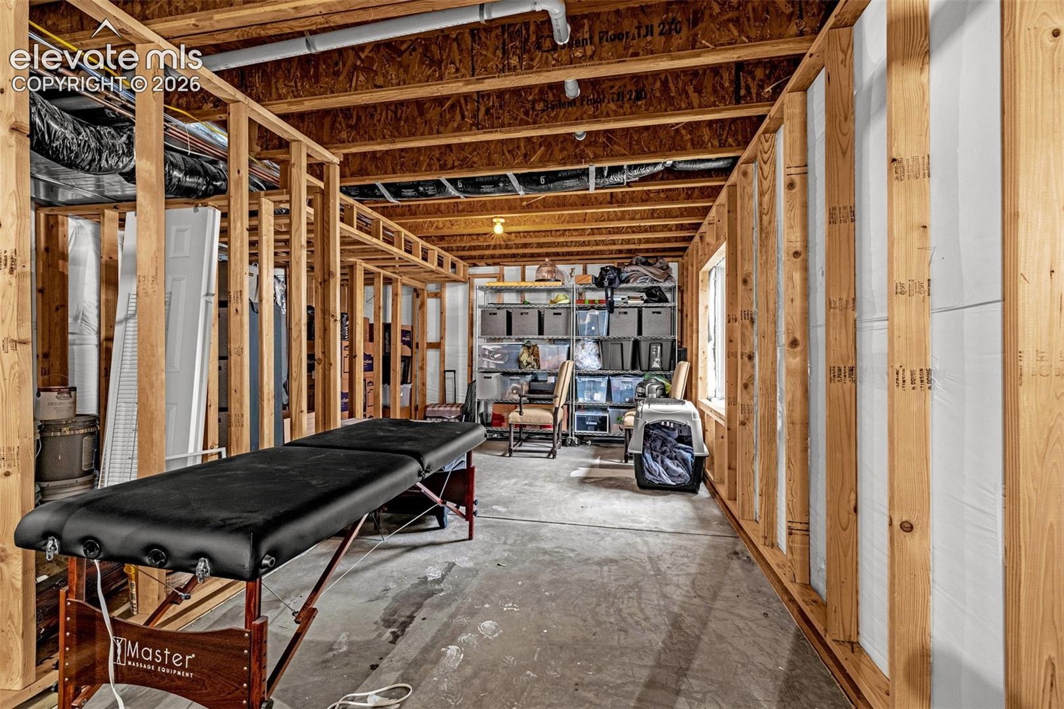
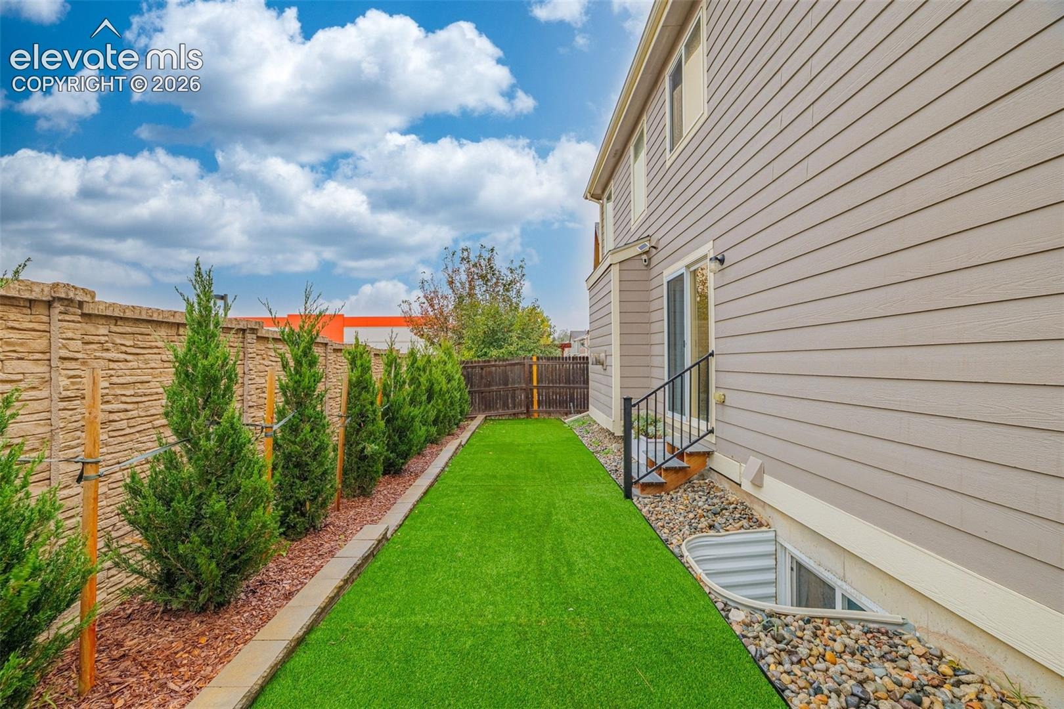
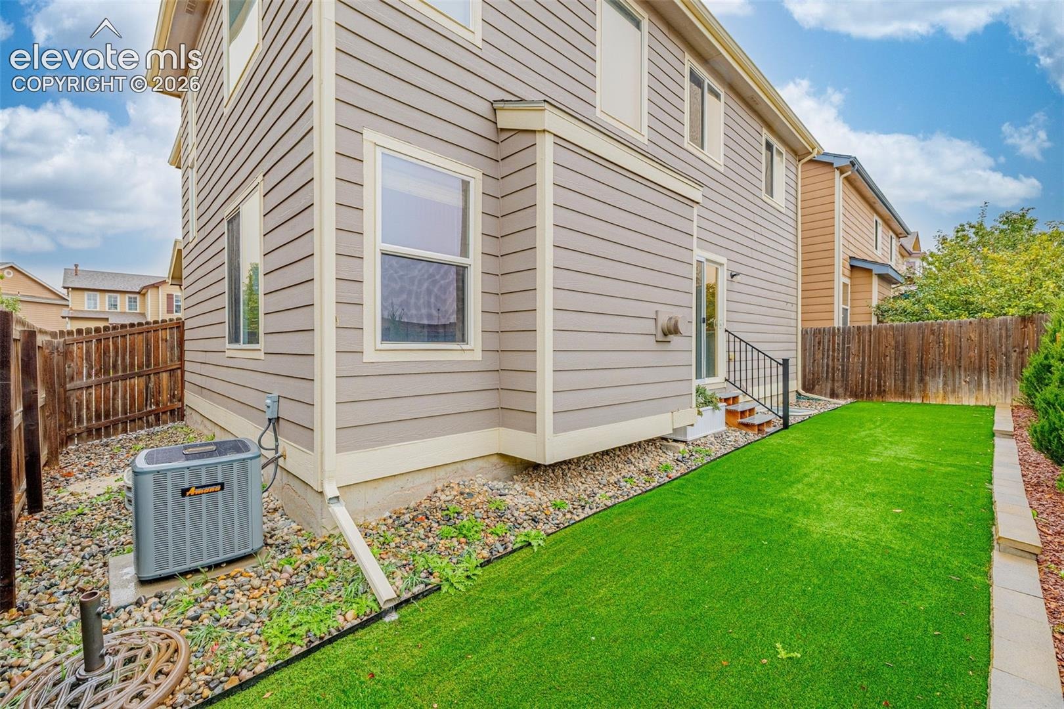
The unfinished basement is already framed and includes an egress window, offering future possibilities for additional living space. Enjoy a private, fenced backyard with artificial turf, evergreen landscaping, and no grass to mow! A two-car garage, central A/C, and covered front porch add everyday comfort. Located in northeast Colorado Springs with convenient access to the Powers Corridor, Peterson Space Force Base, Schriever Space Force Base, shopping, dining, and outdoor recreation. Come see how easy it is to feel at home in Stetson Hills!
15 days on market
Listed by Crystal Sisler · Exp Realty LLC · 888-440-2724
Property Details
| Property Type | Residential |
| Sub Type | Single Family Residence |
| Status | Active |
| Price per Sq Ft | $239 |
| MLS # | 1449713 |
| Days on Market | 15 |
| Bedrooms | 3 |
| Full Baths | 2 |
| Half Baths | 1 |
| Above-Grade Sq Ft | 1,823 |
| Year Built | 2005 |
| Lot Size (Sq Ft) | 3,402 |
| Acres | 0.0781 |
| HOA | Yes |
| HOA Fee | $75 |
| Annual Taxes | $1,915 |
| Tax Year | 2025 |
| State | CO |
| County | El Paso |
| Total Rooms | 7 |
| Interior Features | Vaulted Ceiling(s), 5-Pc Bath |
| Heating | Forced Air, Natural Gas |
| Cooling | Ceiling Fan(s), Central Air |
| Flooring | Carpet, Luxury Vinyl |
| Fireplace Features | Gas, Main Level |
| Appliances | Dishwasher, Double Oven, Microwave, Refrigerator, Self Cleaning Oven |
| Total Parking | 2 |
| Parking Features | Attached |
| Roof | Composite Shingle |
| Basement | Full Basement |
| Construction | Wood Siding, Frame |
| Sewer | Sewer |
| Water Source | Public |
| New Construction | No |
| Listing Terms | Cash, Conventional, FHA, VA Loan |
Location
Price History
| Date | Event | Price |
|---|---|---|
| 10/16/2026 |
Listed for sale Source: elevateMLS #1449713 |
$434,999 -7.4% $239/sqft |
| 8/8/2023 |
Sold Source: elevateMLS #2944571 |
$469,999 $258/sqft |
| 7/6/2023 |
Listed for sale Source: elevateMLS #2944571 |
$469,999 $258/sqft |

The real estate listing information and related content displayed on this site is provided exclusively for consumers' personal, non-commercial use and may not be used for any purpose other than to identify prospective properties consumers may be interested in purchasing. This information and related content is deemed reliable but is not guaranteed accurate by the Pikes Peak REALTOR® Services Corp.
Thank you — a Mont Haus broker will be in touch shortly.