Residential · Under Contract
Broomfield, CO 80020
4 Beds · 4 Baths · 2,540 Sq Ft
$600,000
Single Family
Property Type
0.15 acres
Lot Size
1977
Year Built
$236
Price per Sq Ft
2
Parking Spaces
IR1070730
MLS #
About This Property
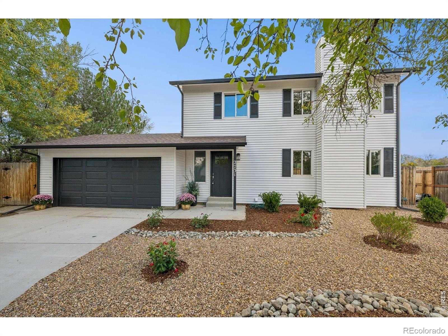
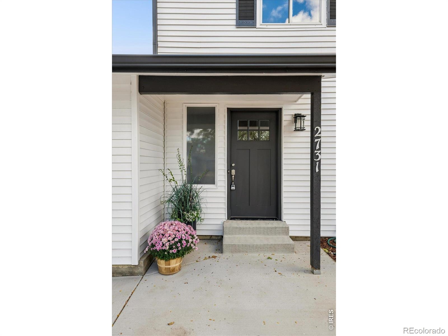
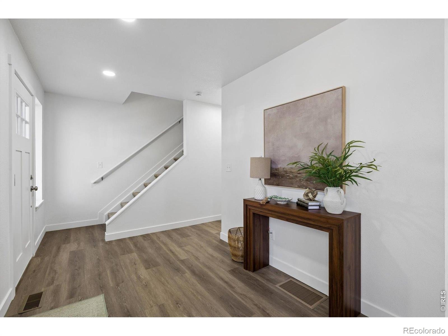
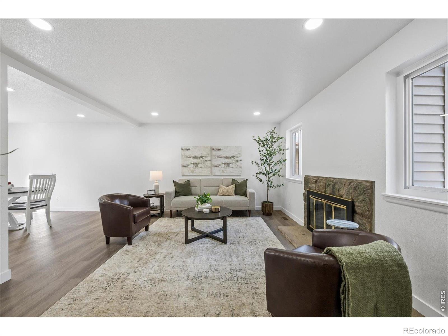
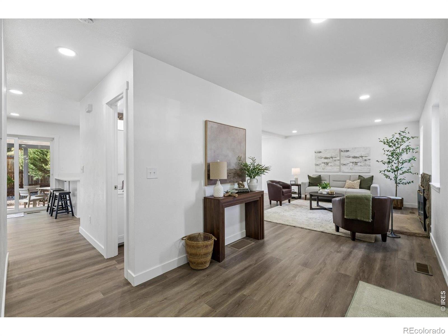
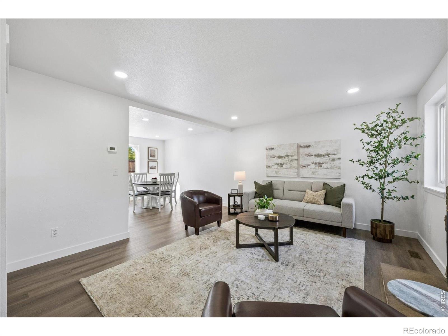
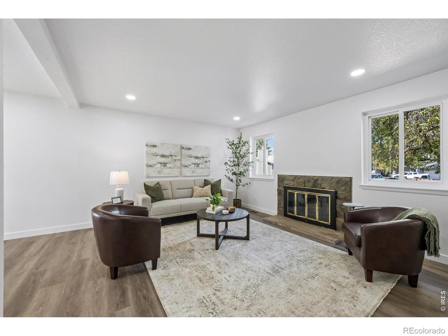
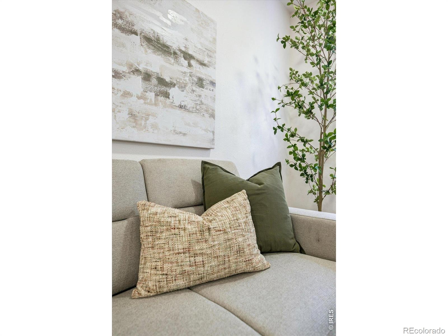
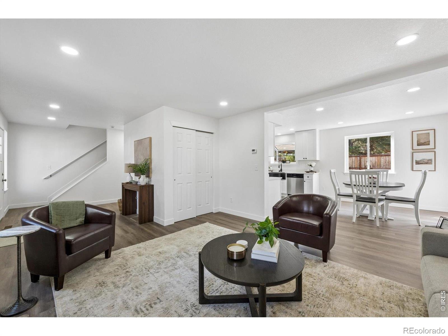
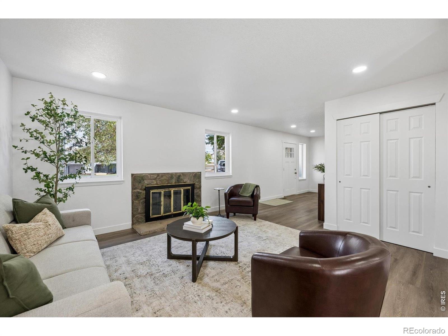
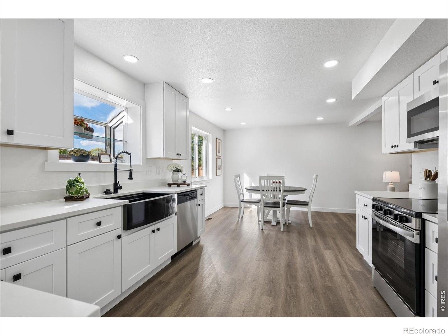
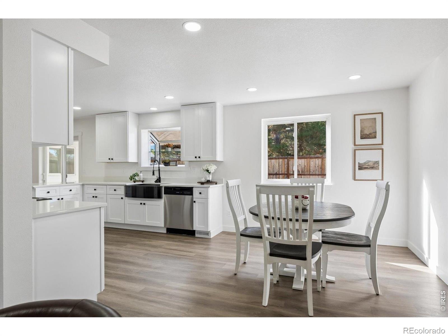
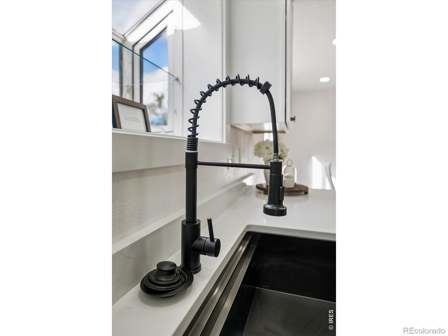
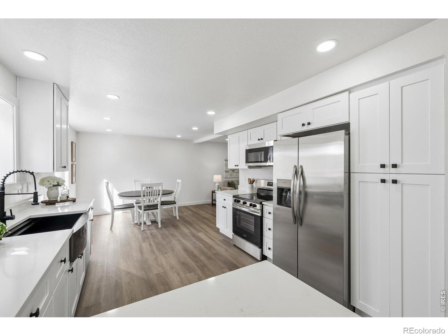
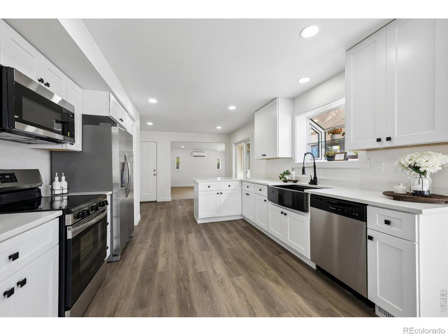
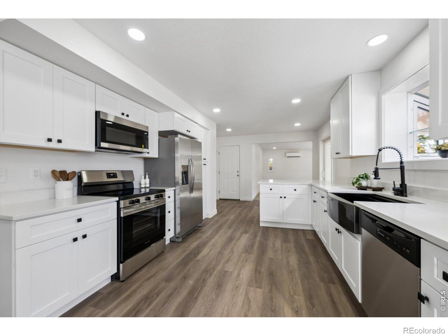
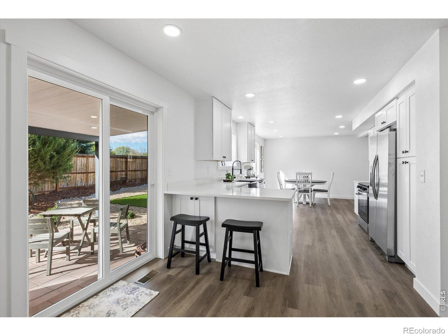
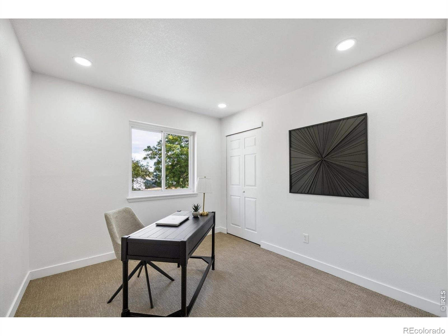
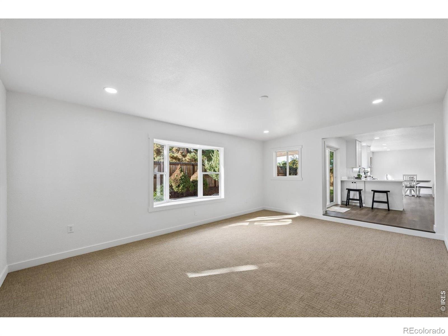
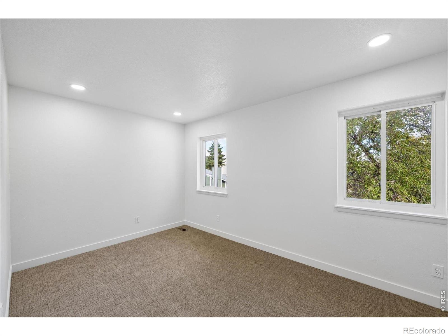
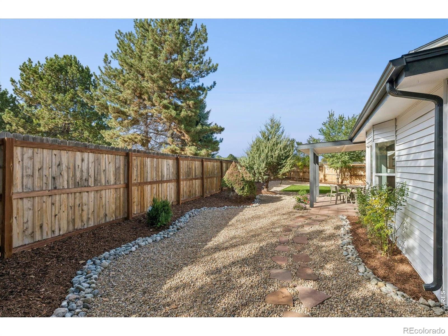
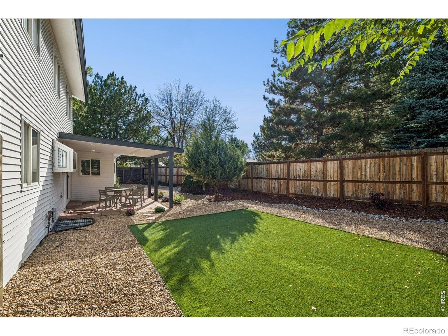
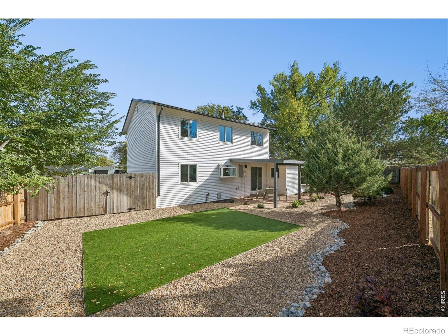
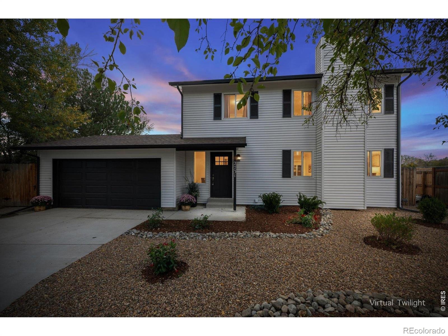
Quiet cul-de-sac, trail out back, and updates throughout-this home checks all the boxes! New LVP flooring, fresh upstairs carpet, modern finishes, and an updated kitchen give it a lovely, move-in-ready feel in an established neighborhood with mature trees and quiet streets. The exterior has been completely refreshed with new paint. The kitchen brings it all together with modern updates including appliances, a farmhouse sink, and a sunny herb garden window overlooking the backyard.
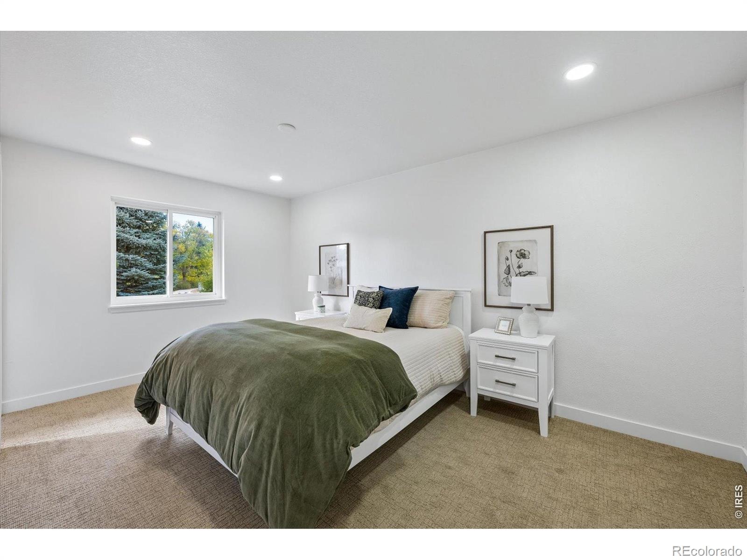
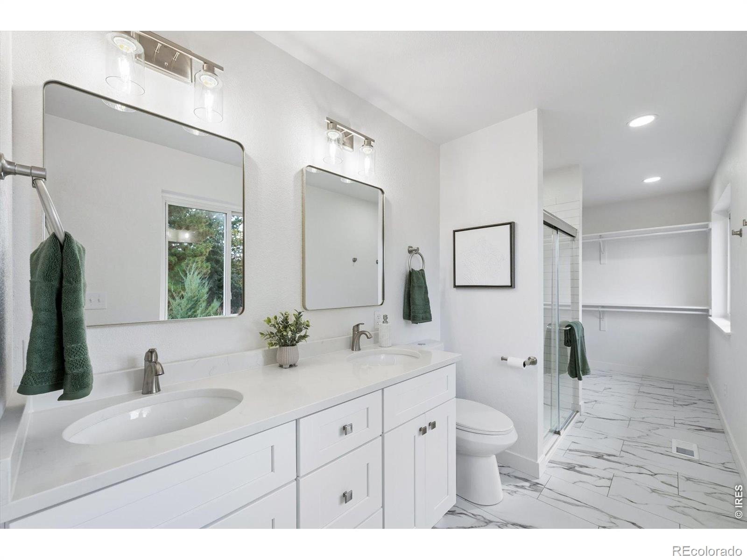
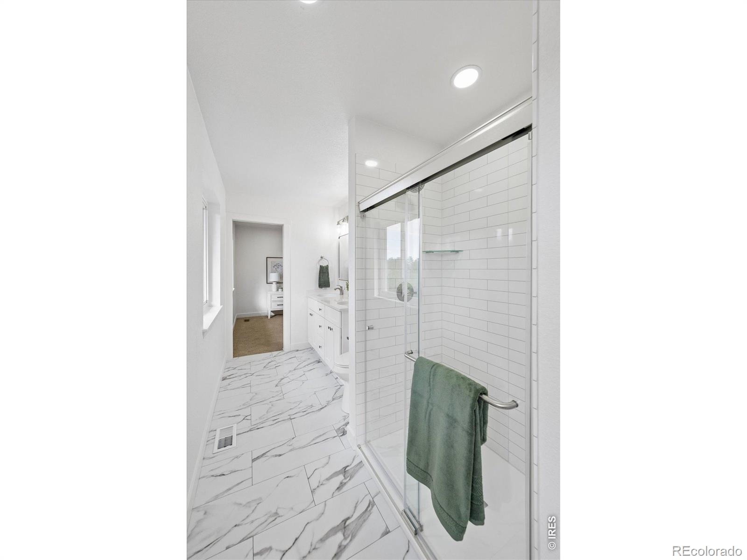
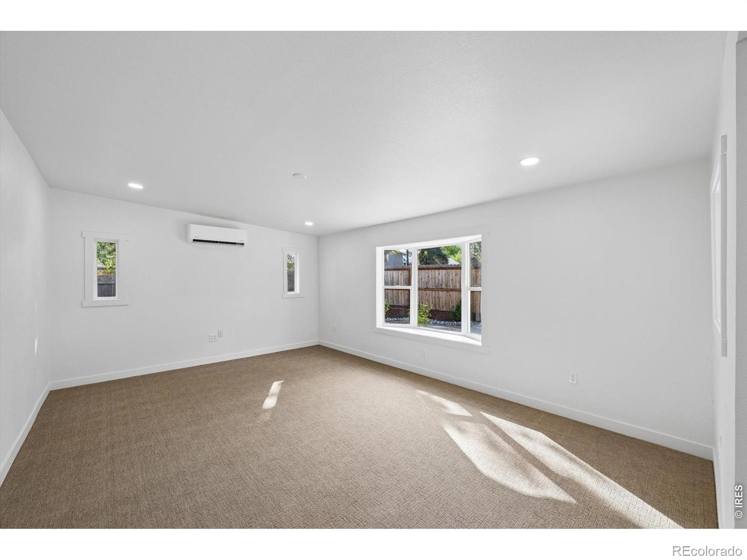
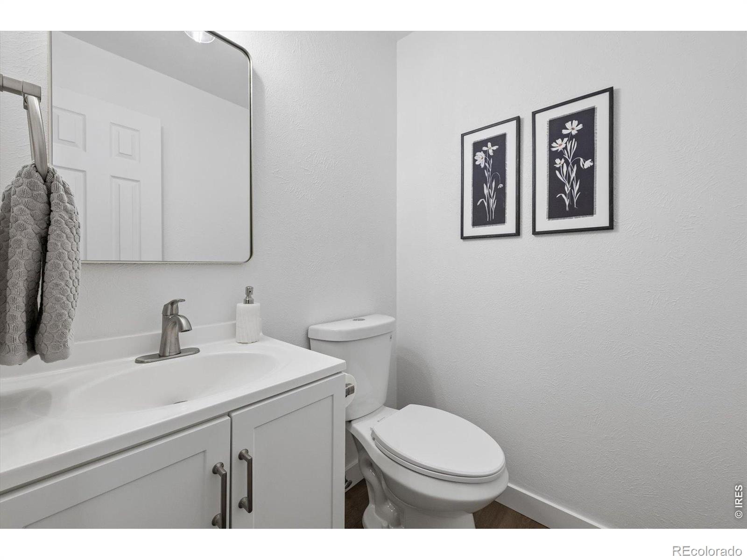
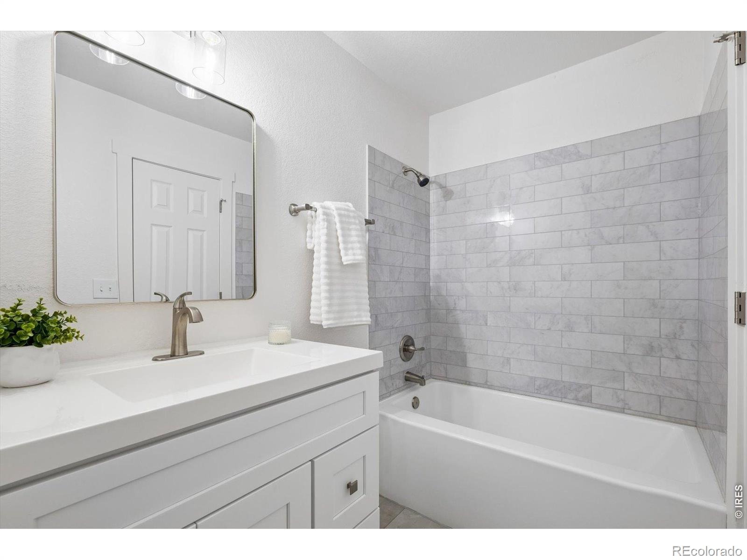
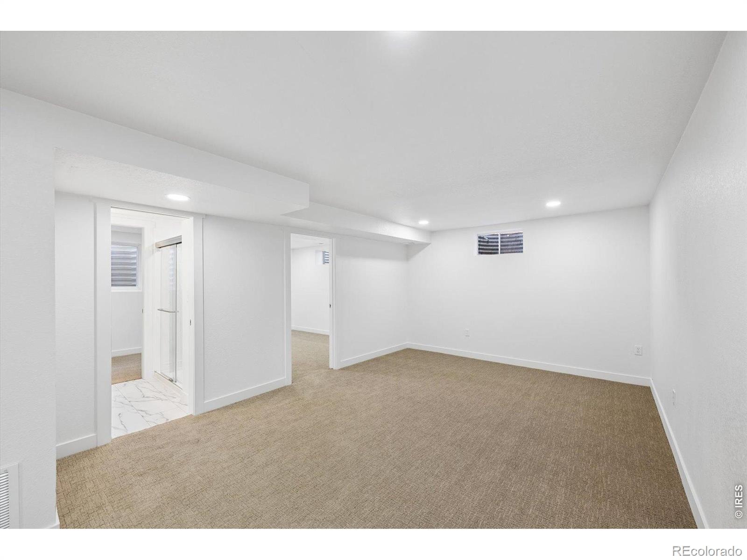
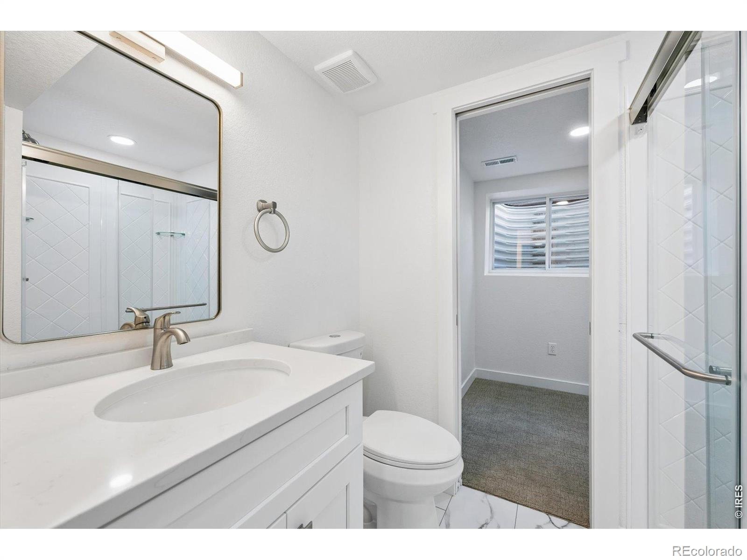
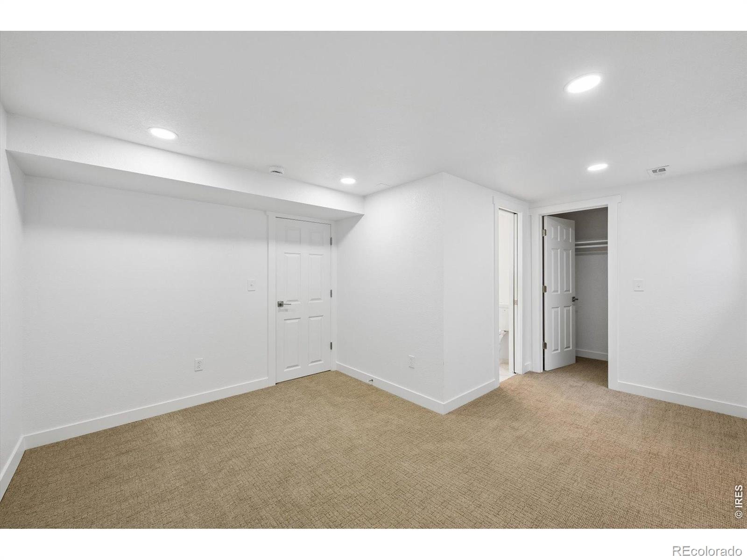
The bonus family room adds the extra space everyone wants for movie nights and everyday hangouts. Upstairs, the updated primary bath and surprisingly spacious walk-in closet are standouts. Need more room? The finished basement delivers with a rec room, stylish bathroom, and an additional bedroom.
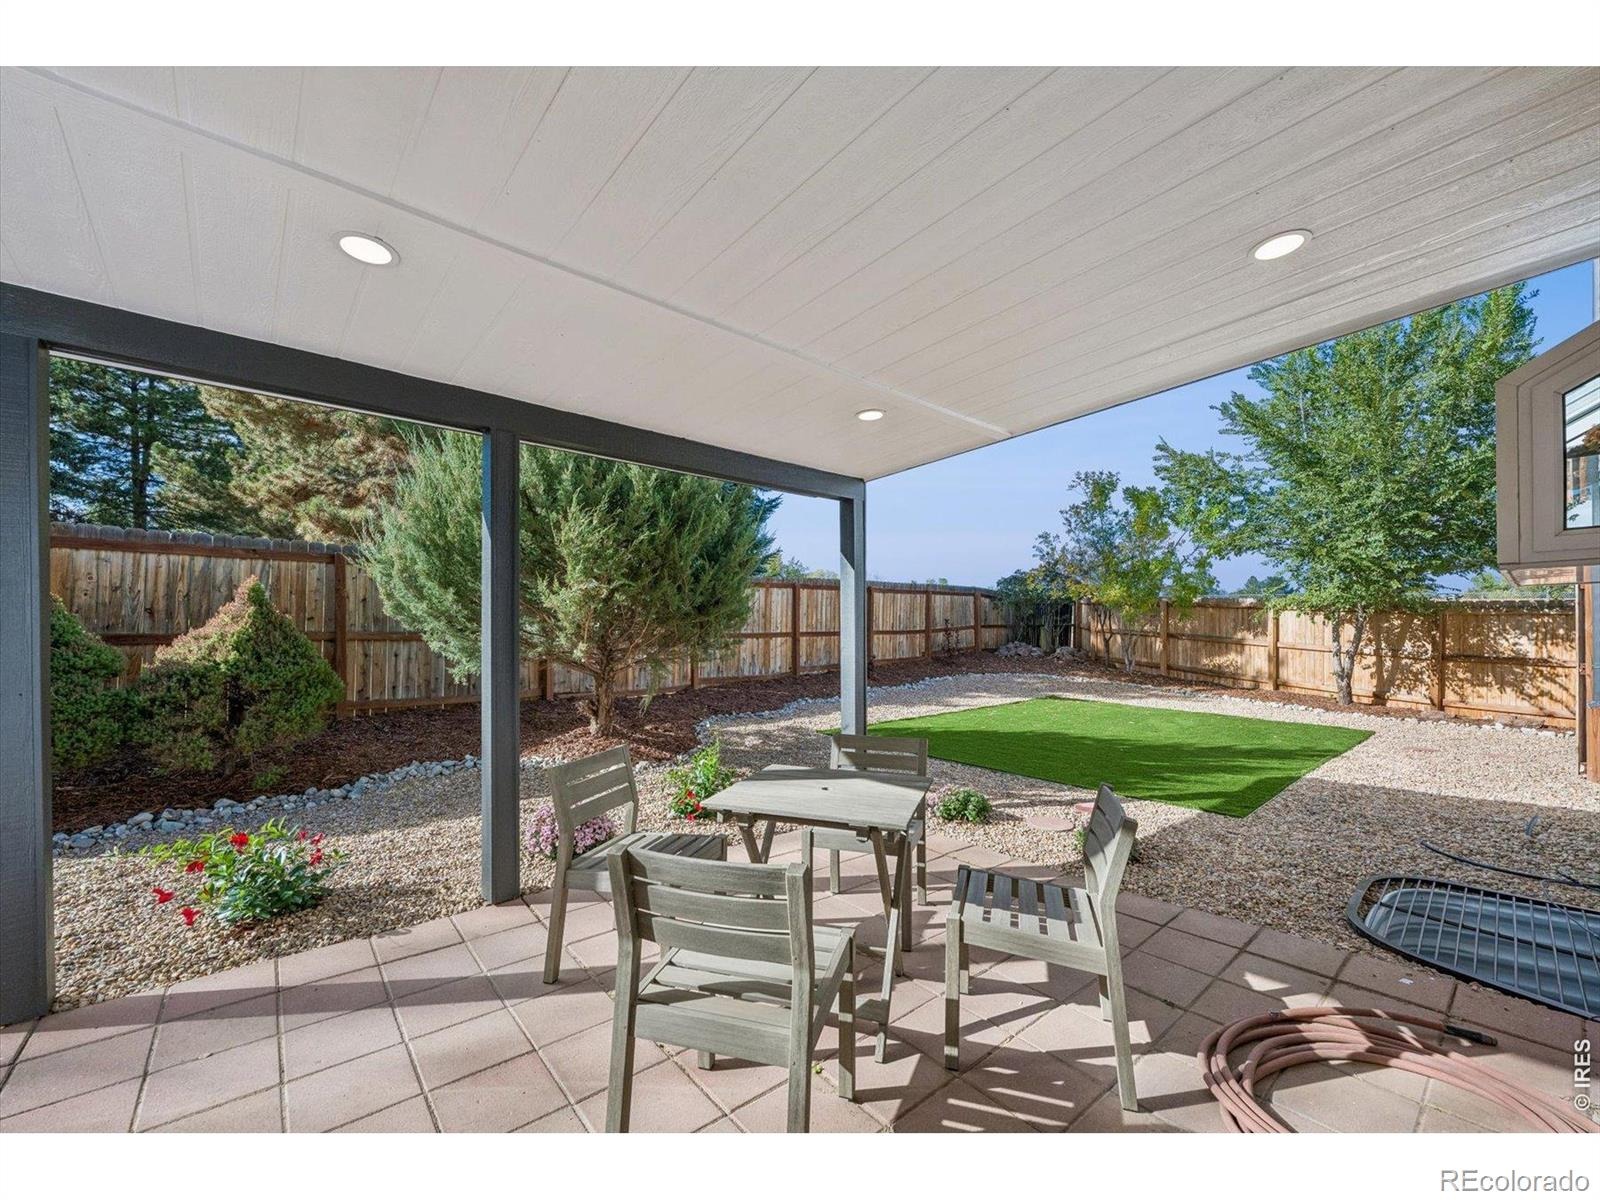
Fresh landscaping puts the finishing touch on a home that truly shines. New sliding glass door leads to the private backyard and the greenbelt trail which goes straight to the neighborhood school. Come see it for yourself! Open House Saturday, October 17, from 1-3 PM.
25 days on market
Listed by Kelly Moye · Compass-Denver · 3039106069
Property Details
| Property Type | Residential |
| Sub Type | Single Family Residence |
| Status | Active Under Contract |
| Price per Sq Ft | $236 |
| Subdivision | Westlake Village |
| MLS # | IR1070730 |
| Days on Market | 25 |
| Bedrooms | 4 |
| Full Baths | 1 |
| Half Baths | 1 |
| Three-Quarter Baths | 2 |
| Year Built | 1977 |
| Lot Size (Sq Ft) | 6,534 |
| Acres | 0.15 |
| HOA | No |
| Annual Taxes | $3,425 |
| State | CO |
| County | Broomfield |
| Zoning | R-1-PUD |
| Interior Features | Eat-in Kitchen, Open Floorplan, Pantry, Walk-In Closet(s) |
| Heating | Forced Air |
| Cooling | Central Air, Air Conditioning-Room |
| Fireplace Features | Living Room |
| Appliances | Dishwasher, Microwave, Oven, Refrigerator |
| Garage | Yes |
| Garage Spaces | 2 |
| Roof | Composition |
| Basement | Full |
| Lot Features | Cul-De-Sac, Open Lot, Sprinklers In Front |
| Levels | Two |
| Construction | Wood Siding |
| Sewer | Public Sewer |
| Water Source | Public |
Location
Price History
| Date | Event | Price |
|---|---|---|
| 10/18/2026 |
Active Under Contract Source: REcolorado® #IR1070730 |
— |
| 10/16/2026 |
Listed for sale Source: REcolorado® #IR1070730 |
$600,000 +48.1% $236/sqft |
| 6/3/2026 |
Sold Source: REcolorado® #IR1056894 |
$405,000 -10.0% $159/sqft |
| 4/16/2026 |
Listed for sale Source: REcolorado® #IR1056894 |
$450,000 $177/sqft |

Based on information submitted to the MLS GRID as of November 10, 2026 at 6:01 AM MST. All data is obtained from various sources and may not have been verified by broker or MLS GRID. Supplied Open House Information is subject to change without notice. All information should be independently reviewed and verified for accuracy. Properties may or may not be listed by the office/agent presenting the information.
Thank you — a Mont Haus broker will be in touch shortly.
For Mont Haus agents and staff. Sign in with your Mont Haus Microsoft account and the Agent Portal opens in a new tab.
Sign in with MicrosoftNo Microsoft account yet? Ask Nikki Boxer, who sets up portal access.