Residential · Active
Elbert, CO 80106
5 Beds · 5 Baths · 4,668 Sq Ft
$1,125,000
Single Family
Property Type
2.98 acres
Lot Size
2020
Year Built
$241
Price per Sq Ft
4
Parking Spaces
$40
HOA Fee
3422043
MLS #
About This Property
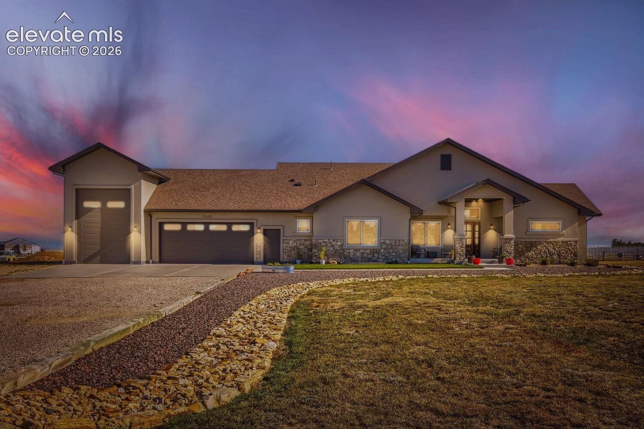
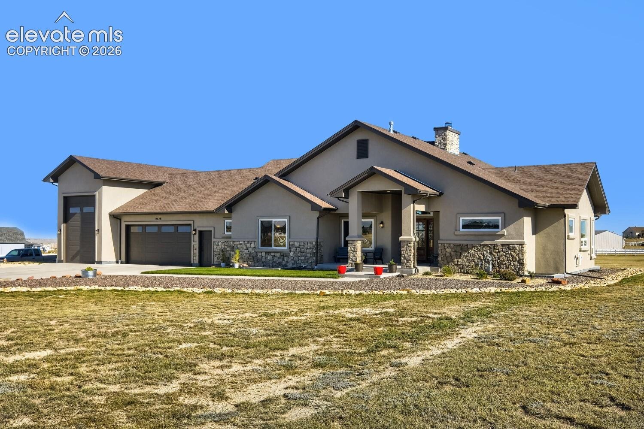
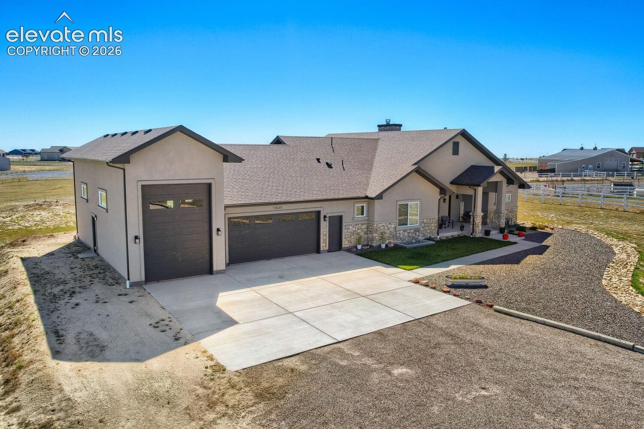
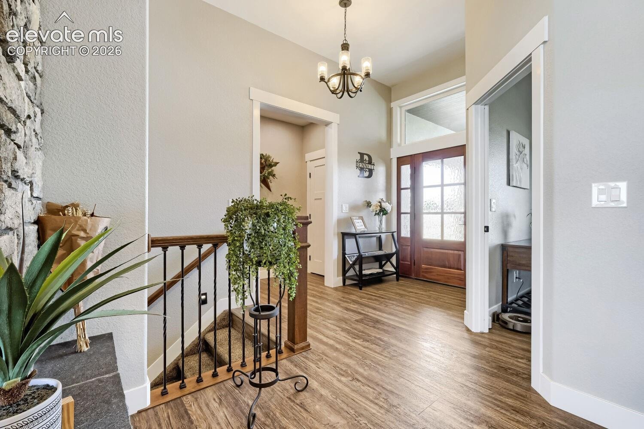
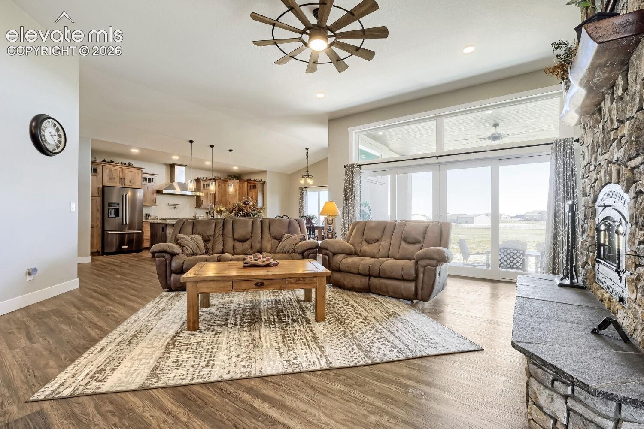
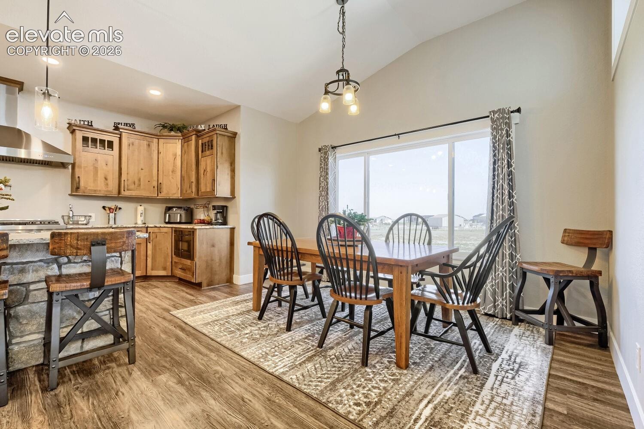
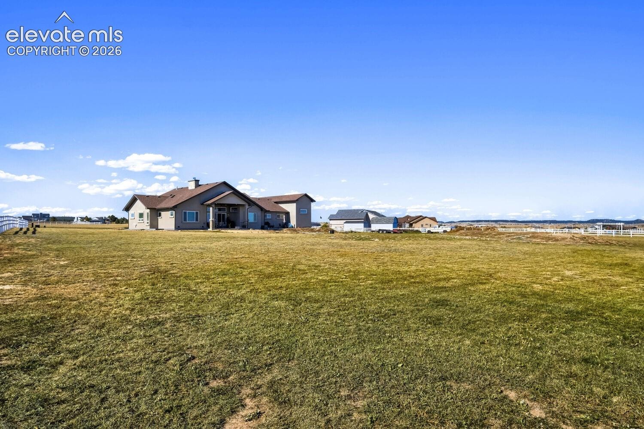
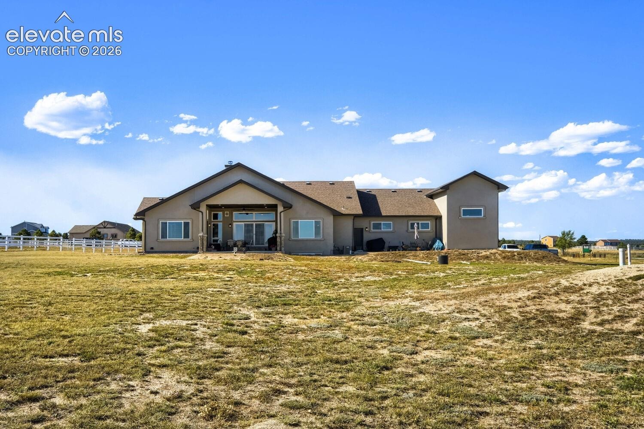
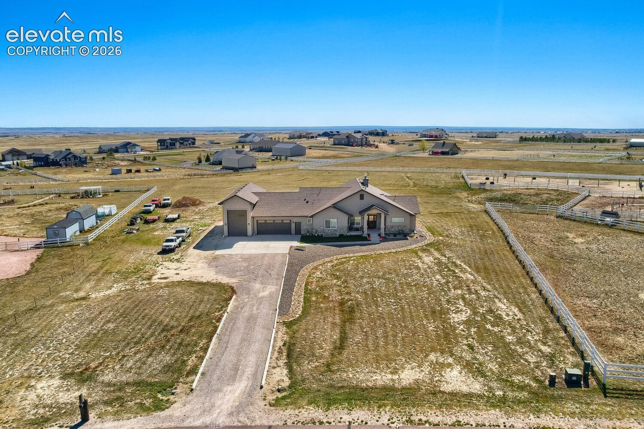
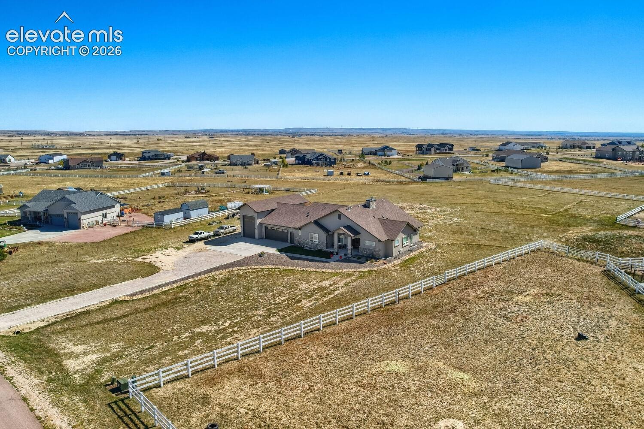
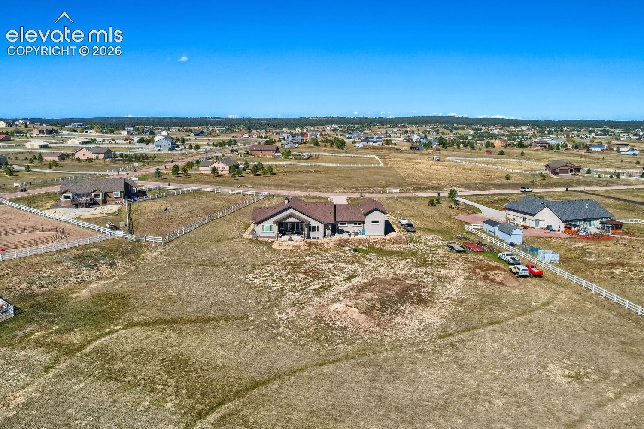
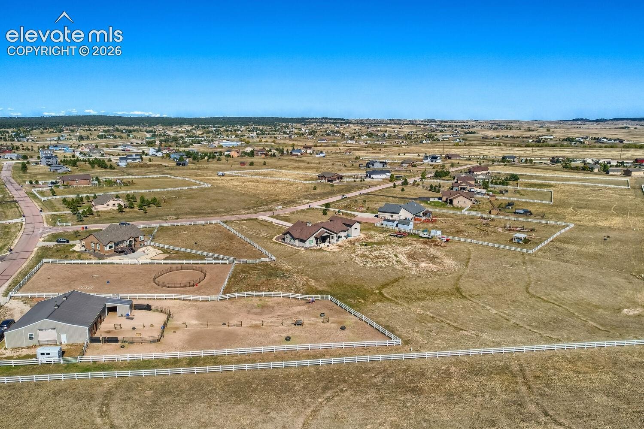
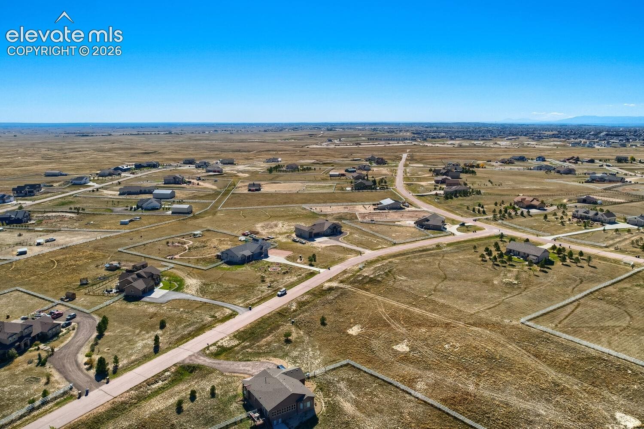
Discover exceptional Colorado acreage living in The Trails community in eastern Black Forest. Situated on 2.98 fully fenced acres, this stunning 2020-built ranch-style home offers 5 bedrooms, 5 bathrooms, 4,924 total square feet, and an impressive oversized 4-car attached tandem garage with RV garage space. Beautiful stucco and stone accents, expansive open views, and a covered entry create an inviting first impression. Step inside to luxury vinyl flooring, and a spacious open-concept design filled with natural light.
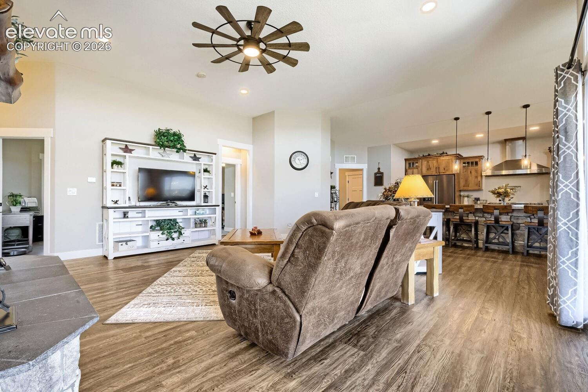
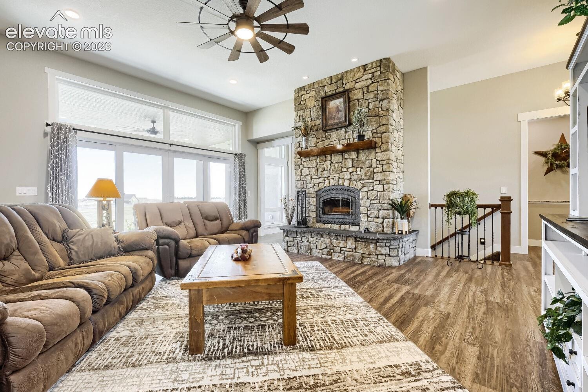
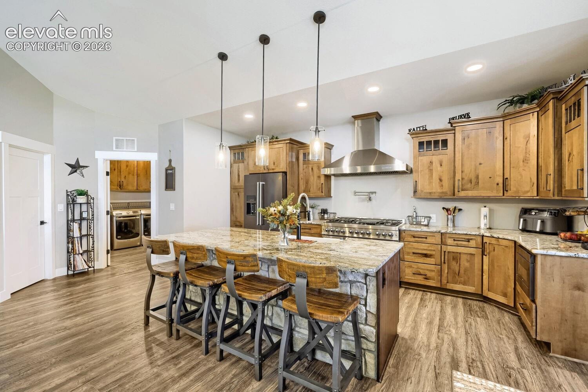
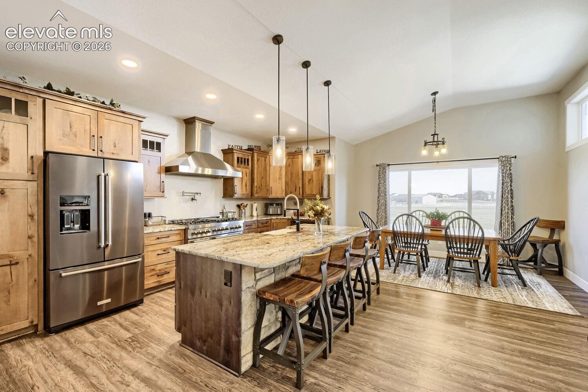
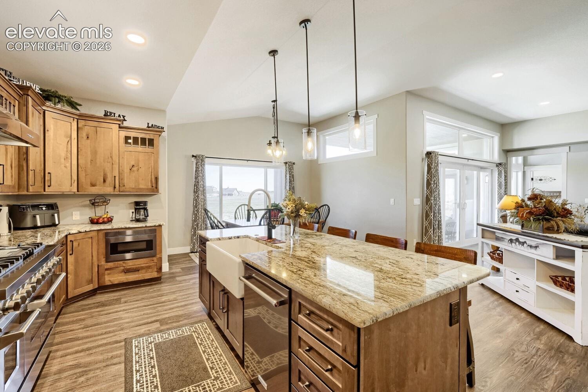
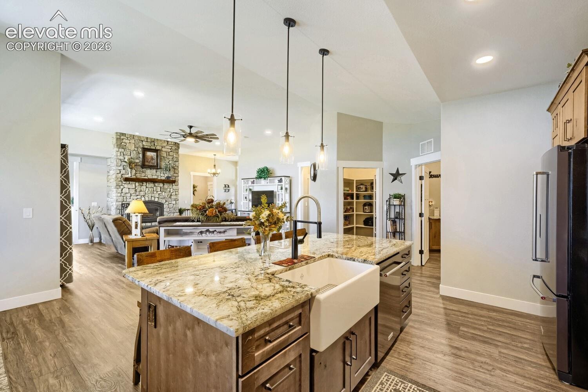
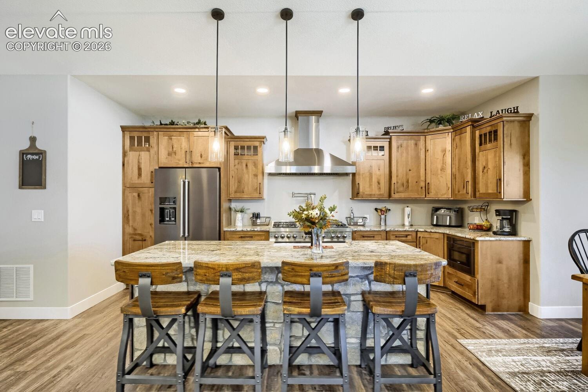
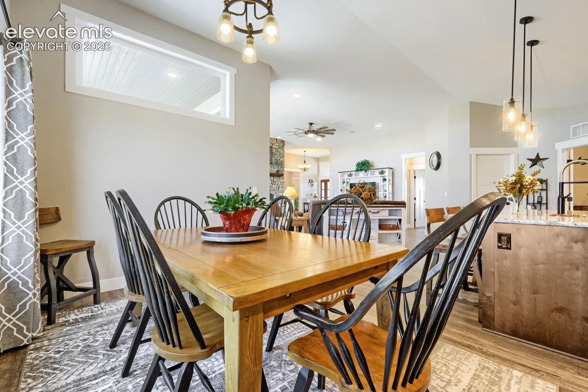
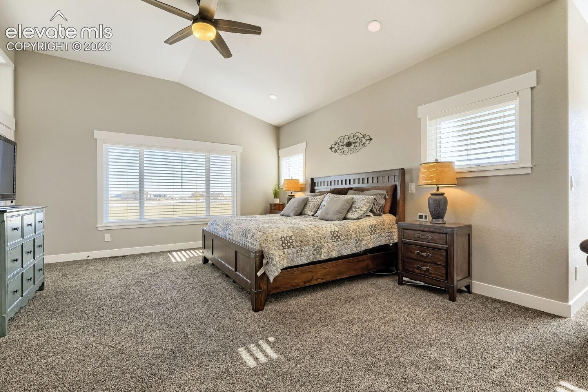
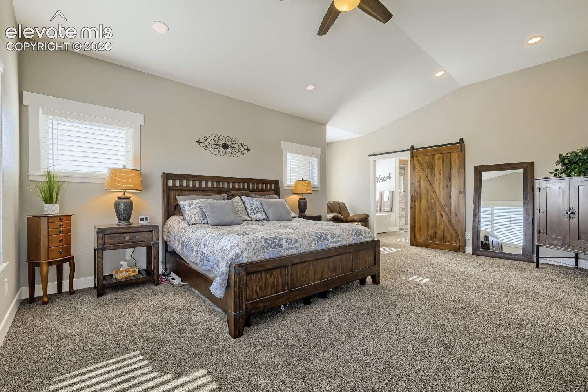
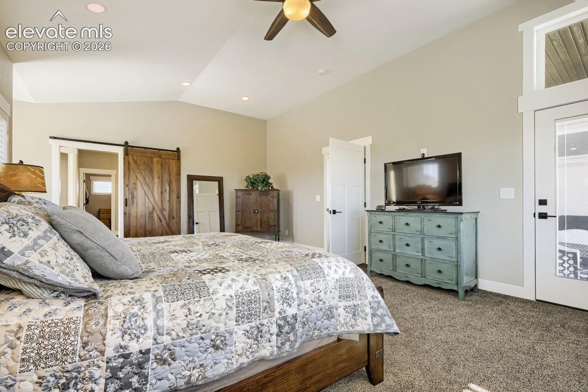
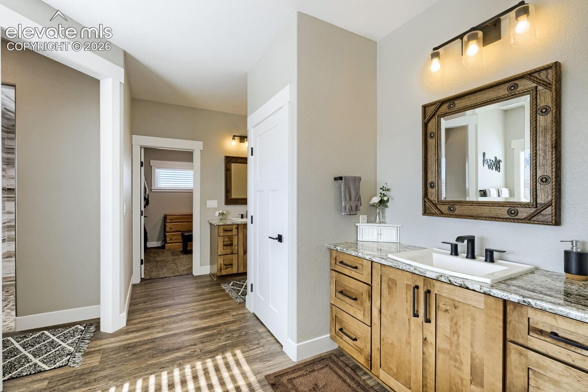
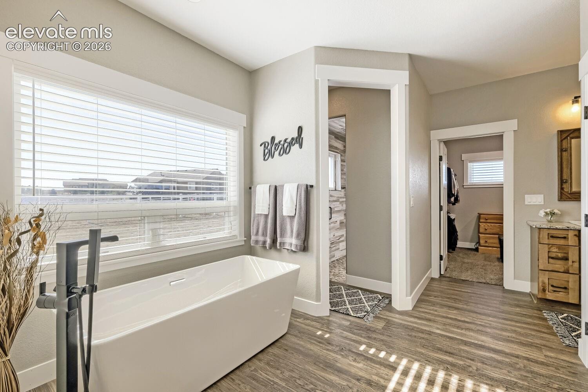
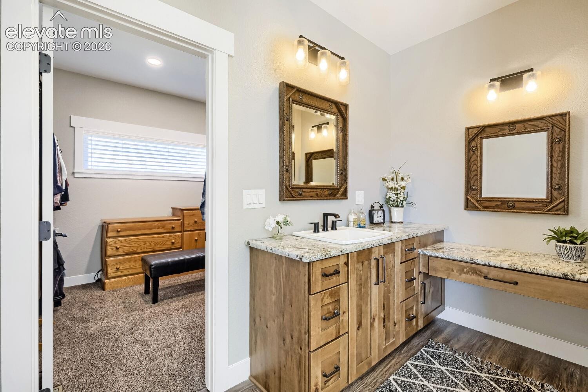
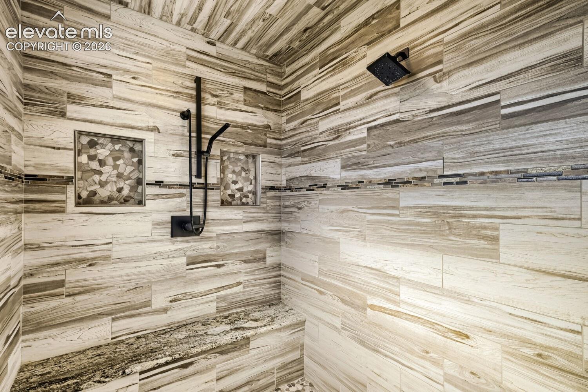
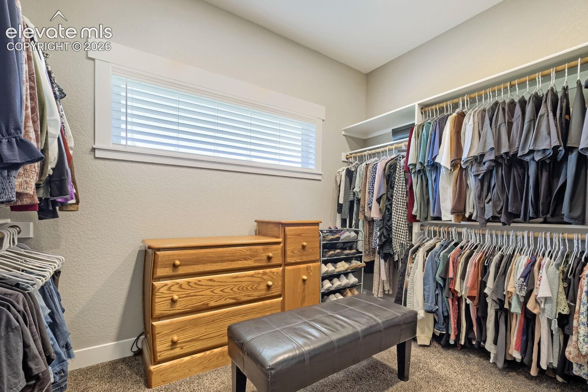
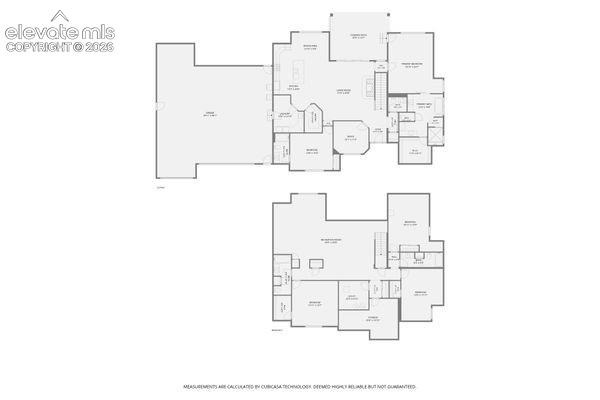
The impressive great room features a floor-to-ceiling stone wood-burning fireplace and large windows overlooking the surrounding landscape. The gourmet kitchen is designed for entertaining with granite countertops, an oversized stone-accented island, farmhouse sink, stainless steel appliances, double ovens, gas cooking, pot filler, abundant cabinetry, and a walk-in pantry. The adjoining dining area offers convenient access to the outdoor living space. The luxurious main-level primary suite features vaulted ceilings, private patio access, a spacious walk-in closet with custom organization, and a spa-inspired 5-piece bathroom complete with a freestanding soaking tub, oversized tiled shower, dual vanities, and makeup station.
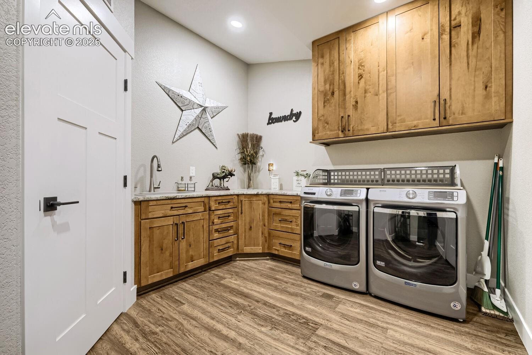
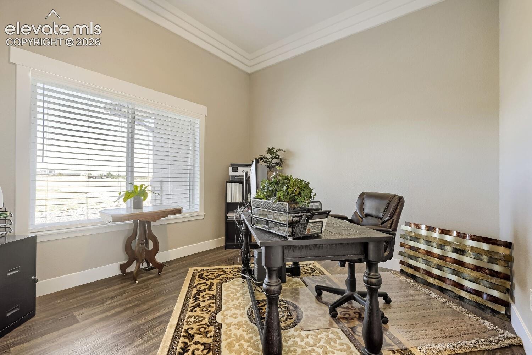
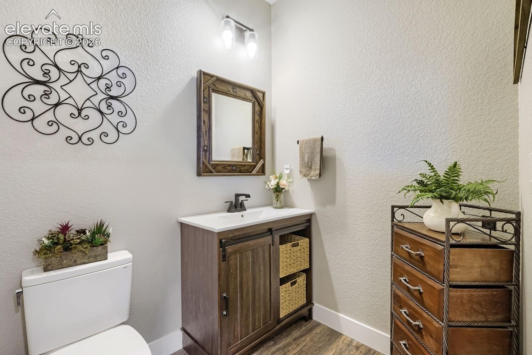
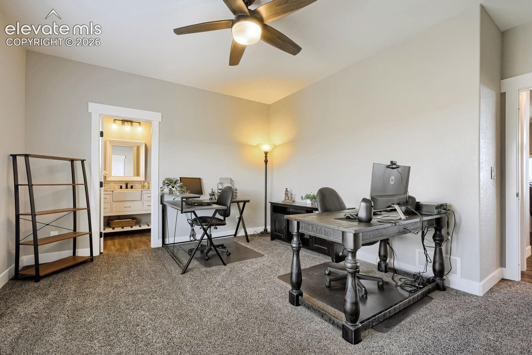
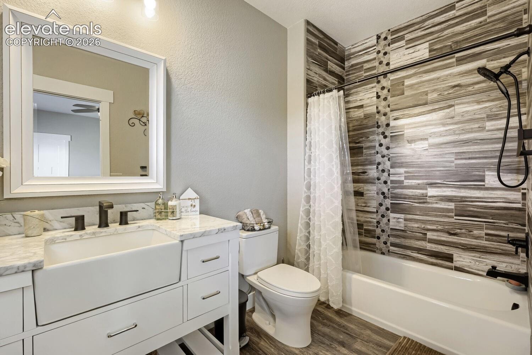
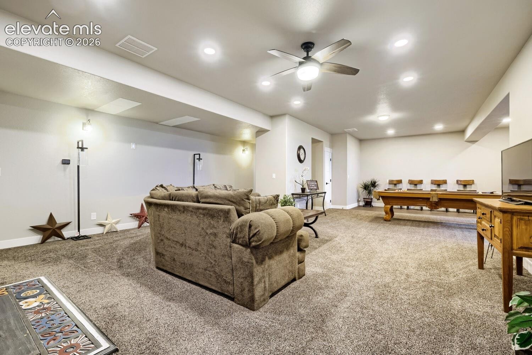
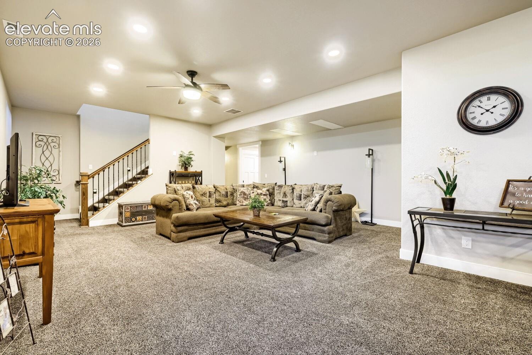
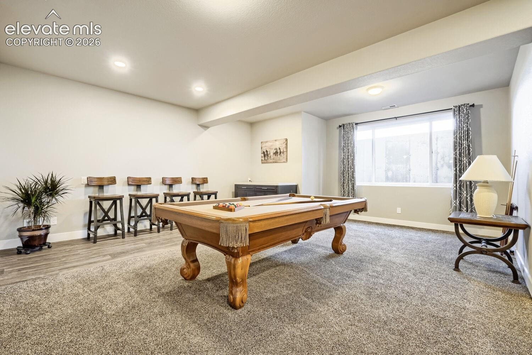
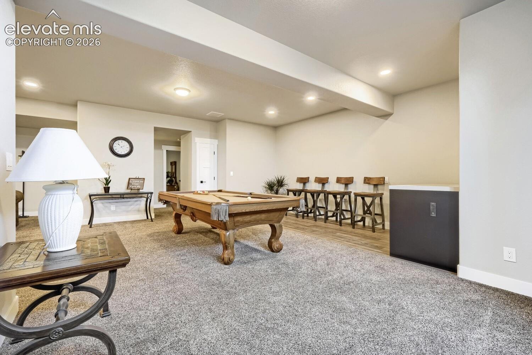
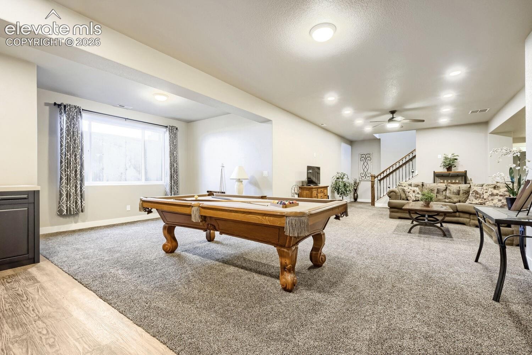
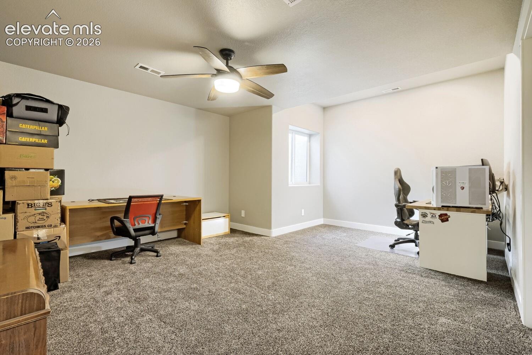
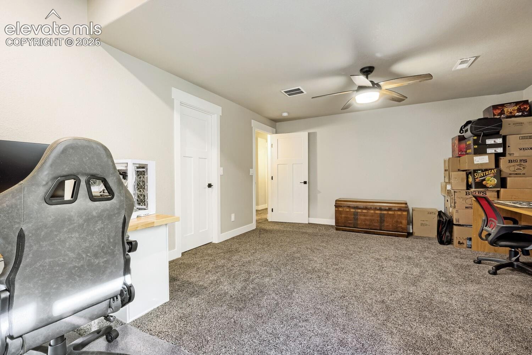
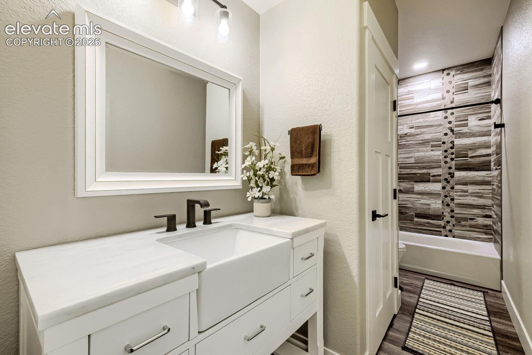
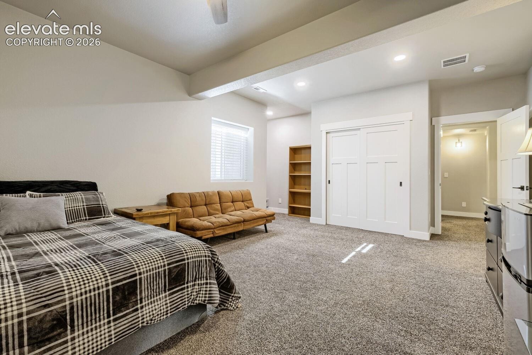
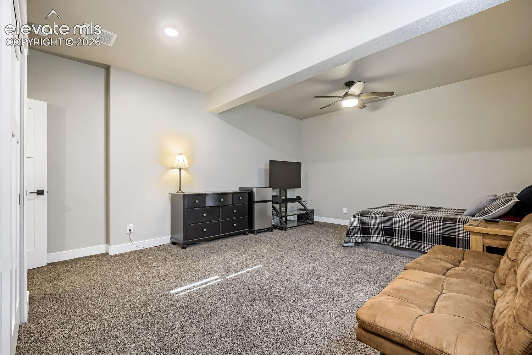
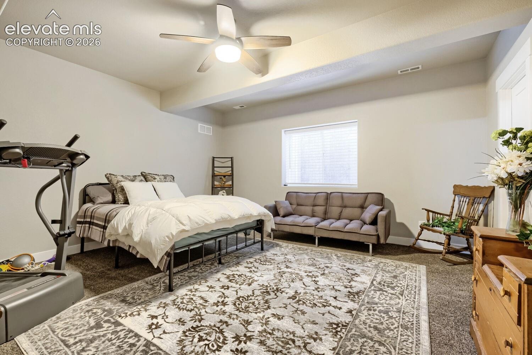
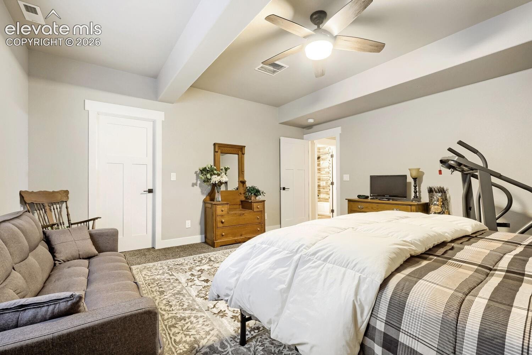
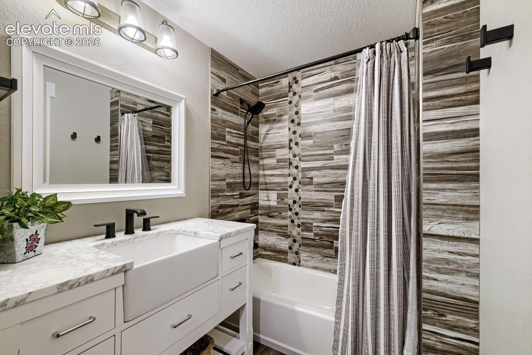
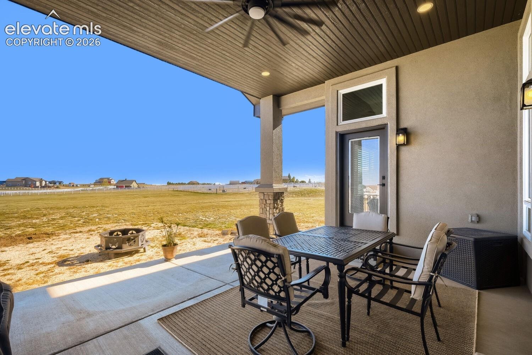
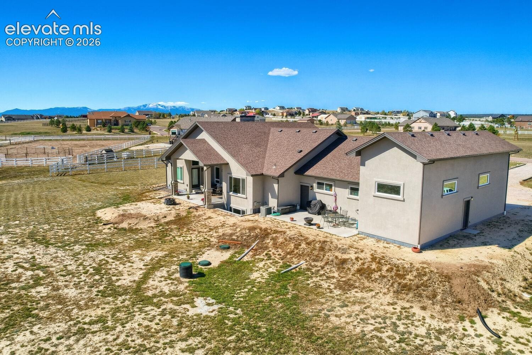
An additional main-level bedroom with ensuite bath, dedicated office, powder room, and oversized laundry room with utility sink complete the main floor. The expansive finished basement offers an incredible entertainment and recreation area, three generously sized bedrooms, two full bathrooms, additional storage, and a dedicated safe room. Wet bar plumbing provides future entertaining possibilities. Enjoy Colorado sunsets from the covered patio overlooking nearly 3 acres of level, fully fenced land with room for horses, outdoor recreation, and RV parking. 10 minutes from Falcon community with shopping, restaurants, golf, and more. Bring your horses and your hobbies!
16 days on market
Listed by Jill McFeron CRS · Keller Williams Partners · 719-955-1999
Property Details
| Property Type | Residential |
| Sub Type | Single Family Residence |
| Status | Active |
| Price per Sq Ft | $241 |
| MLS # | 3422043 |
| Days on Market | 16 |
| Bedrooms | 5 |
| Full Baths | 4 |
| Half Baths | 1 |
| Above-Grade Sq Ft | 2,364 |
| Year Built | 2020 |
| Lot Size (Sq Ft) | 129,809 |
| Acres | 2.98 |
| HOA | Yes |
| HOA Fee | $40 |
| Annual Taxes | $4,362 |
| Tax Year | 2025 |
| State | CO |
| County | El Paso |
| Total Rooms | 18 |
| Interior Features | 5-Pc Bath, 9Ft + Ceilings |
| Heating | Forced Air, Natural Gas |
| Cooling | Ceiling Fan(s), Central Air |
| Flooring | Carpet, Luxury Vinyl |
| Fireplace Features | Wood Burning, Main Level |
| Appliances | Dishwasher, Disposal, Double Oven, Microwave, Oven, Range, Refrigerator, 220v in Kitchen, Gas in Kitchen, Kitchen Vent Fan |
| Total Parking | 4 |
| Parking Features | Attached, Tandem |
| Roof | Composite Shingle |
| Basement | Full Basement |
| Lot Features | Level |
| Construction | Stucco, Frame |
| Sewer | Septic Tank |
| Water Source | Public |
| New Construction | No |
| Listing Terms | Cash, Conventional, VA Loan |
Location
Price History
| Date | Event | Price |
|---|---|---|
| 10/16/2026 |
Listed for sale Source: elevateMLS #3422043 |
$1,125,000 +1,351.6% $241/sqft |
| 3/16/2020 |
Sold Source: elevateMLS #3369059 |
$77,500 -3.0% $17/sqft |
| 2/21/2020 |
Listed for sale Source: elevateMLS #3369059 |
$79,900 $17/sqft |

The real estate listing information and related content displayed on this site is provided exclusively for consumers' personal, non-commercial use and may not be used for any purpose other than to identify prospective properties consumers may be interested in purchasing. This information and related content is deemed reliable but is not guaranteed accurate by the Pikes Peak REALTOR® Services Corp.
Thank you — a Mont Haus broker will be in touch shortly.