Residential · Active
Castle Rock, CO 80108
5 Beds · 5 Baths · 8,420 Sq Ft
$3,000,000
Single Family
Property Type
1.45 acres
Lot Size
2000
Year Built
$356
Price per Sq Ft
7
Parking Spaces
$600
HOA Fee
6168382
MLS #
About This Property
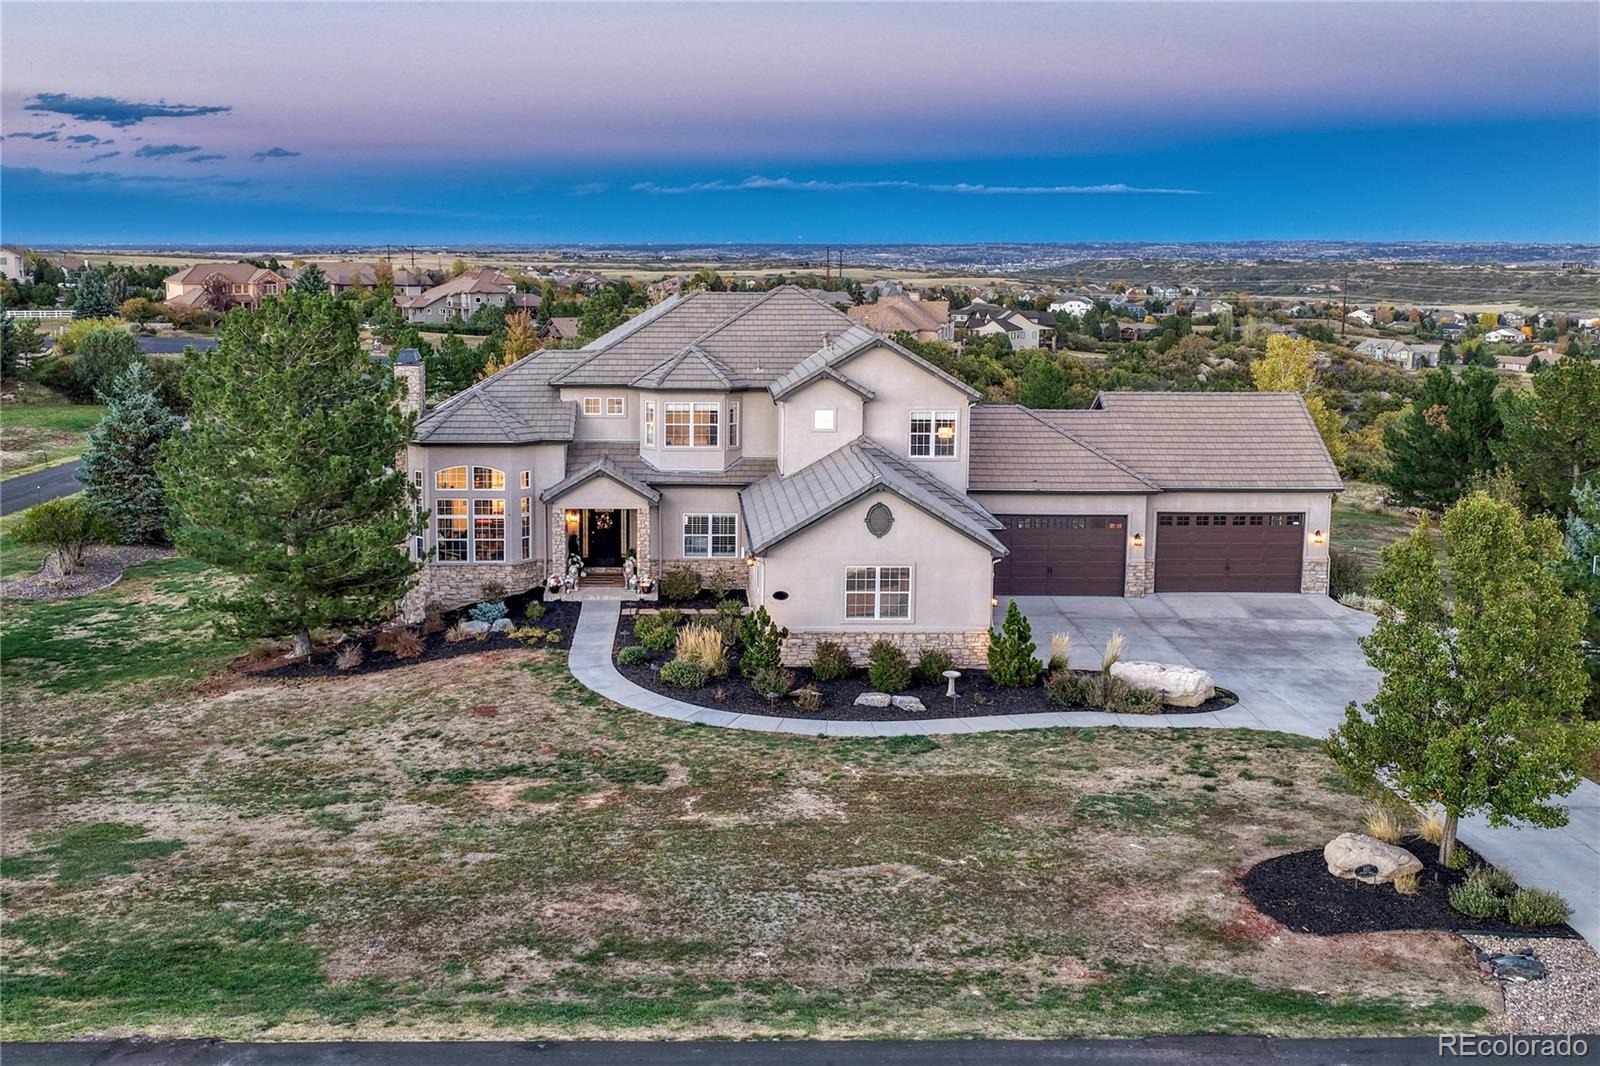
PRIVATE LUXURY ESTATE | 8,556 SQ FT | 7-CAR GARAGE | 1.45 ACRES | RESORT-STYLE ENTERTAINMENT
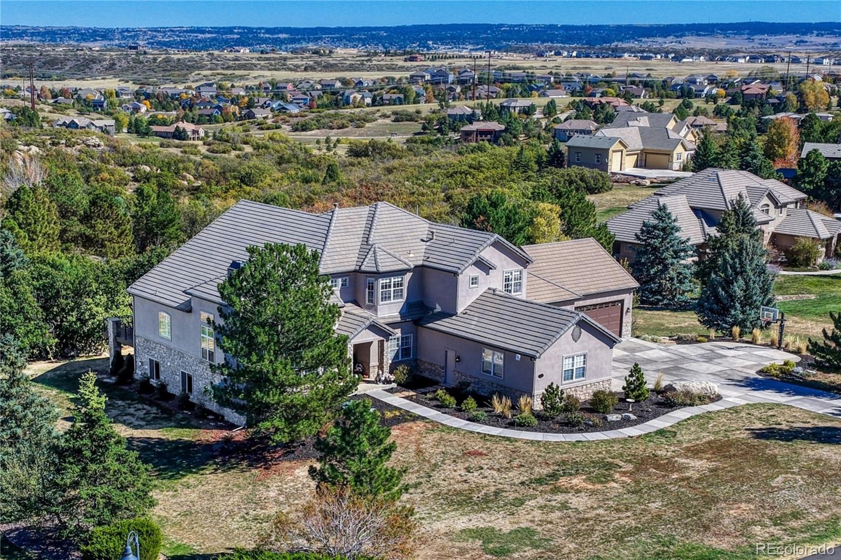
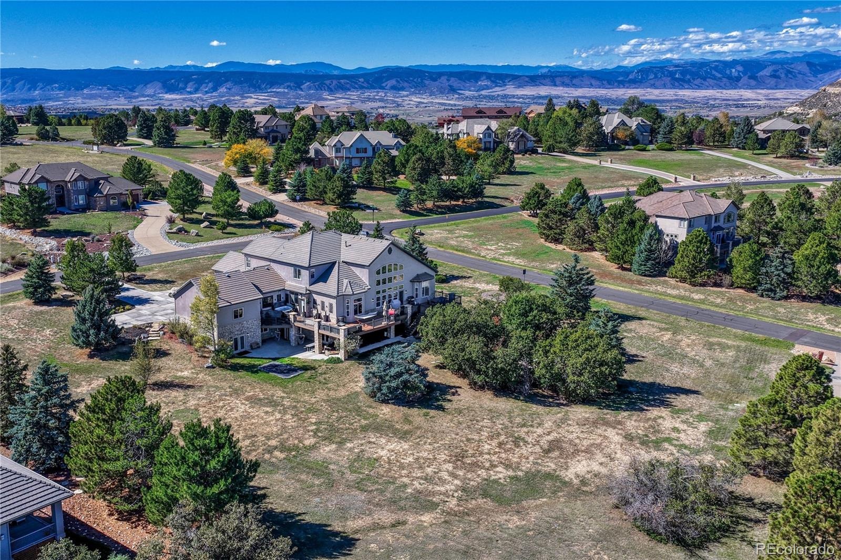
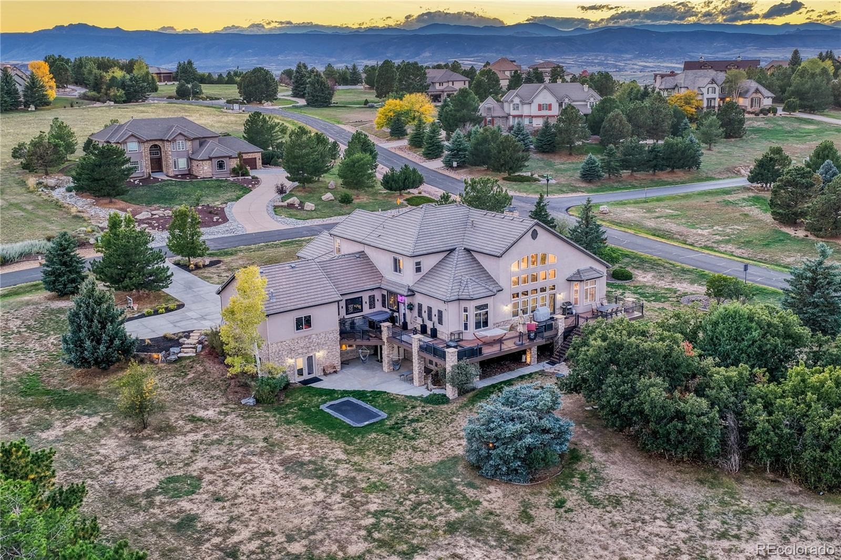
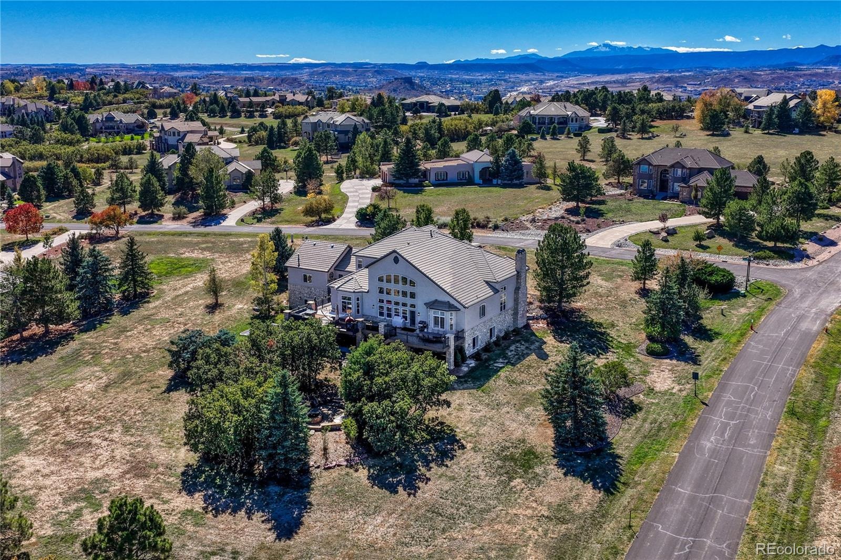
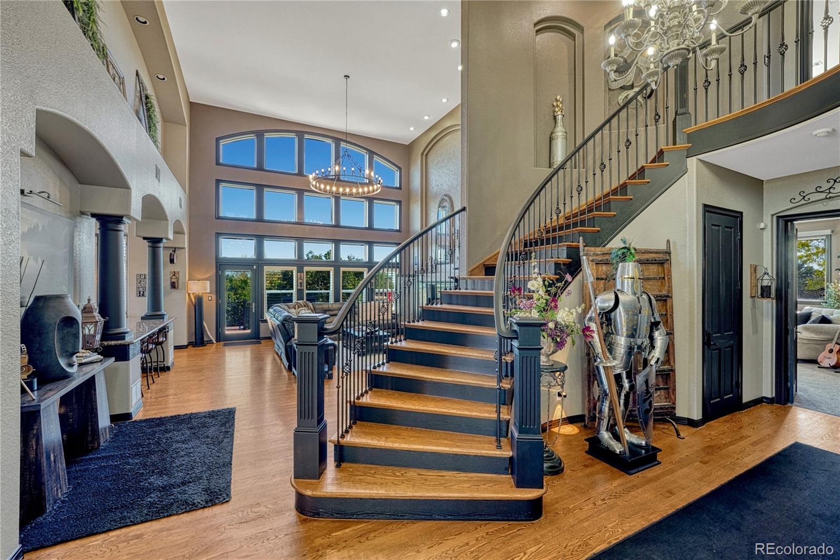
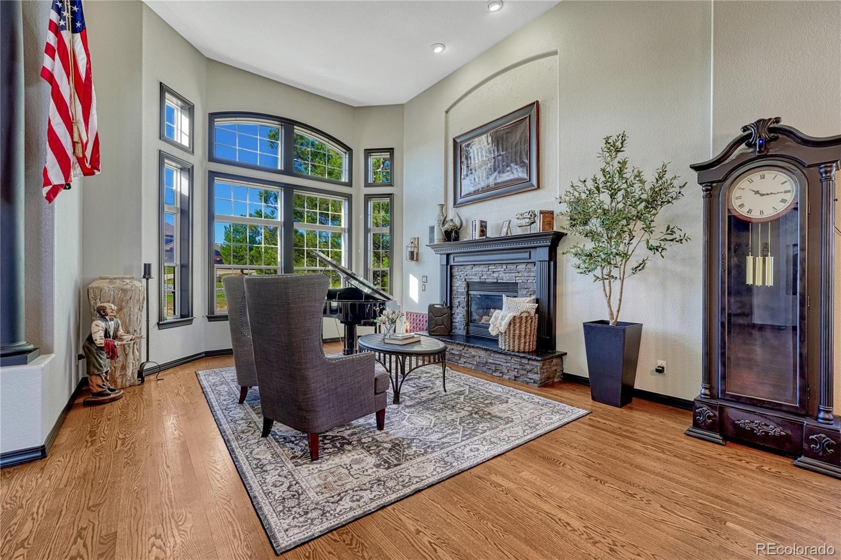
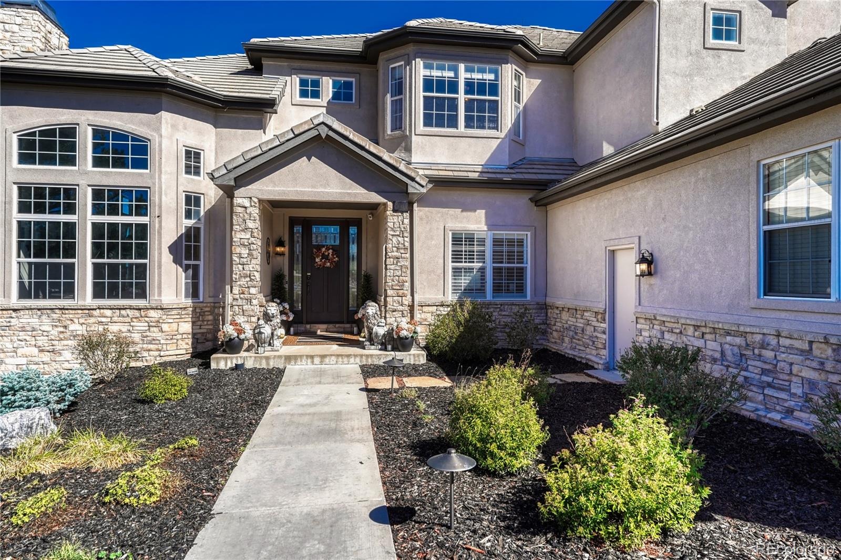
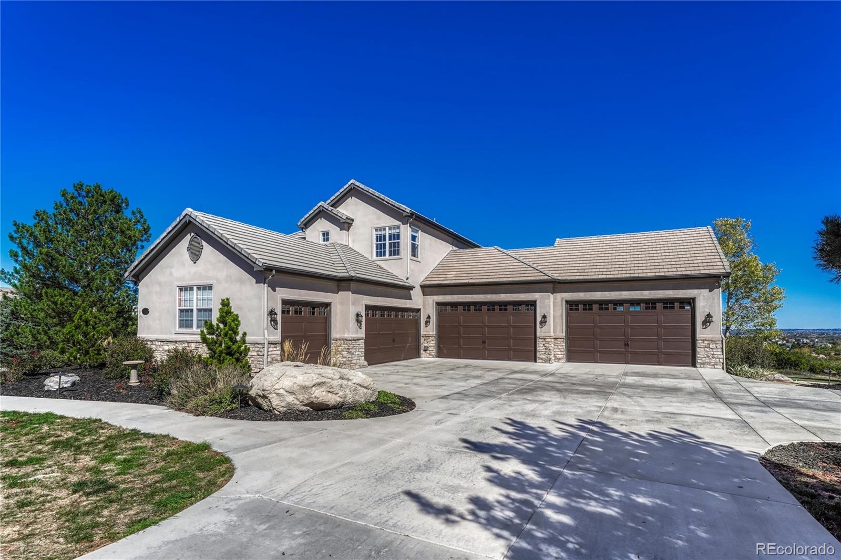
Set at the top of a mesa in the prestigious Diamond Ridge Estates, this distinctive residence combines amazing architecture with comfortable family living, extraordinary entertaining spaces, a rare seven-car garage, and incredible views.
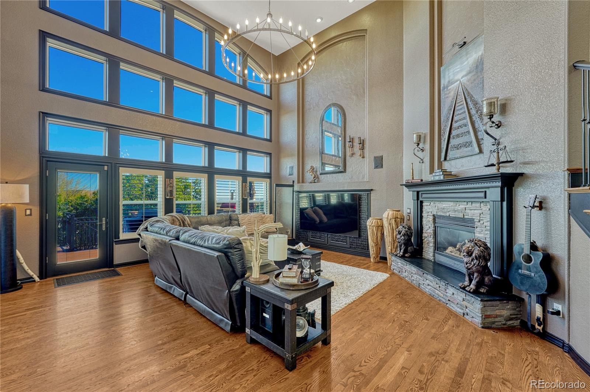
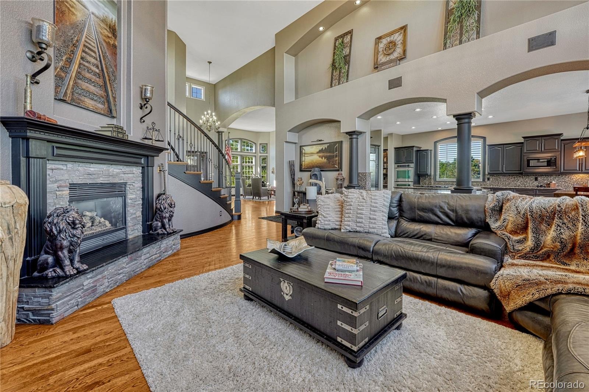
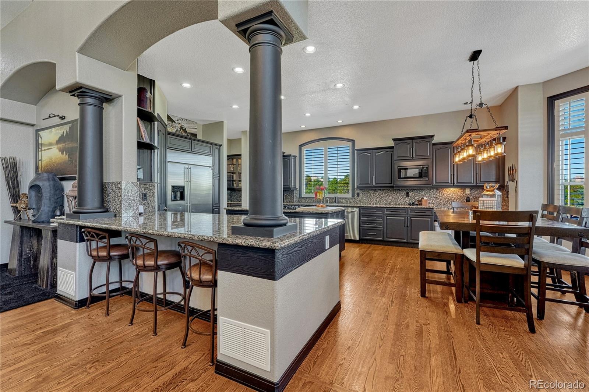
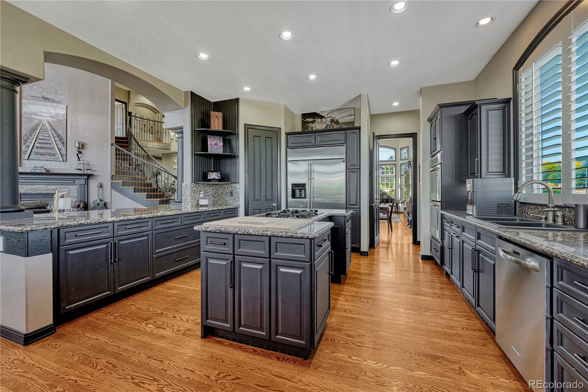
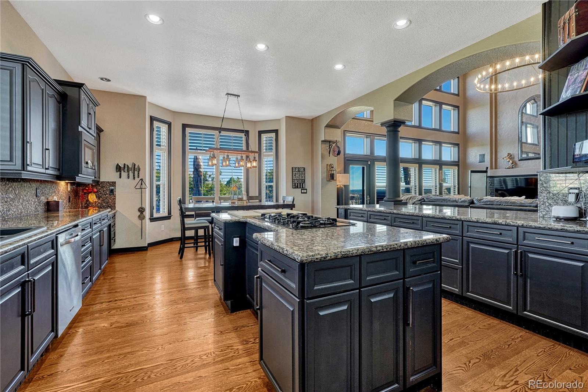
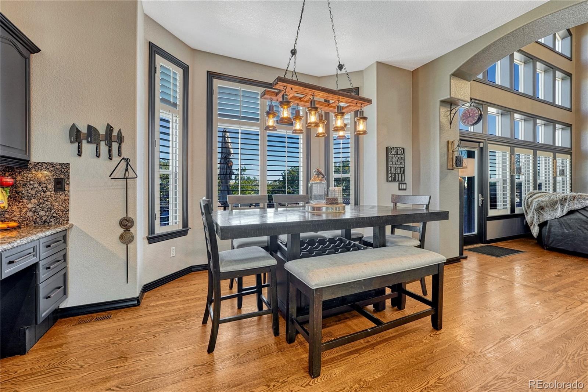
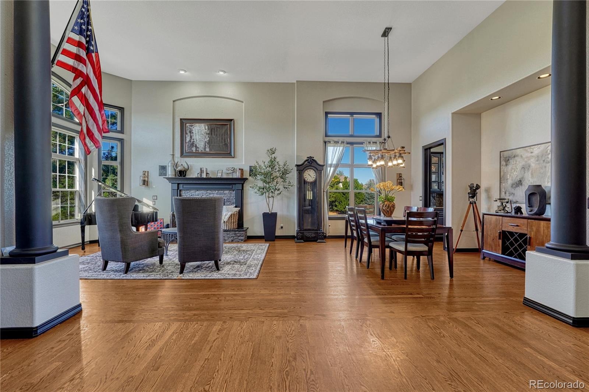
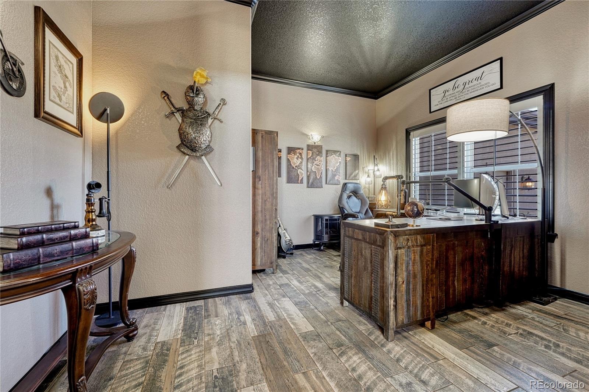
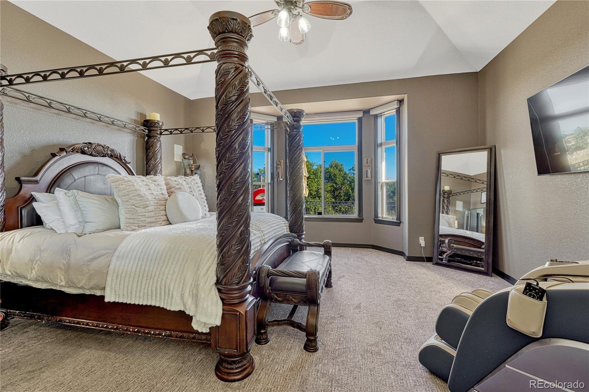
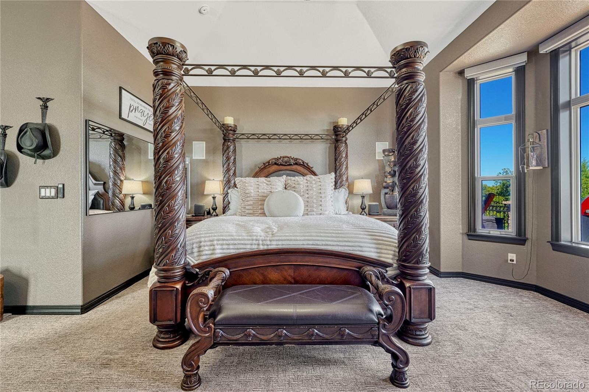
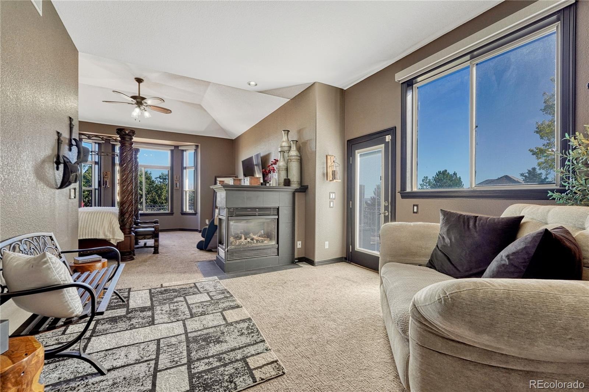
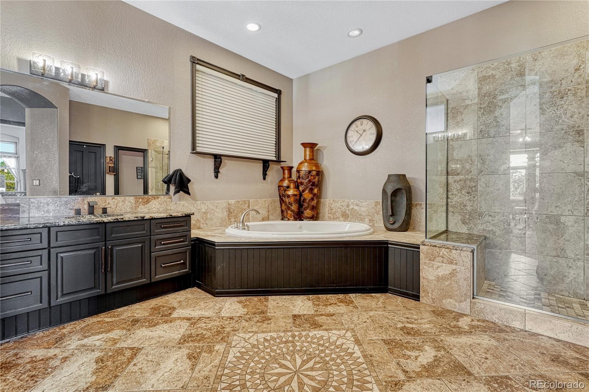
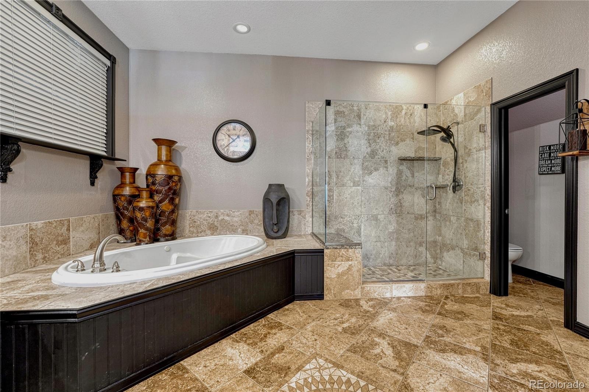
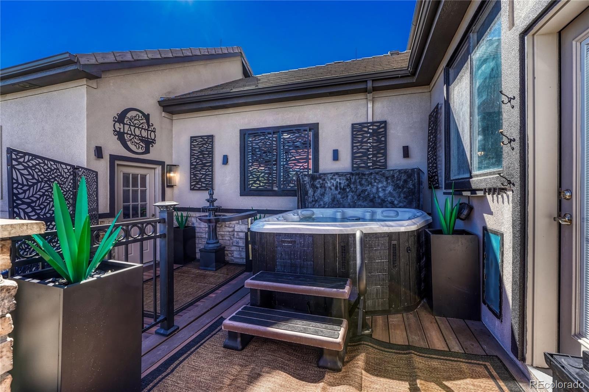
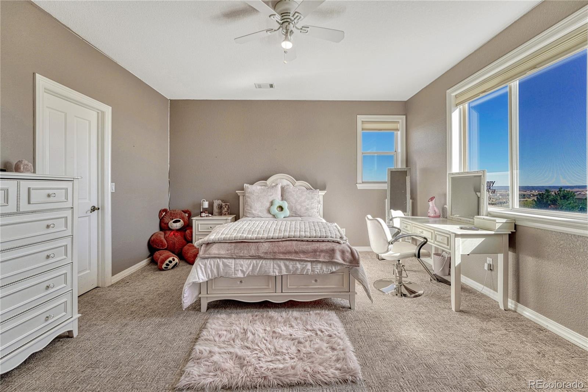
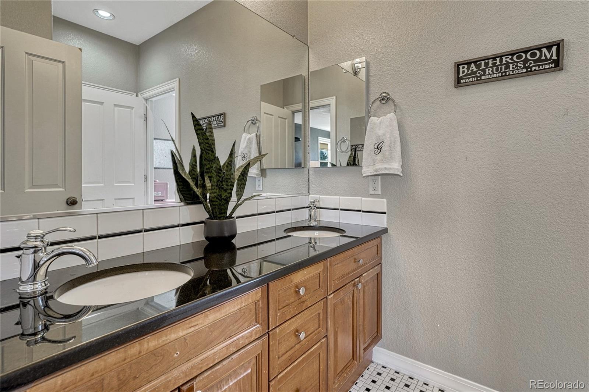
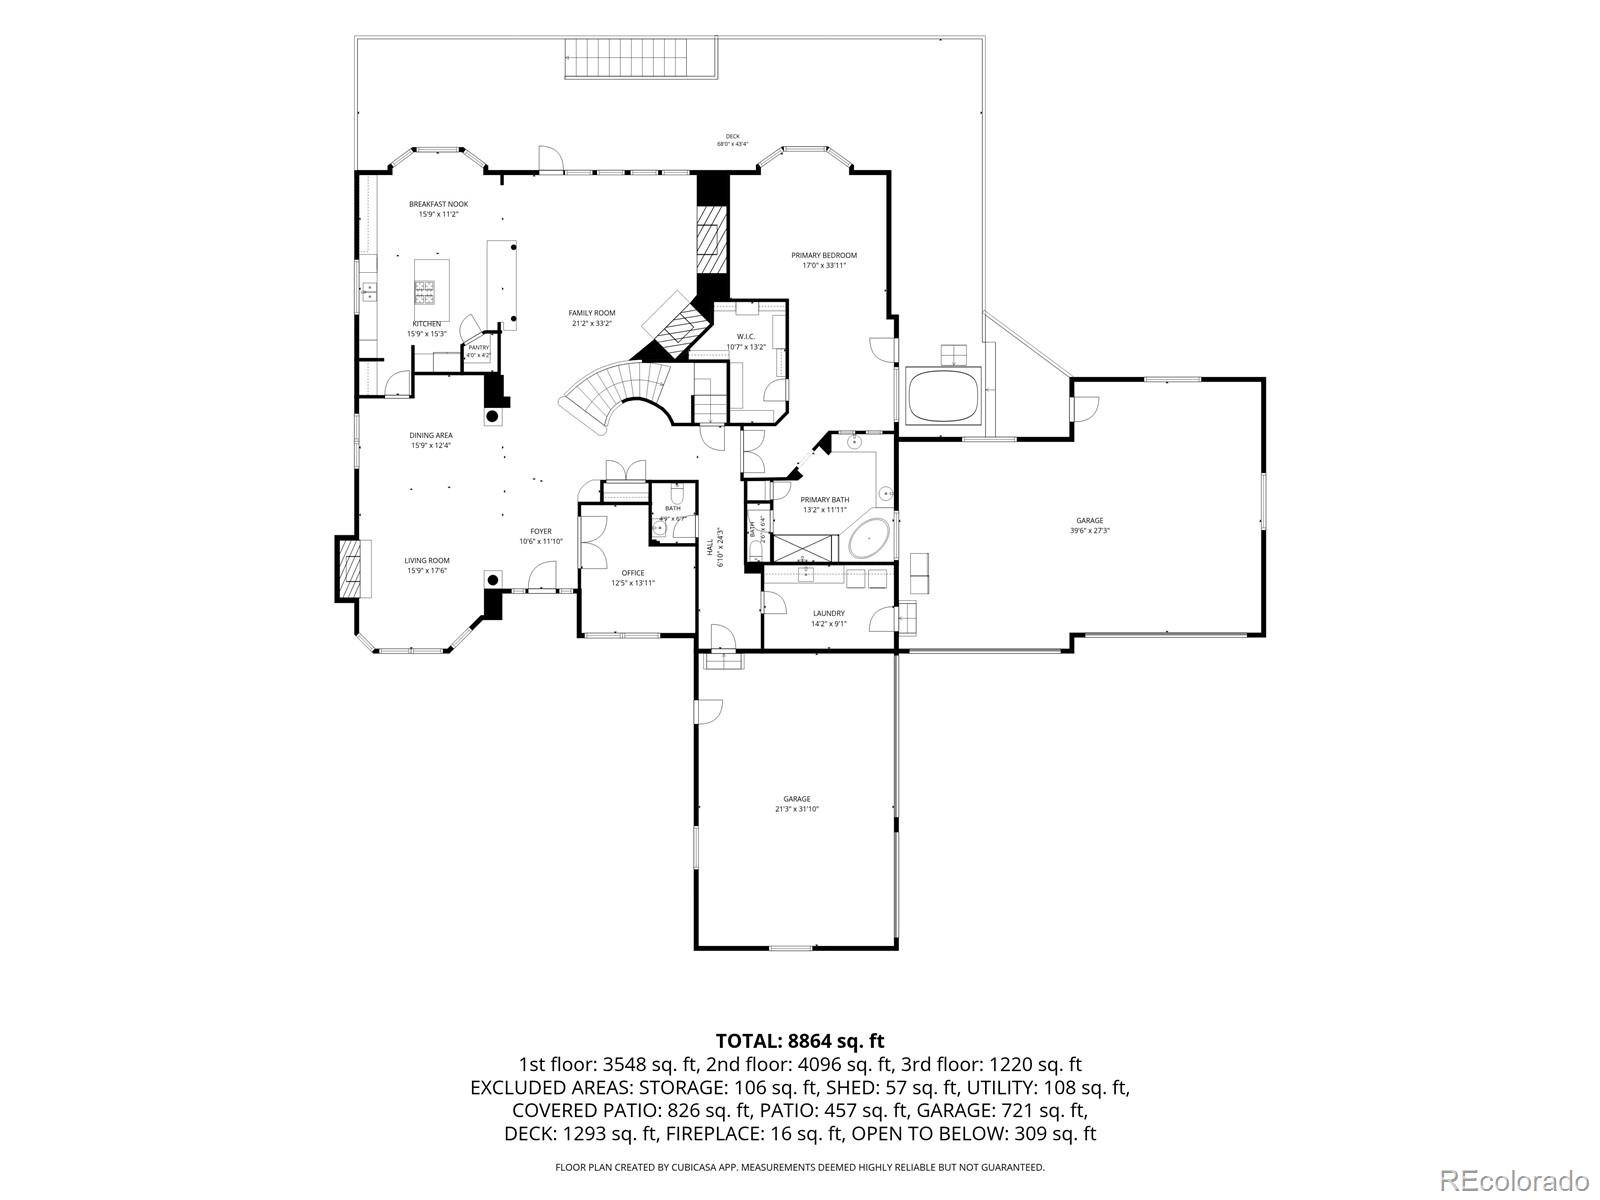
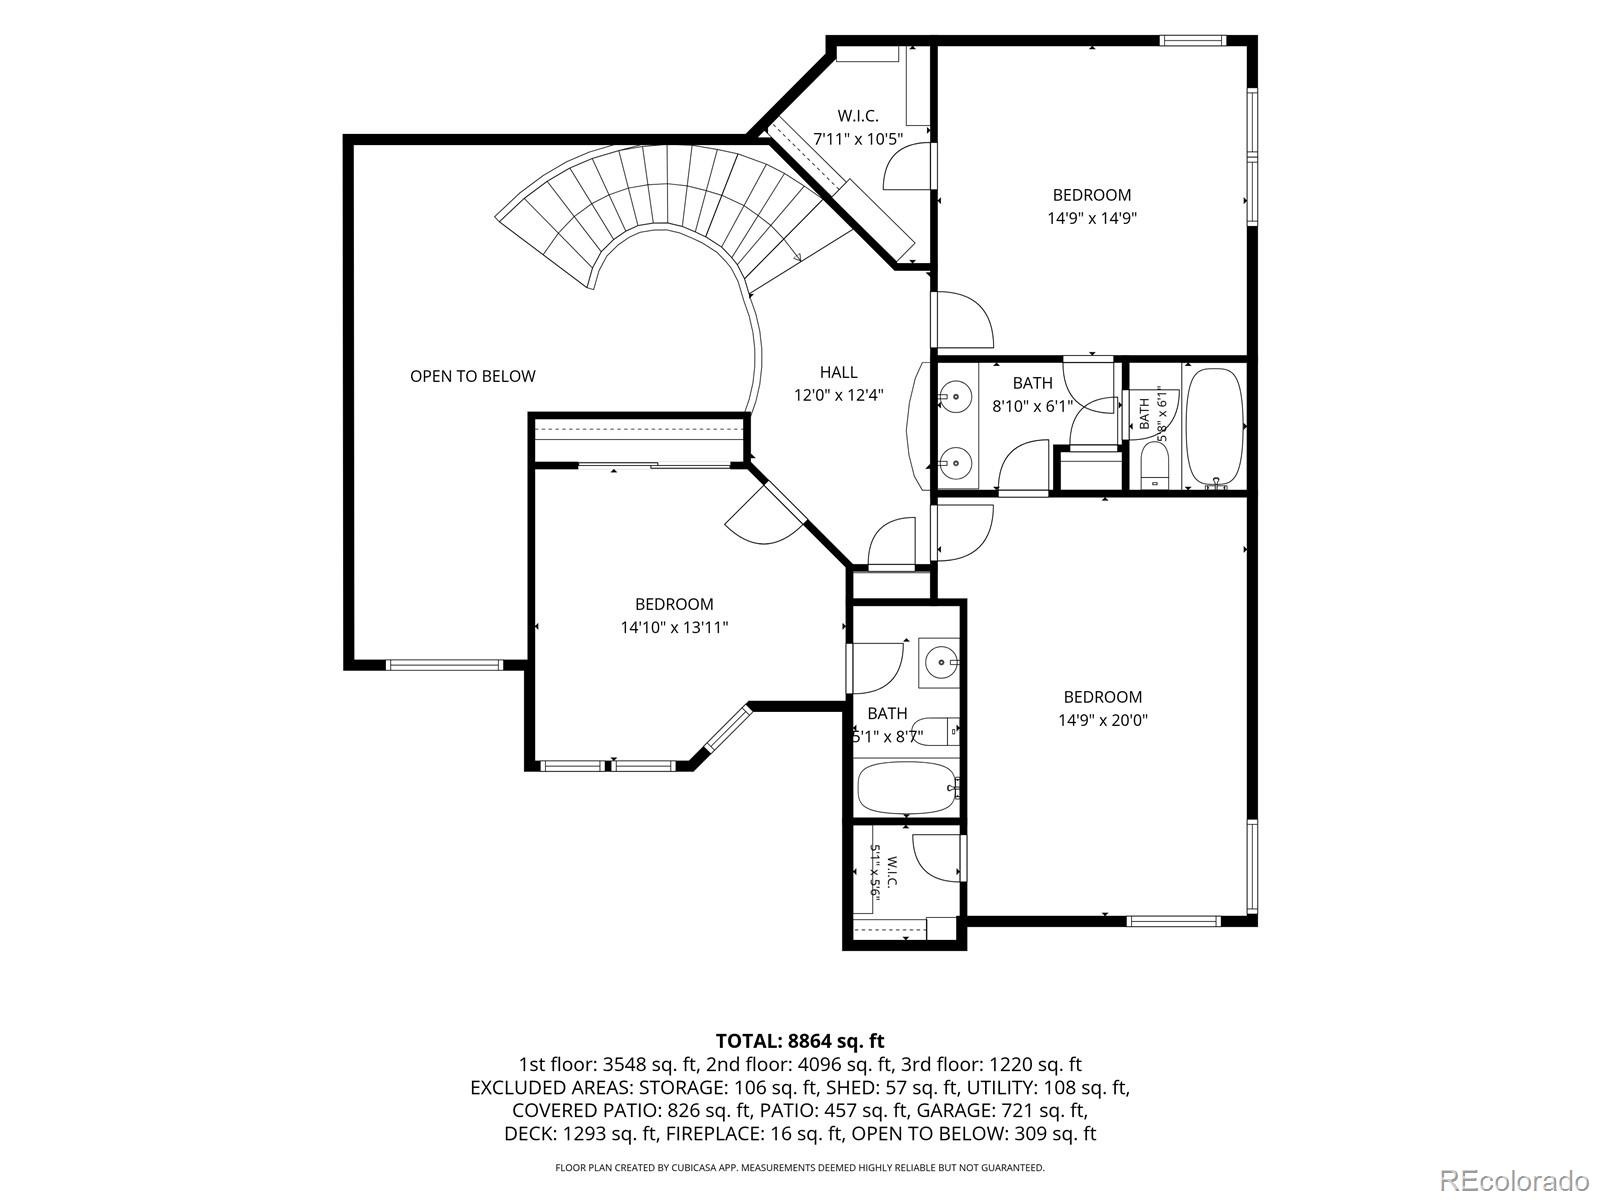
Soaring ceilings, an elegant curved staircase, and a light-filled, open floor plan are just the beginning for this showcase property. The expansive gourmet kitchen features slab granite countertops, two islands, "chef ready" appliances, and a generous breakfast area that flows into the spacious great room with fireplace. The main-level primary suite offers a private retreat with its' own 3-sided fireplace, spacious bath, jetted tub, European-style shower, large walk-in closet, sitting area, and a walkout to the private outdoor hot tub. The formal dining room with its own fireplace & main-level executive office confirm the elegance of this home.
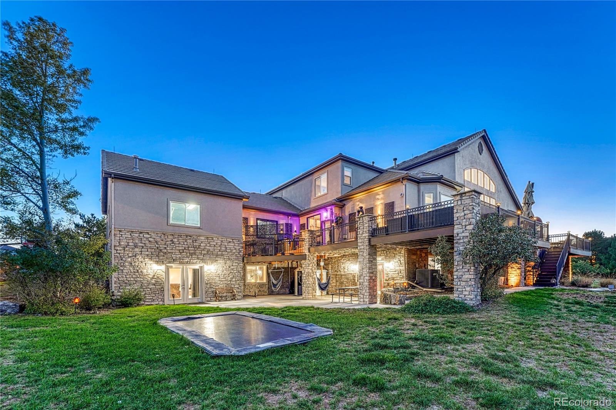
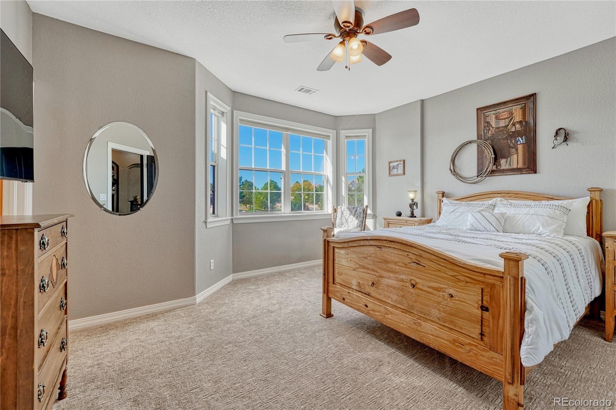
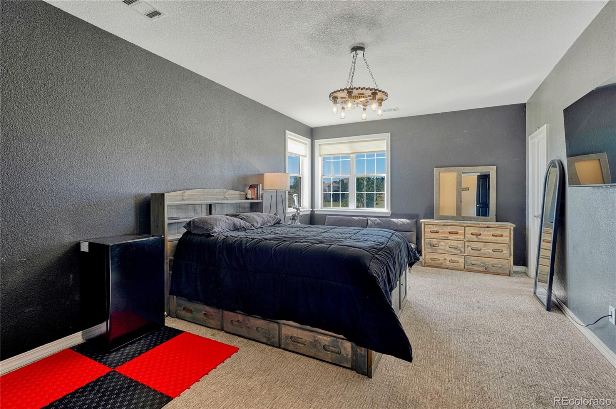
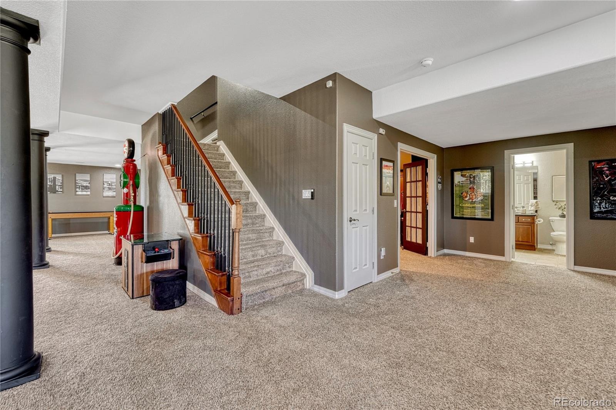
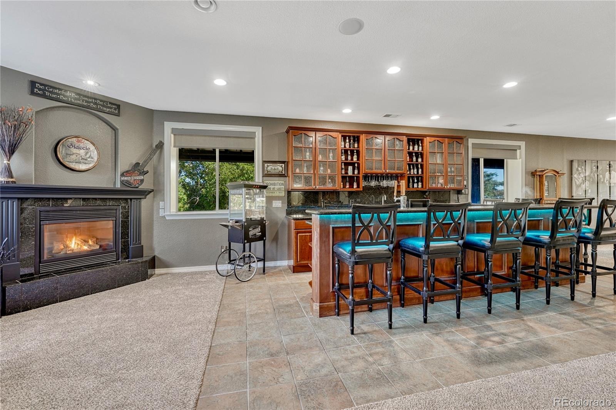
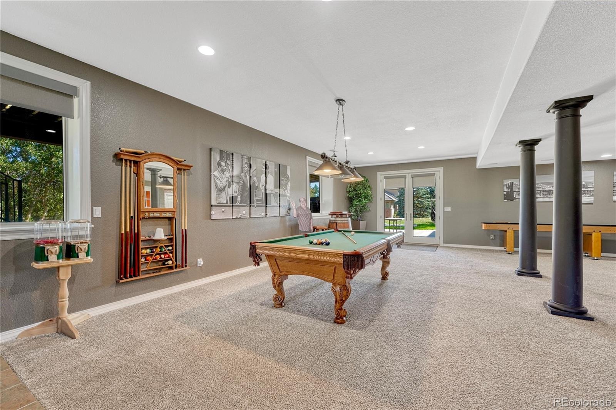
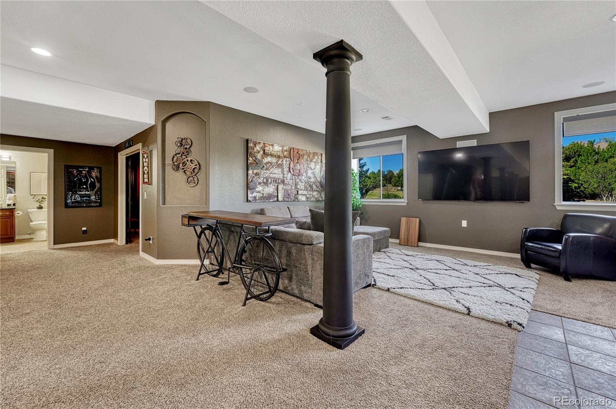
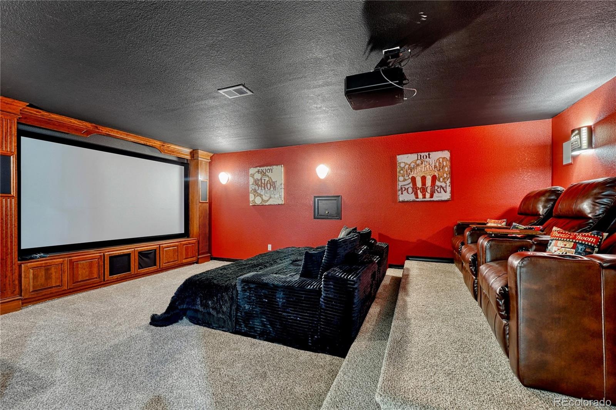
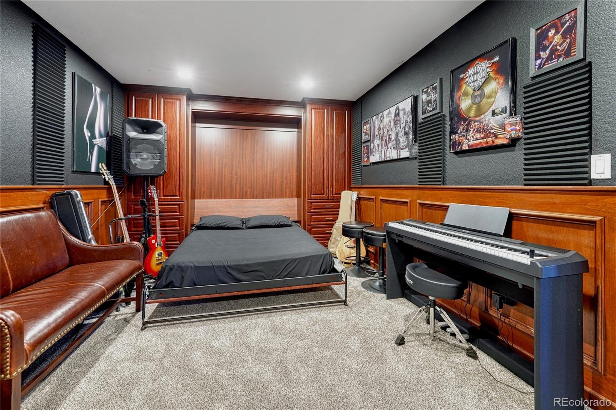
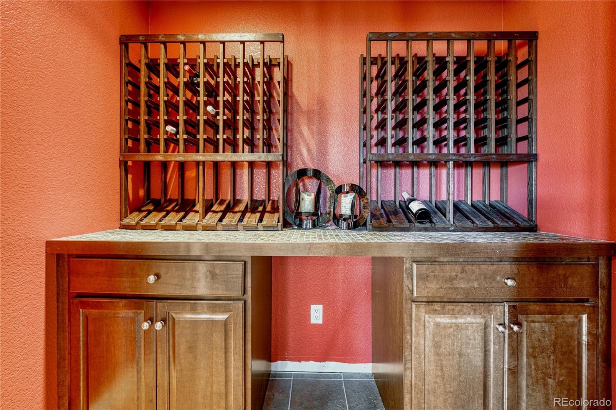
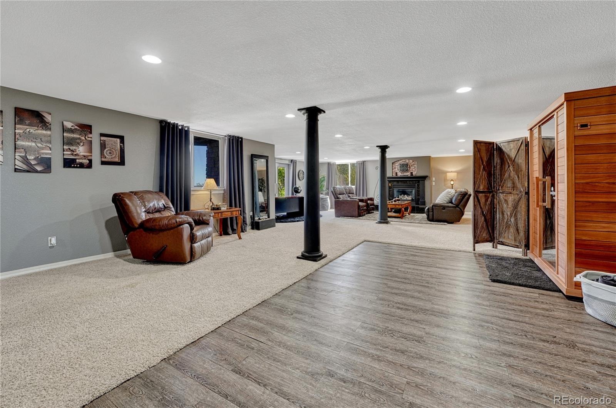
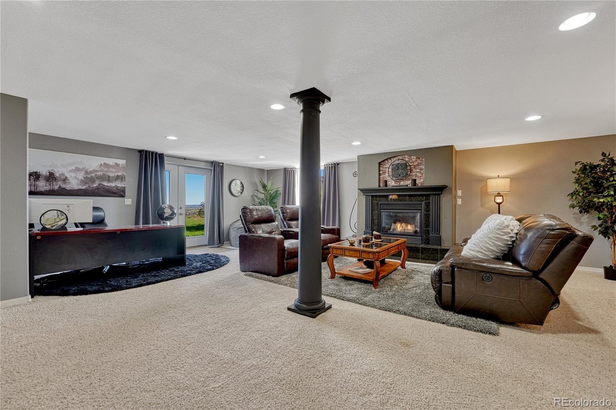
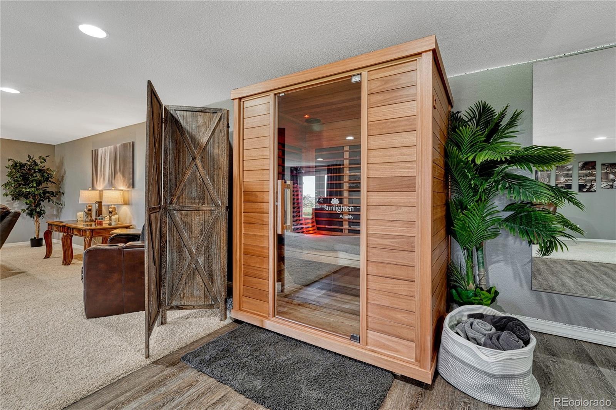
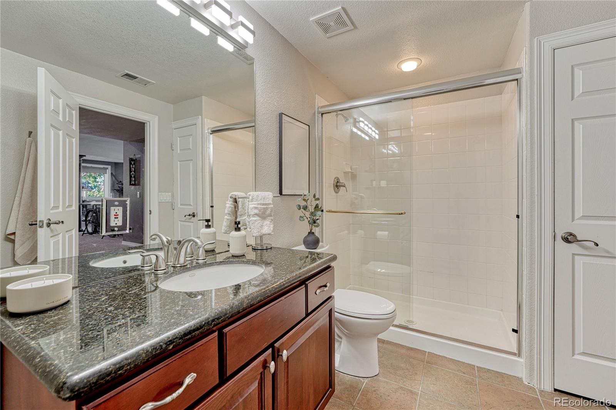
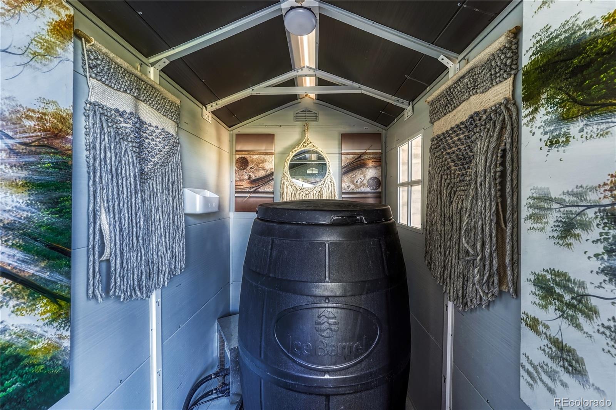
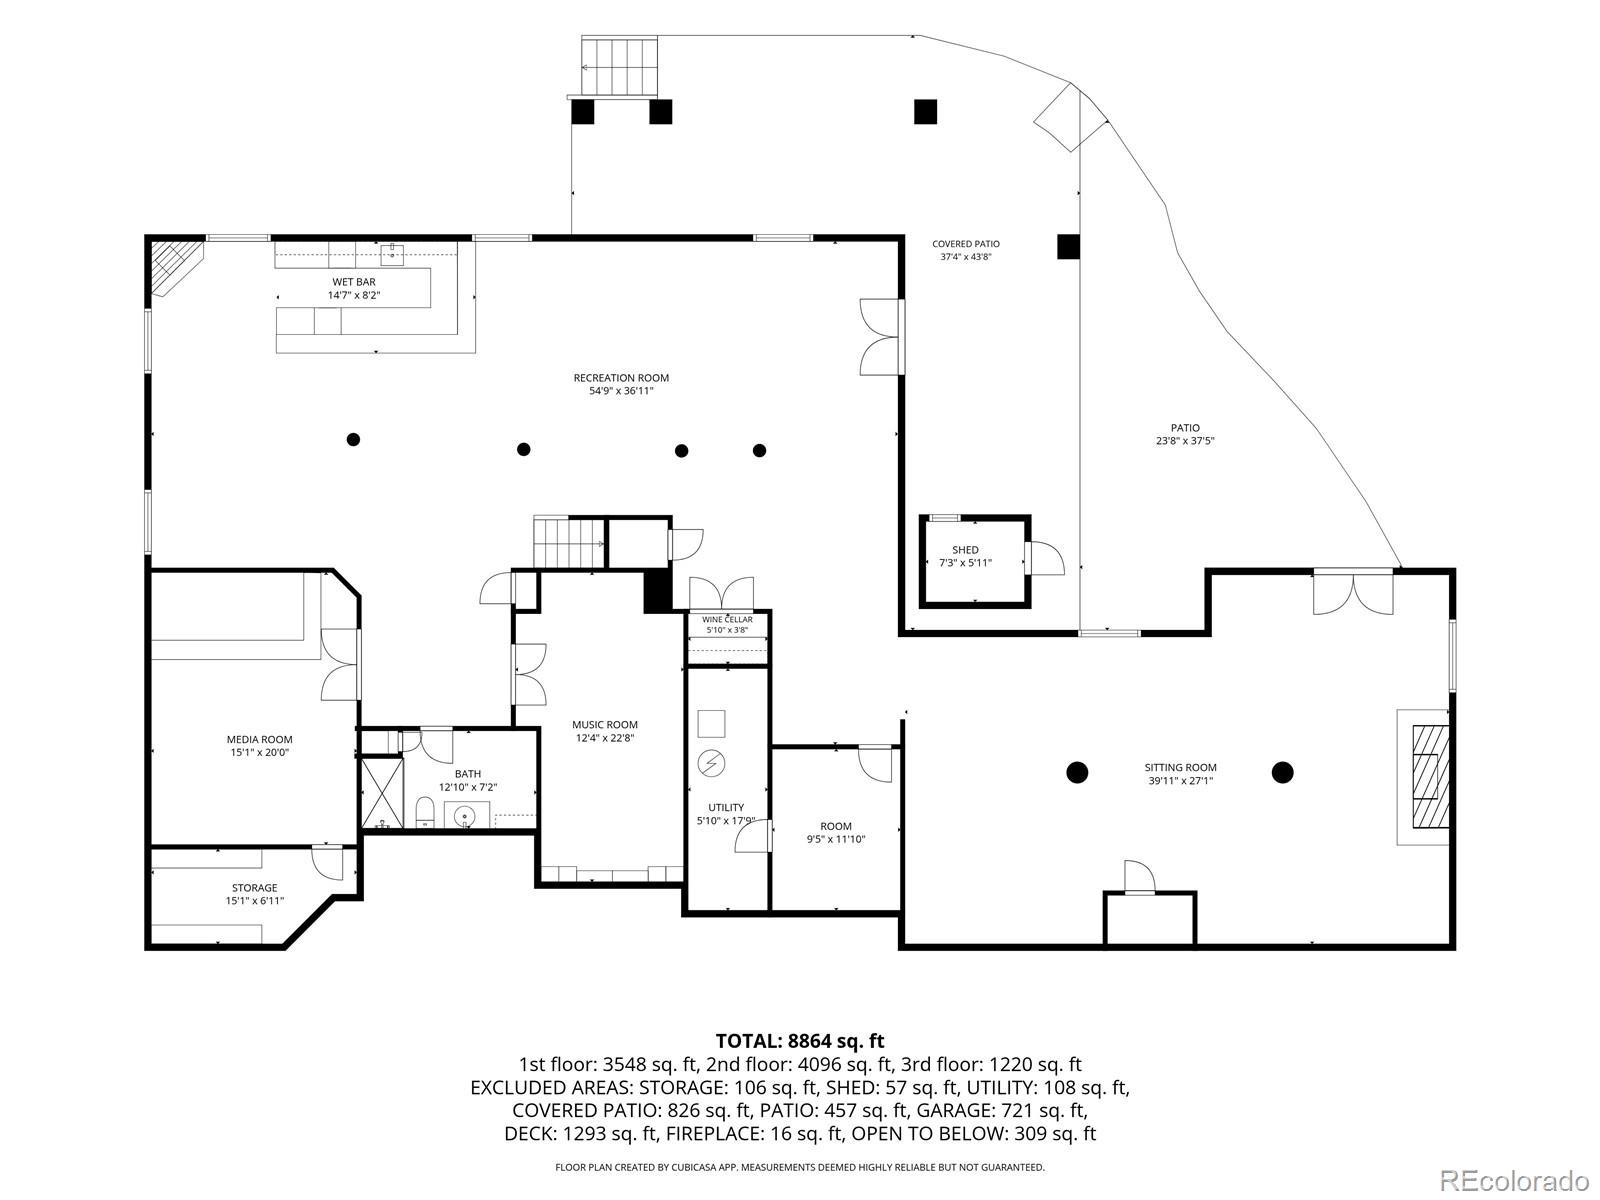
The finished walkout basement is an entertainment destination in its own right. Gather in the enormous game room with a corner fireplace, fully equipped wet bar featuring a refrigerator, two-tap kegerator, and ice maker. Enjoy movie nights in the theater room with raised flooring and comfortable leather seating. A richly wood-paneled 5th bedroom offers more versatility with a Murphy bed. The private wellness room includes an exercise area, sauna, cold plunge, lounge, and 5th fireplace. A wine cellar, 3/4 bath, and an expansive bonus room provide additional flexibility for guests, hobbies, or multigenerational living.
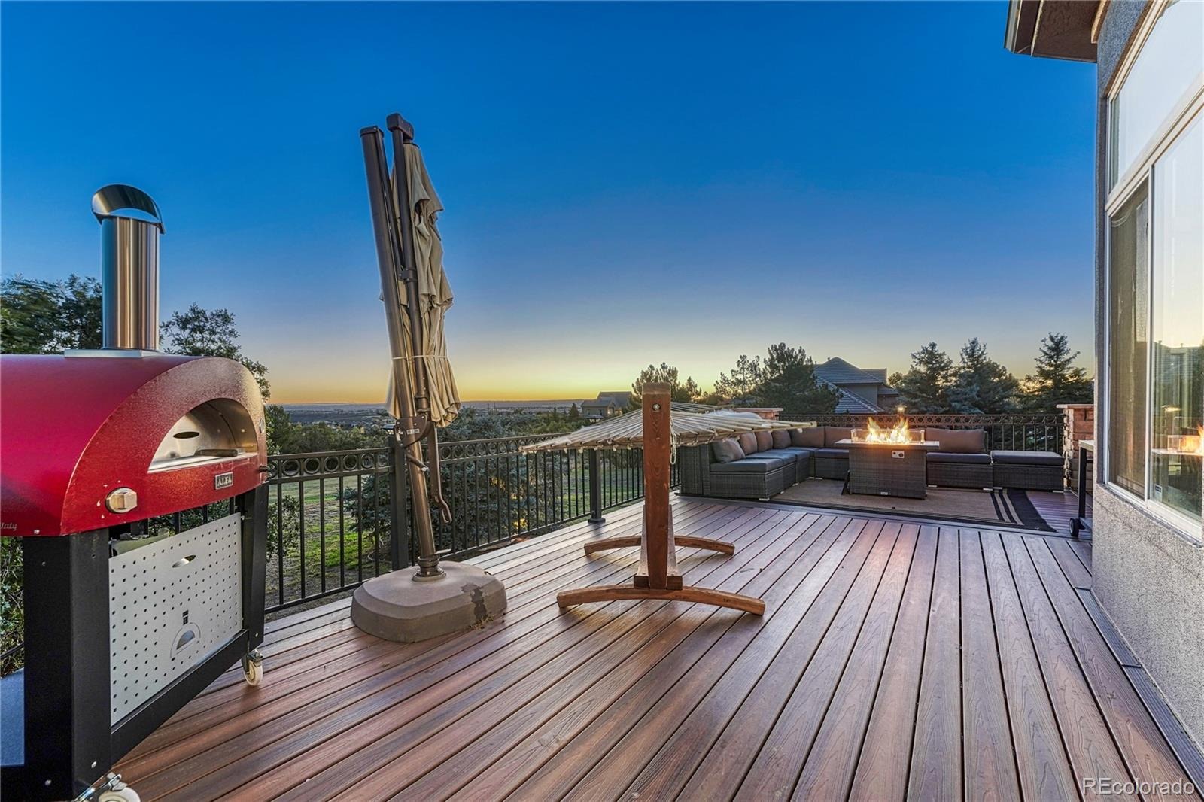
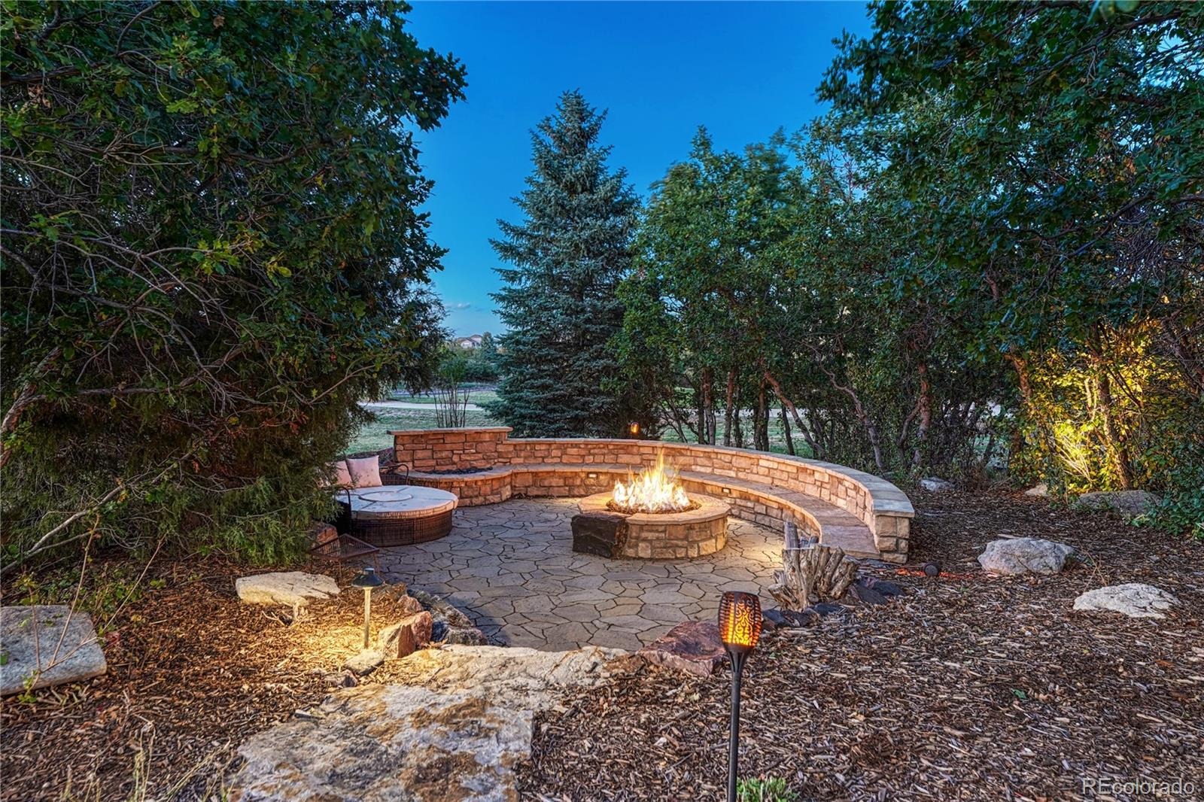
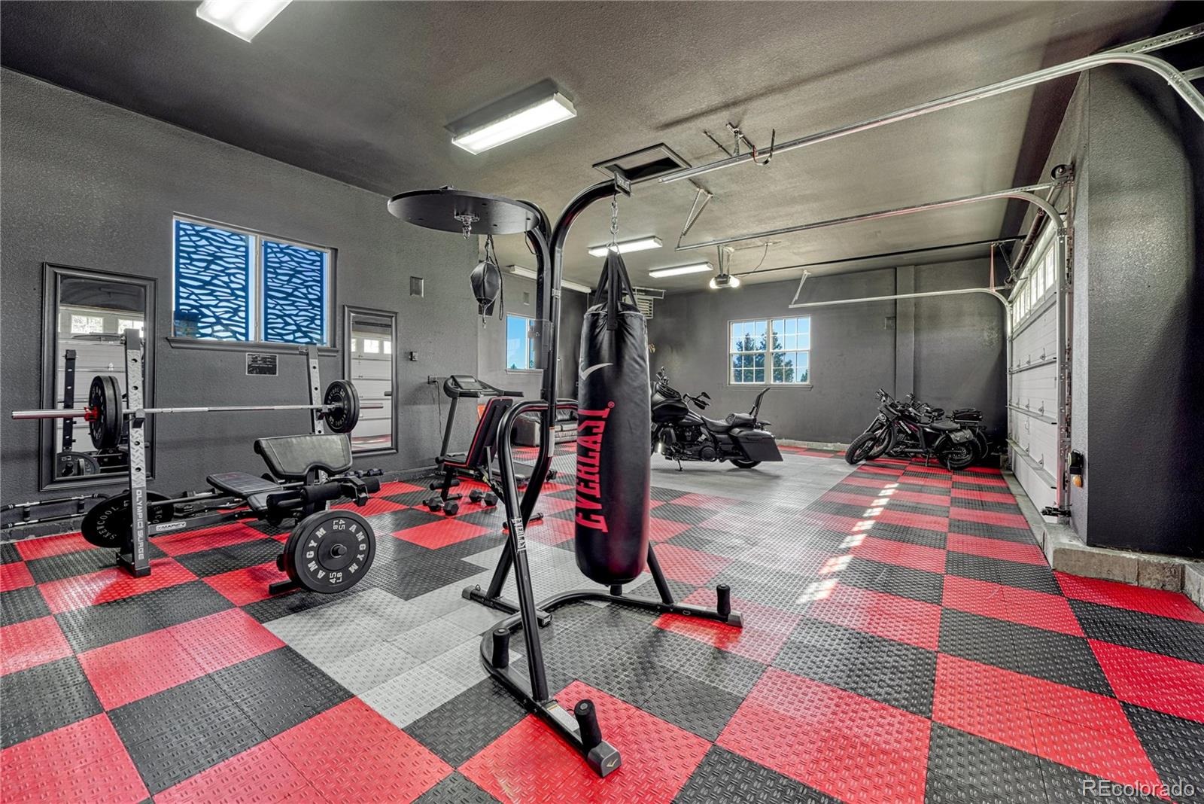
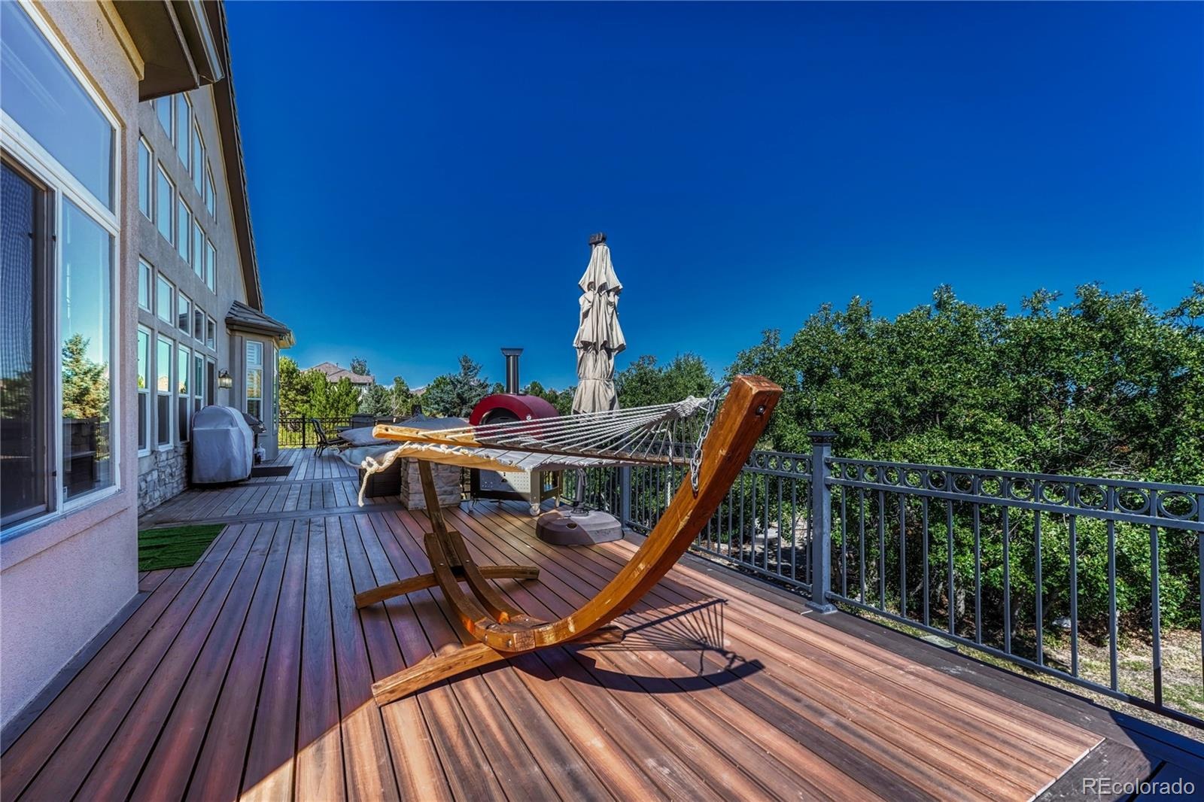
Outdoor living extends to an incredible wrap around composite deck, in-ground trampoline, stone fire pit, water feature, mature landscaping, and the privacy of the acreage. The heated, finished seven-car garage features gym flooring, speakers, and ample room for your RV toys. The remarkable AV system with speakers throughout the home provides entertainment for all to enjoy
8 days on market
Listed by Jim Garcia · RE/MAX Professionals · JimGarcia100@gmail.com,720-385-4497
Property Details
| Property Type | Residential |
| Sub Type | Single Family Residence |
| Status | Active |
| Price per Sq Ft | $356 |
| Subdivision | Diamond Ridge Estates |
| MLS # | 6168382 |
| Days on Market | 8 |
| Bedrooms | 5 |
| Full Baths | 3 |
| Half Baths | 1 |
| Three-Quarter Baths | 1 |
| Year Built | 2000 |
| Lot Size (Sq Ft) | 63,162 |
| Acres | 1.45 |
| HOA | Yes |
| HOA Fee | $600 |
| Annual Taxes | $10,248 |
| State | CO |
| County | Douglas |
| Interior Features | Breakfast Bar, Built-in Features, Ceiling Fan(s), Eat-in Kitchen, Entrance Foyer, Granite Counters, High Ceilings, Kitchen Island, Open Floorplan, Pantry, Vaulted Ceiling(s), Walk-In Closet(s), Wet Bar, Five Piece Bath, Jack & Jill Bath, Primary Suite, Smoke Free, Utility Sink |
| Heating | Forced Air, Natural Gas |
| Cooling | Central Air |
| Flooring | Carpet, Tile, Wood |
| Fireplaces | 5 |
| Fireplace Features | Basement, Bedroom, Gas, Great Room, Living Room, Bedroom |
| Appliances | Bar Fridge, Cooktop, Dishwasher, Double Oven, Dryer, Gas Water Heater, Microwave, Refrigerator, Washer |
| Exterior Features | Fire Pit, Private Yard, Spa/Hot Tub, Water Feature |
| Garage | Yes |
| Garage Spaces | 7 |
| Parking Features | Concrete, Heated Garage, Lighted, 220 Volts, Dry Walled, Exterior Access Door, Finished |
| Roof | Concrete |
| Basement | Exterior Entry, Finished, Full, Walk-Out Access |
| Lot Features | Corner Lot, Cul-De-Sac, Level |
| Levels | Two |
| Construction | Frame, Stone, Stucco |
| Sewer | Septic Tank |
| Water Source | Public |
| Senior Community | No |
| Special Conditions | None Known |
Location
Price History
| Date | Event | Price |
|---|---|---|
| 10/16/2026 |
Listed for sale Source: REcolorado® #6168382 |
$3,000,000 $356/sqft |

Based on information submitted to the MLS GRID as of October 24, 2026 at 8:03 AM MDT. All data is obtained from various sources and may not have been verified by broker or MLS GRID. Supplied Open House Information is subject to change without notice. All information should be independently reviewed and verified for accuracy. Properties may or may not be listed by the office/agent presenting the information.
Thank you — a Mont Haus broker will be in touch shortly.