Residential · Active
Boulder, CO 80301
4 Beds · 4 Baths · 3,348 Sq Ft
$1,795,000
Single Family
Property Type
0.1 acres
Lot Size
2014
Year Built
$536
Price per Sq Ft
2
Parking Spaces
$570
HOA Fee
9997138
MLS #
About This Property
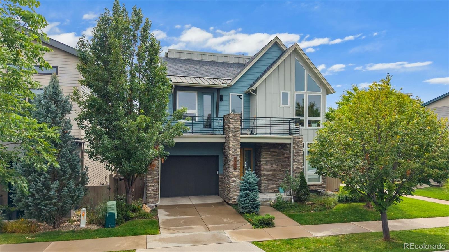
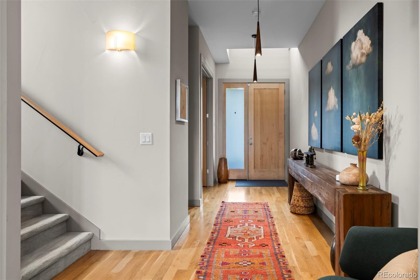
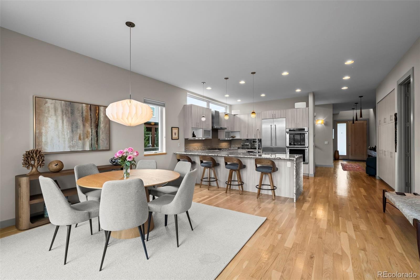
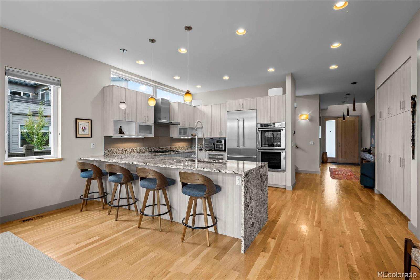
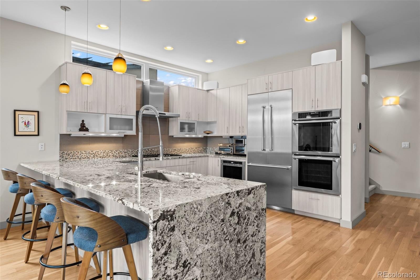
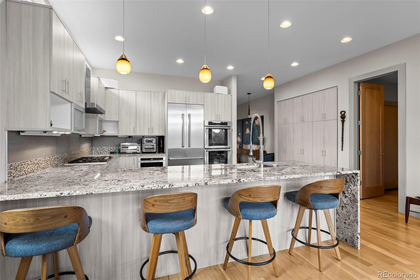
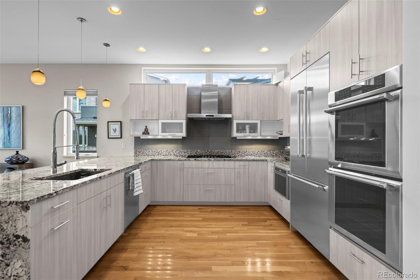
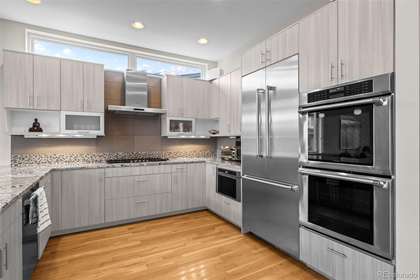
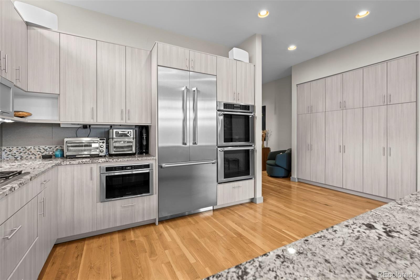
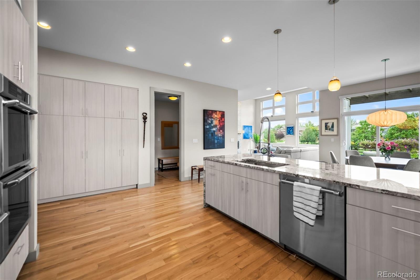
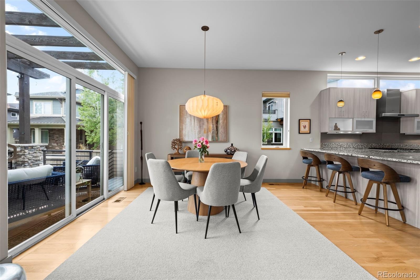
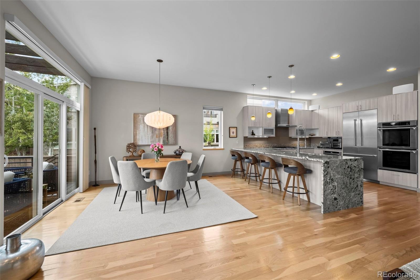
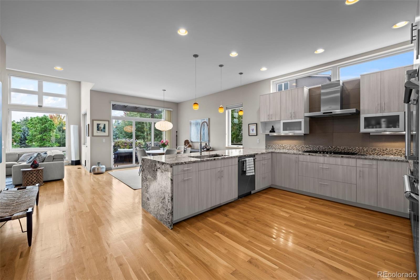
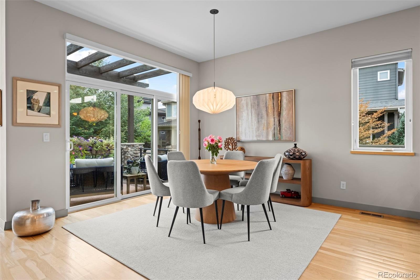
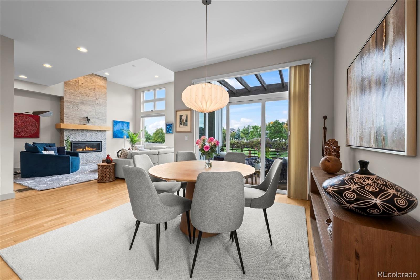
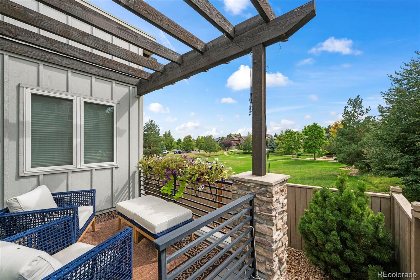
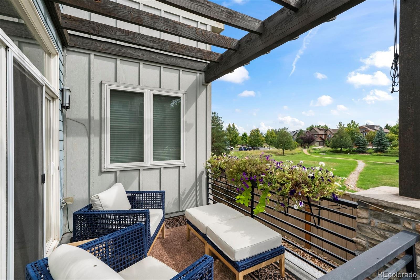
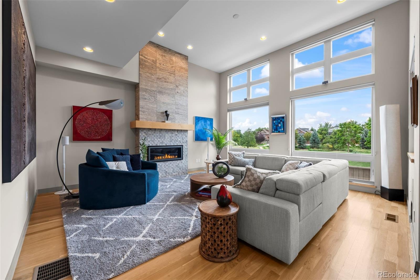
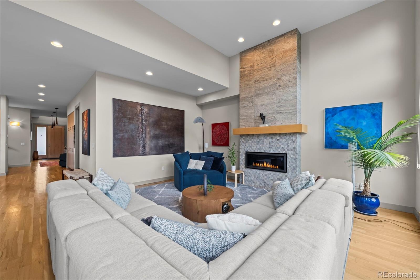
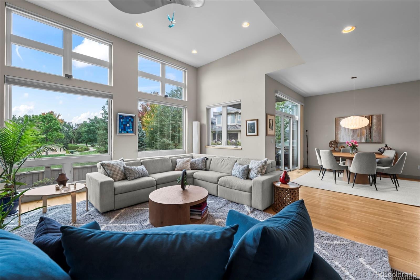
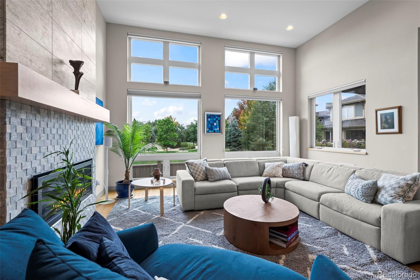
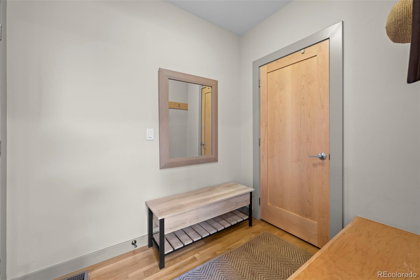
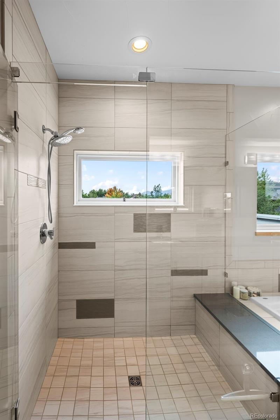
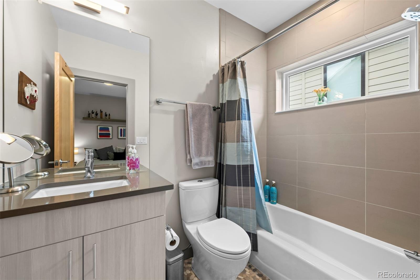
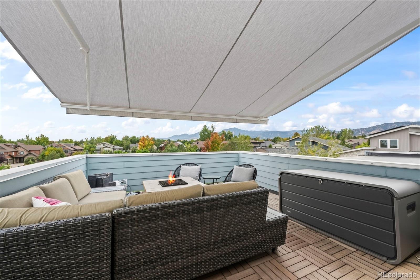
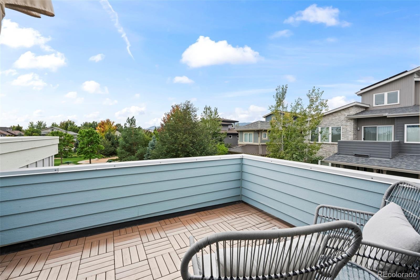
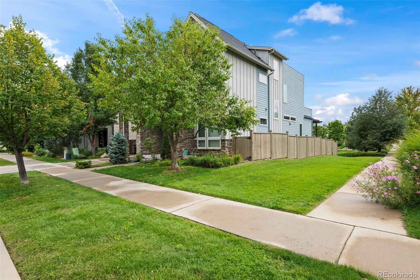
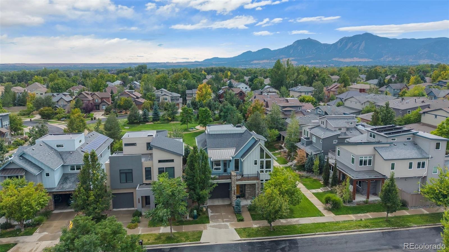
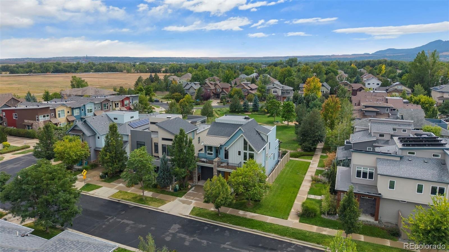
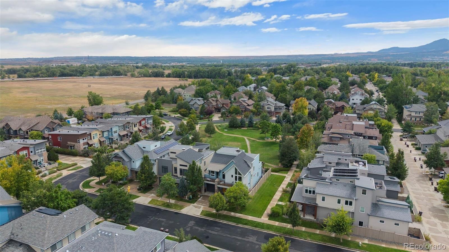
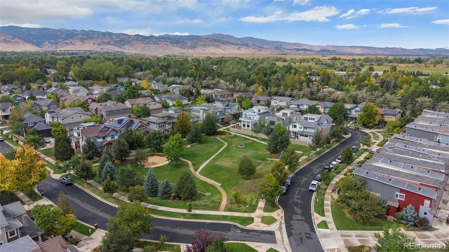
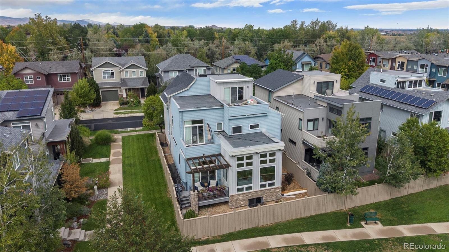
4616 Sunnyside Place enjoys one of the best locations in the subdivision, backing to the community park with beautiful Flatiron views. Huge south-facing windows fill the home with natural light, highlighting hardwood floors, clean lines and thoughtful designer finishes. The kitchen is a standout, with top-of-the-line Thermador appliances, abundant storage and quartz countertops with a striking waterfall edge. Open to the living spaces, it's equally inviting for everyday life and entertaining.
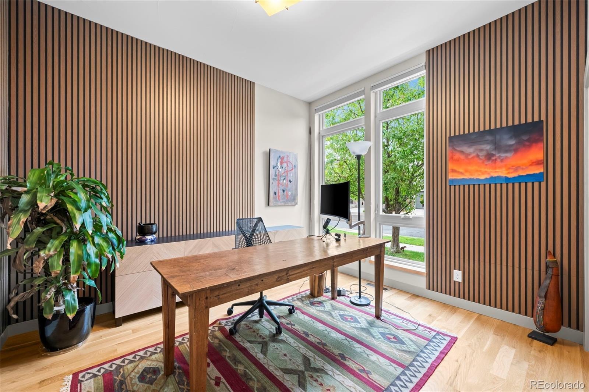
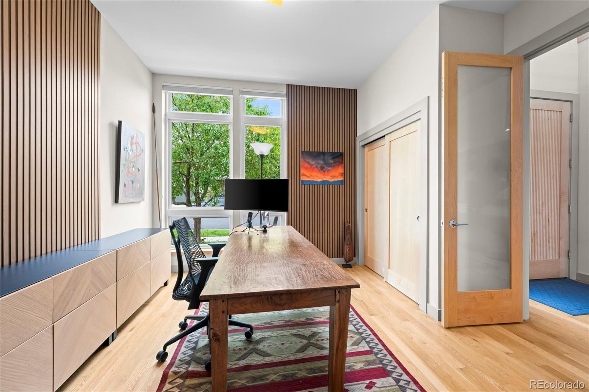
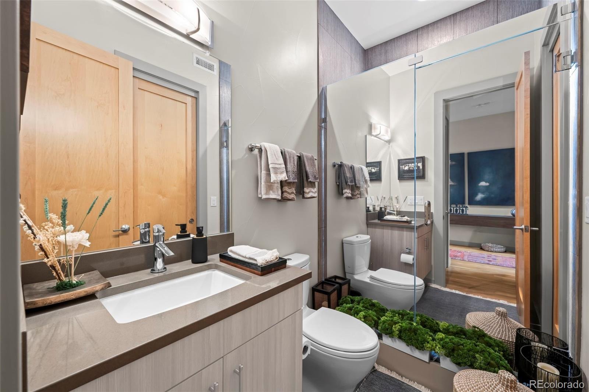
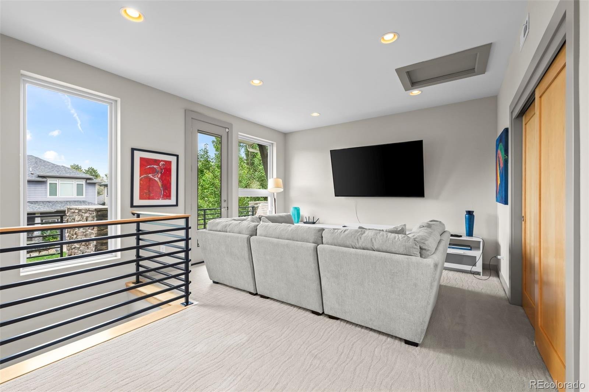
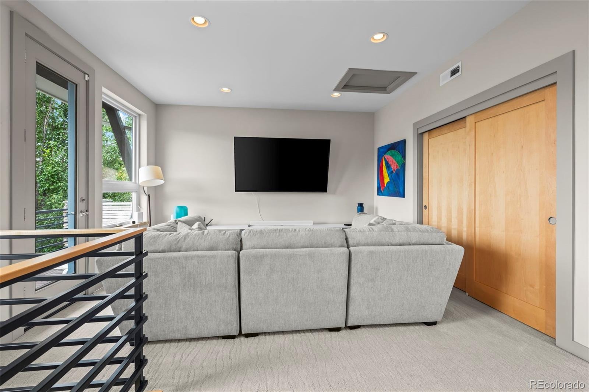
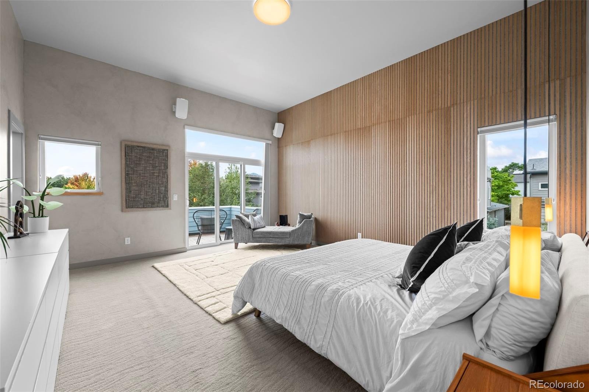
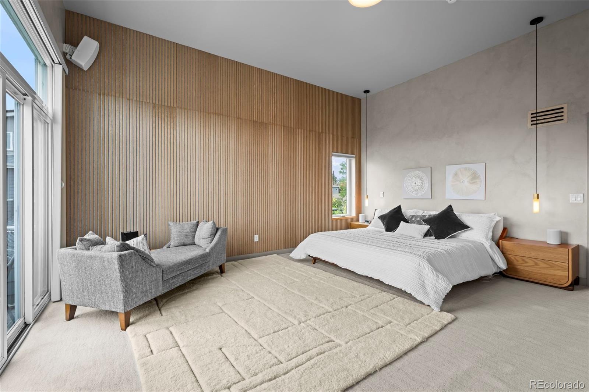
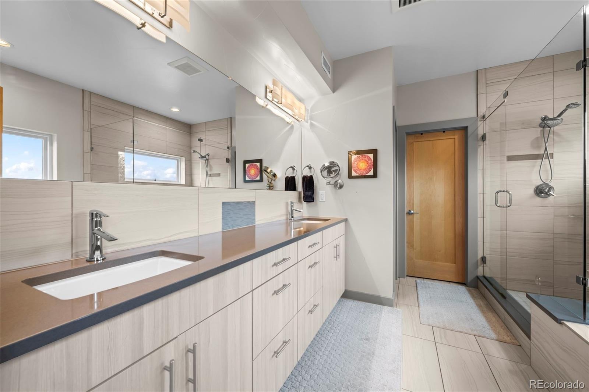
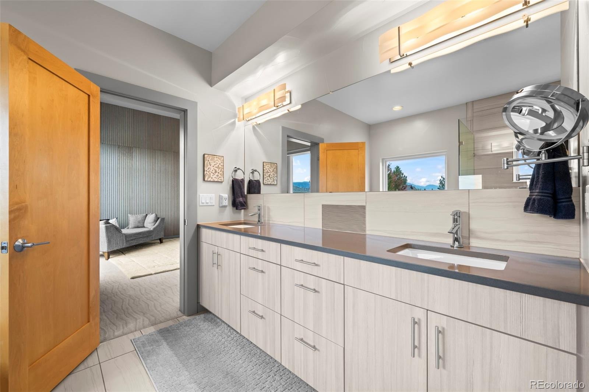
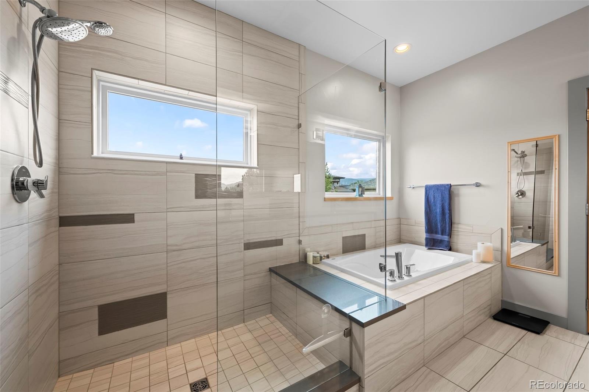
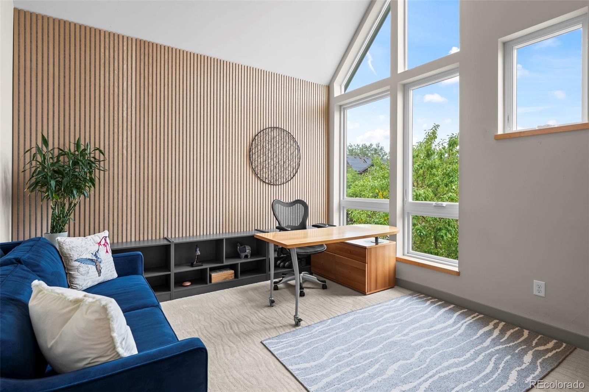
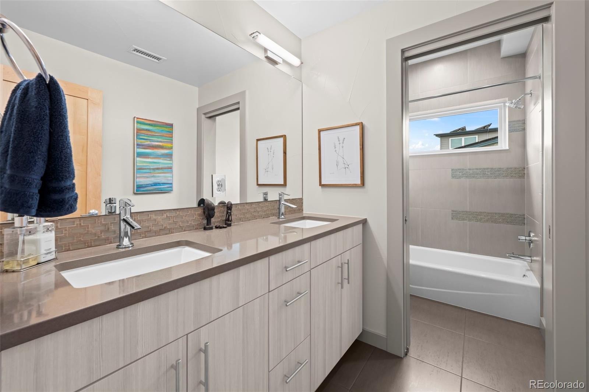
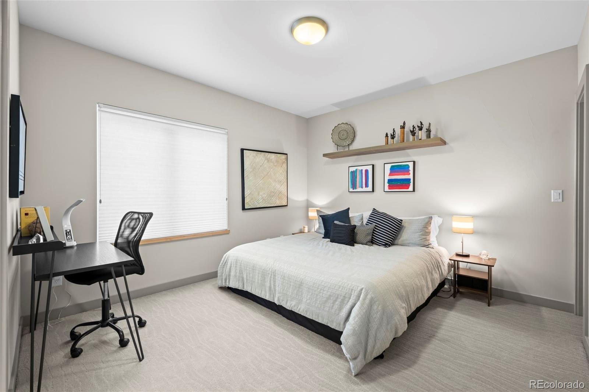
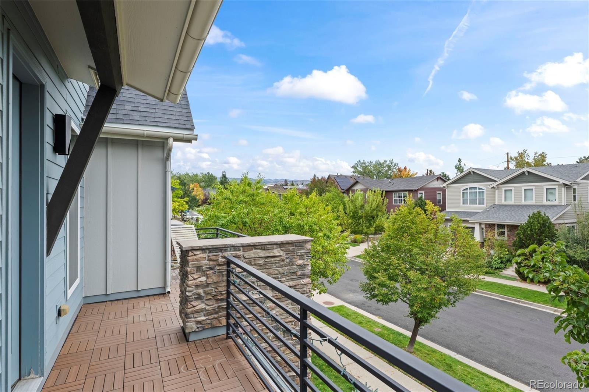
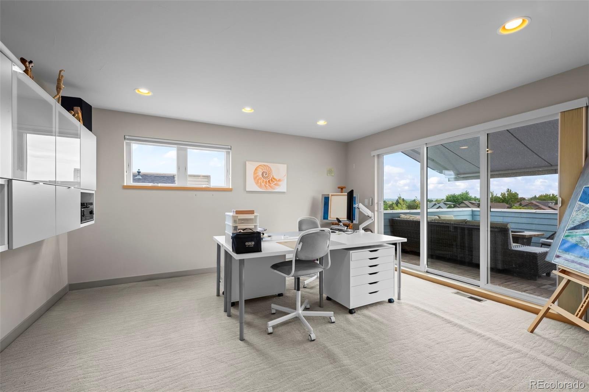
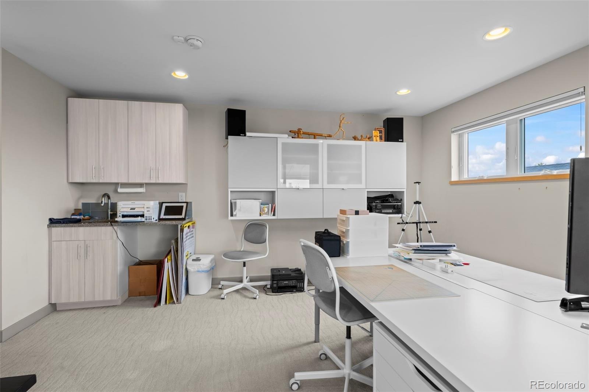
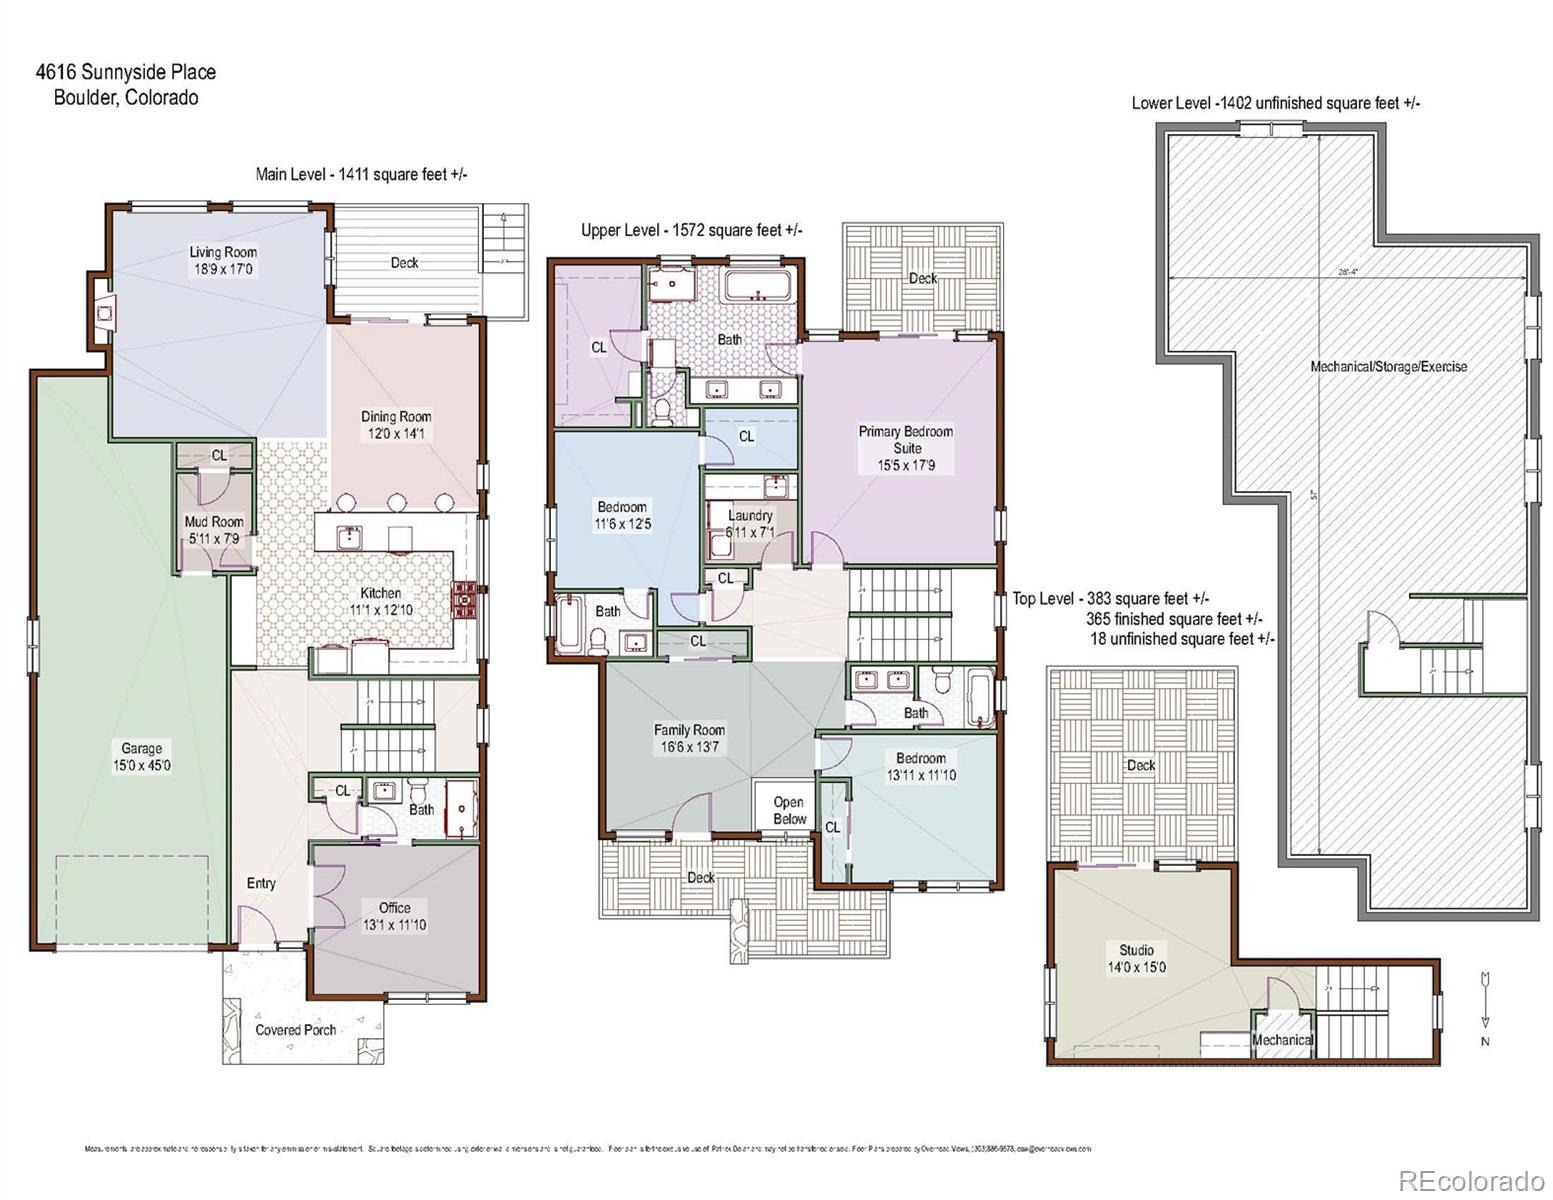
A main-floor study or bedroom and nearby 3/4 bath offer flexibility for guests or working from home. Upstairs, three bedrooms and three full baths include a spacious primary suite with a private balcony. The sky loft leads to a rooftop deck where the Flatirons take center stage-an incredible spot for morning coffee or an evening with friends. An unfinished basement provides generous storage and room for future possibilities.
Smart lighting, a new top-of-the-line water heater and a RenewAire air filtration and humidification system add to the home's appeal. With its park-side setting, gorgeous natural light and convenient access to trails and everyday amenities, this home captures the best of modern Boulder living. Attached 2 car tandem garage.
7 days on market
Listed by Karolyn Merrill & Patrick Dolan · RE/MAX of Boulder · Karolyn.coRealtor@gmail.com,303-817-2827
Property Details
| Property Type | Residential |
| Sub Type | Single Family Residence |
| Status | Active |
| Price per Sq Ft | $536 |
| Subdivision | Northfield Village |
| MLS # | 9997138 |
| Days on Market | 7 |
| Bedrooms | 4 |
| Full Baths | 3 |
| Three-Quarter Baths | 1 |
| Year Built | 2014 |
| Lot Size (Sq Ft) | 4,209 |
| Acres | 0.1 |
| HOA | Yes |
| HOA Fee | $570 |
| Annual Taxes | $10,481 |
| State | CO |
| County | Boulder |
| Zoning | Res |
| Interior Features | Eat-in Kitchen, Open Floorplan, Pantry, Vaulted Ceiling(s) |
| Heating | Forced Air |
| Cooling | Central Air |
| Flooring | Carpet, Wood |
| Fireplaces | 1 |
| Fireplace Features | Gas, Gas Log, Living Room |
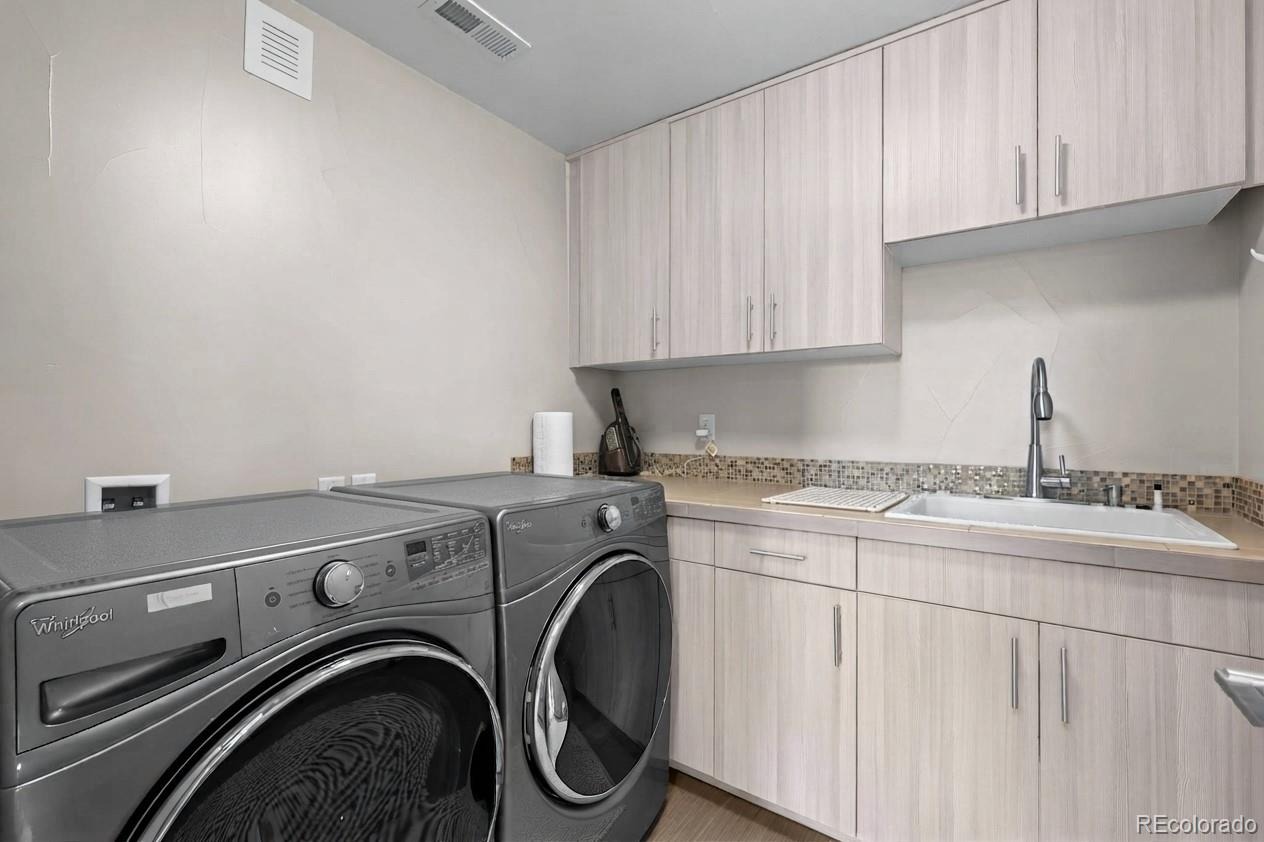
| Appliances | Dishwasher, Disposal, Double Oven, Microwave, Oven, Range, Refrigerator |
| Exterior Features | Balcony |
| Garage | Yes |
| Garage Spaces | 2 |
| Parking Features | Tandem |
| Roof | Composition |
| Basement | Full, Unfinished |
| Lot Features | Open Lot, Sprinklers In Front, Sprinklers In Rear |
| Architectural Style | Contemporary |
| Levels | Three Or More |
| Construction | Frame |
| Sewer | Public Sewer |
| Water Source | Public |
| Senior Community | No |
| Special Conditions | None Known |
Location
Price History
| Date | Event | Price |
|---|---|---|
| 10/16/2026 |
Listed for sale Source: REcolorado® #9997138 |
$1,795,000 $536/sqft |
| 9/24/2026 |
Listed for sale Source: REcolorado® #IR1069468 |
$1,795,000 $536/sqft |

Based on information submitted to the MLS GRID as of October 23, 2026 at 2:03 AM MDT. All data is obtained from various sources and may not have been verified by broker or MLS GRID. Supplied Open House Information is subject to change without notice. All information should be independently reviewed and verified for accuracy. Properties may or may not be listed by the office/agent presenting the information.
Thank you — a Mont Haus broker will be in touch shortly.