Residential · Pending
Fort Collins, CO 80528
5 Beds · 5 Baths · 3,173 Sq Ft
$724,900
Single Family
Property Type
0.12 acres
Lot Size
2026
Year Built
$228
Price per Sq Ft
3
Parking Spaces
$49
HOA Fee
IR1070747
MLS #
About This Property
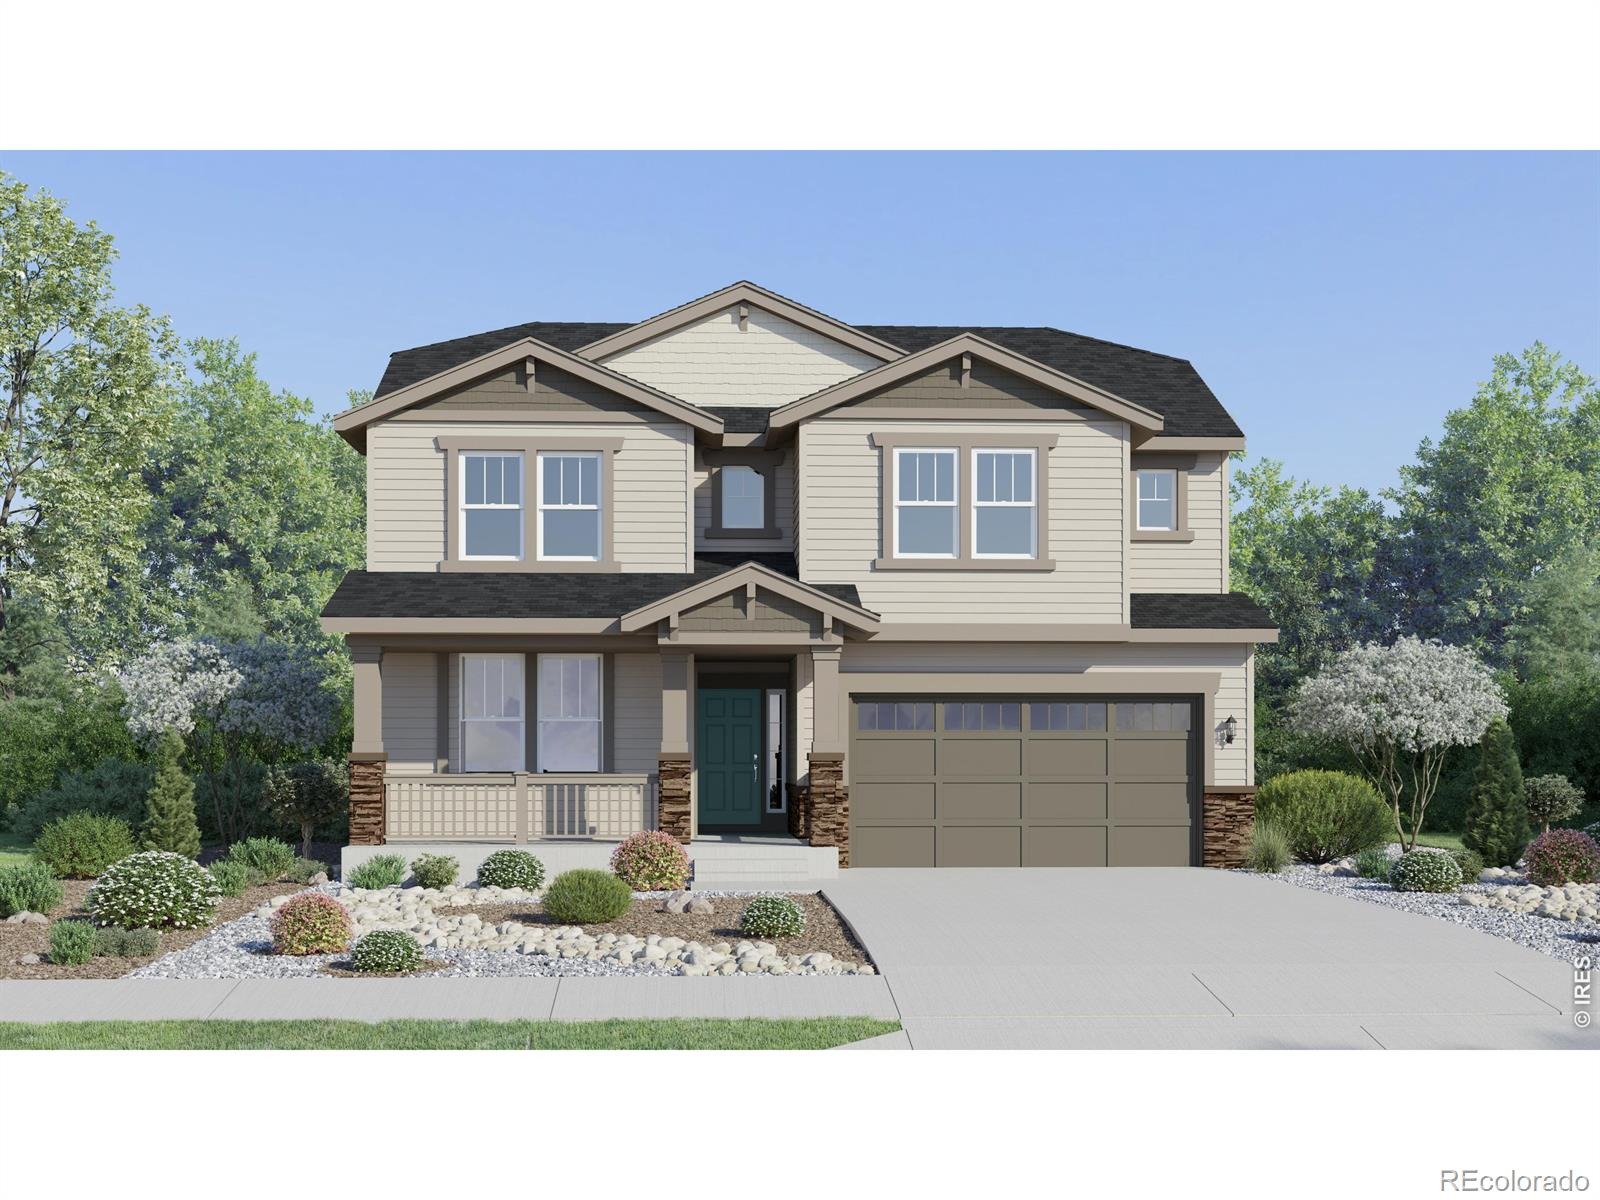
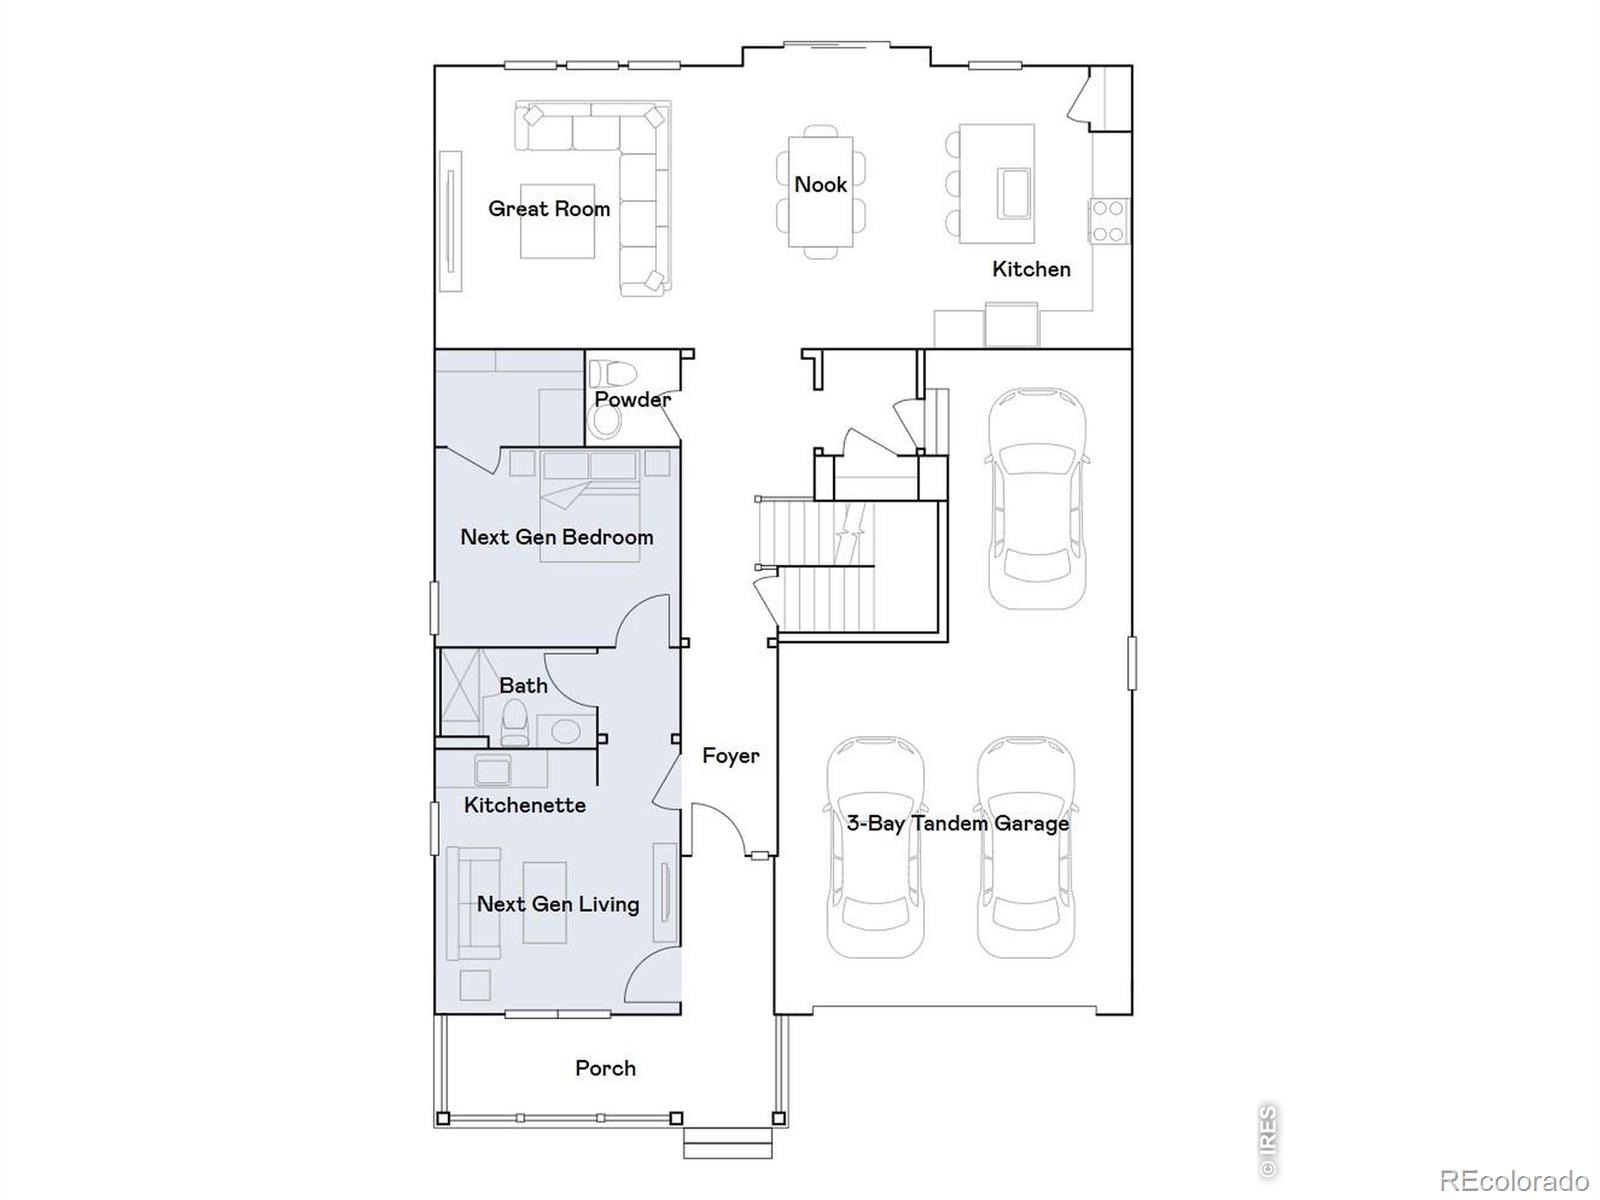
***Contact builder today about Special Financing for this home - terms and conditions apply. Rates as low as 3.99% available for qualified buyers*** Estimated for completion in January 2027, this stunning Chelton home in Timber Lark offers 5 bedrooms, 5 bathrooms, 3,173 square feet, and a 3-bay attached tandem garage. Featuring a charming Craftsman-inspired exterior, this thoughtfully designed two-story home offers exceptional flexibility with Lennar's Next Gen suite, ideal for multi-generational living or extended guests. The private main-level suite includes its own bedroom, full bathroom, kitchenette, and living area, providing comfort and independence under one roof.
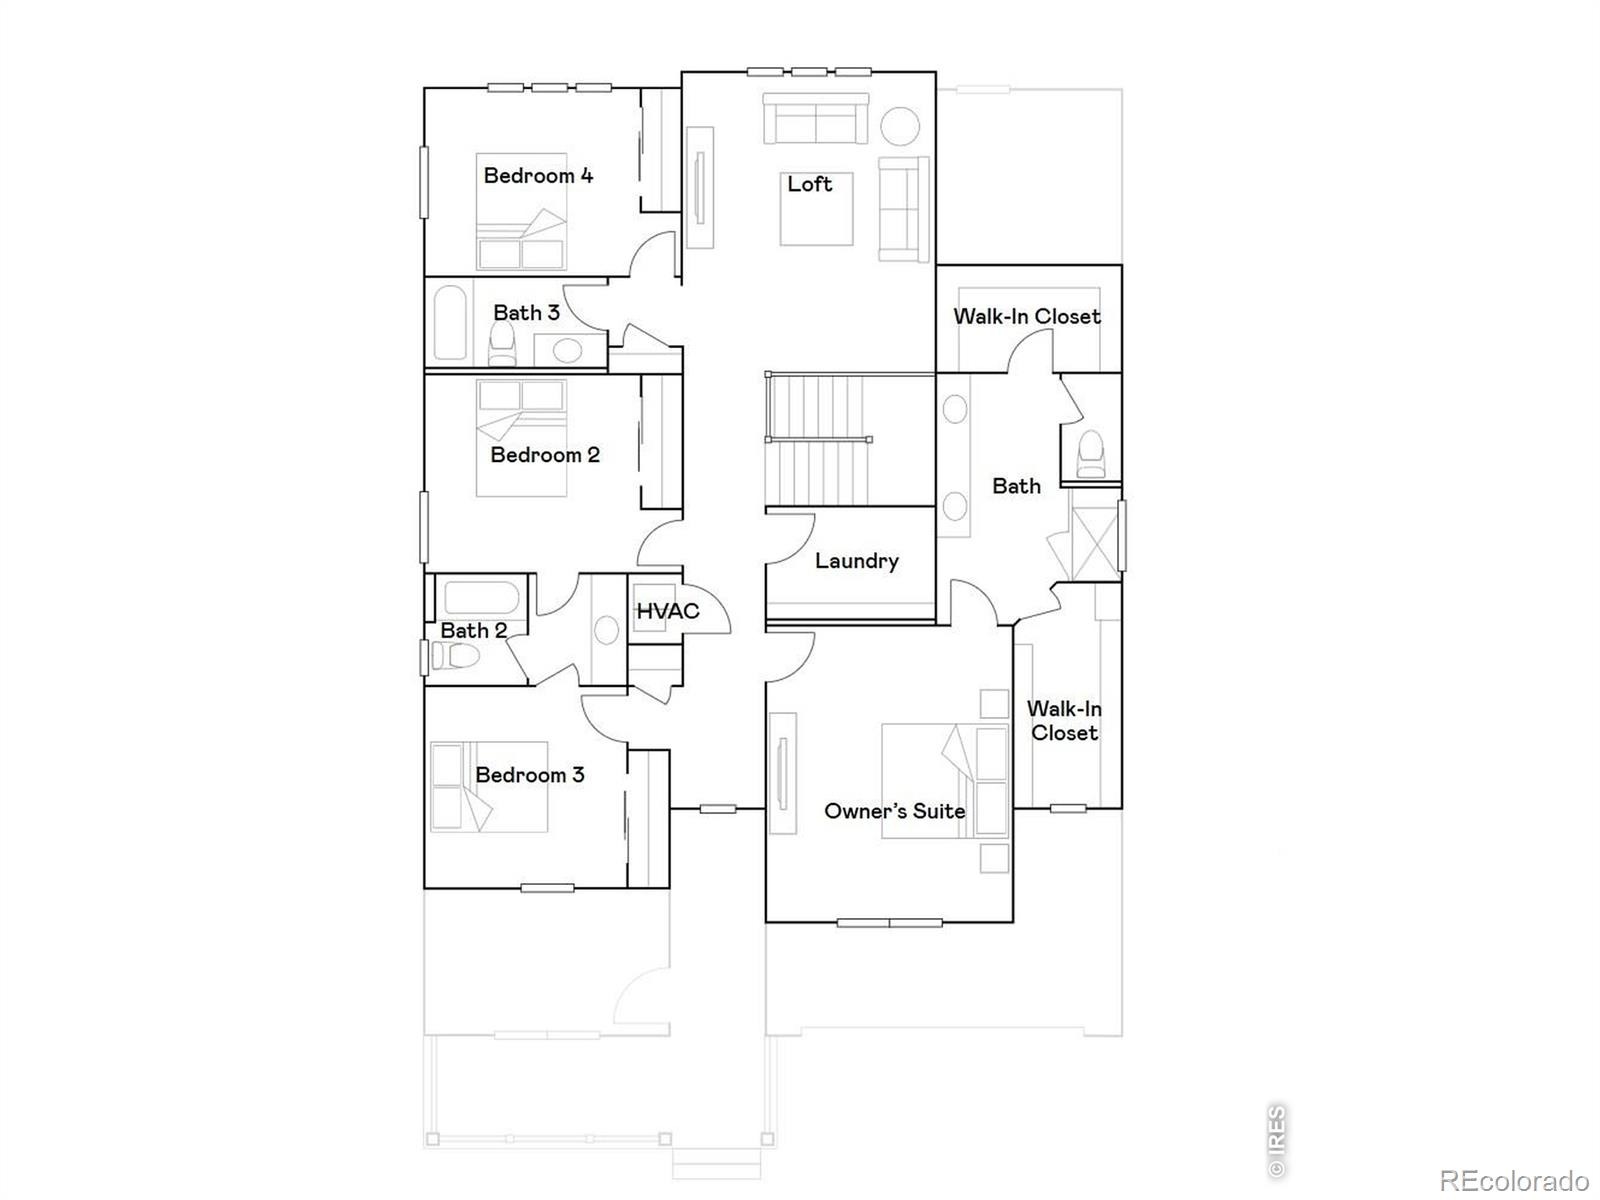
The main living area features an open-concept design connecting the spacious great room, dining nook, and kitchen with a large center island, creating an inviting space for everyday living and entertaining. Upstairs, the owner's suite features a private bathroom with dual sinks, a walk-in shower, and two walk-in closets. Three additional bedrooms, two full bathrooms, a spacious loft, and a centrally located laundry room complete the upper level. Located in southeast Fort Collins, Timber Lark offers open spaces, a playground, and convenient access to shopping, dining, parks, and trails.
Low monthly HOA dues include common area maintenance, snow removal in common areas, trash, and recycling. The community is NOT located within a Metro District. This beautiful new construction home combines flexible living spaces, modern design, and a desirable Fort Collins location. For open houses, please visit the Welcome Home Center at 1826 Crested Lark St. Estimated completion is January 15, 2027
23 days on market
Listed by Rob Kittle · Kittle Real Estate · 9704604444
Property Details
| Property Type | Residential |
| Sub Type | Single Family Residence |
| Status | Pending |
| Price per Sq Ft | $228 |
| Subdivision | Timber Lark |
| MLS # | IR1070747 |
| Days on Market | 23 |
| Bedrooms | 5 |
| Full Baths | 2 |
| Half Baths | 1 |
| Three-Quarter Baths | 2 |
| Year Built | 2026 |
| Lot Size (Sq Ft) | 5,211 |
| Acres | 0.12 |
| HOA | Yes |
| HOA Fee | $49 |
| Annual Taxes | $5,249 |
| State | CO |
| County | Larimer |
| Zoning | RES |
| Interior Features | In-Law Floorplan, Kitchen Island, Open Floorplan, Pantry, Walk-In Closet(s), Jack & Jill Bath, Primary Suite |
| Heating | Forced Air |
| Cooling | Central Air |
| Appliances | Dishwasher, Disposal, Microwave, Oven, Refrigerator |
| Garage | Yes |
| Garage Spaces | 3 |
| Parking Features | Oversized, Tandem |
| Roof | Composition |
| Basement | Unfinished |
| Levels | Two |
| Construction | Wood Siding |
| Water Source | Public |
Location
Price History
| Date | Event | Price |
|---|---|---|
| 11/2/2026 |
Pending Source: REcolorado® #IR1070747 |
— |
| 11/2/2026 |
Pending Source: REcolorado® #9139757 |
— |
| 10/30/2026 |
Price change Source: REcolorado® #IR1070747 |
$724,900 $228/sqft |
| 10/30/2026 |
Price change Source: REcolorado® #9139757 |
$724,900 +2.1% $228/sqft |
| 10/19/2026 |
Price change Source: REcolorado® #IR1070747 |
$709,900 $224/sqft |
| 10/19/2026 |
Price change Source: REcolorado® #9139757 |
$709,900 -5.3% $224/sqft |
| 10/16/2026 |
Listed for sale Source: REcolorado® #IR1070747 |
$749,900 +3.4% $236/sqft |
| 10/15/2026 |
Listed for sale Source: REcolorado® #9139757 |
$724,900 $228/sqft |

Based on information submitted to the MLS GRID as of November 8, 2026 at 6:04 PM MST. All data is obtained from various sources and may not have been verified by broker or MLS GRID. Supplied Open House Information is subject to change without notice. All information should be independently reviewed and verified for accuracy. Properties may or may not be listed by the office/agent presenting the information.
Thank you — a Mont Haus broker will be in touch shortly.
For Mont Haus agents and staff. Sign in with your Mont Haus Microsoft account and the Agent Portal opens in a new tab.
Sign in with MicrosoftNo Microsoft account yet? Ask Nikki Boxer, who sets up portal access.