Residential · Active
Superior, CO 80027
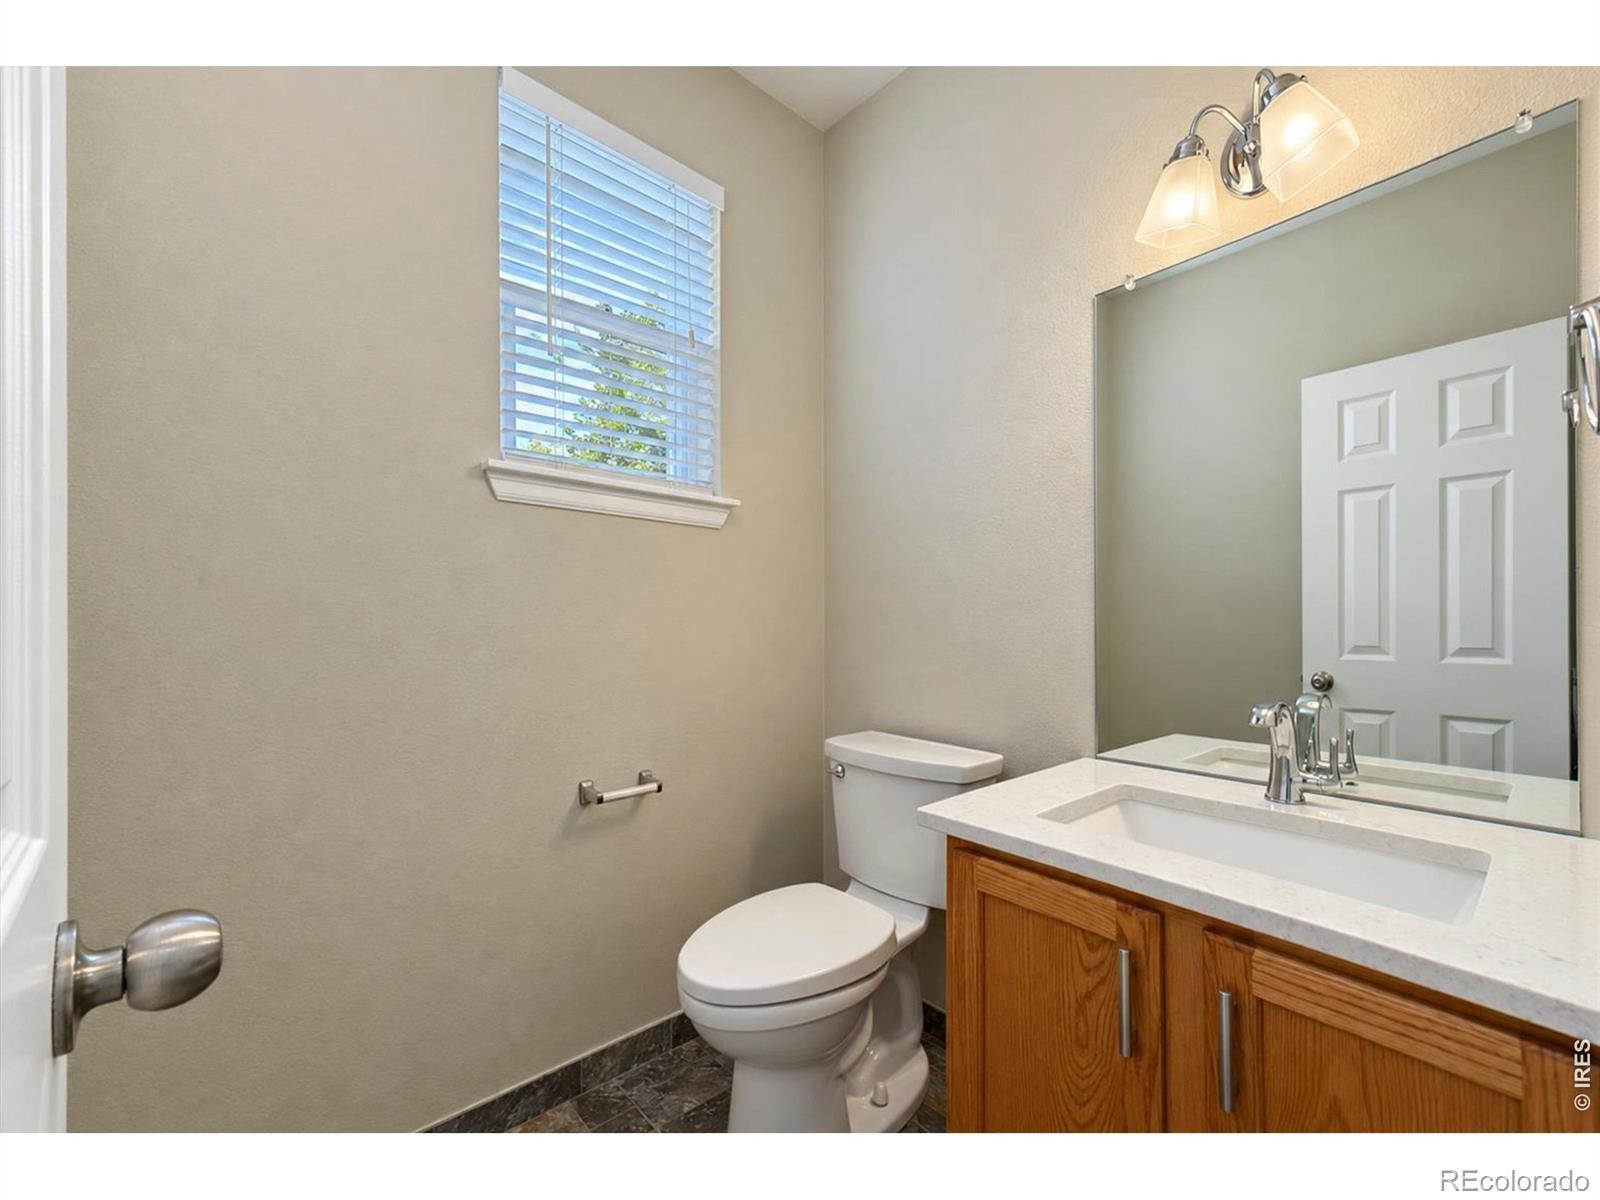
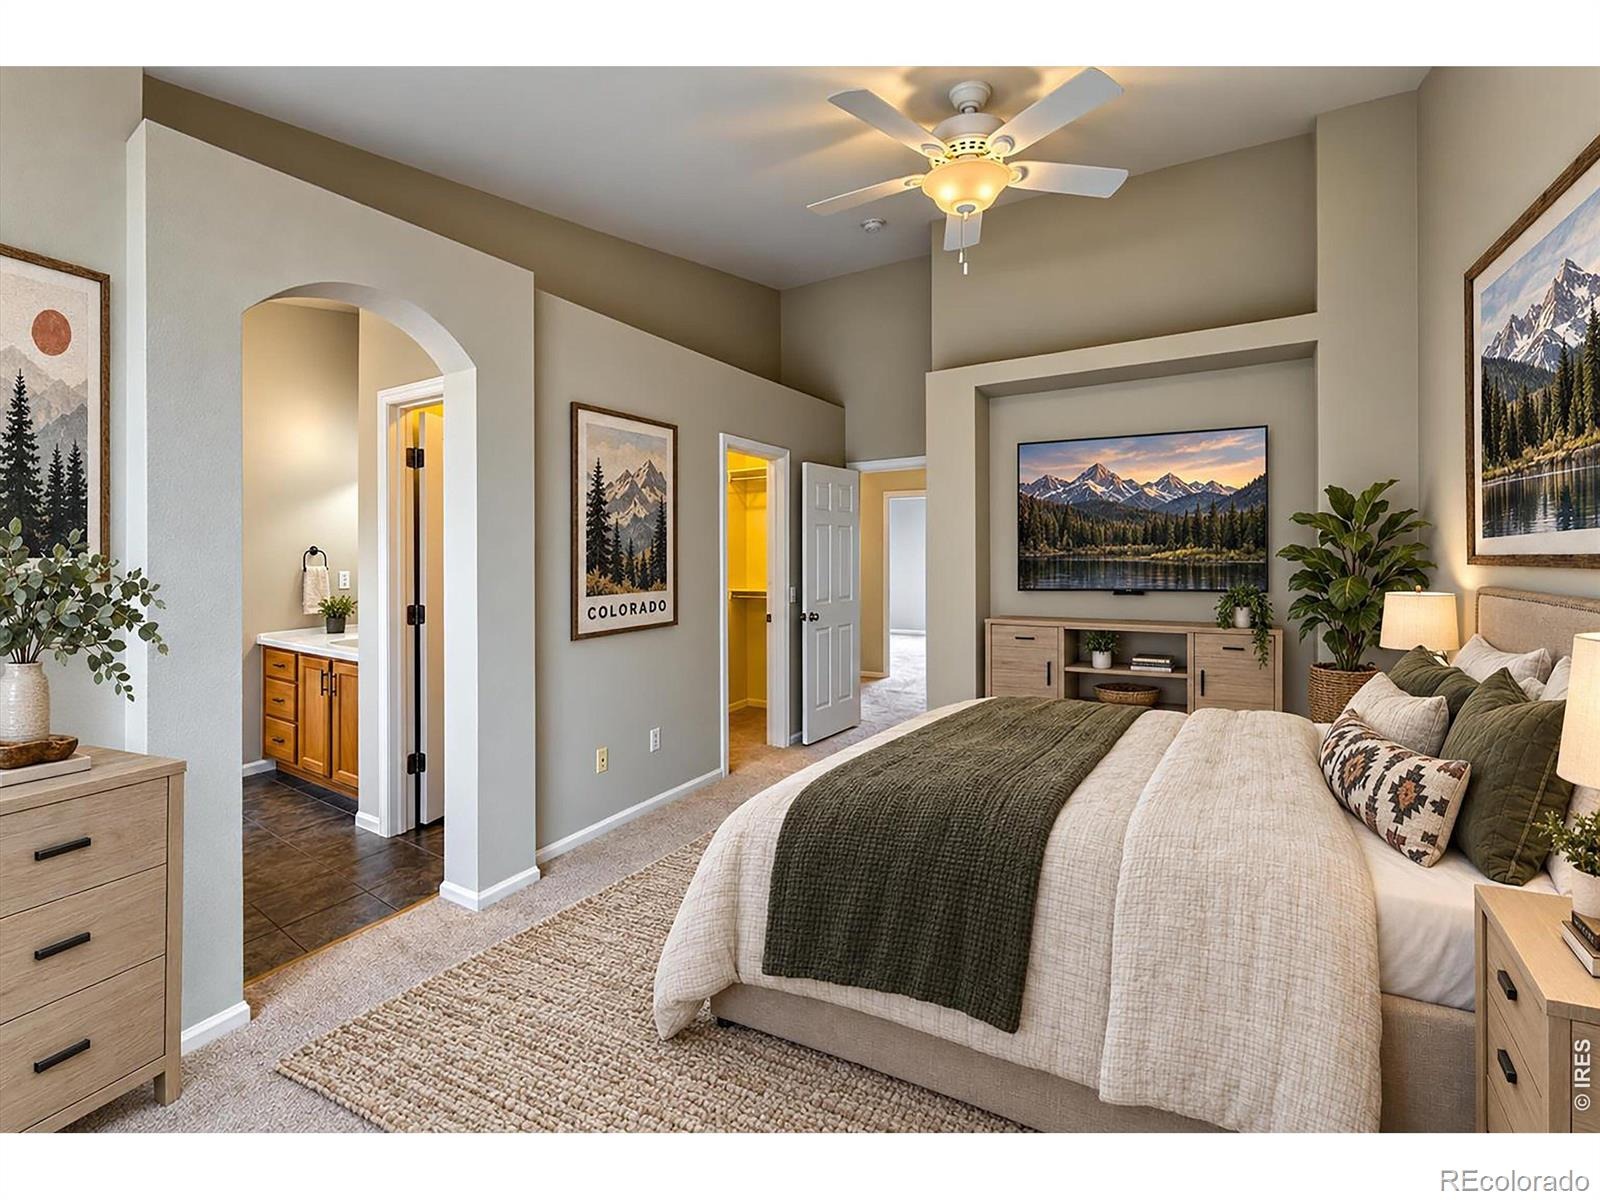
3 Beds · 3 Baths · 1,468 Sq Ft
$485,000
Townhouse
Property Type
0.02 acres
Lot Size
2000
Year Built
$330
Price per Sq Ft
2
Parking Spaces
$388
HOA Fee
IR1070748
MLS #
About This Property
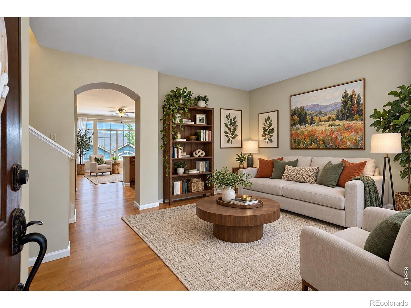
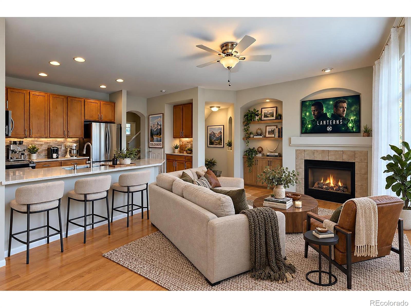
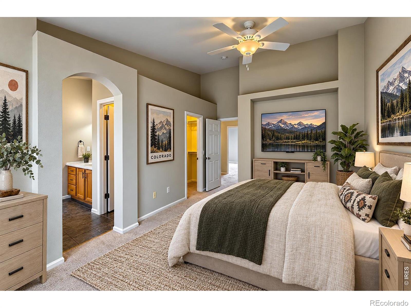
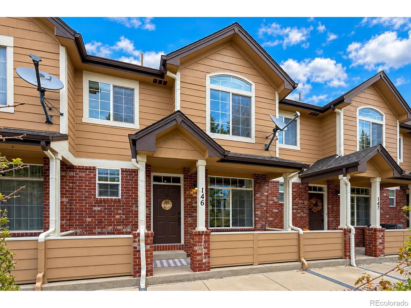
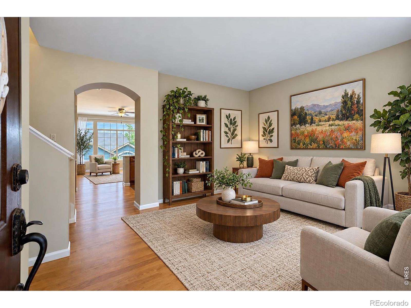
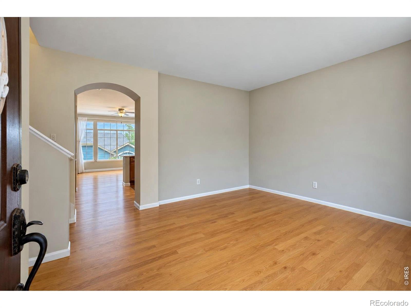
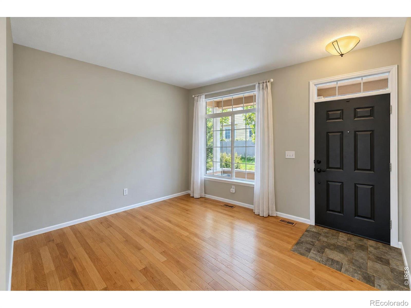
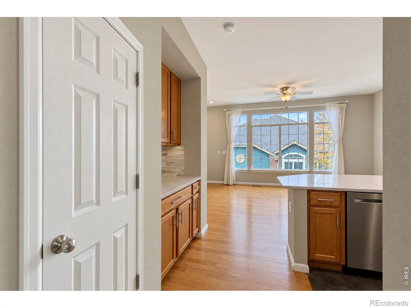
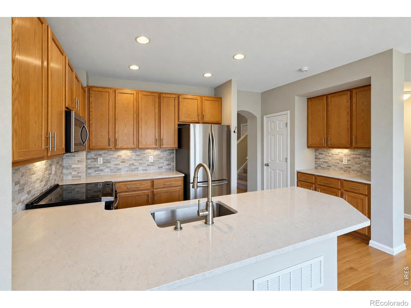
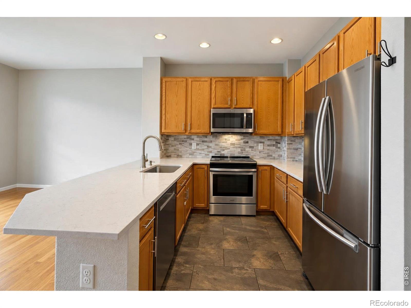
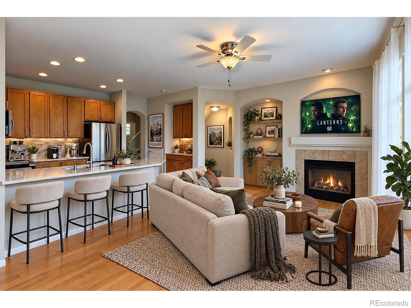
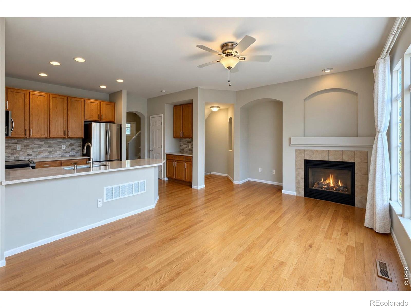
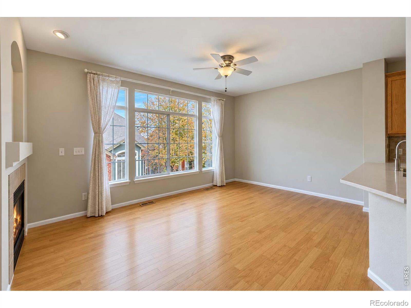
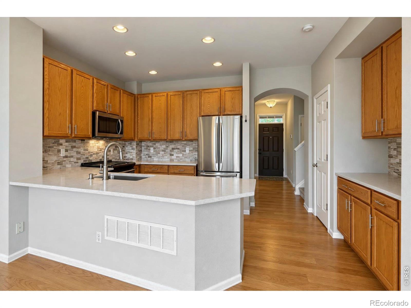
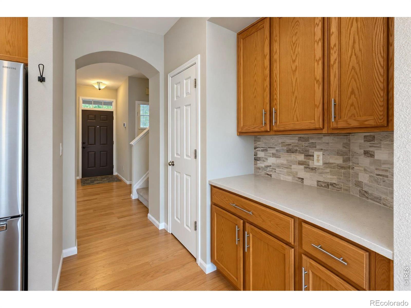
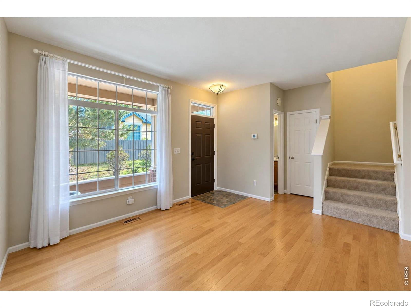
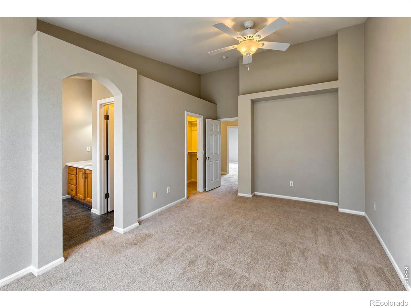
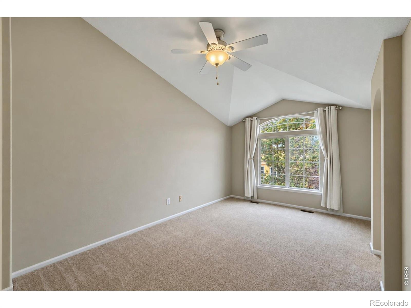
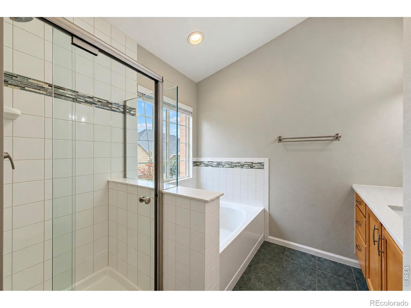
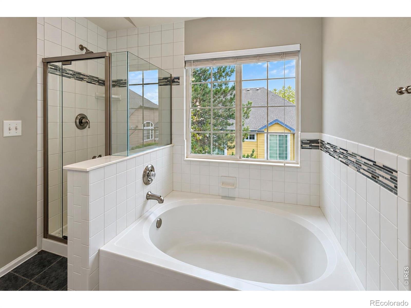
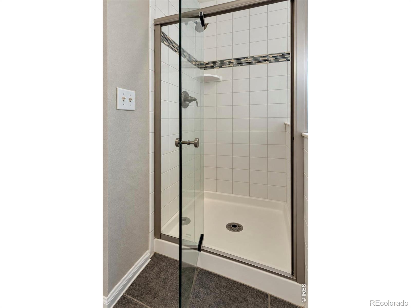
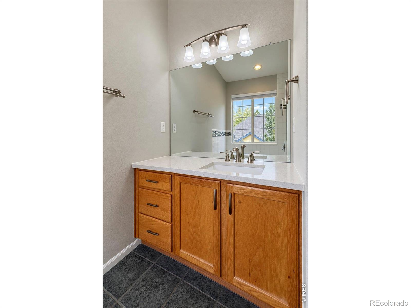
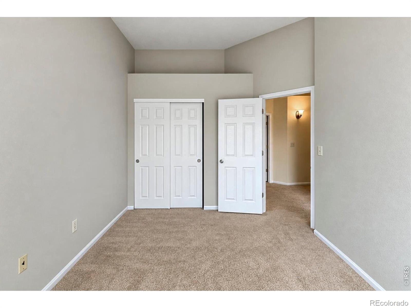
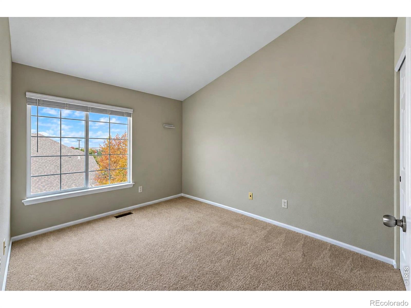
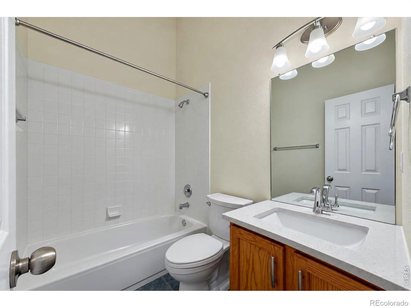
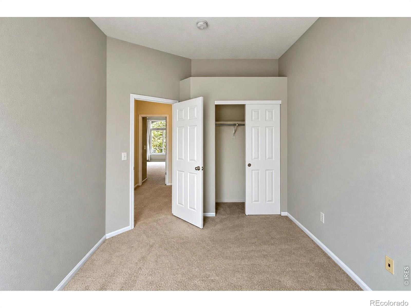
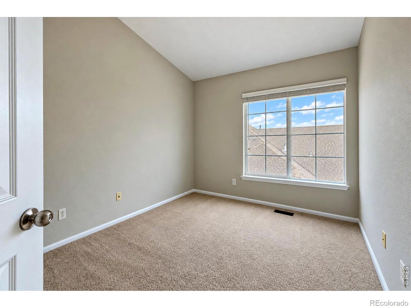
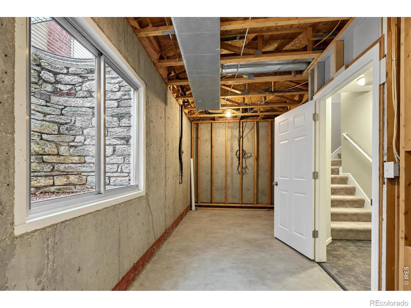
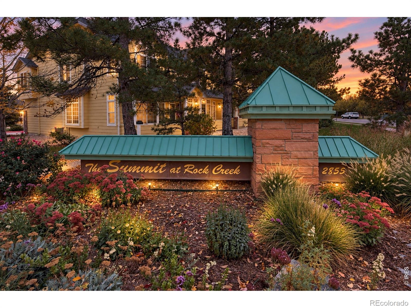
Exceptional value in Superior's sought-after Rock Creek neighborhood. This 3-bedroom, 3-bath home gives you the space of a single-family house with the ease of low-maintenance townhome living. Hardwood floors, big windows and abundant natural light set the tone throughout, and the open kitchen features quartz counters and a stainless steel appliance package. The basement adds flexible space for a media room, home office, gym or guest area.
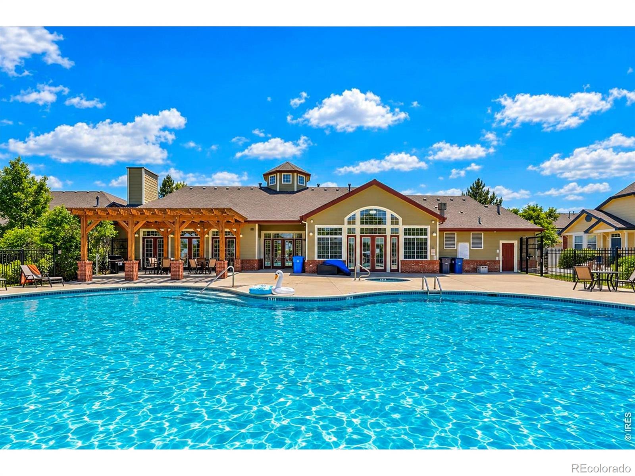
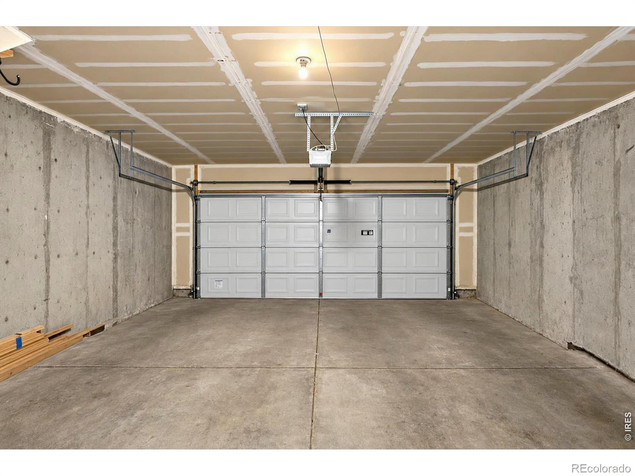
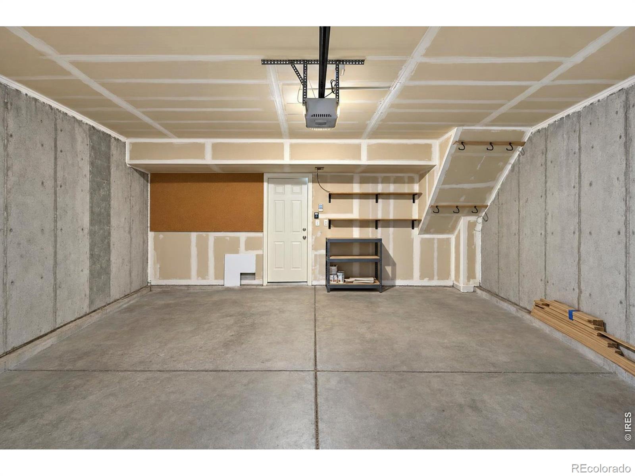
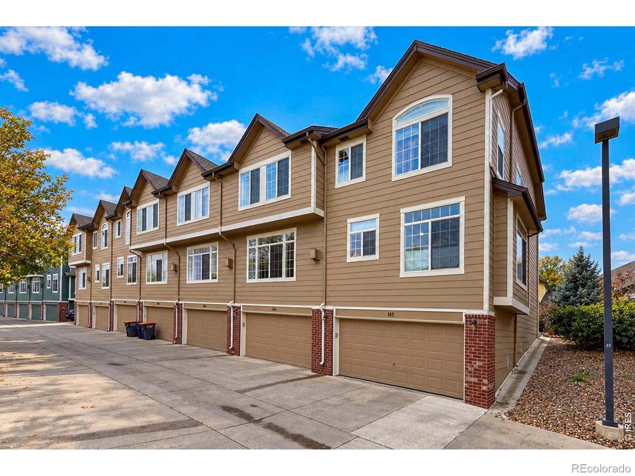
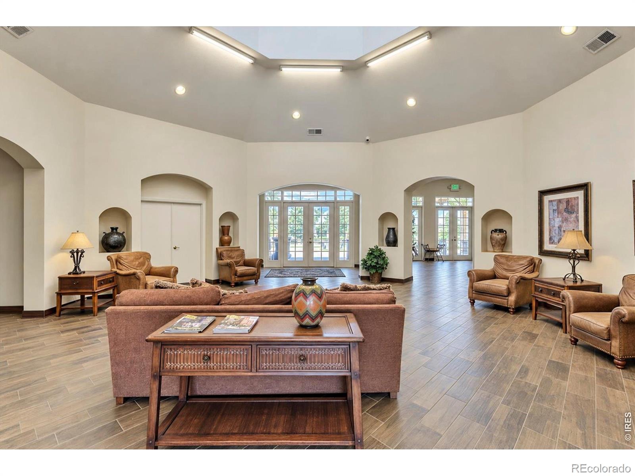
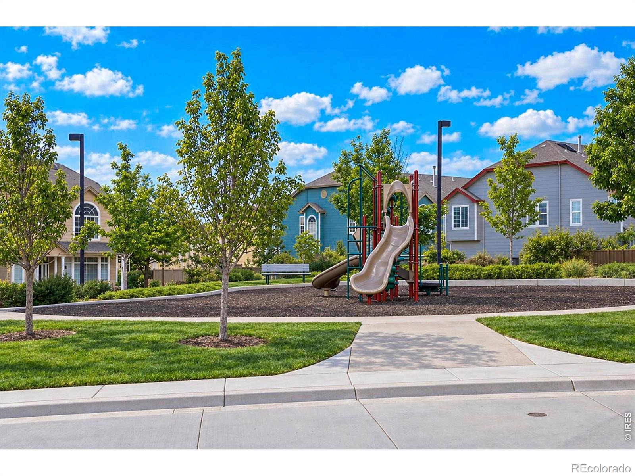
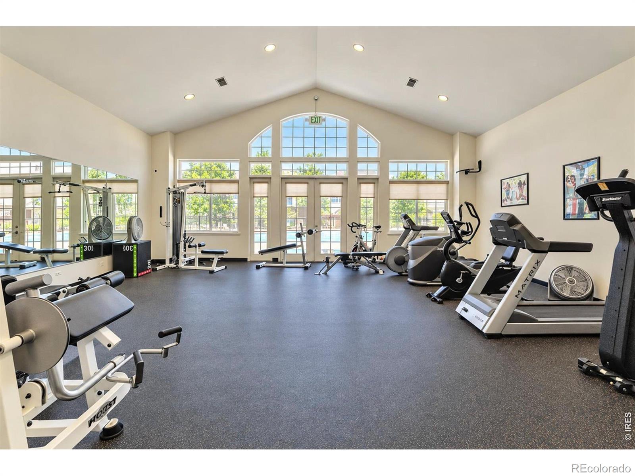
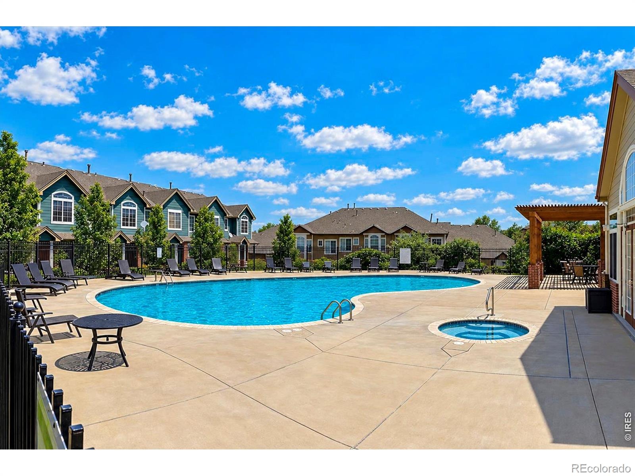
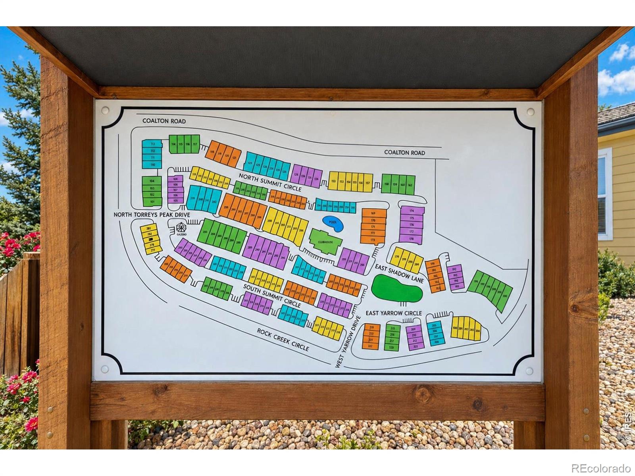
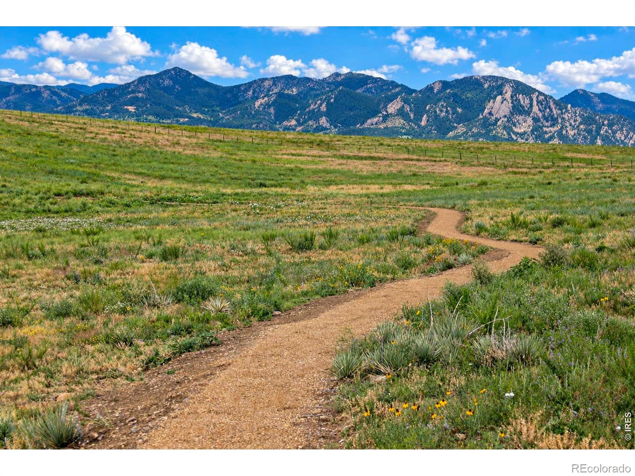
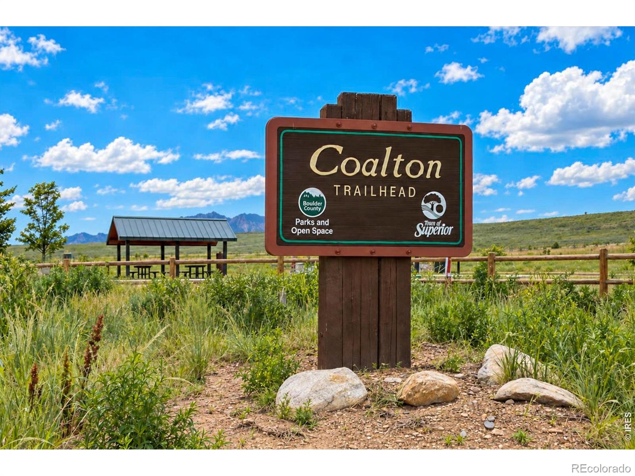
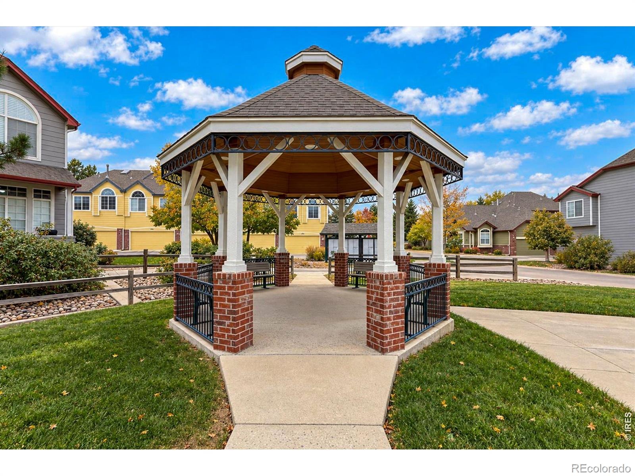
The oversized attached 2-car garage has room for vehicles plus bikes, skis and storage.Step outside and you're perfectly positioned near the community pool and hot tub, along with a beautiful community center offering a fitness center and resident space. The HOA takes care of maintenance and snow removal, so this is maintenance-free living at its best, or a true lock-and-leave home base for travel.Walk to neighborhood shops, dining, parks, trails and community amenities. Flatiron Crossing is just across Coalton Road, and Whole Foods, Costco and Superior Town Center's shopping and dining are just 9 minutes away. Golf at the Omni Interlocken Resort is only 7 minutes away. Quick US-36 access puts Boulder and Denver close, and DIA is only 40 minutes away.
10 days on market
Listed by Jill Allington · RE/MAX Nexus · 7203234214
Property Details
| Property Type | Residential |
| Sub Type | Townhouse |
| Status | Active |
| Price per Sq Ft | $330 |
| Subdivision | Rock Creek Ranch Flg 24a |
| MLS # | IR1070748 |
| Days on Market | 10 |
| Bedrooms | 3 |
| Full Baths | 2 |
| Half Baths | 1 |
| Year Built | 2000 |
| Lot Size (Sq Ft) | 939 |
| Acres | 0.02 |
| HOA | Yes |
| HOA Fee | $388 |
| Annual Taxes | $3,631 |
| State | CO |
| County | Boulder |
| Zoning | RES |
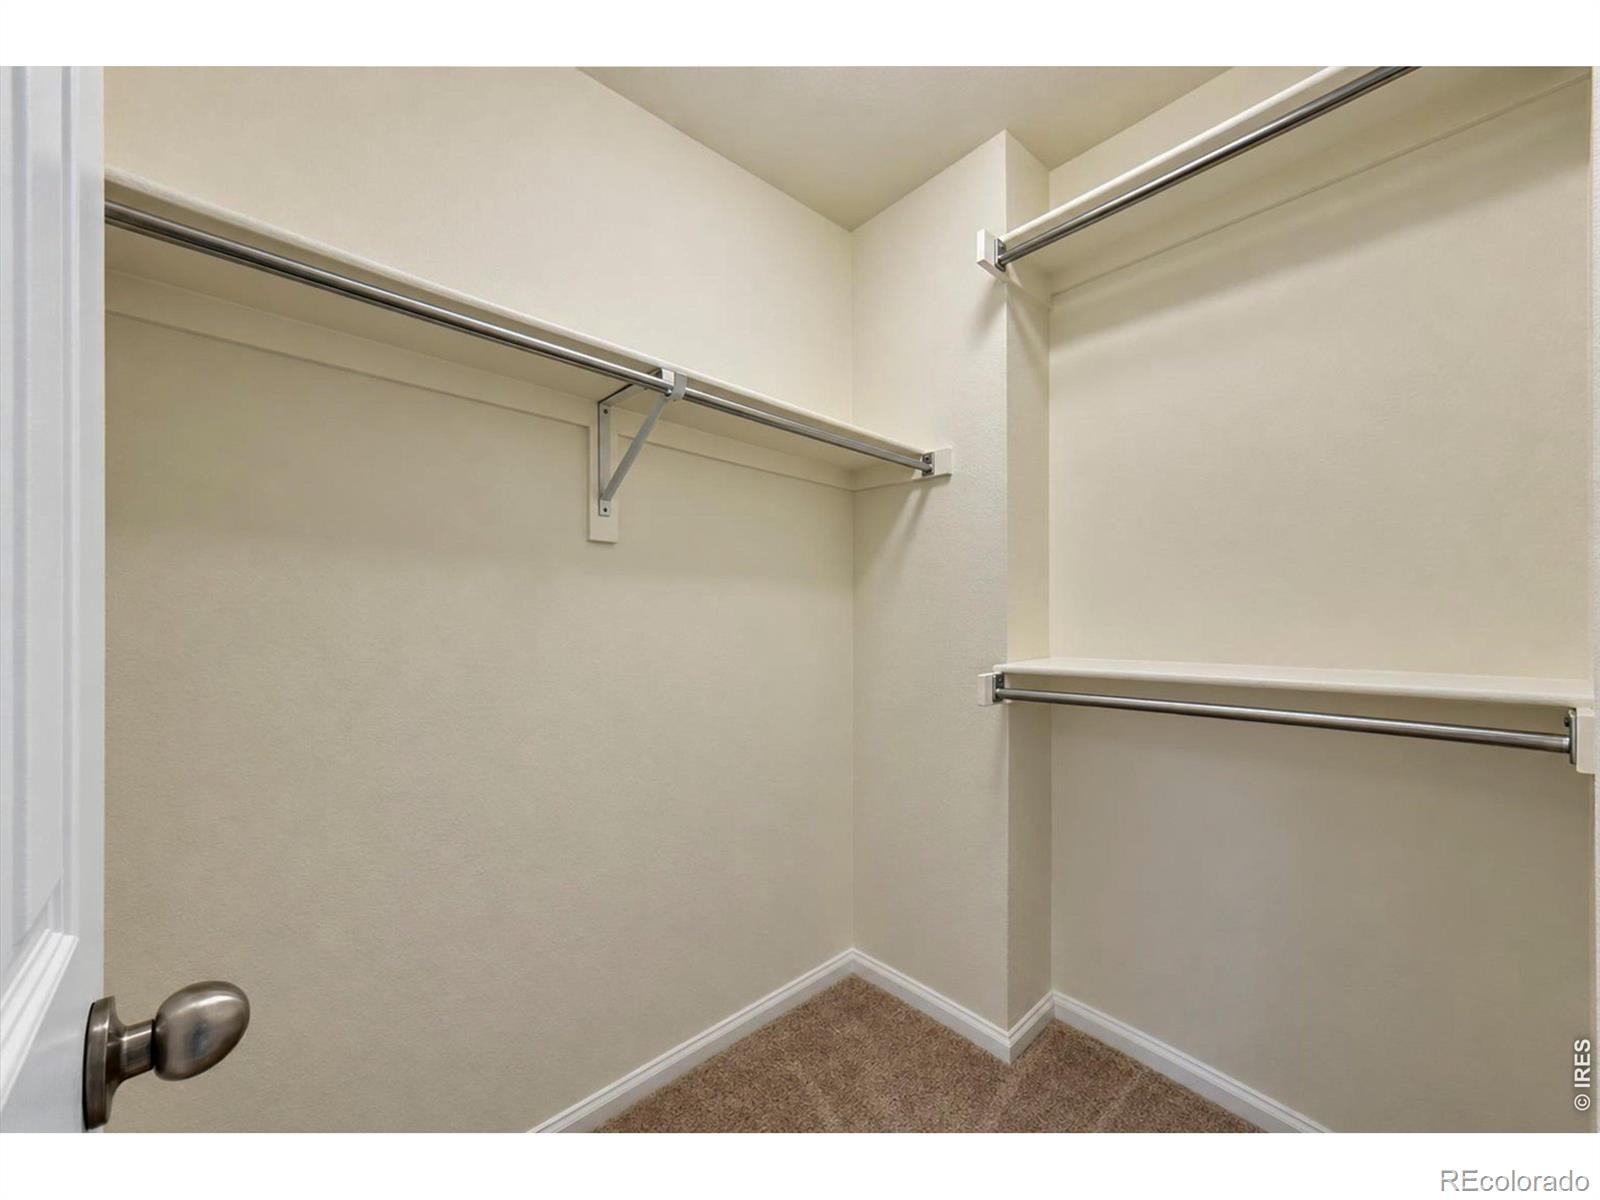
| Interior Features | Eat-in Kitchen, Open Floorplan, Pantry, Vaulted Ceiling(s), Walk-In Closet(s), Radon Mitigation System |
| Heating | Forced Air |
| Cooling | Central Air |
| Flooring | Wood |
| Fireplace Features | Gas |
| Appliances | Dishwasher, Disposal, Microwave, Oven, Refrigerator, Self Cleaning Oven |
| Garage | Yes |
| Garage Spaces | 2 |
| Parking Features | Oversized |
| Roof | Composition |
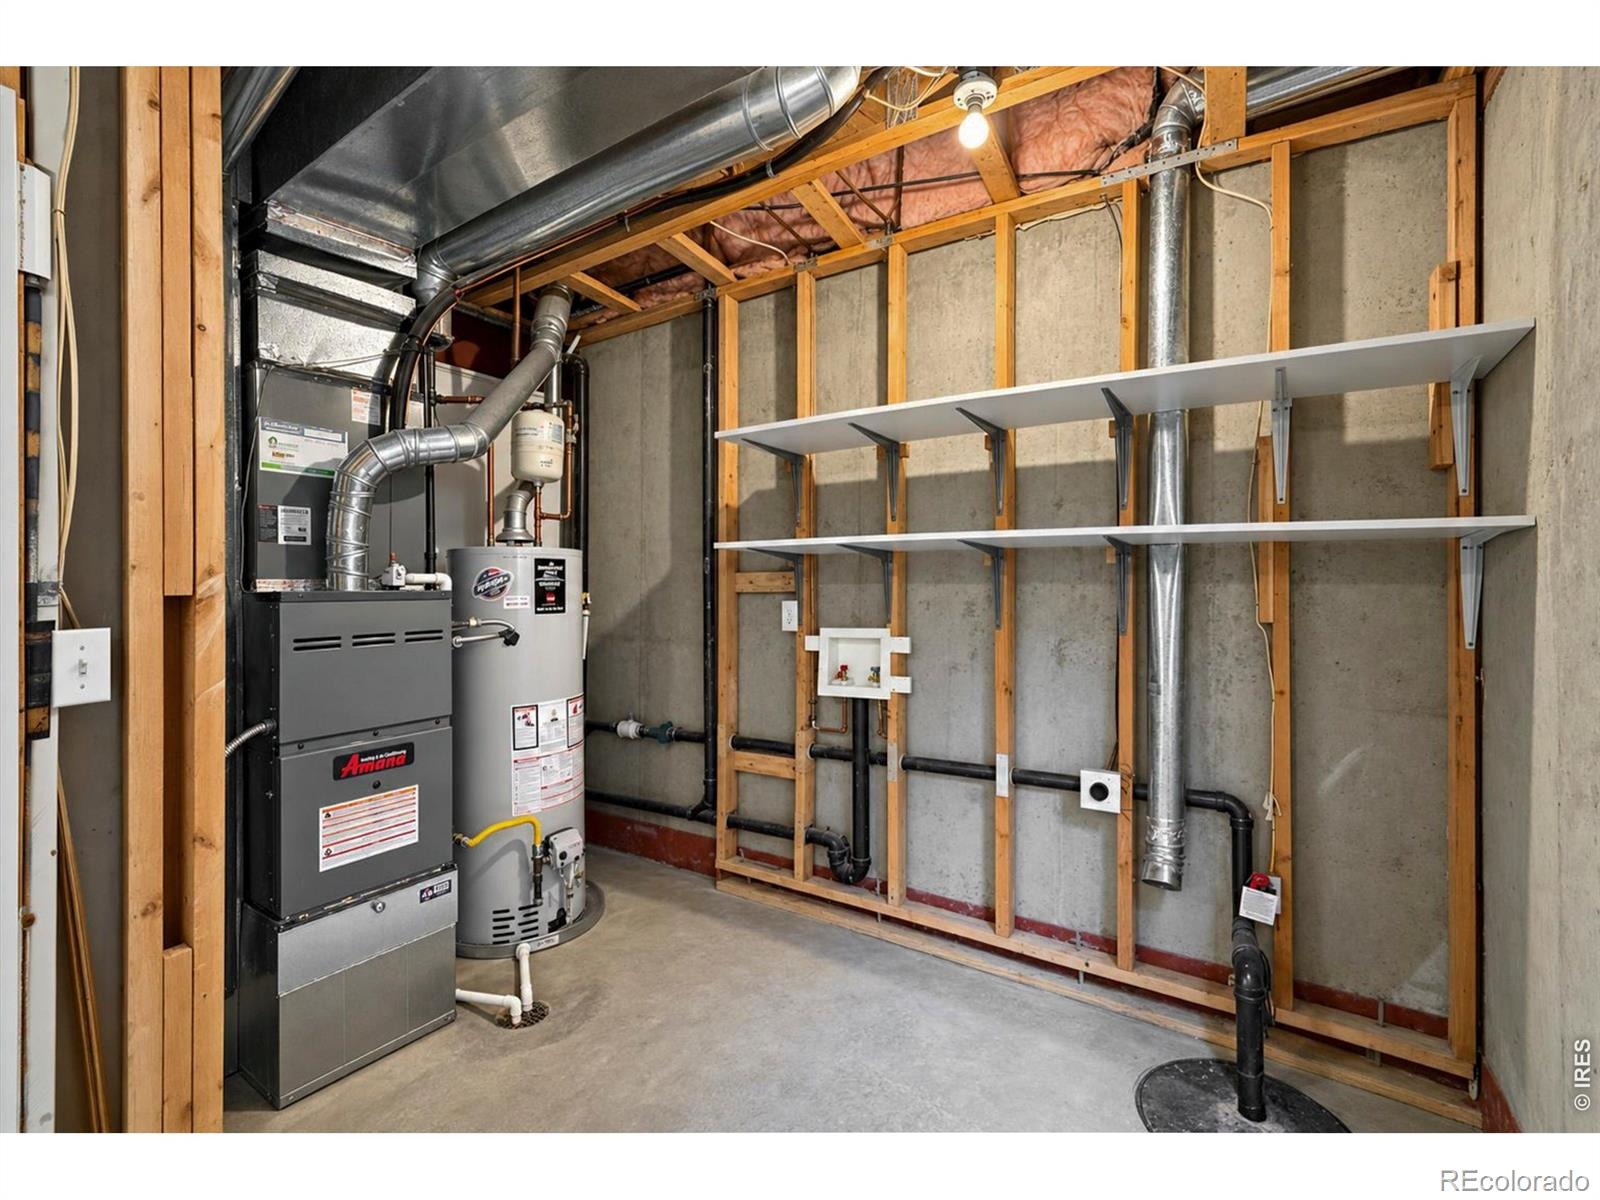
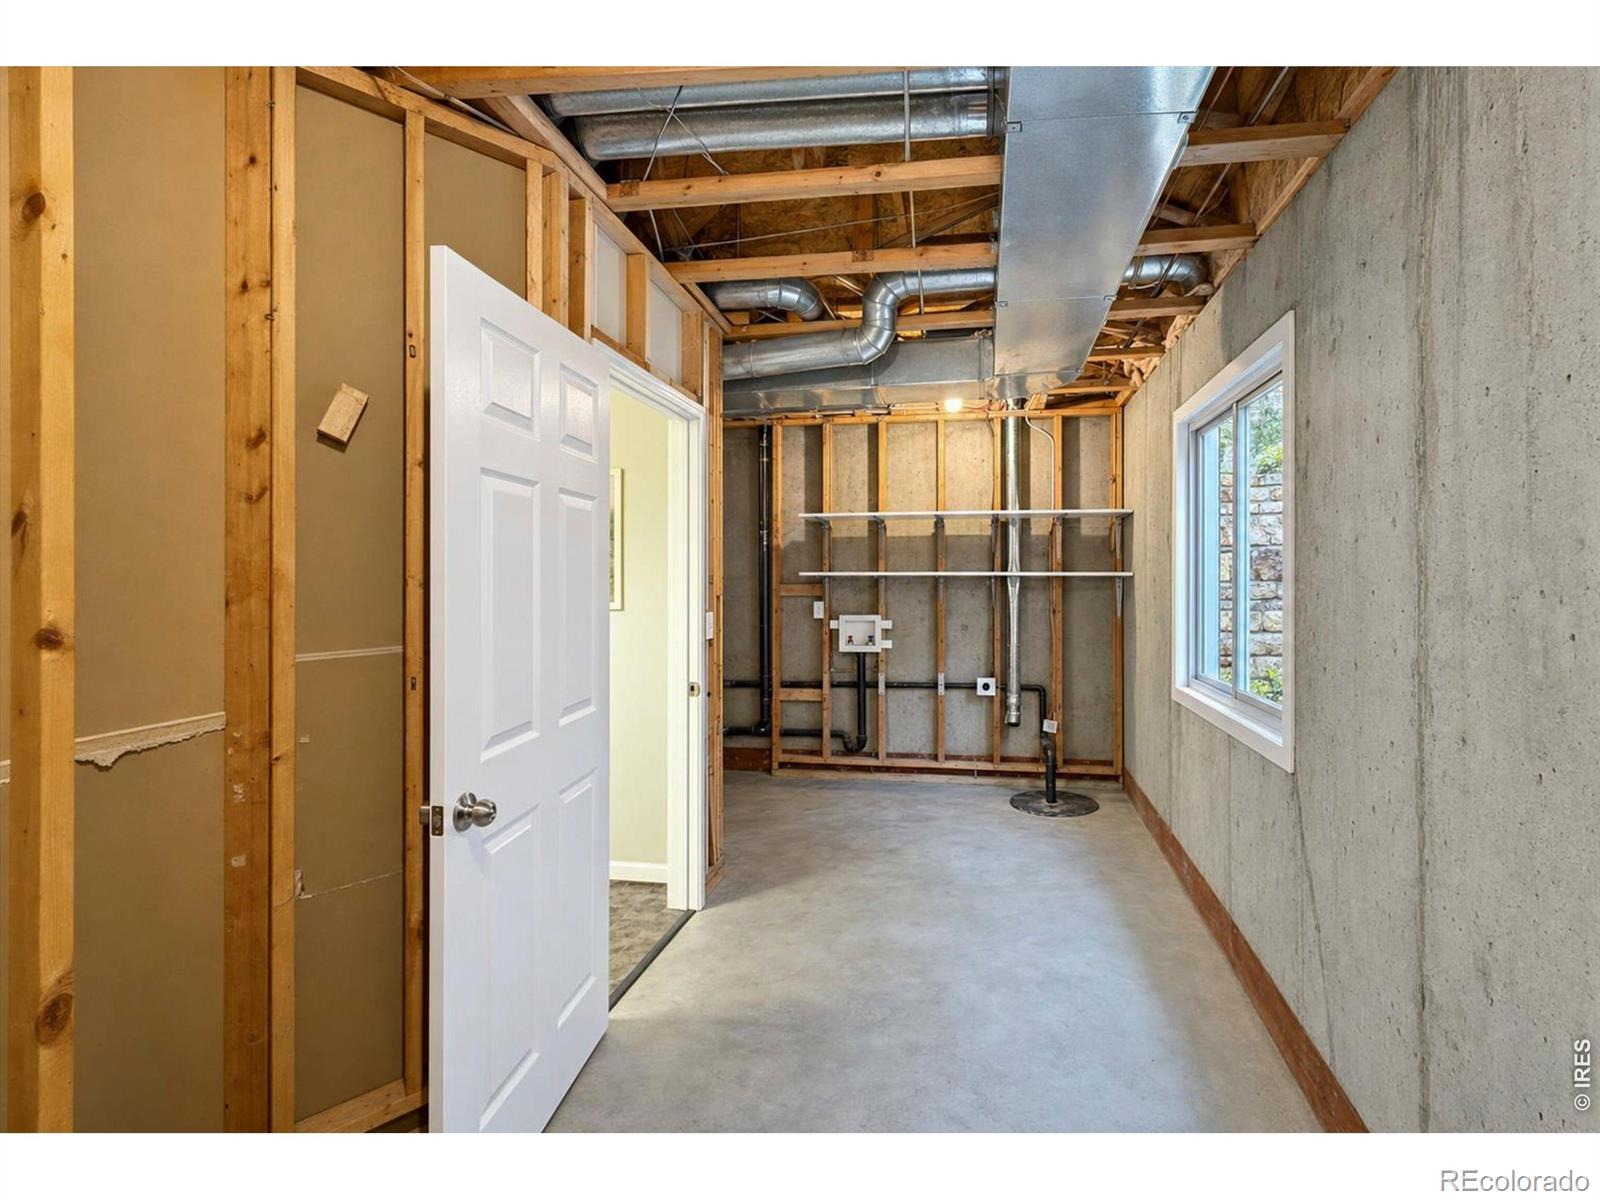
| Basement | Partial, Unfinished |
| Levels | Two |
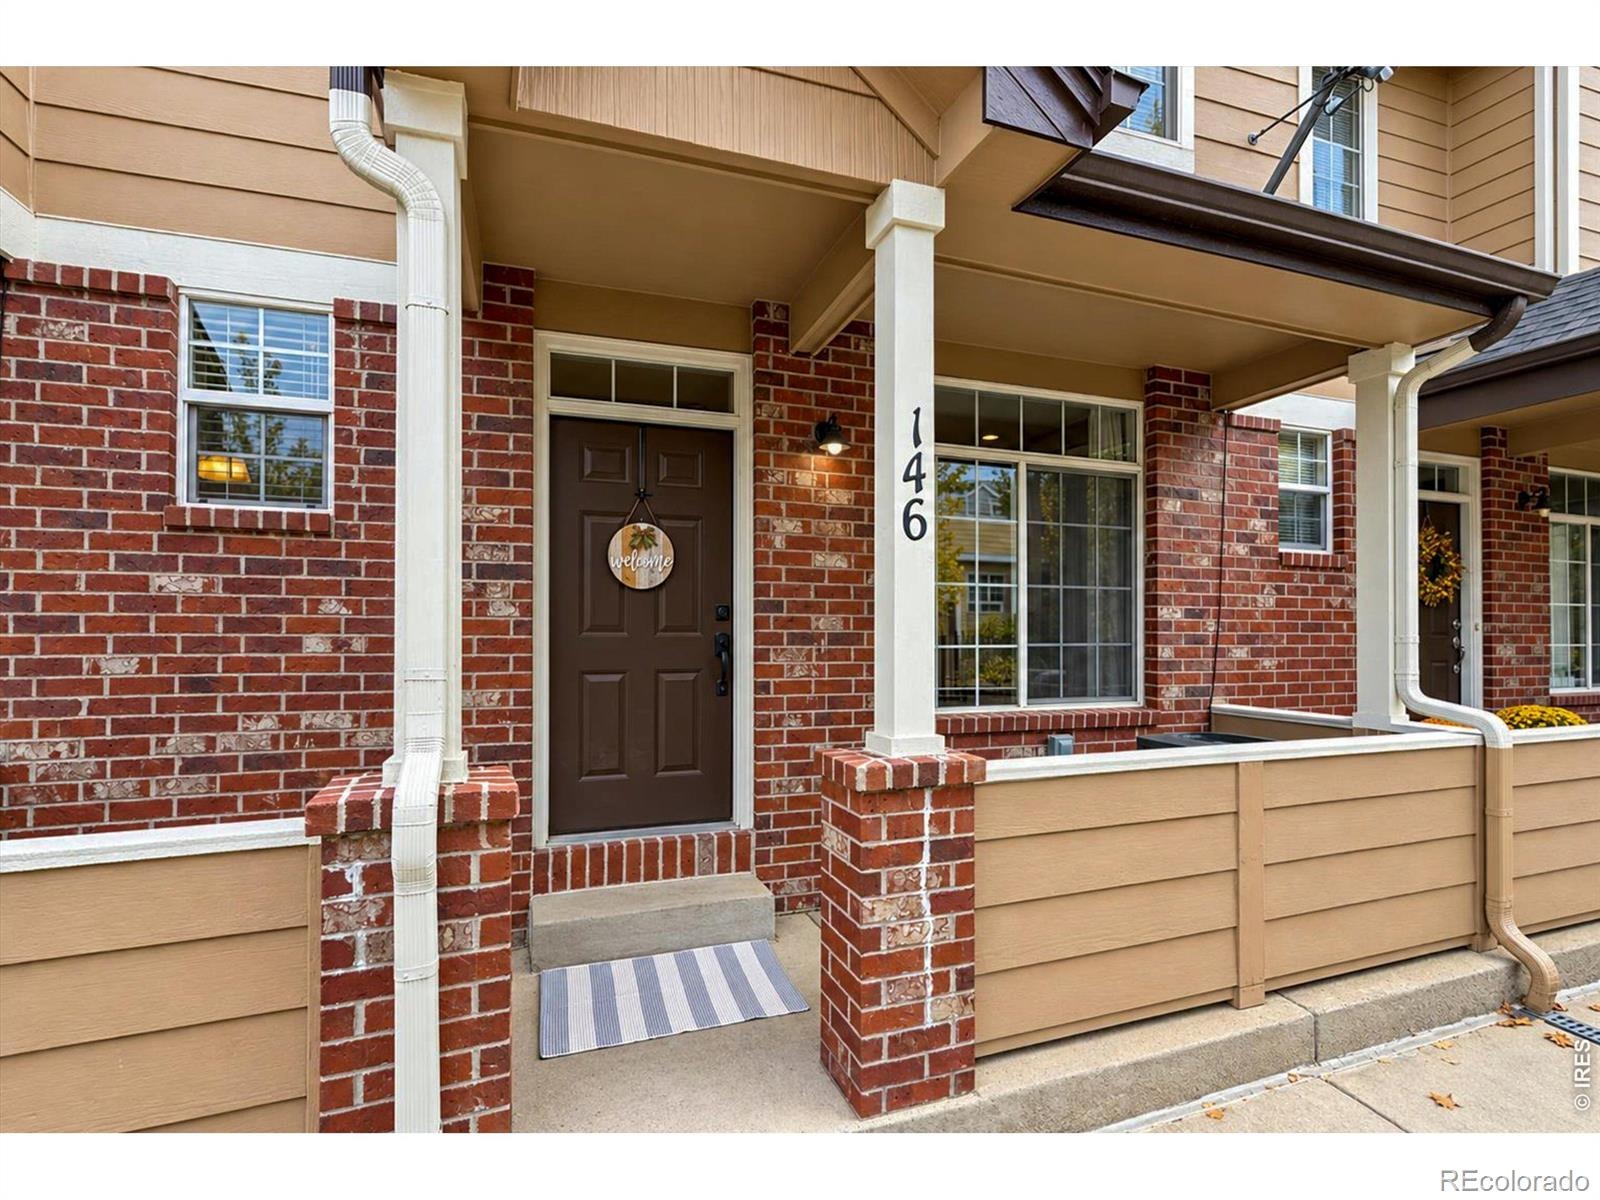
| Construction | Brick, Wood Siding |
| Sewer | Public Sewer |
| Water Source | Public |
Location
Price History
| Date | Event | Price |
|---|---|---|
| 10/15/2026 |
Listed for sale Source: REcolorado® #IR1070748 |
$485,000 $330/sqft |
| 10/15/2026 |
Listed for sale Source: REcolorado® #5472663 |
$485,000 $330/sqft |

Based on information submitted to the MLS GRID as of October 24, 2026 at 10:44 PM MDT. All data is obtained from various sources and may not have been verified by broker or MLS GRID. Supplied Open House Information is subject to change without notice. All information should be independently reviewed and verified for accuracy. Properties may or may not be listed by the office/agent presenting the information.
Thank you — a Mont Haus broker will be in touch shortly.