Residential · Active
Colorado Springs, CO 80909
4 Beds · 2 Baths · 2,591 Sq Ft
$550,000
Single Family
Property Type
0.29 acres
Lot Size
1945
Year Built
$212
Price per Sq Ft
1
Parking Spaces
4274255
MLS #
About This Property
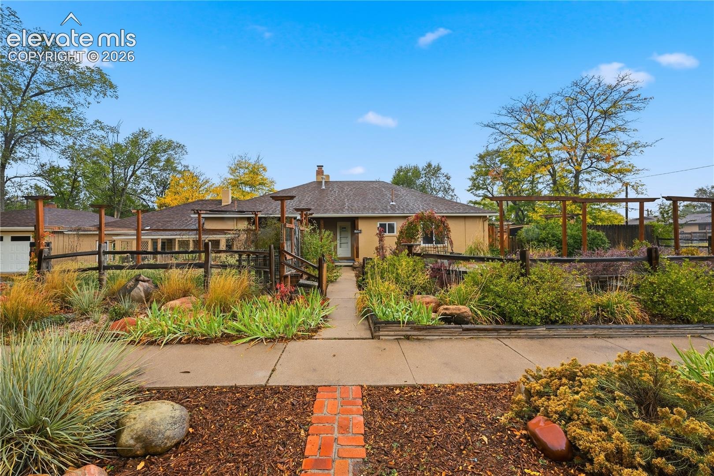
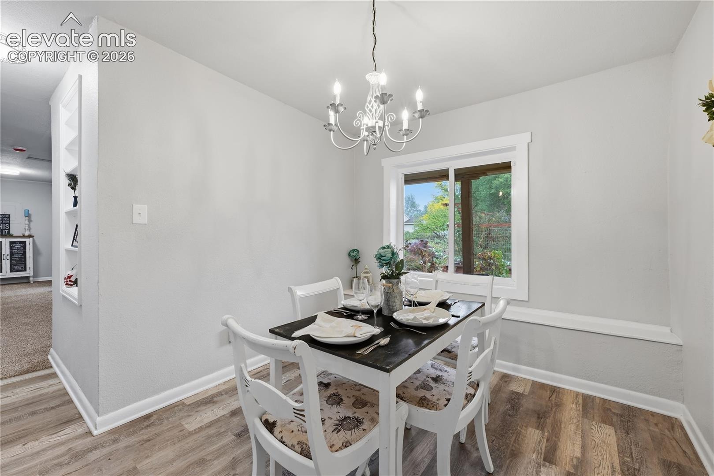
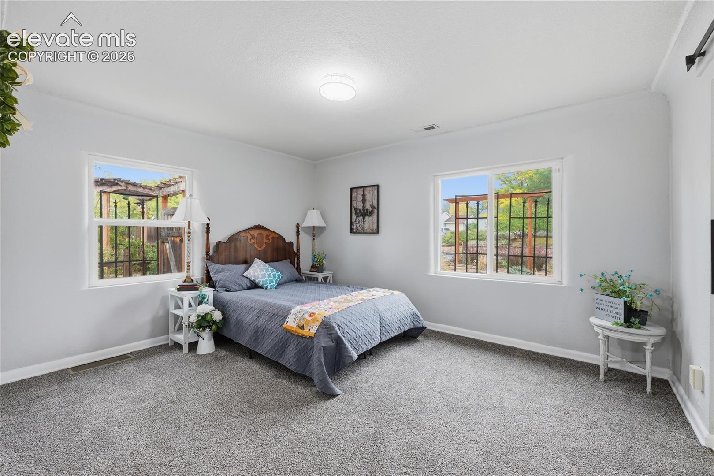
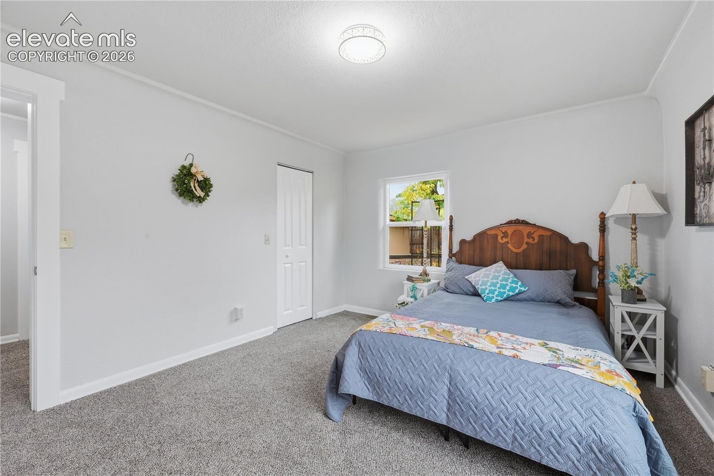
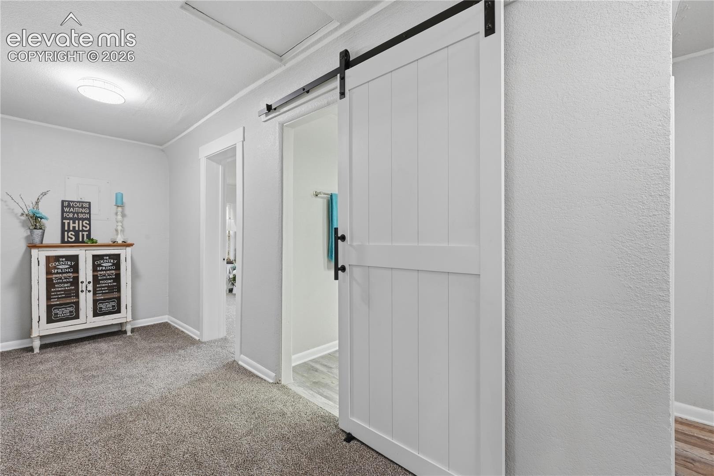
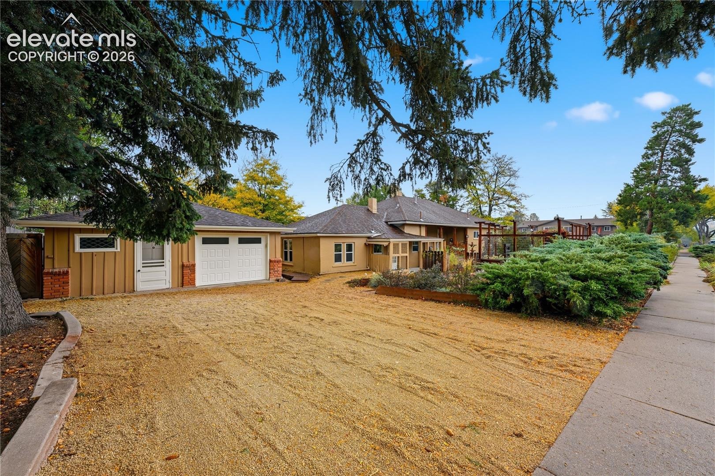
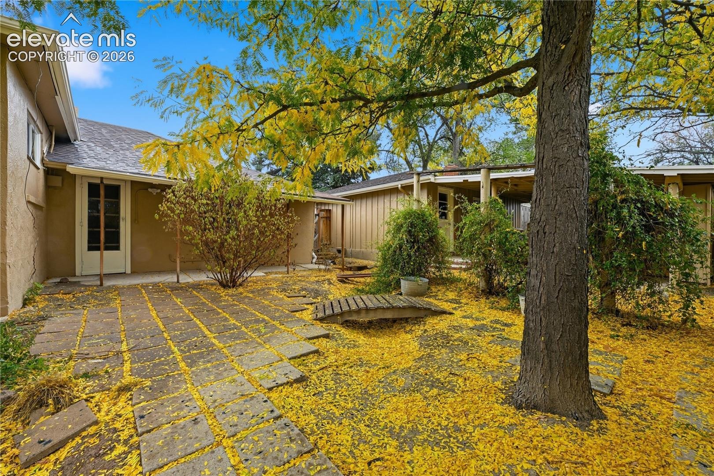
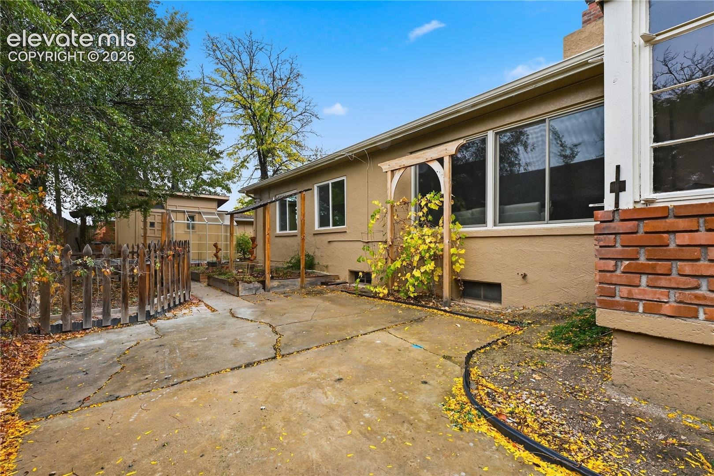
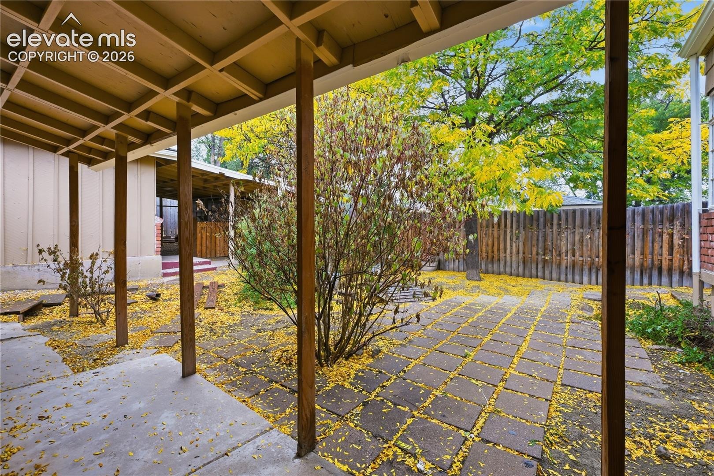
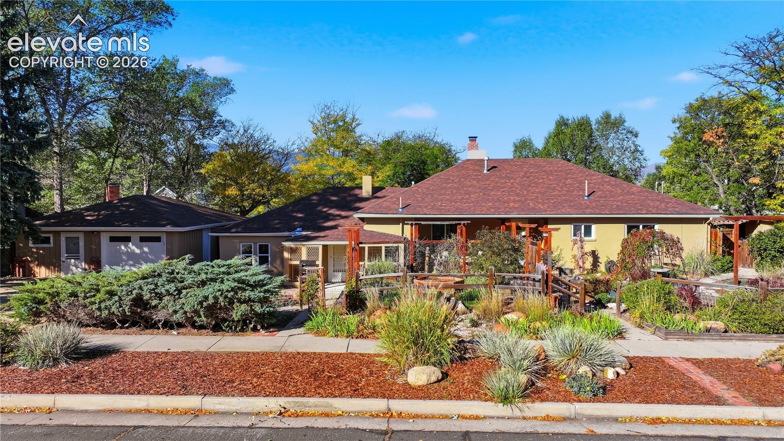
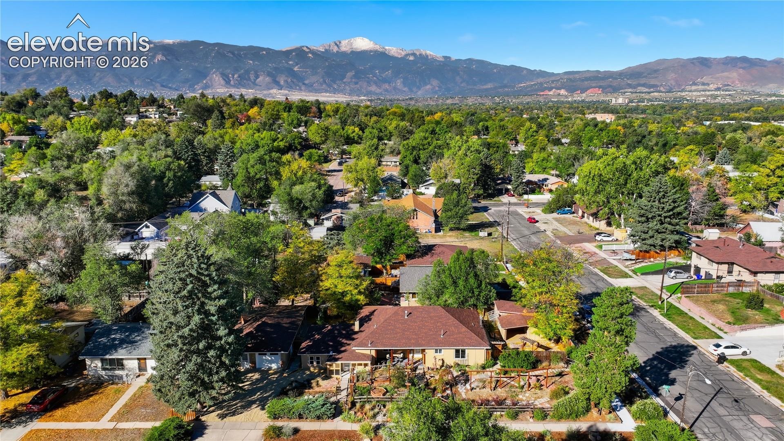
This fully remodeled multi generation home is surrounded by charming walking paths and extensive gardens, and is sure to delight.
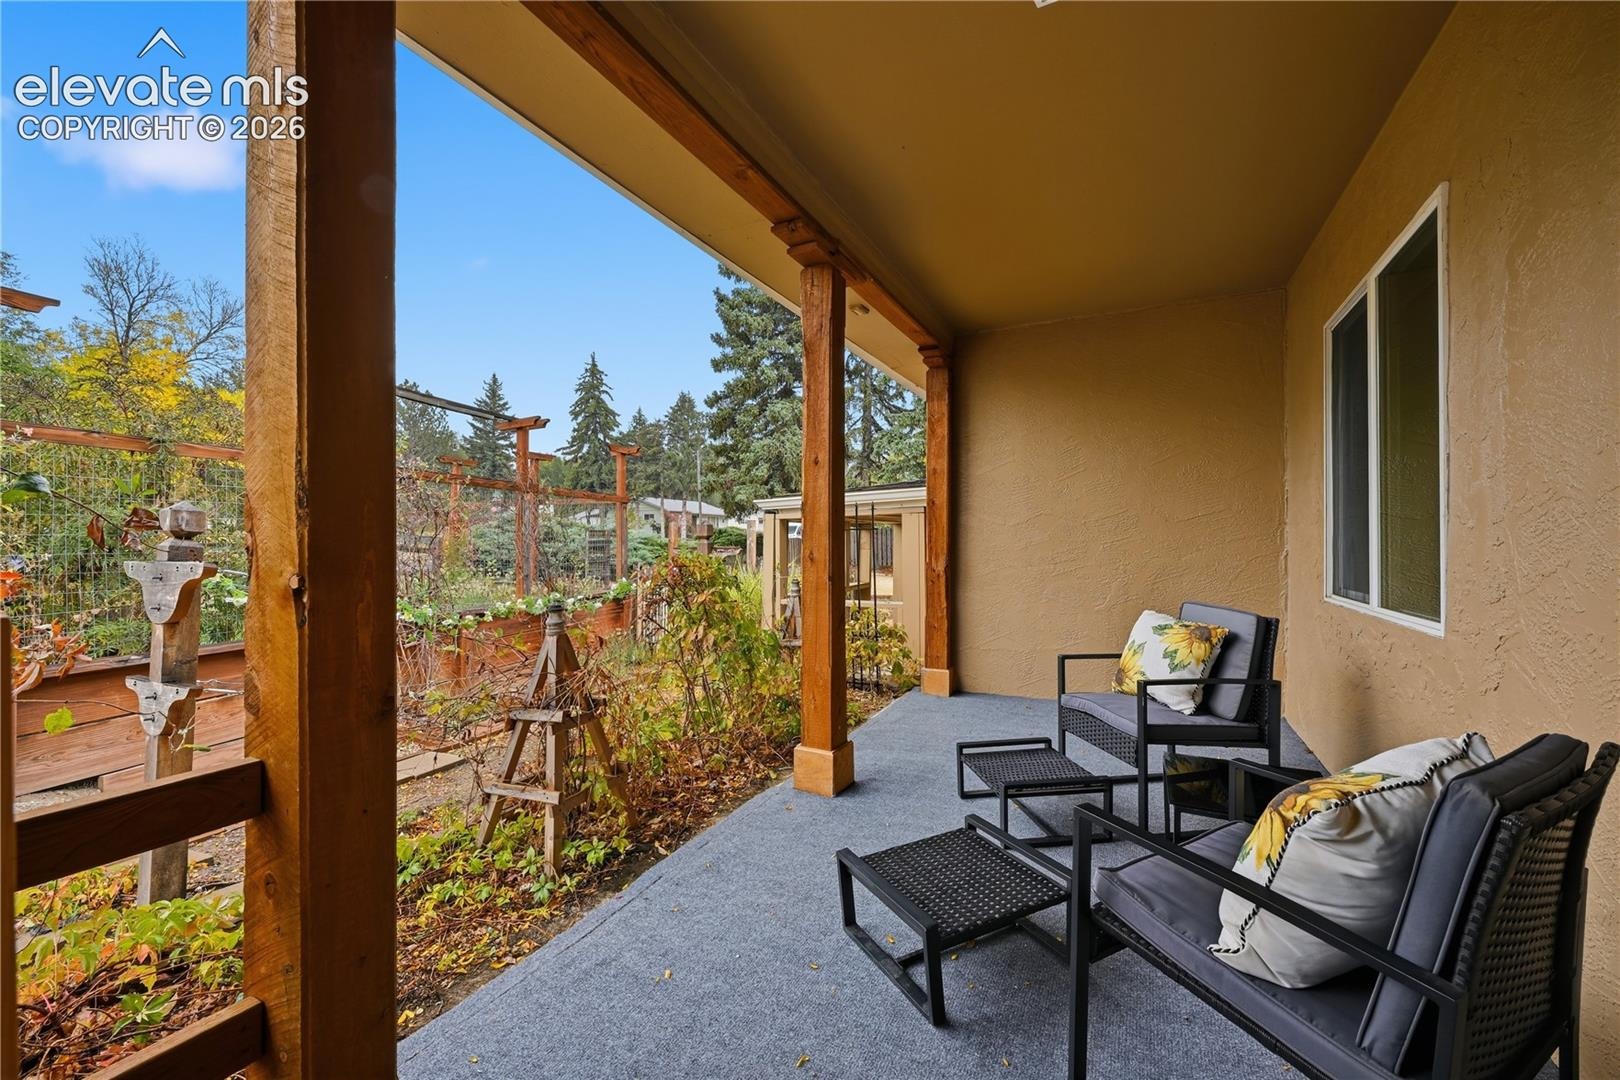
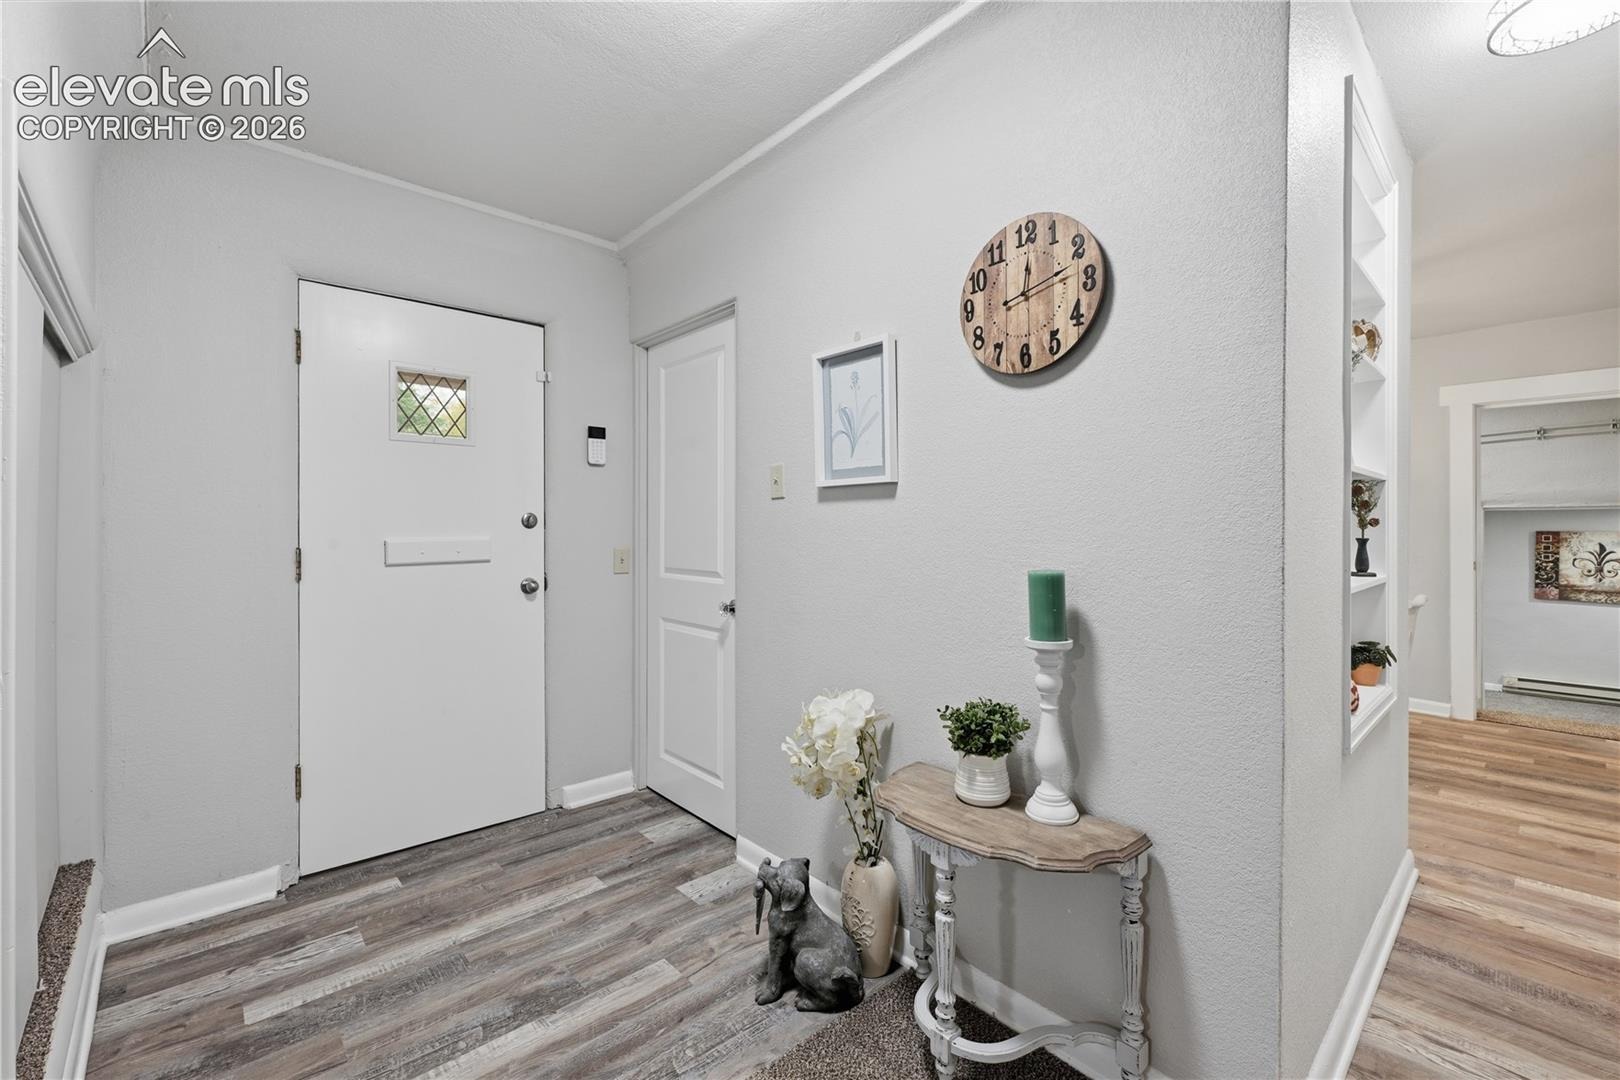
As you approach the main home, garden views welcome you to the front porch—a lovely spot to enjoy the surroundings. Step through the original front door and discover thoughtful details throughout, including original coved ceilings, 2 panel doors, and glass doorknobs that preserve the home’s vintage character.
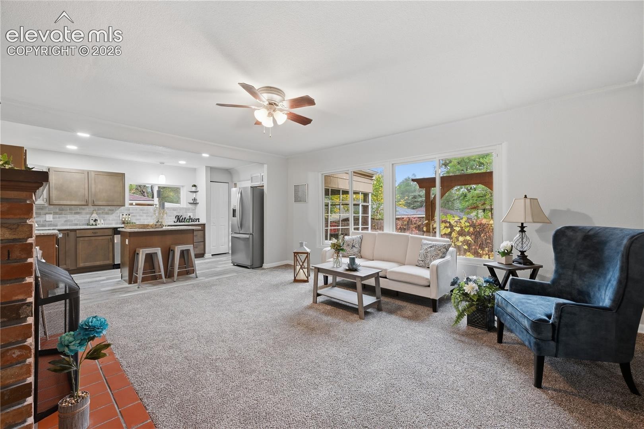
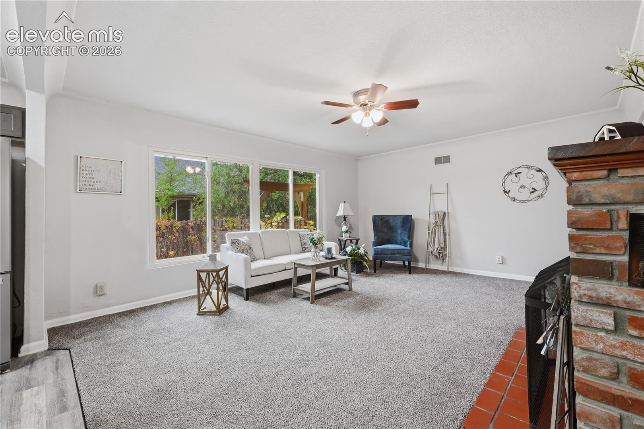
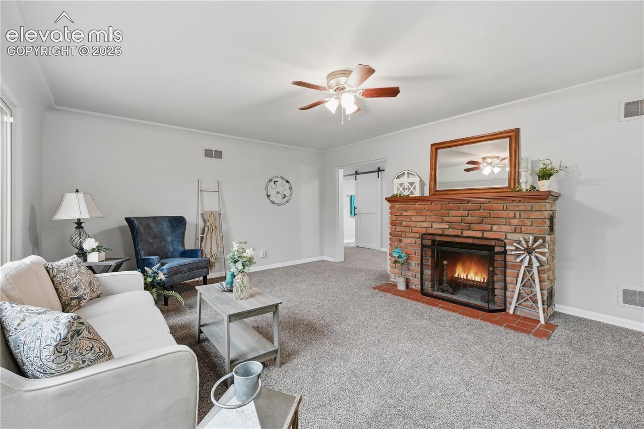
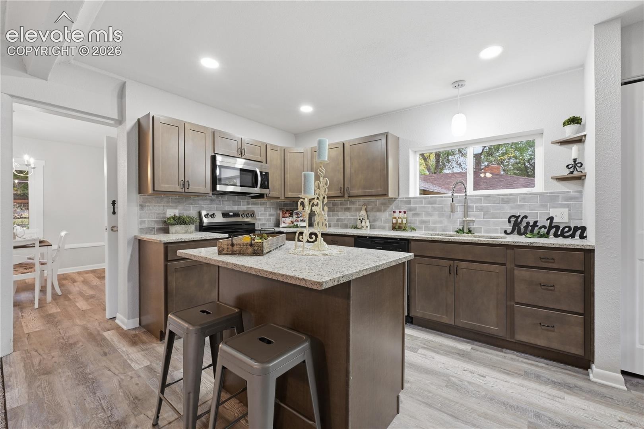
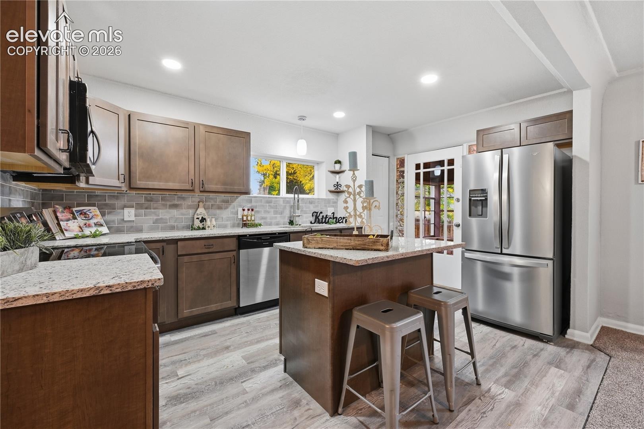
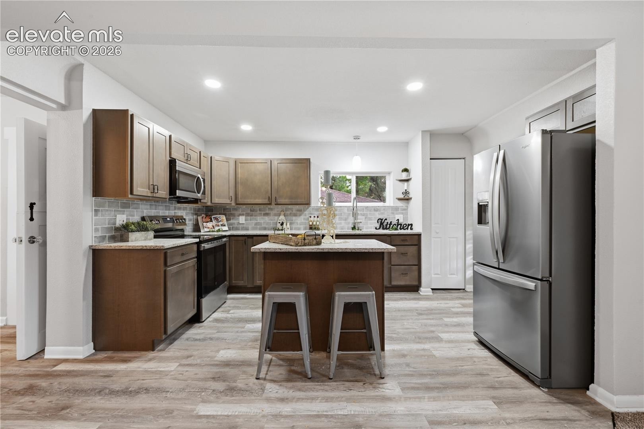
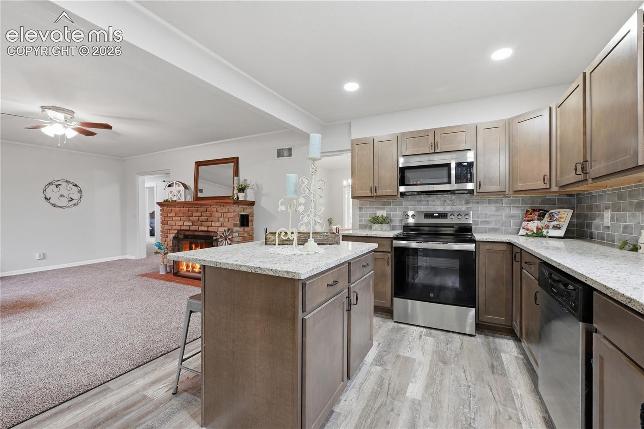
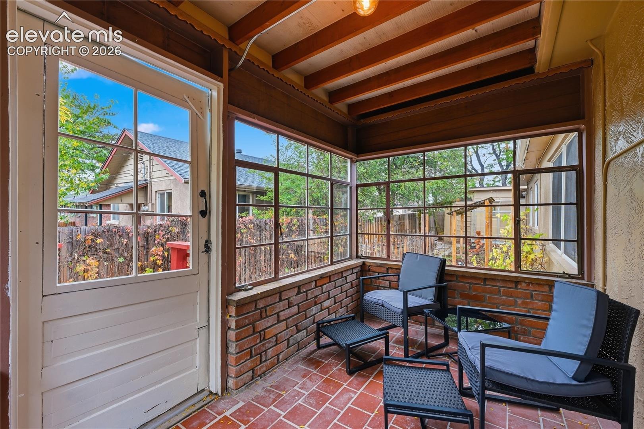
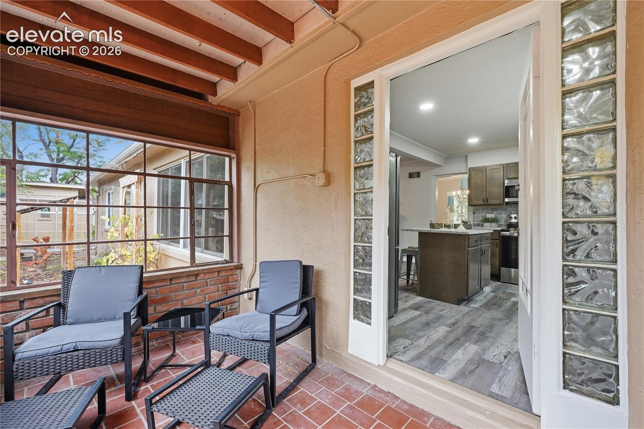
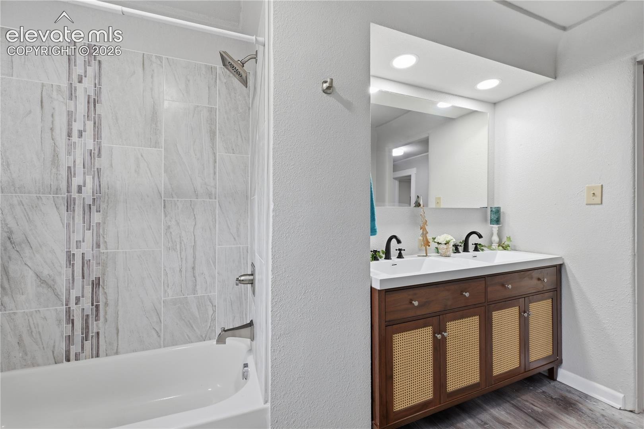
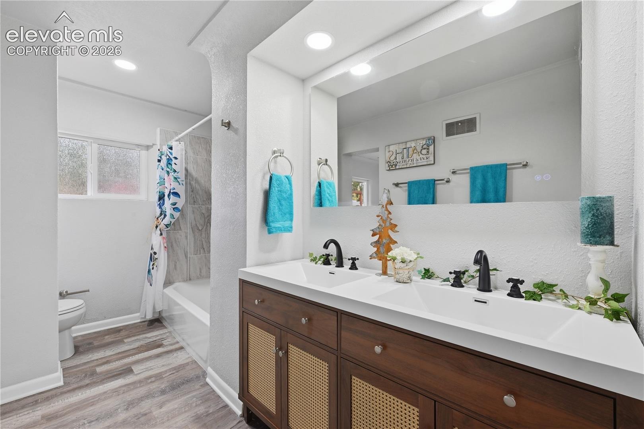
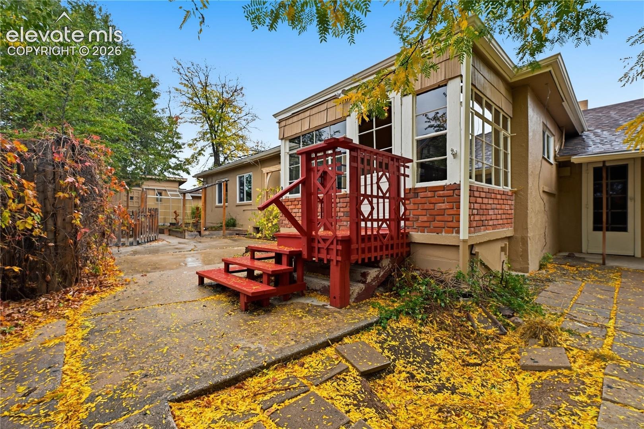
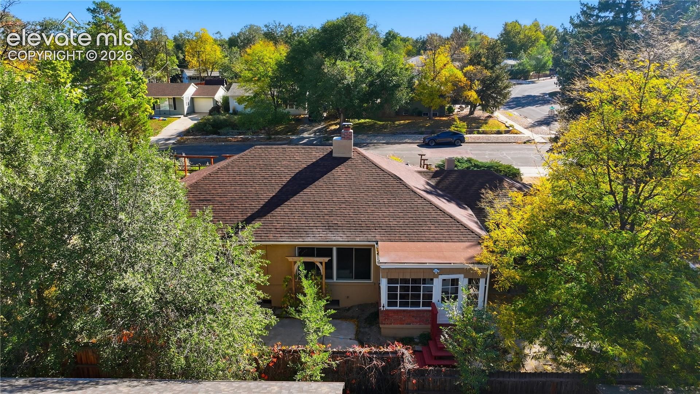
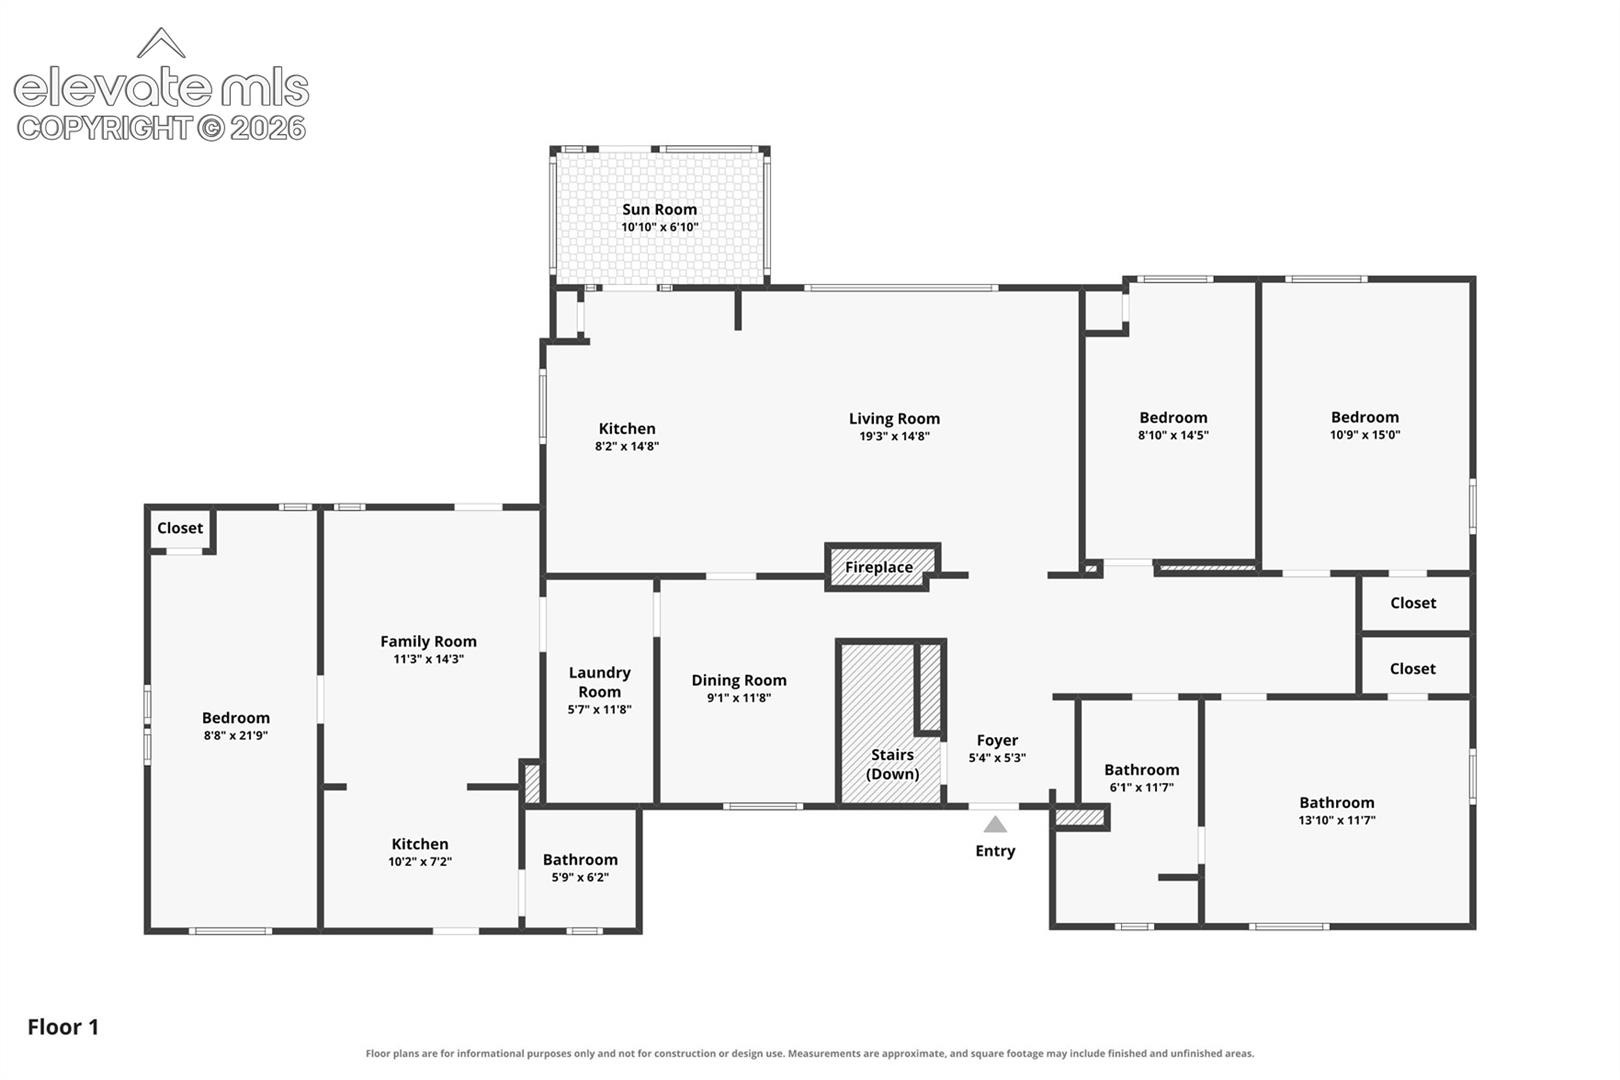
The main home features a brand-new kitchen with stainless steel appliances, granite countertops, and a custom tile backsplash. The bathroom pairs custom tile with a vintage-inspired double vanity. The living room overlooks the backyard gardens, and a sunroom off the kitchen offers another relaxing place to unwind.
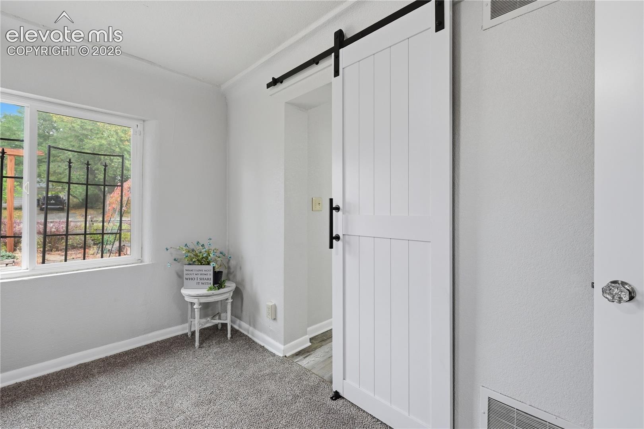
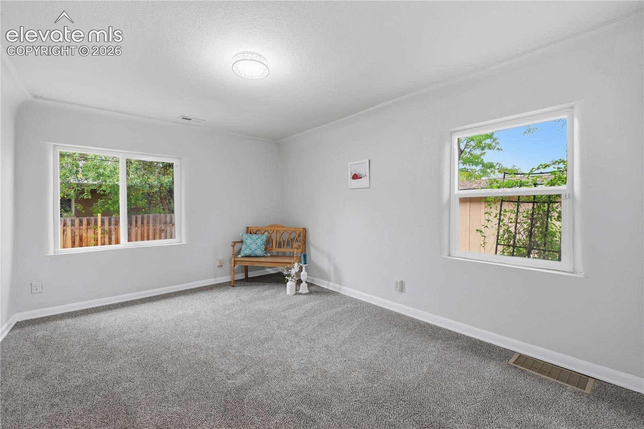
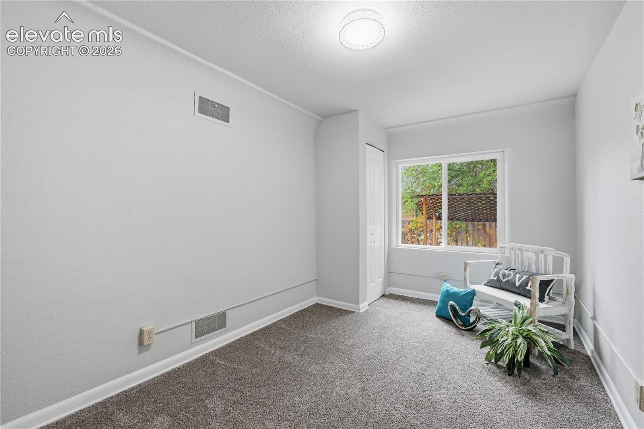
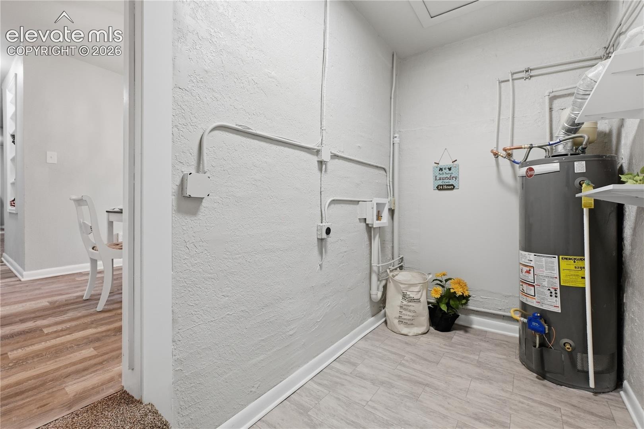
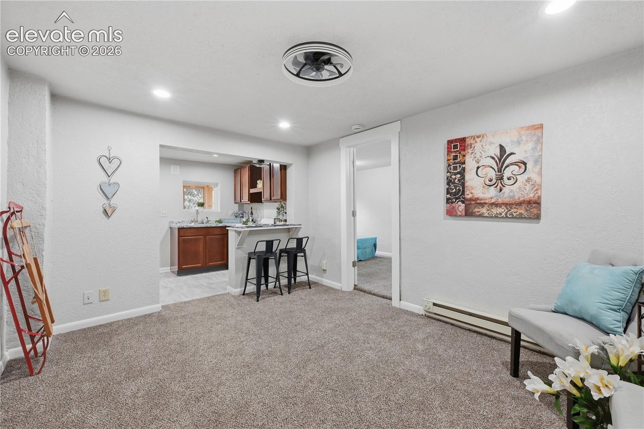
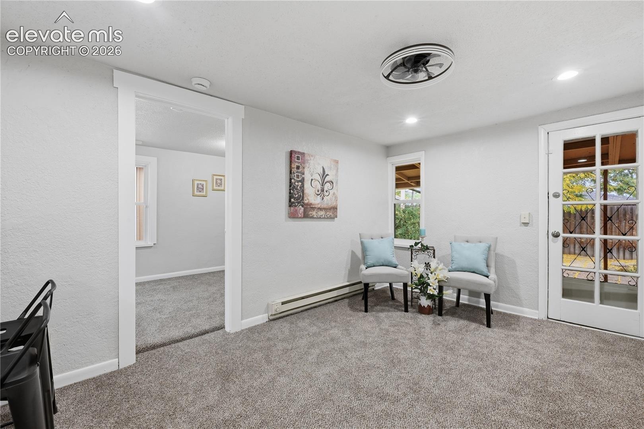
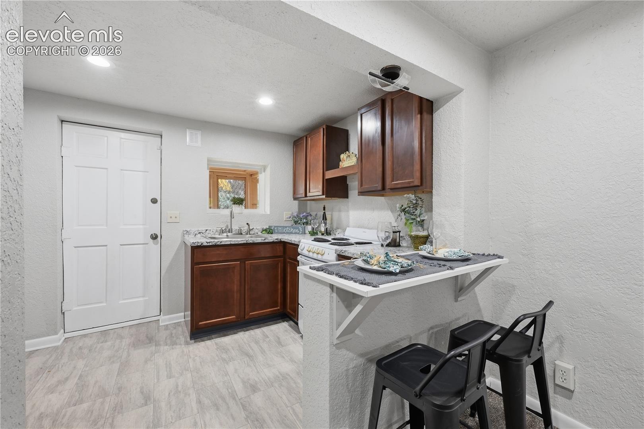
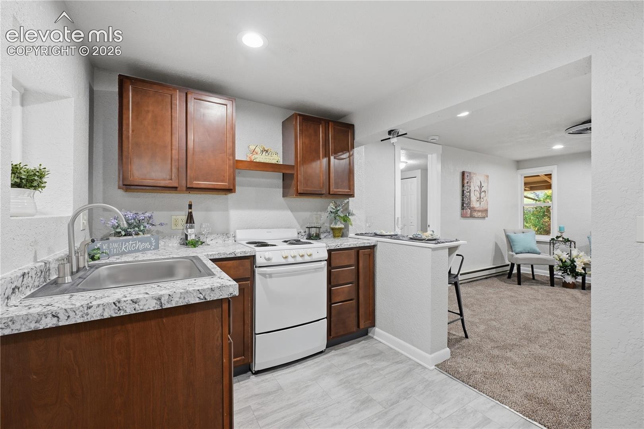
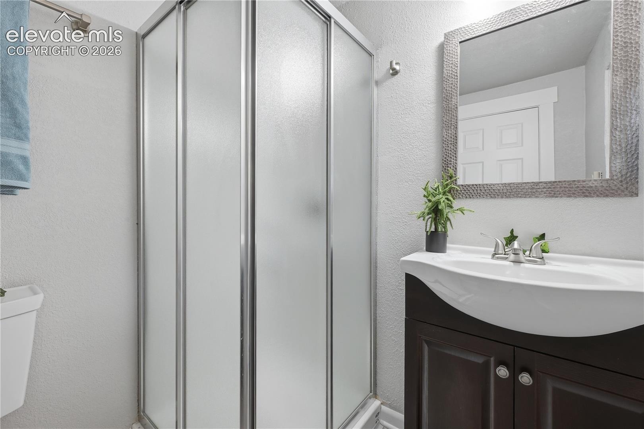
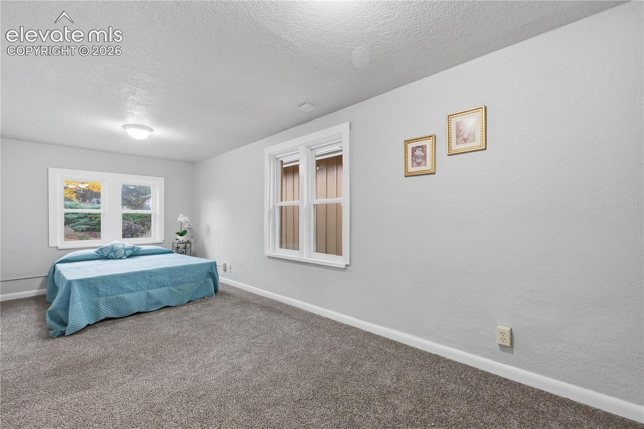
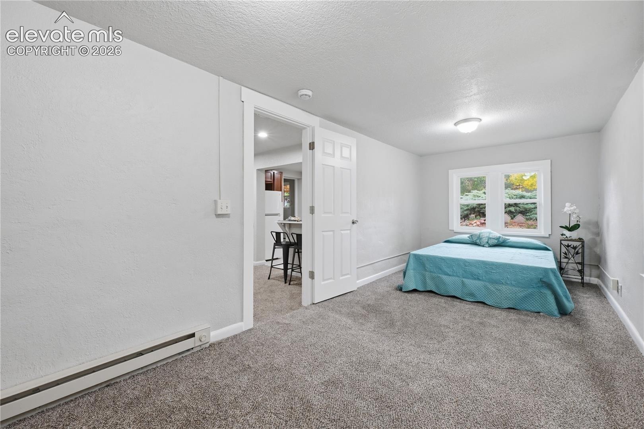
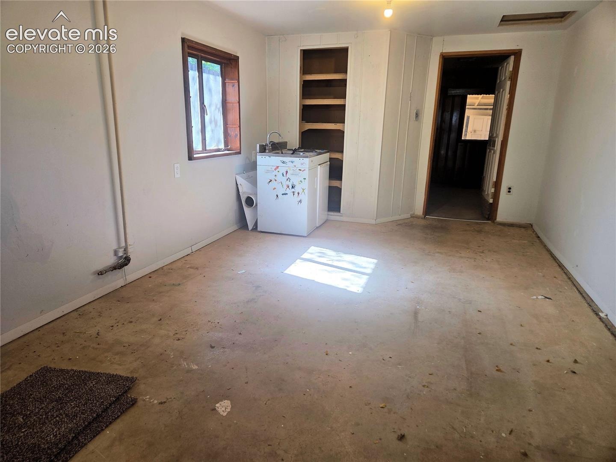
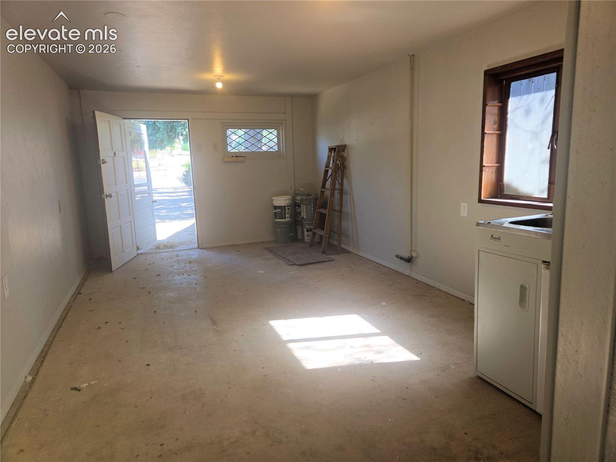
The attached apartment has been remodeled, features all-new windows, and retains its vintage feel. It’s conveniently accessed through the shared laundry room, making the layout well suited to multi-generational living.
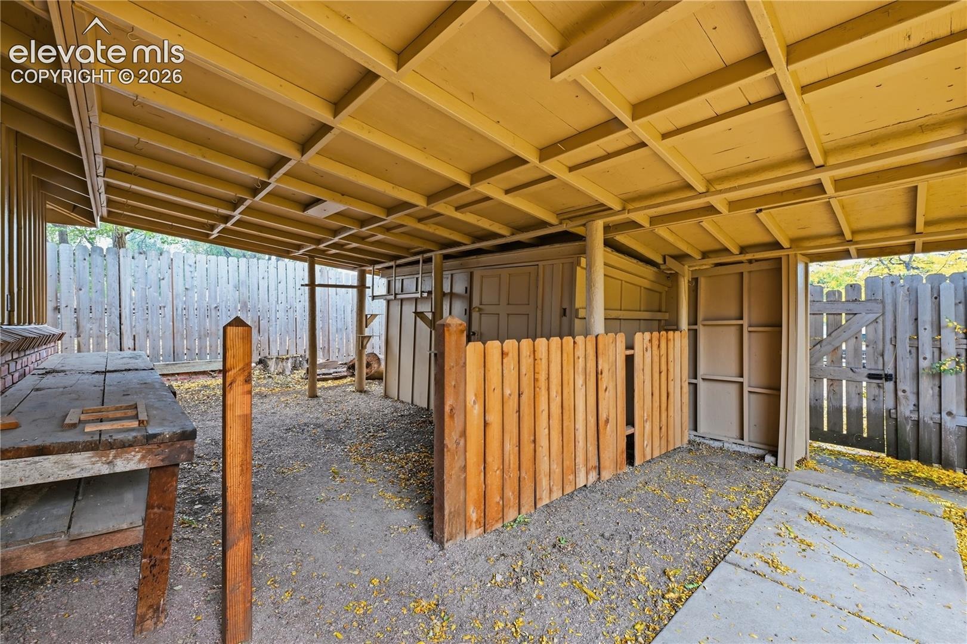
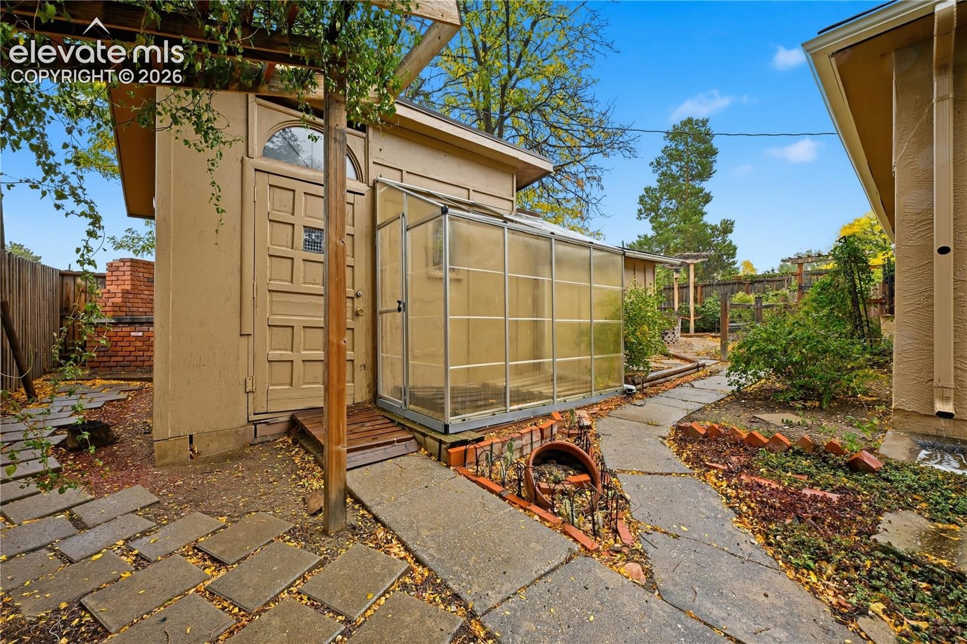
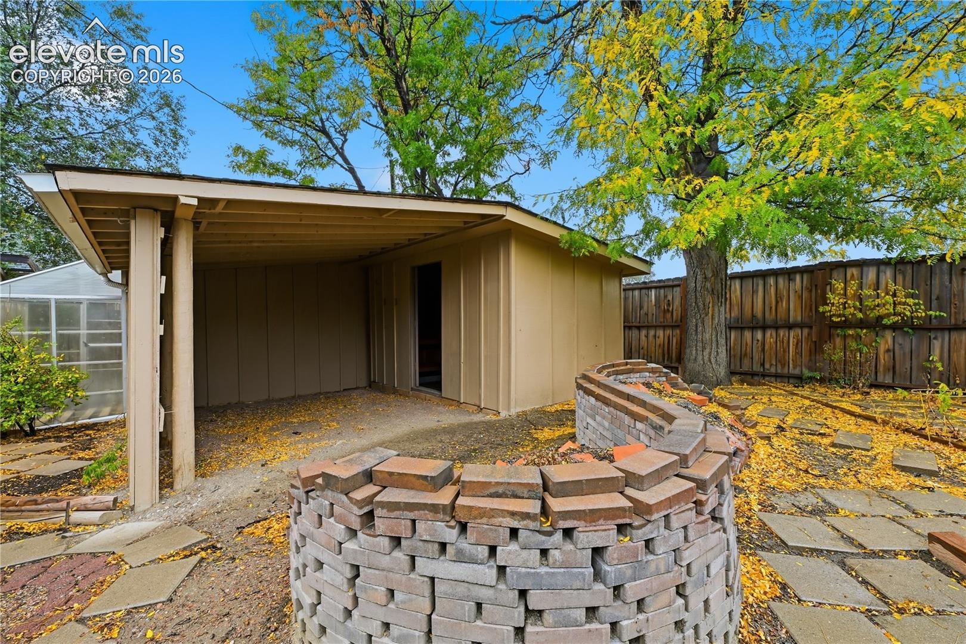
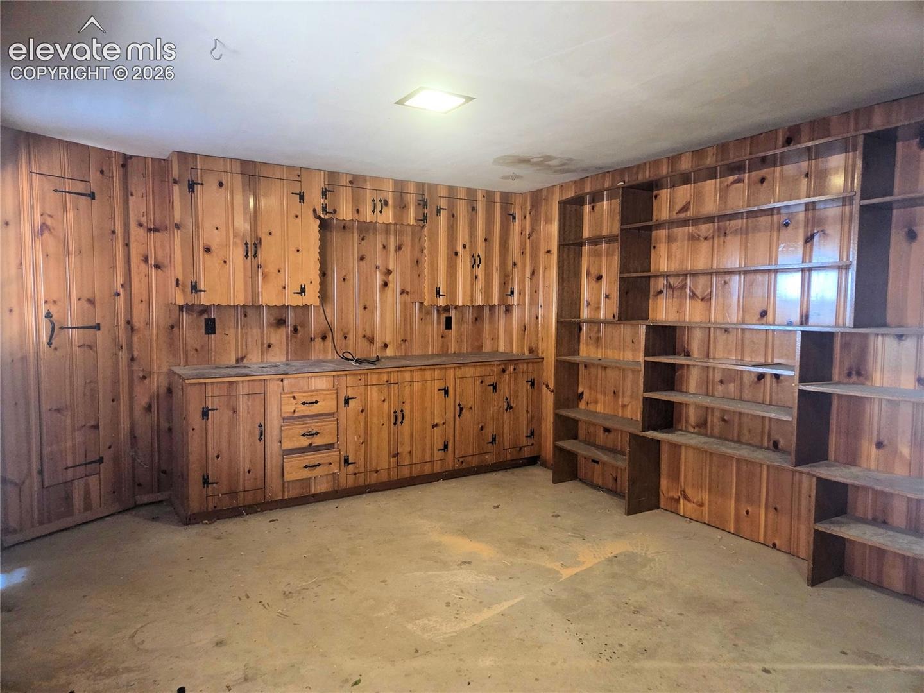
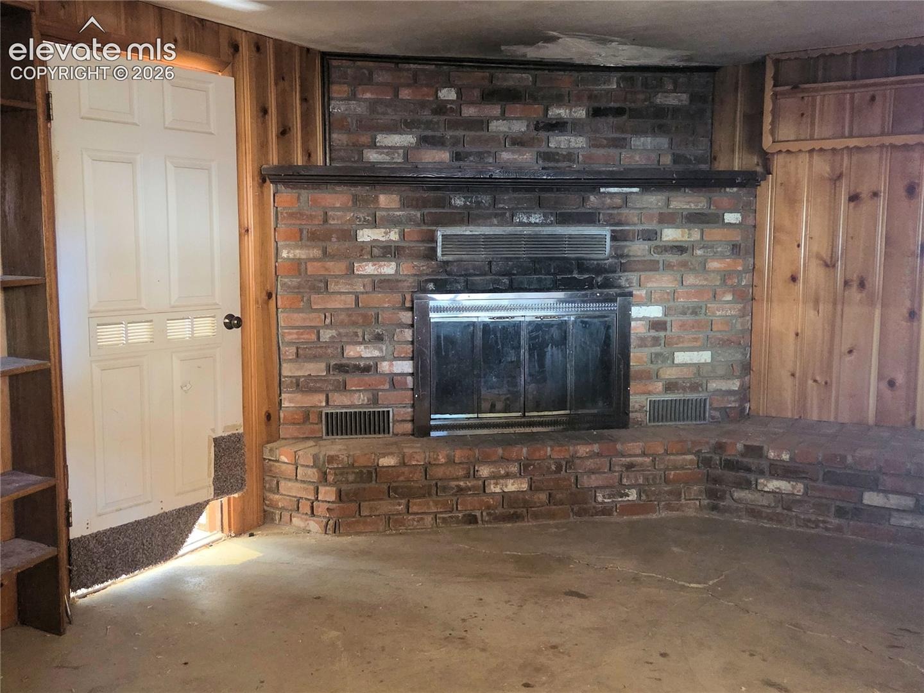
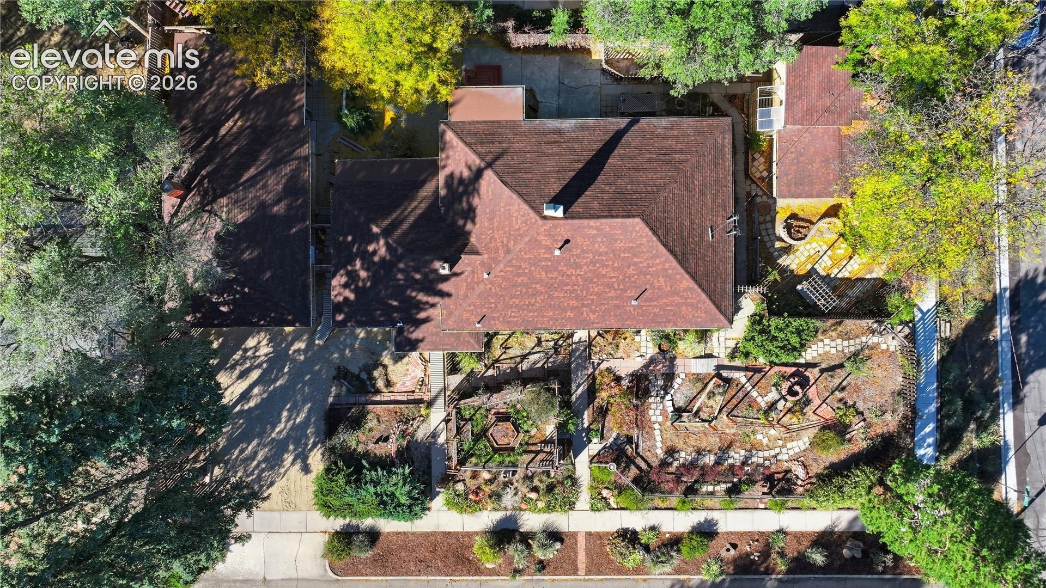
The property offers even more outdoor space and flexibility: a detached garage with additional space that could make a private library or hearth room, a garden shed with a greenhouse enclosure, an open storage shed with many possibilities, and an additional shed off the garage.
With inviting gardens, distinctive character, and versatile spaces, this property offers plenty to explore. Don’t miss seeing it!
13 days on market
Listed by Bonnie Van Gorder PSA & Darren Bryce · Illumin8 Real Estate LLC · 719-659-4000
Property Details
| Property Type | Residential |
| Sub Type | Single Family Residence |
| Status | Active |
| Price per Sq Ft | $212 |
| MLS # | 4274255 |
| Days on Market | 13 |
| Bedrooms | 4 |
| Full Baths | 1 |
| Three-Quarter Baths | 1 |
| Above-Grade Sq Ft | 2,110 |
| Year Built | 1945 |
| Lot Size (Sq Ft) | 12,600 |
| Acres | 0.2893 |
| HOA Fee | $0 |
| Annual Taxes | $1,663 |
| Tax Year | 2025 |
| State | CO |
| County | El Paso |
| Total Rooms | 15 |
| Heating | Forced Air, Natural Gas |
| Cooling | Ceiling Fan(s) |
| Flooring | Carpet, Luxury Vinyl, Tile |
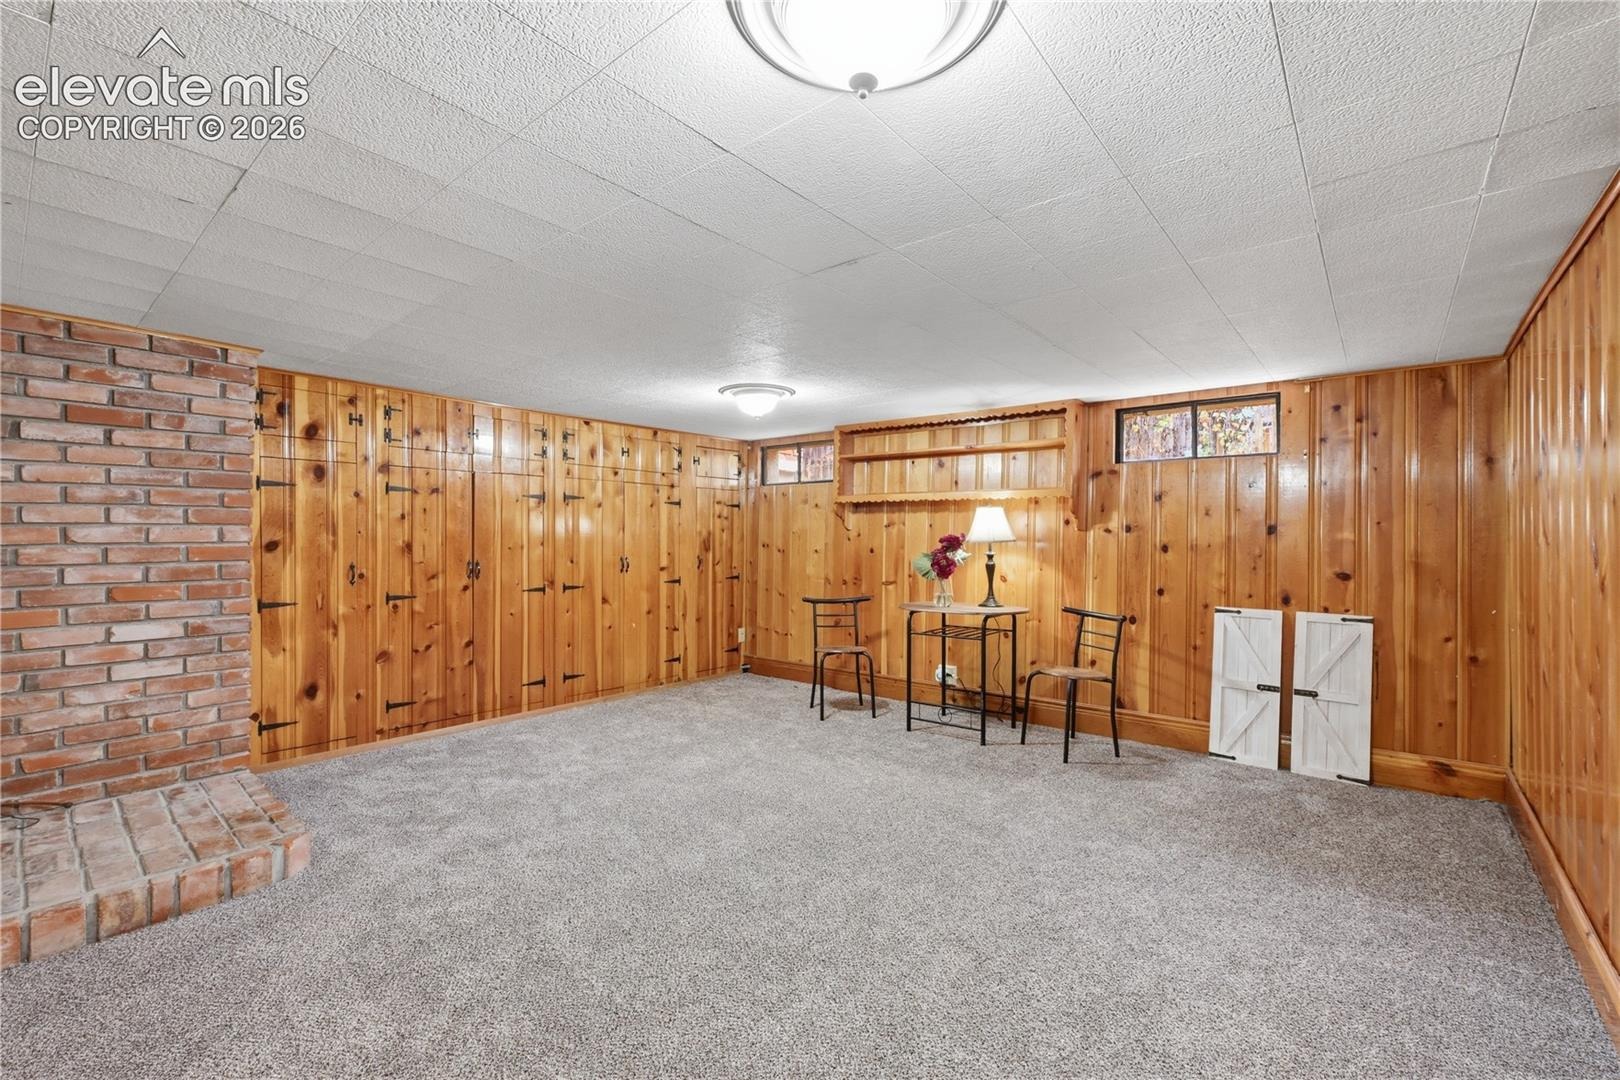
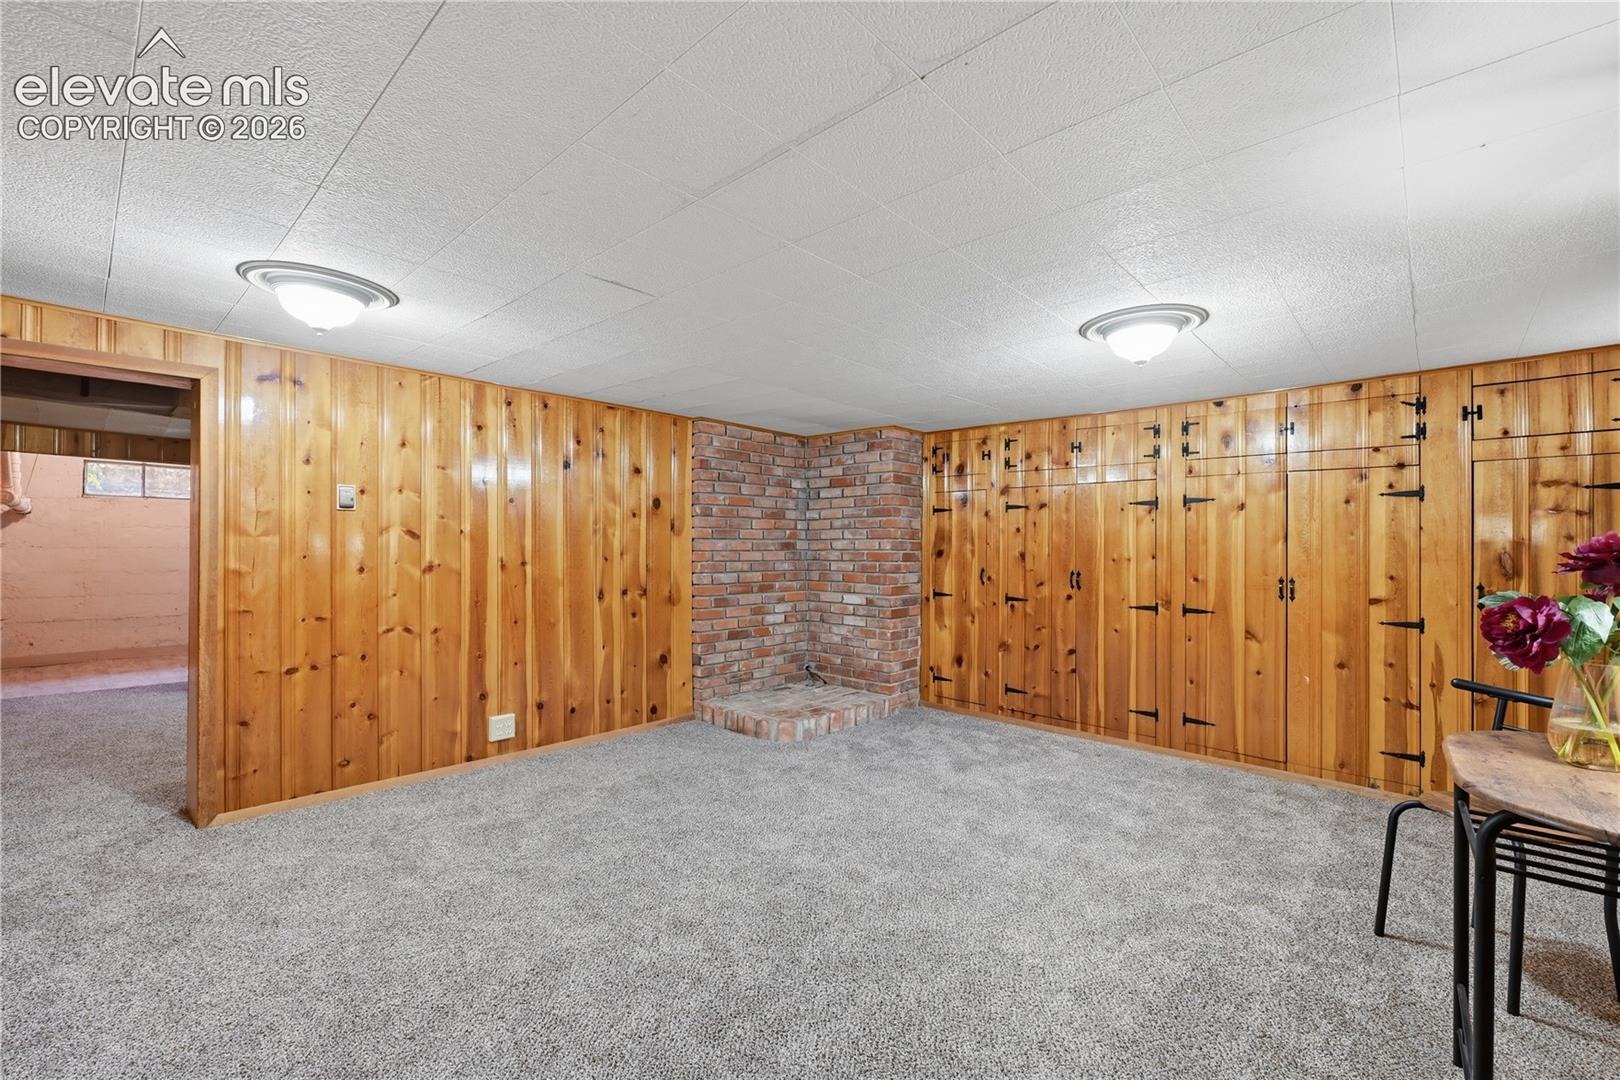
| Fireplace Features | Wood Burning, Main Level |
| Appliances | Dishwasher, Disposal, Microwave, Range, Refrigerator, 220v in Kitchen |
| Total Parking | 1 |
| Parking Features | Detached |
| Roof | Composite Shingle |
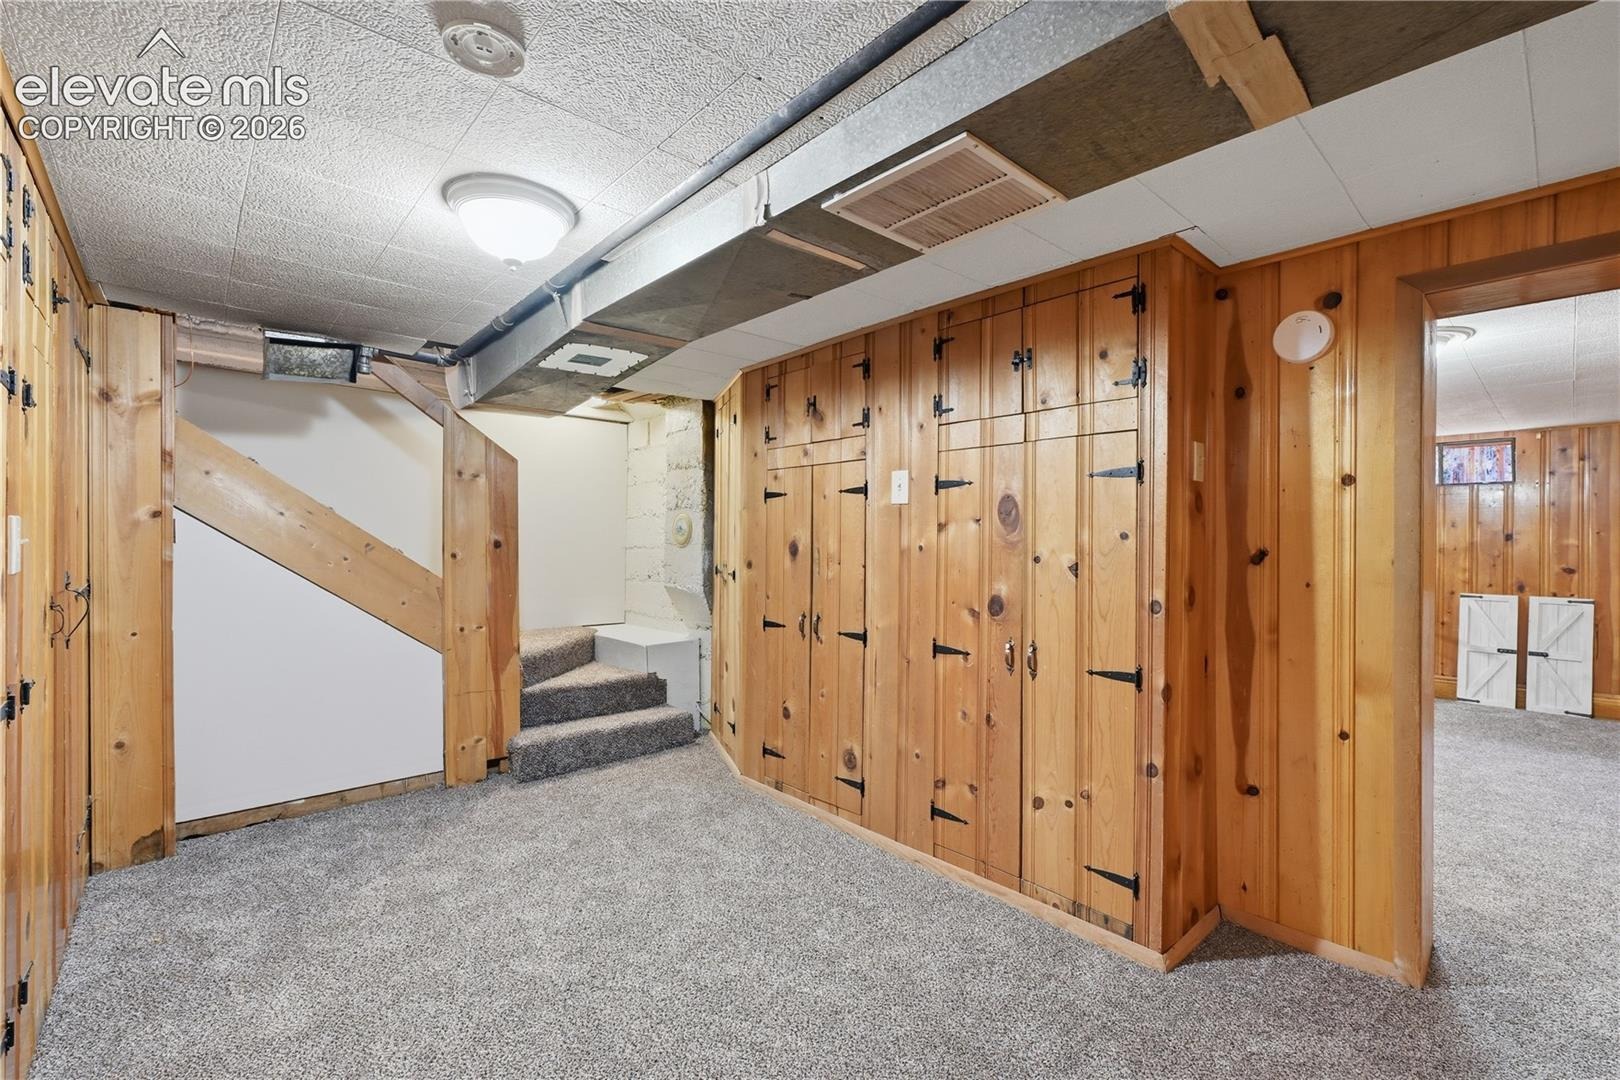
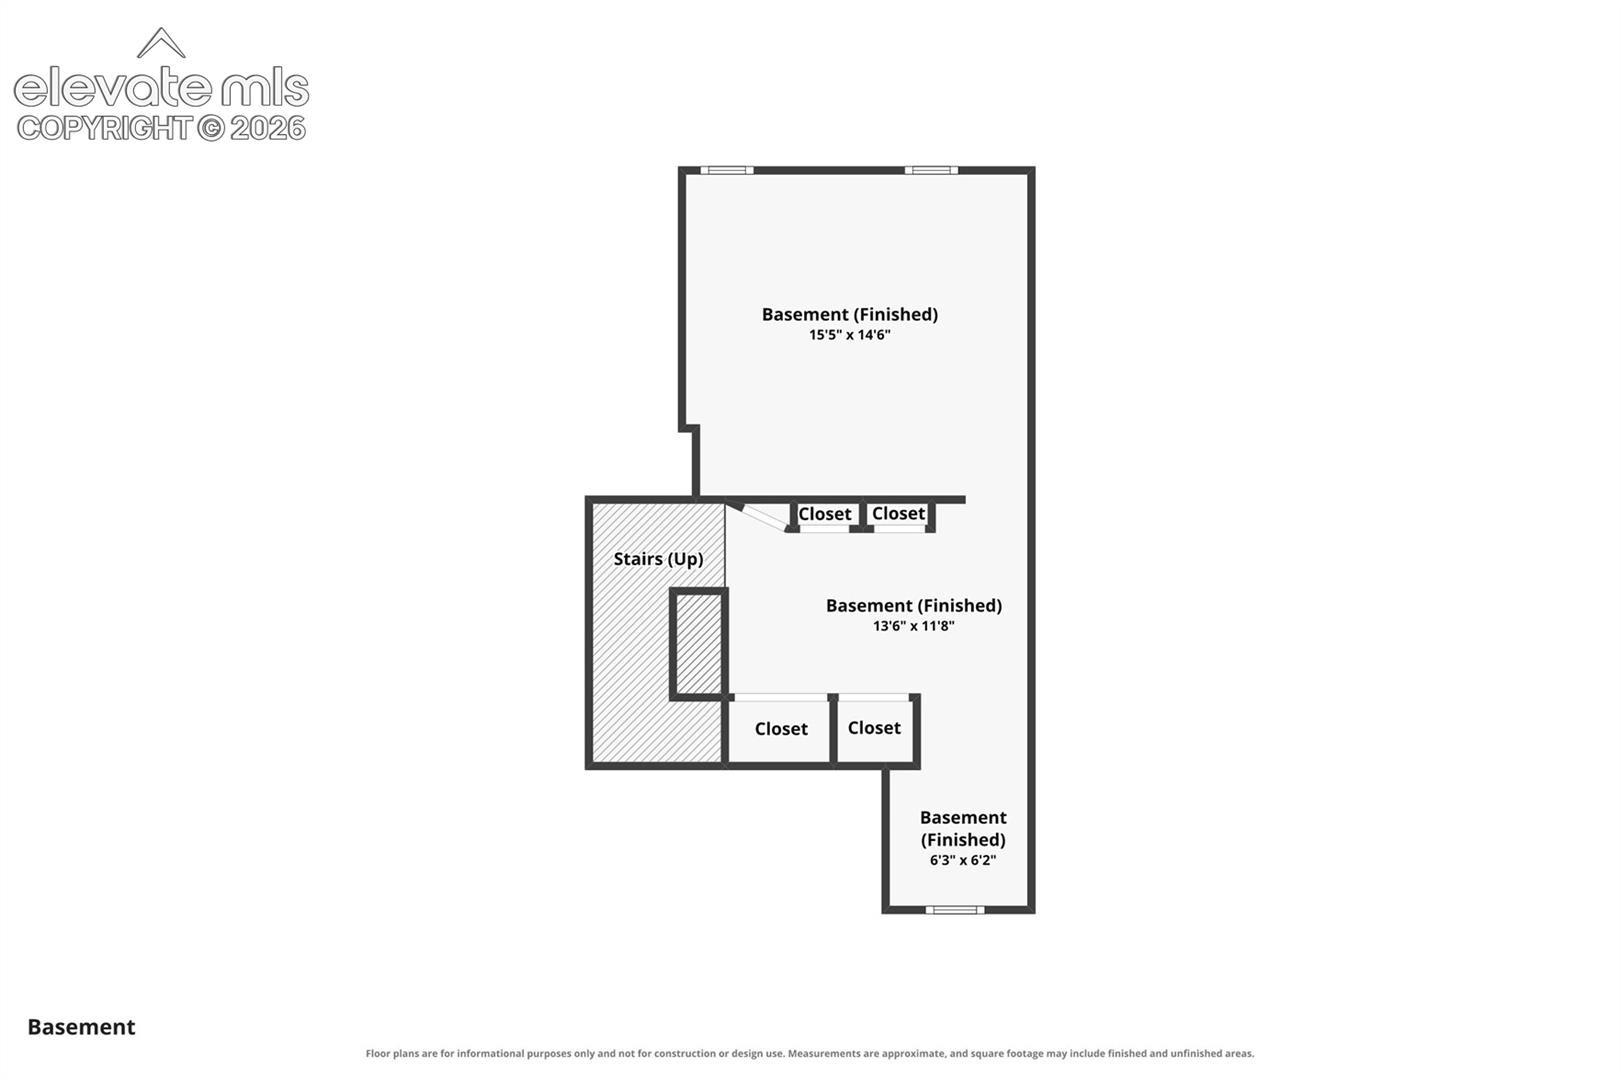
| Basement | Partial Basement |
| Lot Features | Level |
| Construction | Stucco, Concrete |
| Sewer | Sewer |
| Water Source | Public |
| New Construction | No |
| Listing Terms | Cash, Conventional, FHA, VA Loan |
Location
Price History
| Date | Event | Price |
|---|---|---|
| 10/16/2026 |
Listed for sale Source: elevateMLS #4274255 |
$550,000 $212/sqft |
| 10/16/2026 |
Listed for sale Source: elevateMLS #2706240 |
$550,000 +100.0% $212/sqft |
| 5/26/2026 |
Sold Source: elevateMLS #1948251 |
$275,000 -8.3% $106/sqft |
| 4/28/2026 |
Price change Source: elevateMLS #1948251 |
$299,900 -14.3% $116/sqft |
| 4/18/2026 |
Listed for sale Source: elevateMLS #1948251 |
$349,900 +75.0% $135/sqft |
| 1/14/2015 |
Sold Source: elevateMLS #8832076 |
$199,900 $77/sqft |
| 1/14/2015 |
Sold Source: elevateMLS #2134739 |
$199,900 $77/sqft |
| 11/26/2014 |
Price change Source: elevateMLS #2134739 |
$199,900 $77/sqft |
| 11/26/2014 |
Price change Source: elevateMLS #8832076 |
$199,900 -7.0% $77/sqft |
| 9/15/2014 |
Listed for sale Source: elevateMLS #8832076 |
$215,000 $83/sqft |
| 9/15/2014 |
Listed for sale Source: elevateMLS #2134739 |
$215,000 $83/sqft |

The real estate listing information and related content displayed on this site is provided exclusively for consumers' personal, non-commercial use and may not be used for any purpose other than to identify prospective properties consumers may be interested in purchasing. This information and related content is deemed reliable but is not guaranteed accurate by the Pikes Peak REALTOR® Services Corp.
Thank you — a Mont Haus broker will be in touch shortly.