Residential · Active
Littleton, CO 80125
3 Beds · 4 Baths · 2,538 Sq Ft
$629,000
Single Family
Property Type
0.18 acres
Lot Size
1999
Year Built
$248
Price per Sq Ft
2
Parking Spaces
1583591
MLS #
About This Property
BRAND NEW FURNACE AND AC!!
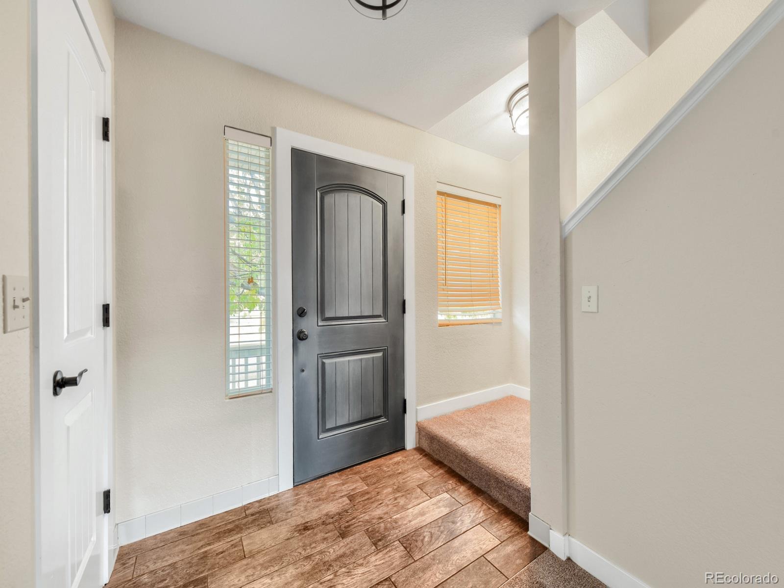
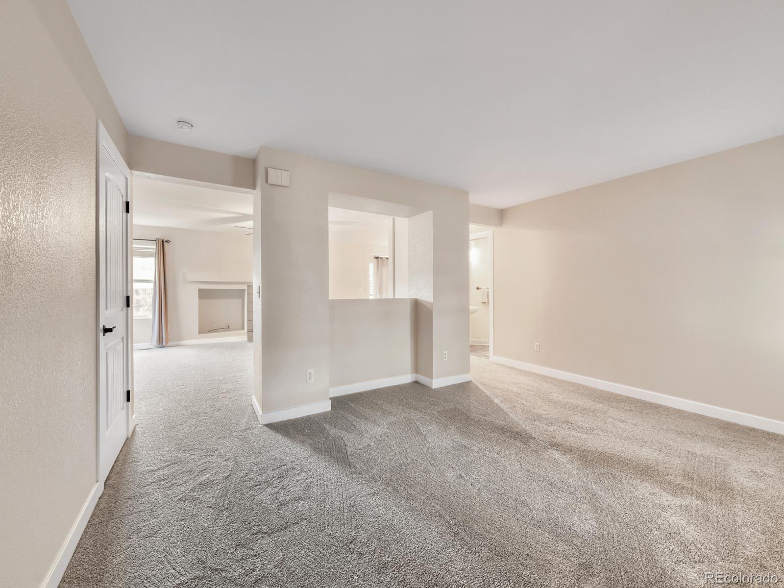
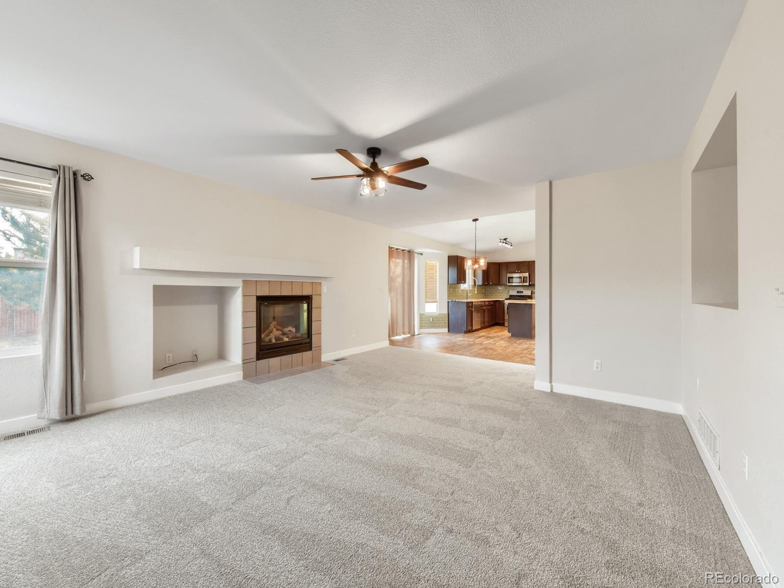
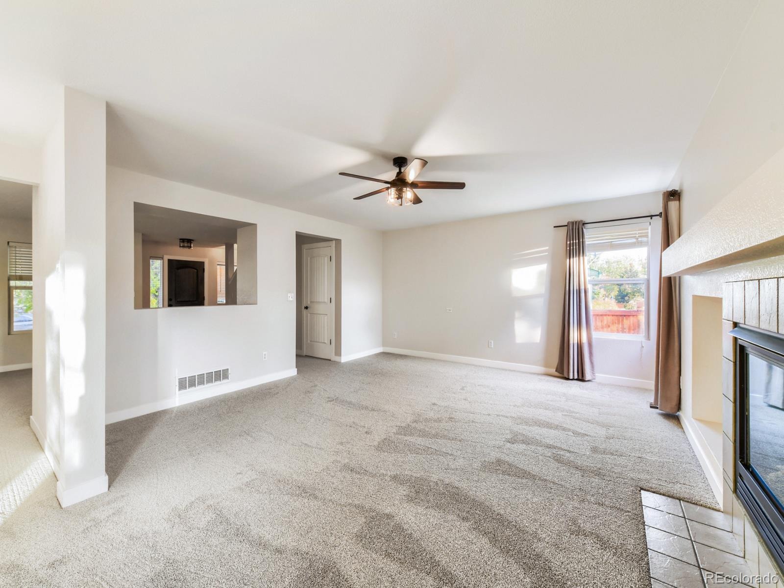
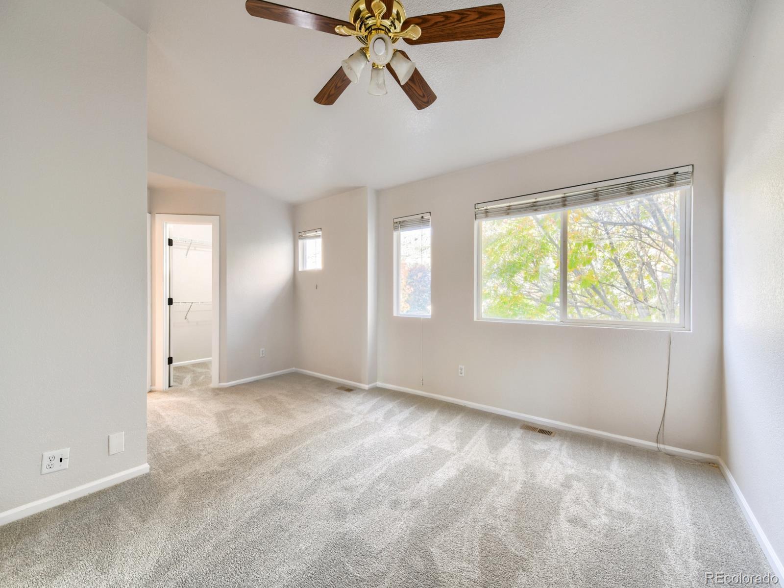
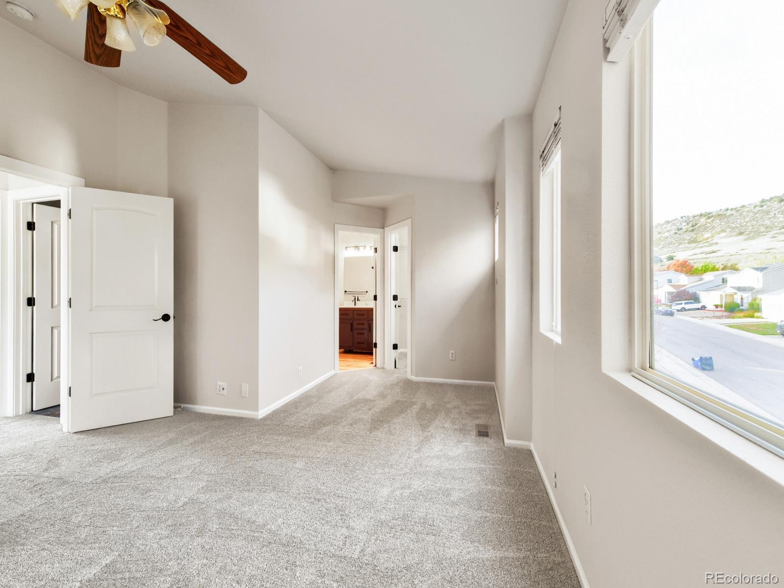
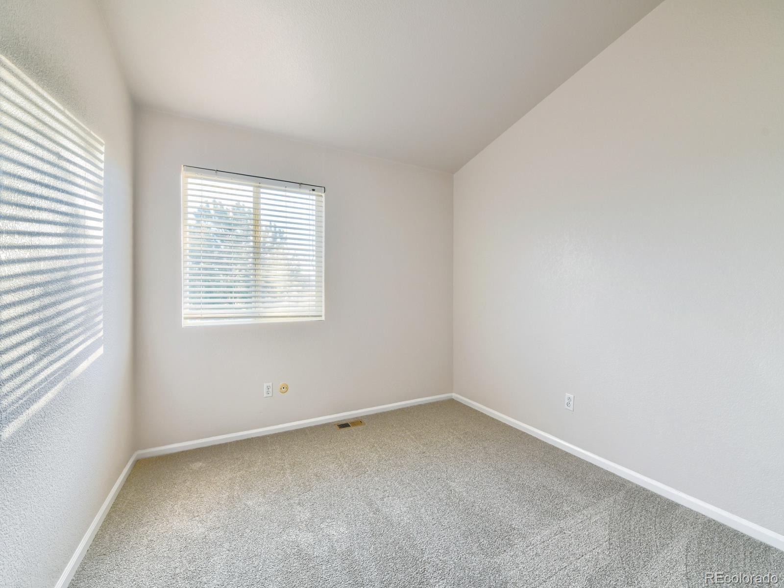
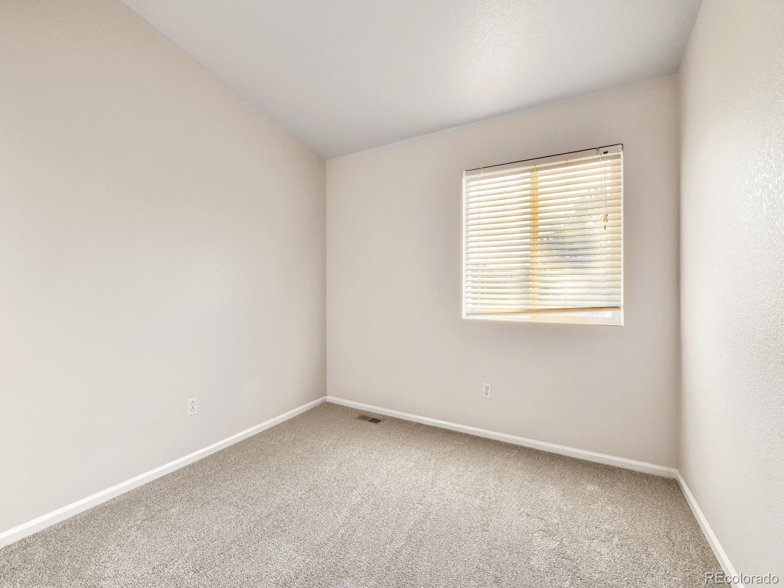
BRAND NEW CARPET AND PAINT!!
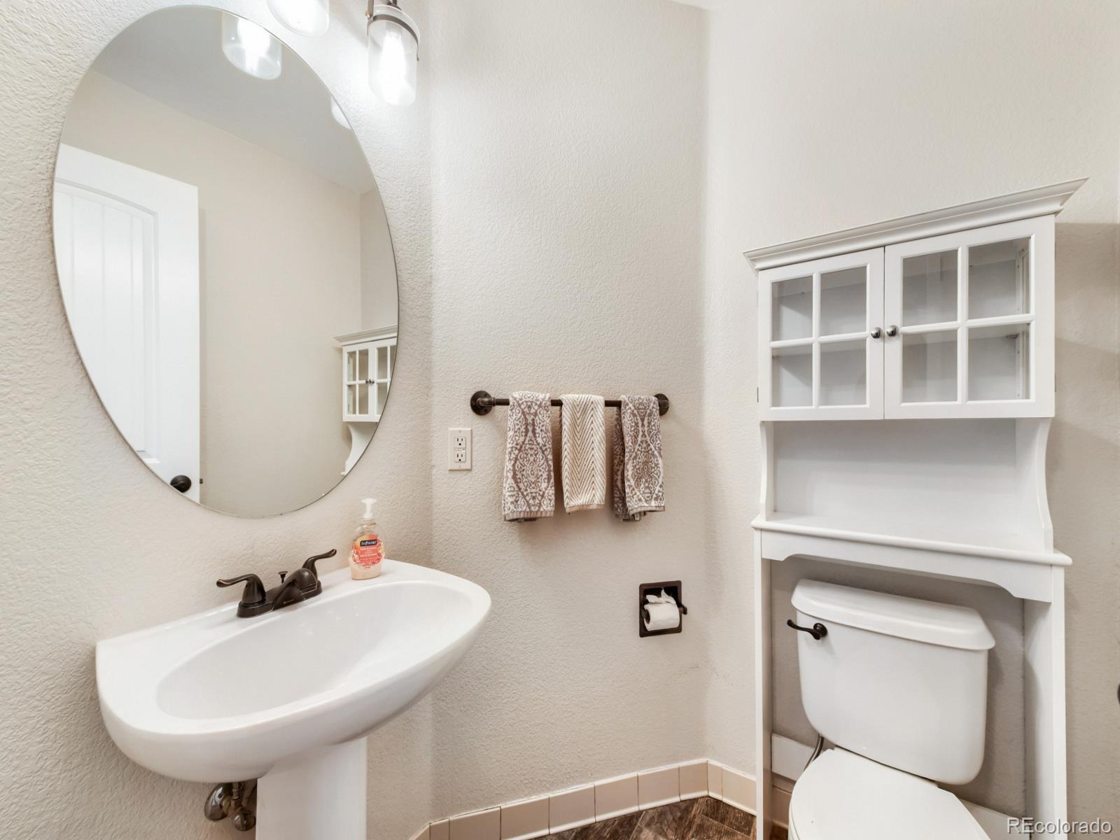
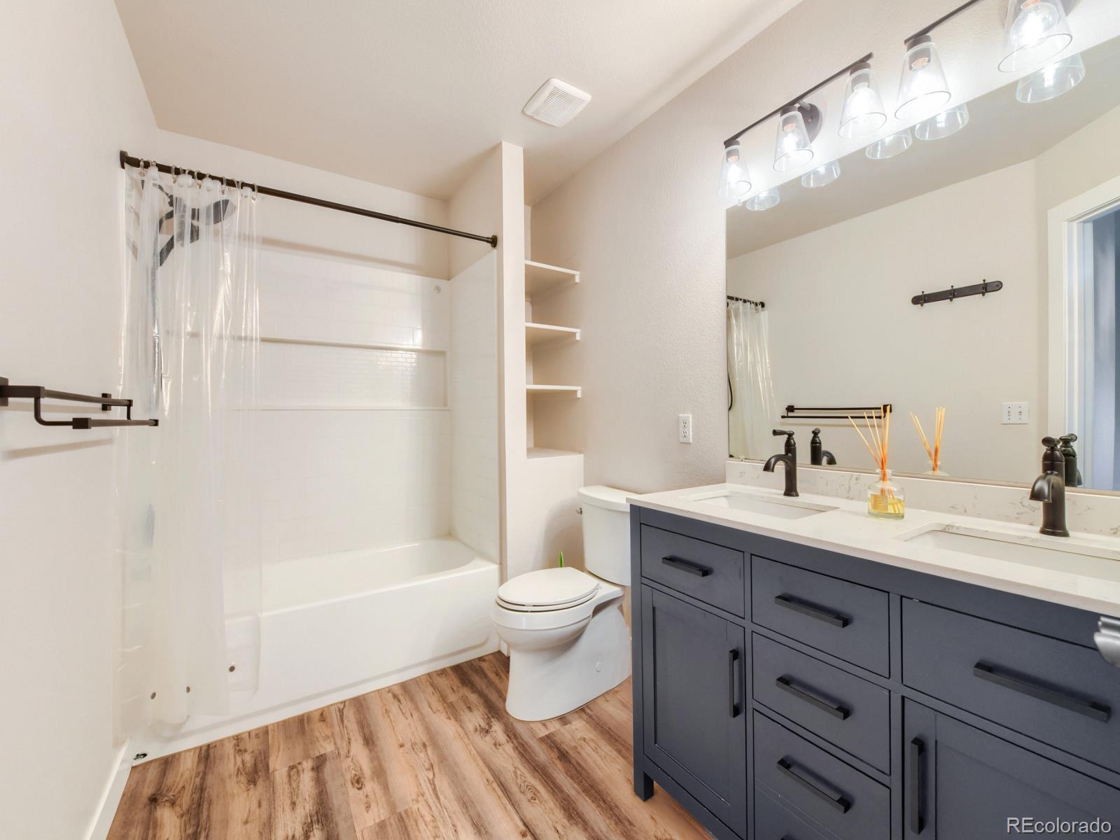
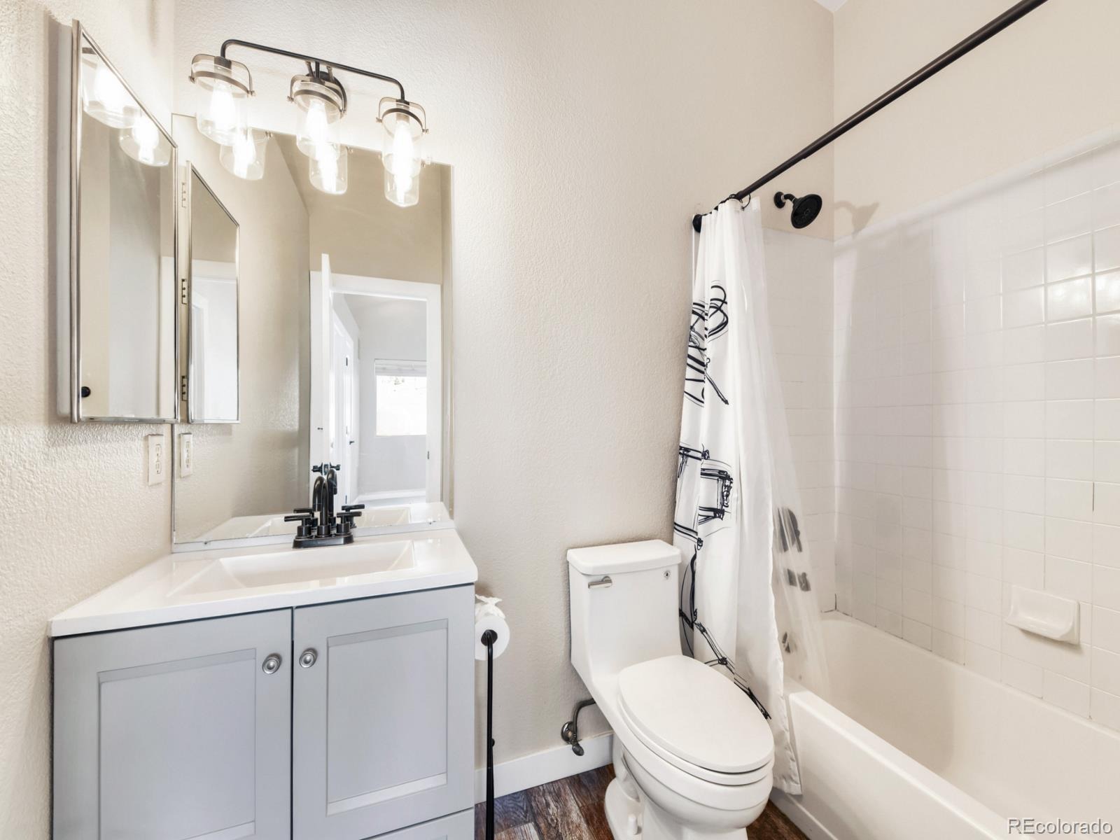
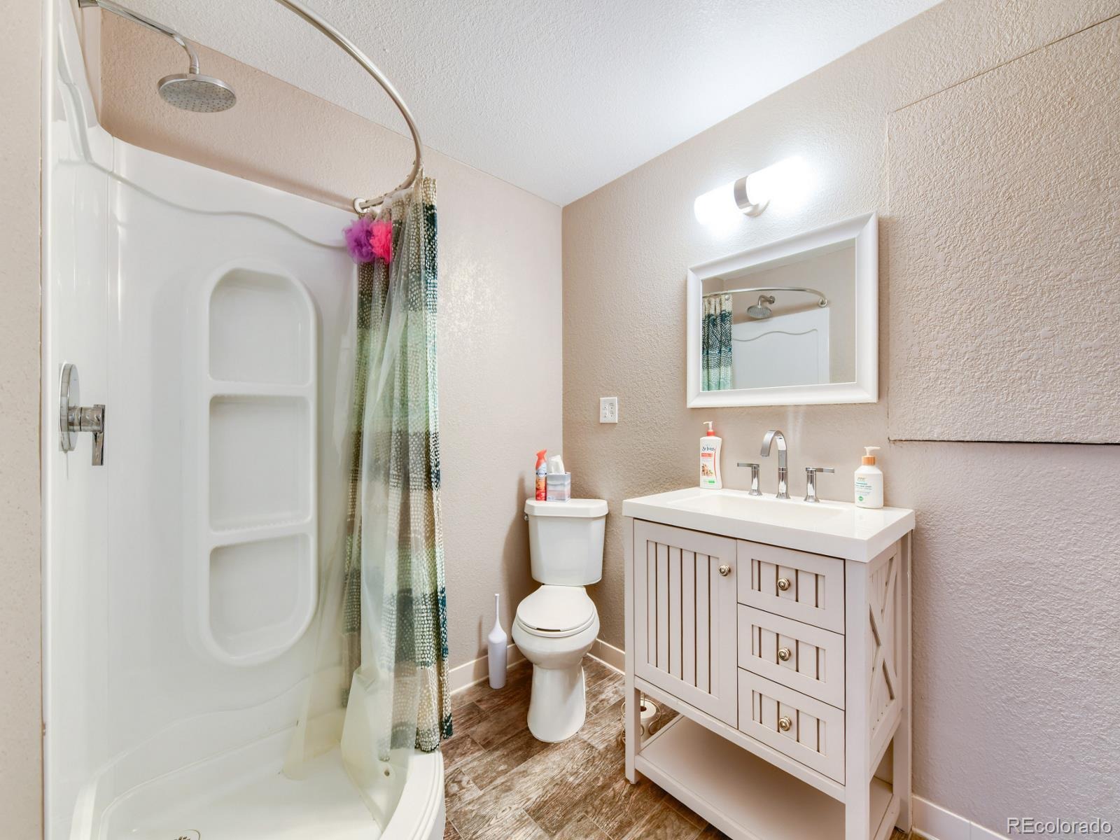
ALL BATHROOMS ARE NEW OR UPDATED!!
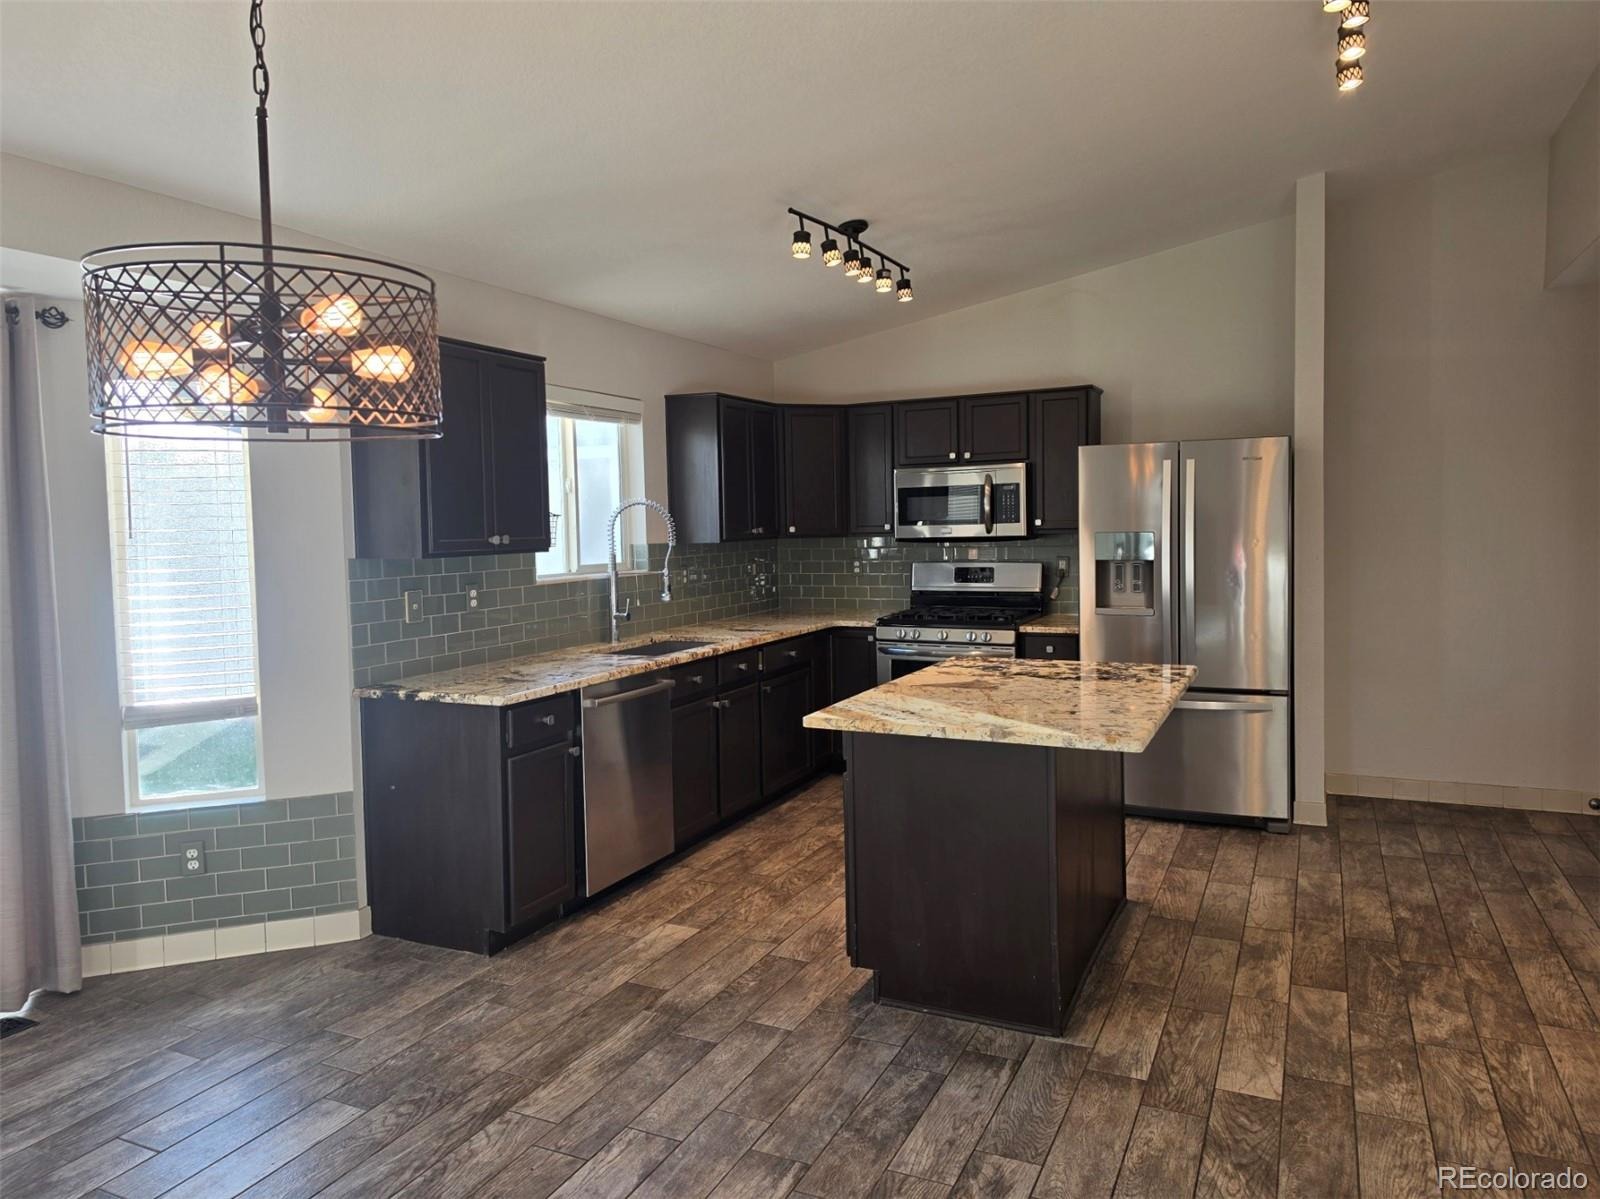
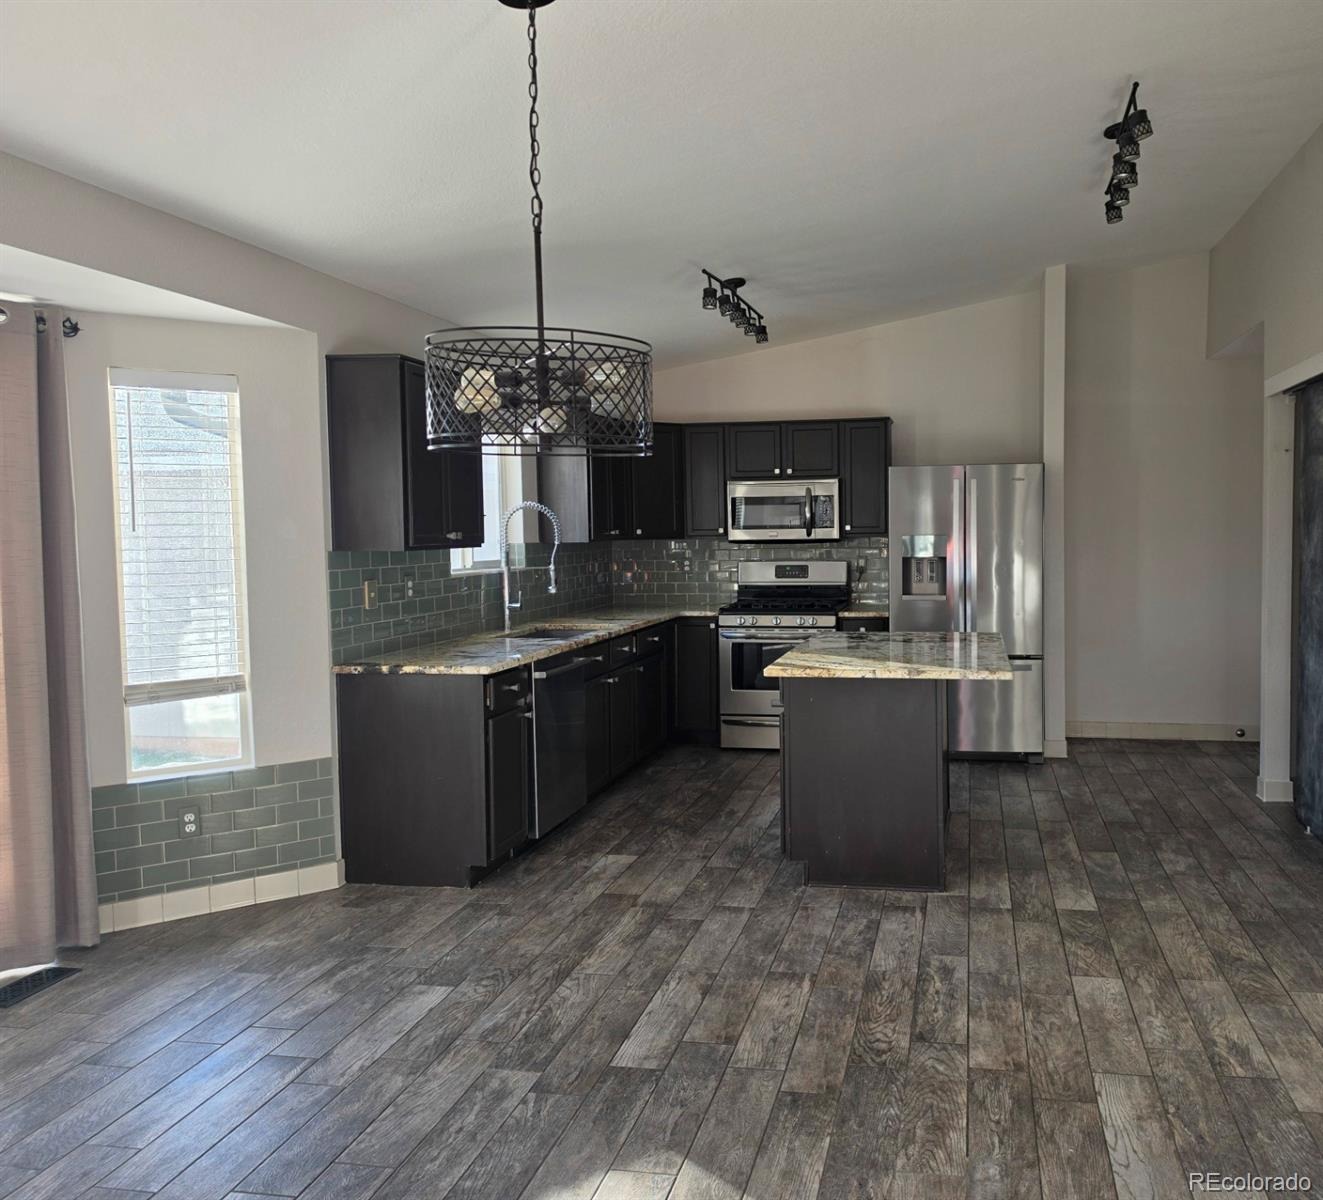
UPDATED KITCHEN WITH EXOTIC GRANITE!!
BRING YOUR TOYS!! NO HOA!!!
JUST MINUTES TO LOCKHEED MARTIN, CHATFIELD STATE PARK, ROXBOROUGH STATE PARK AND ARROWHEAD GOLF COURSE!!
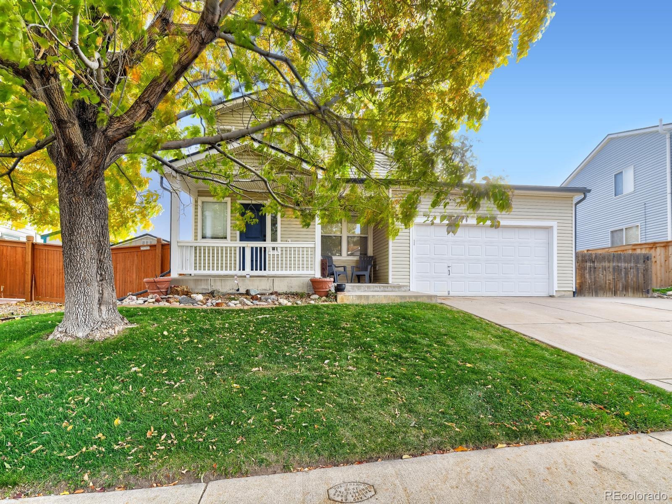
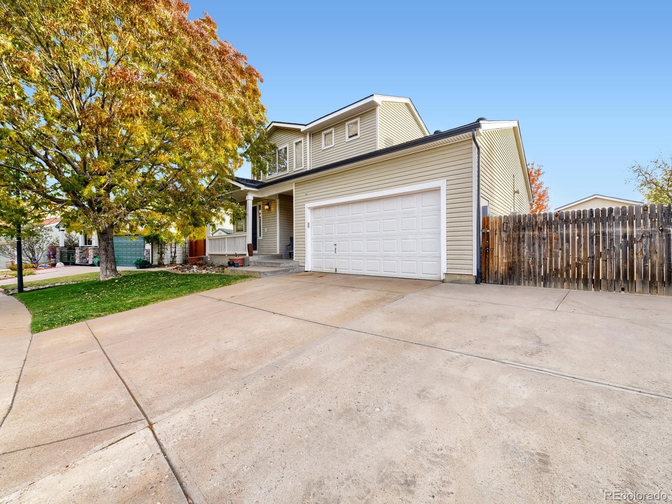
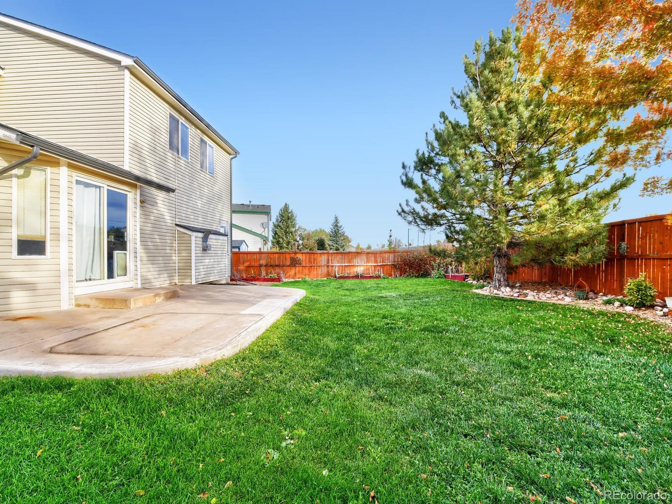
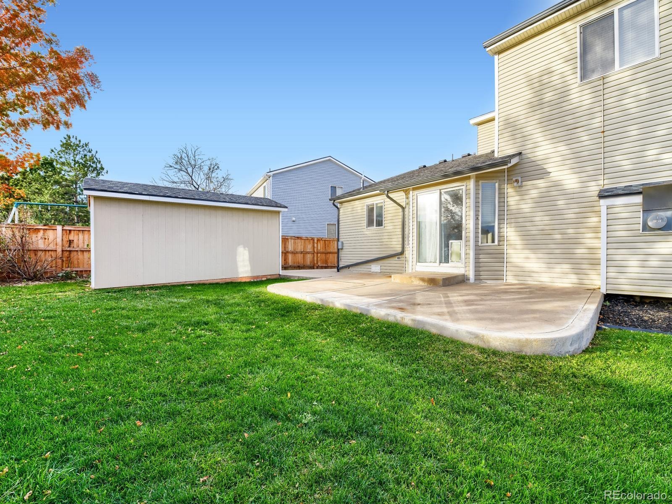
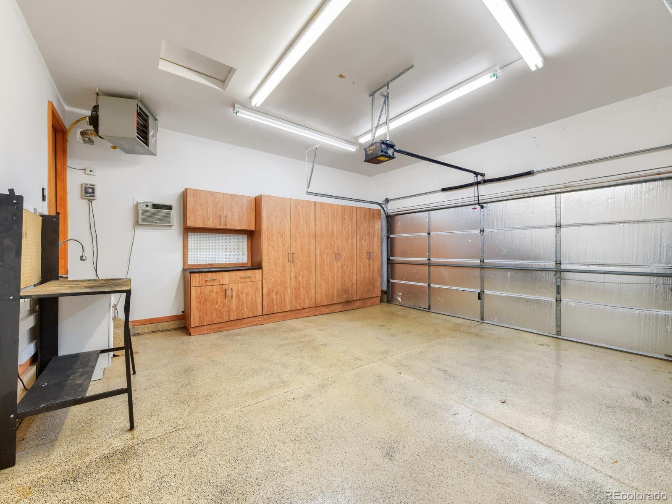
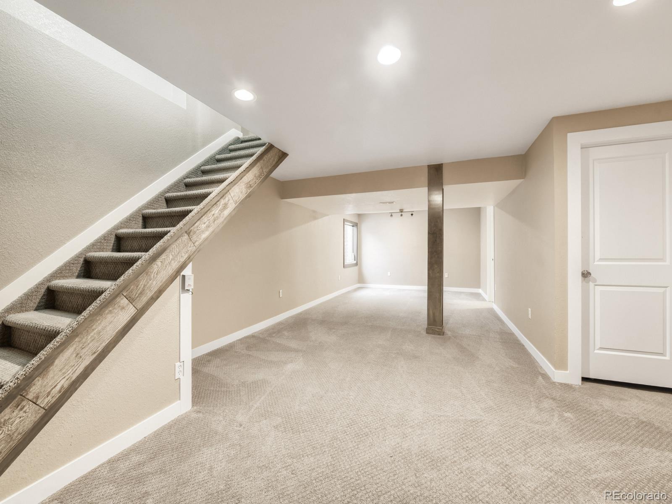
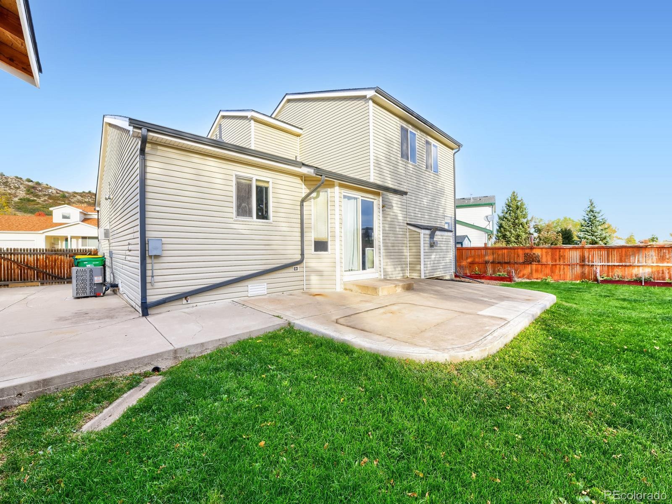
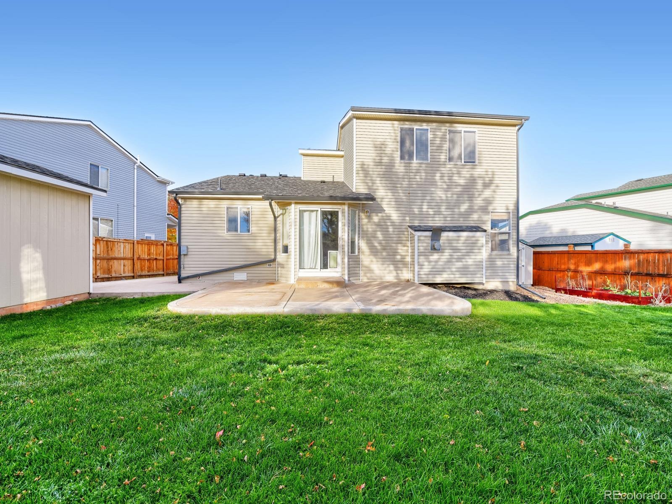
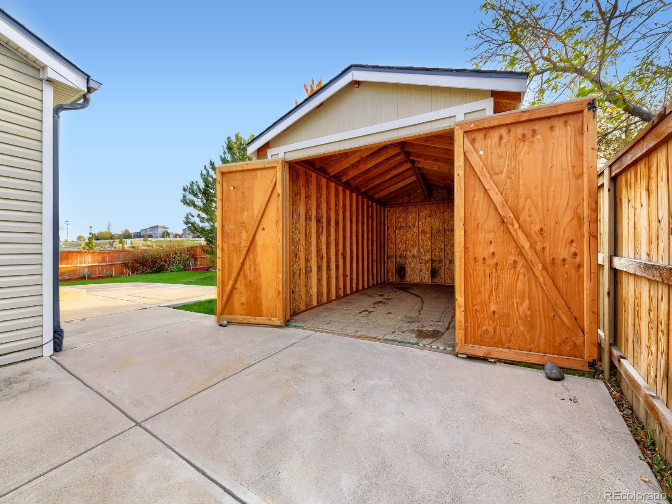
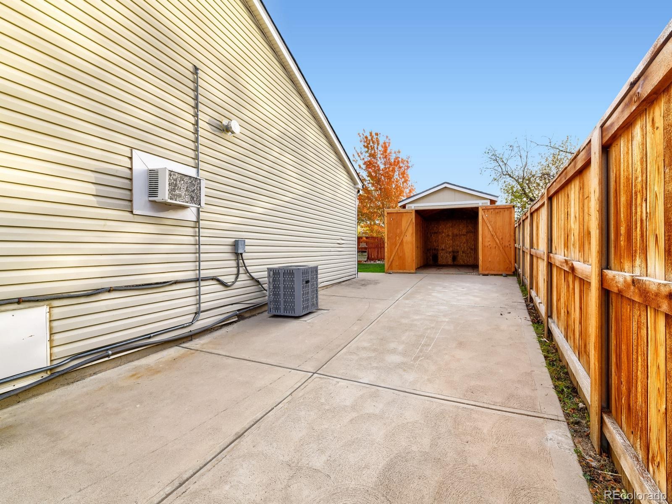
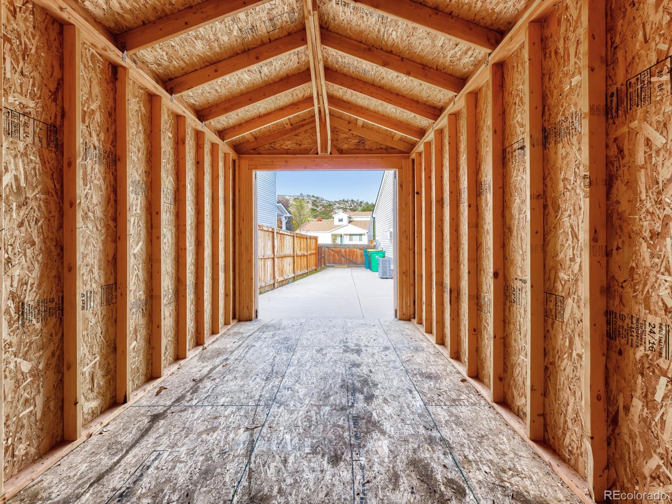
This beautifully maintained home is move in ready. On the main level you will find office/flex space, a family room with fireplace and an updated kitchen and half bath. Upstairs, there are 3 bedrooms including a primary suite with fully remodeled bathroom and walk in closet. There is also a second full bath. All carpet and paint throughout home is brand new. The basement is finished and has a 3/4 bath and egress window. The sump pump is new and has an alarm also, for extra peace of mind. Off the dining area, sliding glass doors lead to the private patio and yard with mature landscaping and sprinkler system. There is also a drip system to all the garden areas. In the yard you will find 2 large sheds, one of them is big enough for a car. There is R.V. parking including a private black/grey water tank drain that connects directly the sewer! No more searching for a dump station. There is 50amp service by concrete pad to plug in camper and a disconnect box for a hot tub. This home has no HOA, so no size restrictions !! The garage is fully finished, with heat, ac, sink with hot water, custom cabinetry and epoxy floor and is wired for 220.
Hot water heater is less then 2 years old and comes with a 10 year transferrable warranty. Furnace and AC were replaced October 2026. Paint and carpet was done October 2026.
Come see this one!!!
24 days on market
Listed by Marcel Ray · The Old Country Real Estate Group LLC · marcelray@oldcountryre.com,303-909-7177
Property Details
| Property Type | Residential |
| Sub Type | Single Family Residence |
| Status | Active |
| Price per Sq Ft | $248 |
| Subdivision | Roxborough Village |
| MLS # | 1583591 |
| Days on Market | 24 |
| Bedrooms | 3 |
| Full Baths | 2 |
| Half Baths | 1 |
| Three-Quarter Baths | 1 |
| Year Built | 1999 |
| Lot Size (Sq Ft) | 7,662 |
| Acres | 0.18 |
| HOA | No |
| Annual Taxes | $3,960 |
| State | CO |
| County | Douglas |
| Interior Features | Ceiling Fan(s), Eat-in Kitchen, Granite Counters, High Ceilings, High Speed Internet, Kitchen Island, Open Floorplan, Pantry, Vaulted Ceiling(s), Walk-In Closet(s), Primary Suite, Smoke Free |
| Heating | Forced Air, Natural Gas |
| Cooling | Central Air |
| Flooring | Carpet, Laminate, Tile |
| Fireplaces | 1 |
| Fireplace Features | Family Room, Gas |
| Appliances | Dishwasher, Disposal, Dryer, Gas Water Heater, Microwave, Range, Refrigerator, Self Cleaning Oven, Washer, Sump Pump |
| Exterior Features | Private Yard, Rain Gutters |
| Garage | Yes |
| Garage Spaces | 2 |
| Parking Features | Concrete, Heated Garage, Lighted, 220 Volts, Dry Walled, Finished, Floor Coating, Insulated |
| Roof | Composition |
| Basement | Bath/Stubbed, Crawl Space, Finished, Sump Pump |
| Lot Features | Landscaped, Level, Sprinklers In Front, Sprinklers In Rear |
| Levels | Two |
| Construction | Frame |
| Sewer | Community |
| Water Source | Public |
| Senior Community | No |
| Special Conditions | None Known |
Location
Price History
| Date | Event | Price |
|---|---|---|
| 10/28/2026 |
Price change Source: REcolorado® #1583591 |
$629,000 -3.1% $248/sqft |
| 10/22/2026 |
Listed for sale Source: REcolorado® #1583591 |
$649,000 $256/sqft |

Based on information submitted to the MLS GRID as of November 9, 2026 at 10:03 PM MST. All data is obtained from various sources and may not have been verified by broker or MLS GRID. Supplied Open House Information is subject to change without notice. All information should be independently reviewed and verified for accuracy. Properties may or may not be listed by the office/agent presenting the information.
Thank you — a Mont Haus broker will be in touch shortly.
For Mont Haus agents and staff. Sign in with your Mont Haus Microsoft account and the Agent Portal opens in a new tab.
Sign in with MicrosoftNo Microsoft account yet? Ask Nikki Boxer, who sets up portal access.