Residential · Active
Aurora, CO 80013
5 Beds · 4 Baths · 3,131 Sq Ft
$649,999
Single Family
Property Type
0.12 acres
Lot Size
2001
Year Built
$208
Price per Sq Ft
2
Parking Spaces
$310
HOA Fee
7461700
MLS #
About This Property
Public Open House: Saturday Oct 31, 11:00AM-1:00PM.
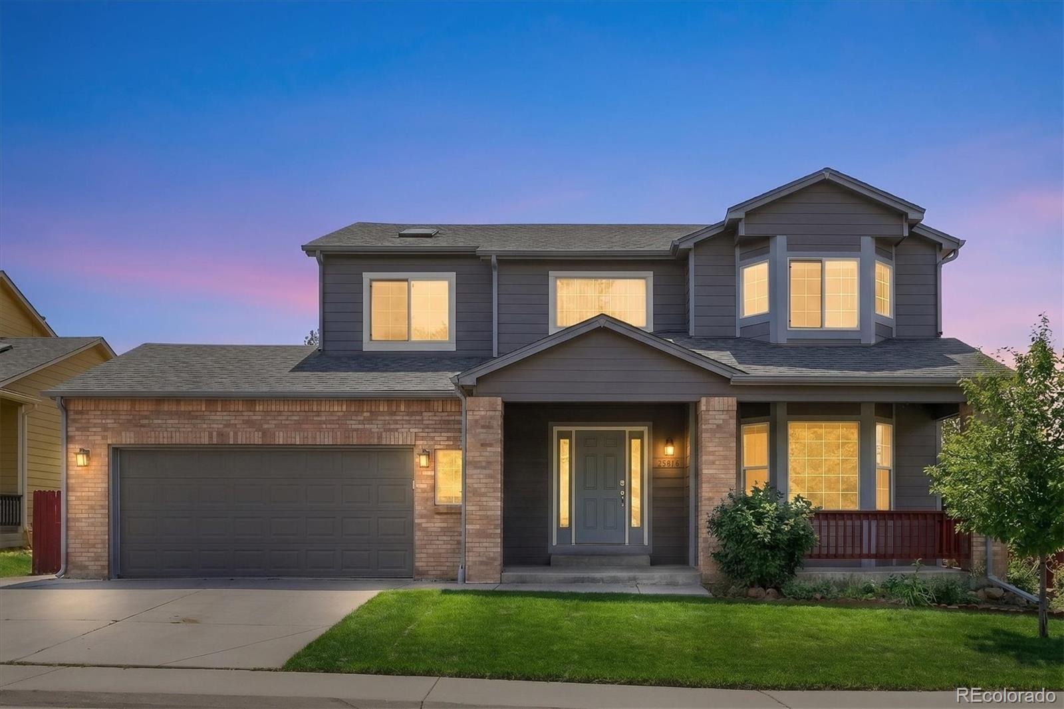
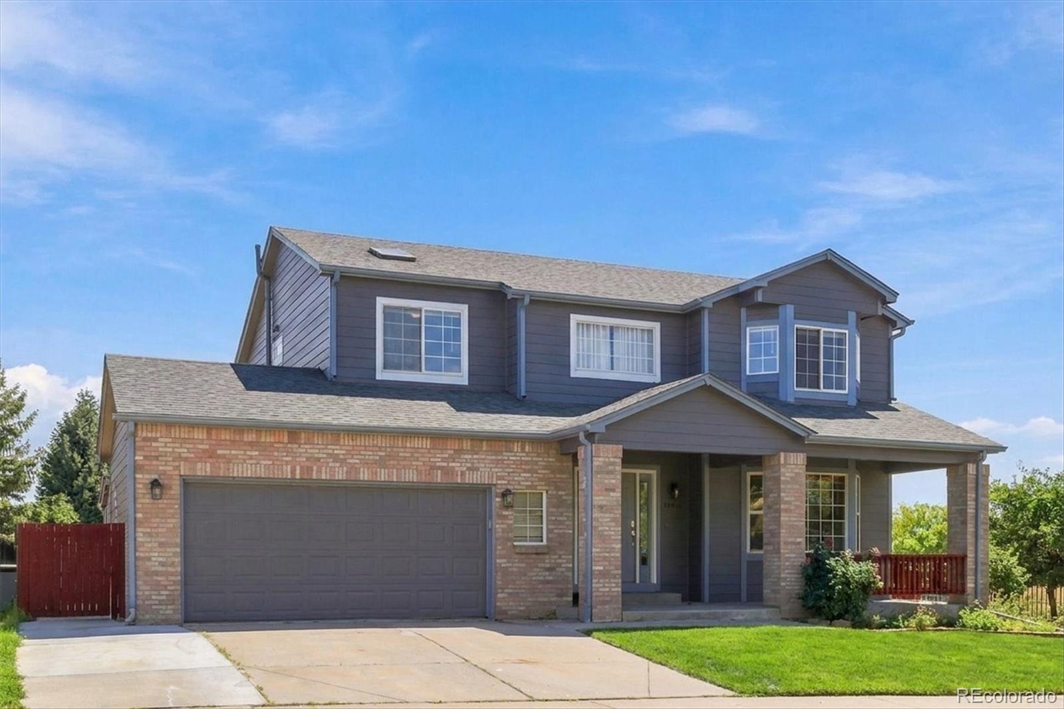
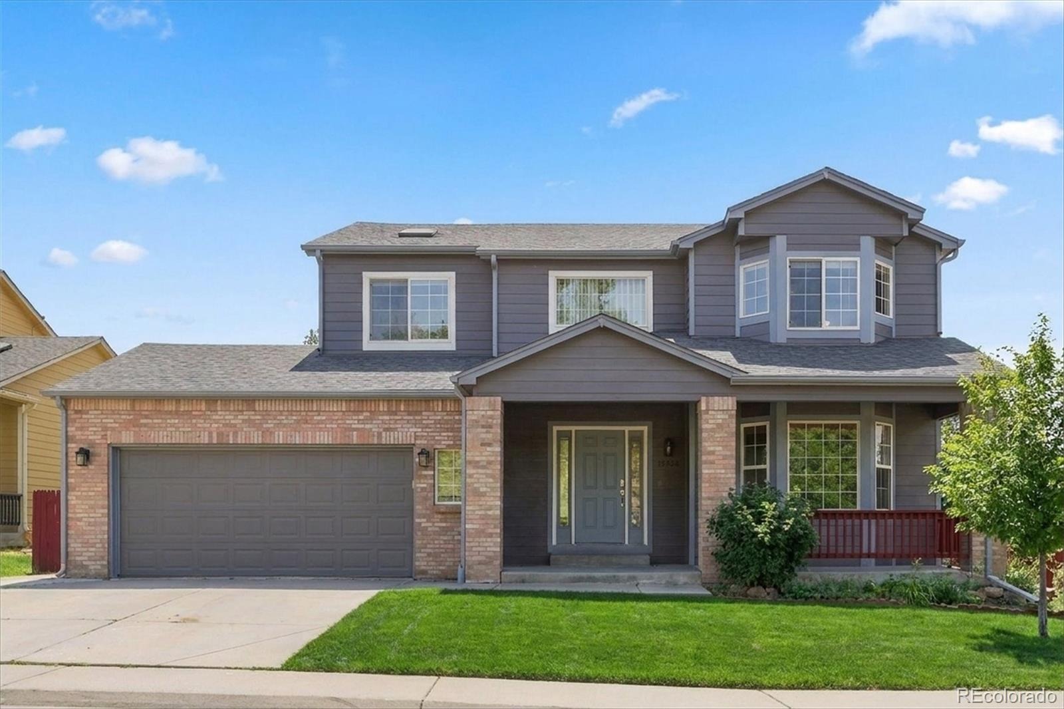
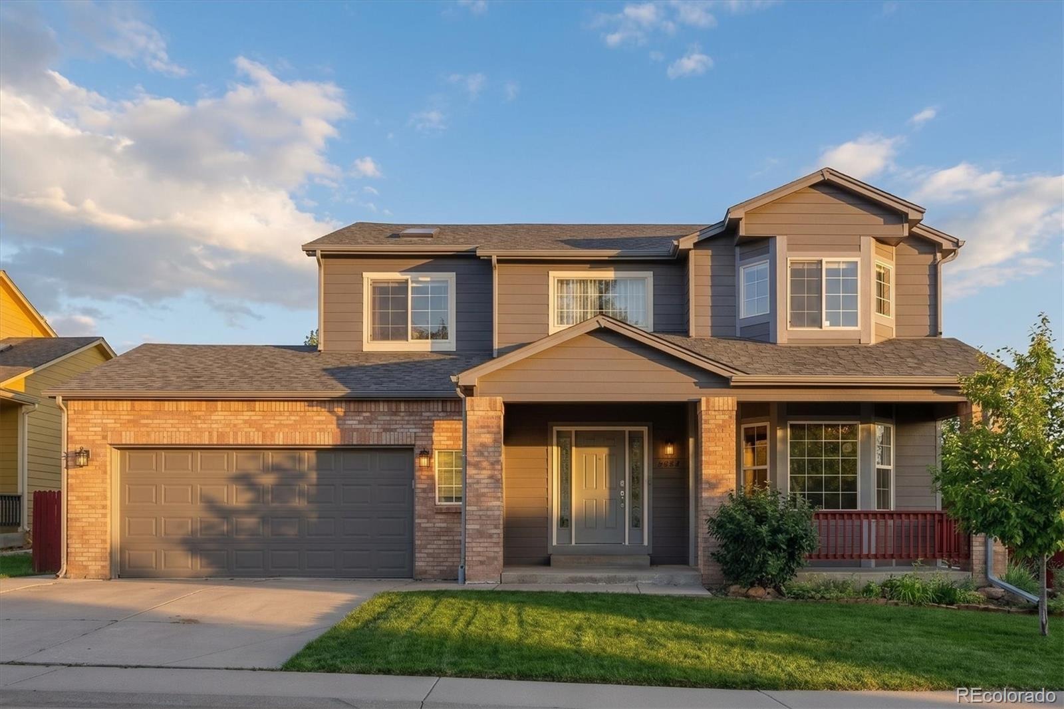
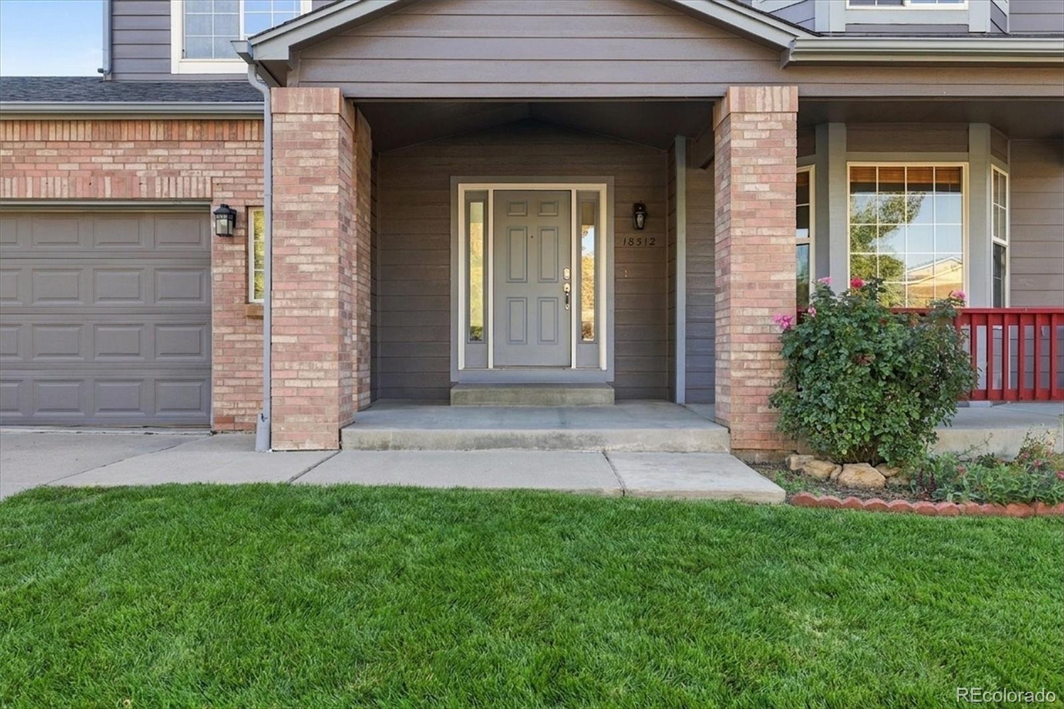
Welcome to 18512 E Bates Drive, Aurora!
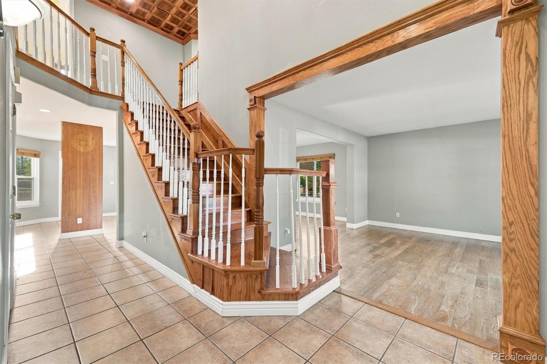
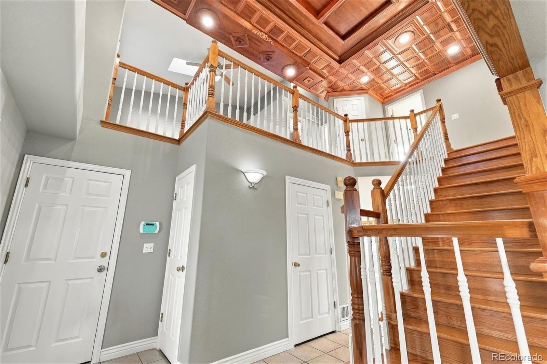
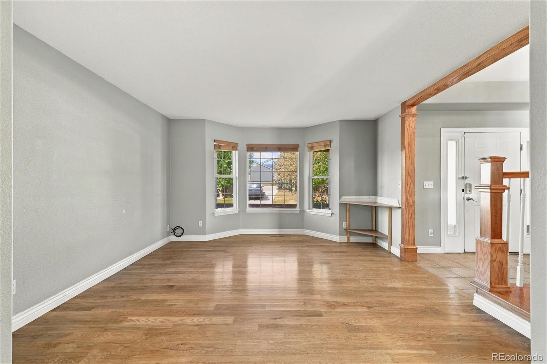
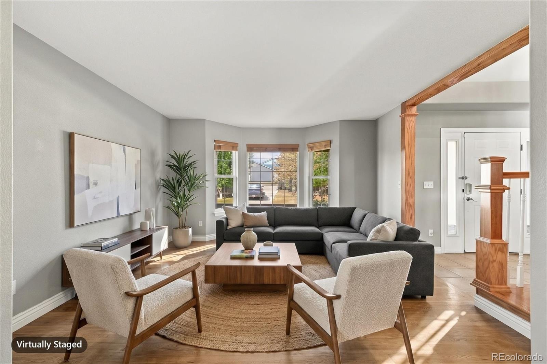
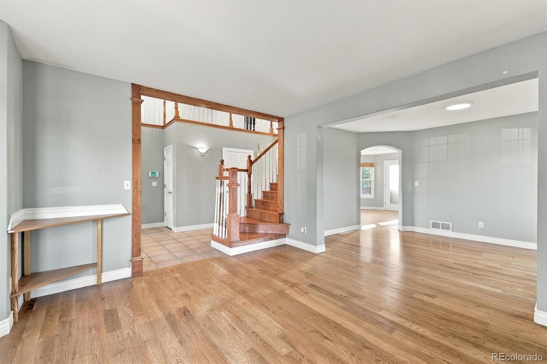
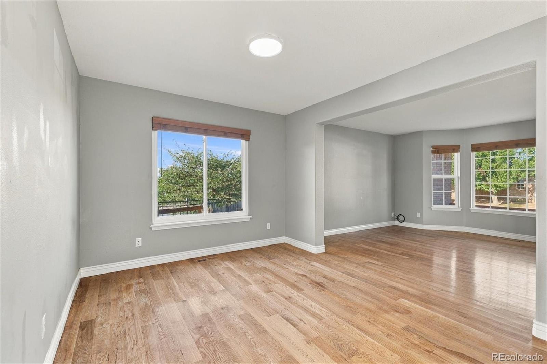
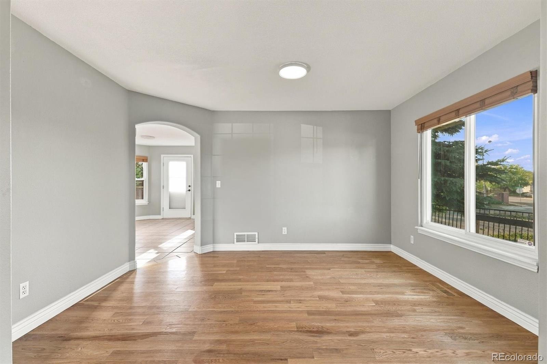
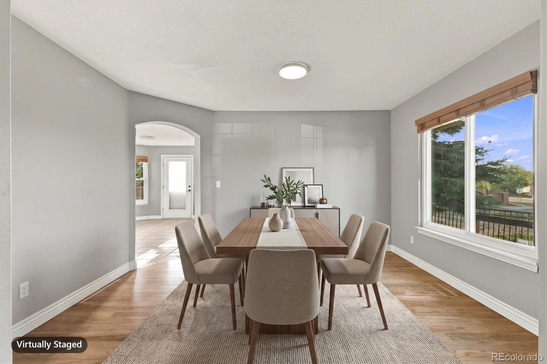
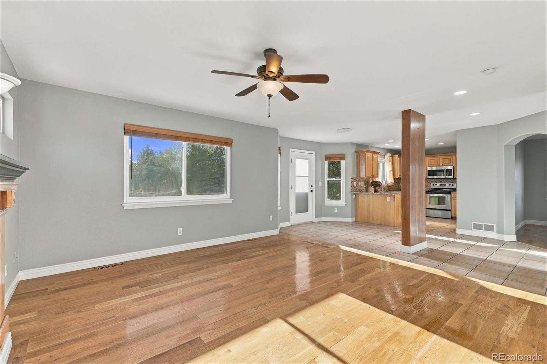
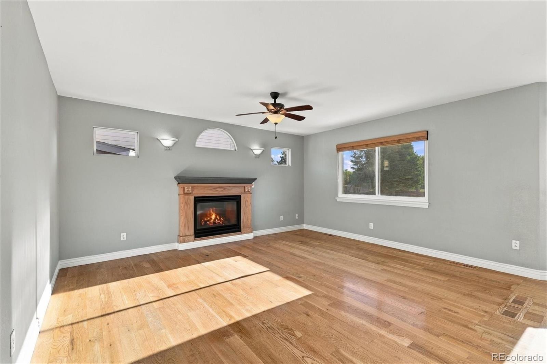
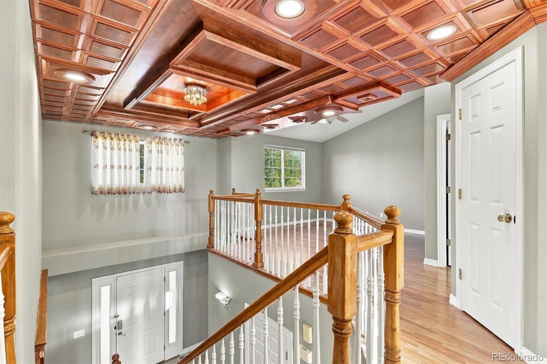
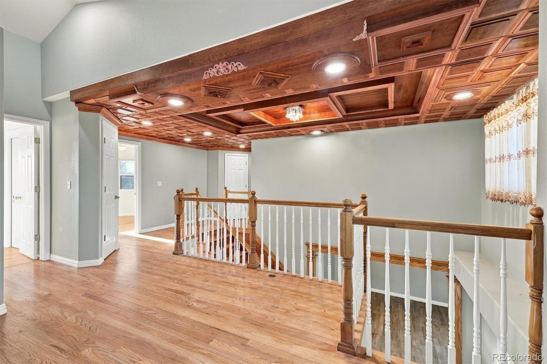
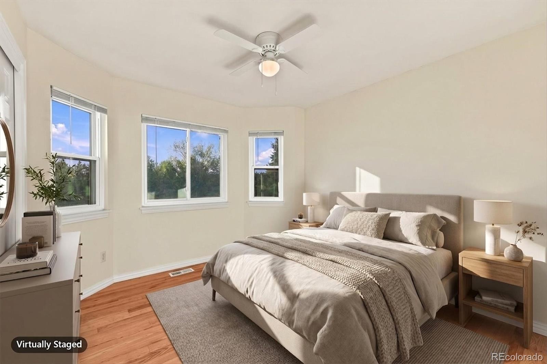
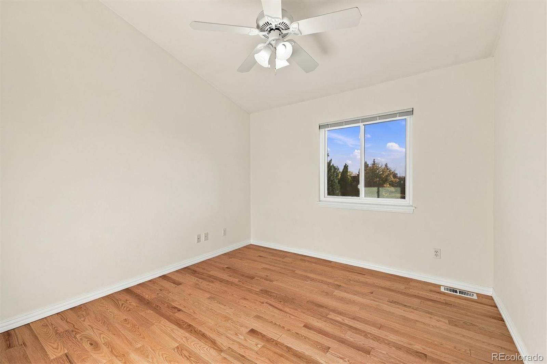
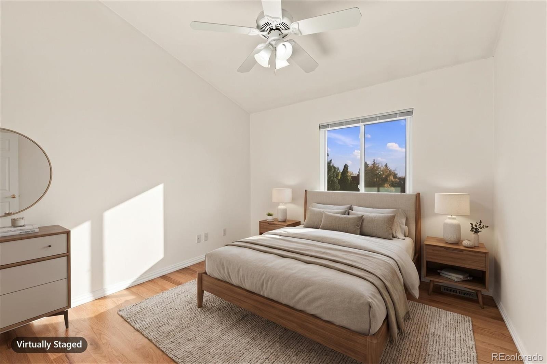
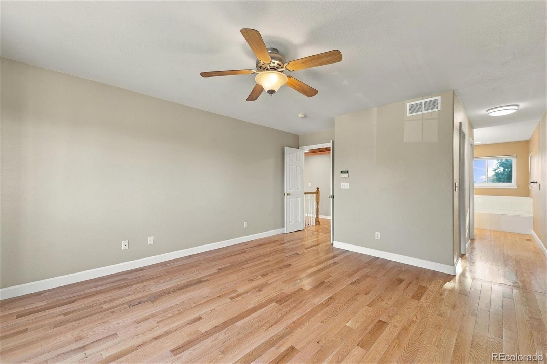
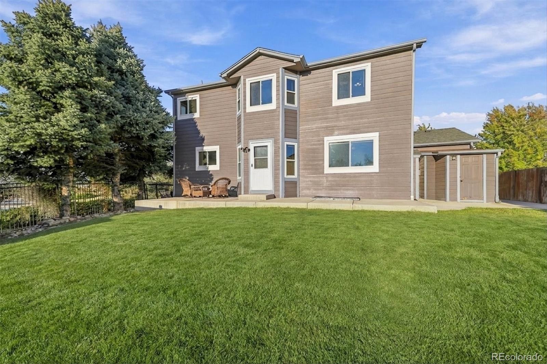
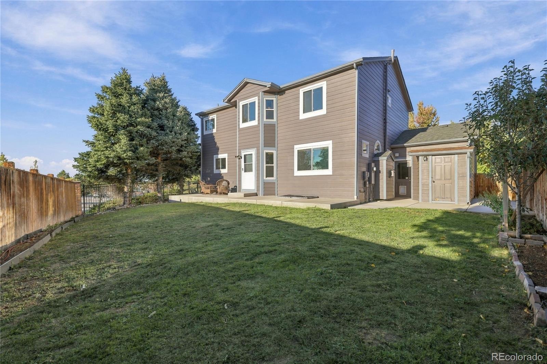
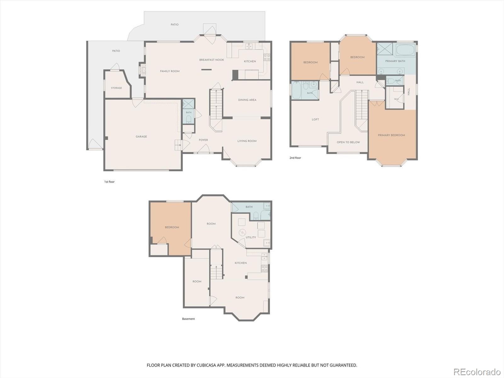
Situated on a desirable corner lot, this spacious home offers a functional layout, timeless finishes, and versatile living spaces to suit a variety of lifestyles. Hardwood flooring extends throughout the main and upper levels, creating a warm and inviting atmosphere.
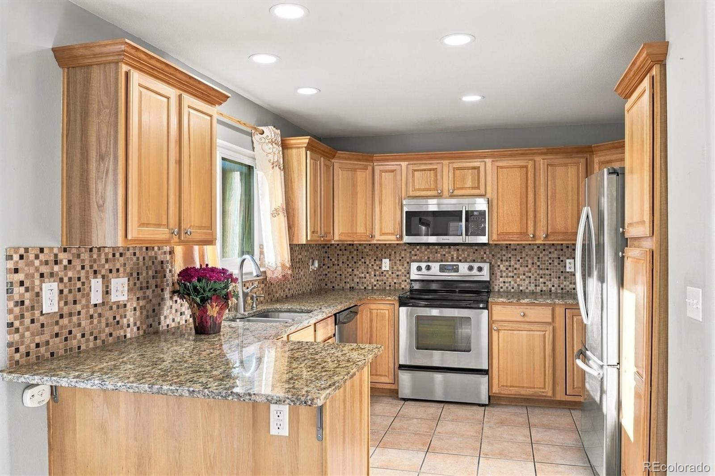
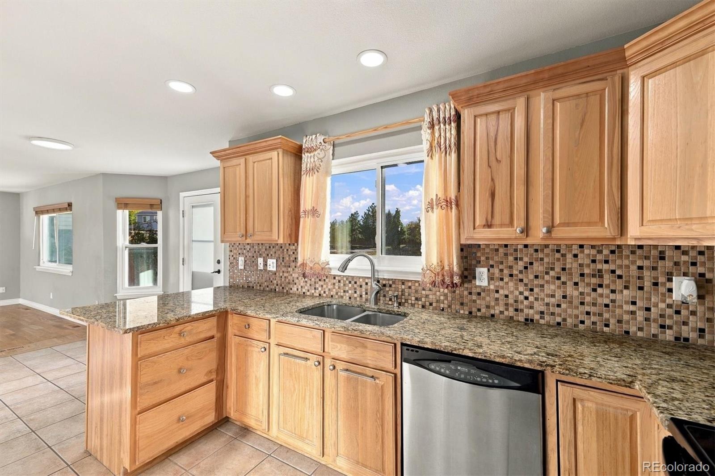
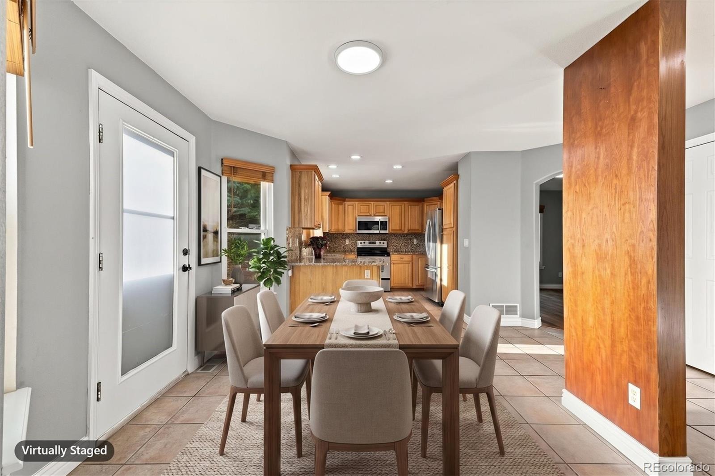
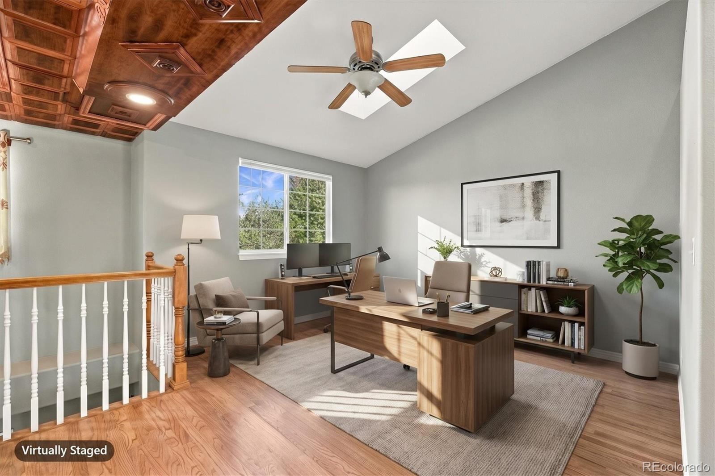
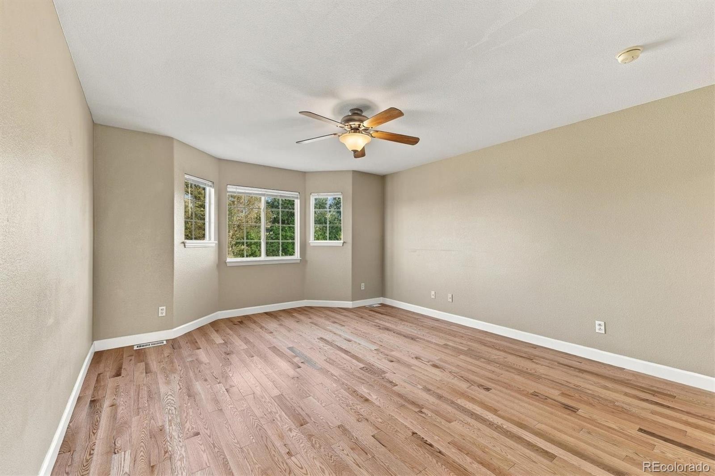
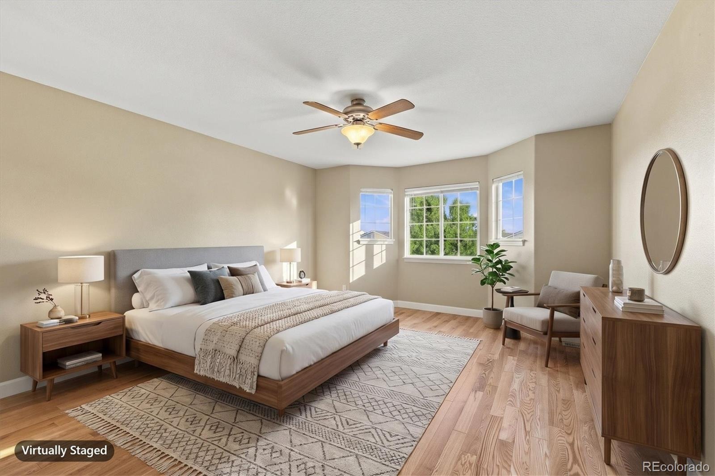
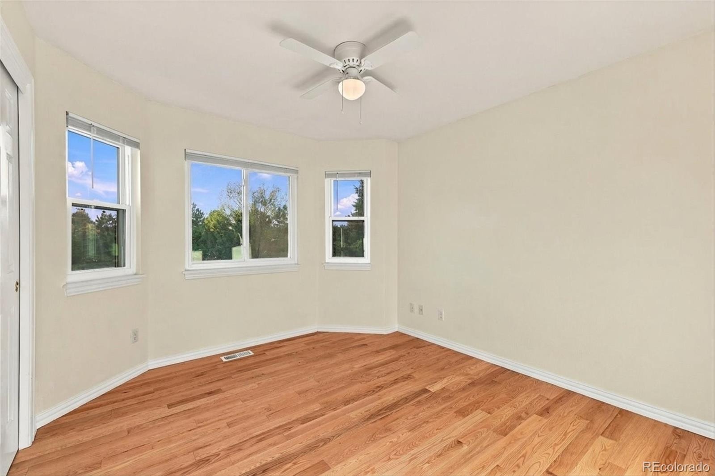
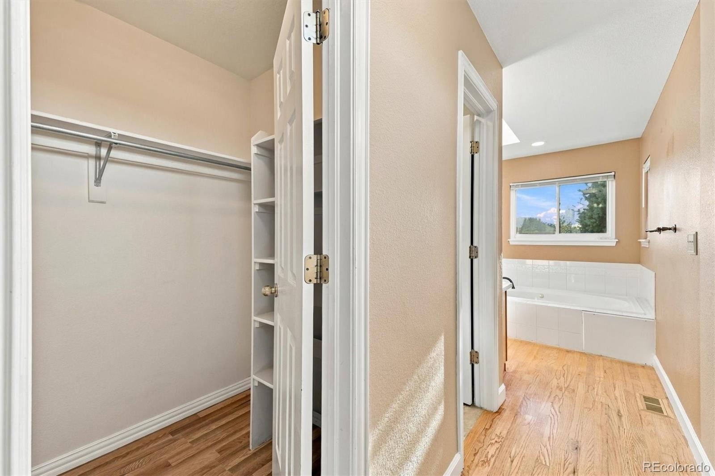
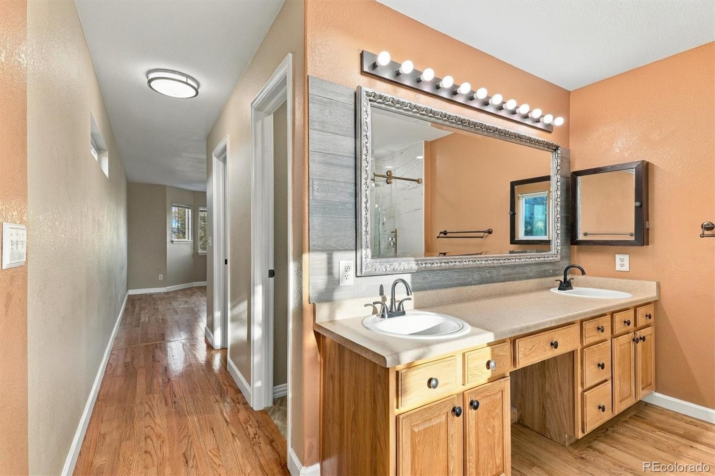
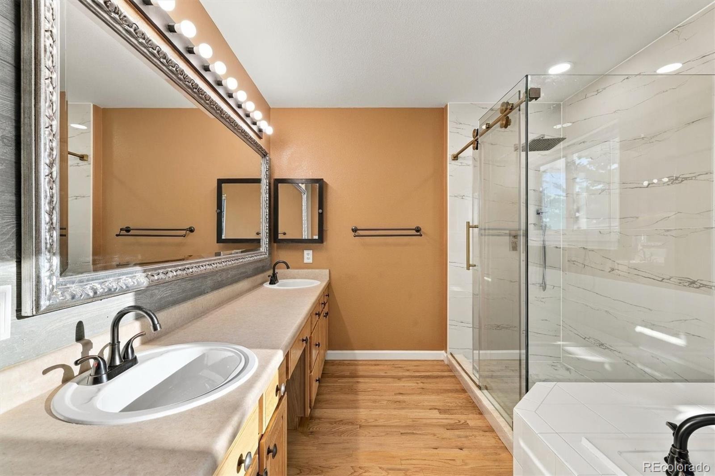
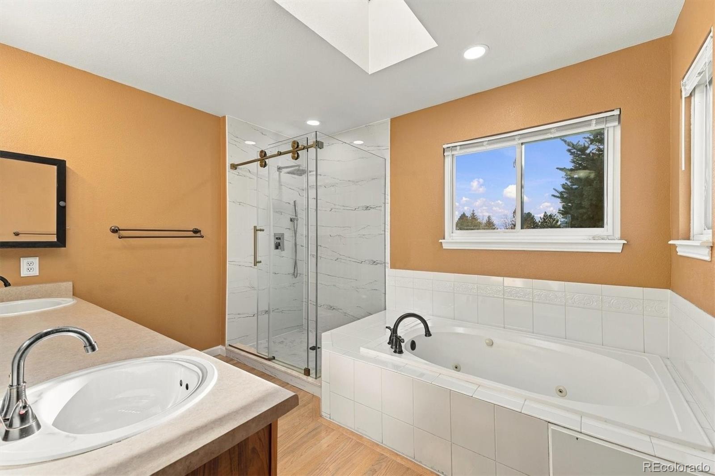
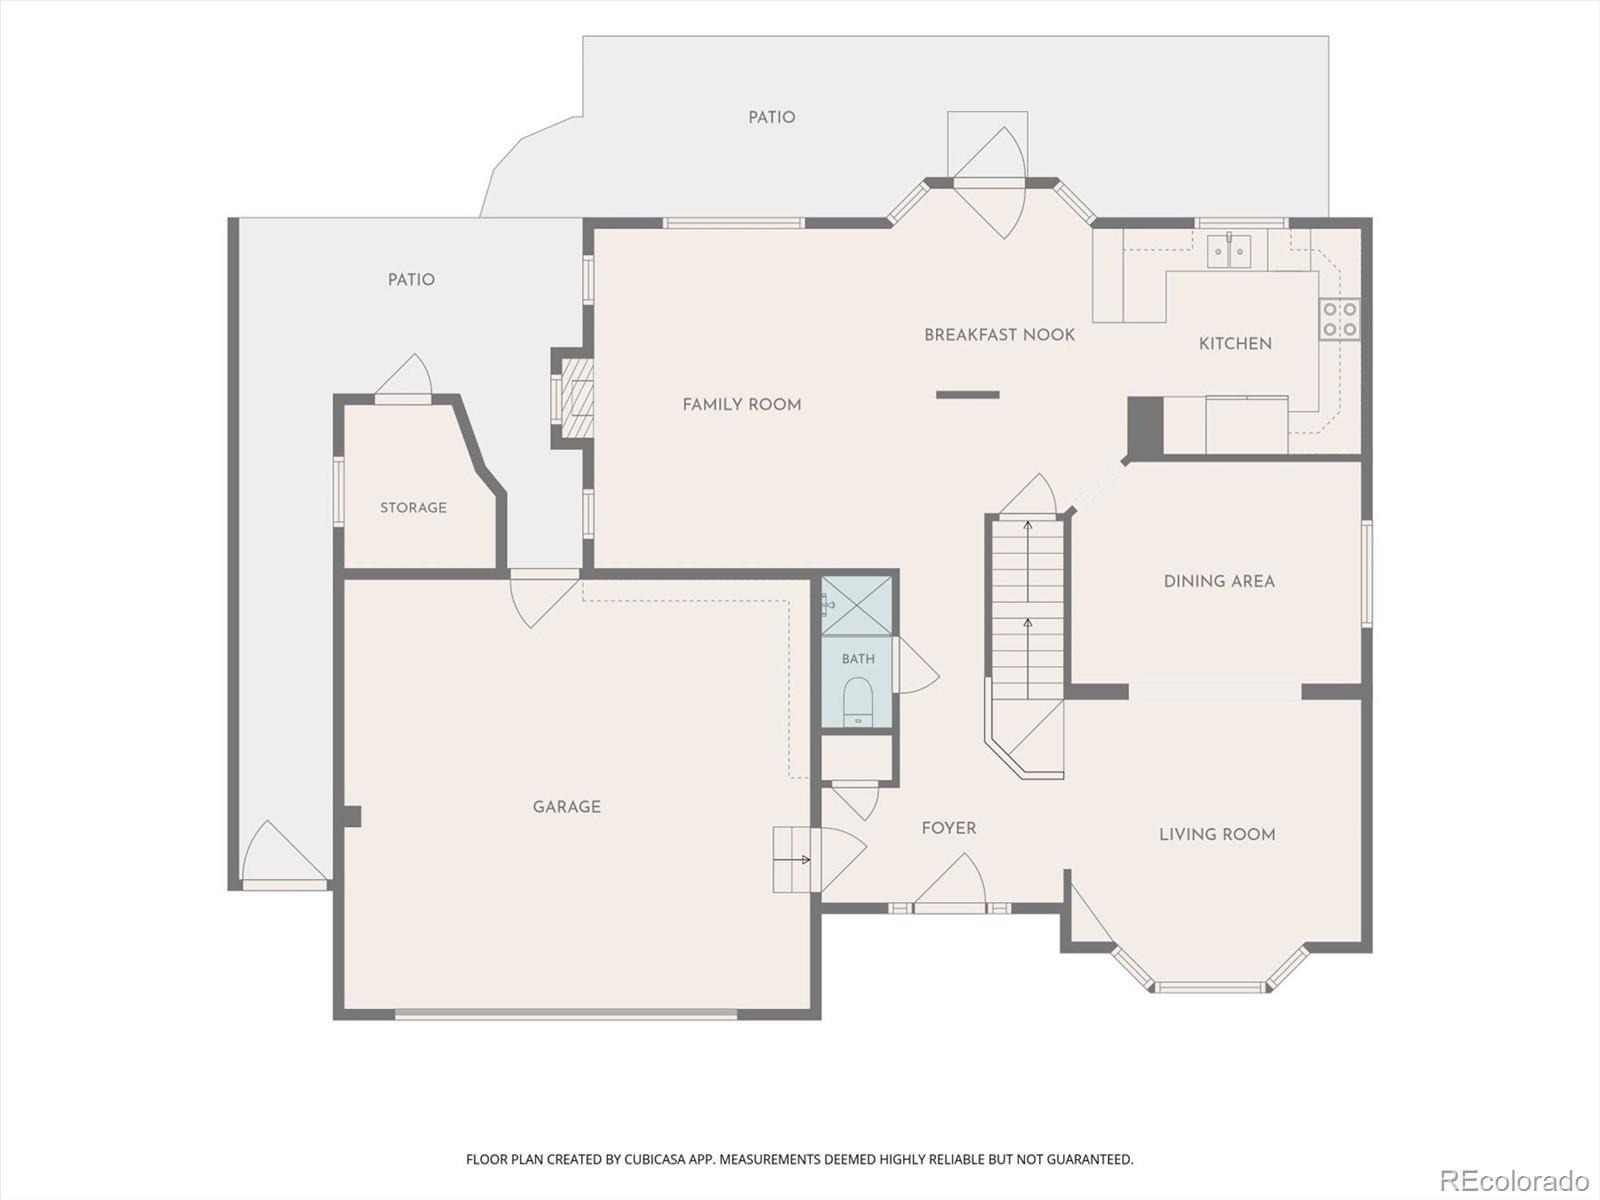
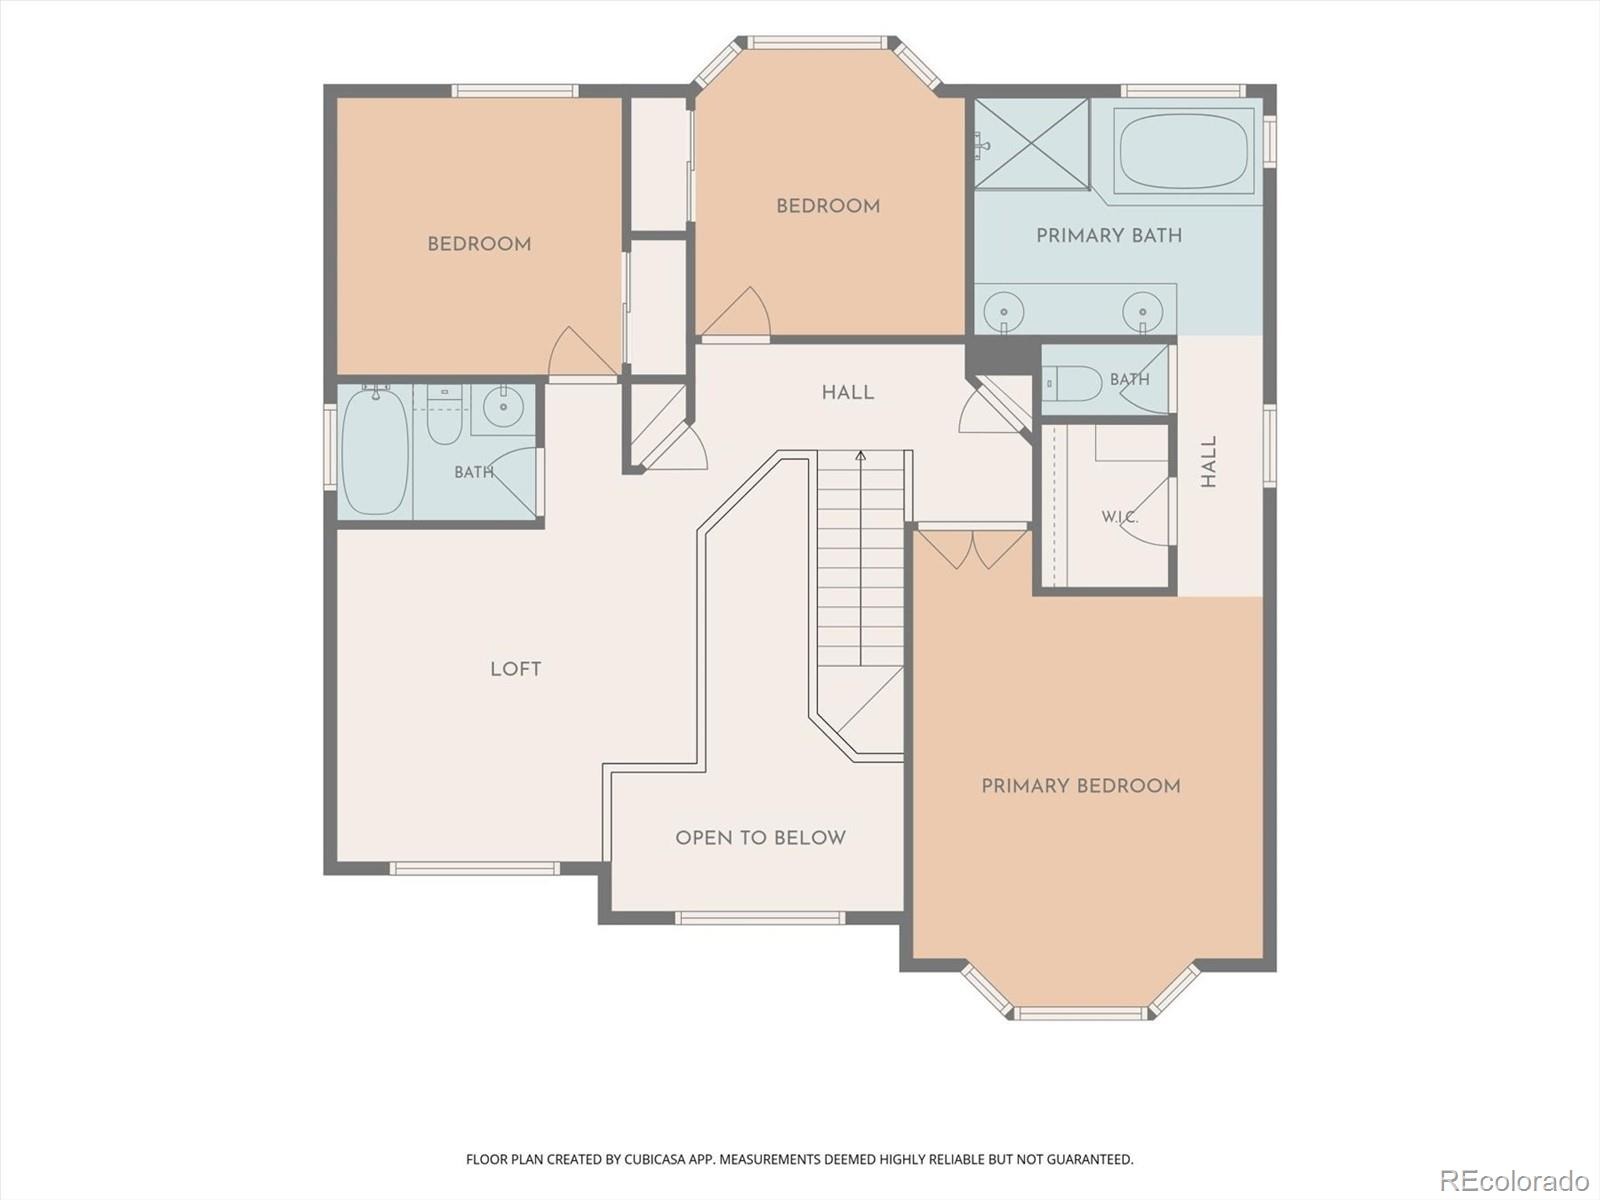
The main level features welcoming living and dining areas, a spacious family room with a cozy fireplace, and a well appointed kitchen complete with granite countertops and stainless steel appliances. Upstairs, the primary suite features a newly updated shower, while additional bedrooms and a versatile loft provide flexible space for a home office, study, or relaxation area.
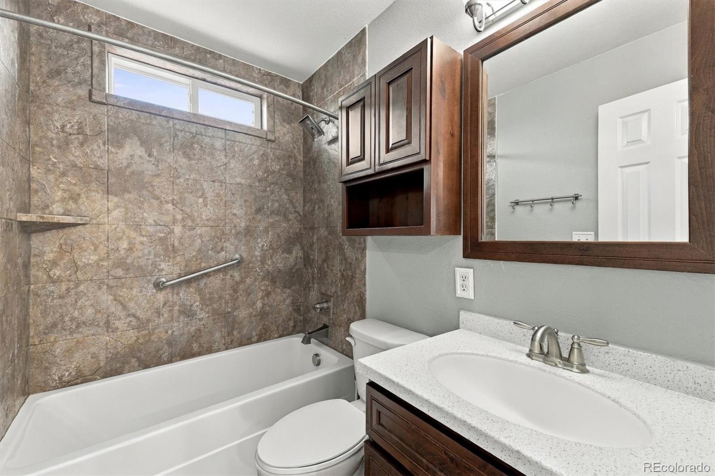
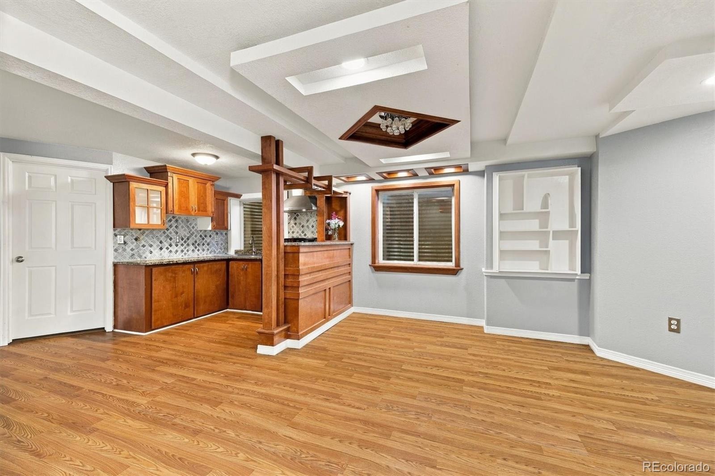
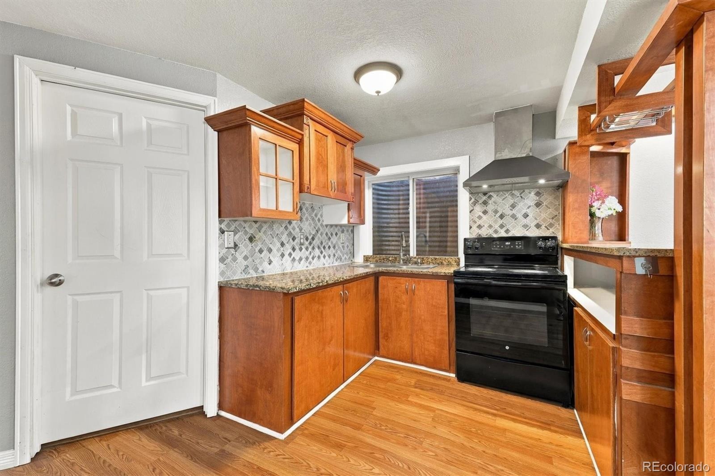
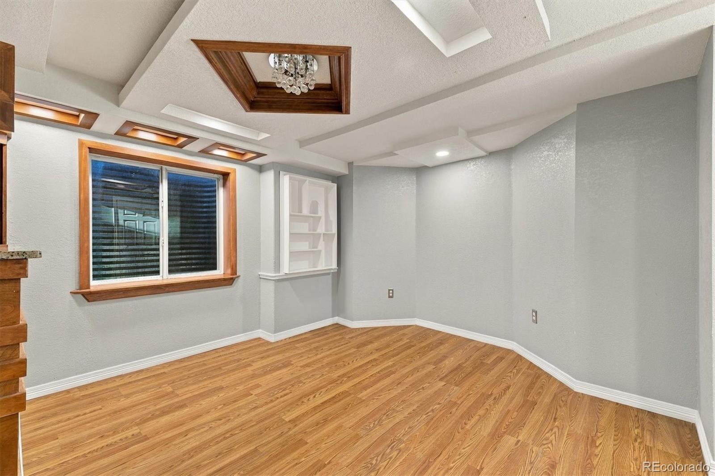
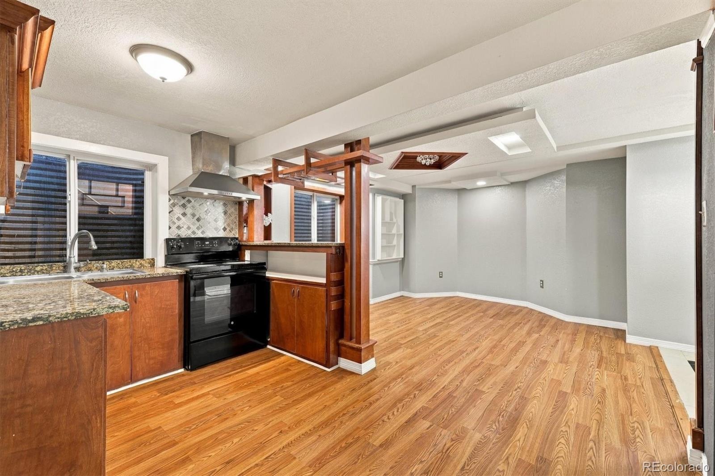
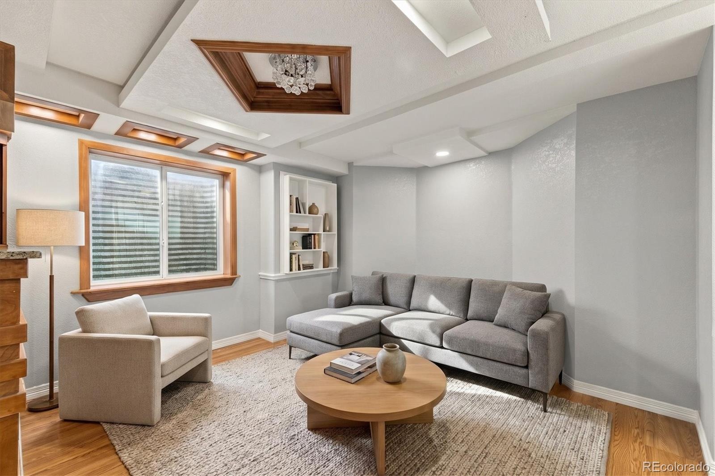
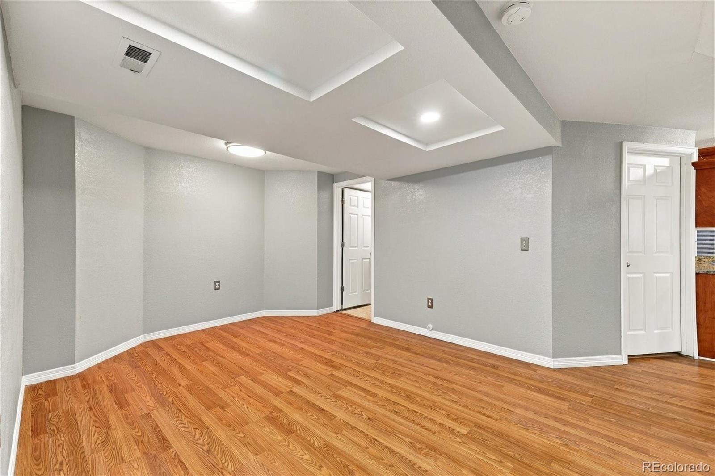
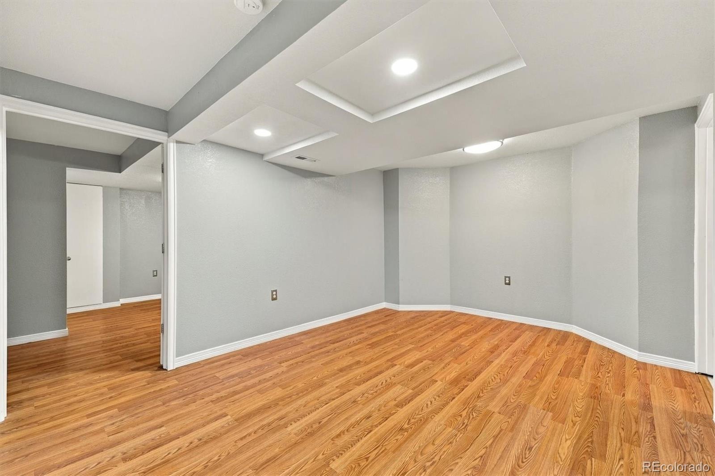
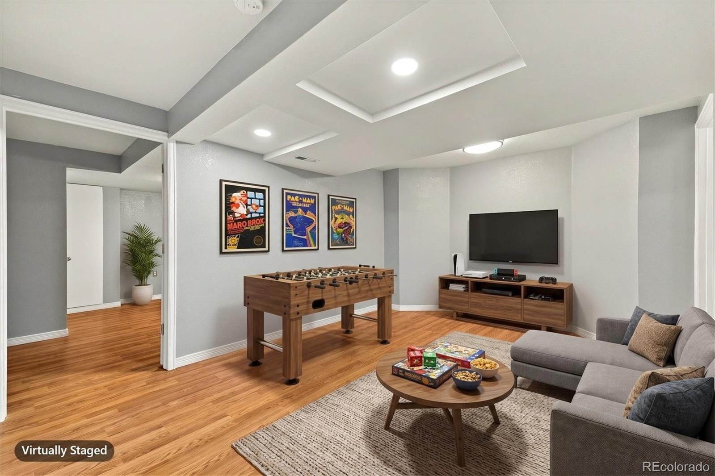
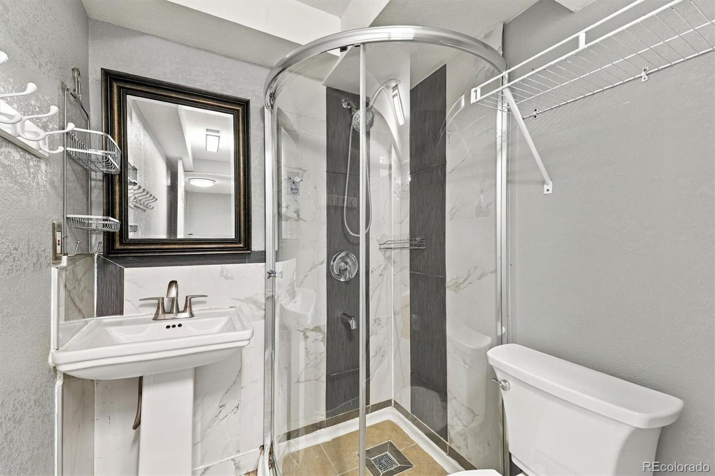
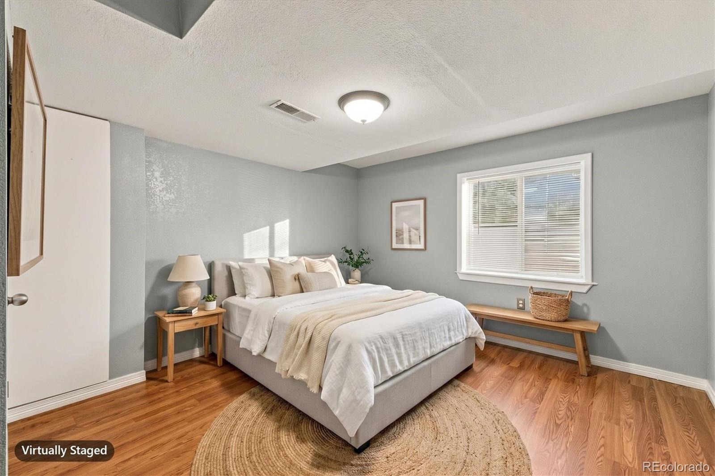
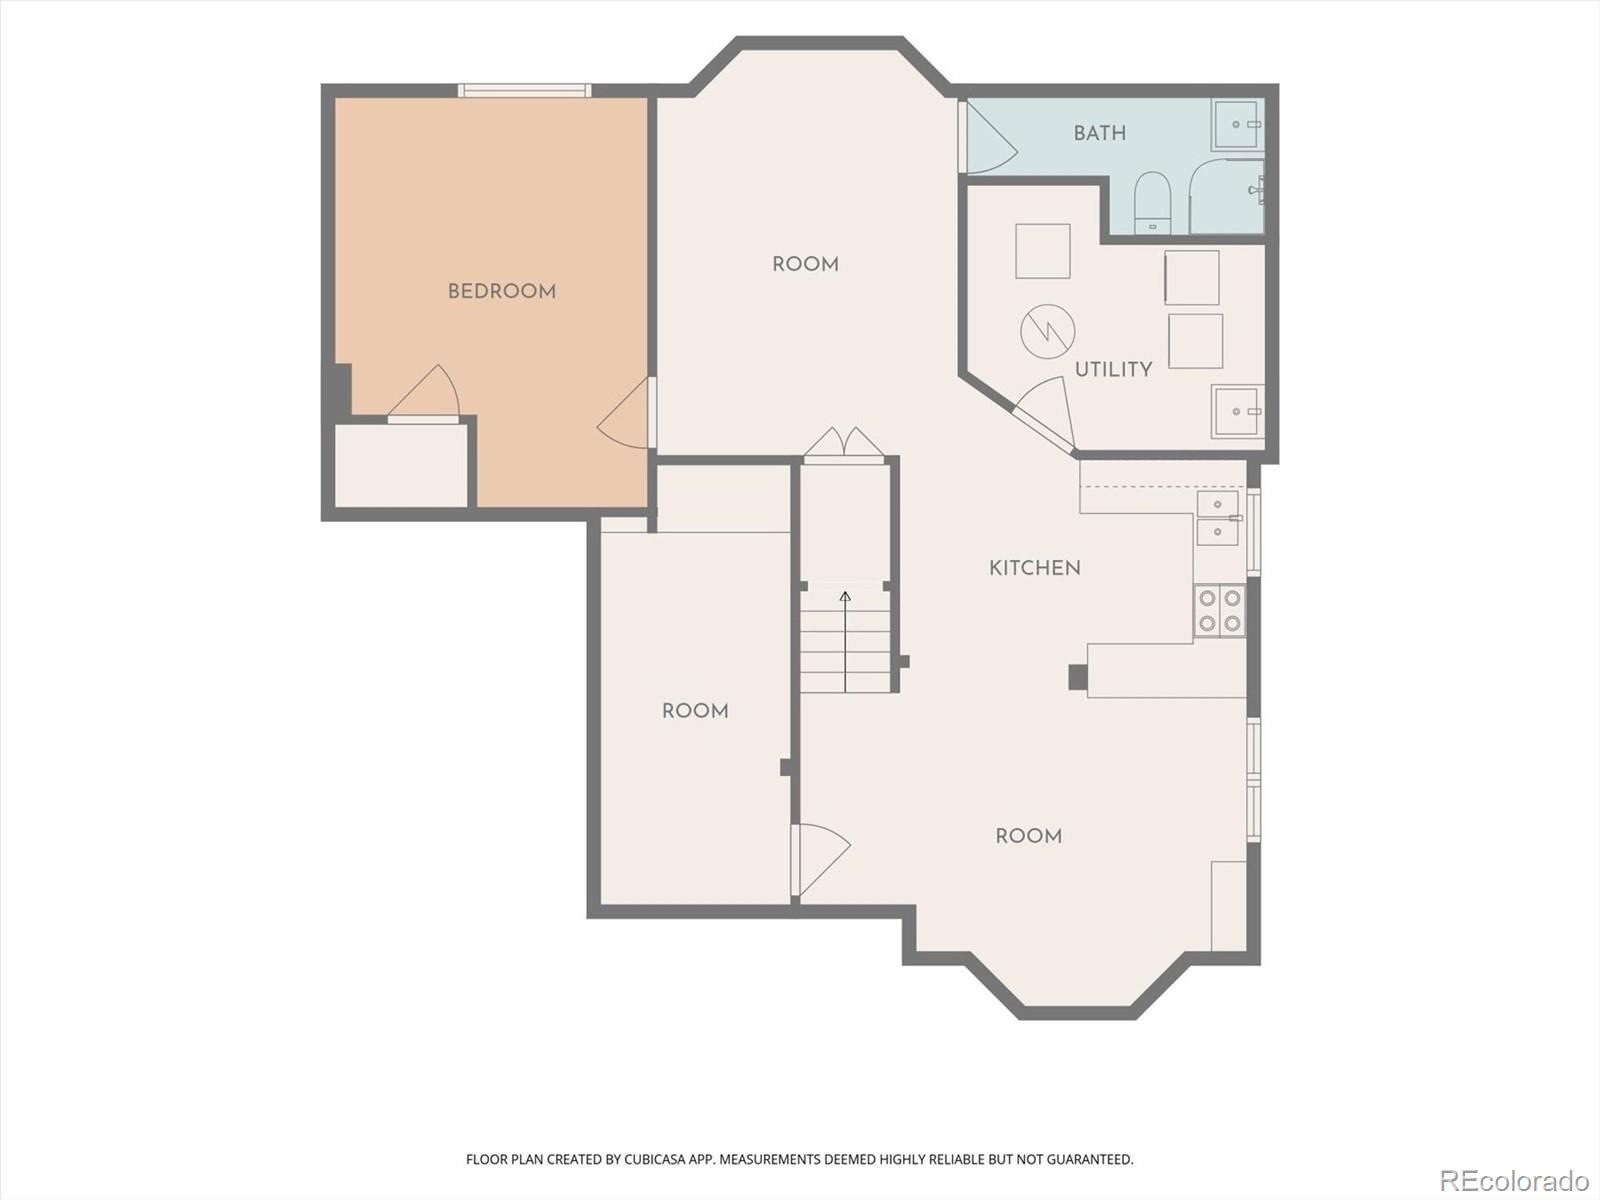
The fully finished basement offers exceptional versatility, featuring a second full kitchen, two bedrooms, and a full bathroom. This additional living space is ideal for multigenerational living, extended-stay guests, or a variety of other needs.
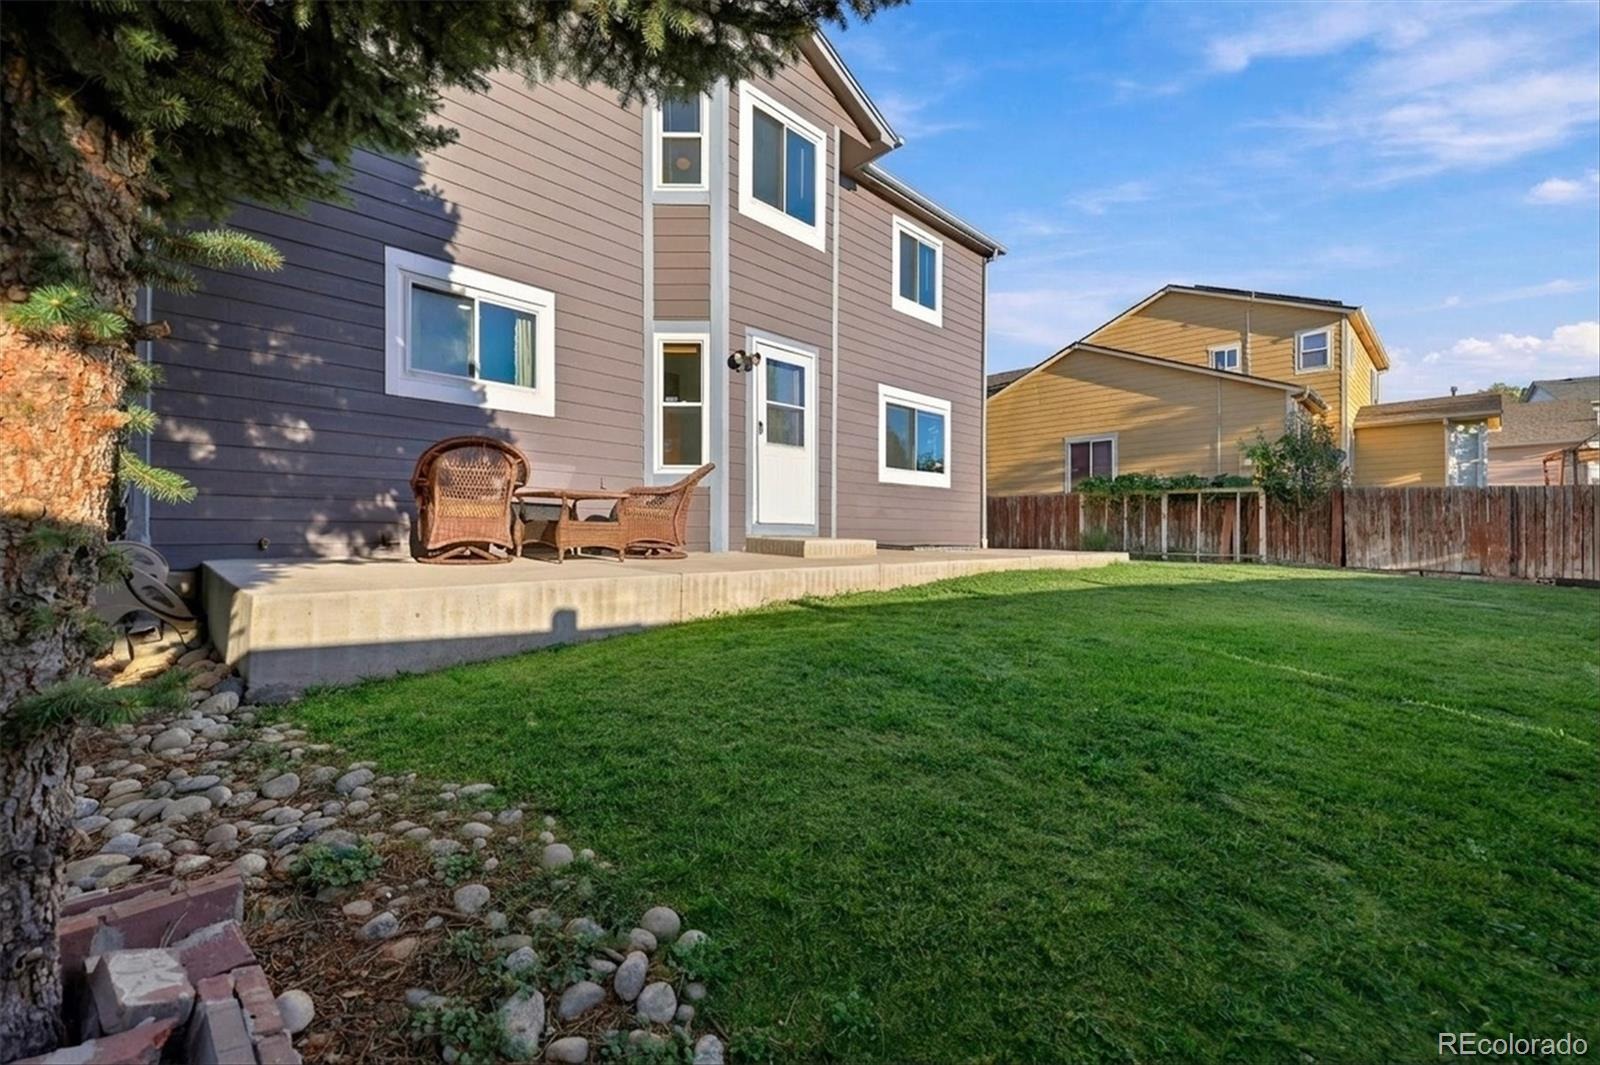
Recent updates include a new water heater and microwave in 2026, a roof and exterior paint completed in 2023, and a radon mitigation system. Additional highlights include garage storage, an EV charging outlet, and a fenced backyard with mature trees and a covered porch perfect for relaxing or entertaining. All appliances are included for added convenience.
With generous living space, valuable updates, and a flexible floor plan, this home offers comfort, functionality, and versatility in a convenient Aurora location.
Don't miss the opportunity to appreciate everything this home has to offer! Schedule your private showing today and come see it for yourself.
24 days on market
Listed by Katelynn Tran · Equity Colorado Real Estate · KTran@equity-usa.com,303-931-9189
Property Details
| Property Type | Residential |
| Sub Type | Single Family Residence |
| Status | Active |
| Price per Sq Ft | $208 |
| Subdivision | Holiday Creek |
| MLS # | 7461700 |
| Days on Market | 24 |
| Bedrooms | 5 |
| Full Baths | 3 |
| Half Baths | 1 |
| Year Built | 2001 |
| Lot Size (Sq Ft) | 5,227 |
| Acres | 0.12 |
| HOA | Yes |
| HOA Fee | $310 |
| Annual Taxes | $2,955 |
| State | CO |
| County | Arapahoe |
| Interior Features | Breakfast Bar, Ceiling Fan(s), Eat-in Kitchen, Granite Counters, Open Floorplan, Pantry, Wired for Data, Five Piece Bath, Primary Suite, Radon Mitigation System |
| Heating | Forced Air, Natural Gas |
| Cooling | Central Air |
| Flooring | Tile, Wood |
| Fireplaces | 1 |
| Fireplace Features | Family Room, Gas, Gas Log |
| Appliances | Dishwasher, Dryer, Gas Water Heater, Microwave, Oven, Refrigerator, Washer, Sump Pump |
| Exterior Features | Garden, Private Yard |
| Garage | Yes |
| Garage Spaces | 2 |
| Parking Features | Oversized, 220 Volts, Exterior Access Door |
| Roof | Composition |
| Basement | Finished, Full |
| Lot Features | Corner Lot, Level, Near Public Transit |
| Architectural Style | Traditional |
| Levels | Two |
| Construction | Brick, Frame, Wood Siding |
| Sewer | Public Sewer |
| Water Source | Public |
| Senior Community | No |
| Special Conditions | None Known |
Location
Price History
| Date | Event | Price |
|---|---|---|
| 10/16/2026 |
Listed for sale Source: REcolorado® #7461700 |
$649,999 $208/sqft |

Based on information submitted to the MLS GRID as of November 9, 2026 at 5:14 PM MST. All data is obtained from various sources and may not have been verified by broker or MLS GRID. Supplied Open House Information is subject to change without notice. All information should be independently reviewed and verified for accuracy. Properties may or may not be listed by the office/agent presenting the information.
Thank you — a Mont Haus broker will be in touch shortly.
For Mont Haus agents and staff. Sign in with your Mont Haus Microsoft account and the Agent Portal opens in a new tab.
Sign in with MicrosoftNo Microsoft account yet? Ask Nikki Boxer, who sets up portal access.