Residential · Pending
Evergreen, CO 80439
4 Beds · 3 Baths · 2,726 Sq Ft
$749,000
Single Family
Property Type
0.29 acres
Lot Size
1993
Year Built
$275
Price per Sq Ft
2
Parking Spaces
5865172
MLS #
About This Property
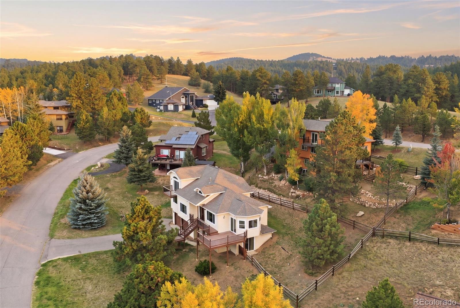
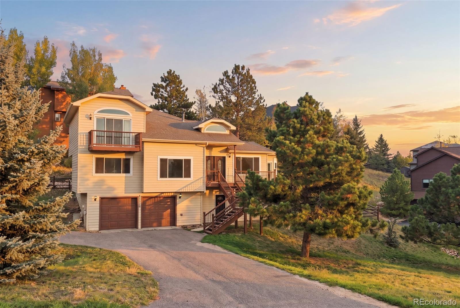
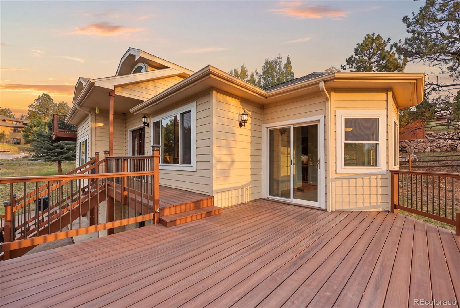
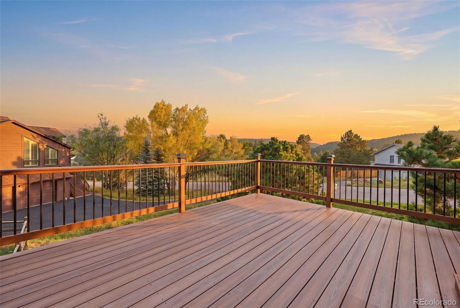
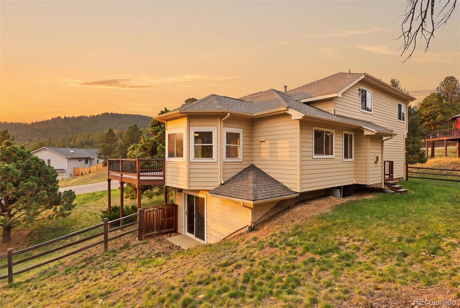
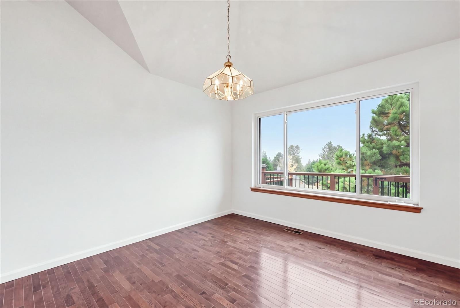
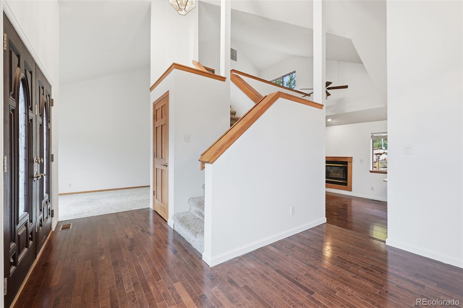
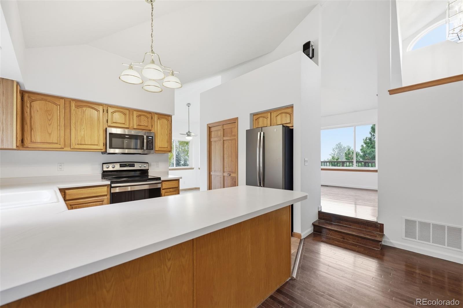
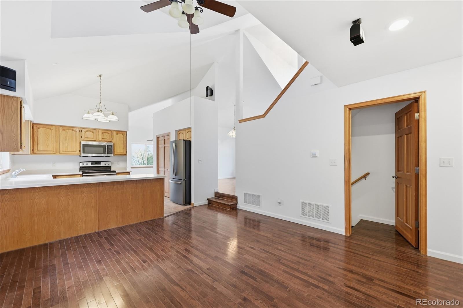
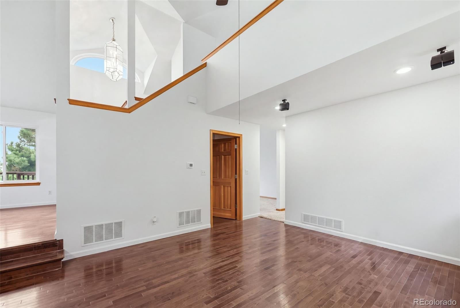
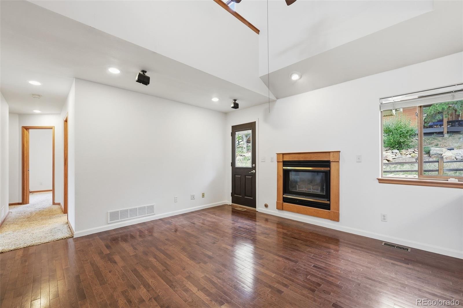
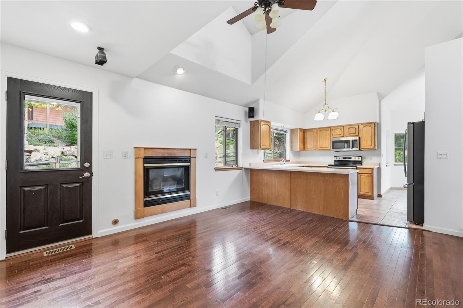
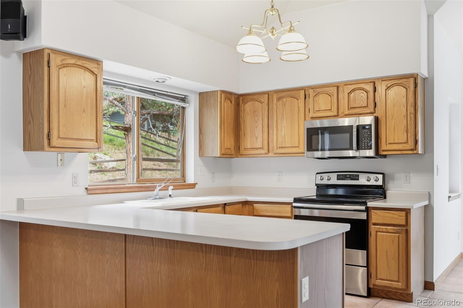
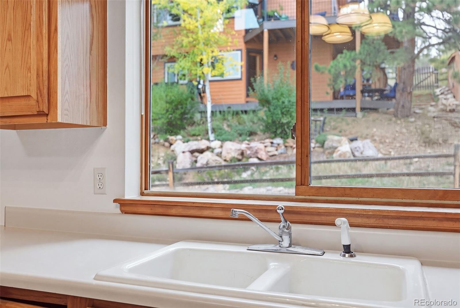
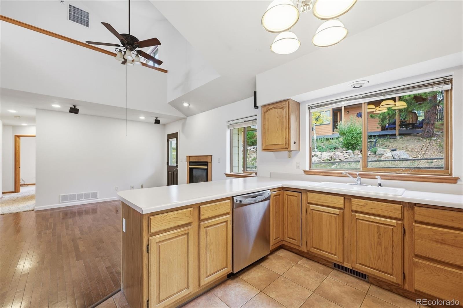
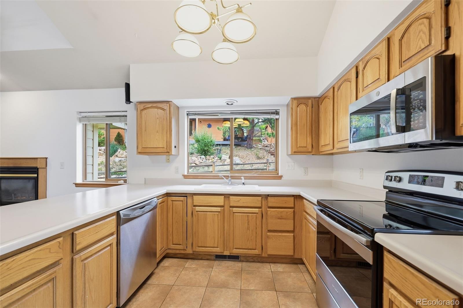
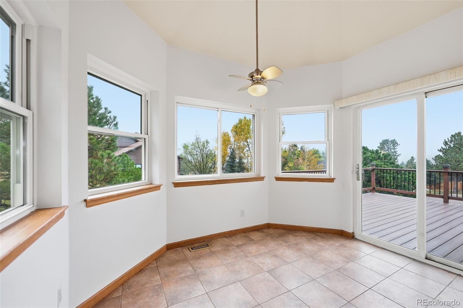
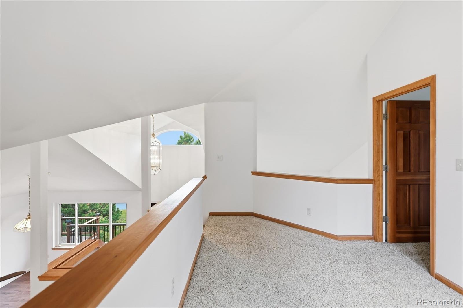
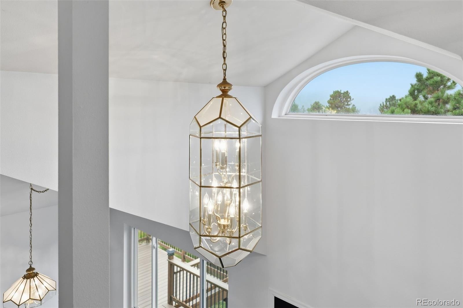
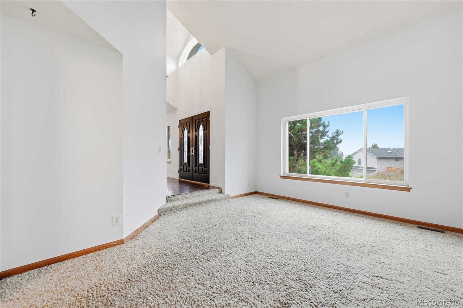
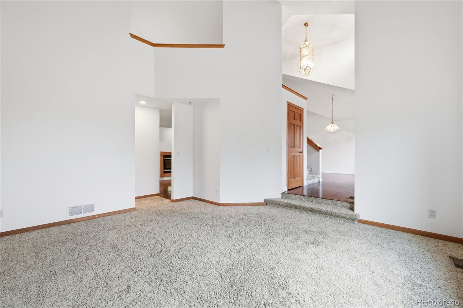
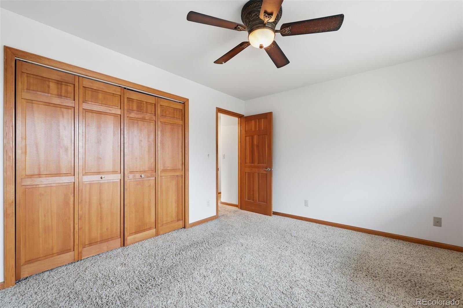
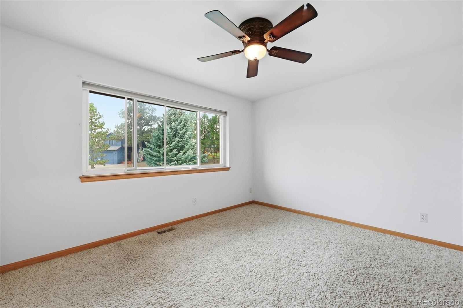
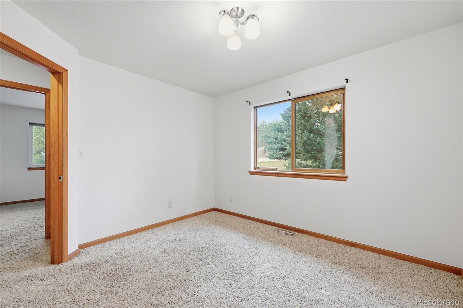
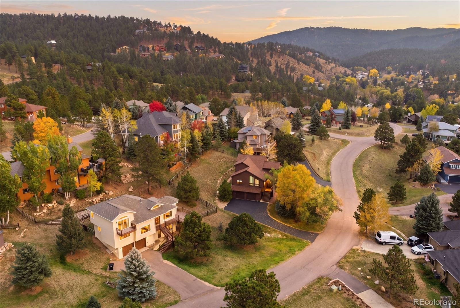
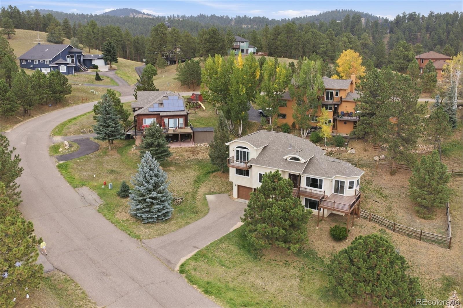
Mountain living on a paved road in Sun Ridge, with public water and sewer and no HOA. Double front doors with arched glass open to a dramatic entry with soaring vaulted ceilings, half-round clerestory windows, and rich hardwood floors. The main level flows from a formal dining room with treetop views to an open kitchen with a long breakfast bar and a sunny octagonal nook that steps out to the new composite deck. A gas fireplace warms the family room, and two bedrooms share the main level.
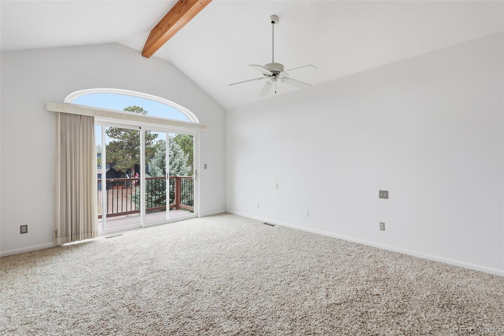
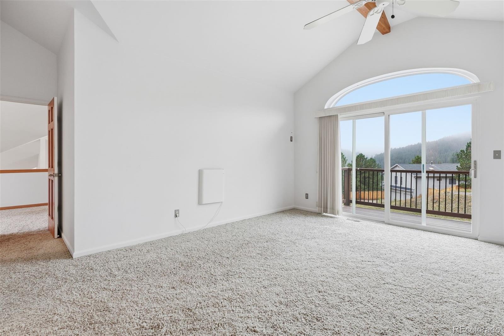
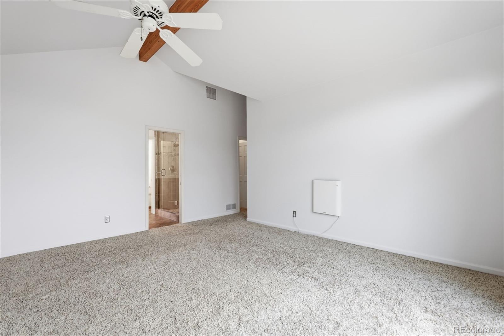
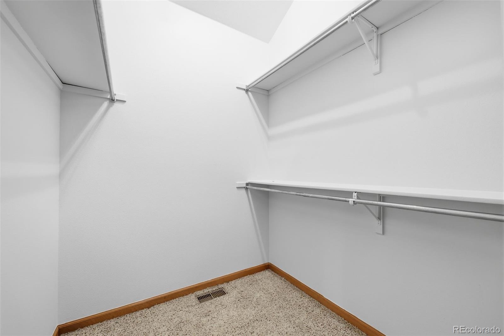
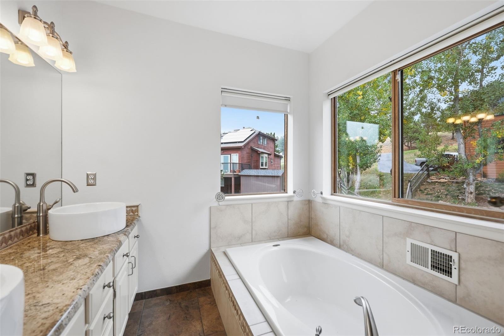
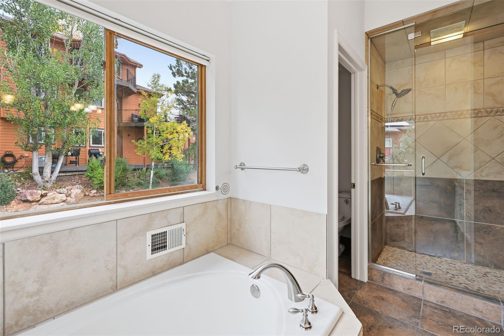
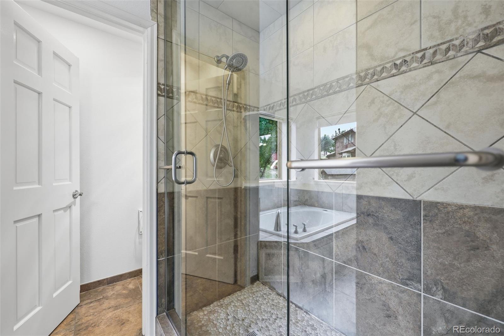
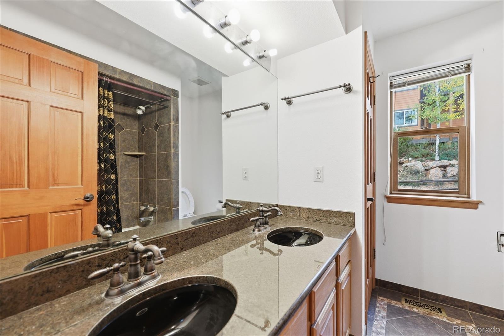
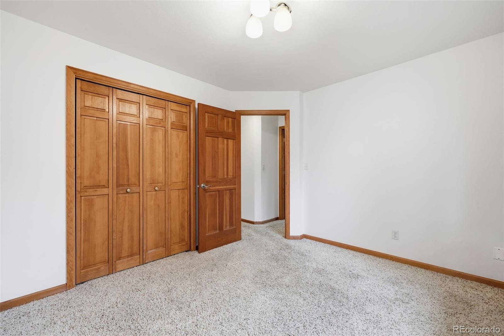
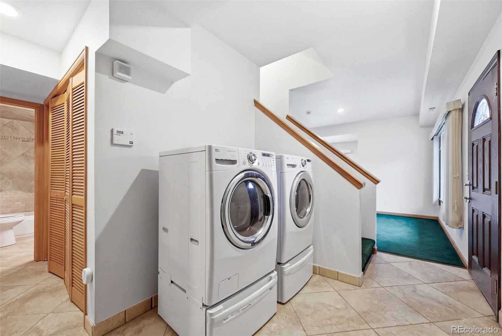
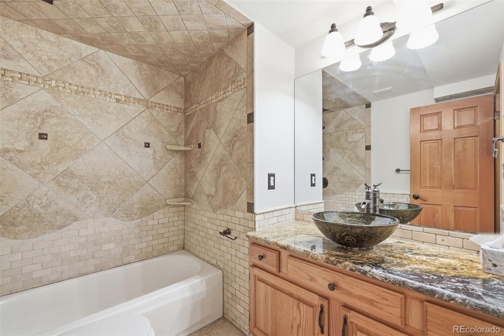
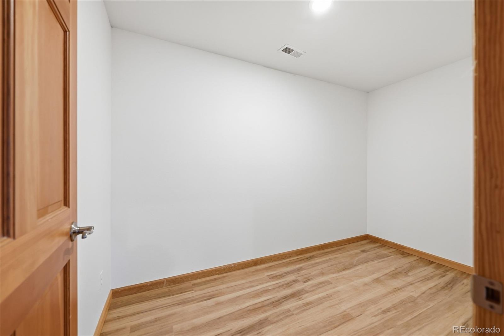
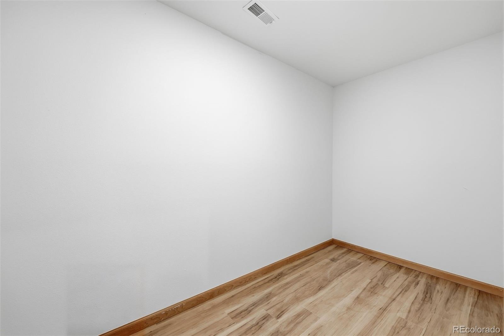
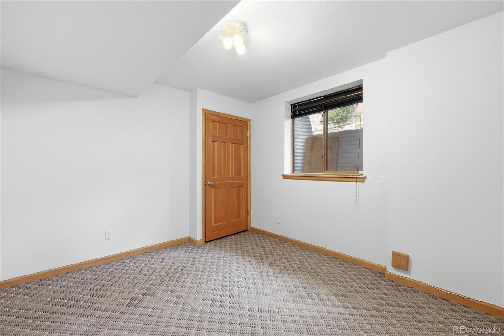
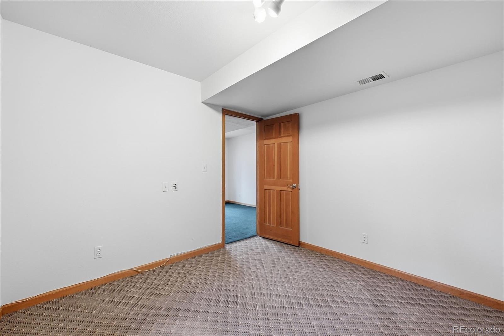
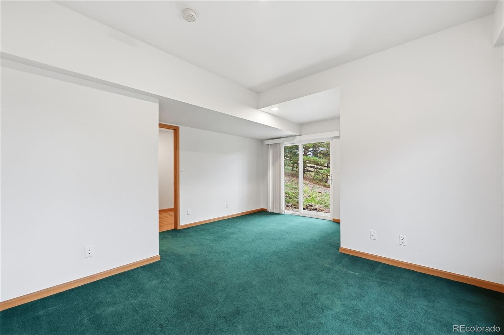
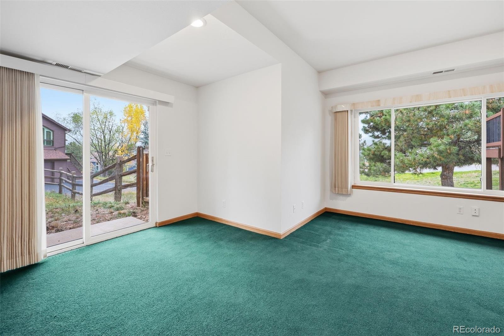
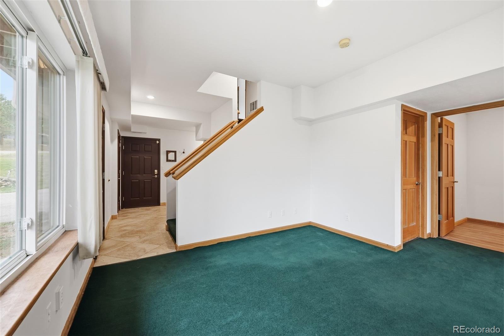
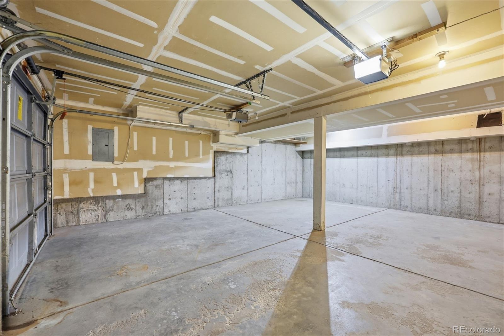
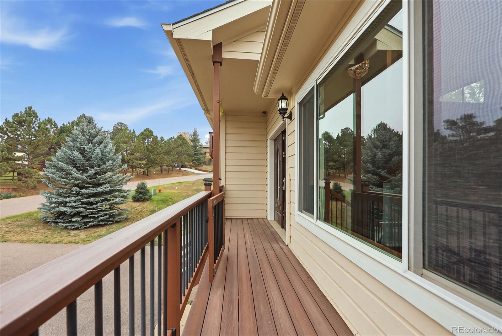
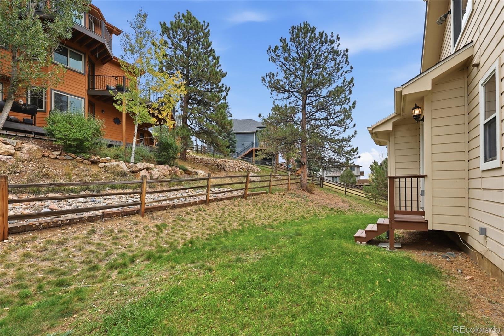
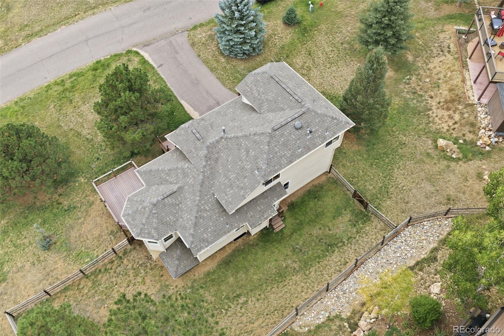
Upstairs, a loft overlooks the living area and leads to the primary suite, featuring a vaulted, beamed ceiling, an arched window, a private balcony framing the forested foothills, a walk-in closet, and a spa-style bath with a soaking tub and glass steam shower. The walkout lower level adds a second family room with patio access, a bedroom, a full bath, a flex room, and laundry, ready for new flooring and your own finishes. Outside, enjoy the covered front porch, a split-rail fenced backyard, mature pines, and an attached 2-car garage. Close to Lair o' the Bear Park, Bear Creek, Evergreen Lake, and Kittredge dining, with an easy commute to Denver. Parmalee Elementary and Evergreen schools.
5 days on market
Listed by Eugeny Pomirchy & Alexis Trujillo-Barboza · PMG Realty · dpomirchy@pmgdevelop.com,720-454-8027
Property Details
| Property Type | Residential |
| Sub Type | Single Family Residence |
| Status | Pending |
| Price per Sq Ft | $275 |
| Subdivision | Sun Ridge |
| MLS # | 5865172 |
| Days on Market | 5 |
| Bedrooms | 4 |
| Full Baths | 3 |
| Year Built | 1993 |
| Lot Size (Sq Ft) | 12,632 |
| Acres | 0.29 |
| HOA | No |
| Annual Taxes | $4,801 |
| State | CO |
| County | Jefferson |
| Zoning | MR-3 |
| Interior Features | Breakfast Bar, Ceiling Fan(s), High Ceilings, High Speed Internet, Kitchen Island, Pantry, Vaulted Ceiling(s), Walk-In Closet(s), Primary Suite |
| Heating | Forced Air |
| Cooling | Central Air |
| Flooring | Carpet, Wood |
| Fireplaces | 1 |
| Fireplace Features | Gas, Living Room |
| Appliances | Cooktop, Dryer, Microwave, Oven, Refrigerator, Washer |
| Exterior Features | Balcony |
| Garage | Yes |
| Garage Spaces | 2 |
| Parking Features | Dry Walled |
| Roof | Composition |
| Basement | Finished |
| Lot Features | Landscaped, Many Trees, Irrigated, Mountainous |
| Architectural Style | Contemporary |
| Levels | Three Or More |
| Construction | Frame |
| Sewer | Public Sewer |
| Water Source | Public |
| Senior Community | No |
| Special Conditions | None Known |
Location
Price History
| Date | Event | Price |
|---|---|---|
| 10/19/2026 |
Pending Source: REcolorado® #5865172 |
— |
| 10/16/2026 |
Listed for sale Source: REcolorado® #5865172 |
$749,000 $275/sqft |

Based on information submitted to the MLS GRID as of October 21, 2026 at 8:28 PM MDT. All data is obtained from various sources and may not have been verified by broker or MLS GRID. Supplied Open House Information is subject to change without notice. All information should be independently reviewed and verified for accuracy. Properties may or may not be listed by the office/agent presenting the information.
Thank you — a Mont Haus broker will be in touch shortly.