
Residential · Active
Colorado Springs, CO 80921
5 Beds · 4 Baths · 4,474 Sq Ft
$1,085,000
Single Family
Property Type
0.32 acres
Lot Size
2016
Year Built
$243
Price per Sq Ft
3
Parking Spaces
$372
HOA Fee
1505915
MLS #
About This Property
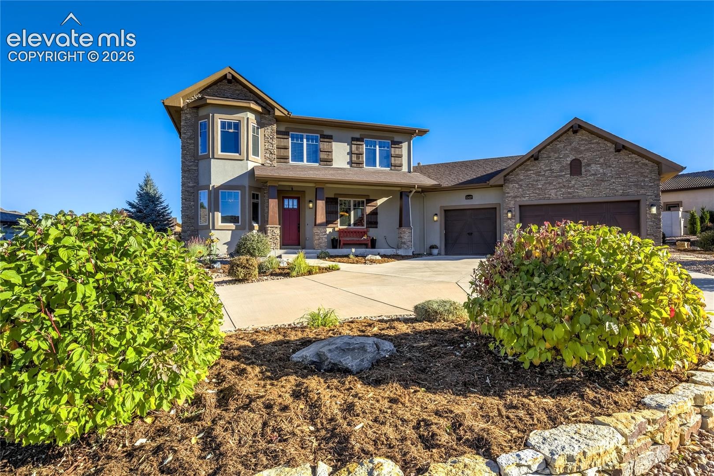
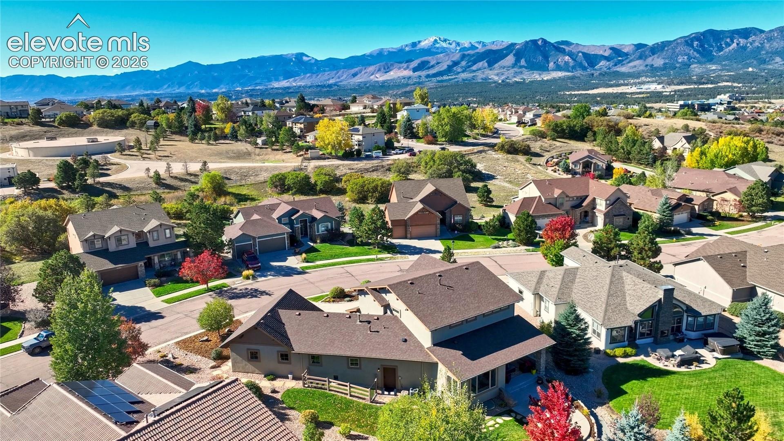
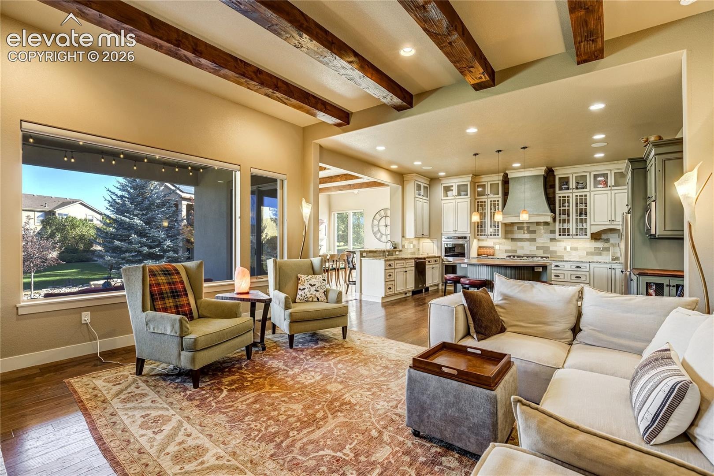
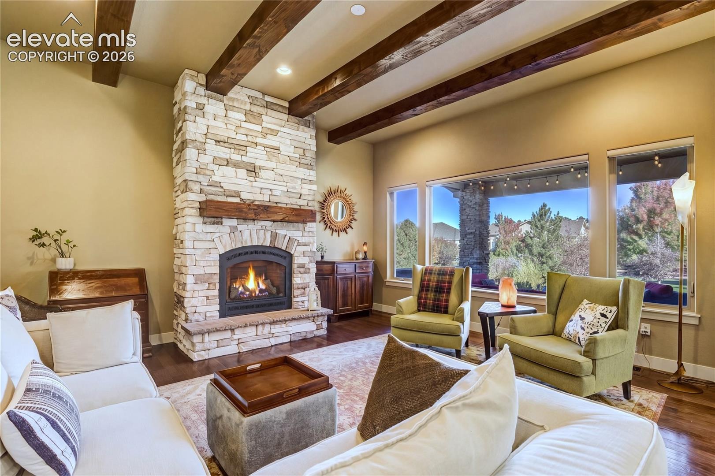
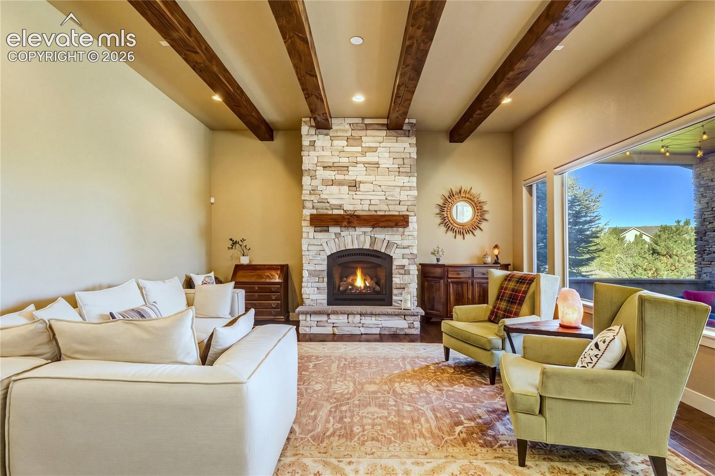
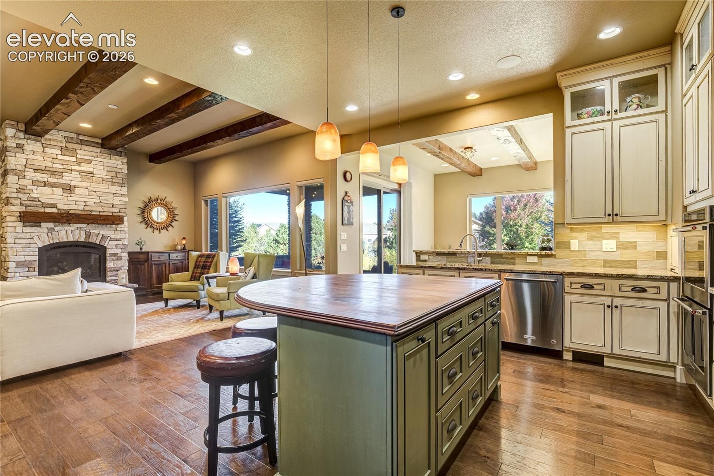
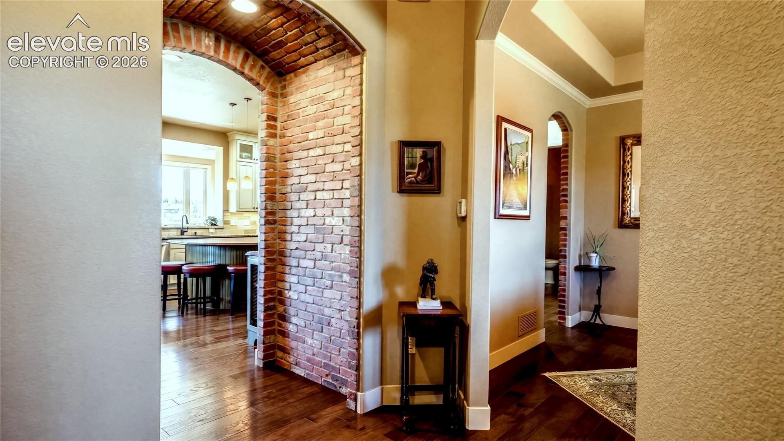
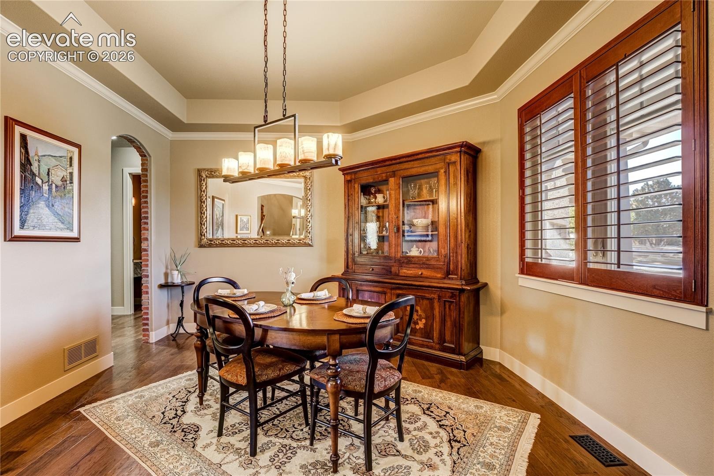
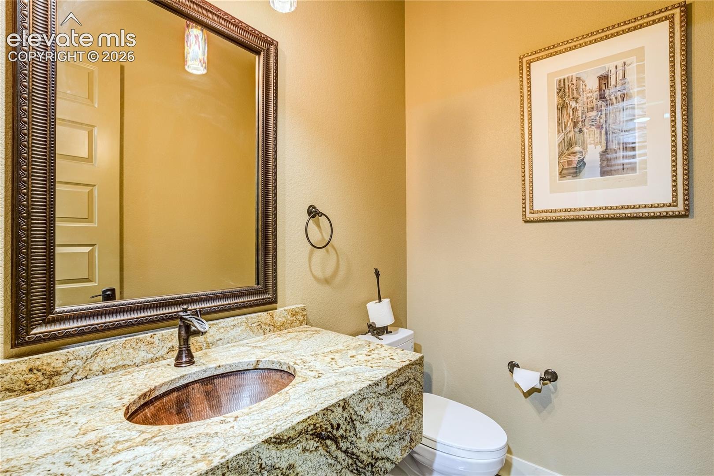
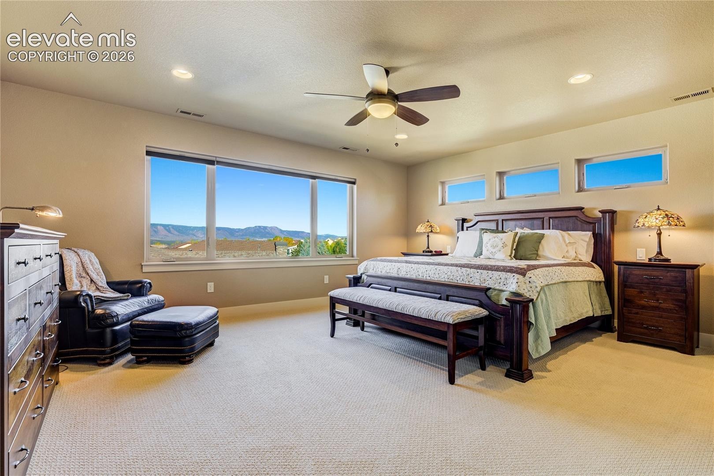
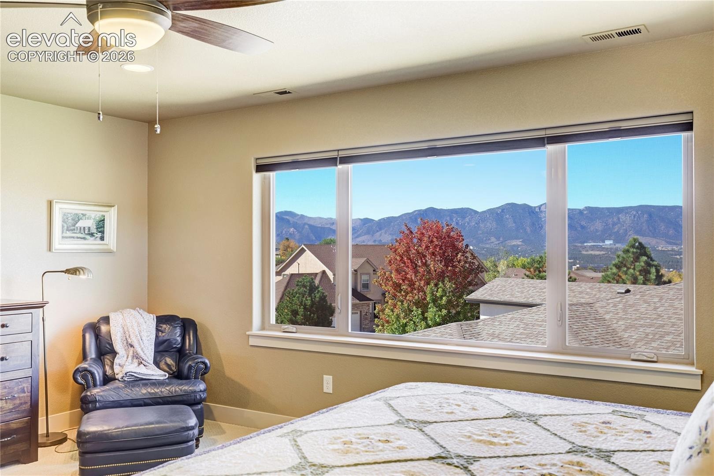
Architectural character, refined craftsmanship + sweeping Pikes Peak and Air Force Academy views distinguish this custom Alliance Homes residence in Stone Crossing. Brick arches, knotty alder accents, wide-plank engineered wood floors, 10’ - 11’ main-level ceilings + 8-foot doors establish scale. An 11-foot beamed ceiling crowns the great room, anchored by a floor-to-ceiling stone fireplace. Soft-close Schroll cabinetry extends throughout.
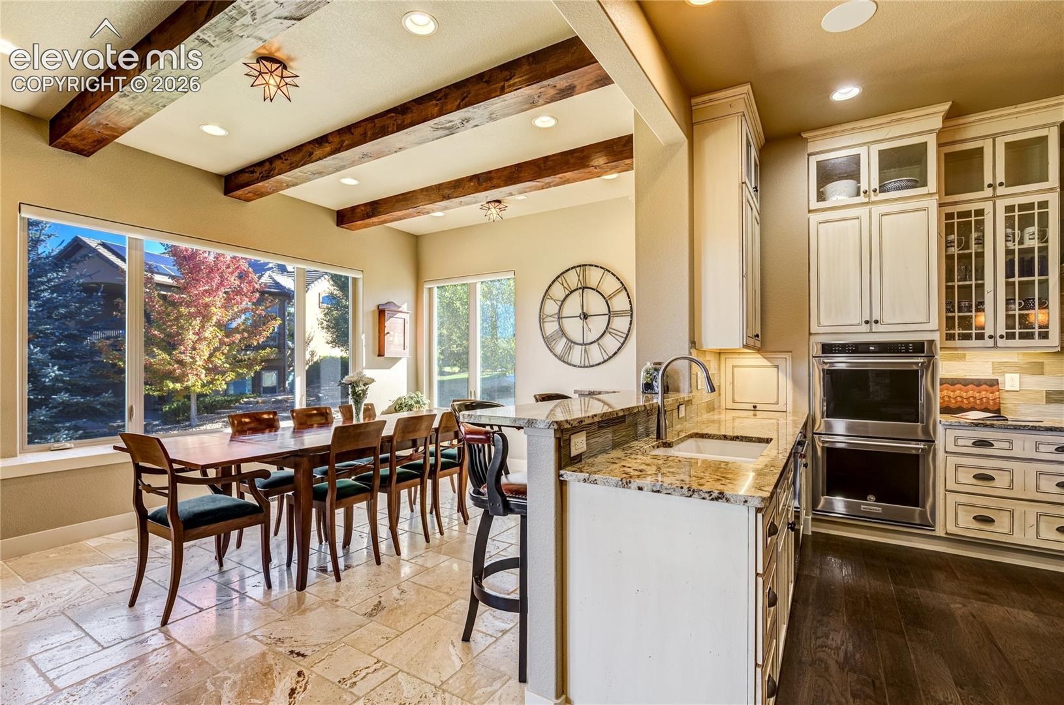
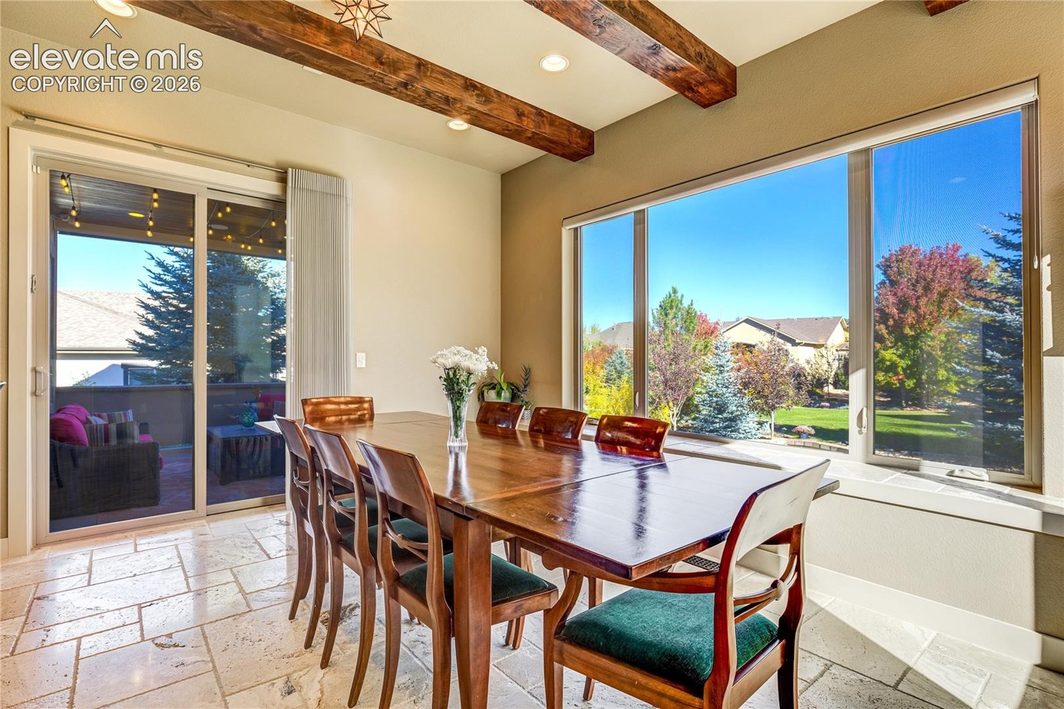
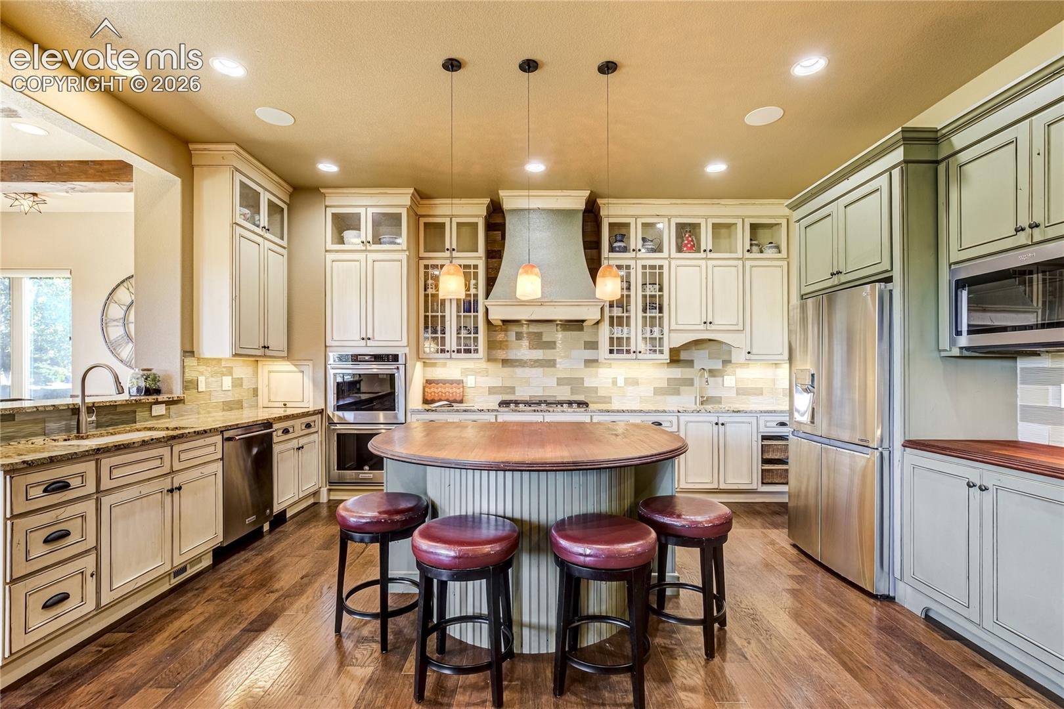
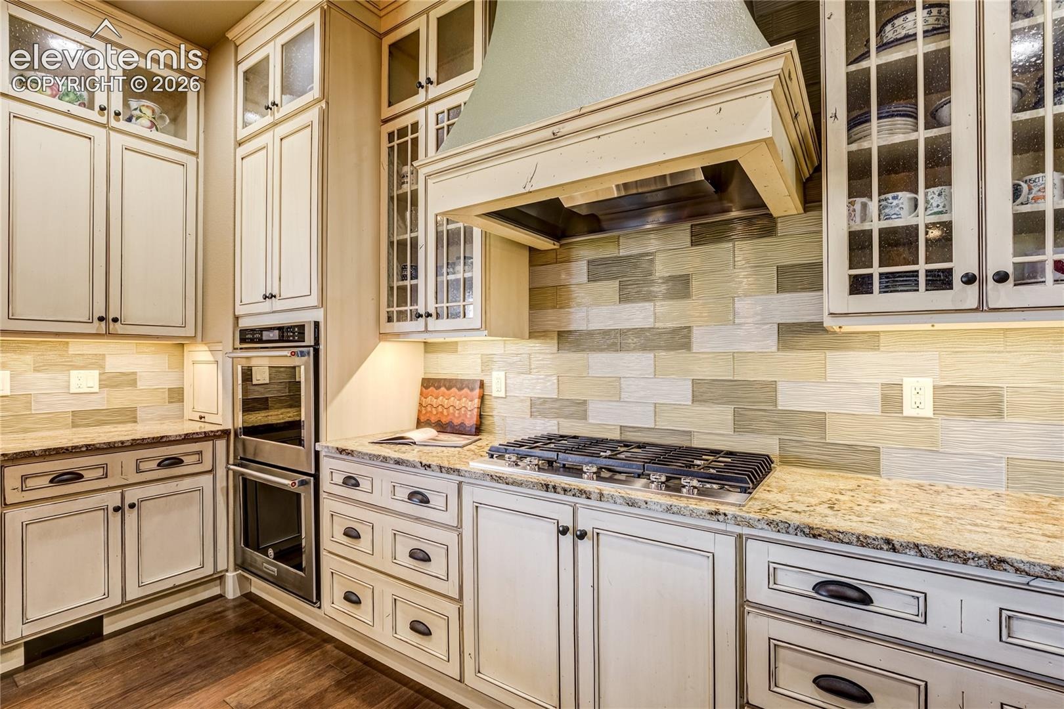
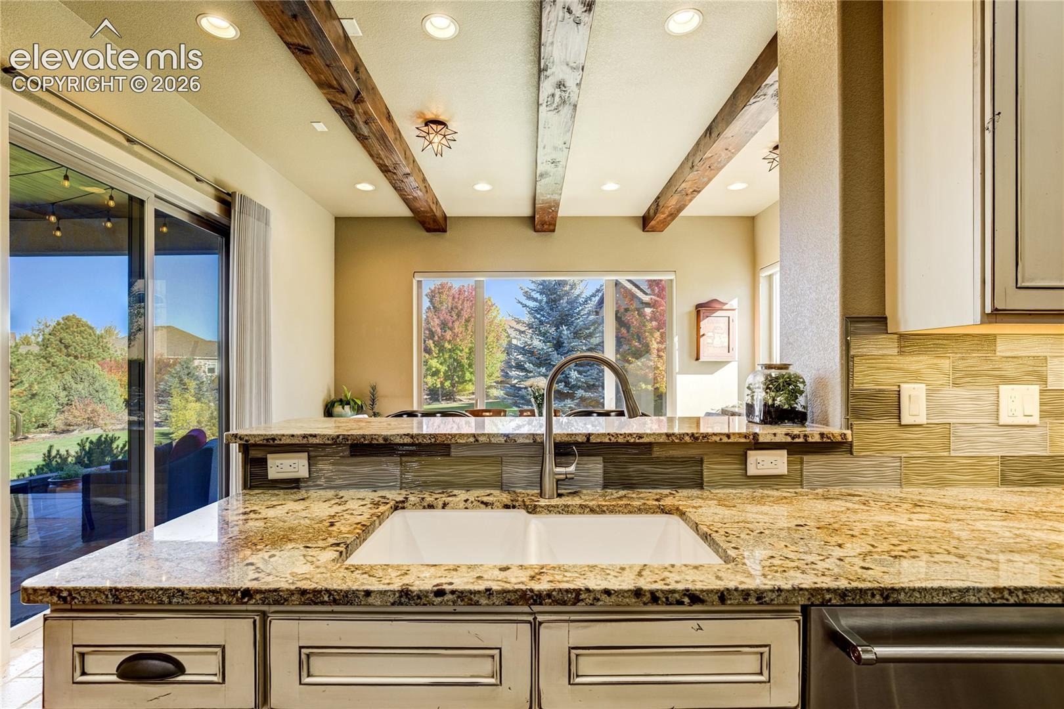
In the gourmet kitchen, cream with cocoa glaze + sage cabinetry rises to the ceiling with glass displays, crown molding + under-cabinet lighting. Granite counters contrast with a butcher-block island, while dual sinks + two walk-in pantries add effortless function. A gas cooktop, double ovens + stainless appliances complete the space. The garden room offers travertine tile, stained beams, dry bar + patio access; formal dining elevates special occasions.
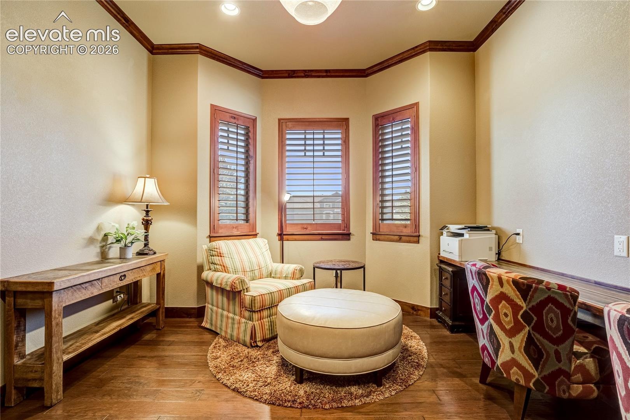
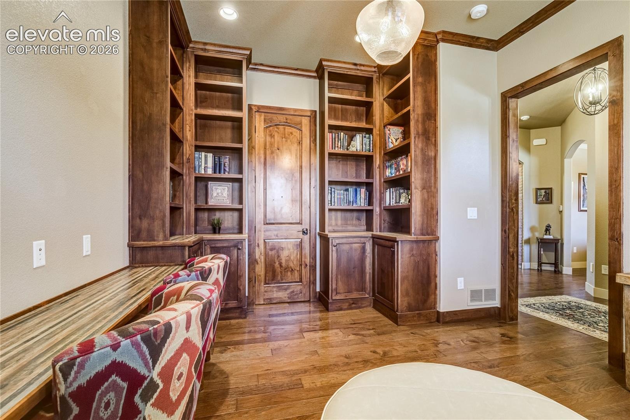
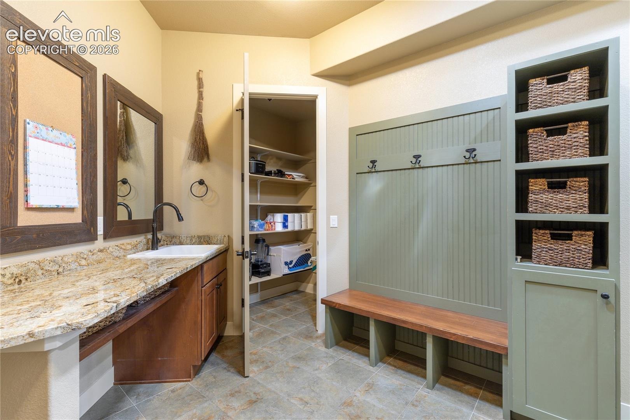
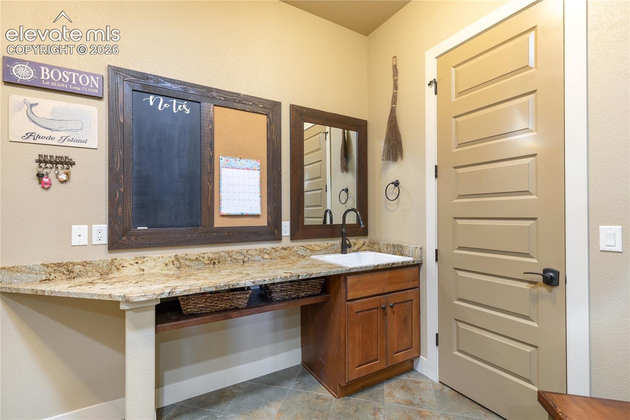
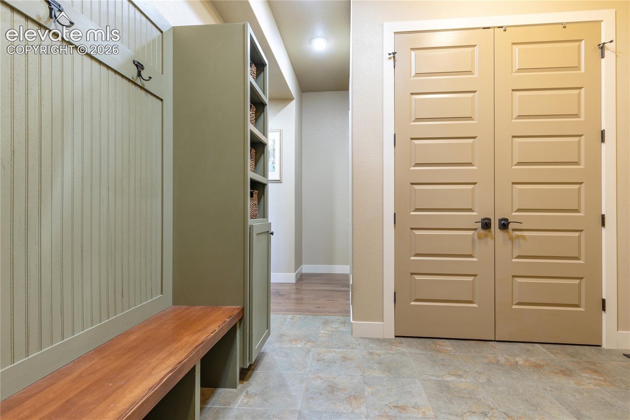
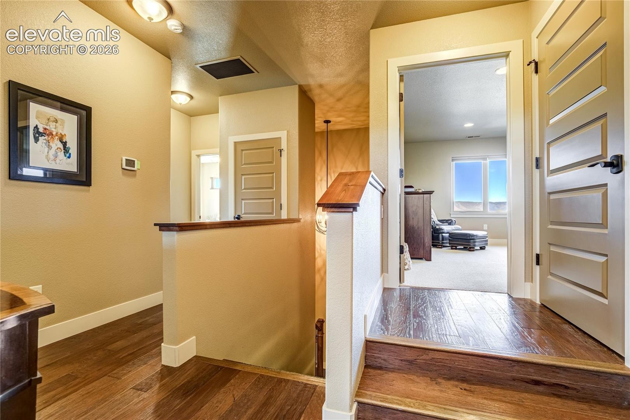
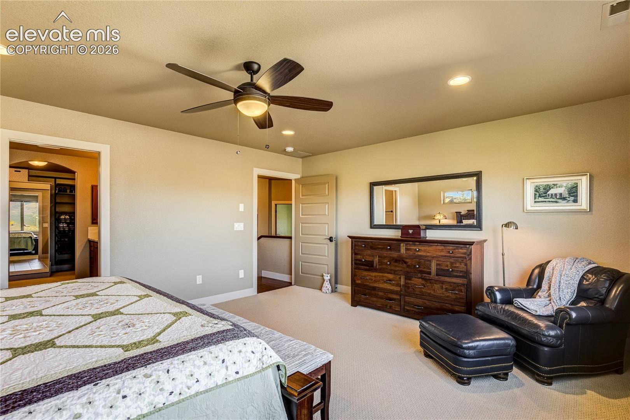
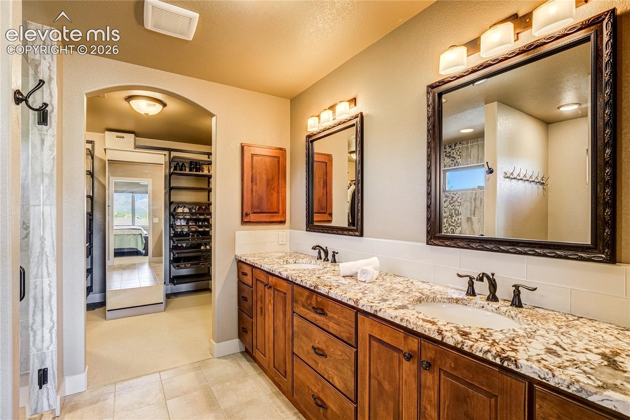
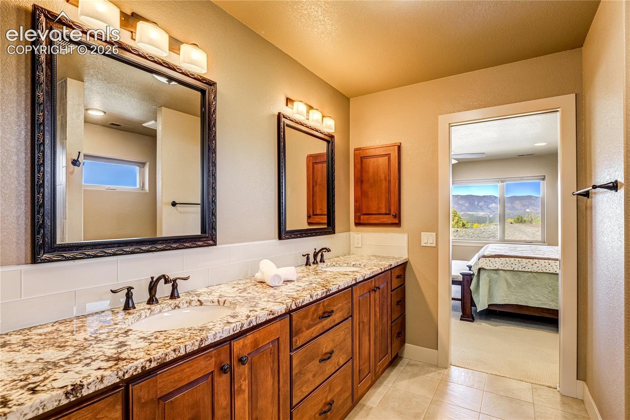
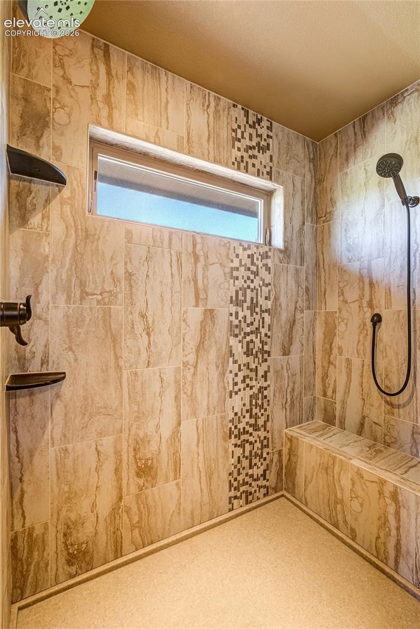
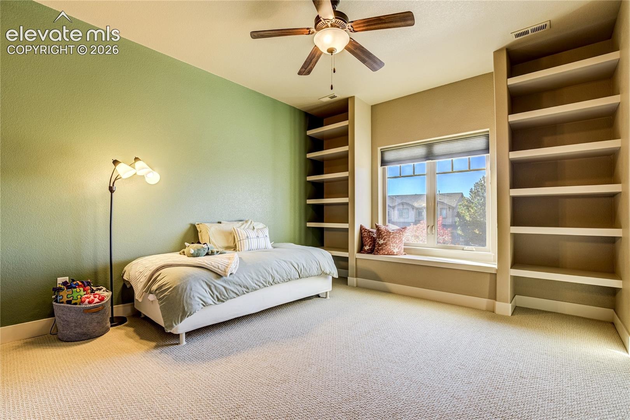
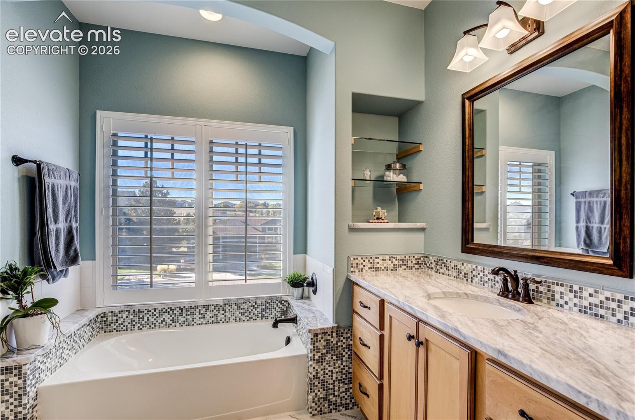
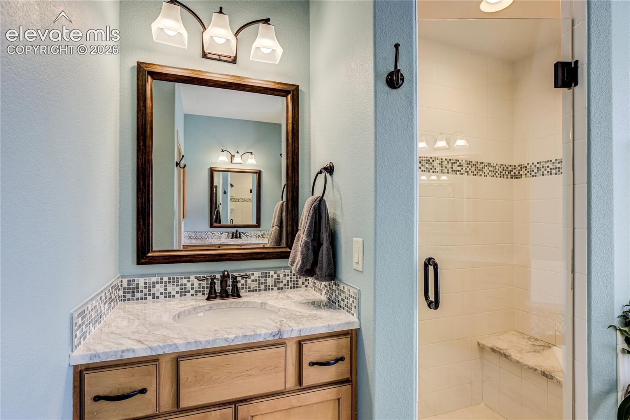
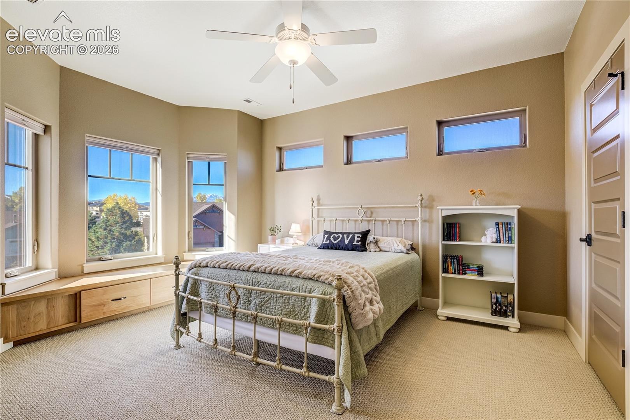
The study features a barn door, custom bookcases + walk-in closet. Welcoming arrivals from the garage, the mudroom pairs custom cabinetry with a bench seat and cubbies, granite-topped utility sink + dedicated coat storage. Upstairs, the primary suite pairs mountain views with a spa-inspired dual-head shower, built-in bench + walk-in closet with custom organization. Both secondary bedrooms have window seats, one with custom shelving, and share a 5-piece bath with dual granite-topped vanities.
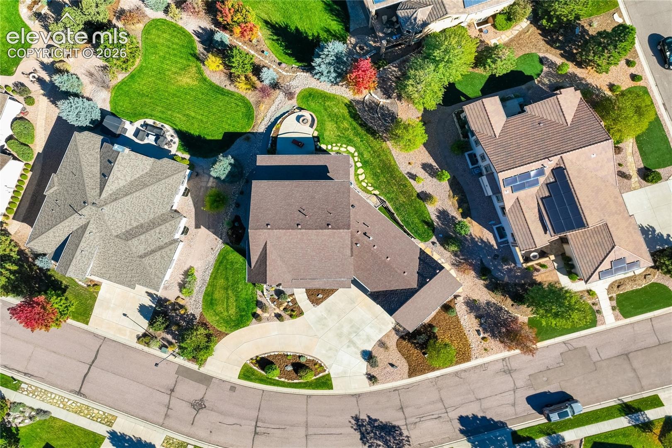
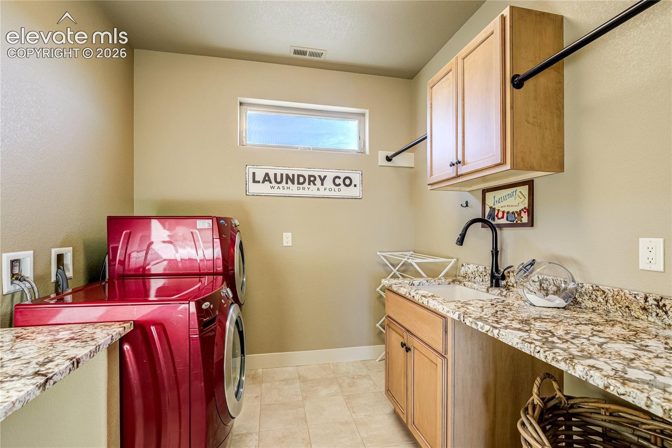
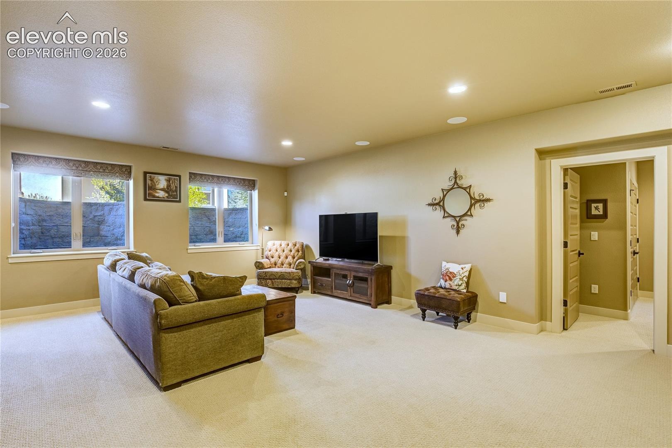
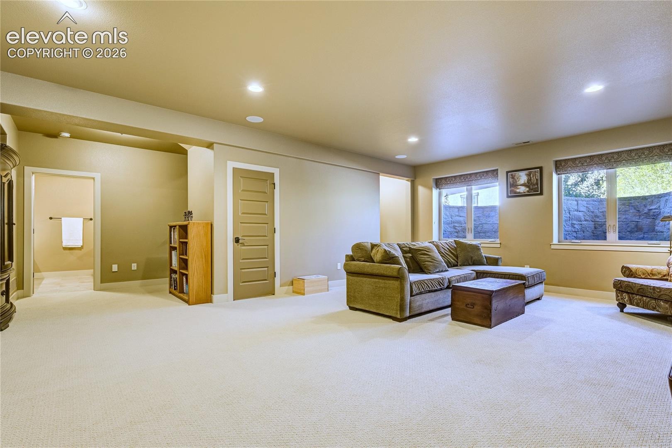
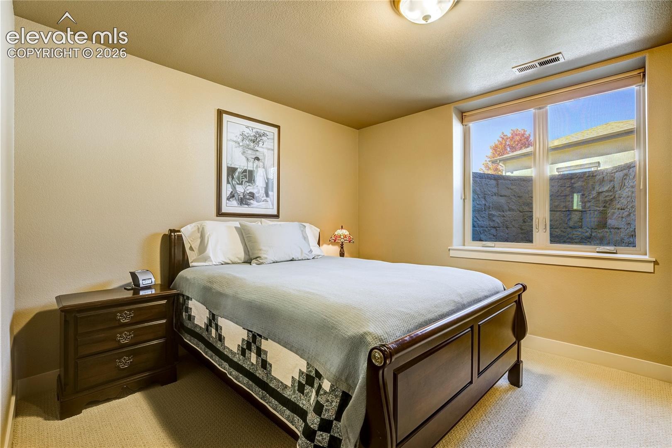
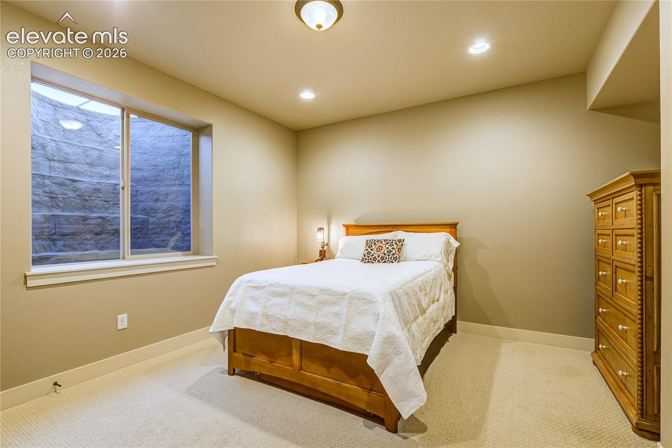
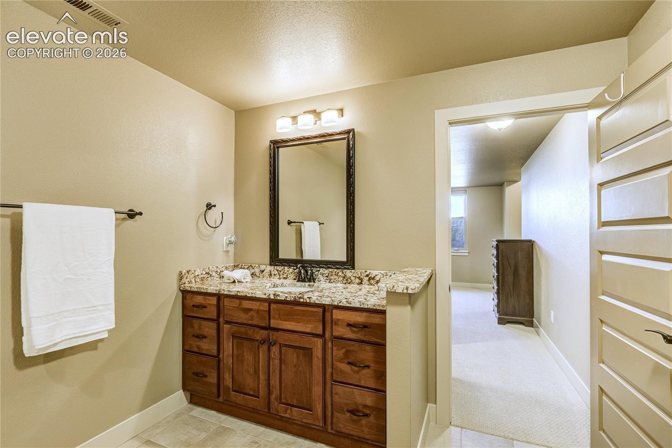
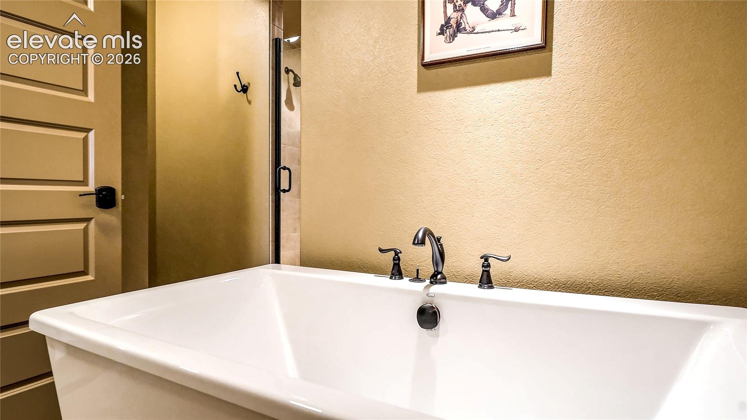
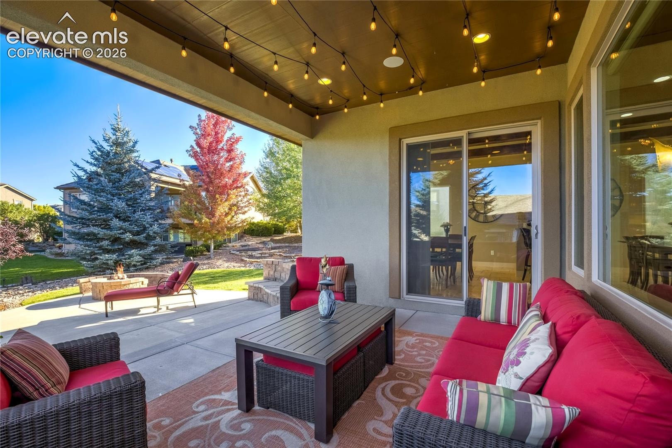
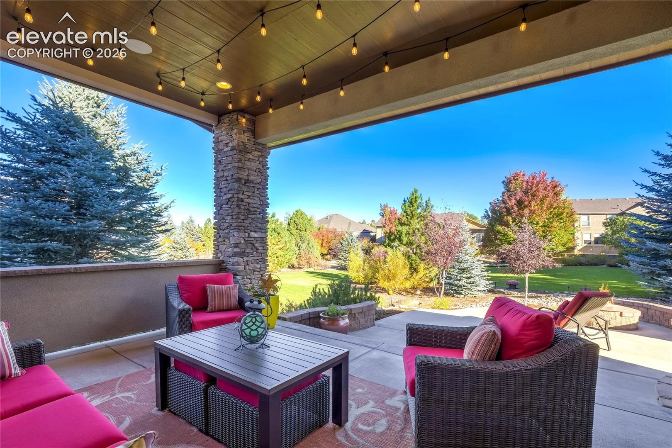
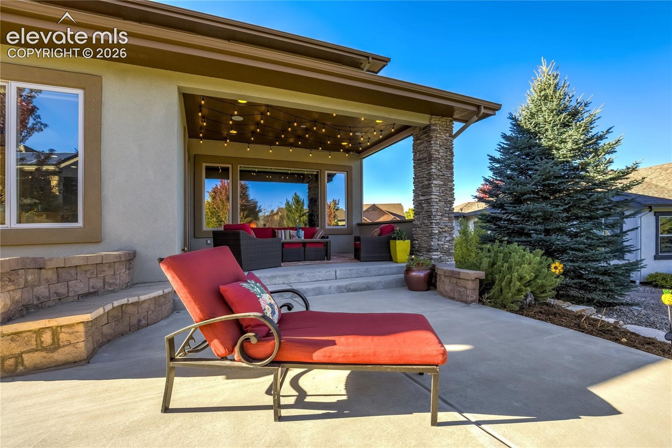
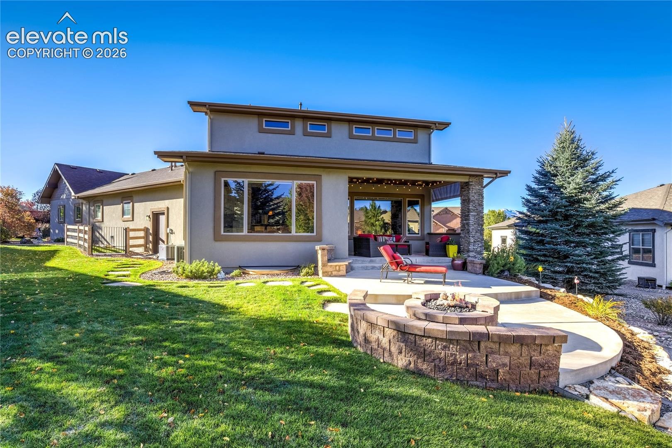
The expansive laundry offers cabinetry, sink + granite folding table. The garden-level basement adds 9-foot ceilings, recreation room, two bedrooms, full bath + generous storage. Dual HVAC systems, three comfort zones + a whole-house fan provide comfort on every level. Outside, a remote sunshade, gas grill connection + fire pit welcome Colorado evenings.
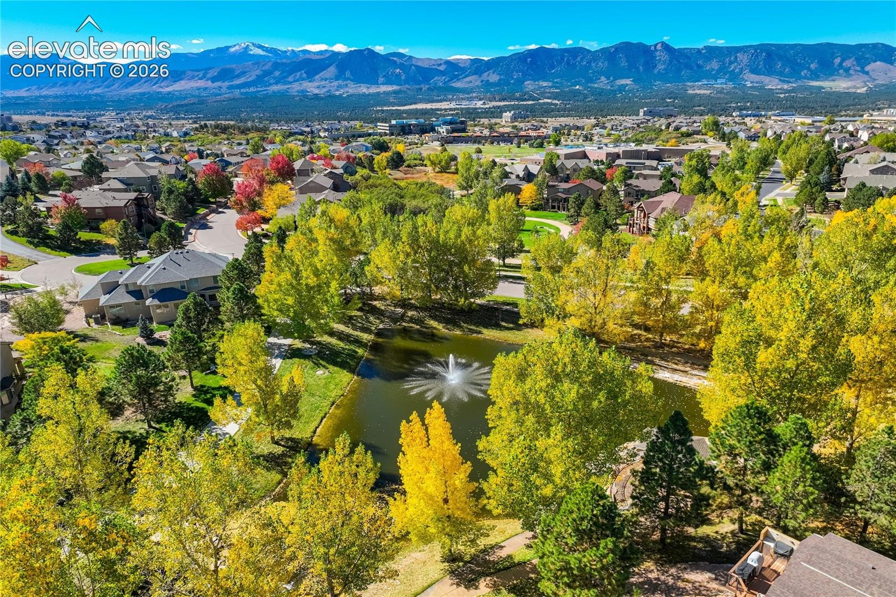
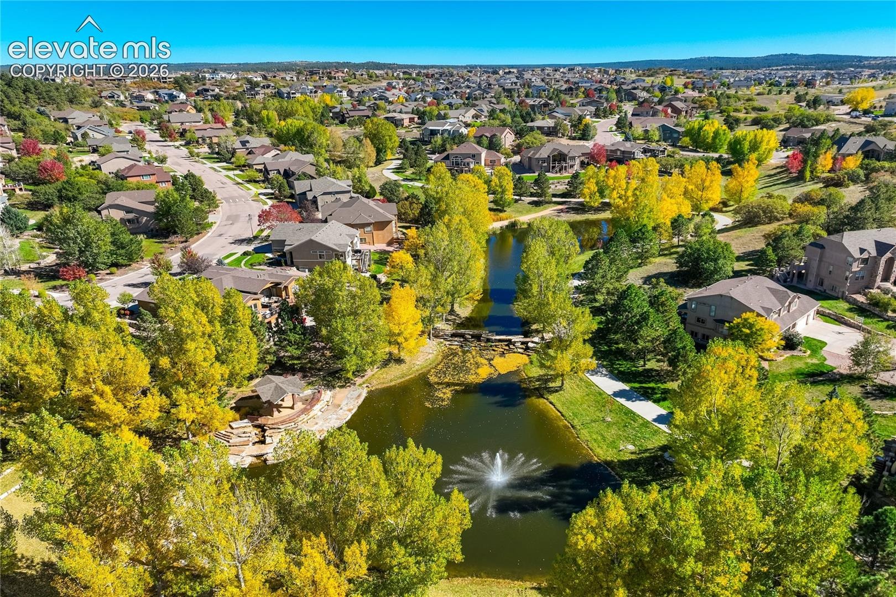
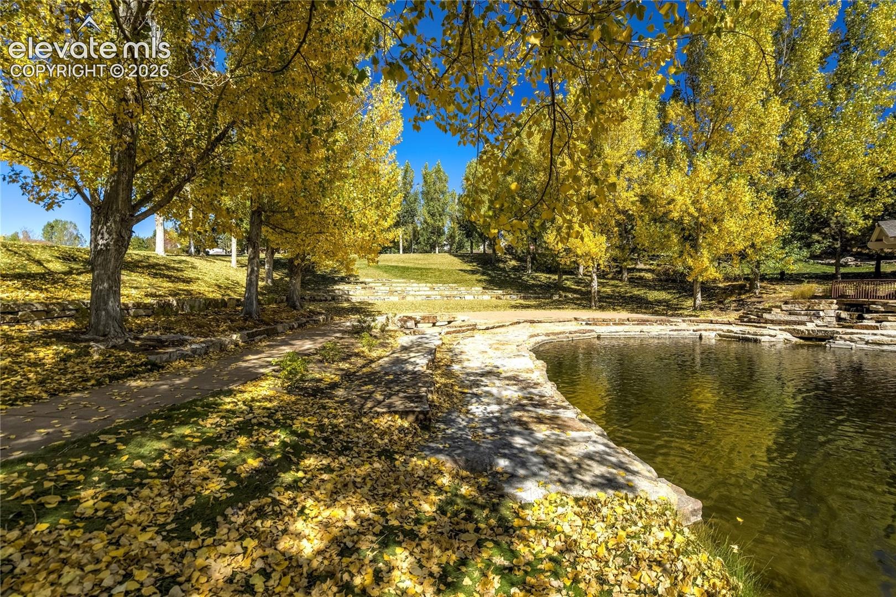
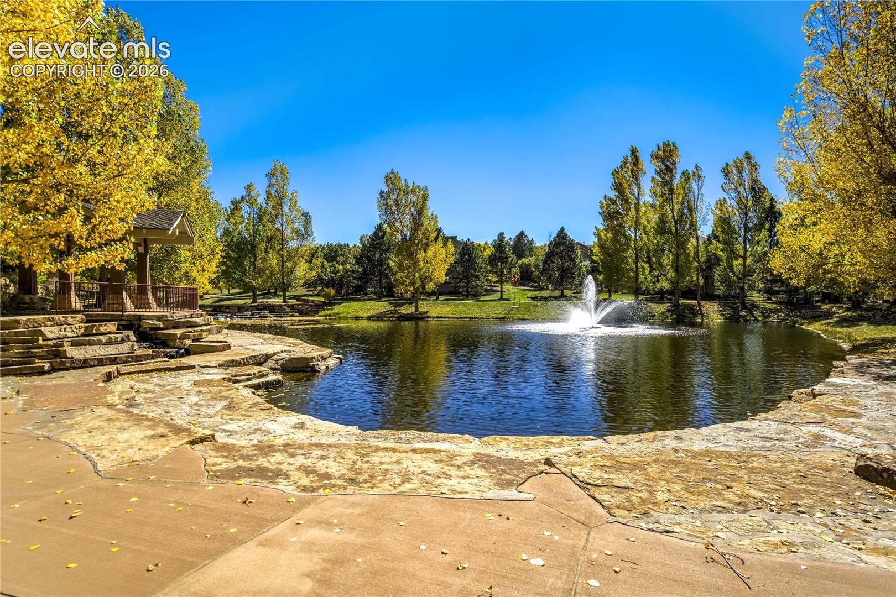
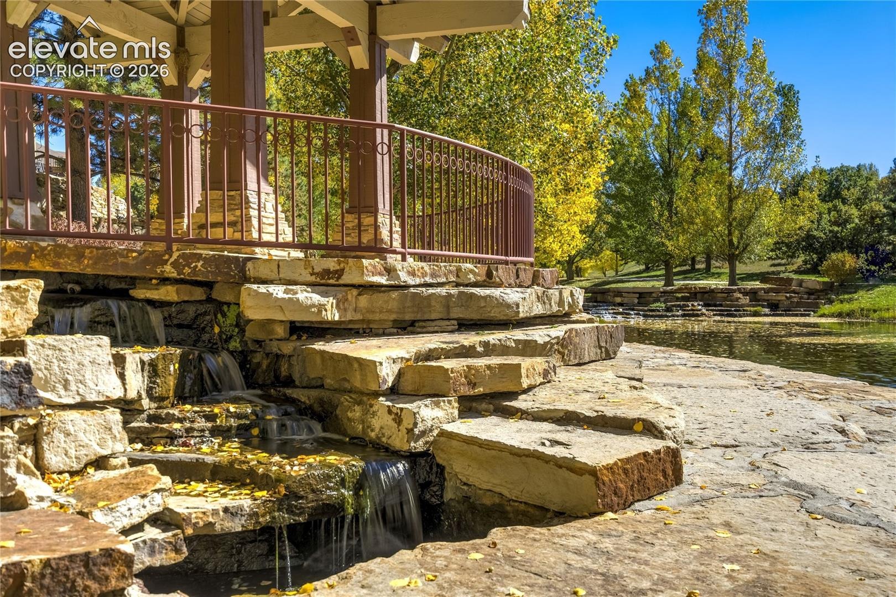
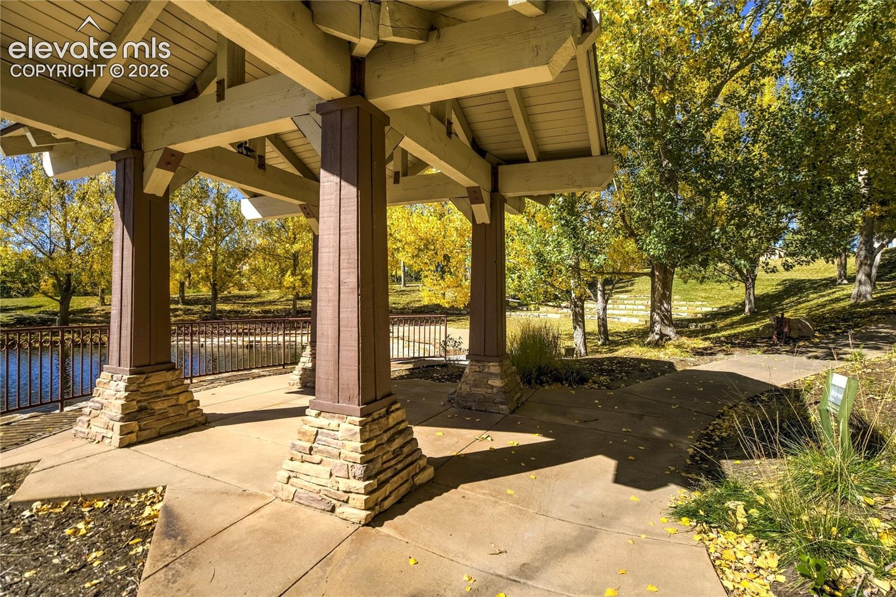
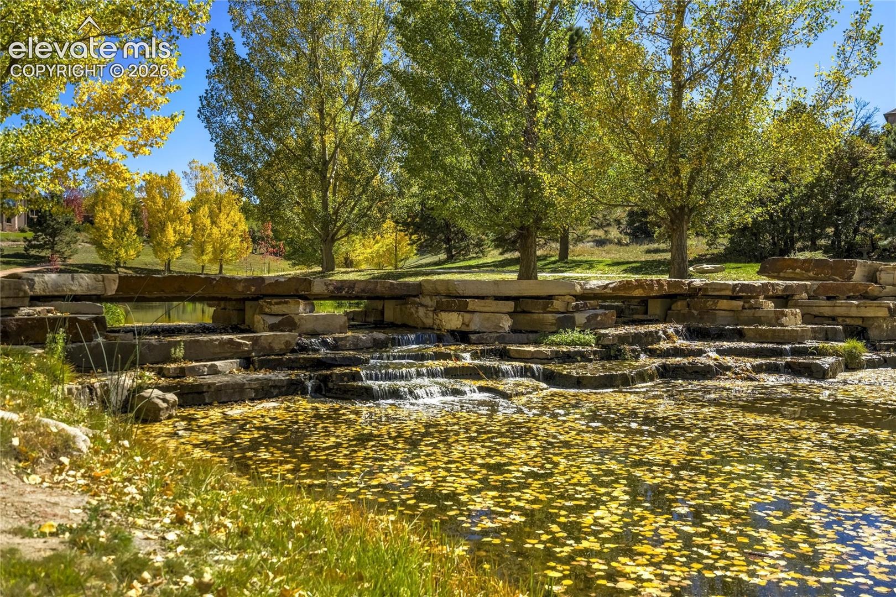
A circular drive leads to the oversized finished 3-car garage, workshop + integrated shed beyond. A new Class IV roof is coming soon. Enjoy neighborhood ponds + La Foret trails near Mary Kyer Park, D20 schools, USAFA, Northgate + InterQuest.
11 days on market
Listed by Laura Kaan · The Platinum Group · 719-536-4444
Property Details
| Property Type | Residential |
| Sub Type | Single Family Residence |
| Status | Active |
| Price per Sq Ft | $243 |
| MLS # | 1505915 |
| Days on Market | 11 |
| Bedrooms | 5 |
| Full Baths | 2 |
| Half Baths | 1 |
| Three-Quarter Baths | 1 |
| Above-Grade Sq Ft | 3,141 |
| Year Built | 2016 |
| Lot Size (Sq Ft) | 14,124 |
| Acres | 0.3242 |
| HOA | Yes |
| HOA Fee | $372 |
| Annual Taxes | $3,609 |
| Tax Year | 2025 |
| State | CO |
| County | El Paso |
| Total Rooms | 18 |
| Interior Features | Beamed Ceilings, Crown Molding, 9Ft + Ceilings, Great Room |
| Heating | Forced Air, Natural Gas |
| Cooling | Central Air |
| Flooring | Carpet, Ceramic Tile, Wood |
| Fireplace Features | Gas, Main Level, One |
| Appliances | Cooktop, Dishwasher, Disposal, Double Oven, Dryer, Microwave, Refrigerator, Washer, Gas in Kitchen, Kitchen Vent Fan |
| Total Parking | 3 |
| Parking Features | Attached |
| Roof | Composite Shingle |
| Basement | Full Basement, Garden Level |
| Lot Features | Level |
| Construction | Stone, Stucco, Frame |
| Sewer | Sewer |
| Water Source | Public |
| New Construction | No |
| Listing Terms | Cash, Conventional, VA Loan |
Location
Price History
| Date | Event | Price |
|---|---|---|
| 10/16/2026 |
Listed for sale Source: elevateMLS #1505915 |
$1,085,000 $243/sqft |

The real estate listing information and related content displayed on this site is provided exclusively for consumers' personal, non-commercial use and may not be used for any purpose other than to identify prospective properties consumers may be interested in purchasing. This information and related content is deemed reliable but is not guaranteed accurate by the Pikes Peak REALTOR® Services Corp.
Thank you — a Mont Haus broker will be in touch shortly.