Residential · Active
Aurora, CO 80016
3 Beds · 4 Baths · 3,270 Sq Ft
$1,059,990
Single Family
Property Type
0.17 acres
Lot Size
2027
Year Built
$324
Price per Sq Ft
3
Parking Spaces
$130
HOA Fee
3671539
MLS #
About This Property
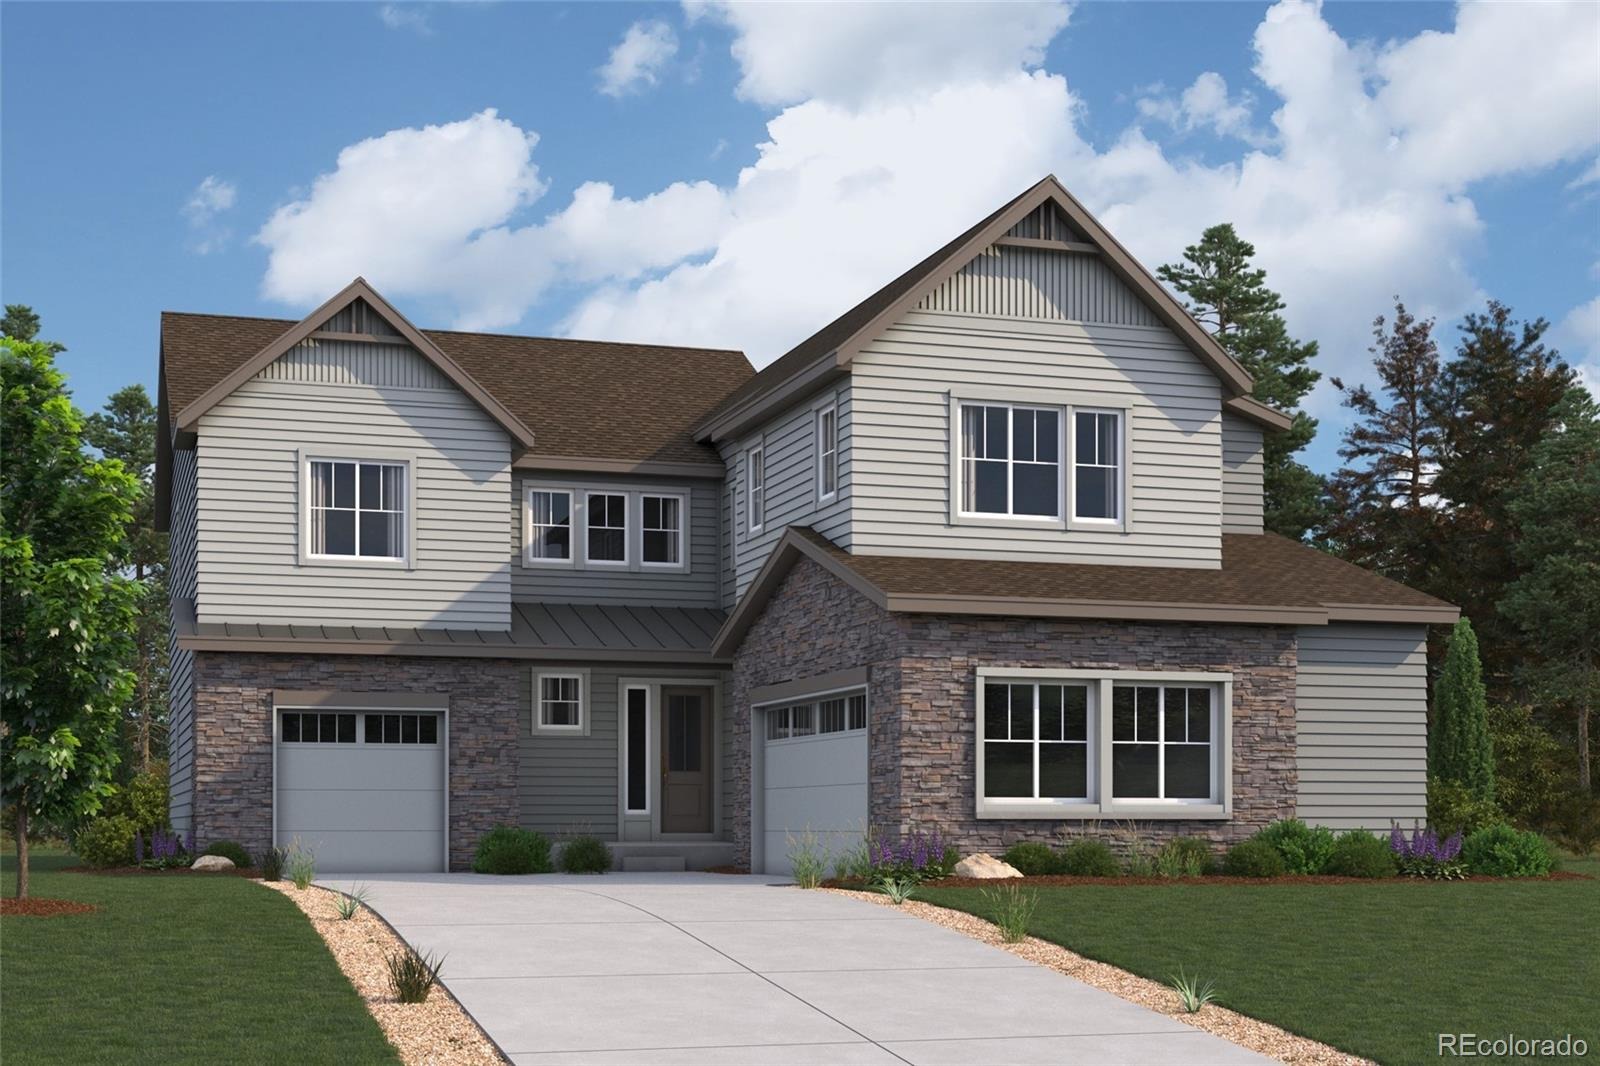
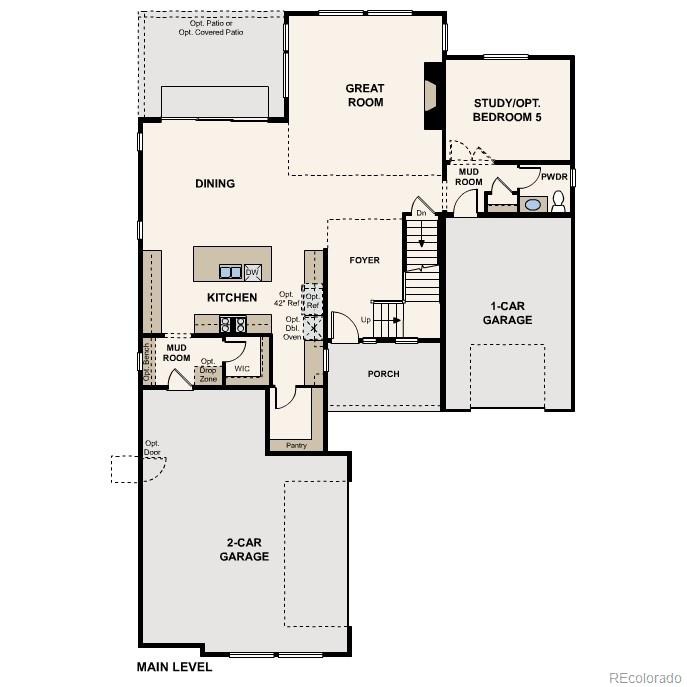
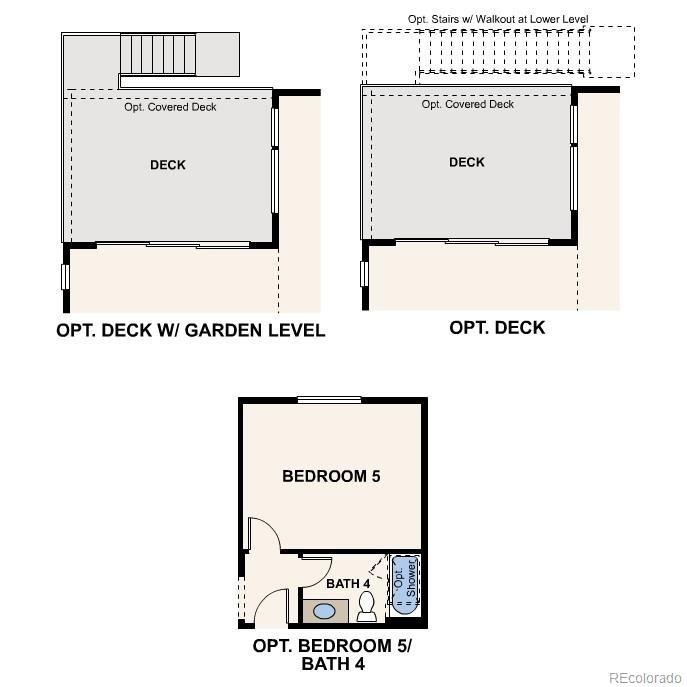
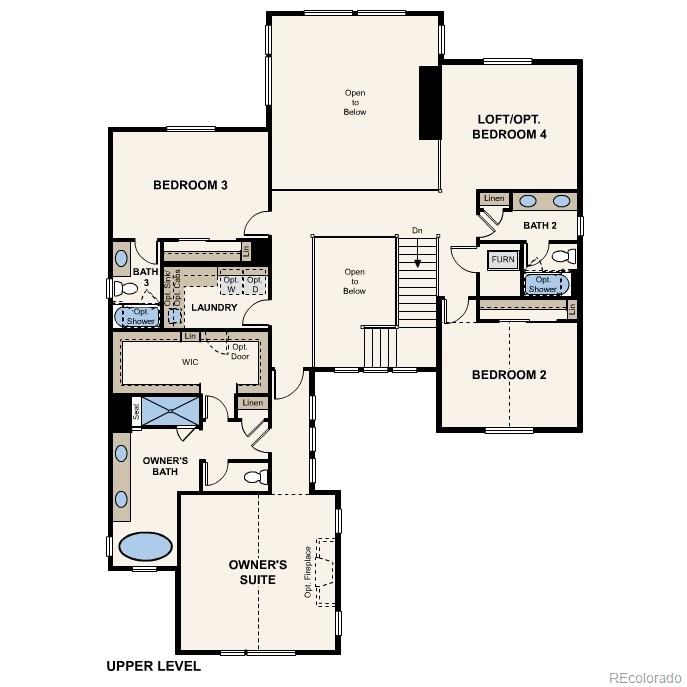
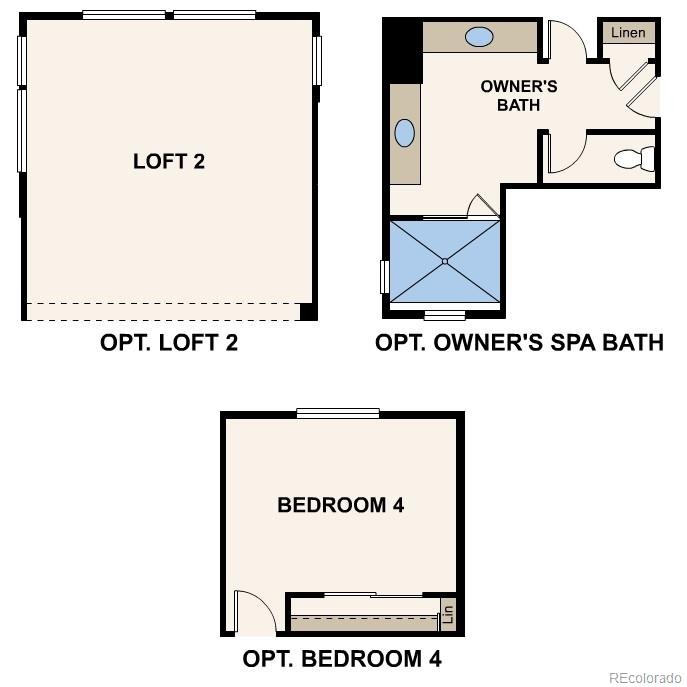
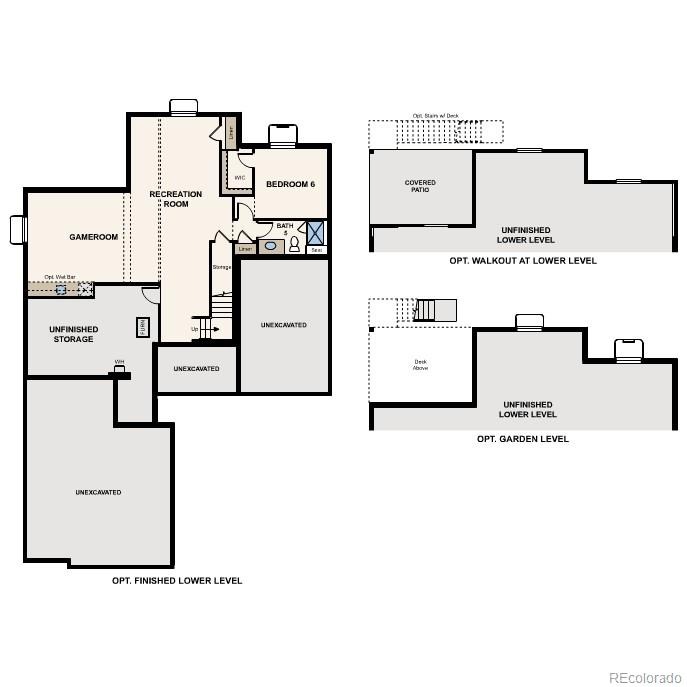
Discover your dream home at Overland Ranch! Created for households that need both room to gather and space to recharge, this beautifully designed two-story plan offers a thoughtful balance of openness, privacy, and everyday functionality. The main living area serves as the centerpiece of the home, anchored by a breathtaking vaulted great room that adds volume and character to the space. Nearby, an inviting dining area connects seamlessly to a well-appointed kitchen featuring a large island, abundant counterspace, a walk-in pantry, and a dedicated back kitchen that helps keep entertaining effortless. Towards the front of the home, a versatile flex room adds space for a home office. Upstairs, a welcoming loft provides an additional living area that can easily adapt to your needs. The luxurious primary suite offers a peaceful escape at the end of the day, complete with a generous walk-in closet and an elegant bath featuring a soaking tub, walk-in shower with a built-in bench, and dual vanities. Two additional bedrooms, a full bath, and a conveniently located laundry room complete the upper level. Practical touches are found throughout, including a spacious mud room just off the tandem three-car garage, making daily arrivals and departures feel more organized and streamlined. Opt for a finished basement to expand the home’s living space with a large rec room, game room, private bedroom, full bath, storage space, and wet bar—creating the perfect setting for guests, multi-generational living, or entertaining.
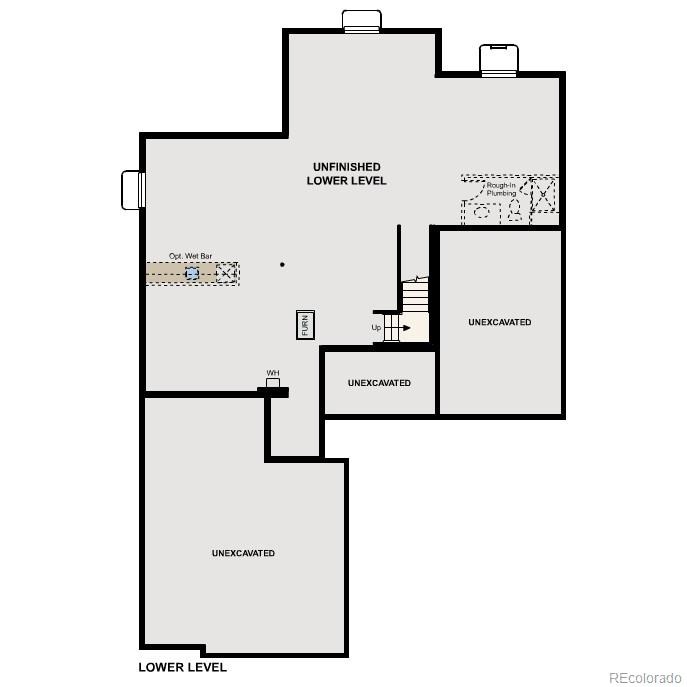
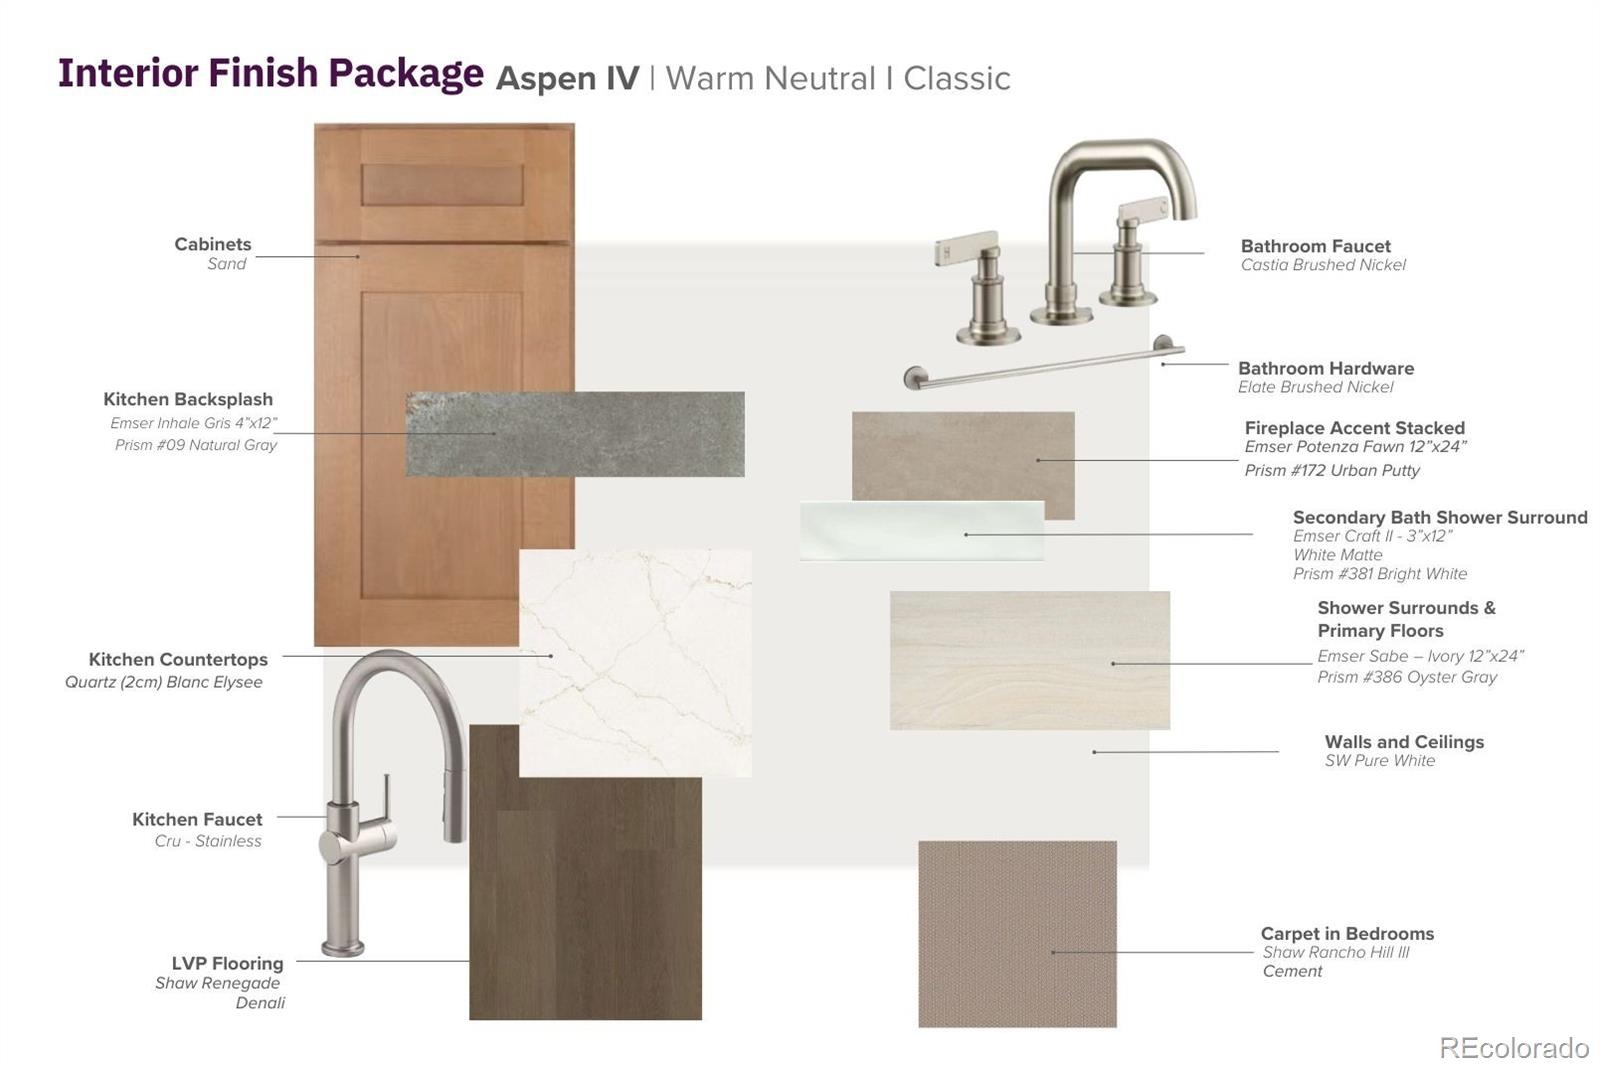
Additional home highlights include a walk-out basement, vaulted great room, large closets, open space, and upgraded kitchen.
Renderings and model photos are provided for representational purposes only and may not depict this exact property. Contact the builder for specifics on this property.
17 days on market
Listed by TEAM KAMINSKY · Landmark Residential Brokerage · yan@elitemetro.com,720-248-7653
Property Details
| Property Type | Residential |
| Sub Type | Single Family Residence |
| Status | Active |
| Price per Sq Ft | $324 |
| Subdivision | Overland Ranch |
| MLS # | 3671539 |
| Days on Market | 17 |
| Bedrooms | 3 |
| Full Baths | 3 |
| Half Baths | 1 |
| Year Built | 2027 |
| Lot Size (Sq Ft) | 7,200 |
| Acres | 0.17 |
| HOA | Yes |
| HOA Fee | $130 |
| Annual Taxes | $0 |
| State | CO |
| County | Arapahoe |
| Interior Features | Kitchen Island, Open Floorplan, Pantry, Walk-In Closet(s), Primary Suite, Quartz Counters, Smoke Free |
| Heating | Forced Air |
| Cooling | Central Air |
| Flooring | Carpet, Vinyl |
| Fireplaces | 1 |
| Fireplace Features | Great Room |
| Appliances | Cooktop, Dishwasher, Disposal, Double Oven, Microwave |
| Garage | Yes |
| Garage Spaces | 3 |
| Parking Features | Concrete |
| Roof | Composition |
| Basement | Full, Unfinished, Walk-Out Access |
| Levels | Two |
| Construction | Concrete |
| Sewer | Public Sewer |
| Water Source | Public |
| Senior Community | No |
| Special Conditions | None Known |
Location
Price History
| Date | Event | Price |
|---|---|---|
| 10/29/2026 |
Price change Source: REcolorado® #3671539 |
$1,059,990 $324/sqft |
| 10/16/2026 |
Listed for sale Source: REcolorado® #3671539 |
$1,060,040 $324/sqft |

Based on information submitted to the MLS GRID as of November 2, 2026 at 7:49 PM MST. All data is obtained from various sources and may not have been verified by broker or MLS GRID. Supplied Open House Information is subject to change without notice. All information should be independently reviewed and verified for accuracy. Properties may or may not be listed by the office/agent presenting the information.
Thank you — a Mont Haus broker will be in touch shortly.