Residential · Active
Aurora, CO 80013
4 Beds · 3 Baths · 2,068 Sq Ft
$539,000
Single Family
Property Type
0.23 acres
Lot Size
1978
Year Built
$261
Price per Sq Ft
2
Parking Spaces
2988159
MLS #
About This Property
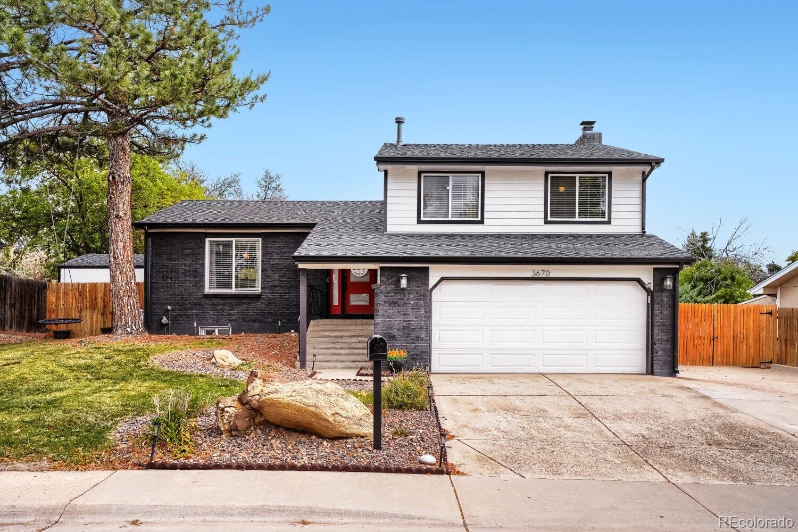
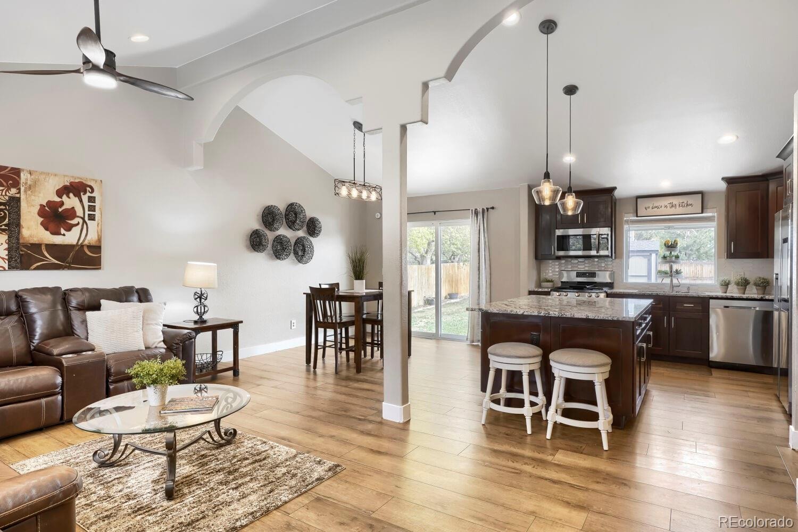
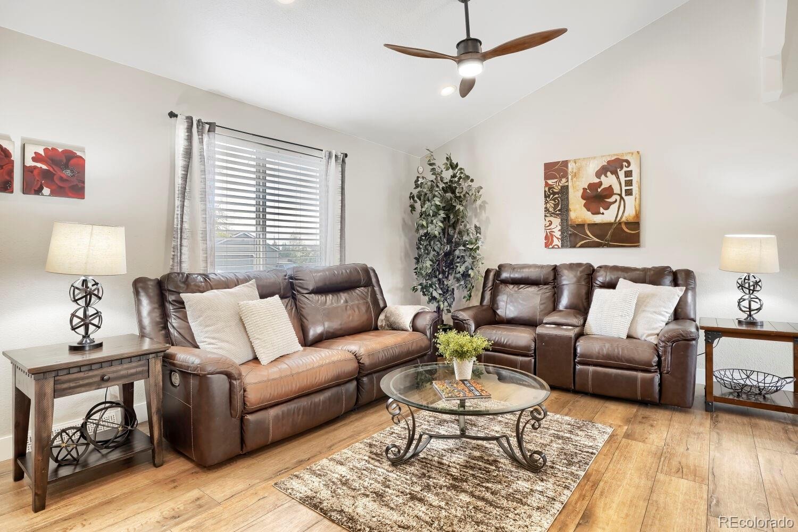
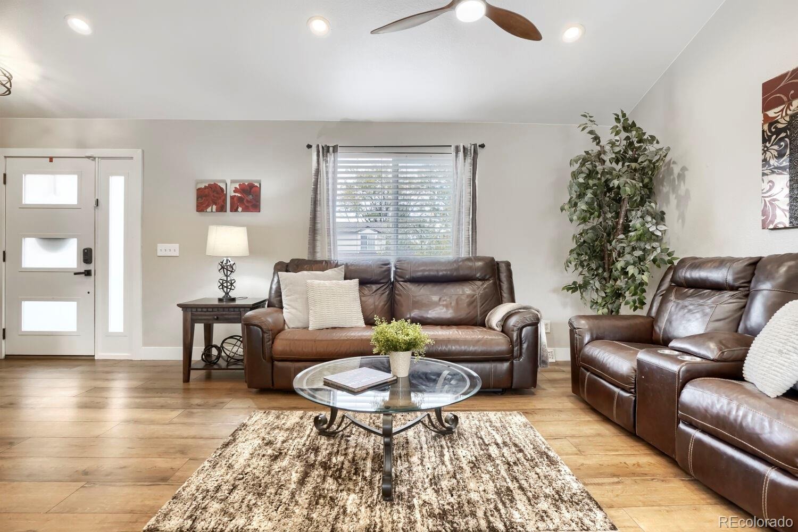
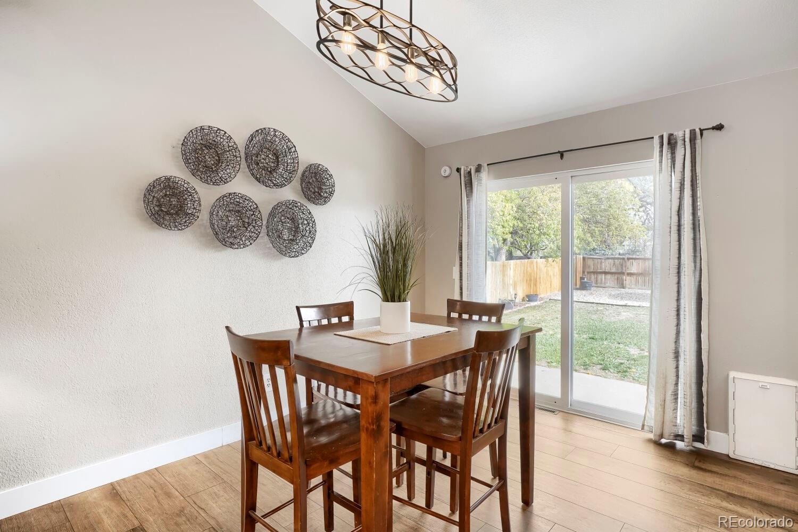
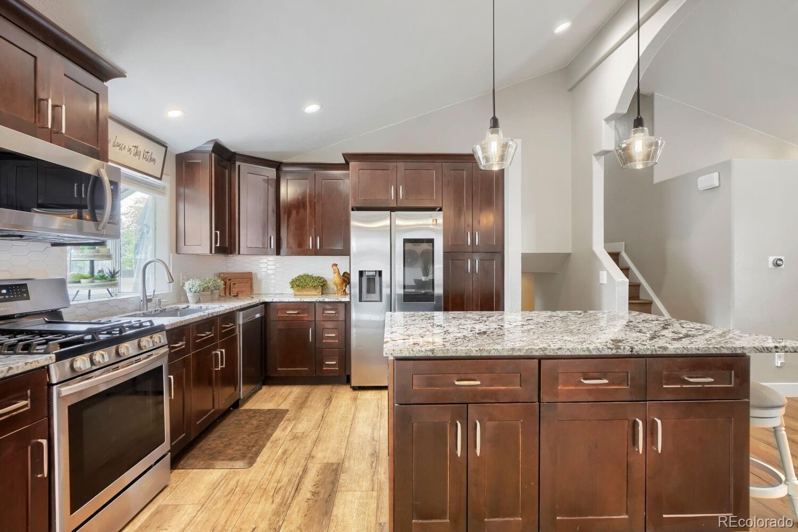
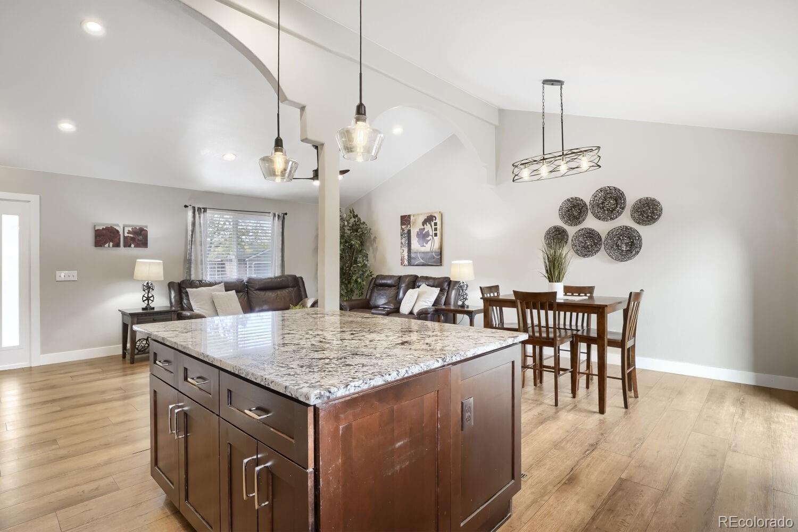
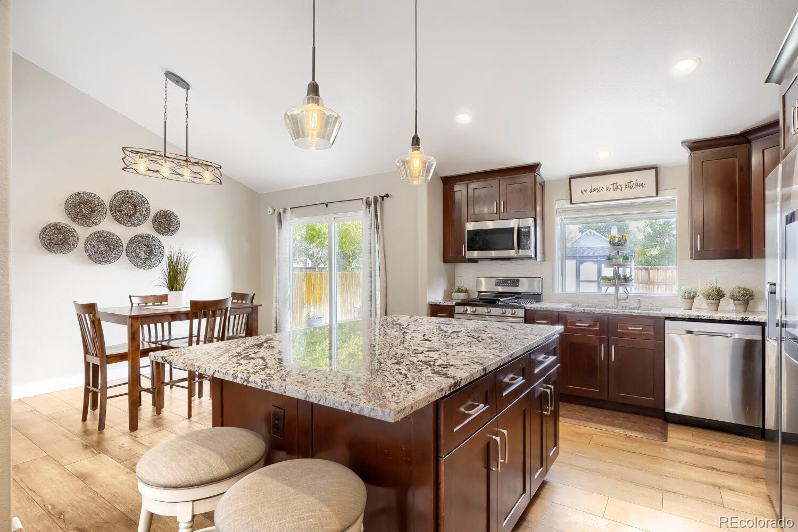
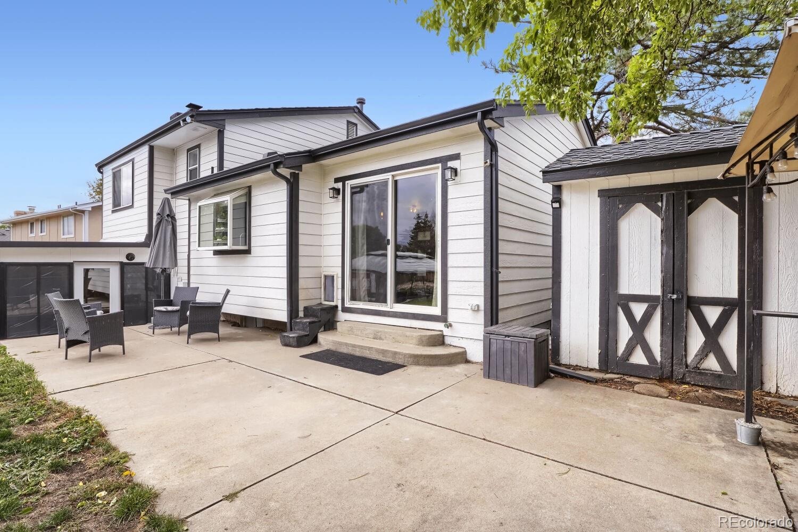
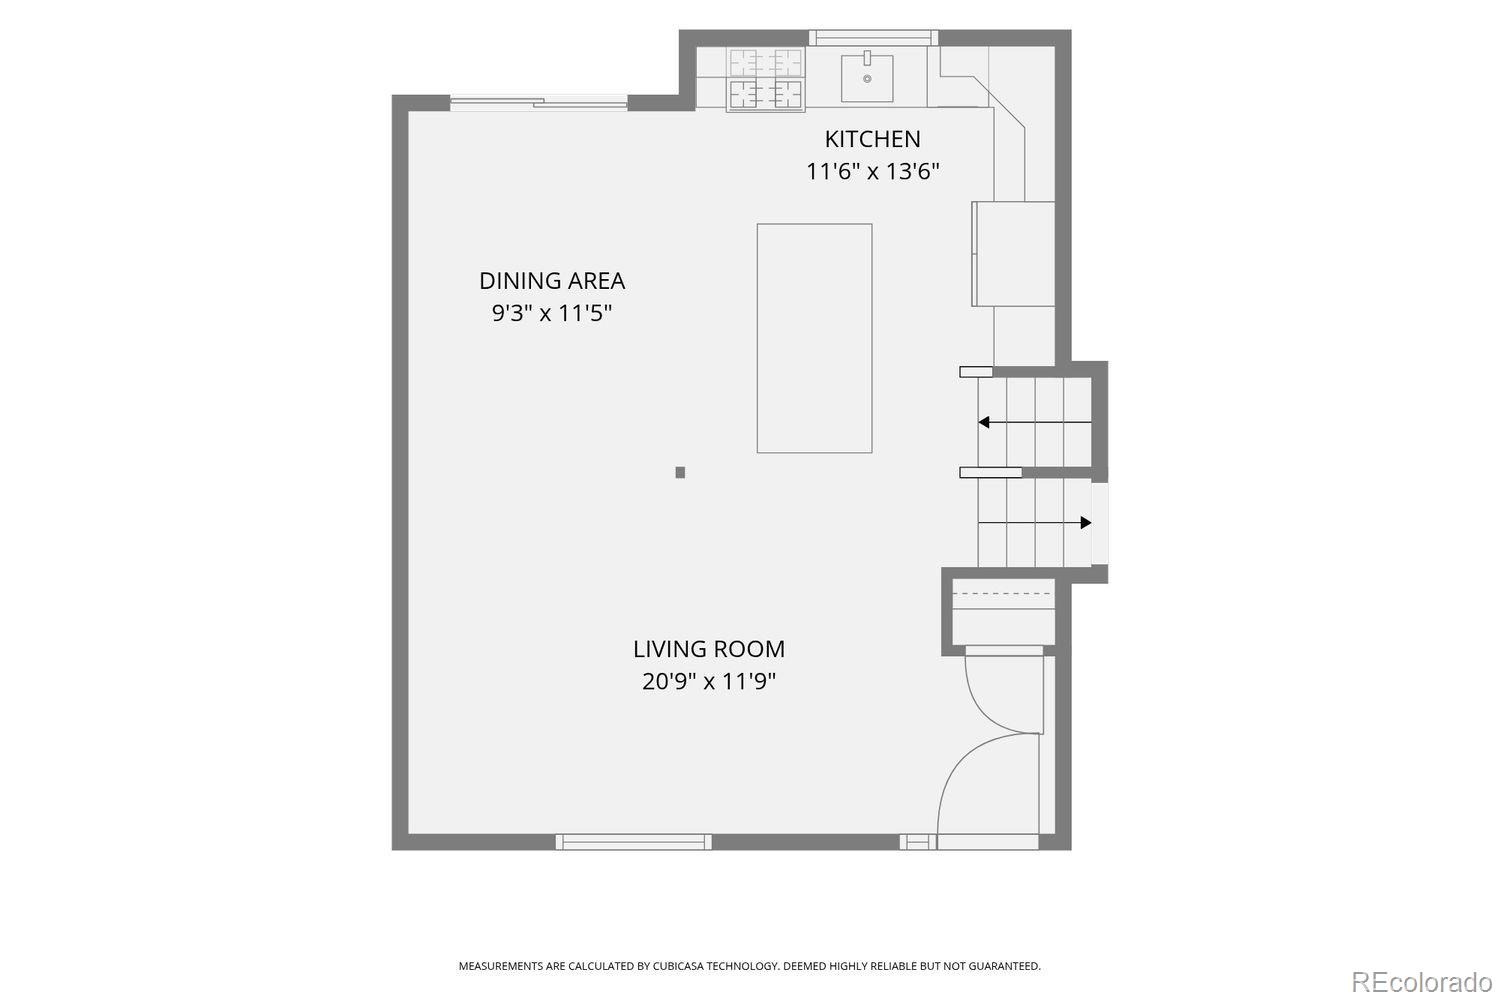
Welcome to 3670 S Zeno Way, where bright, open living spaces and inviting outdoor areas come together in a versatile multi-level layout. Vaulted ceilings, abundant natural light, and warm wood-look flooring create a welcoming main level, seamlessly connecting the living room, dining area, and kitchen. The kitchen features rich cabinetry, stainless steel appliances, a gas range, tile backsplash, and a spacious center island with seating and additional storage. Sliding doors off the dining area open to the patio for effortless indoor-outdoor entertaining.
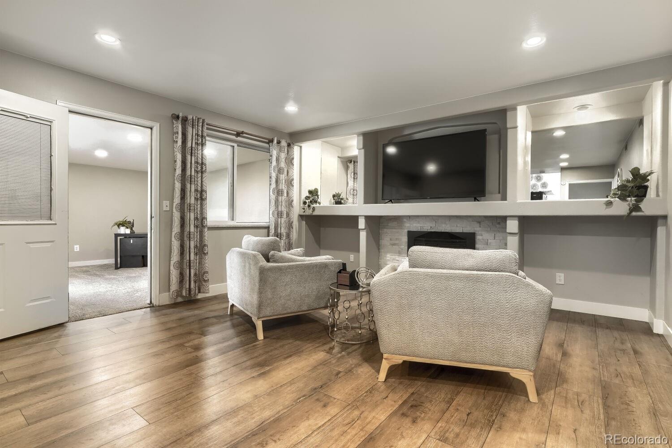
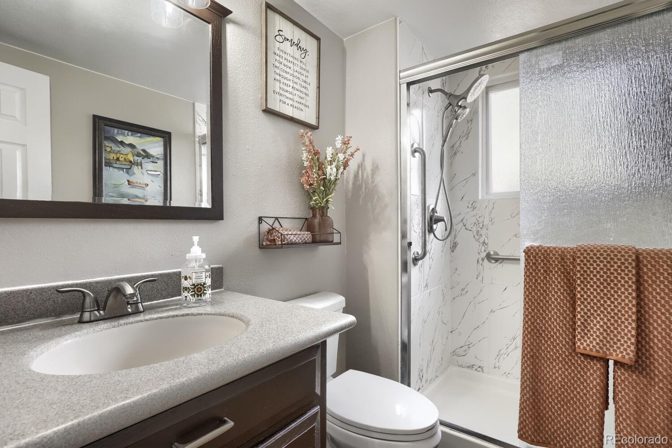
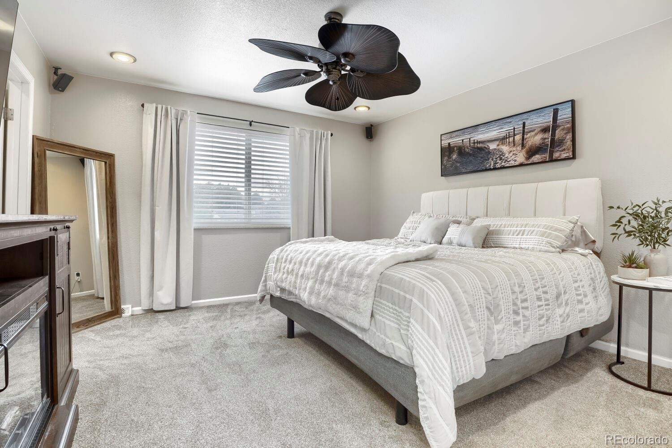
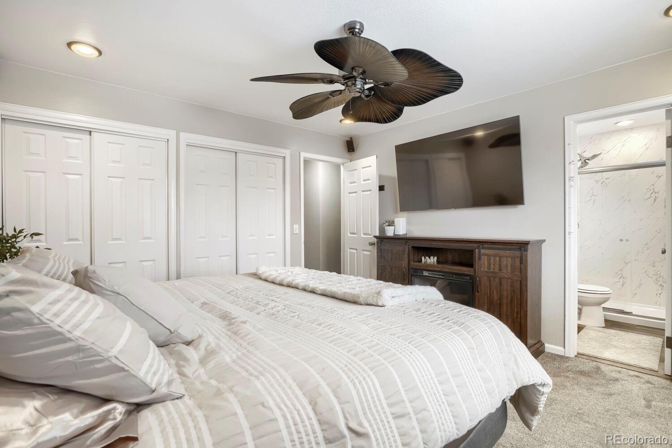
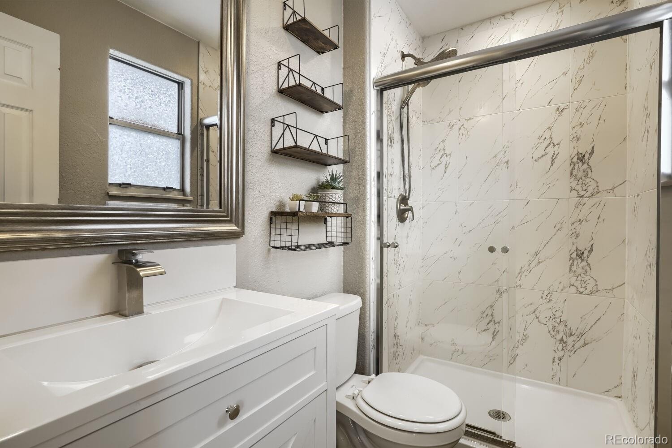
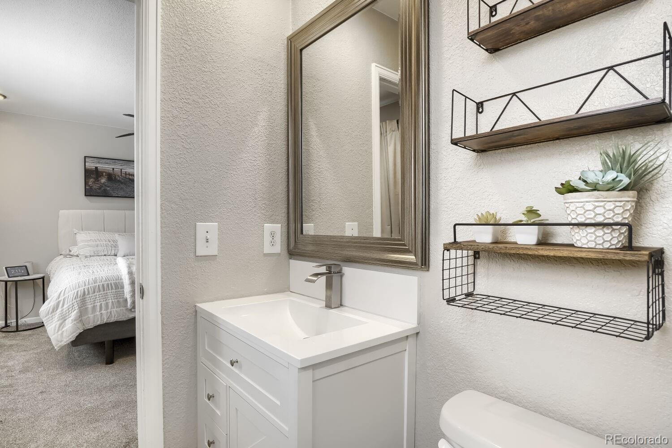
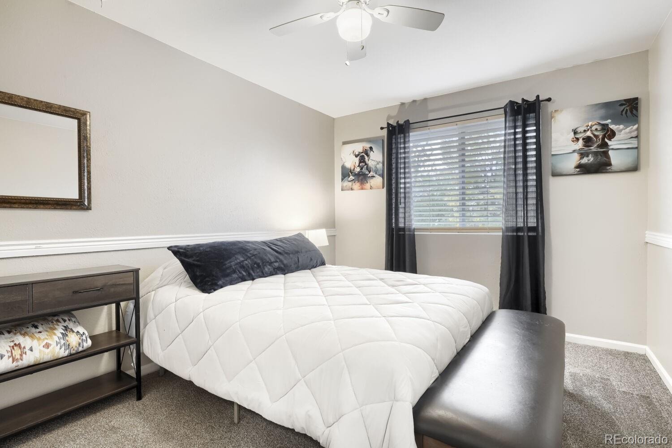
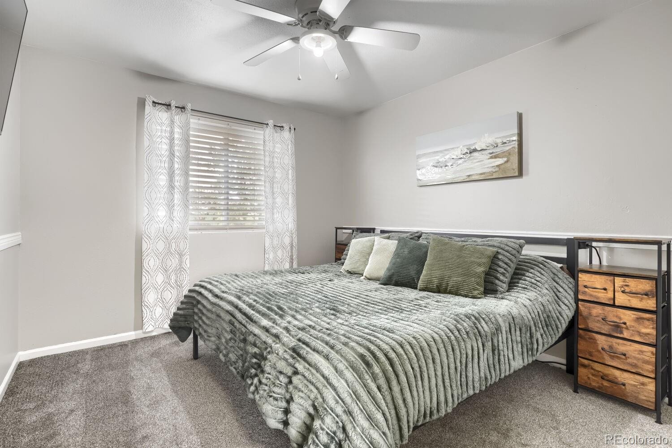
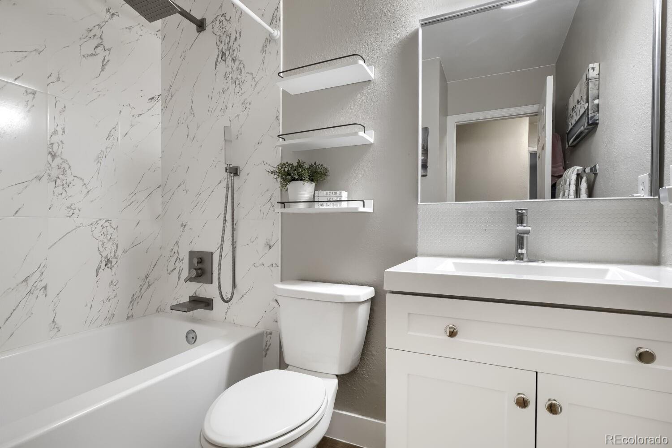
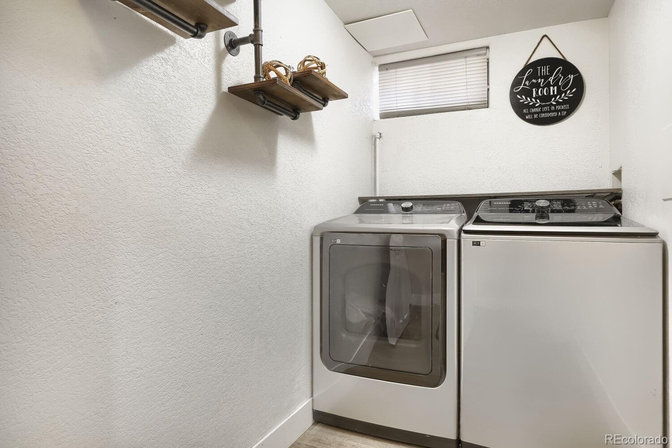
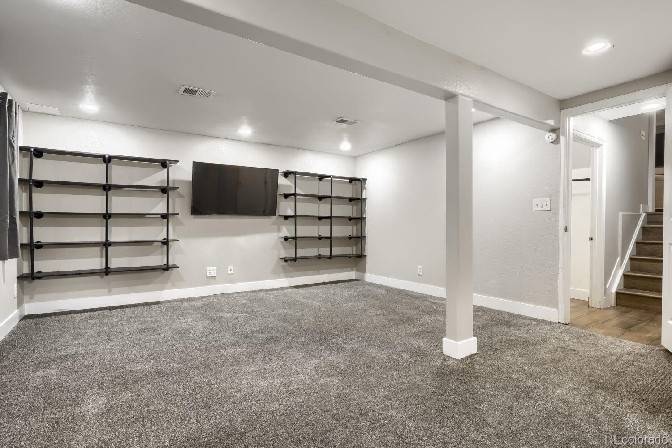
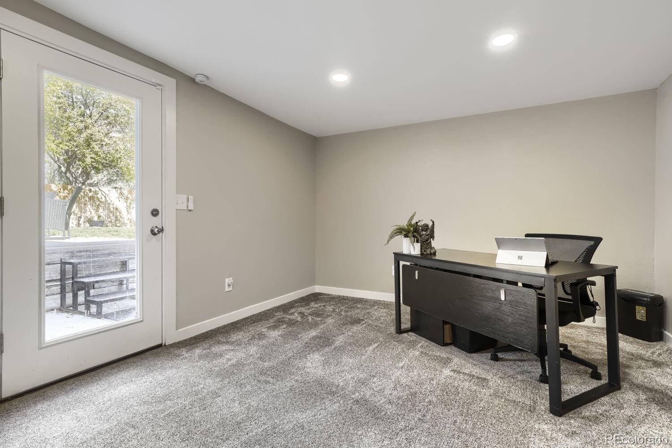
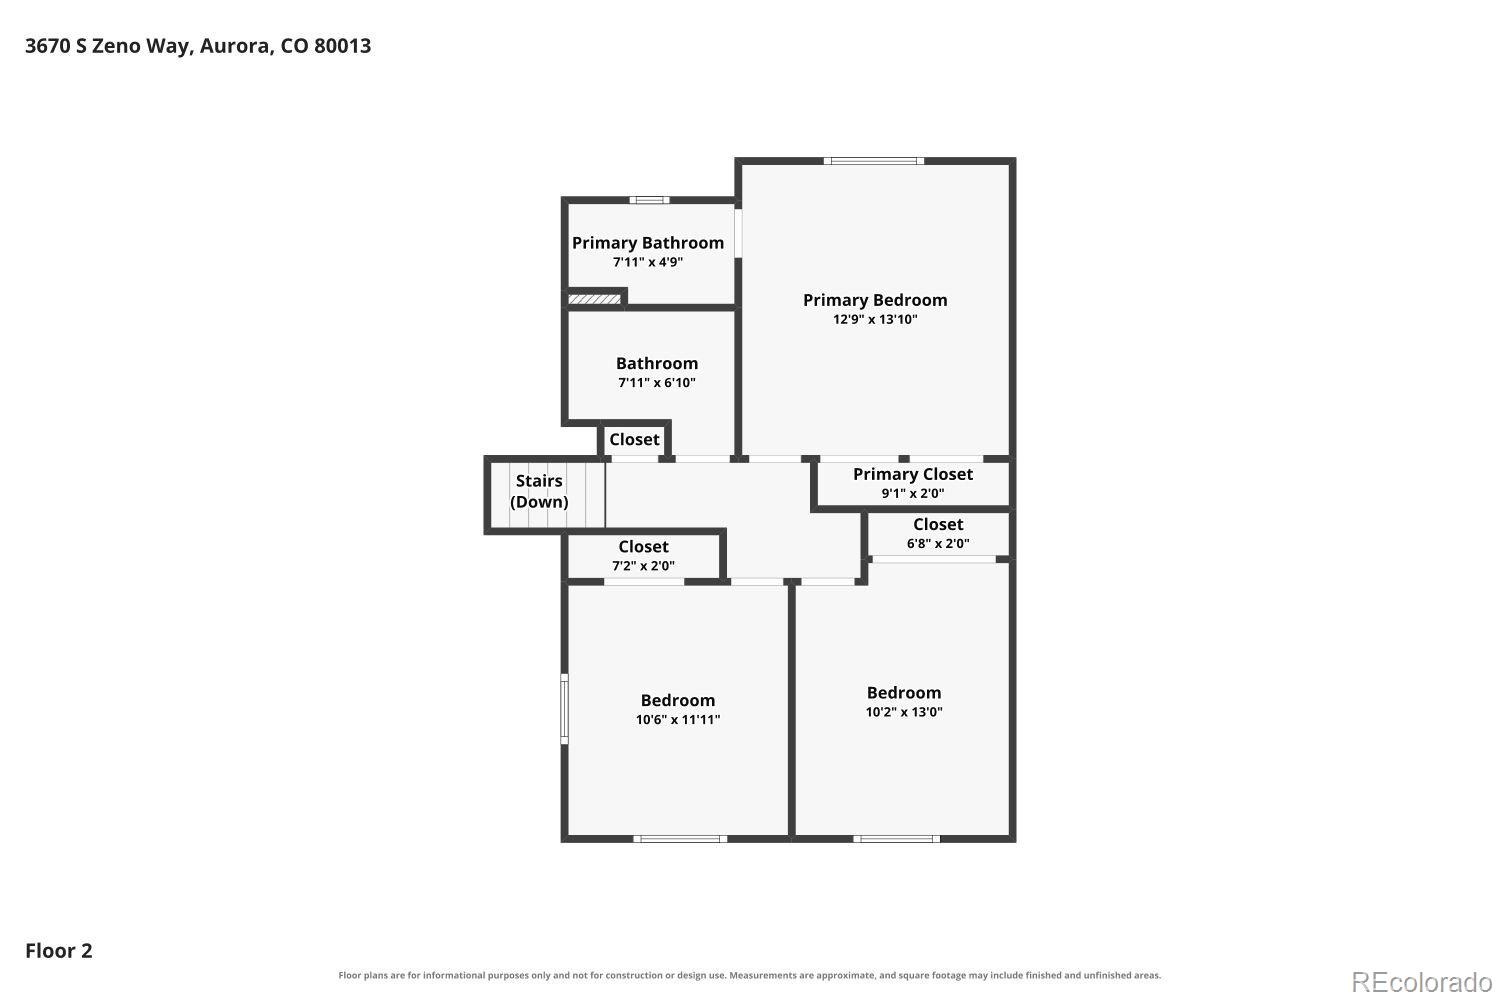
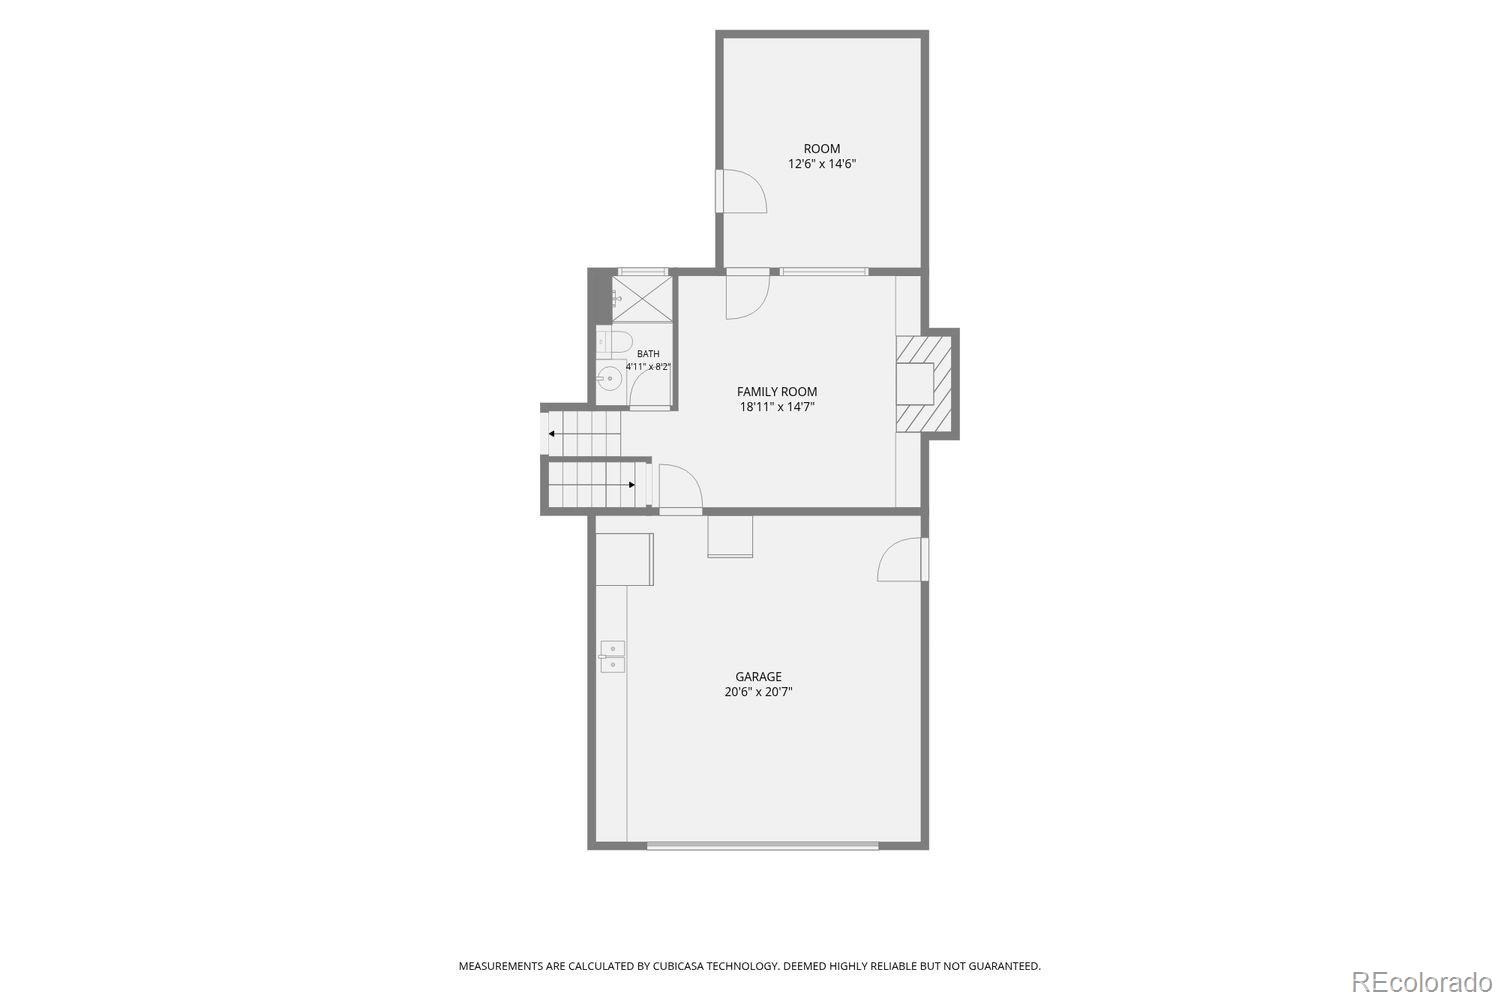
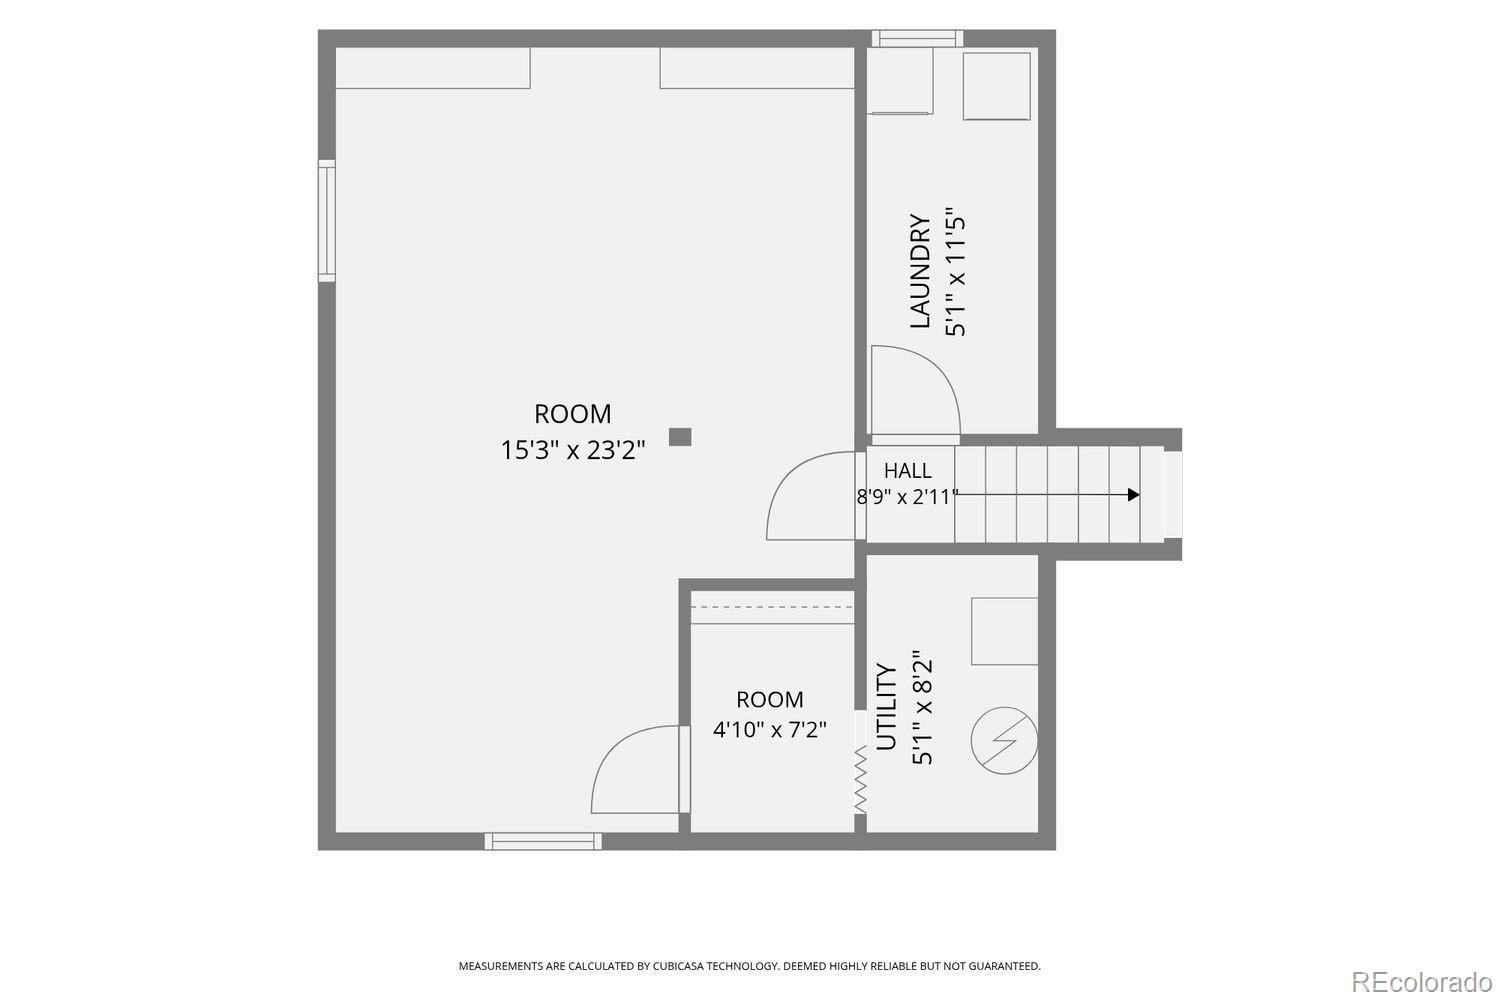
Unwind in the separate family room, featuring a fireplace with a decorative tile surround, display ledges, and recessed lighting. The primary bedroom offers a comfortable retreat, complemented by a bathroom with a glass-enclosed shower and elegant marble-look tile. Additional bedrooms and bathrooms provide flexibility, while a dedicated laundry room adds everyday convenience. Finished bonus spaces offer room for a home office, media room, fitness area, or hobbies, including a room with direct backyard access.
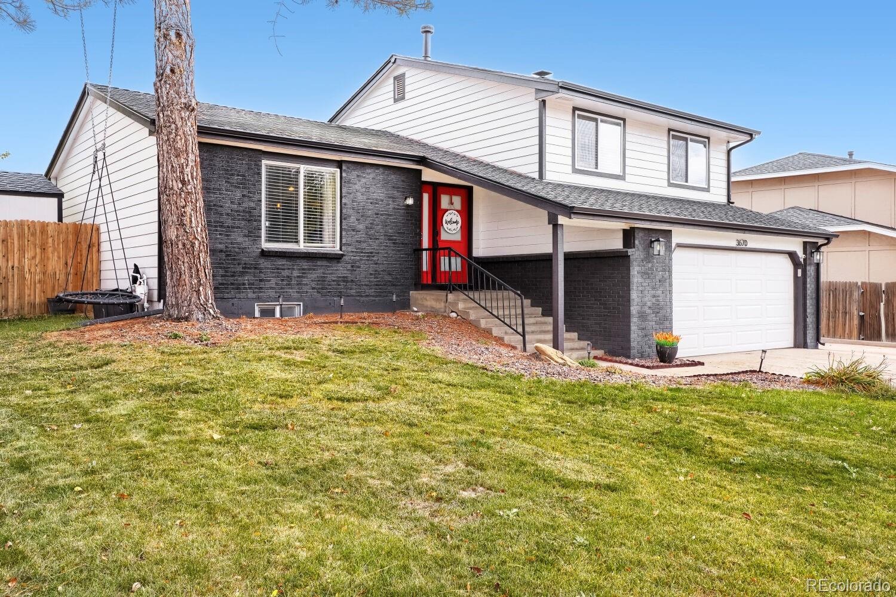
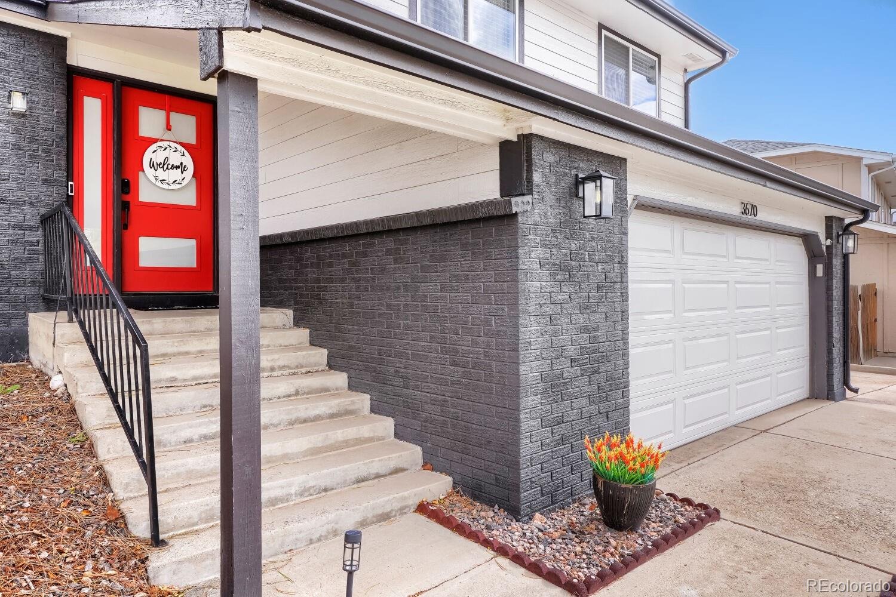
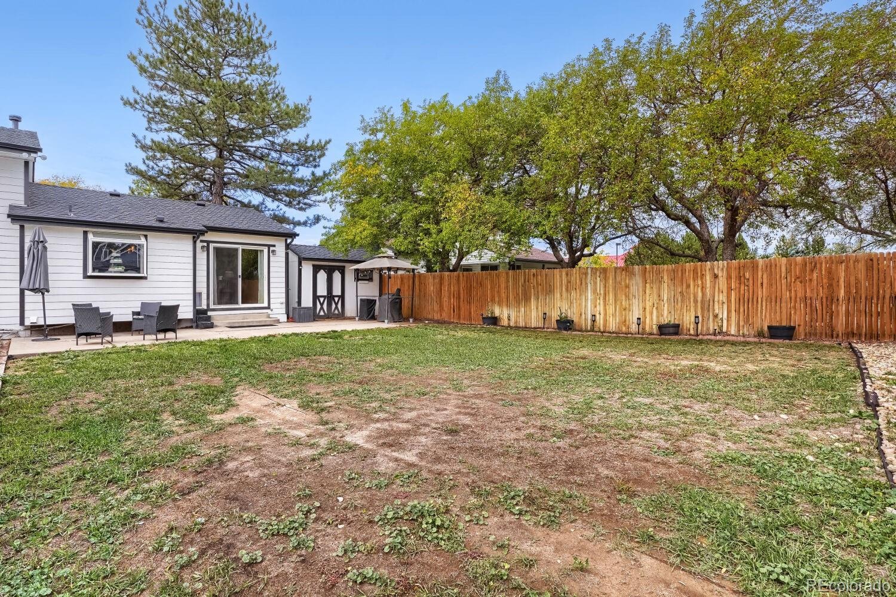
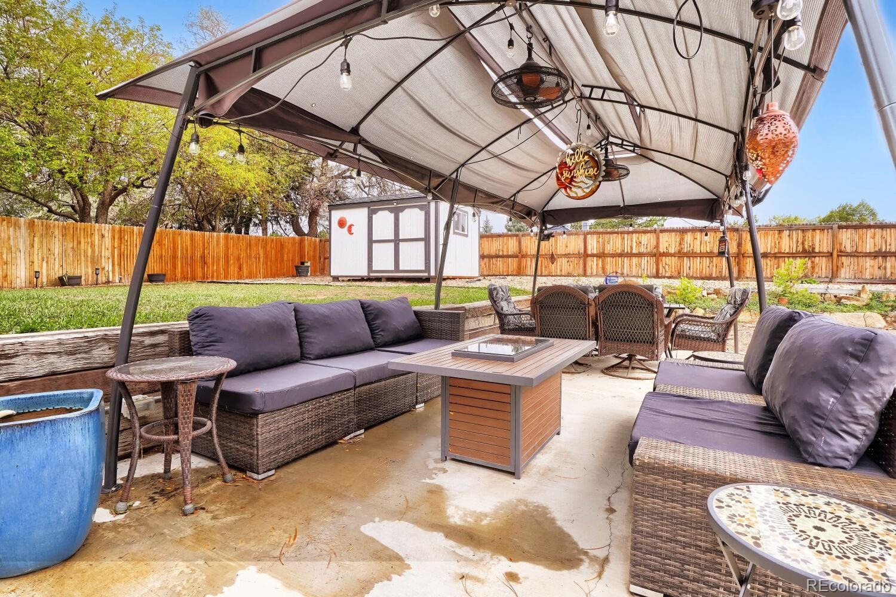
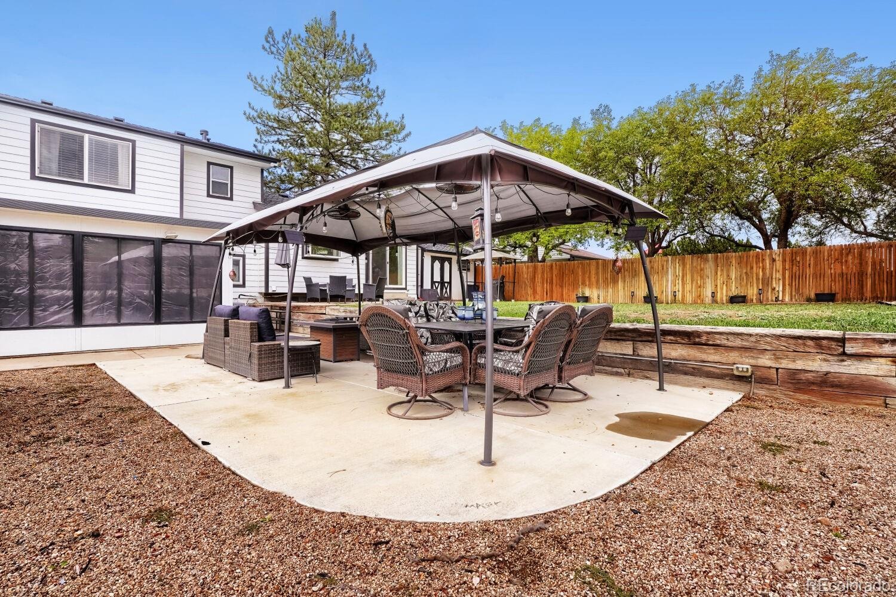
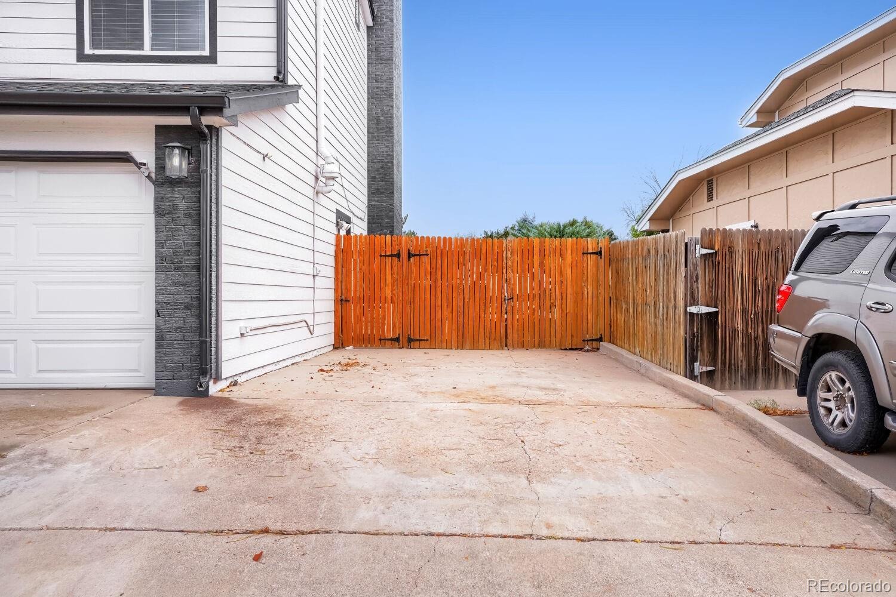
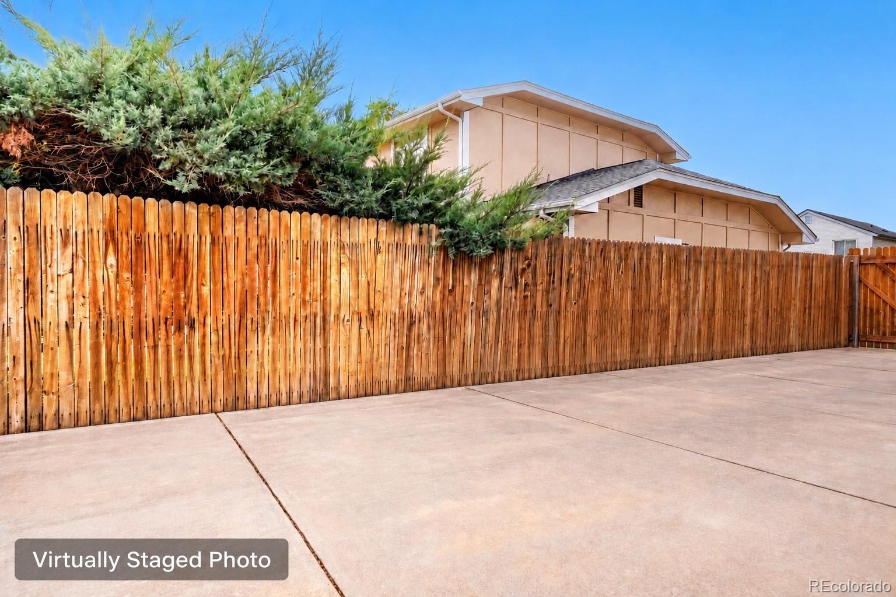
Outside, enjoy a spacious fenced backyard with multiple patio areas, storage sheds, and room to garden, entertain, or simply relax. An attached two-car garage and RV parking complete this welcoming home!
25 days on market
Listed by Linda Nelson · EXIT Realty DTC, Cherry Creek, Pikes Peak. · 303-808-0233
Property Details
| Property Type | Residential |
| Sub Type | Single Family Residence |
| Status | Active |
| Price per Sq Ft | $261 |
| Subdivision | Carriage Place |
| MLS # | 2988159 |
| Days on Market | 25 |
| Bedrooms | 4 |
| Full Baths | 1 |
| Three-Quarter Baths | 2 |
| Year Built | 1978 |
| Lot Size (Sq Ft) | 10,019 |
| Acres | 0.23 |
| HOA | No |
| Annual Taxes | $2,547 |
| State | CO |
| County | Arapahoe |
| Interior Features | Ceiling Fan(s), Eat-in Kitchen, Granite Counters, High Speed Internet, Kitchen Island, Vaulted Ceiling(s), Radon Mitigation System, Smoke Free |
| Heating | Forced Air |
| Cooling | Central Air |
| Flooring | Carpet, Laminate, Tile |
| Fireplaces | 1 |
| Fireplace Features | Family Room, Wood Burning |
| Appliances | Dishwasher, Disposal, Dryer, Microwave, Oven, Range, Range Hood, Refrigerator, Self Cleaning Oven, Washer |
| Exterior Features | Private Yard |
| Garage | Yes |
| Garage Spaces | 2 |
| Parking Features | Oversized, Smart Garage Door |
| Roof | Composition |
| Basement | Finished, Partial |
| Lot Features | Level, Sprinklers In Front, Sprinklers In Rear |
| Architectural Style | Traditional |
| Levels | Tri-Level |
| Construction | Brick, Frame, Wood Siding |
| Sewer | Public Sewer |
| Water Source | Public |
| Senior Community | No |
| Special Conditions | None Known |
Location
Price History
| Date | Event | Price |
|---|---|---|
| 11/2/2026 |
Price change Source: REcolorado® #2988159 |
$539,000 -1.8% $261/sqft |
| 10/23/2026 |
Listed for sale Source: REcolorado® #2988159 |
$549,000 $265/sqft |

Based on information submitted to the MLS GRID as of November 11, 2026 at 7:44 AM MST. All data is obtained from various sources and may not have been verified by broker or MLS GRID. Supplied Open House Information is subject to change without notice. All information should be independently reviewed and verified for accuracy. Properties may or may not be listed by the office/agent presenting the information.
Thank you — a Mont Haus broker will be in touch shortly.
For Mont Haus agents and staff. Sign in with your Mont Haus Microsoft account and the Agent Portal opens in a new tab.
Sign in with MicrosoftNo Microsoft account yet? Ask Nikki Boxer, who sets up portal access.