Residential · Active
Fort Collins, CO 80525
3 Beds · 3 Baths · 2,276 Sq Ft
$695,000
Single Family
Property Type
0.34 acres
Lot Size
1963
Year Built
$305
Price per Sq Ft
2
Parking Spaces
IR1070770
MLS #
About This Property
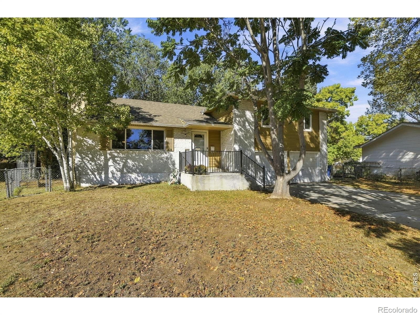
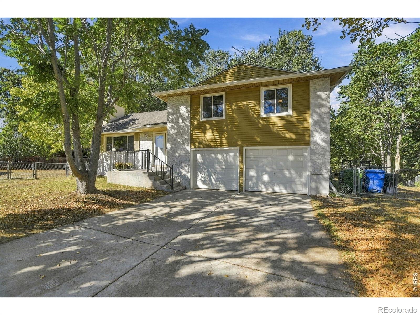
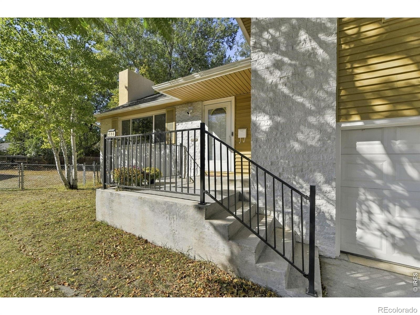
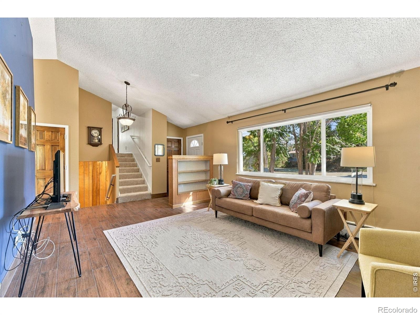
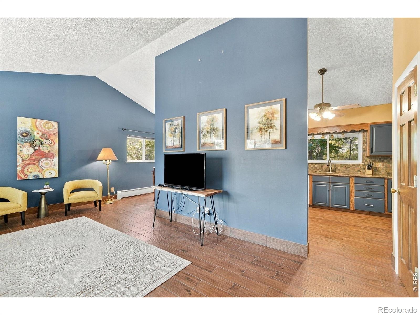
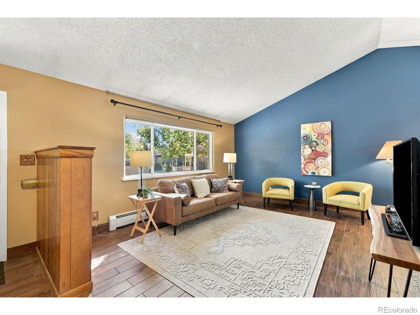
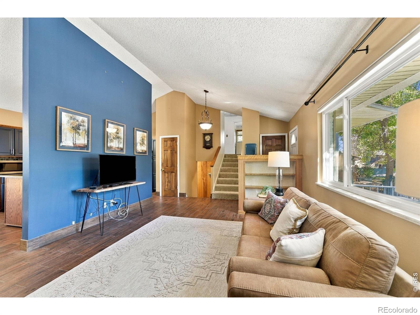
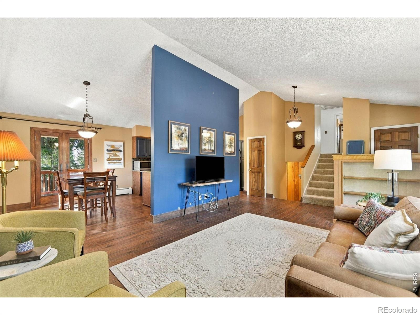
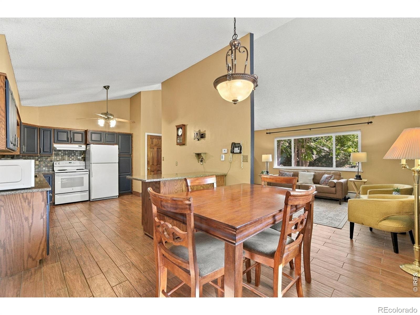
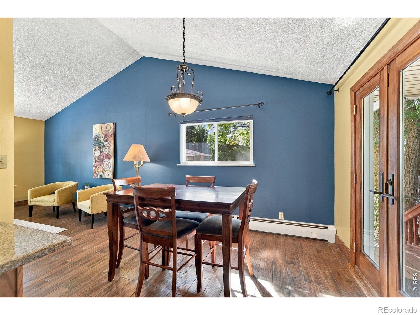
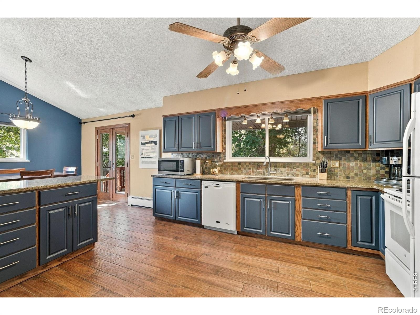
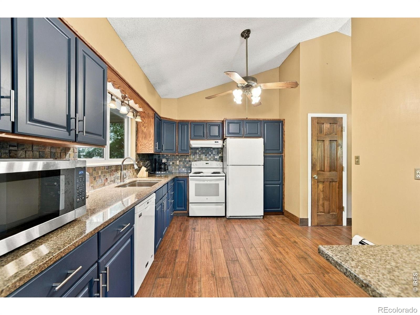
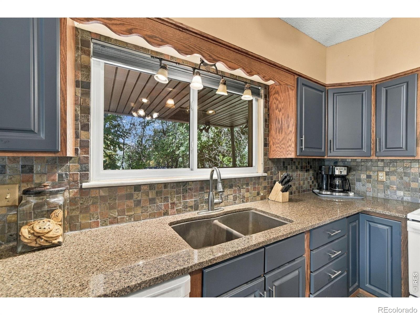
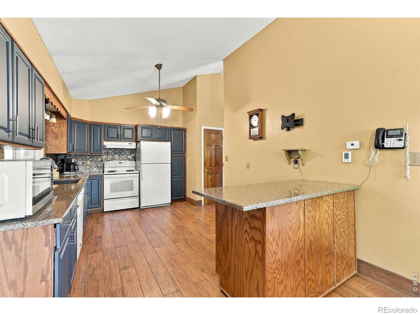
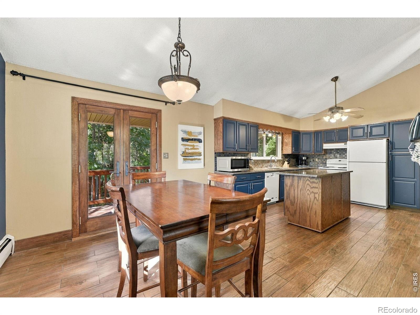
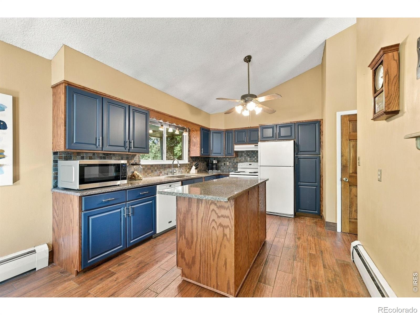
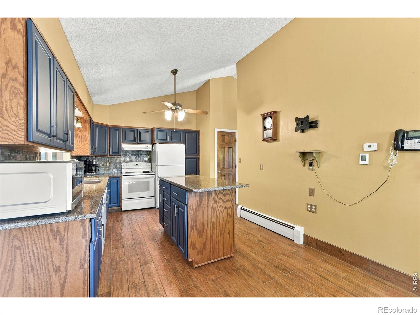
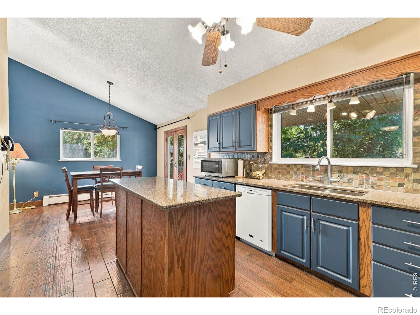
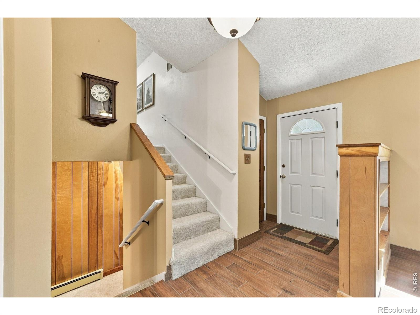
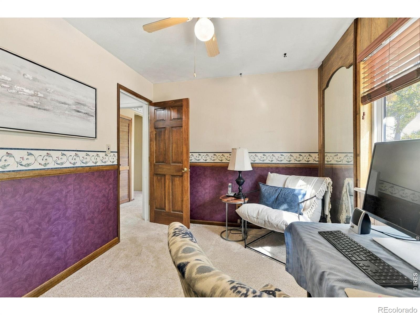
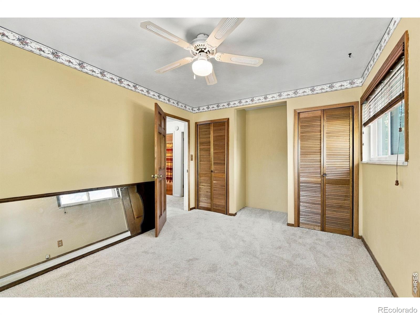
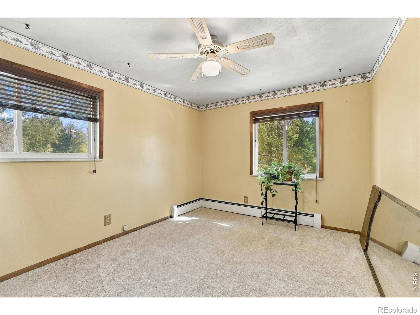
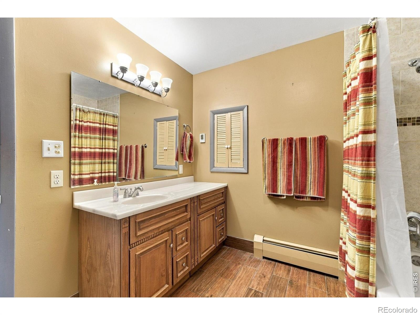
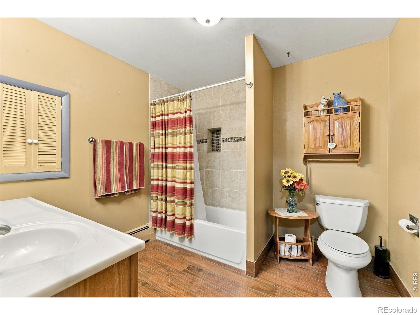
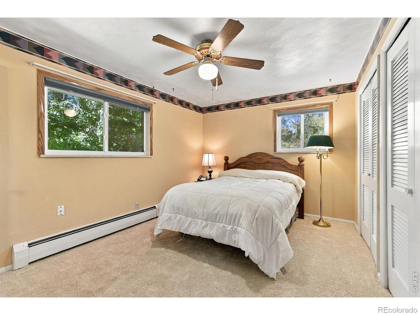
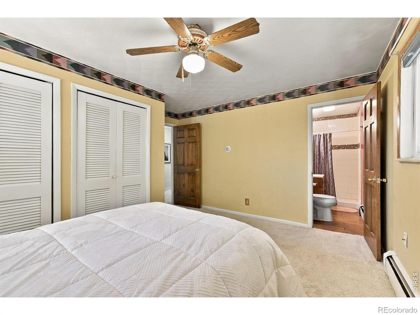
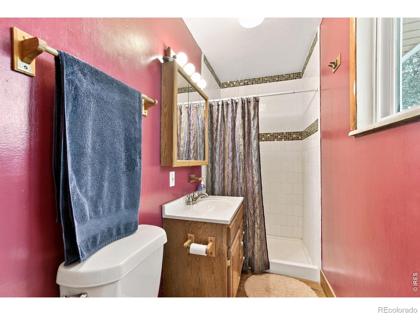
Tucked into a quiet cul-de-sac on a spacious lot, this unique four-level home offers 3 bedrooms, 3 bathrooms, an attached 2-car garage, and a walk-out basement. Brand new carpet throughout and LVP floors. Vaulted ceilings welcome you into the generous main-level living room and dining room and a spacious kitchen remodeled in 2015 with granite countertops and slate backsplash and a movable island for added storage, prep space, and seating, the kitchen is ready for everyday living and gathering. Upstairs, you'll find three bedrooms including a primary suite with a private 3/4 bath, plus a hall bathroom with heated floors.
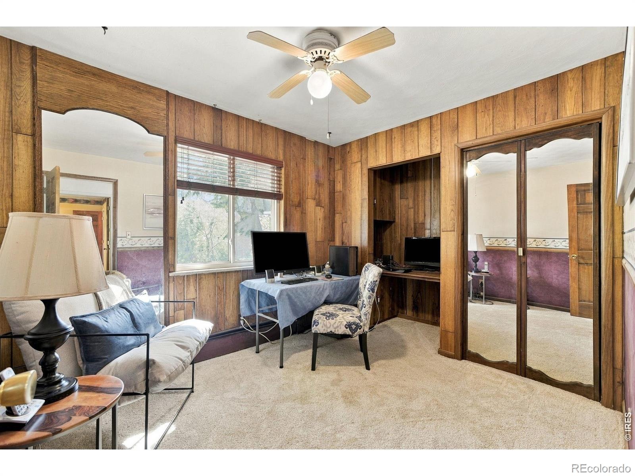
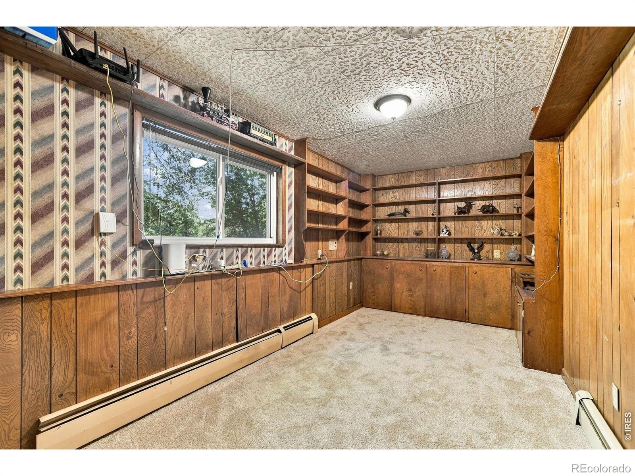
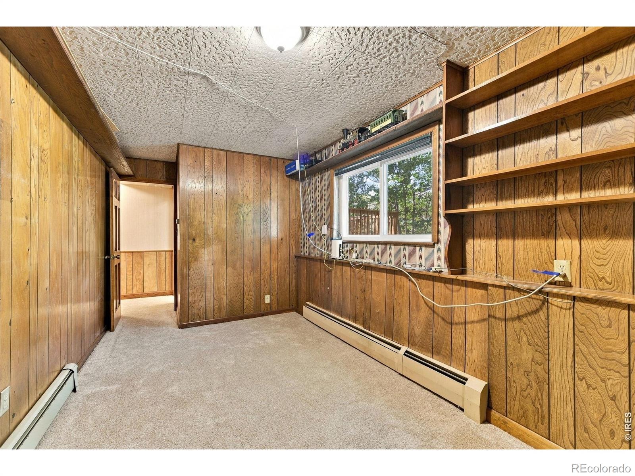
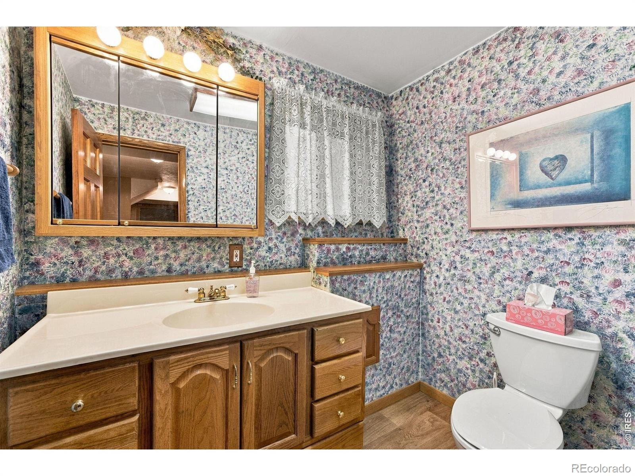
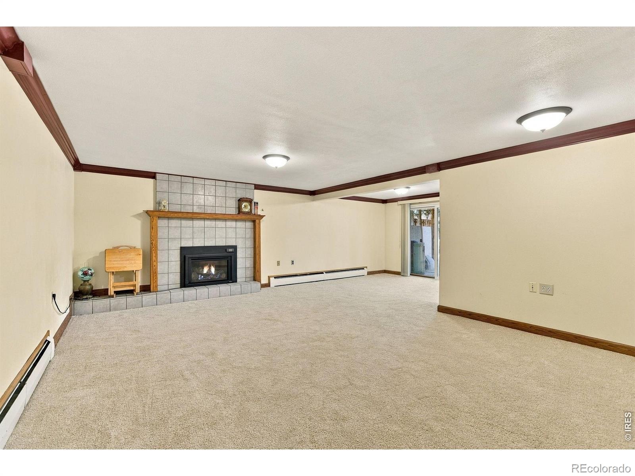
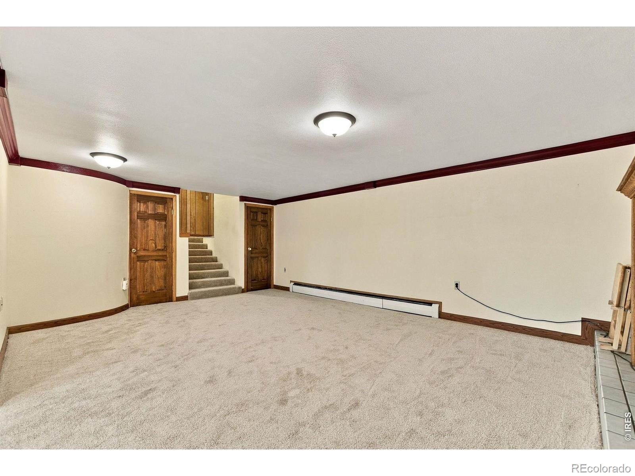
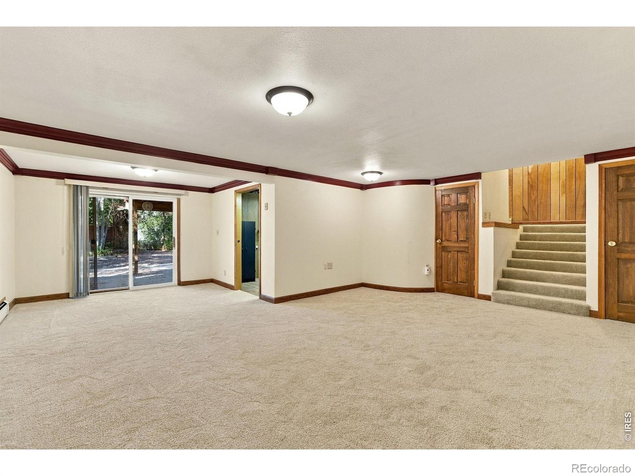
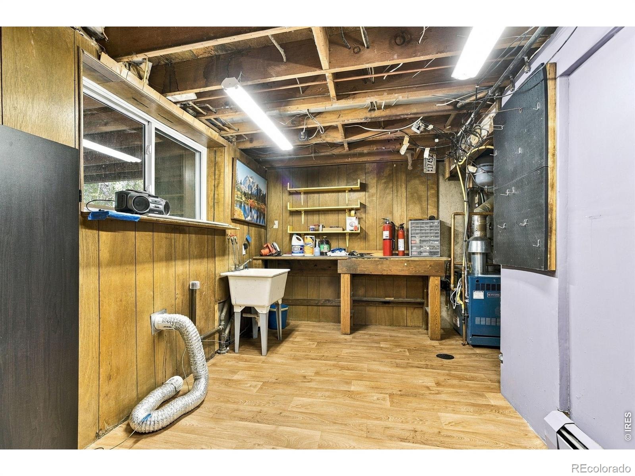
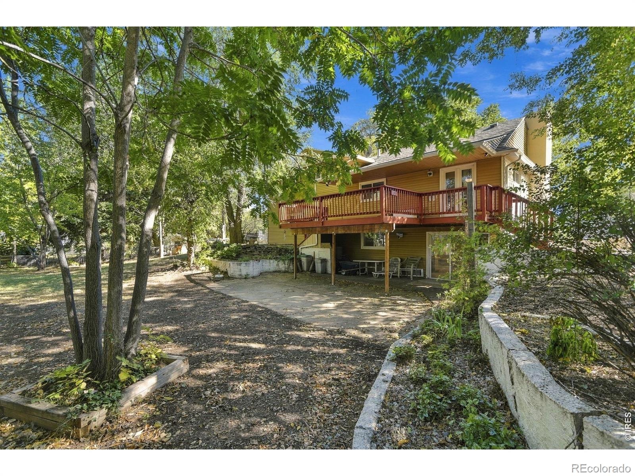
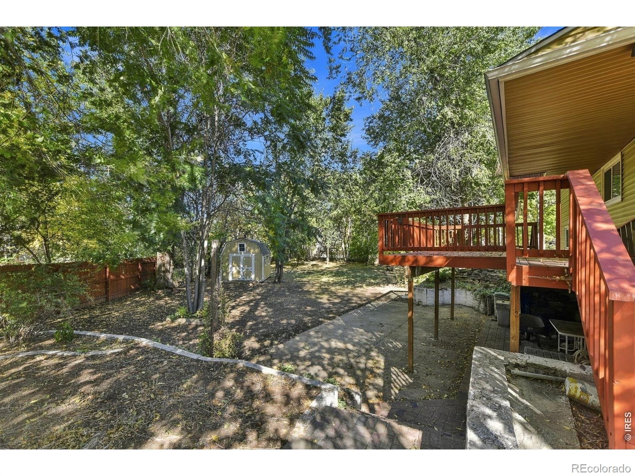
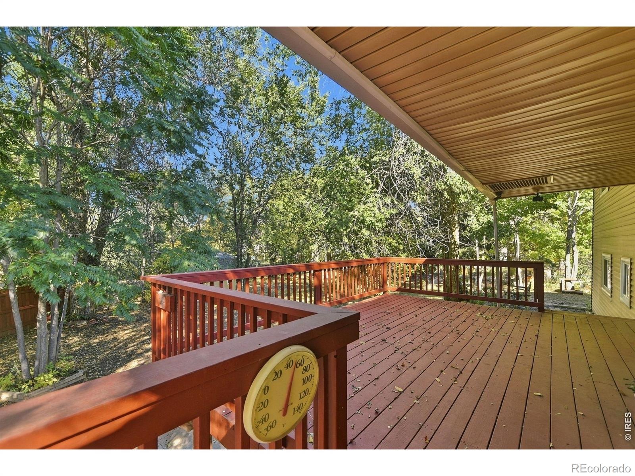
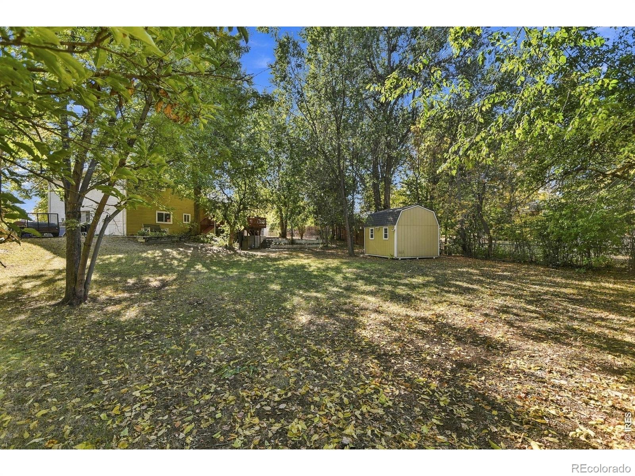
The lower level offers an additional bathroom with new LVP flooring, a flexible space for an office or home gym, and garage access. One level below, the finished walkout basement features a spacious family room with a new gas fireplace installed January 26 and a laundry/storage area with new LVP flooring. Outside, mature trees and lush landscaping create a private backyard retreat. Relax or entertain on the expansive 24 by 29 foot patio or enjoy the view from the 8 by 25 foot deck.
An oversized storage shed provides extra room for gardening tools and outdoor gear. The roof was replaced in 2021. Located in an established neighborhood with no HOA, this home offers convenient access to O'Dea Elementary, CSU, Old Town Fort Collins, parks, trails, shopping, Poudre Valley Hospital and dining. Space, privacy, and a central Fort Collins location make this a wonderful place to call home!
24 days on market
Listed by Jennifer Kelly & Megan Kelly · Epique Realty · 9705686843
Property Details
| Property Type | Residential |
| Sub Type | Single Family Residence |
| Status | Active |
| Price per Sq Ft | $305 |
| Subdivision | South College Heights |
| MLS # | IR1070770 |
| Days on Market | 24 |
| Bedrooms | 3 |
| Full Baths | 1 |
| Half Baths | 1 |
| Three-Quarter Baths | 1 |
| Year Built | 1963 |
| Lot Size (Sq Ft) | 14,908 |
| Acres | 0.34 |
| HOA | No |
| Annual Taxes | $4,018 |
| State | CO |
| County | Larimer |
| Zoning | RL |
| Interior Features | Eat-in Kitchen, Kitchen Island, Vaulted Ceiling(s) |
| Heating | Baseboard, Hot Water, Radiant |
| Cooling | Ceiling Fan(s) |
| Fireplace Features | Gas |
| Appliances | Dishwasher, Oven, Refrigerator, Self Cleaning Oven |
| Exterior Features | Balcony |
| Garage | Yes |
| Garage Spaces | 2 |
| Roof | Composition |
| Basement | Partial, Walk-Out Access |
| Lot Features | Cul-De-Sac |
| Architectural Style | Contemporary |
| Levels | Three Or More |
| Construction | Stone, Wood Siding, Wood Siding |
| Sewer | Public Sewer |
| Water Source | Public |
Location
Price History
| Date | Event | Price |
|---|---|---|
| 10/16/2026 |
Listed for sale Source: REcolorado® #IR1070770 |
$695,000 $305/sqft |

Based on information submitted to the MLS GRID as of November 9, 2026 at 12:02 AM MST. All data is obtained from various sources and may not have been verified by broker or MLS GRID. Supplied Open House Information is subject to change without notice. All information should be independently reviewed and verified for accuracy. Properties may or may not be listed by the office/agent presenting the information.
Thank you — a Mont Haus broker will be in touch shortly.
For Mont Haus agents and staff. Sign in with your Mont Haus Microsoft account and the Agent Portal opens in a new tab.
Sign in with MicrosoftNo Microsoft account yet? Ask Nikki Boxer, who sets up portal access.