Residential · Active
Centennial, CO 80121
3 Beds · 3 Baths · 2,026 Sq Ft
$615,000
Single Family
Property Type
0.26 acres
Lot Size
1966
Year Built
$304
Price per Sq Ft
2
Parking Spaces
6005230
MLS #
About This Property
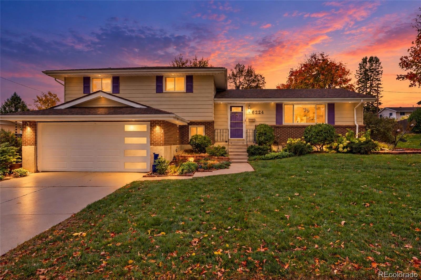
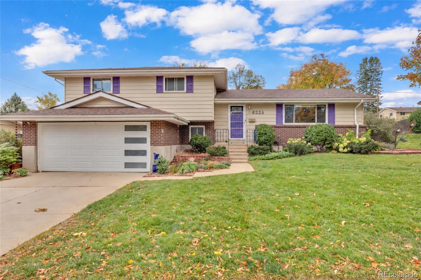
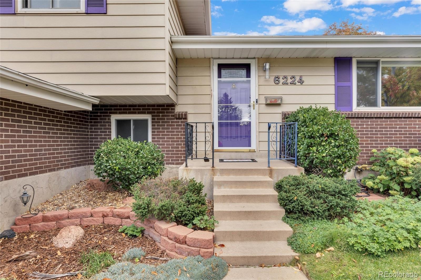
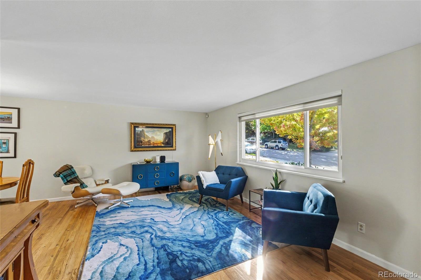
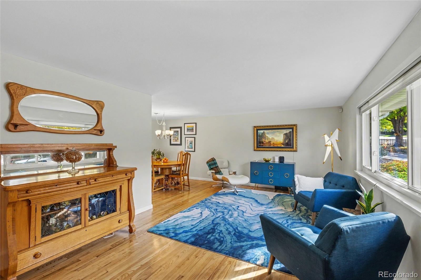
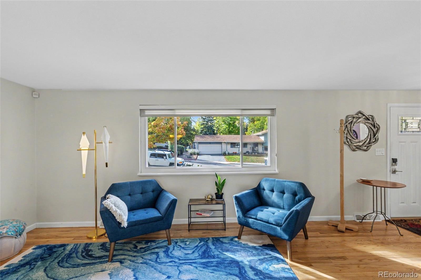
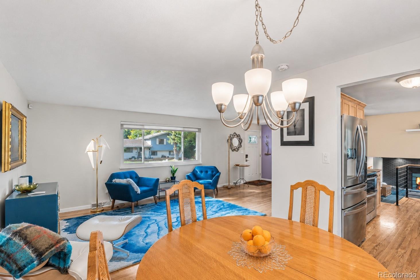
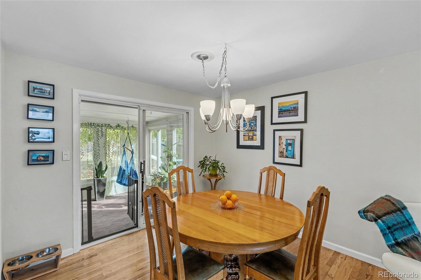
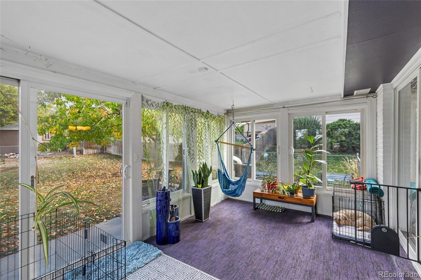
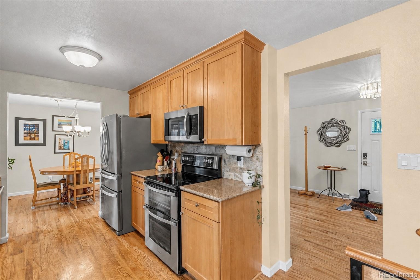
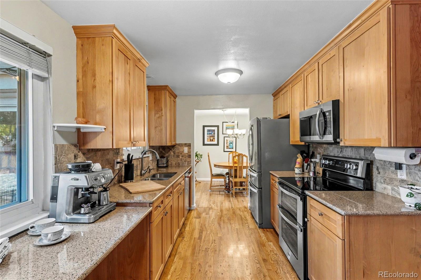
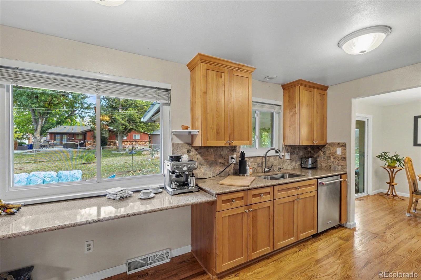
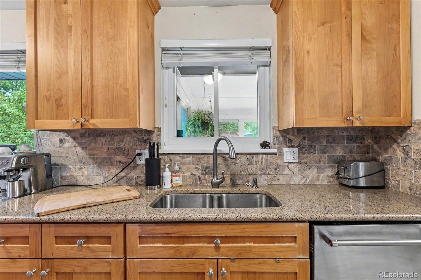
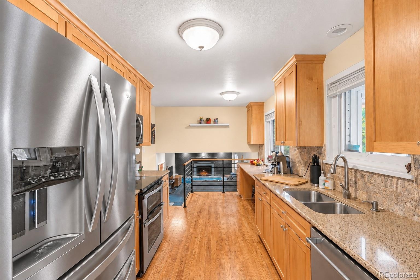
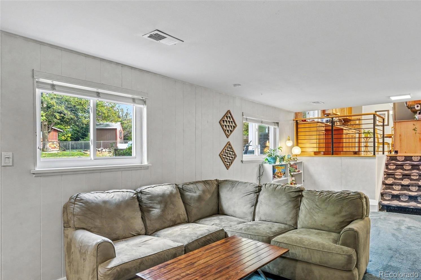
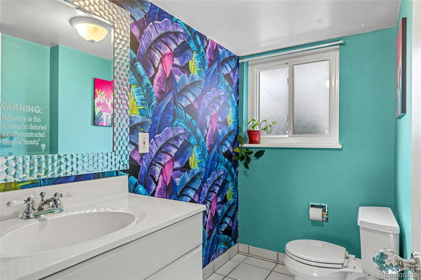
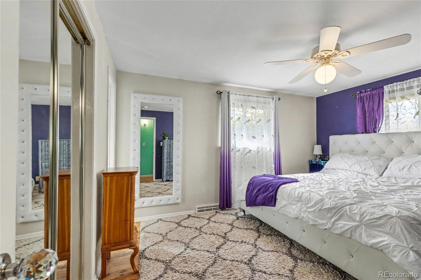
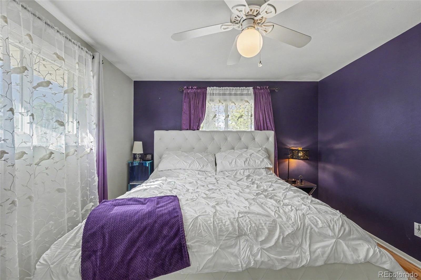
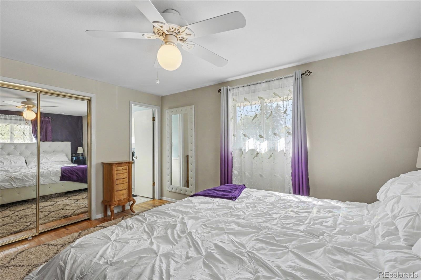
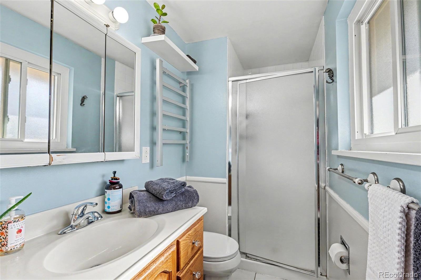
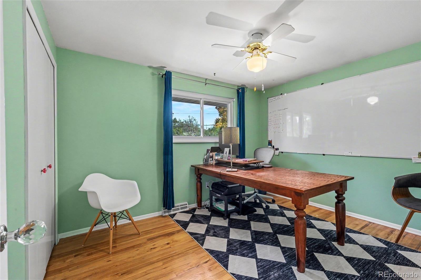
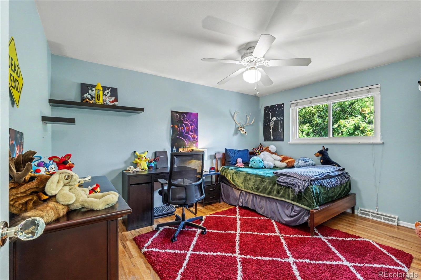
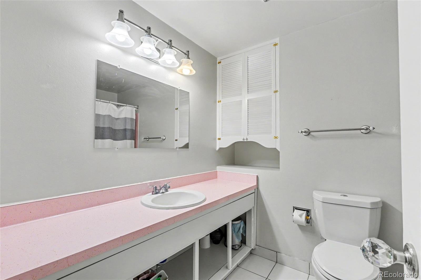
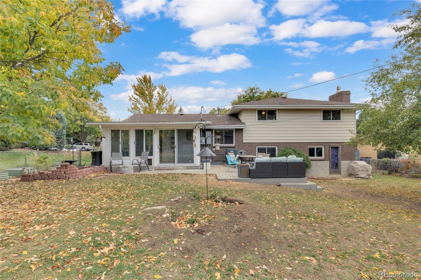
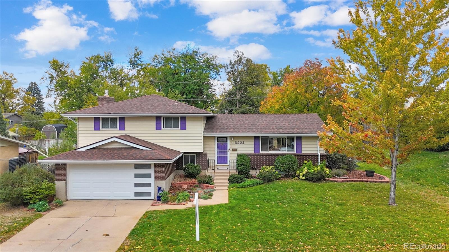
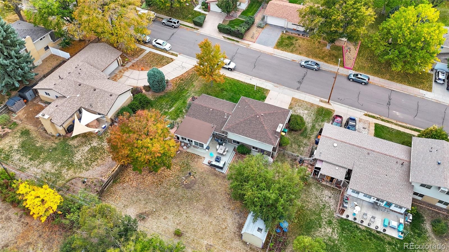
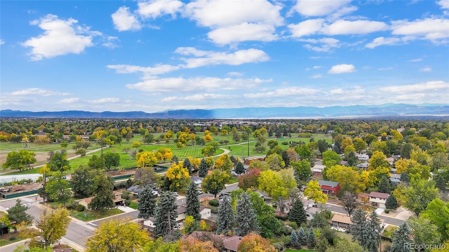
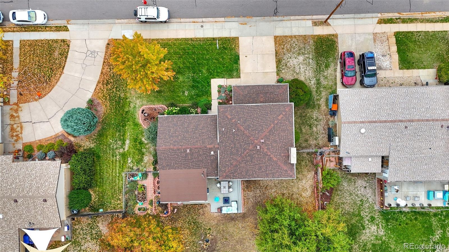
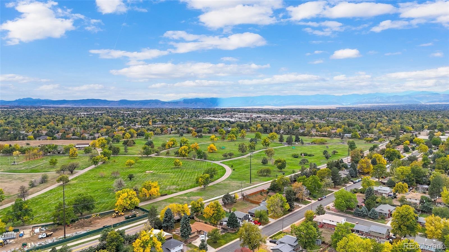
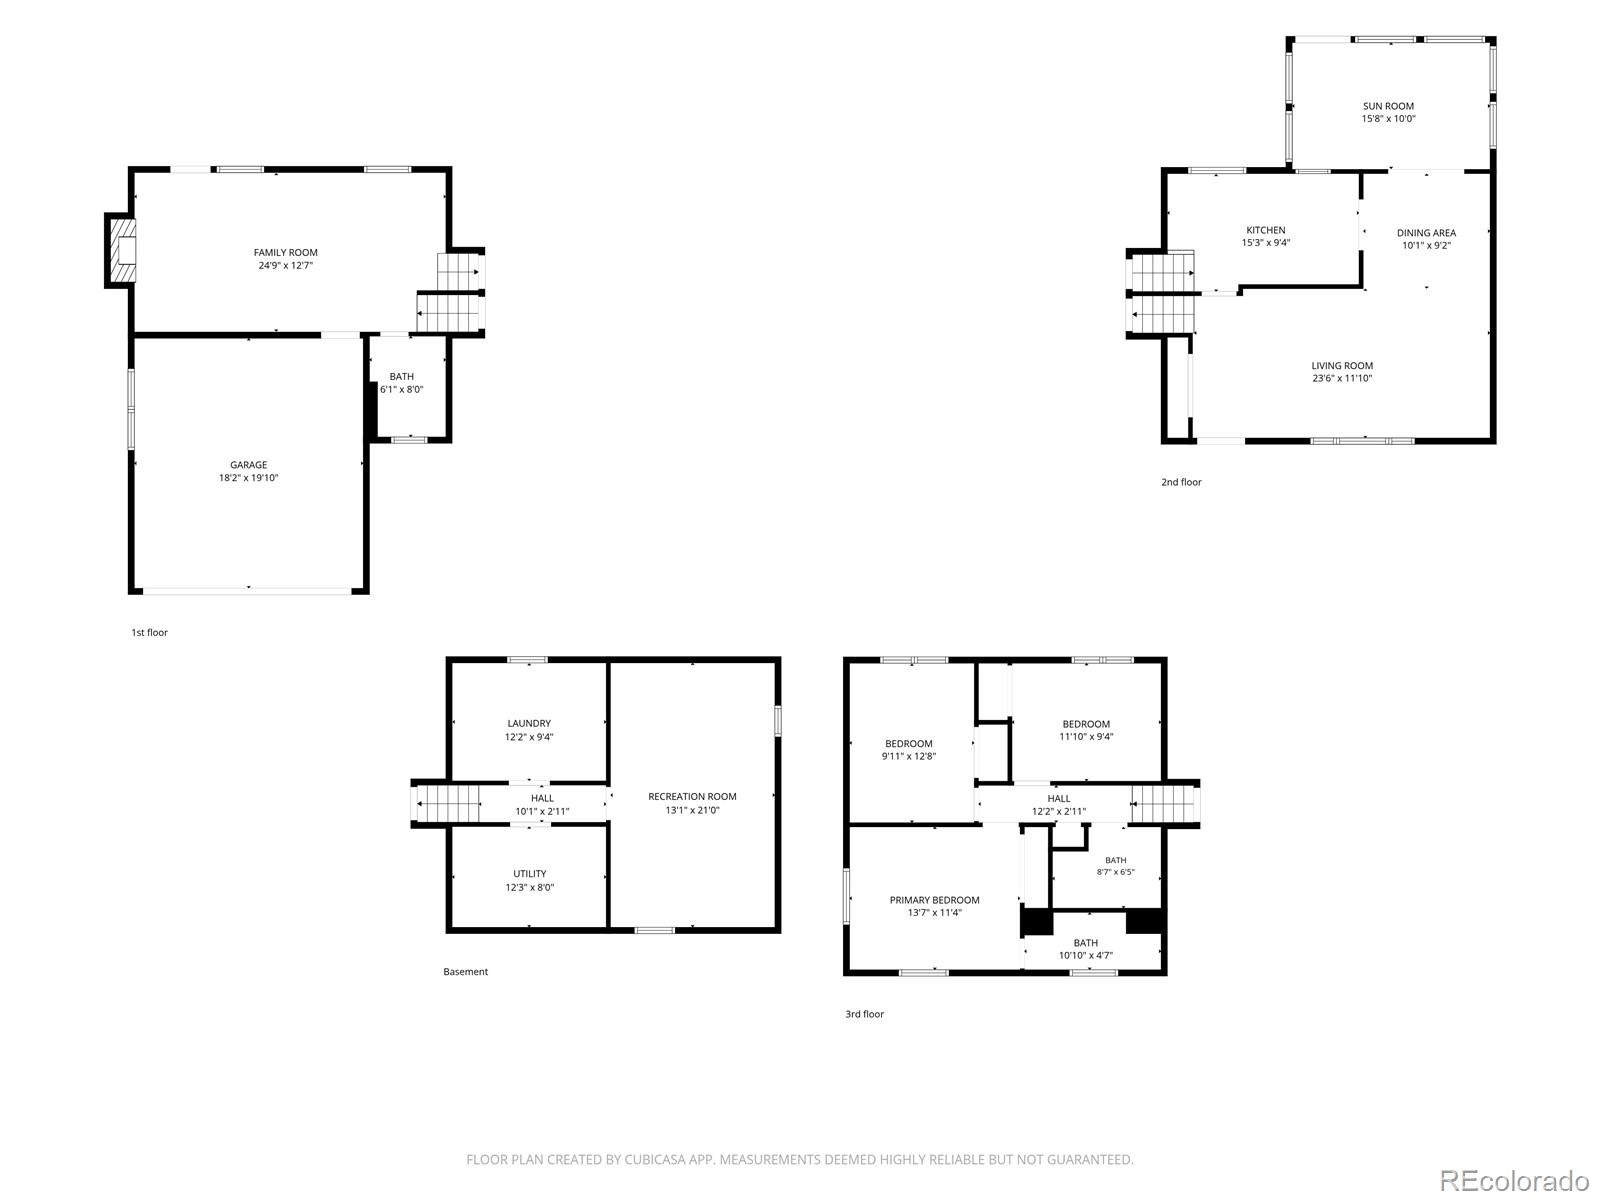
Tucked into the established Bel-Aire neighborhood on a quarter-acre lot, this tri-level offers 3 bedrooms, 3 baths and 2,026 finished square feet just blocks from the High Line Canal trail. Hardwood floors run through the main level, where the living and dining areas connect to a kitchen with shaker-style wood cabinetry, stone counters, a tile backsplash and stainless appliances. The dining area opens to an enclosed sunroom with windows on three sides and sliding doors to the backyard. Upstairs, the primary bedroom has a private 3/4 bath, joined by two more bedrooms and a full hall bath.
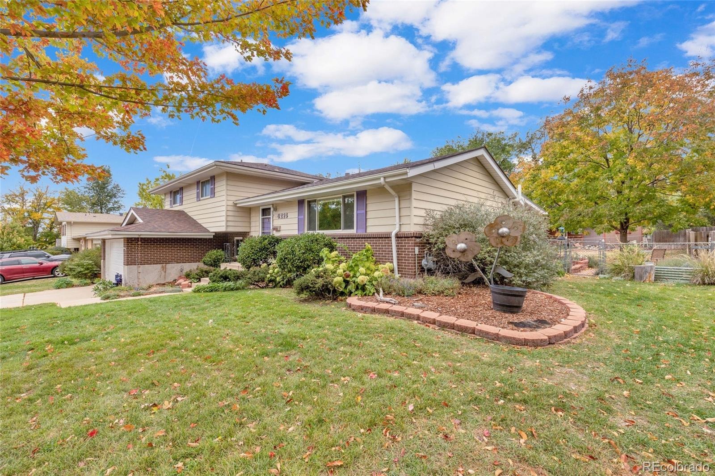
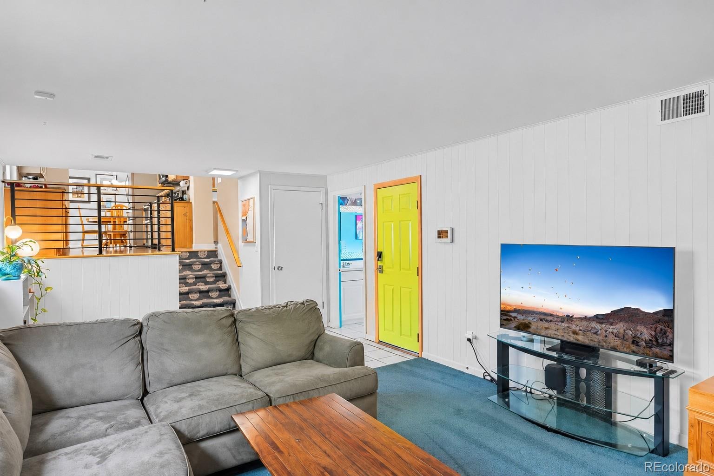
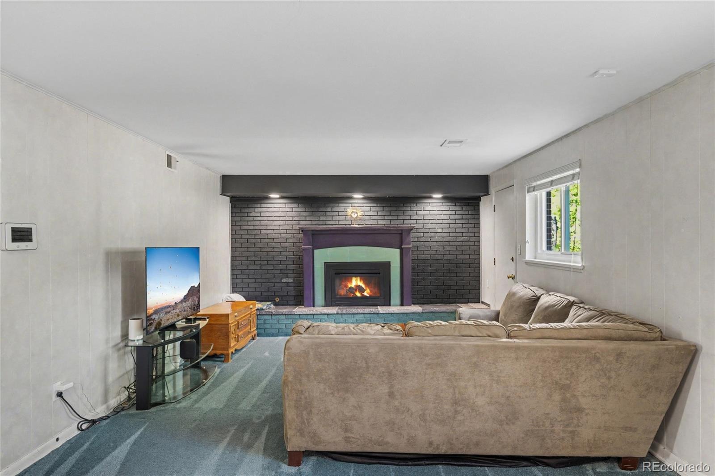
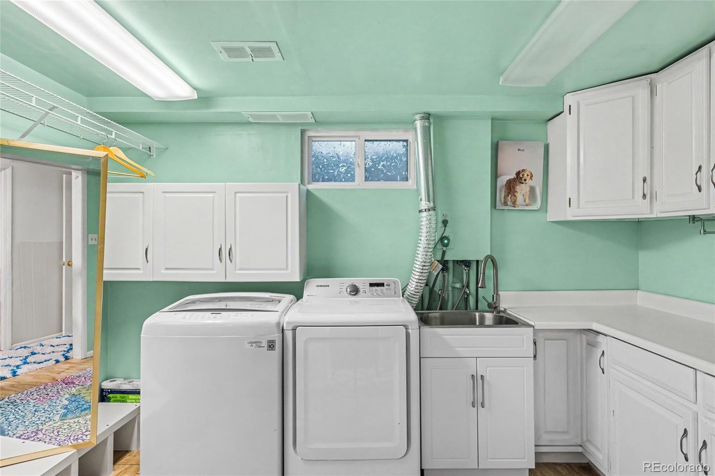
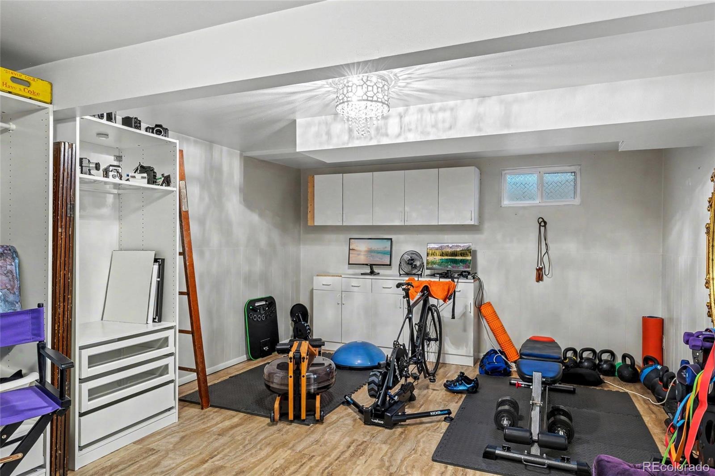
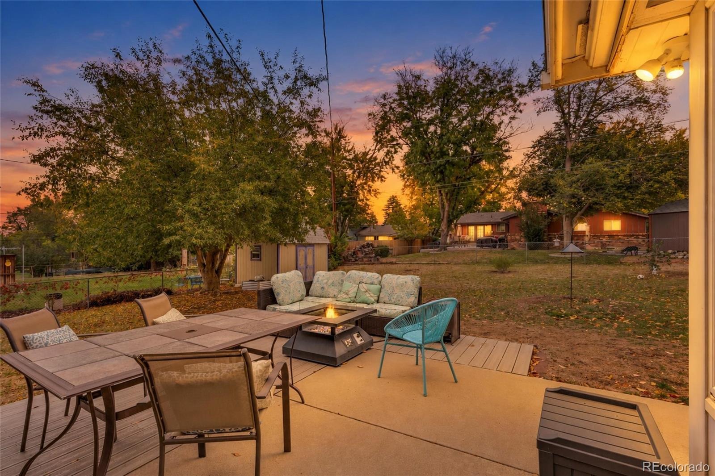
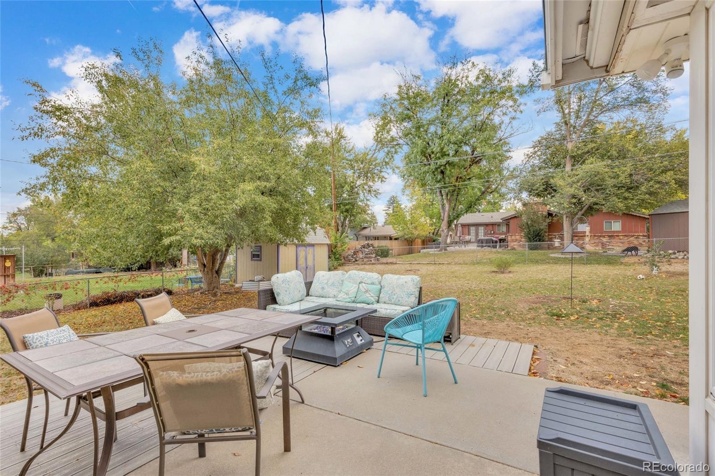
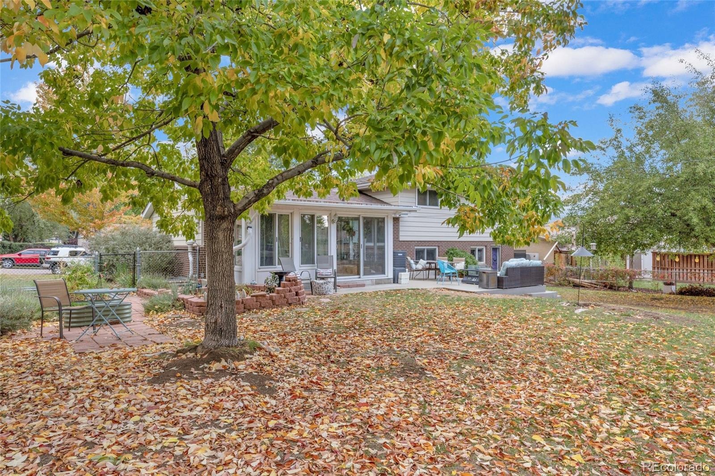
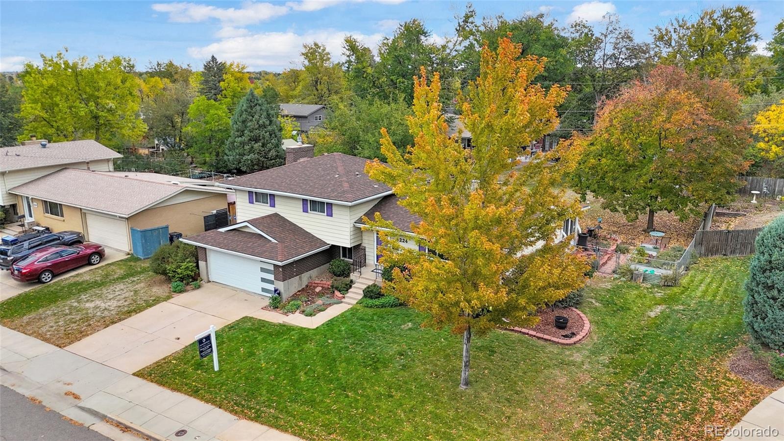
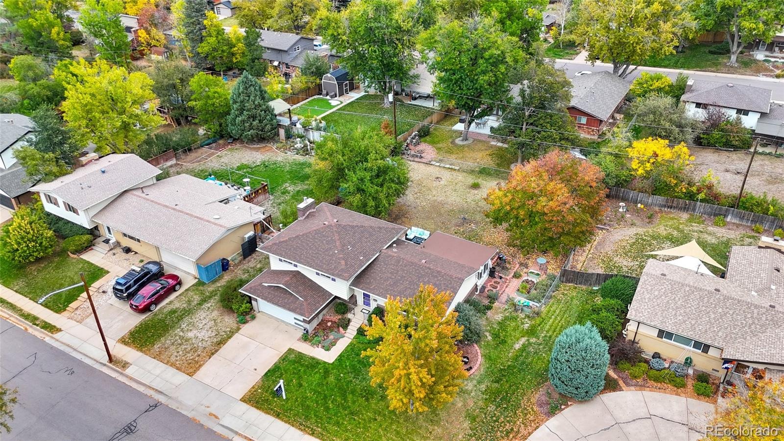
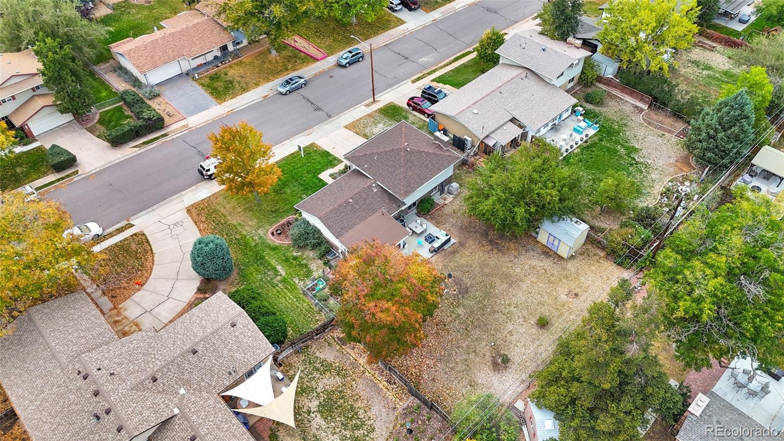
The lower-level family room centers on a gas fireplace, and the basement adds a versatile bonus room with built-ins plus a laundry room with a utility sink. Outside, enjoy a fenced yard with mature trees, a patio, sprinklers, a storage shed with electricity (handy for charging lawn tools) and an attached 2-car garage with a modern door. No HOA. Community pool just around the corner. Close to Heritage Village Park, Little Dry Creek Park, Greenwood Village dining and shopping, Trader Joe’s and Littleton Public Schools.
25 days on market
Listed by Katina Farrell · MB Homes By Katina · offers@homesbykatina.com,720-295-8848
Property Details
| Property Type | Residential |
| Sub Type | Single Family Residence |
| Status | Active |
| Price per Sq Ft | $304 |
| Subdivision | Bel Aire |
| MLS # | 6005230 |
| Days on Market | 25 |
| Bedrooms | 3 |
| Full Baths | 1 |
| Half Baths | 1 |
| Three-Quarter Baths | 1 |
| Year Built | 1966 |
| Lot Size (Sq Ft) | 11,282 |
| Acres | 0.26 |
| HOA | No |
| Annual Taxes | $4,867 |
| State | CO |
| County | Arapahoe |
| Interior Features | Built-in Features, Ceiling Fan(s), Stone Counters, Primary Suite, Radon Mitigation System, Smoke Free, Utility Sink |
| Heating | Forced Air, Natural Gas |
| Cooling | Central Air |
| Flooring | Carpet, Laminate, Tile, Wood |
| Fireplaces | 1 |
| Fireplace Features | Family Room, Gas |
| Appliances | Dishwasher, Disposal, Double Oven, Microwave, Range, Refrigerator |
| Exterior Features | Private Yard |
| Garage | Yes |
| Garage Spaces | 2 |
| Roof | Composition |
| Basement | Finished, Interior Entry, Partial |
| Lot Features | Level, Sprinklers In Front, Sprinklers In Rear |
| Architectural Style | Traditional |
| Levels | Tri-Level |
| Construction | Brick, Frame, Wood Siding |
| Sewer | Public Sewer |
| Water Source | Public |
| Senior Community | No |
| Special Conditions | None Known |
Location
Price History
| Date | Event | Price |
|---|---|---|
| 10/16/2026 |
Listed for sale Source: REcolorado® #6005230 |
$615,000 $304/sqft |

Based on information submitted to the MLS GRID as of November 10, 2026 at 2:53 AM MST. All data is obtained from various sources and may not have been verified by broker or MLS GRID. Supplied Open House Information is subject to change without notice. All information should be independently reviewed and verified for accuracy. Properties may or may not be listed by the office/agent presenting the information.
Thank you — a Mont Haus broker will be in touch shortly.
For Mont Haus agents and staff. Sign in with your Mont Haus Microsoft account and the Agent Portal opens in a new tab.
Sign in with MicrosoftNo Microsoft account yet? Ask Nikki Boxer, who sets up portal access.