Residential · Active
Thornton, CO 80602
7 Beds · 4 Baths · 5,852 Sq Ft
$1,600,000
Single Family
Property Type
2.54 acres
Lot Size
2019
Year Built
$273
Price per Sq Ft
3
Parking Spaces
$150
HOA Fee
8482816
MLS #
About This Property
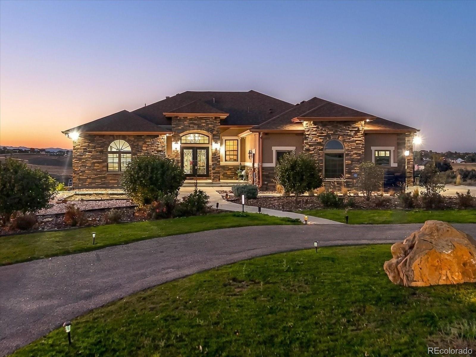
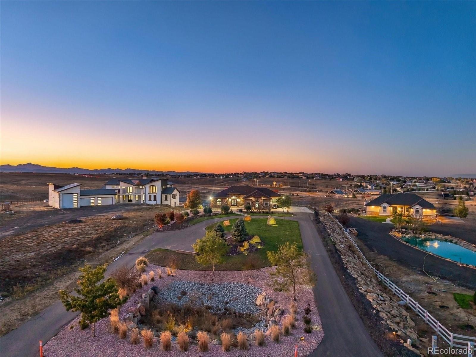
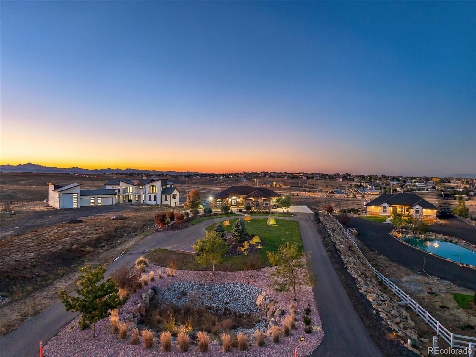
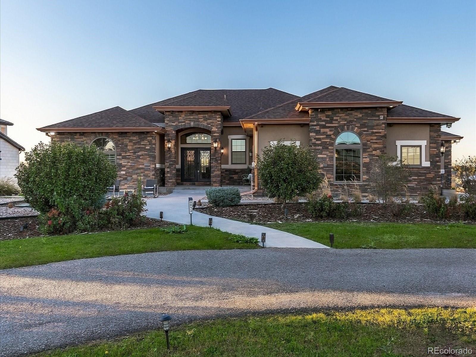
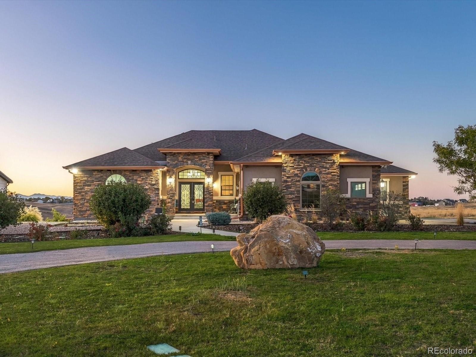
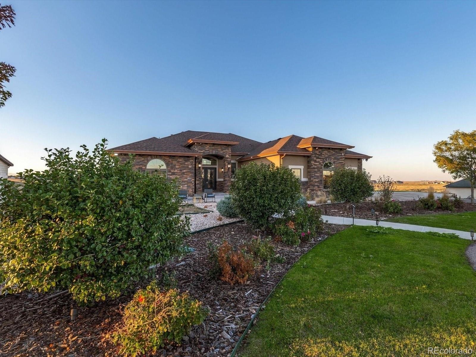
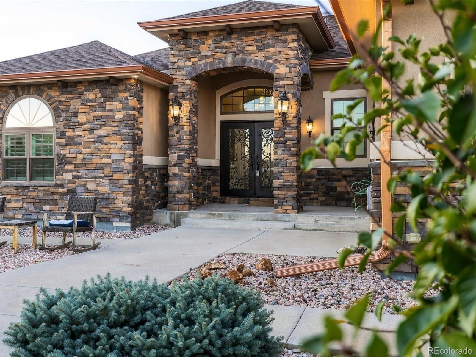
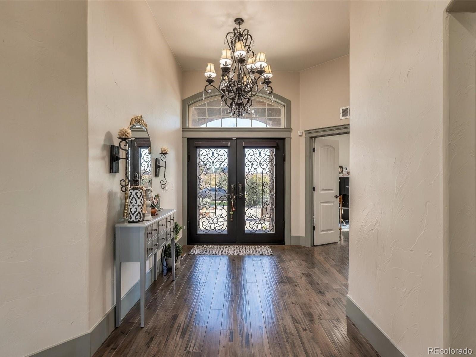
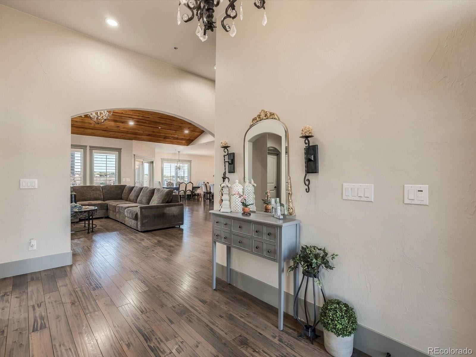
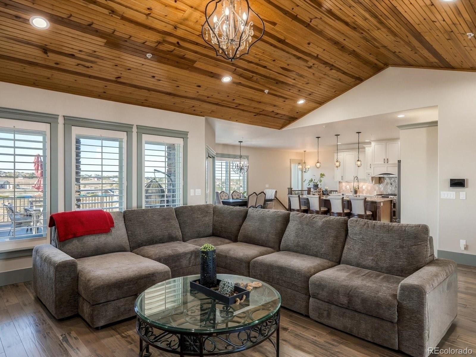
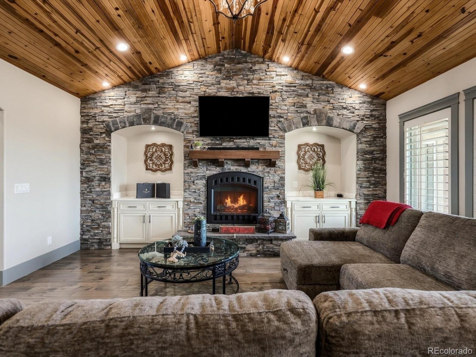
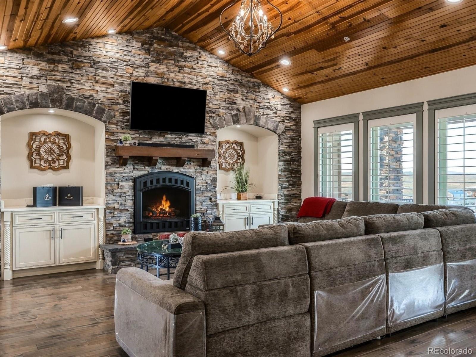
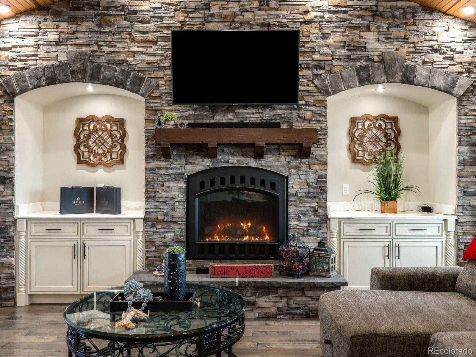
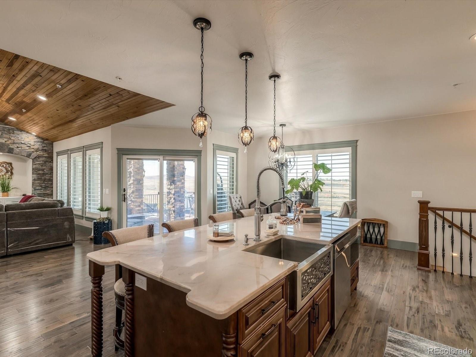
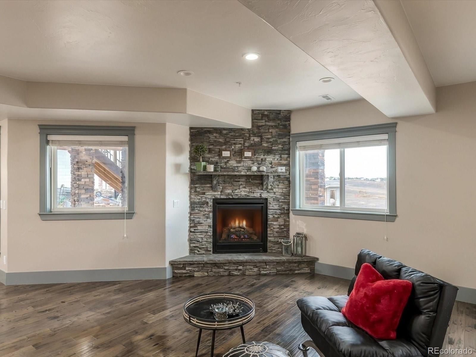
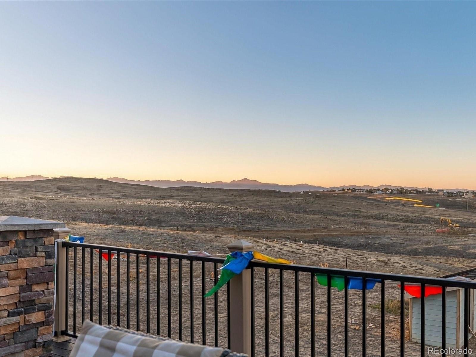
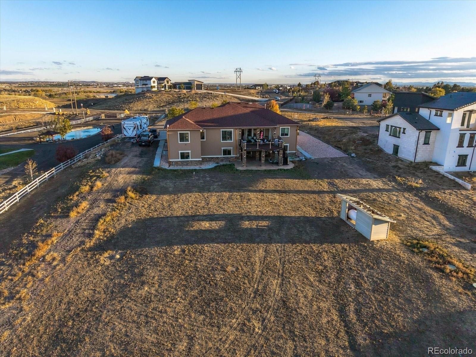
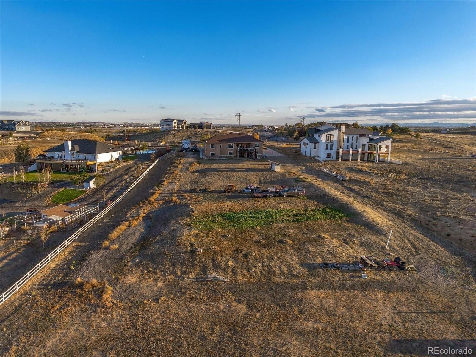
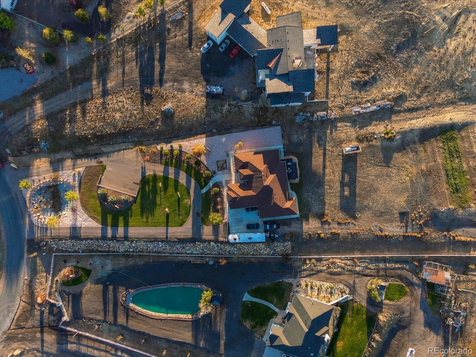
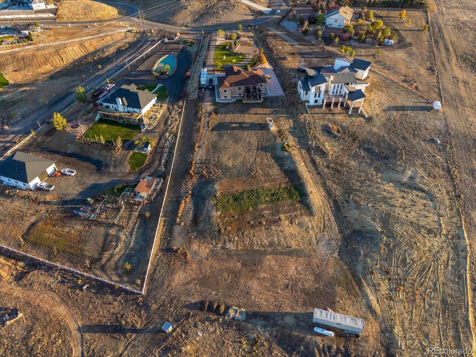
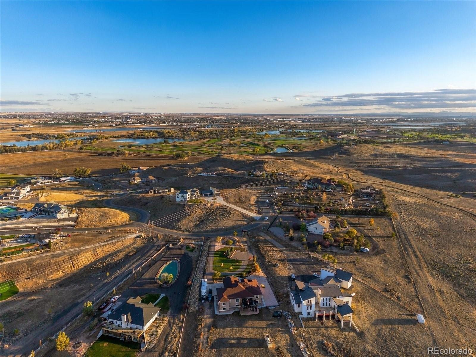
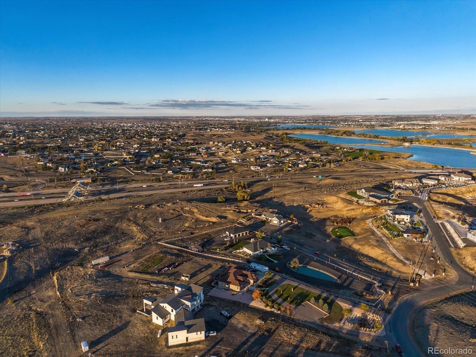
Set on 2.54 acres in The Ridge at Riverdale, a private enclave of about 15 homes, this 2019 walkout ranch offers single-level living with the space and freedom of acreage. A circle drive leads to the front door, and inside, vaulted ceilings and two fireplaces anchor an open great room.
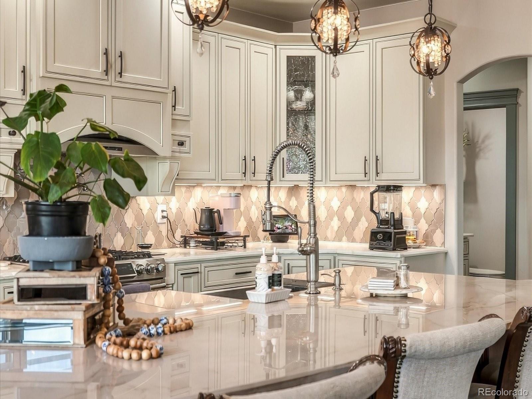
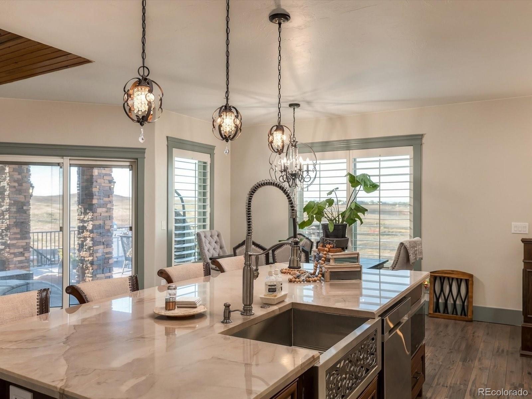
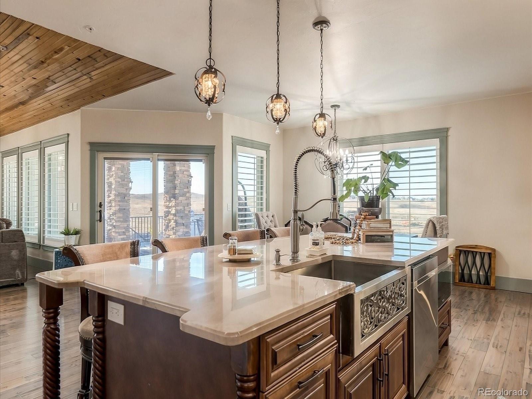
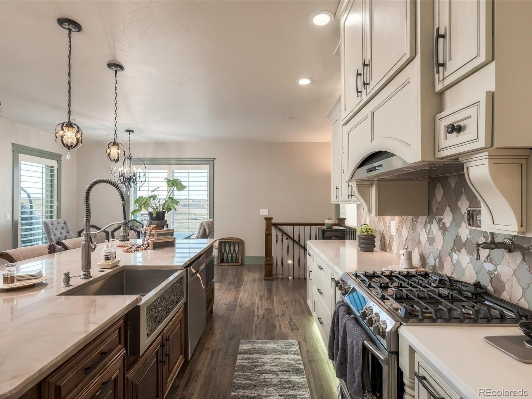
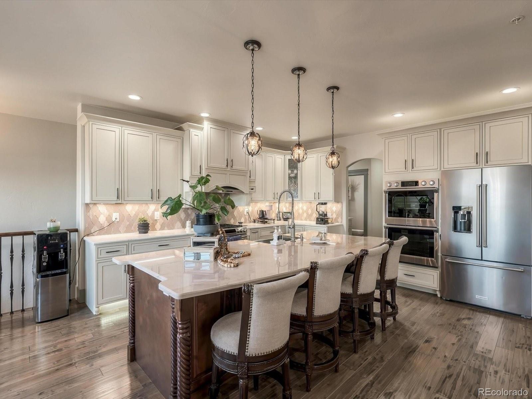
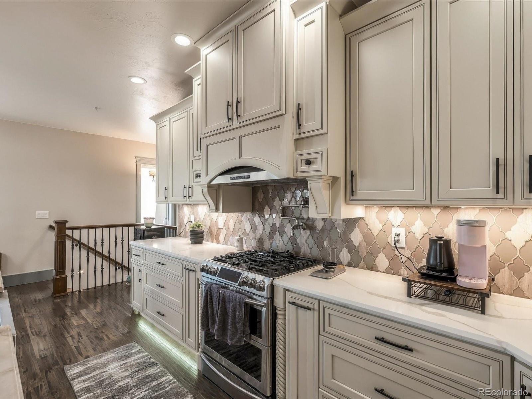
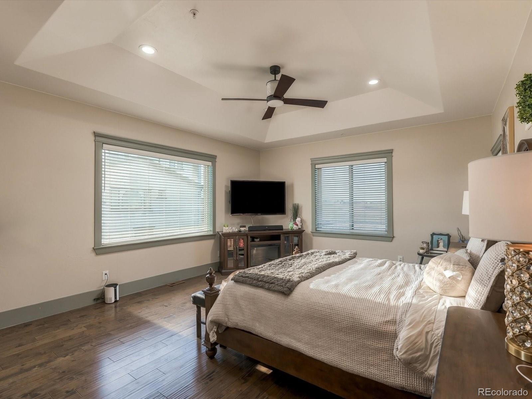
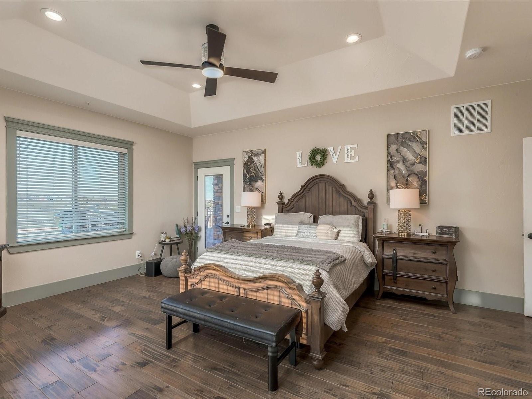
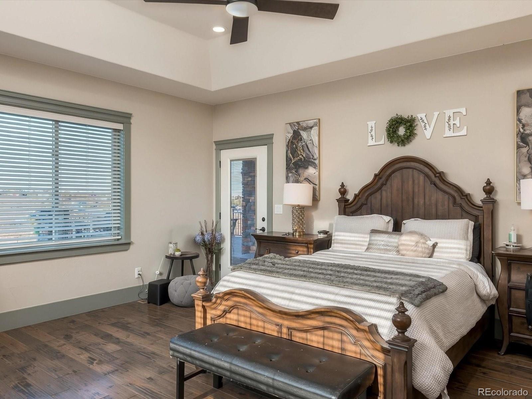
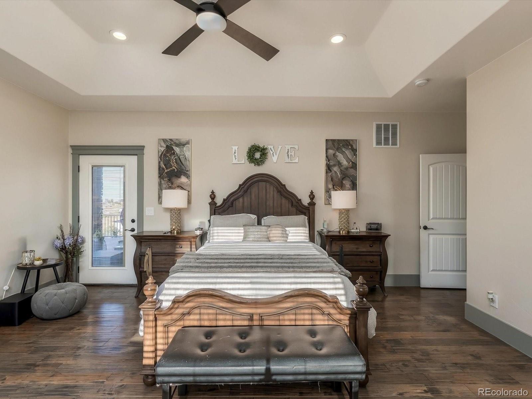
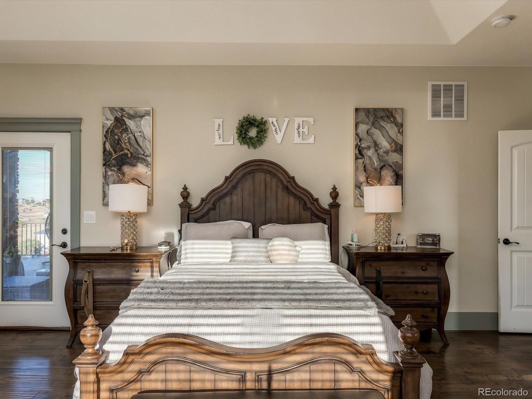
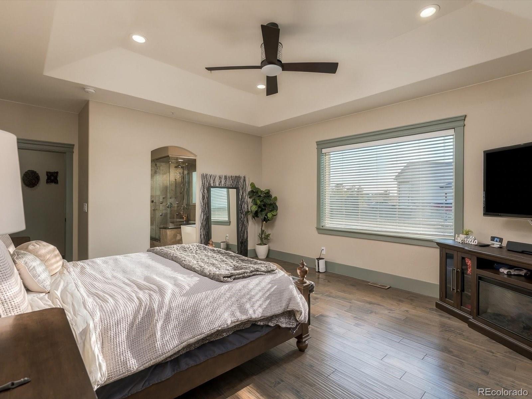
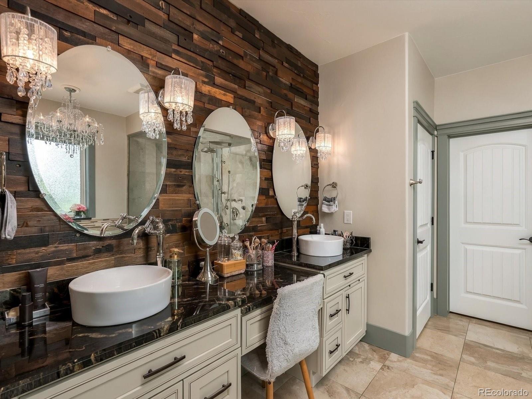
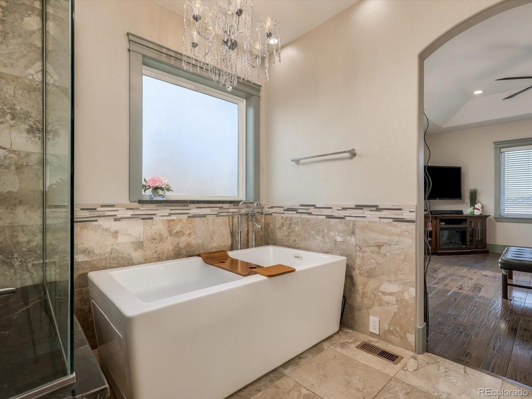
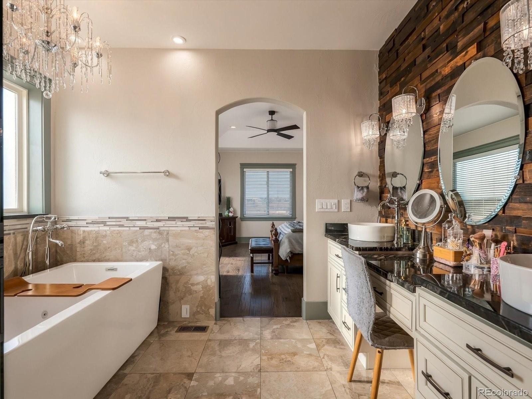
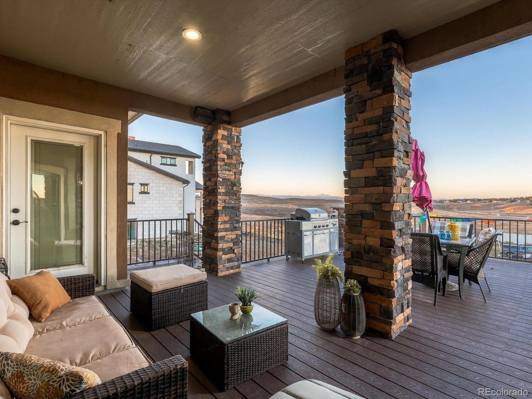
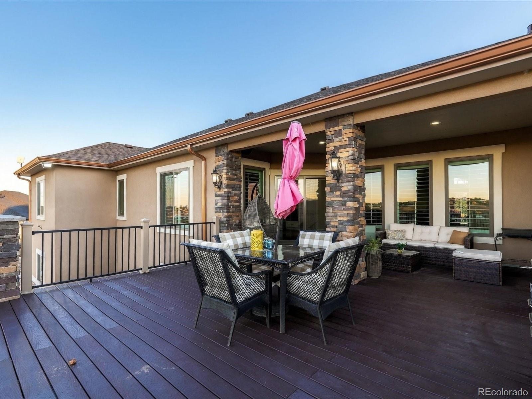
The chef’s kitchen is finished in granite and opens to the main living area, making it easy to host. The main-level primary suite is a true retreat, with direct access to the deck and a spa-style steam shower.
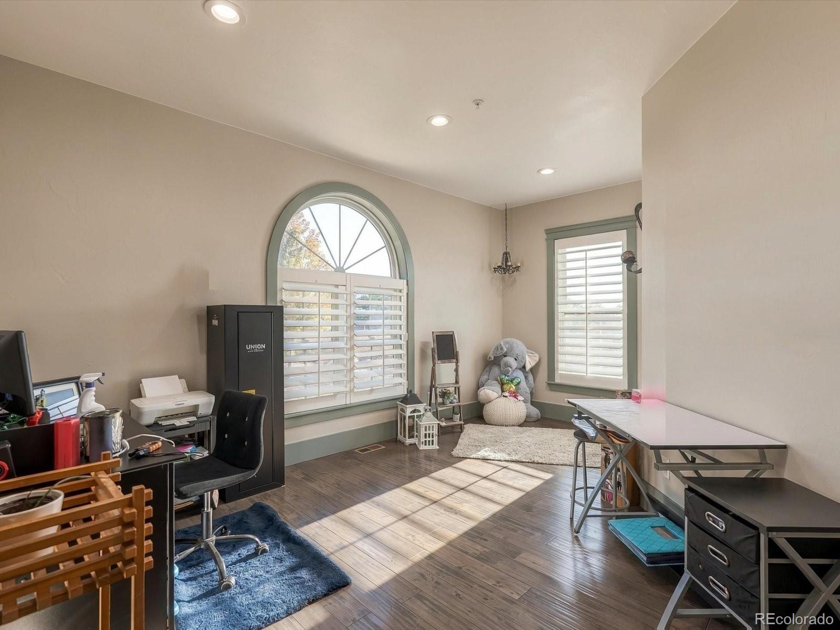
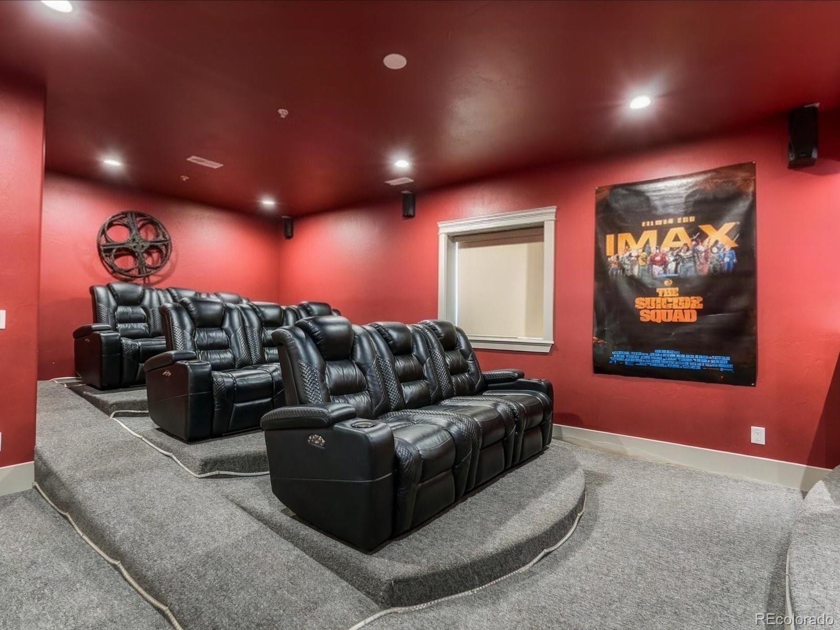
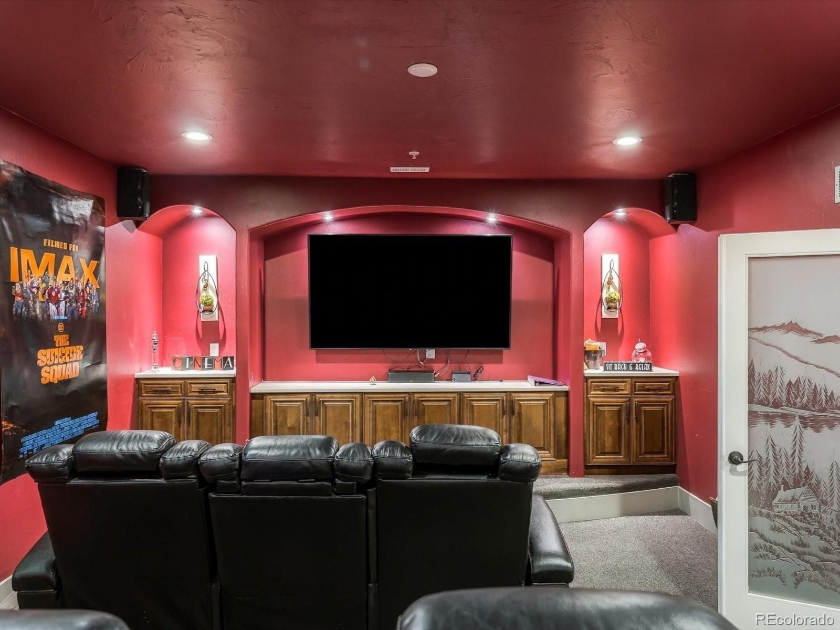
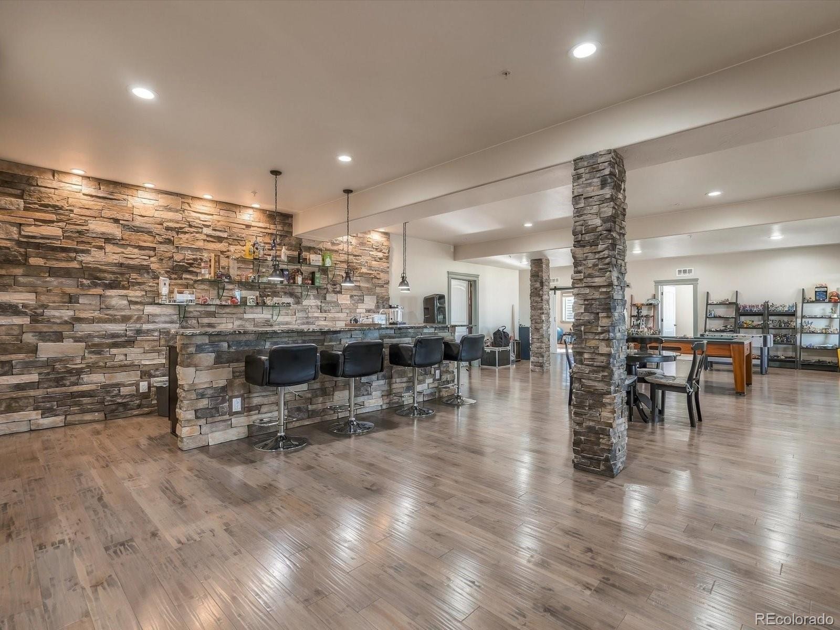
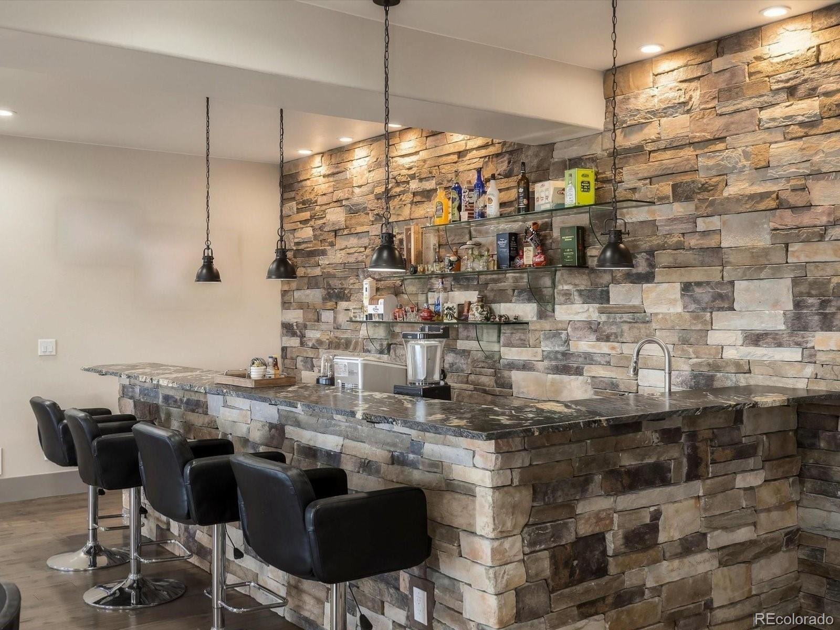
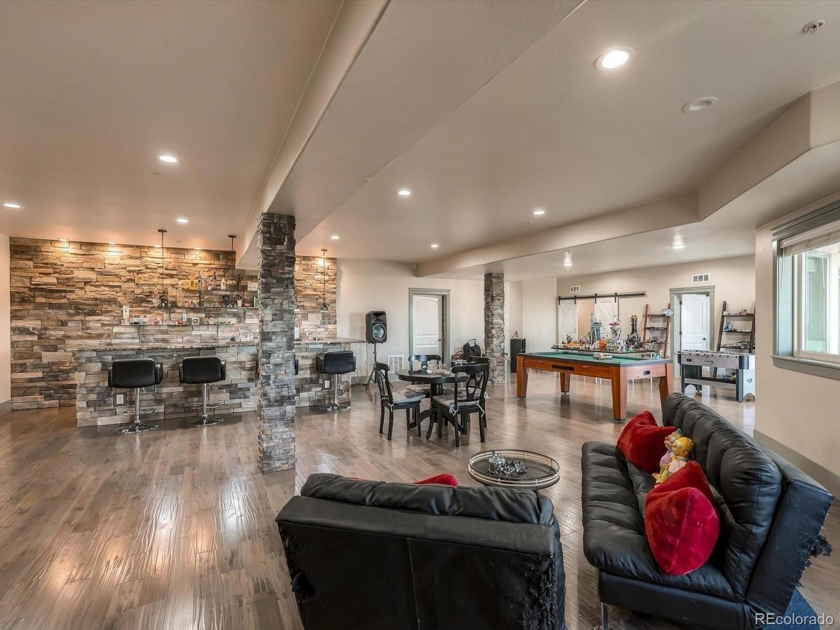
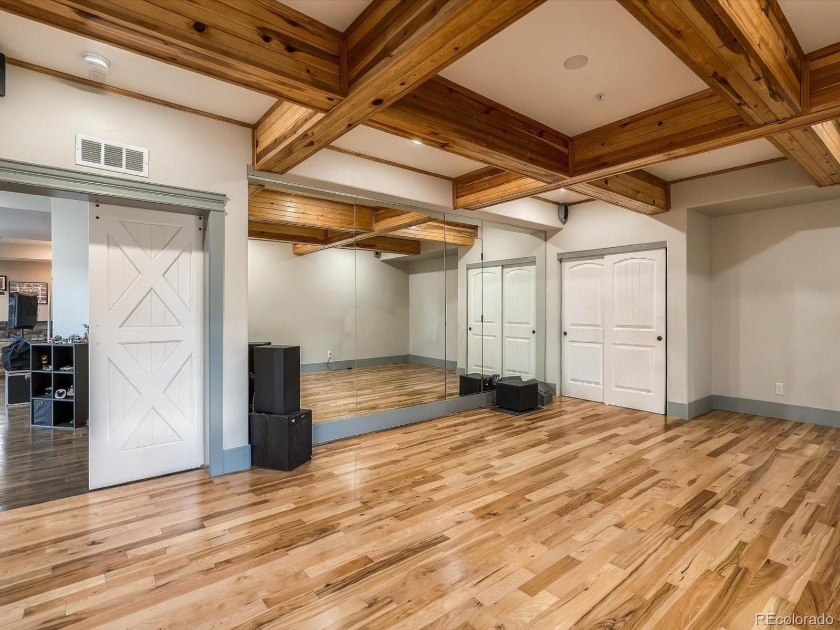
The finished walkout basement extends the living space with a 10-foot bar, a dedicated theater room and a gym or studio, for a total of 7 bedrooms and 4 baths across both levels. It works as well for movie nights and entertaining as it does for hosting guests.
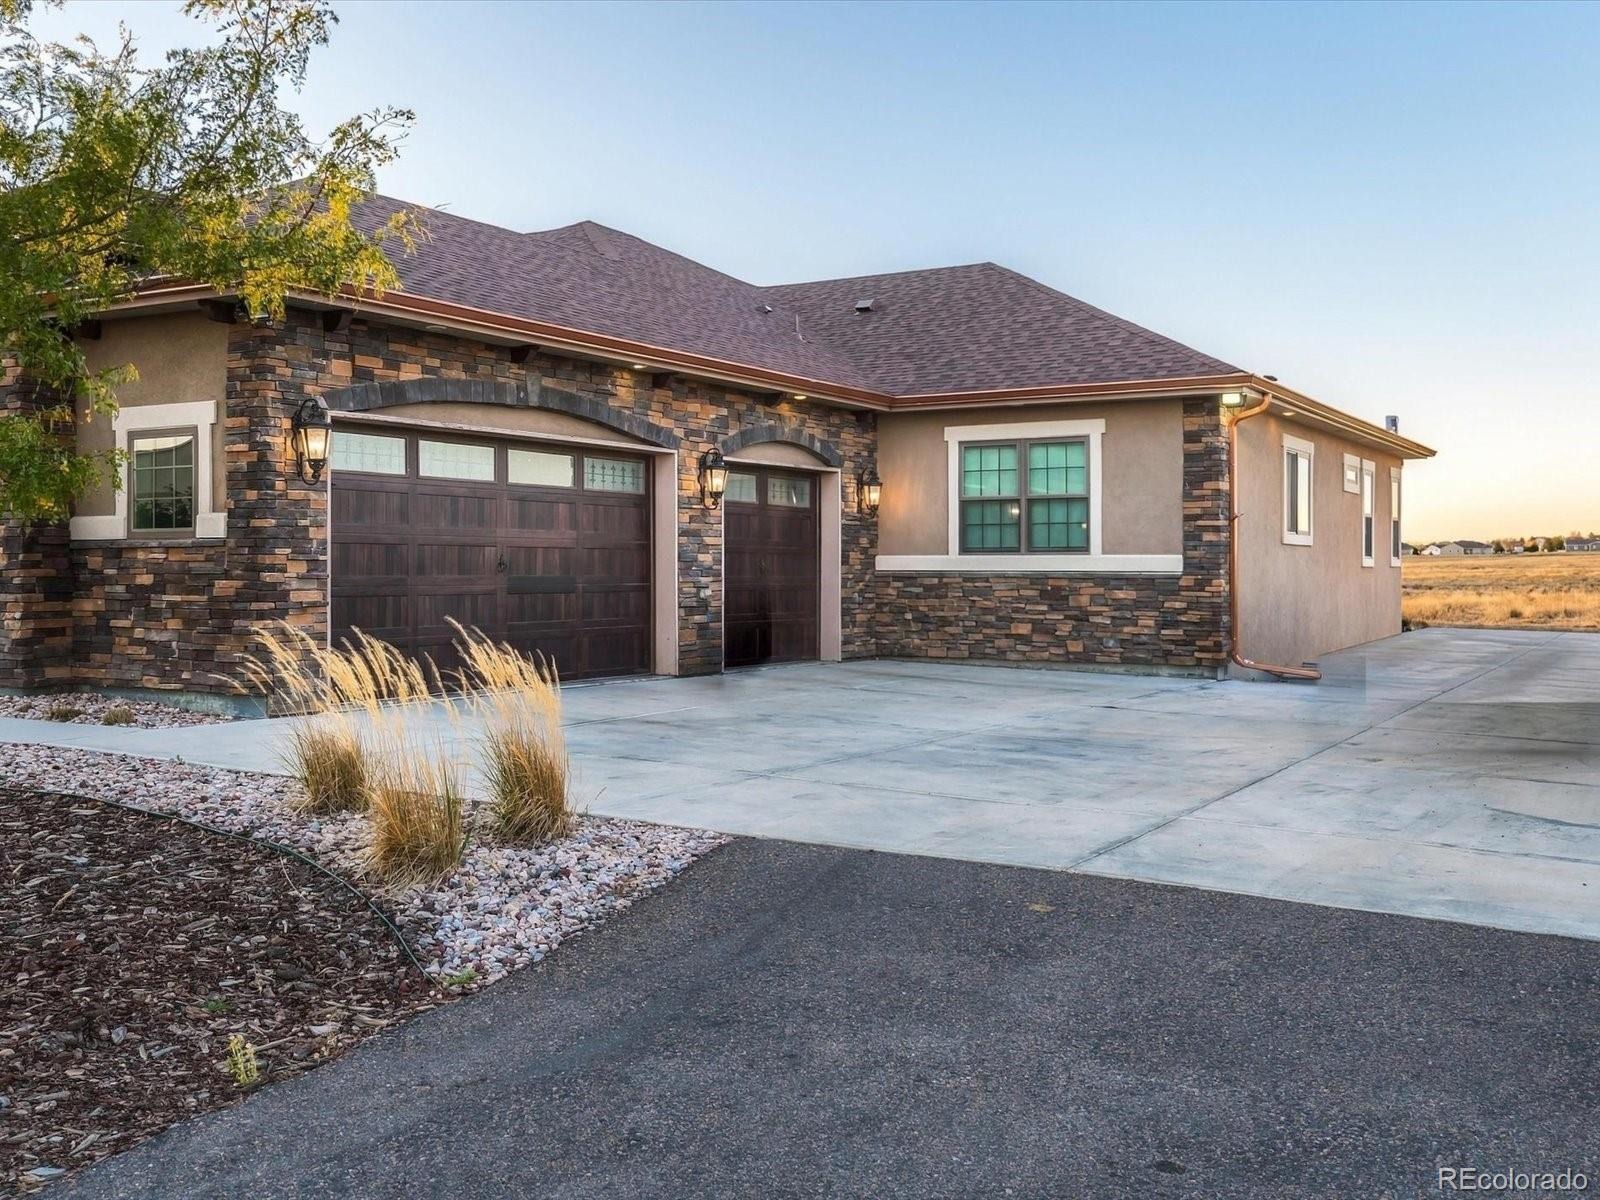
Outside, a 3-car garage plus RV parking with hookups leave room for vehicles, trailers and equipment. Plans are approved for a future outbuilding, with utility lines already in place, so a shop, barn or studio is ready to build when you are. The HOA allows horses and other livestock.
Well, septic and propane. A rare chance to own a newer ranch on acreage in a small, private neighborhood.
11 days on market
Listed by Ruben Helo · eXp Realty, LLC · ruben@helointl.com,720-490-8769
Property Details
| Property Type | Residential |
| Sub Type | Single Family Residence |
| Status | Active |
| Price per Sq Ft | $273 |
| Subdivision | The Ridge at Riverdale |
| MLS # | 8482816 |
| Days on Market | 11 |
| Bedrooms | 7 |
| Full Baths | 1 |
| Half Baths | 1 |
| Three-Quarter Baths | 2 |
| Year Built | 2019 |
| Lot Size (Sq Ft) | 110,512 |
| Acres | 2.54 |
| HOA | Yes |
| HOA Fee | $150 |
| Annual Taxes | $8,044 |
| State | CO |
| County | Adams |
| Zoning | R-E |
| Interior Features | Granite Counters, High Ceilings, High Speed Internet, Kitchen Island, Vaulted Ceiling(s), Walk-In Closet(s), Wet Bar, Five Piece Bath, Jack & Jill Bath, Jet Action Tub, Smoke Free |
| Heating | Floor Furnace |
| Cooling | Central Air |
| Flooring | Tile |
| Fireplaces | 2 |
| Fireplace Features | Basement, Great Room |
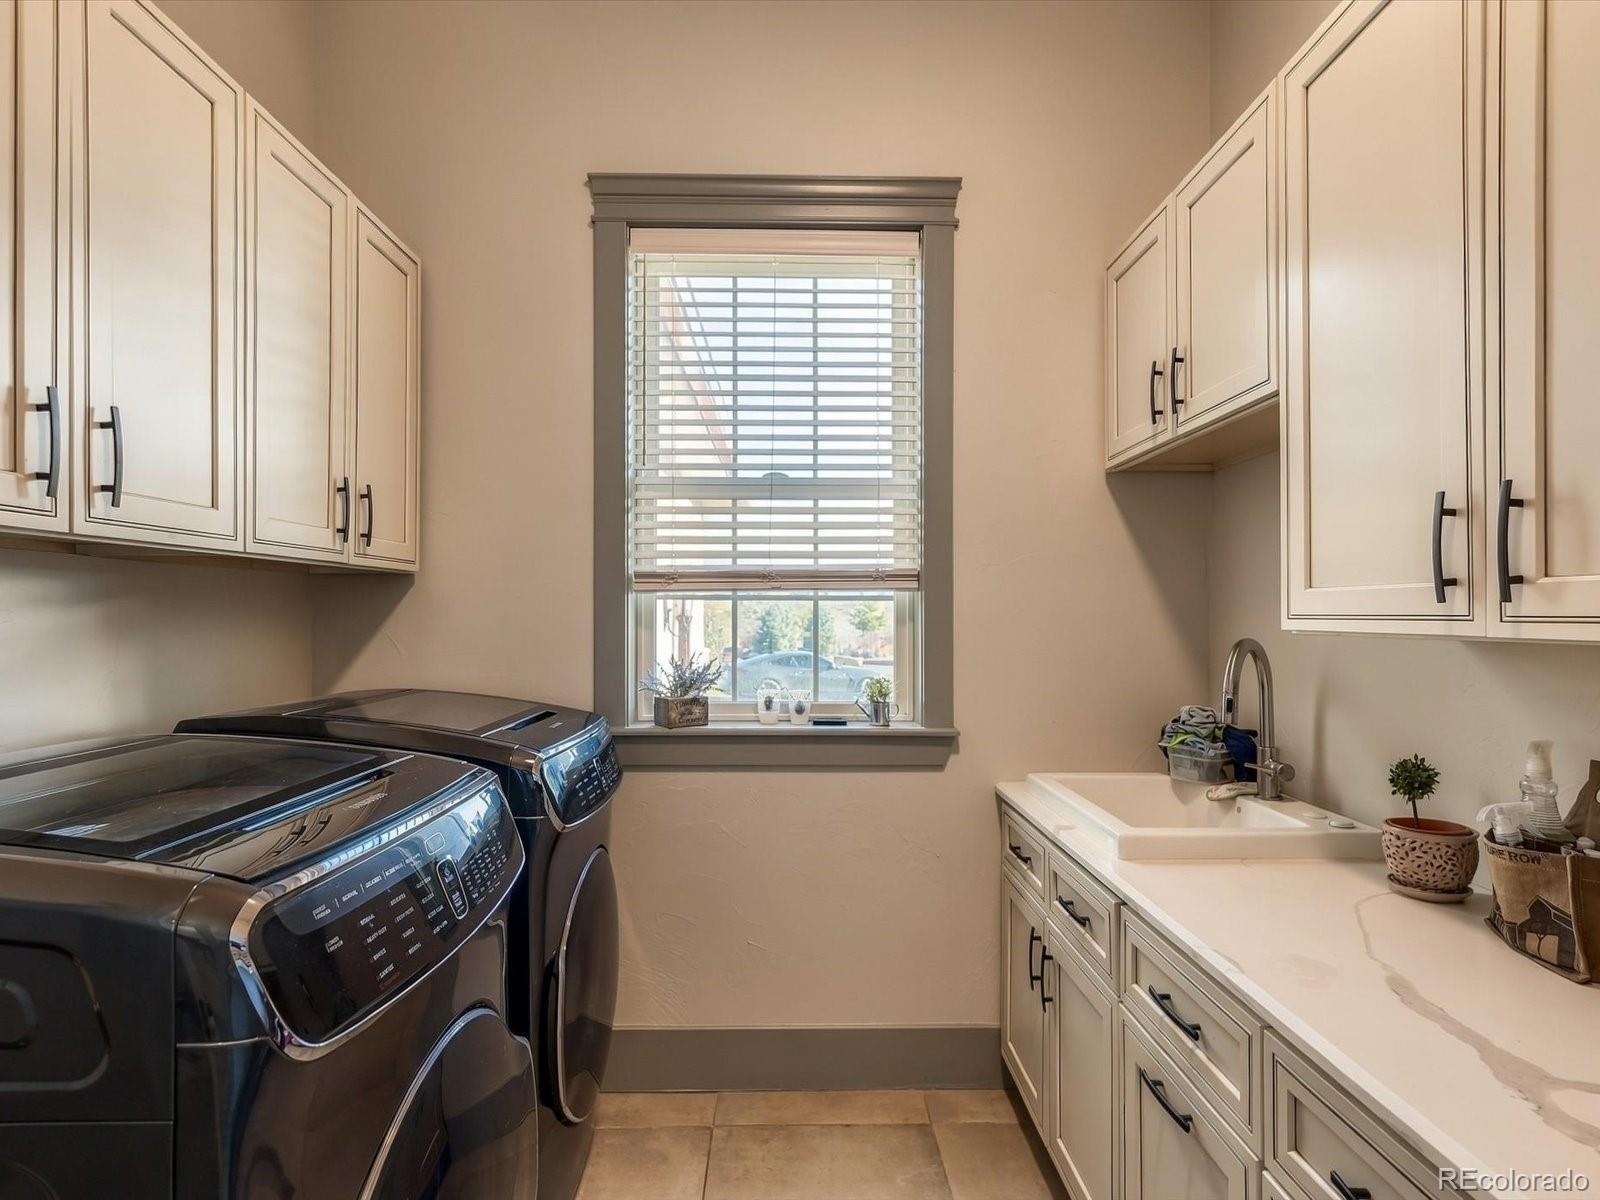
| Appliances | Bar Fridge, Convection Oven, Disposal, Double Oven, Dryer, Range, Range Hood, Tankless Water Heater, Washer |
| Garage | Yes |
| Garage Spaces | 3 |
| Parking Features | 220 Volts, Dry Walled, Exterior Access Door |
| Roof | Composition |
| Basement | Finished, Walk-Out Access |
| Lot Features | Landscaped, Sloped |
| Architectural Style | Contemporary |
| Levels | One |
| Construction | Concrete, Stucco, Rock |
| Sewer | Public Sewer, Septic Tank |
| Water Source | Well |
| Senior Community | No |
| Special Conditions | None Known |
Location
Price History
| Date | Event | Price |
|---|---|---|
| 10/22/2026 |
Listed for sale Source: REcolorado® #8482816 |
$1,600,000 $273/sqft |

Based on information submitted to the MLS GRID as of October 28, 2026 at 9:45 AM MDT. All data is obtained from various sources and may not have been verified by broker or MLS GRID. Supplied Open House Information is subject to change without notice. All information should be independently reviewed and verified for accuracy. Properties may or may not be listed by the office/agent presenting the information.
Thank you — a Mont Haus broker will be in touch shortly.